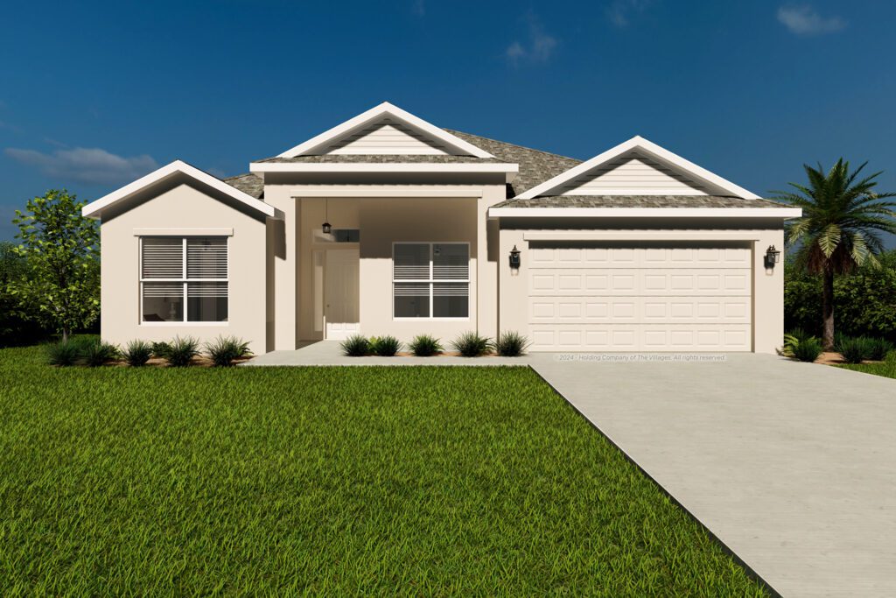
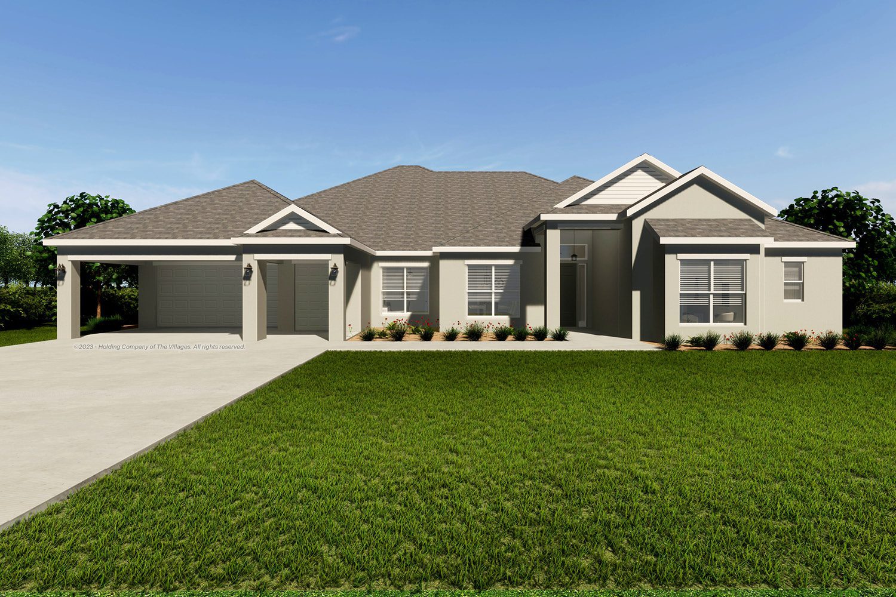
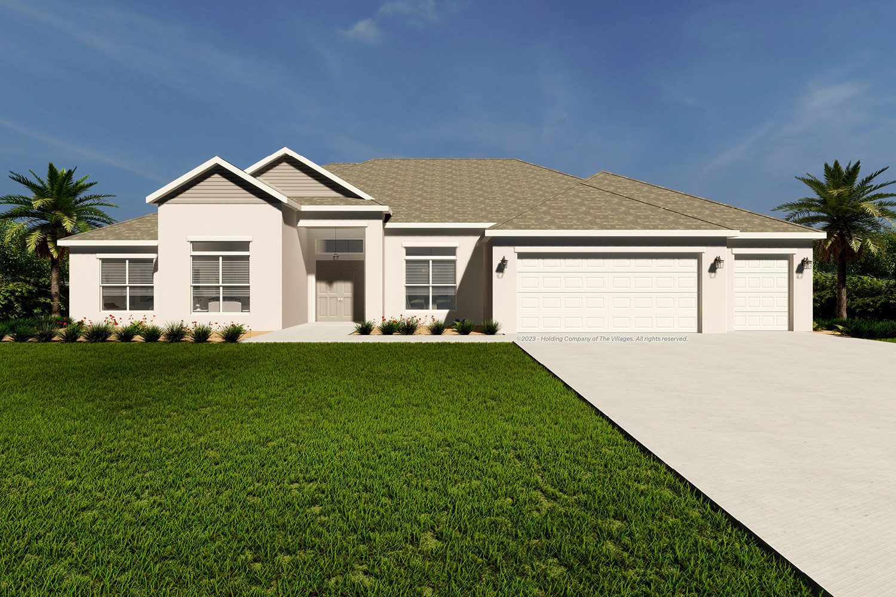
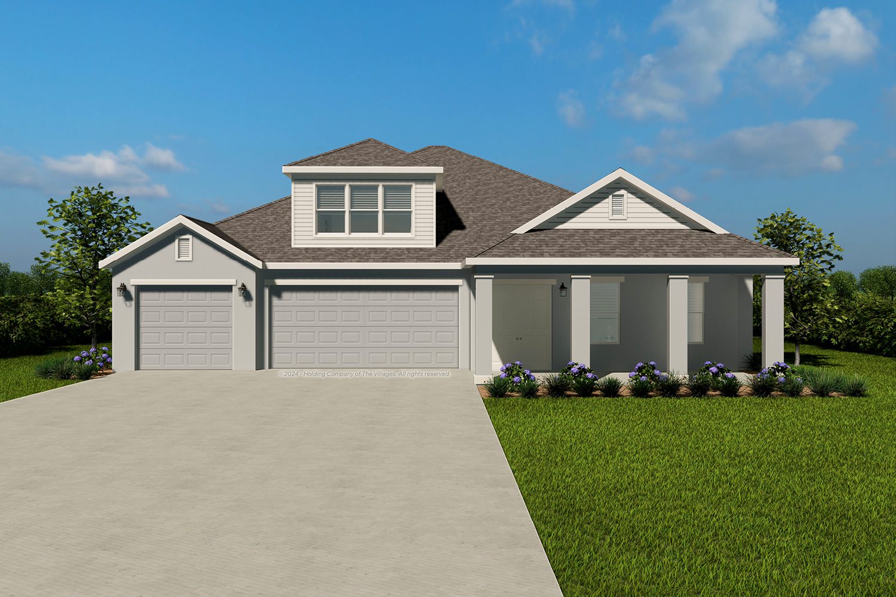
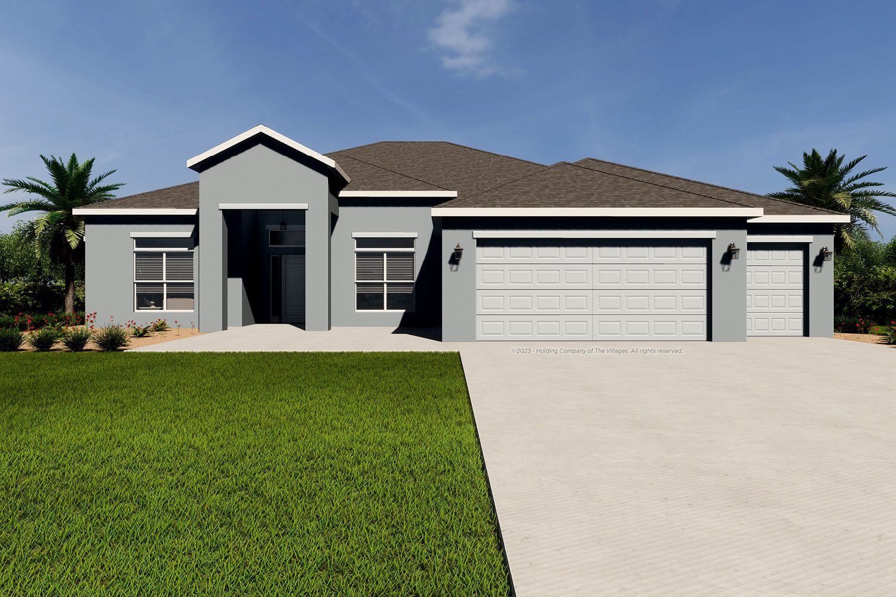
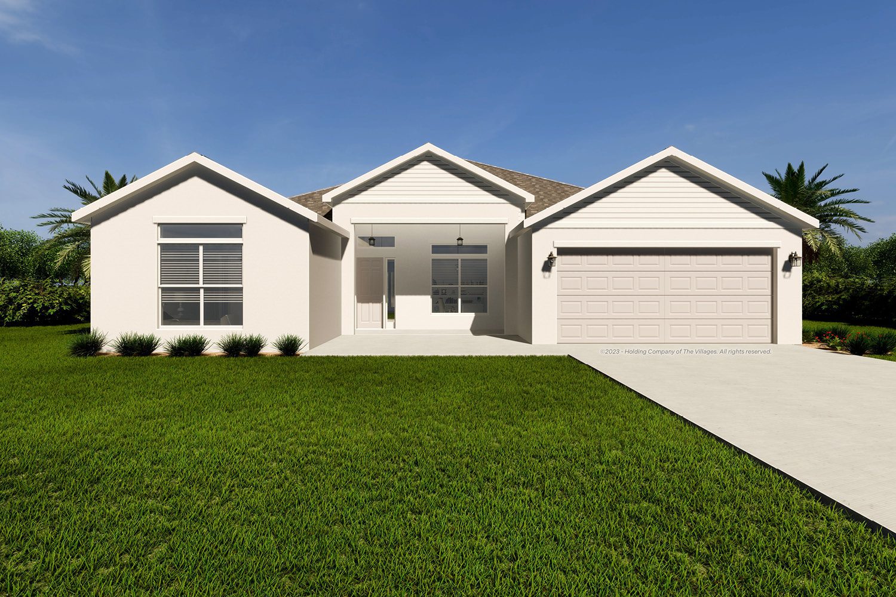
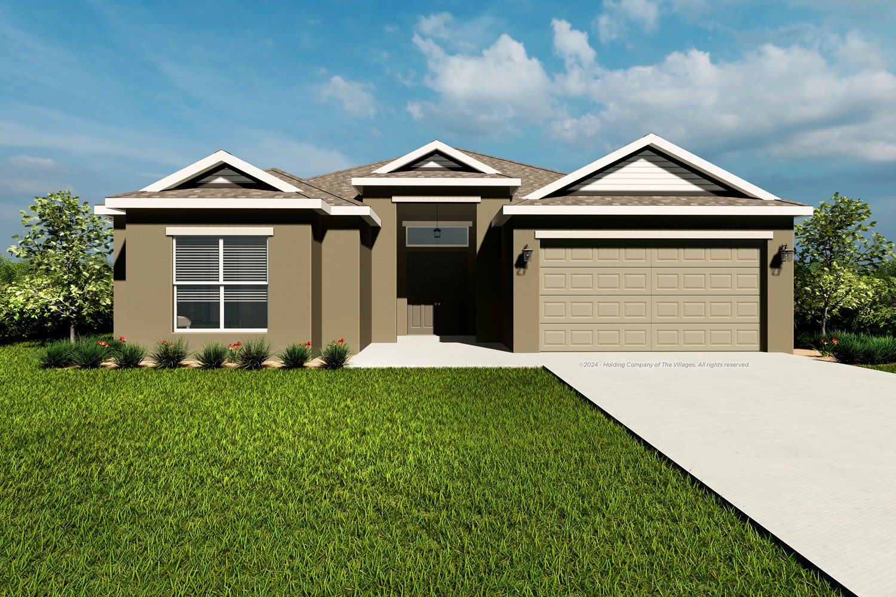
The Shearwater floor plan is part of our Premier Home series, featuring 3 bedrooms, 2 bathrooms, and a 2-car garage, available in concrete with stucco finish. The spacious layout features a large kitchen with an island and bar seating that’s perfect for the social chef. Large windows throughout flood the home with natural light, creating a bright, welcoming atmosphere, while the split floor plan provides privacy and comfort. A gorgeous, oversized lanai offers plenty of room for outdoor living and relaxation with room to dream of upgrades.