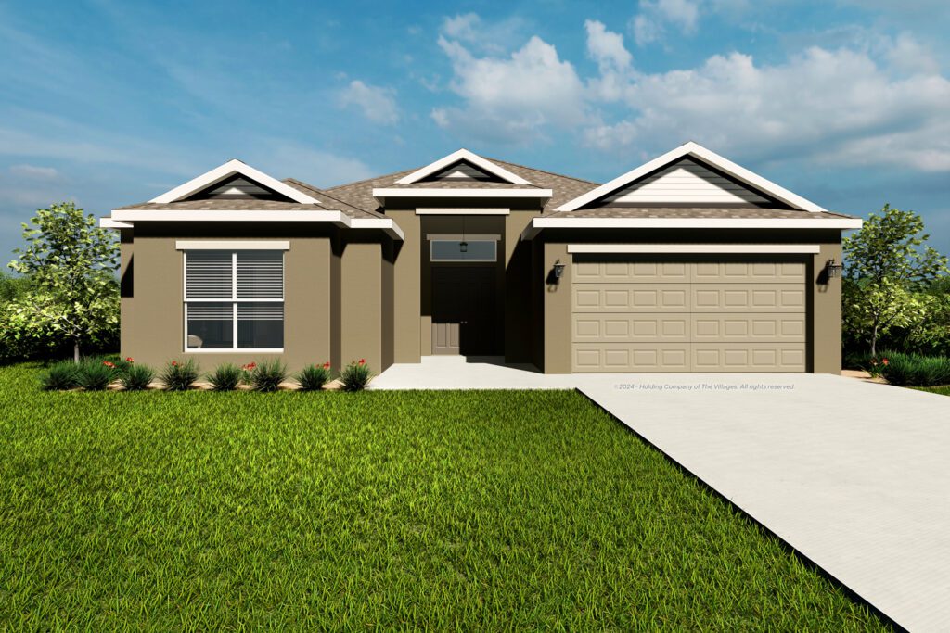
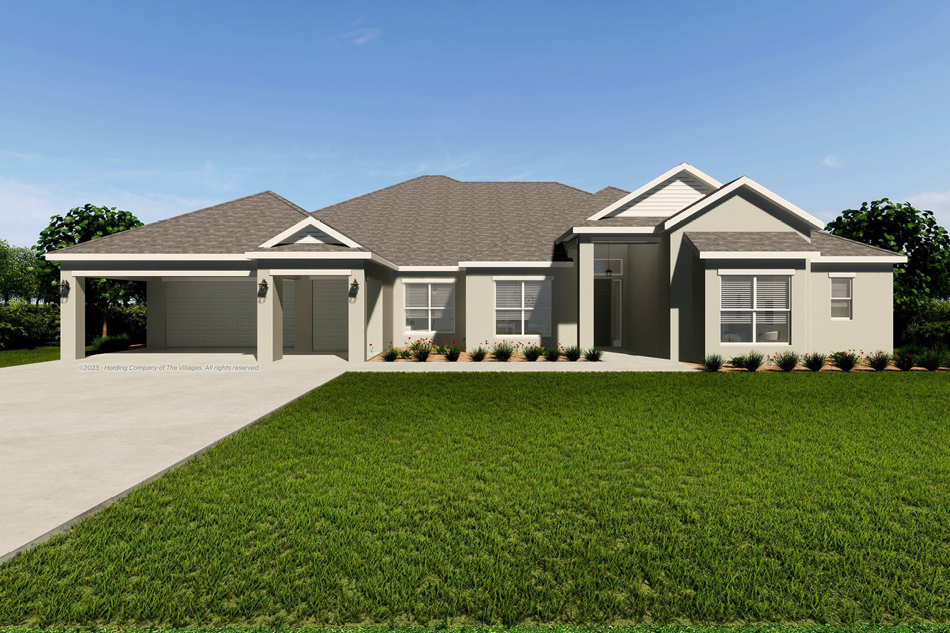

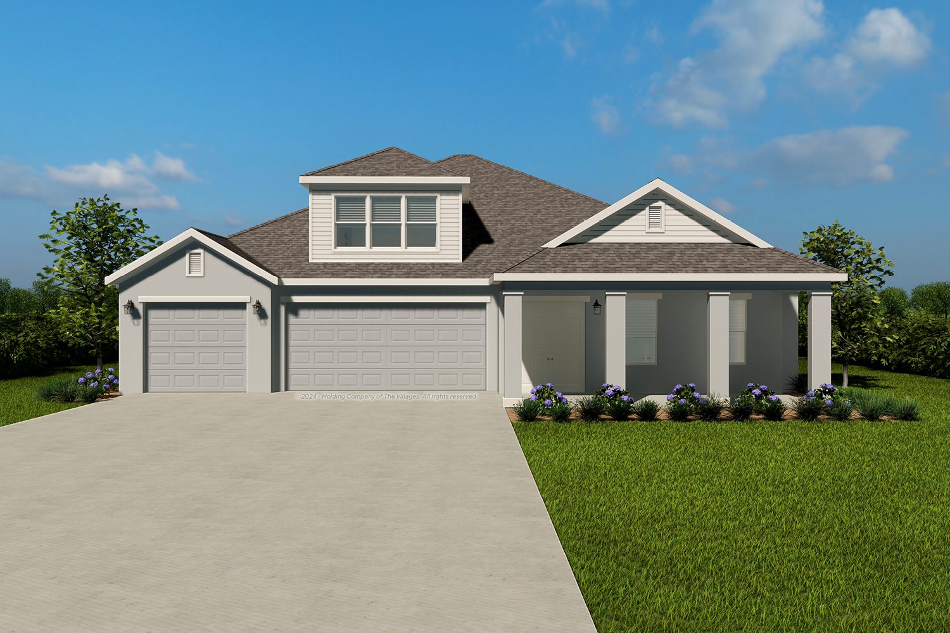
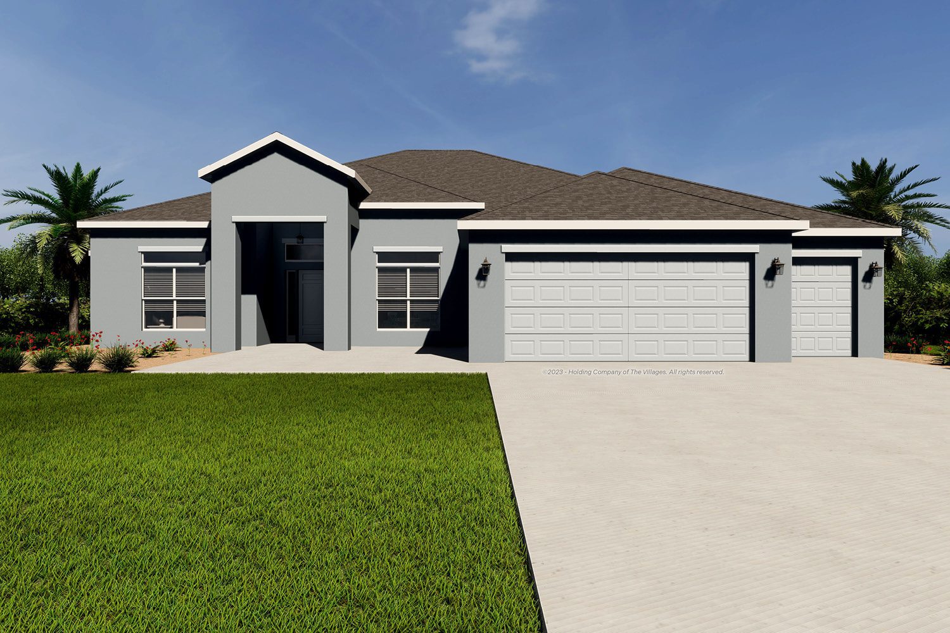
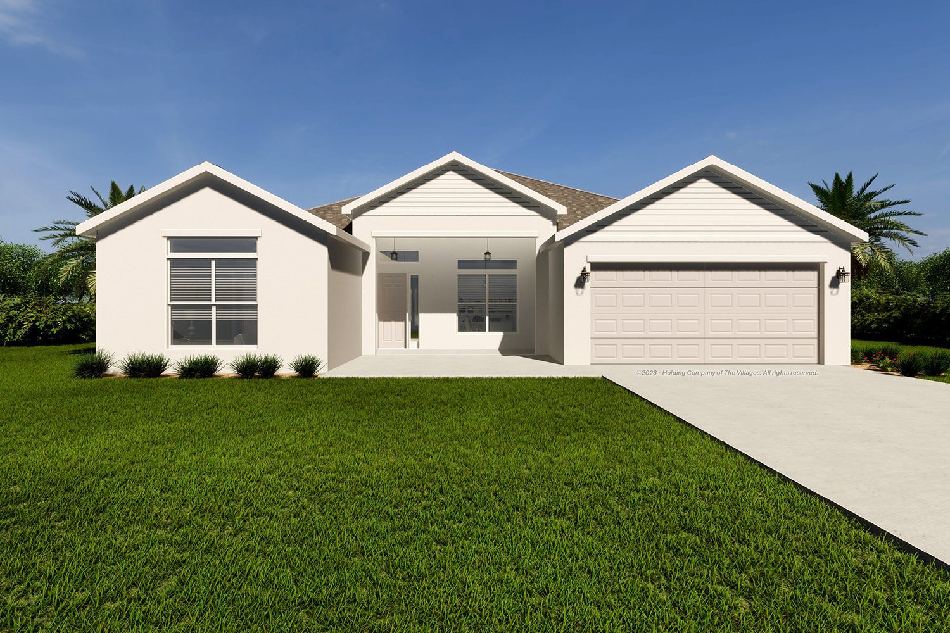
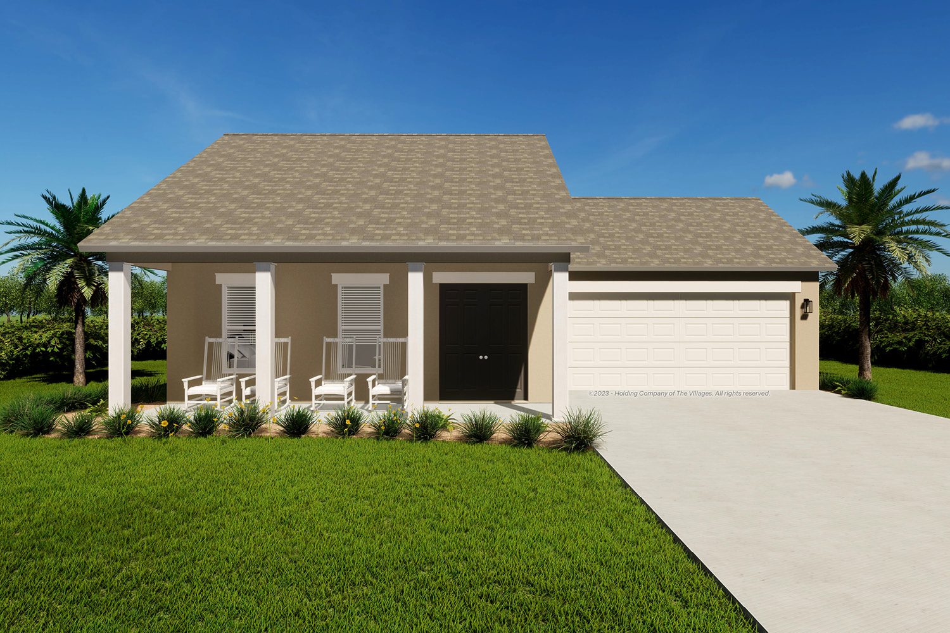
The Warbler floor plan is part of our Premier Home series, featuring 4 bedrooms, 2 bathrooms, and a 2-car garage, available in concrete with stucco finish. The elegant double-door entry sets the tone for this home’s sophisticated feel, while a welcoming, open floor plan allows for seamless flow between the living areas and a chef-inspired kitchen. Featuring high-end finishes and generous counter space, this kitchen is perfect for cooking and entertaining guests and family. The 8-foot doorways and higher ceilings add to the spacious feel, while the large stacking sliding doors open to an oversized lanai, giving you endless possibilities for your dream outdoor space.