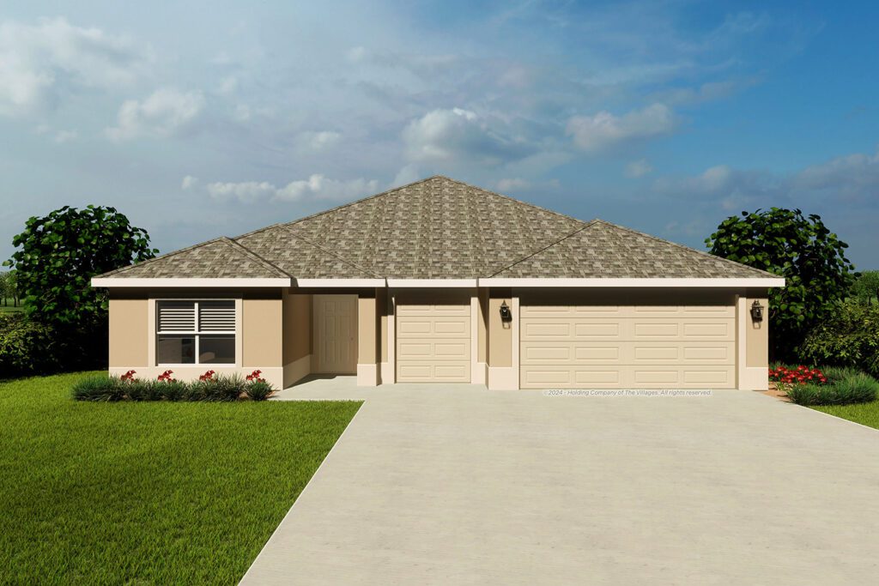
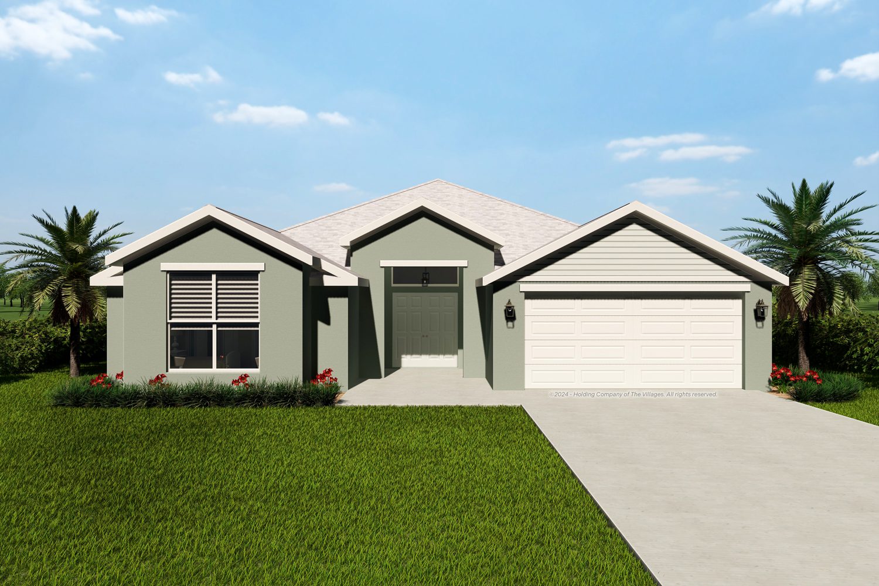
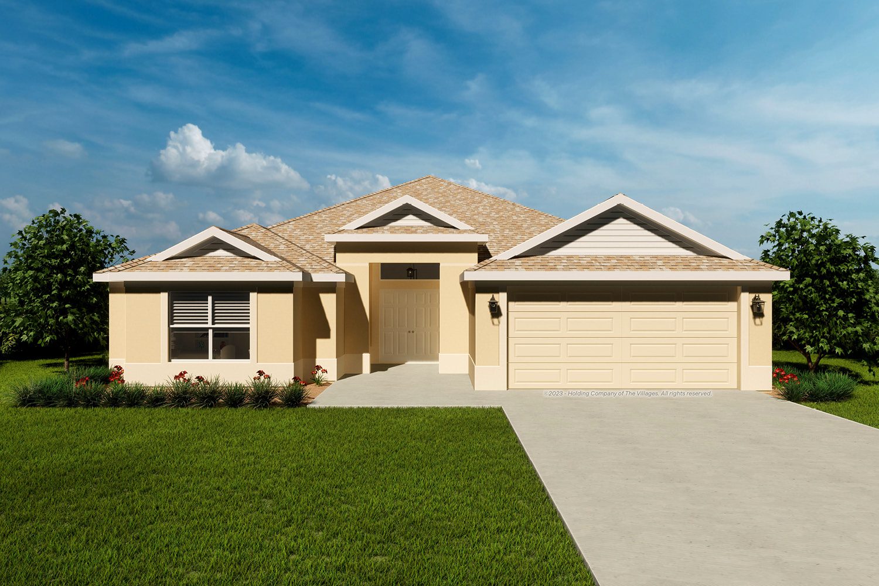
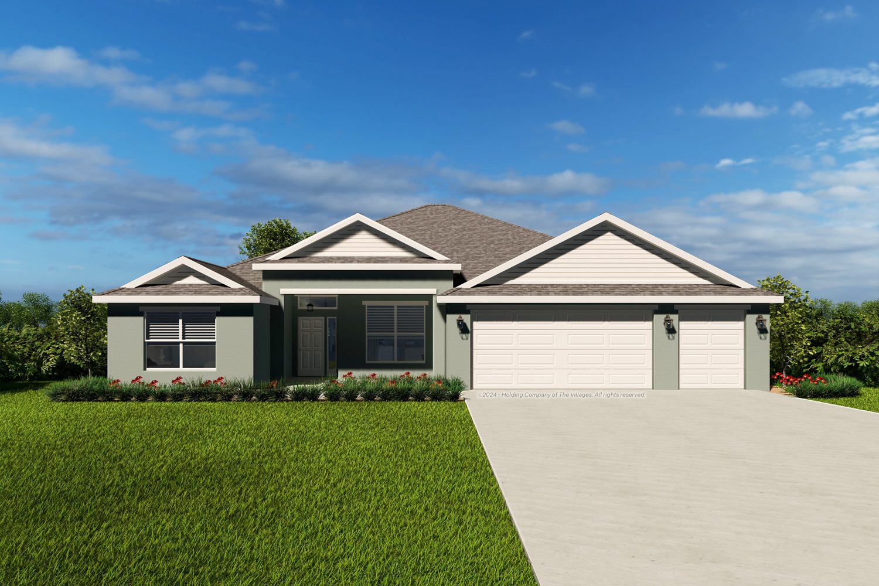
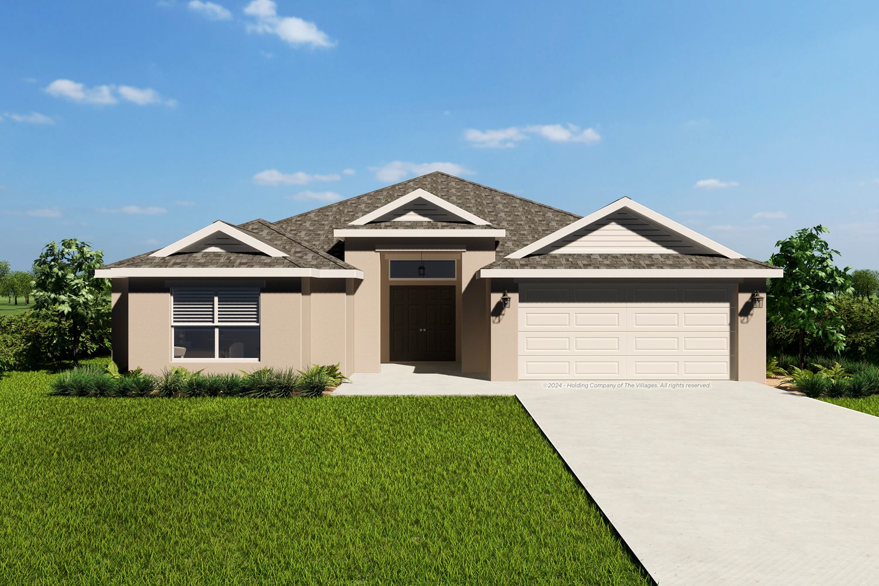
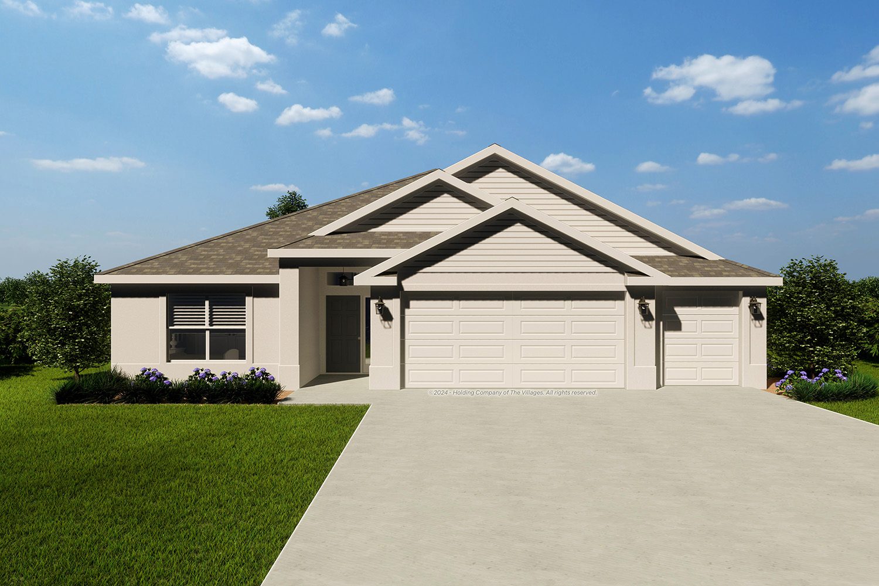
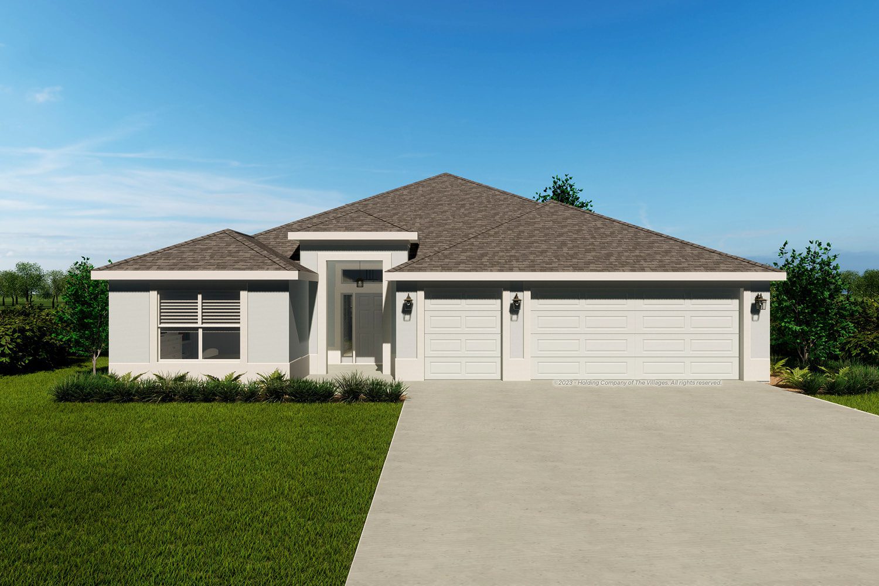
The Oriole floor plan is part of our Designer Home series, featuring 3 bedrooms, 3 bathrooms, a 2-car plus golf car garage, available in concrete with stucco finish. Experience a touch of elegance in this home, starting with the lavish ensuite and chef’s kitchen that set the stage for elevated living. The kitchen is a dream for any culinary enthusiast, offering abundant counterspace, ample cabinetry, a convenient bar area for casual meals, and a Butler’s pantry for additional storage. Step outside to the expanded, screened lanai, providing plenty of room for enjoying a meal outdoors or with room for a pool, and with both guest bedrooms featuring their own private bathrooms, your visitors will enjoy the ultimate comfort and privacy.