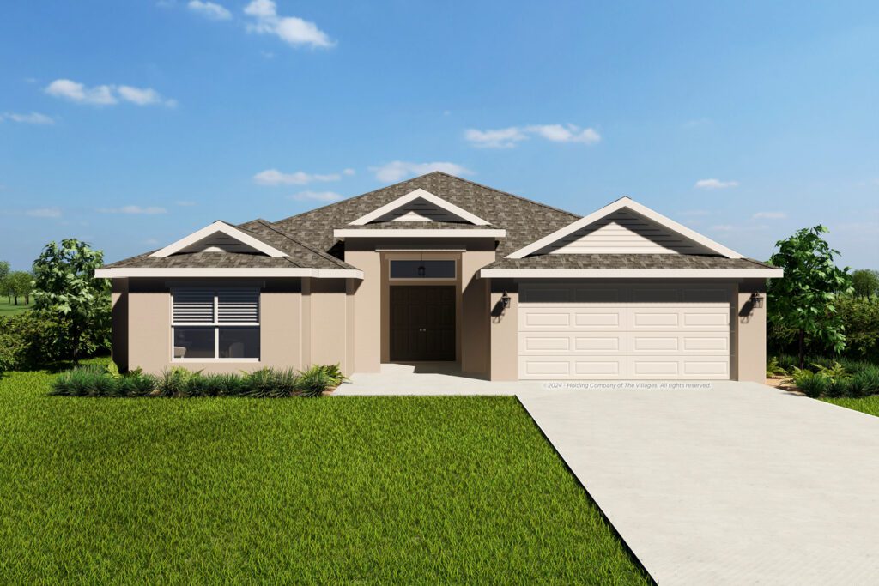
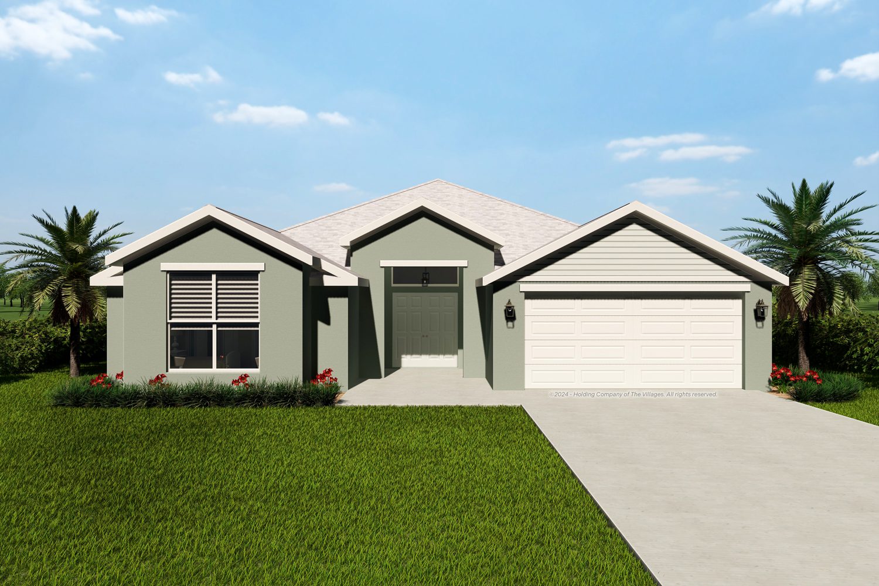
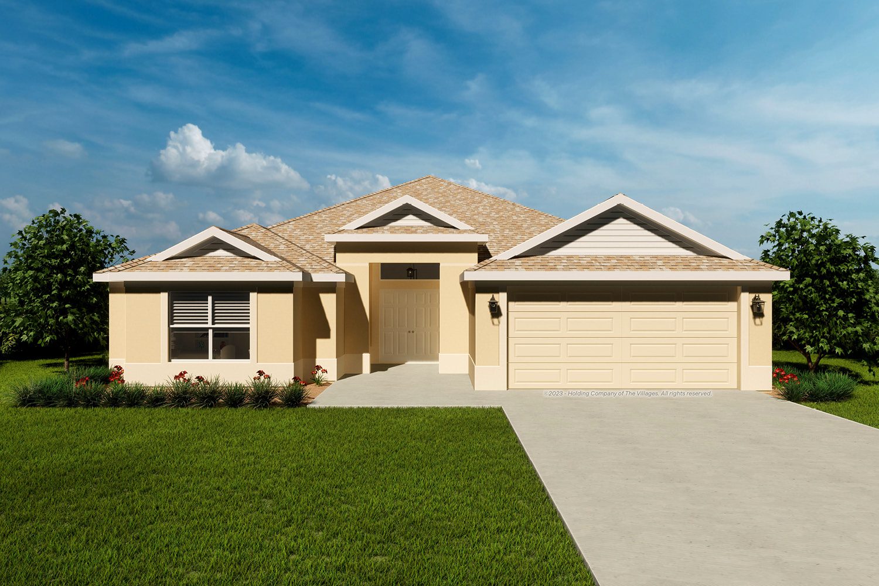
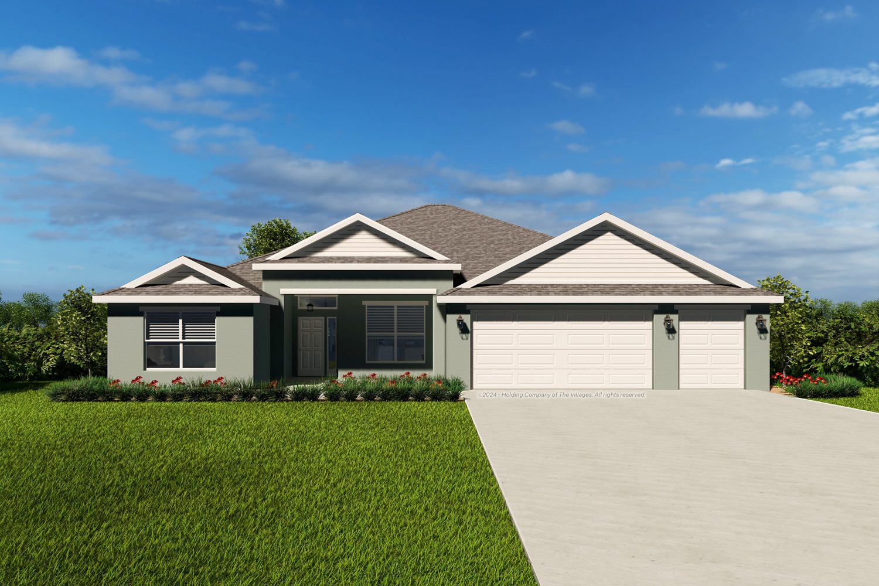
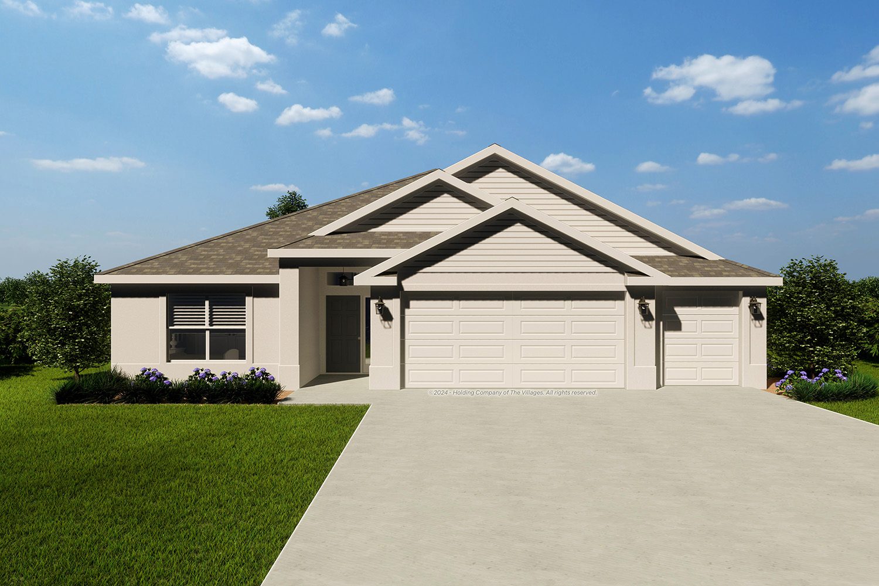
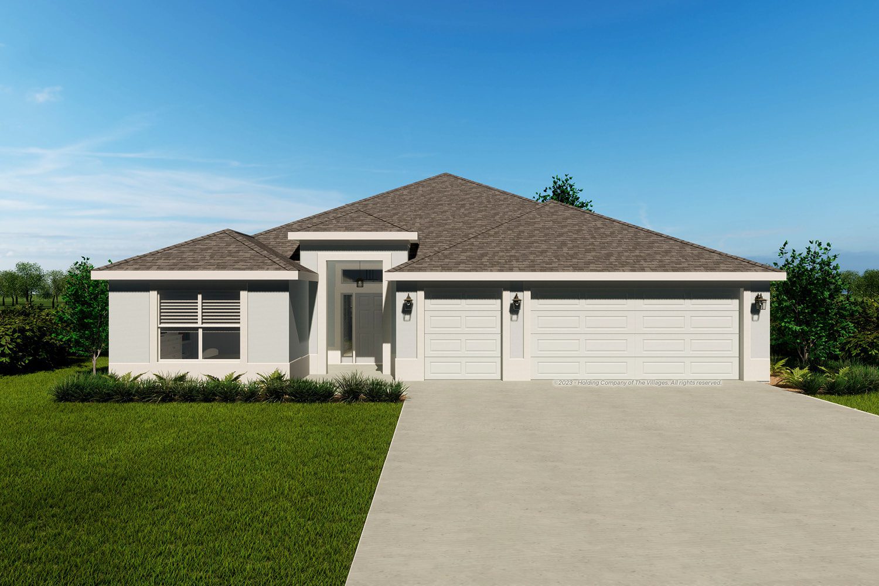
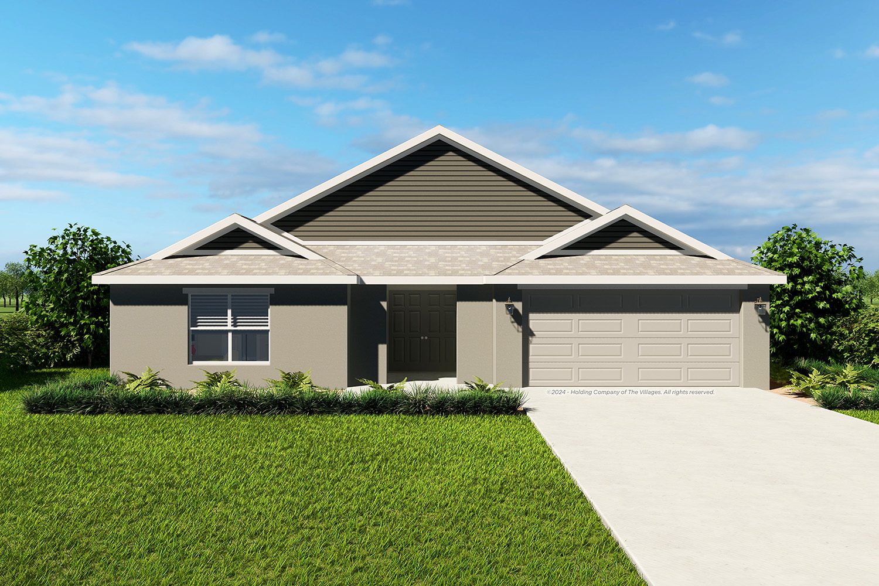
The Raven floor plan is part of our Designer Home series, featuring 3 bedrooms, 2 bathrooms, and a 2-car garage, available in concrete with stucco finish. Including a convenient island and cozy breakfast nook, the kitchen area provides a charming view of the backyard to enjoy with your meal. The split layout ensures that guests enjoy their own space. Enjoy abundant natural light throughout, especially through the glass doors leading out to the lanai.