
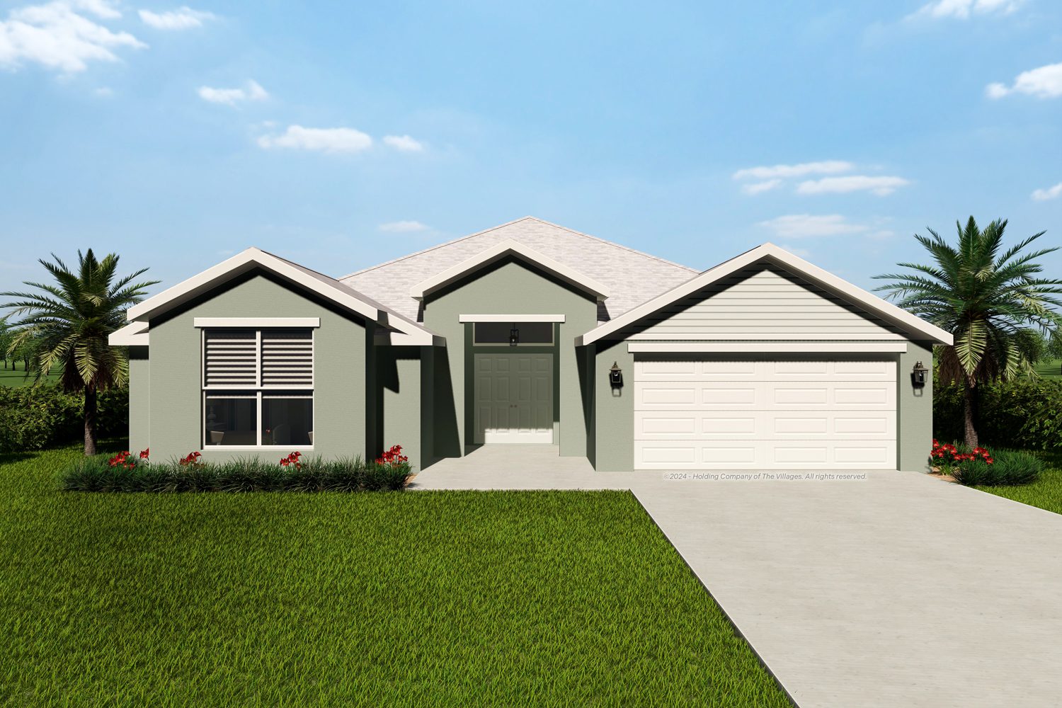
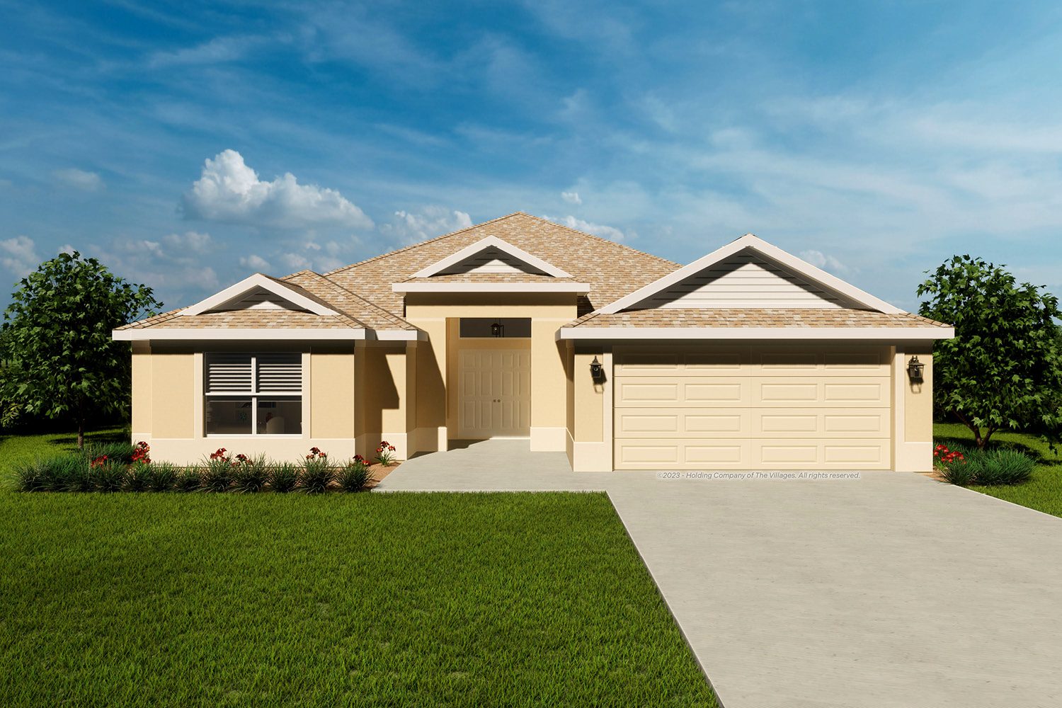
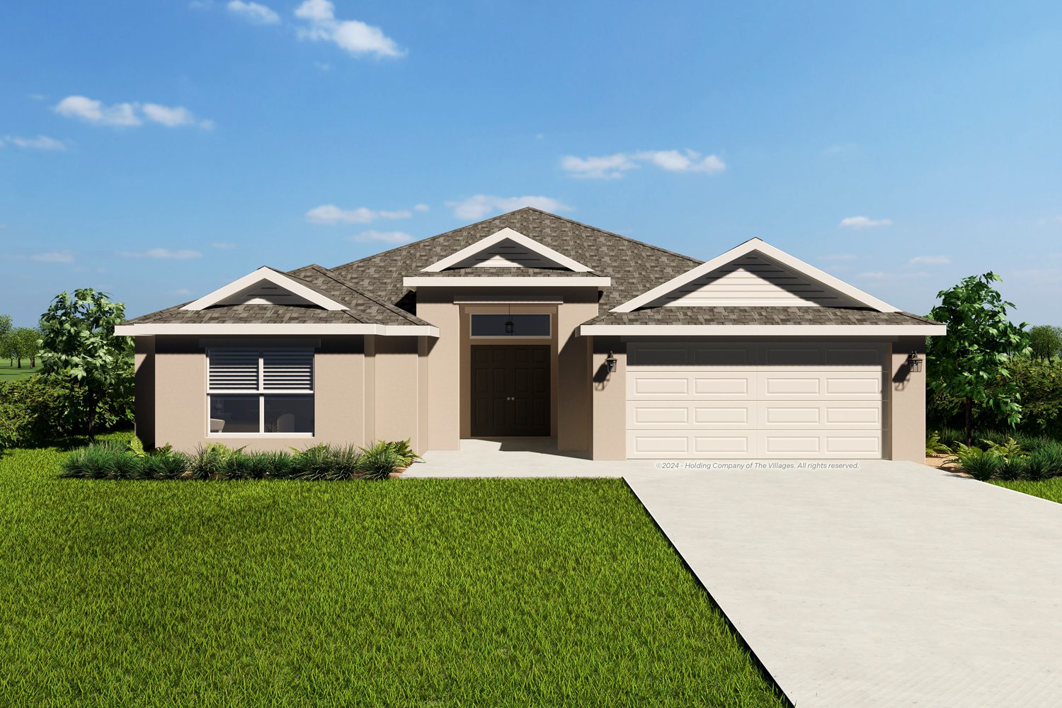
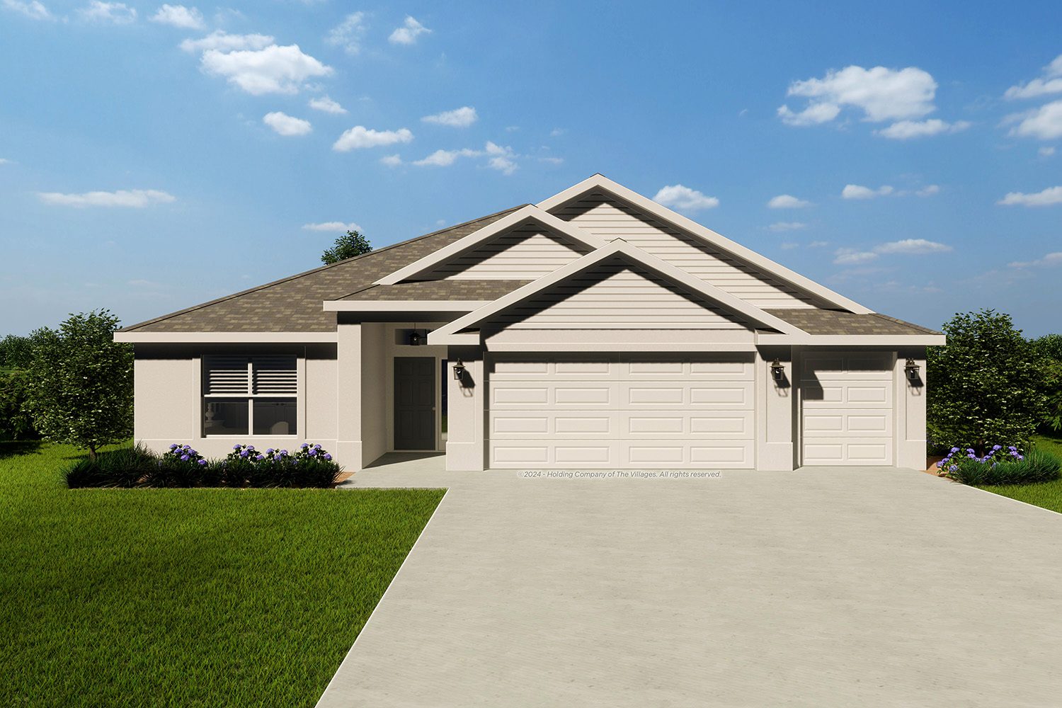
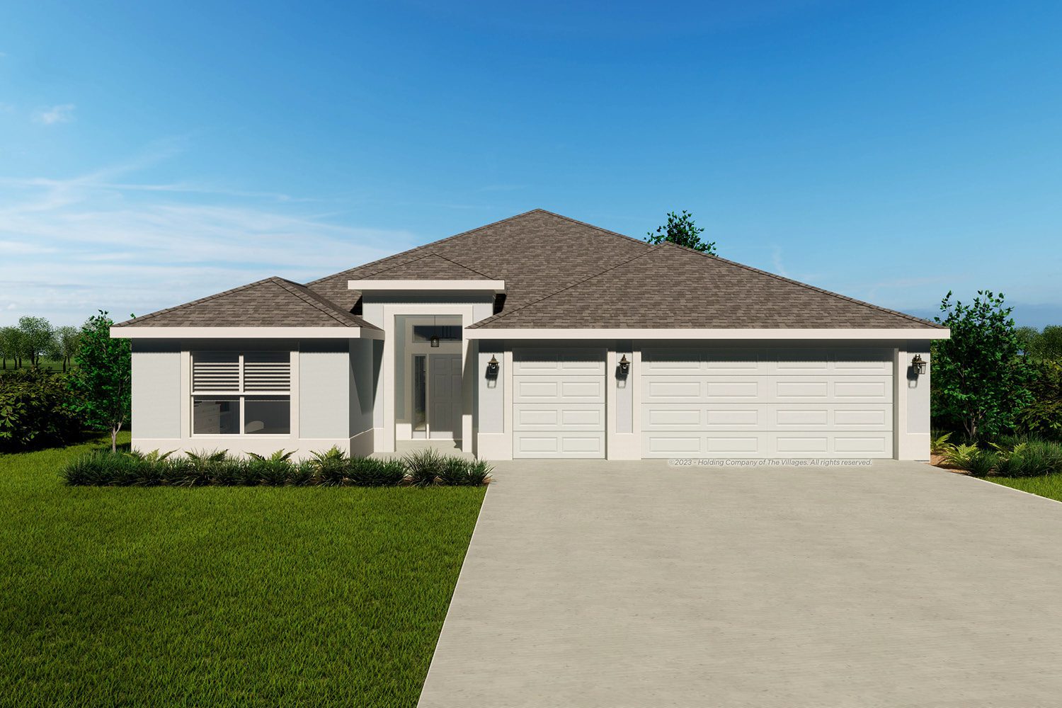
The Sassafras floor plan is part of our Designer Home series, featuring 3 bedrooms, 2 bathrooms, and a 2-car garage, available in quality frame construction with vinyl siding or in concrete construction with stucco finish. Upon entering this new home through the foyer, you are greeted by a spacious living room, dining room and open kitchen featuring a large island and walk-in pantry. The primary suite features a tray ceiling, walk-in shower, and double vanity. Two guest rooms with a guest bath are a welcome retreat for your visitors. Outside, a screened lanai is the perfect spot to enjoy your morning coffee in the Florida sunshine.