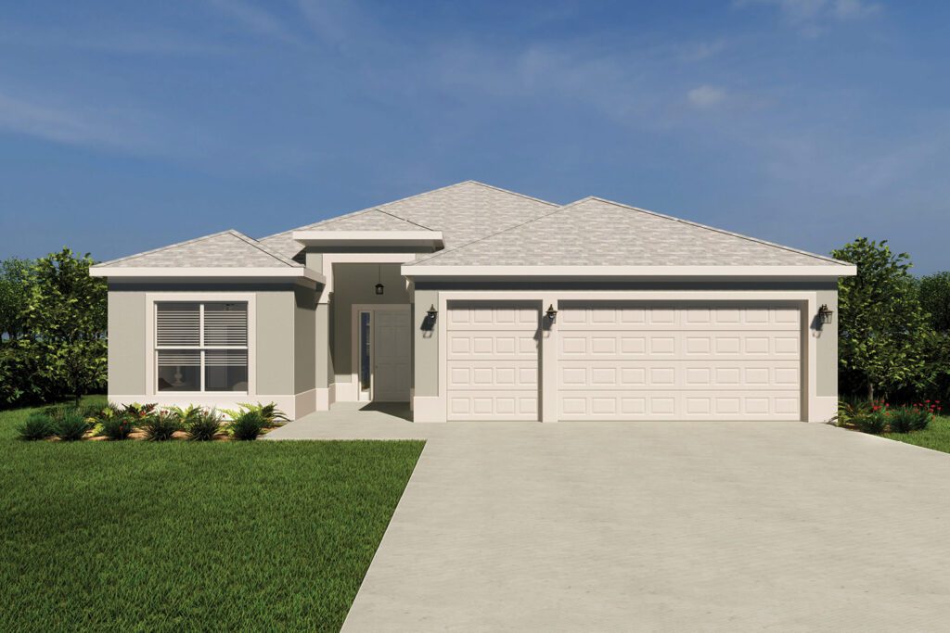
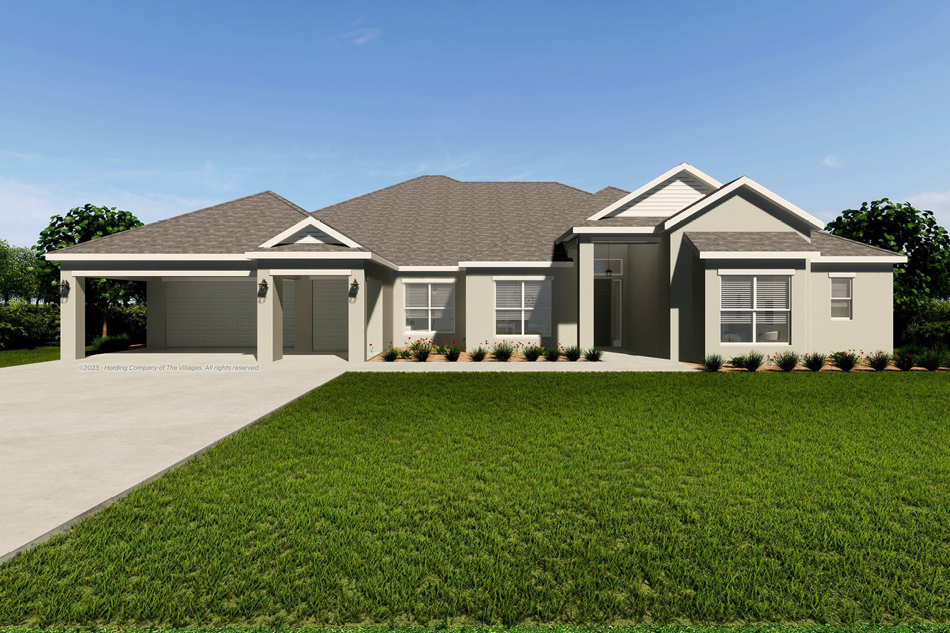

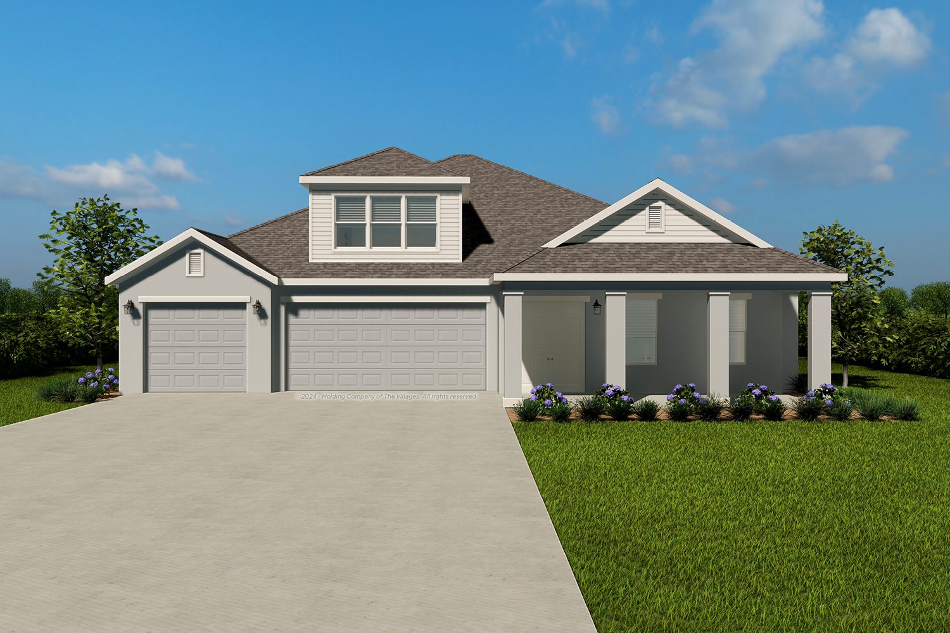
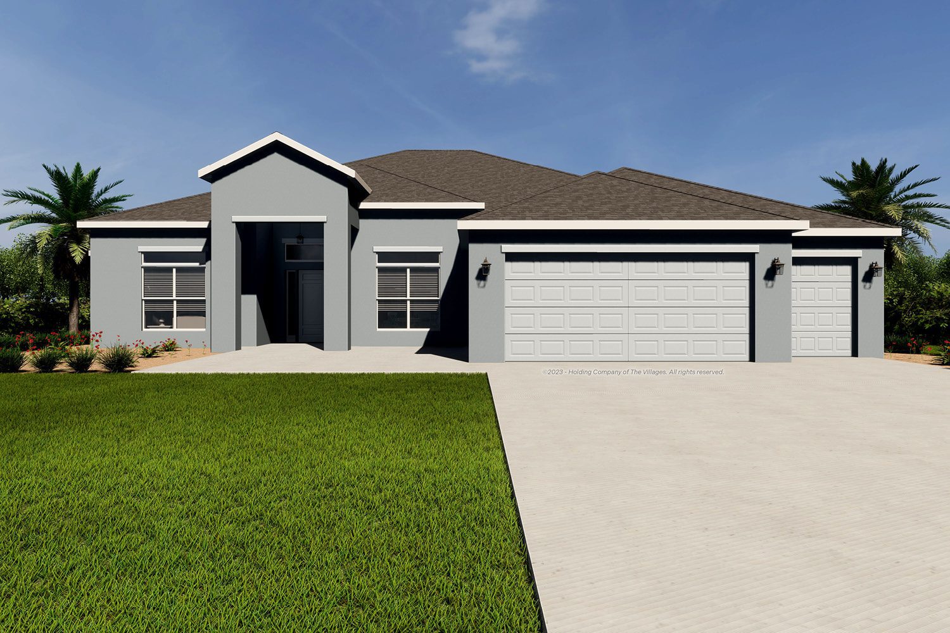
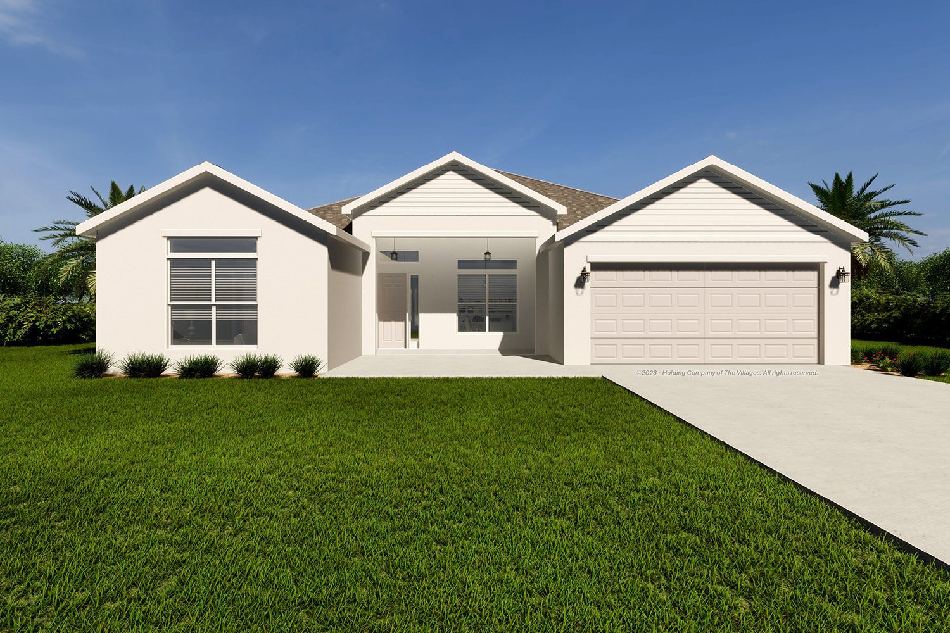
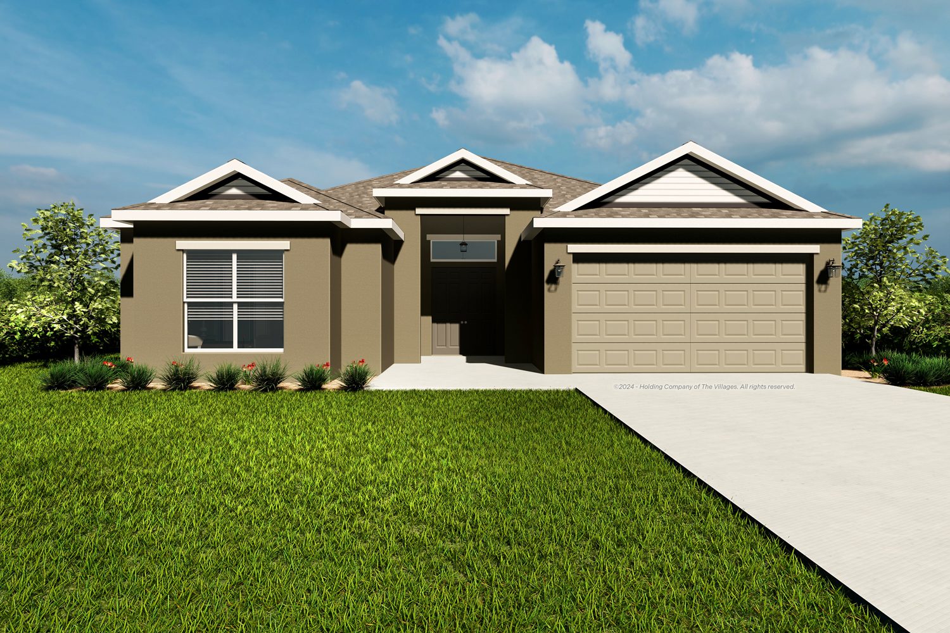
The Pelican floor plan is part of our Premier Home series, featuring 3 bedrooms, 2 bathrooms, and a 2-car plus golf car garage, available in concrete with stucco finish. This home is perfect for the chef who loves to host! Designed with ample counter and cabinet space, the kitchen and island area are perfect for preparing meals while engaging with guests. The unique breakfast nook is positioned directly next to the kitchen, providing a comfortable location for guests to lounge. Your primary suite is well-appointed with twin walk-in closets and a spacious en suite to match with a split floor plan ensuring privacy for everyone.