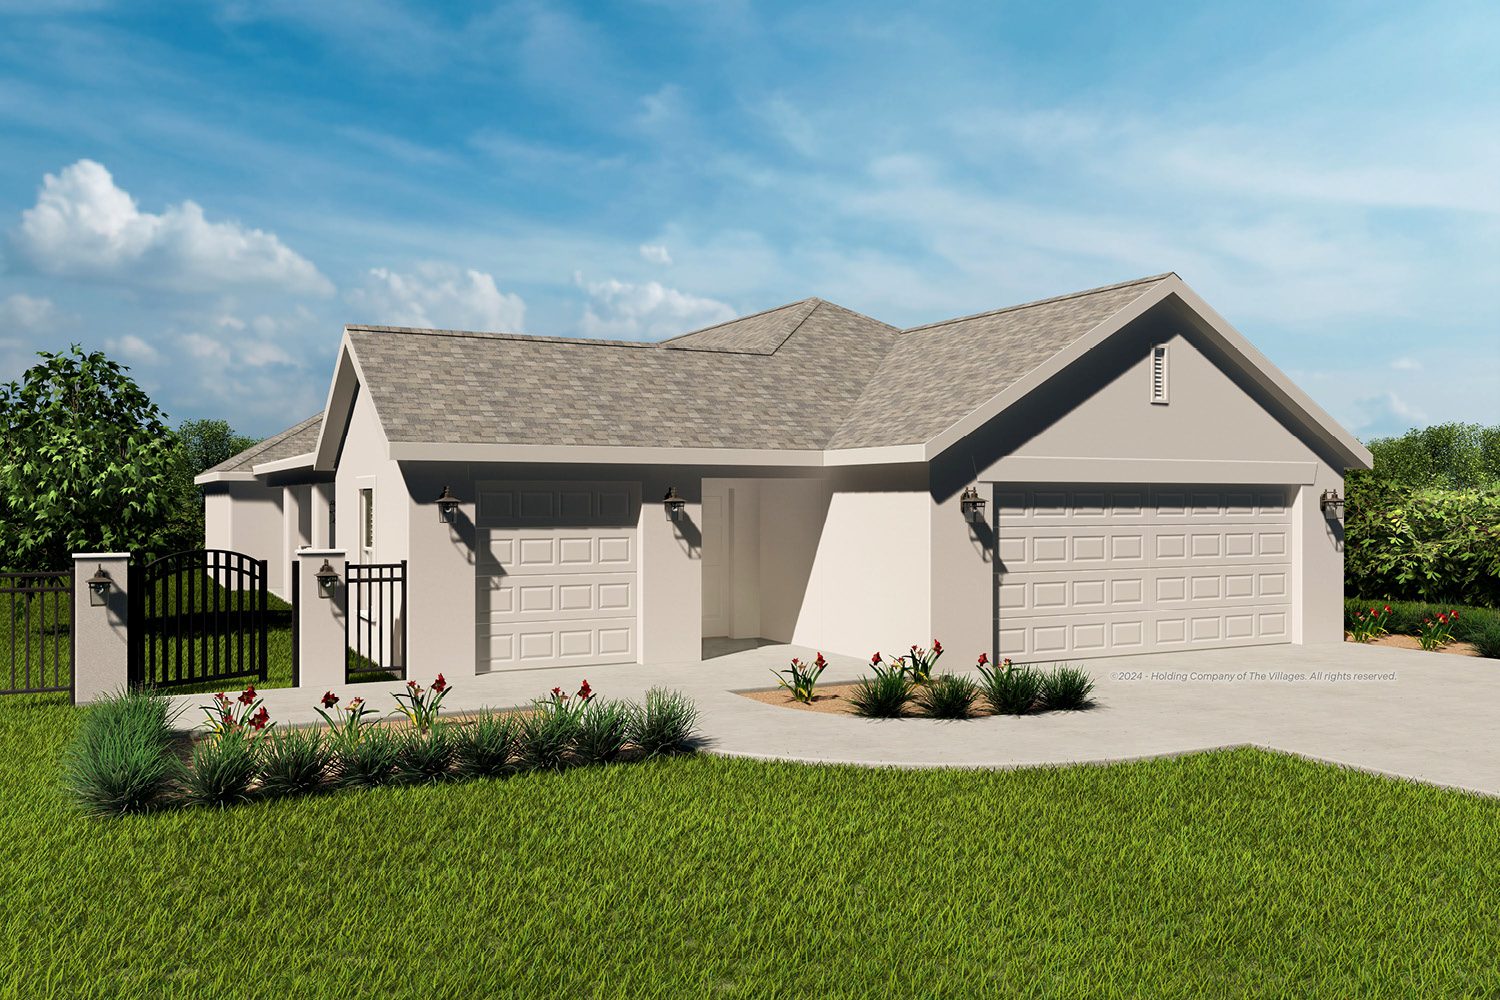
Introducing the Oasis floor plan, from the Garden Villa series, featuring 3 bedrooms, 2 bathrooms, and 2-car garage with expanded space for your golf car. Welcome moments greet you through a private gated entry that reveal your light and bright open living room and flow into your spacious island kitchen, featuring ceiling height cabinetry and an adjacent dining area. The primary suite showcases a picture window, walk-in closet, and double vanity. Guest rooms and bath are a welcome retreat for your visitors. Outdoors, enjoy your private courtyard or lanai, perfect spots to create your own outdoor oasis.