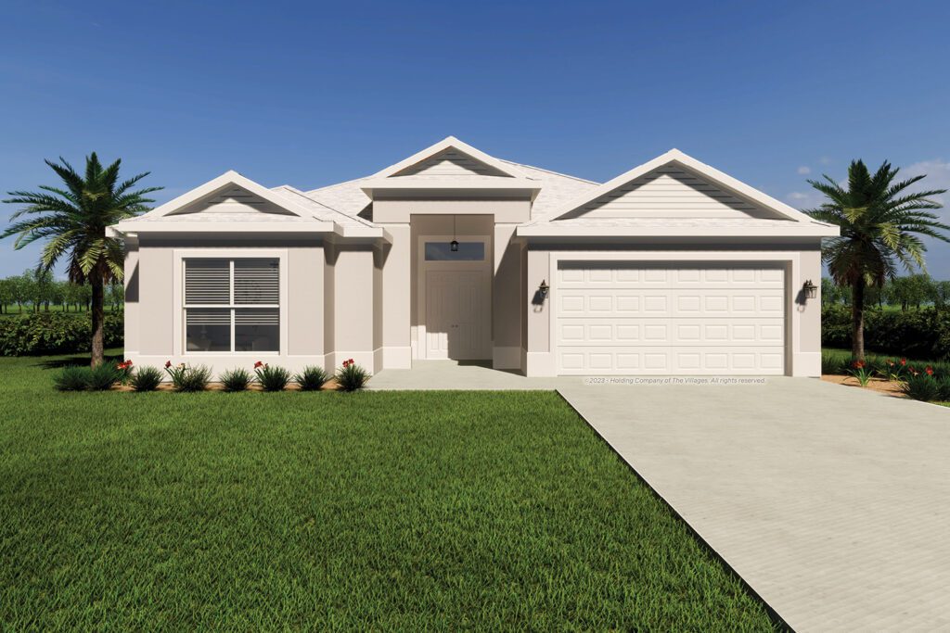
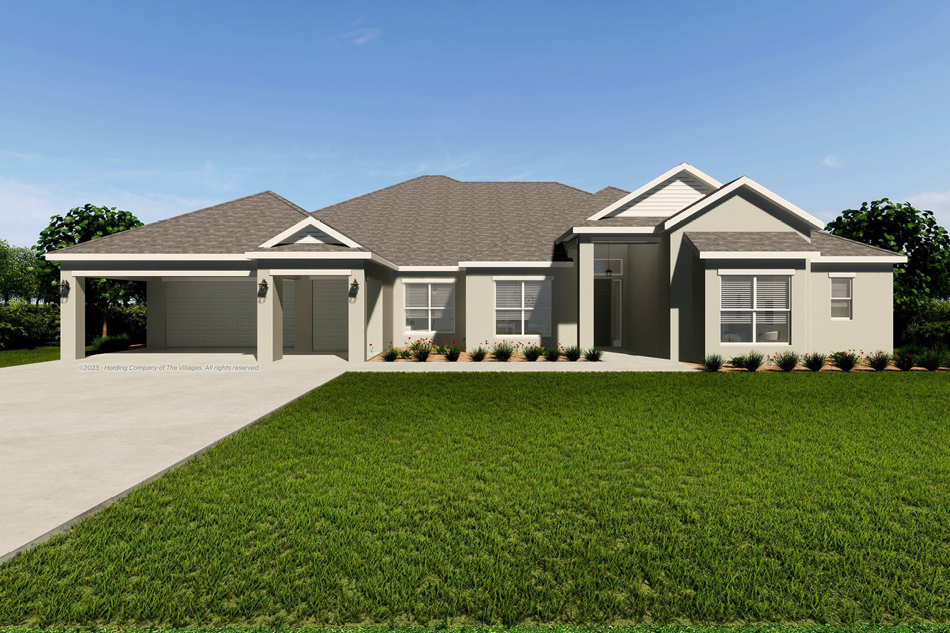

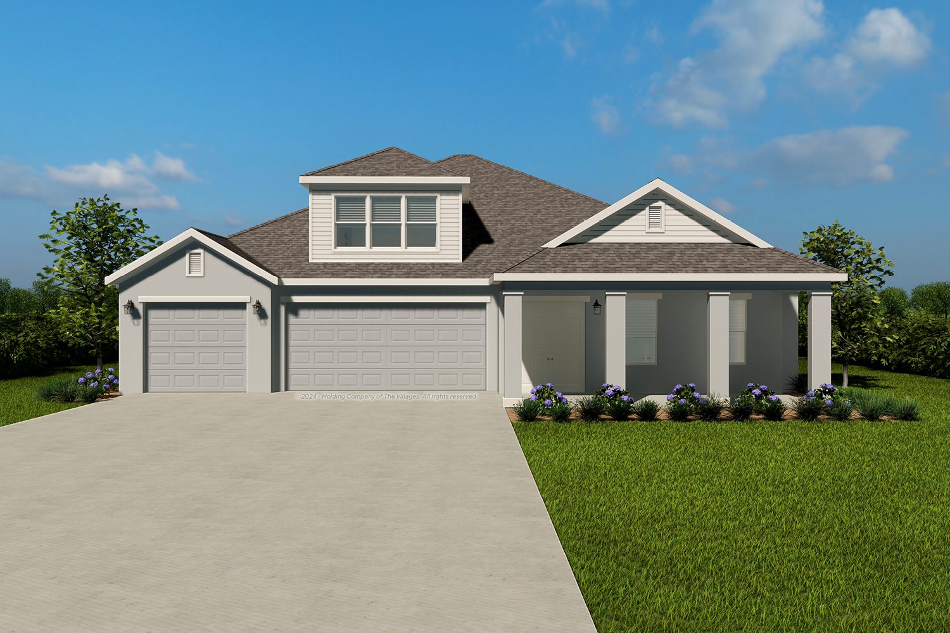
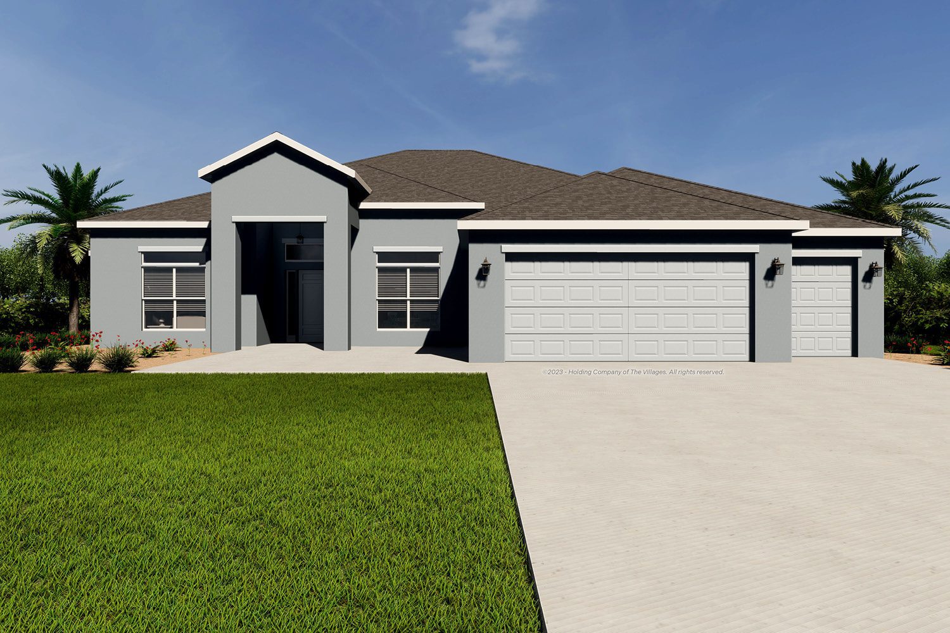
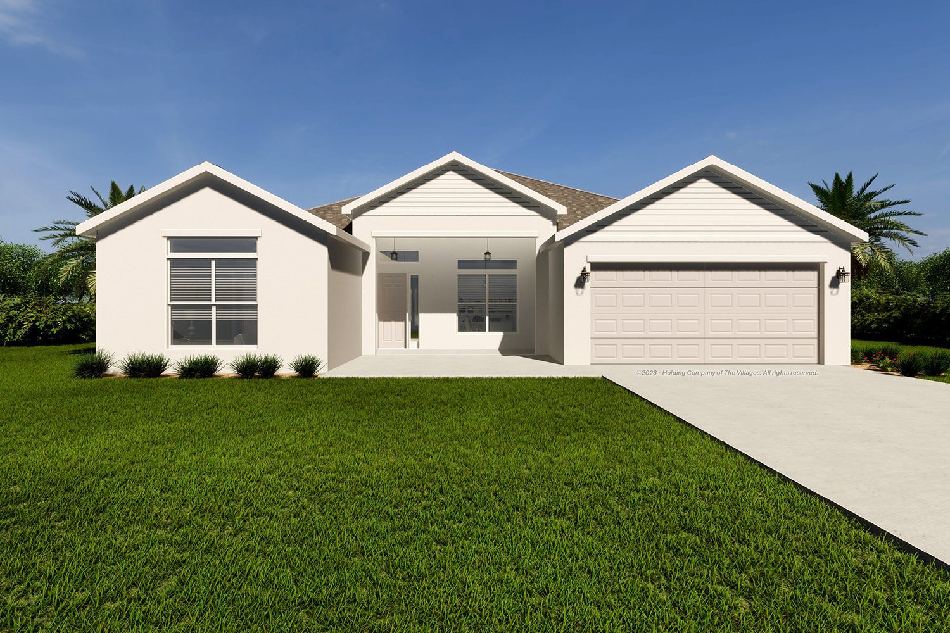
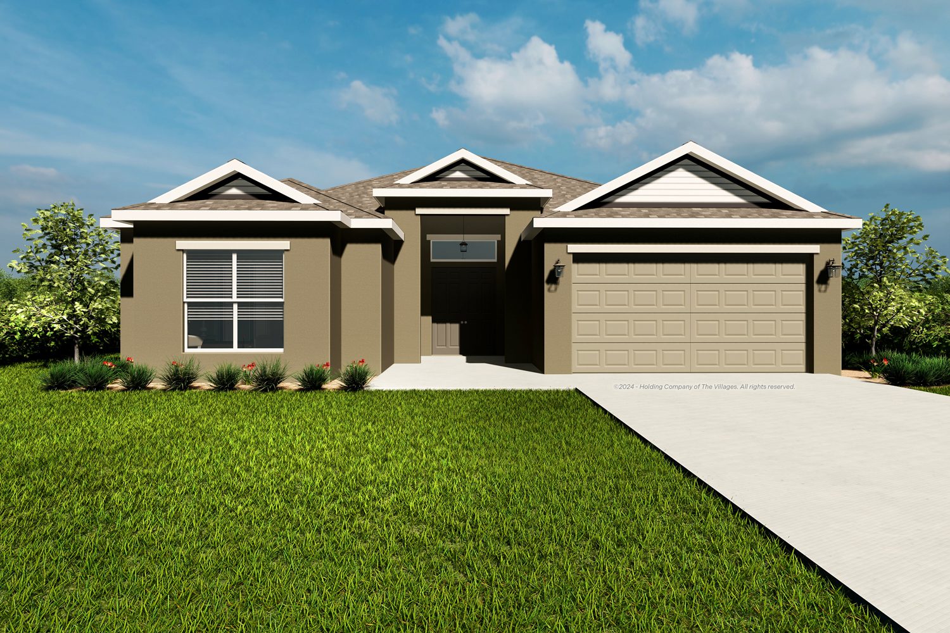
The Ibis floor plan is part of our Premier Home series, featuring 3 bedrooms, 2 bathrooms, and a 2-car garage, available in concrete with stucco finish. Including a convenient island and cozy breakfast nook, the kitchen area provides a charming view of the backyard to enjoy with your meal. The split layout ensures that guests enjoy their own space with an enclosed section that can be separated by a pocket door. Enjoy abundant natural light throughout, especially through the glass doors leading out to the spacious lanai.