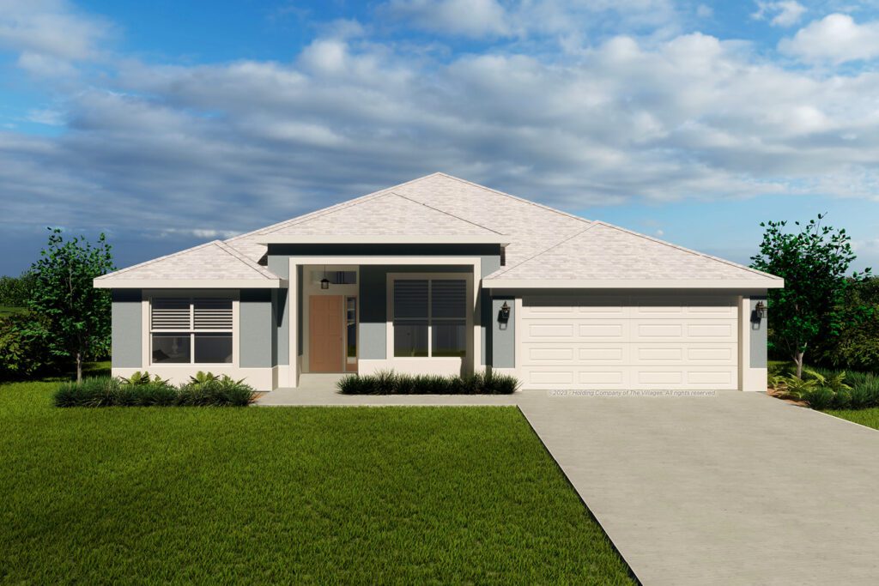
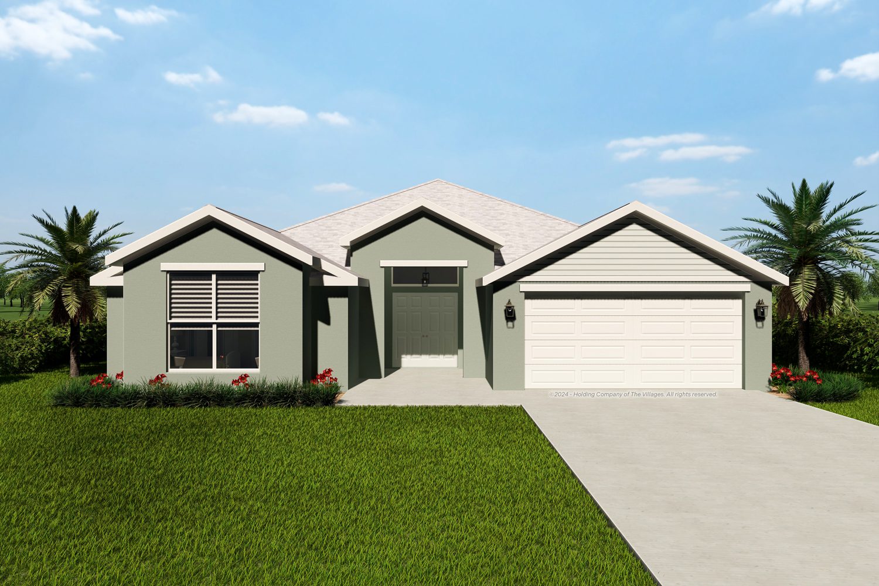
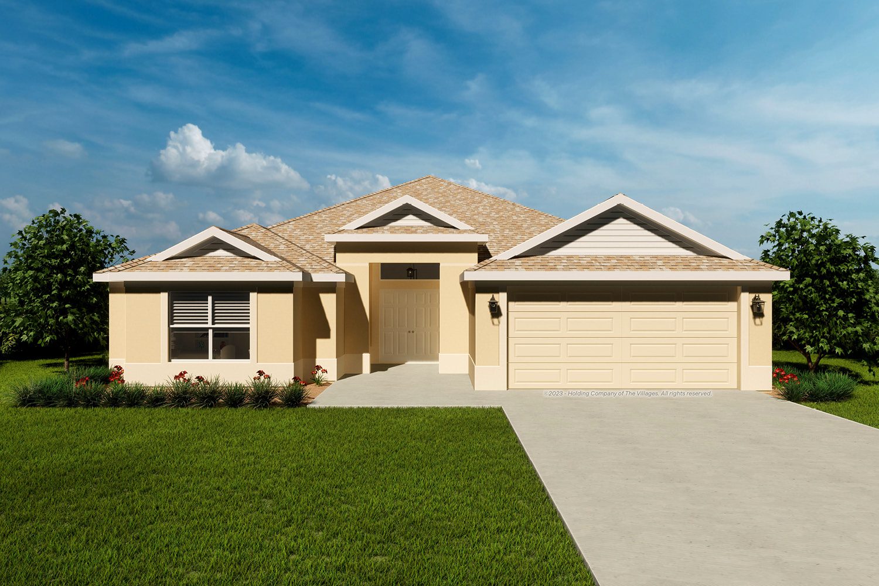
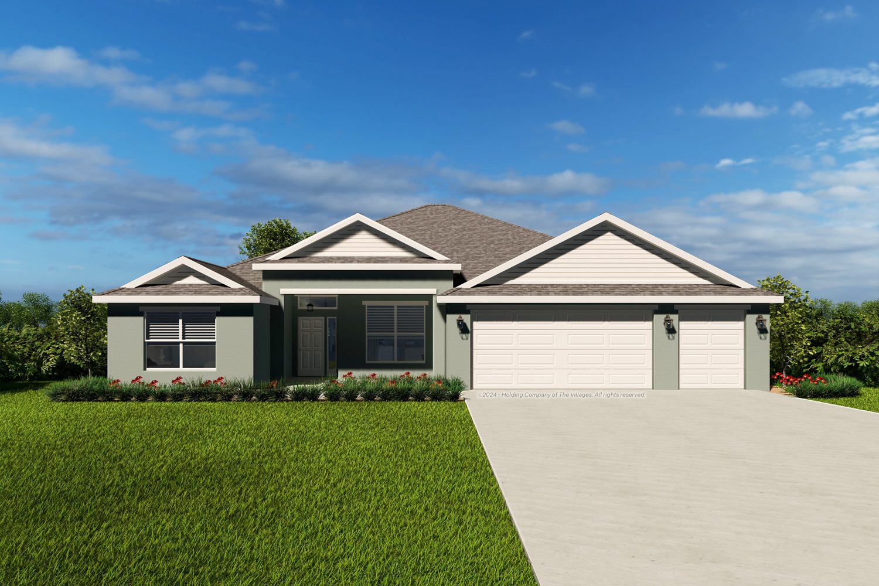
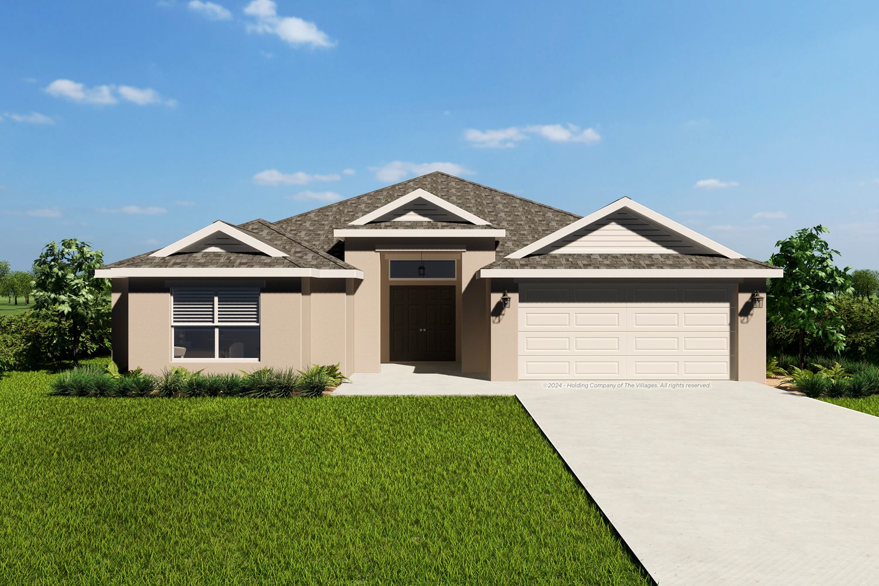
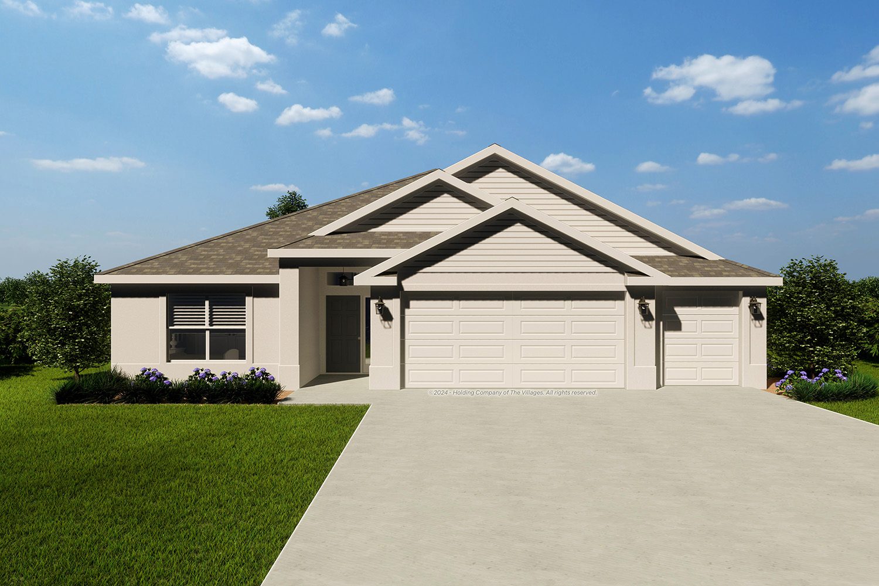
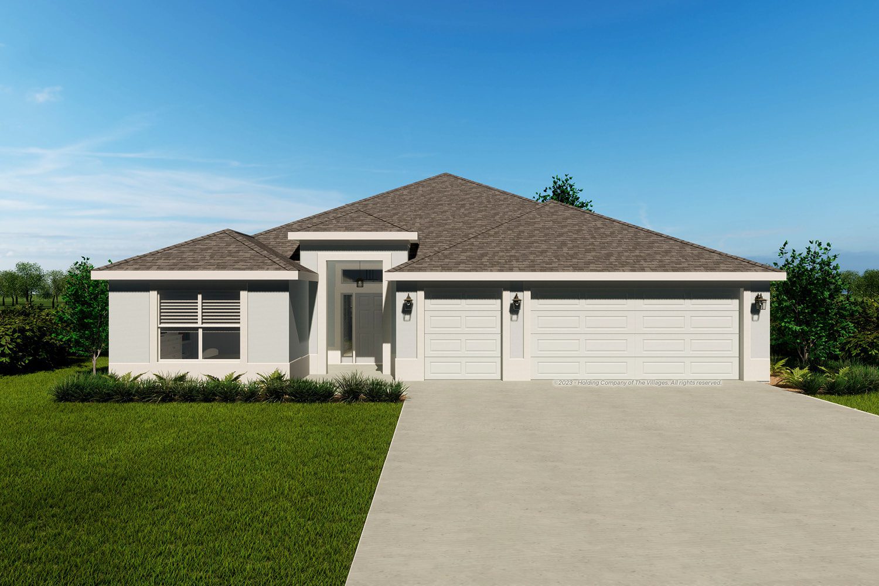
The Cormorant floor plan is part of our Designer Home series, with 3 bedrooms, 2 bathrooms and an oversized 2-car garage, available in concrete with stucco finish. This home features an open floor plan with a spacious island kitchen, perfect for hosting gatherings, or a casual meal. The primary bath includes a luxurious walk-in shower, and the vaulted ceilings in the main living area create a bright, airy atmosphere. This home offers easy maintenance and a modern, clean look. Enjoy the outdoors with a private lanai, perfect for relaxing or entertaining friends.