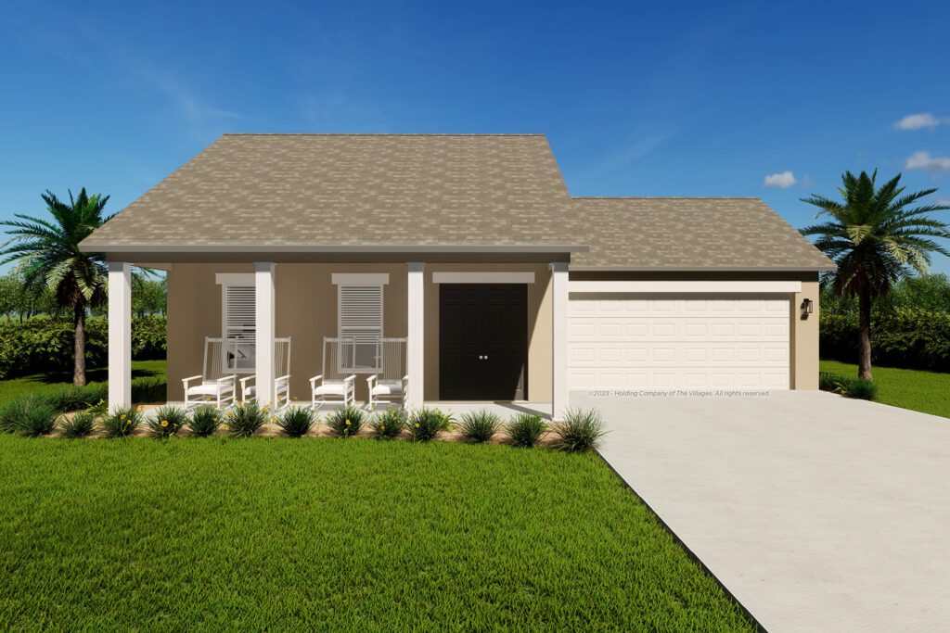
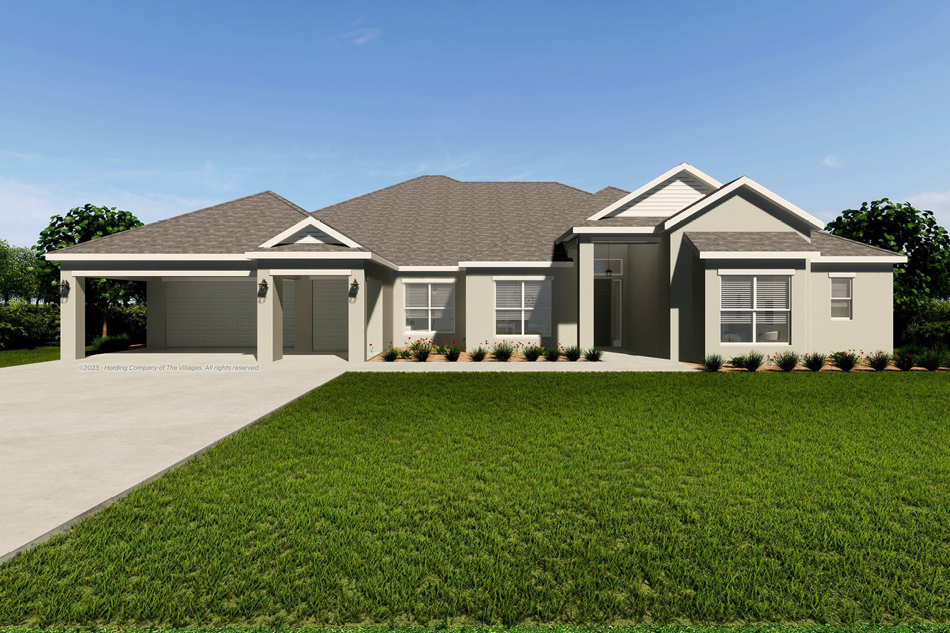

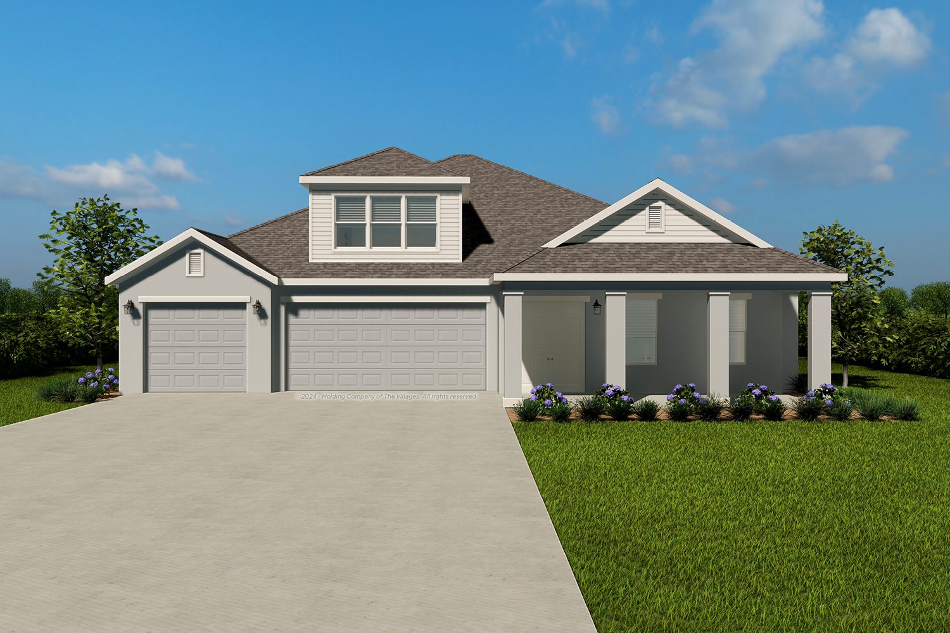
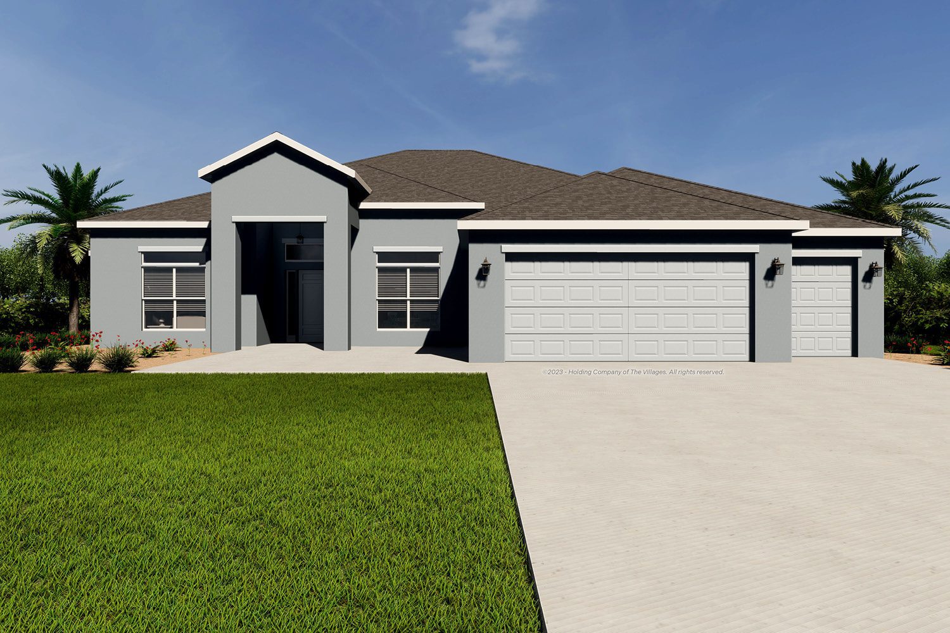
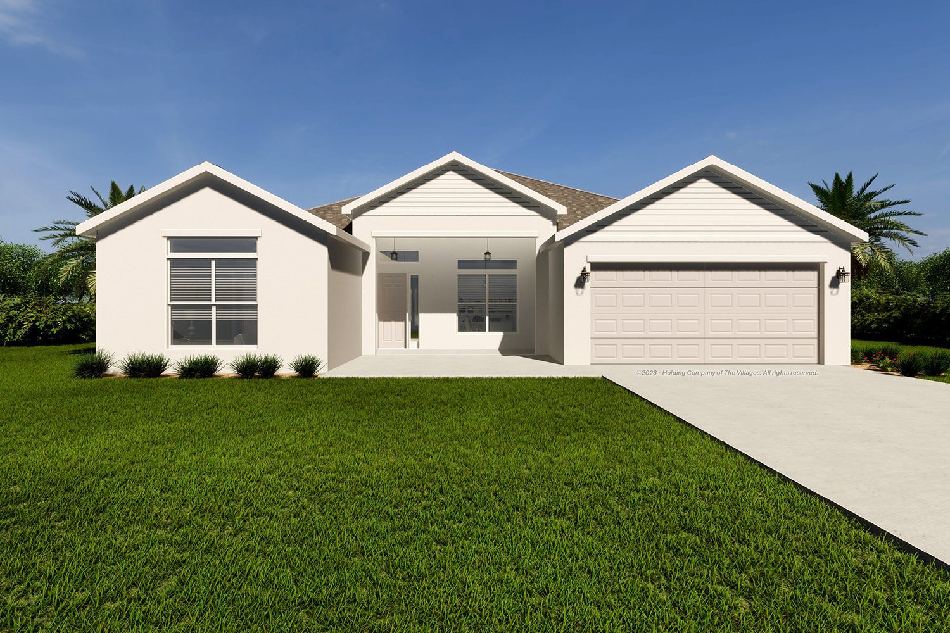
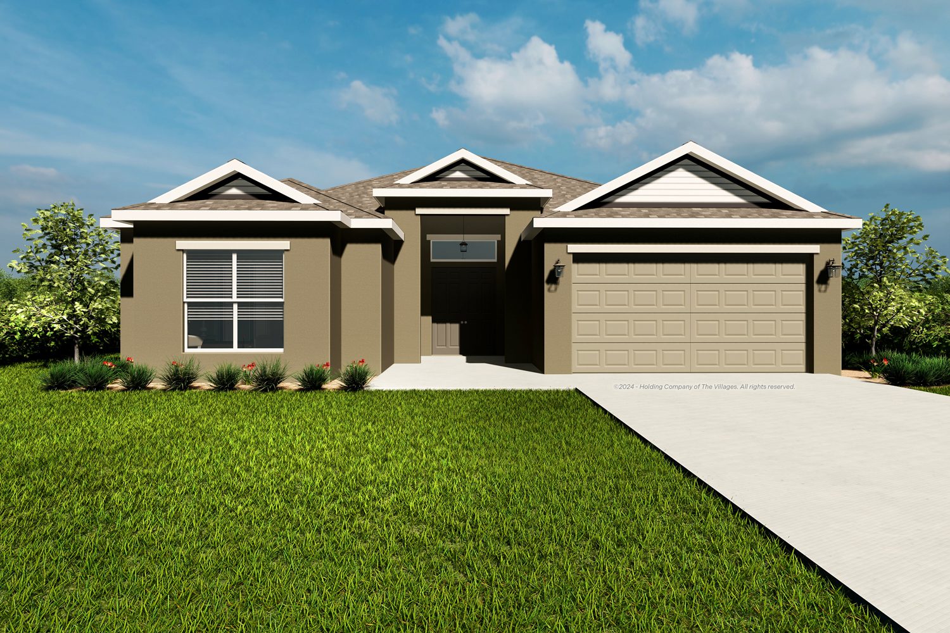
The Albany floor plan is part of our Premier Home series, featuring 4 bedrooms, 3 bathrooms, and a 2-car garage, available in concrete with stucco finish and in quality frame construction with vinyl siding. This inviting home welcomes you with a charming front porch perfect for relaxing and enjoying a good book. The thoughtful split floor plan offers ultimate privacy, with room for everyone—whether you need space for guests, a home office, or a fun game room for the grandkids. The expansive kitchen opens to the cozy living area, creating the perfect flow for entertaining. Step outside to the screened-in lanai, where you’ll enjoy 360-degree views of the backyard and Florida sunshine!