VLS#: 251284

$2,000,000

Premier Home: Kings Bay
4 bed
3.5 bath
1 den
3,651 sqft
3 garage

Osceola Hills at Soaring Eagle Preserve

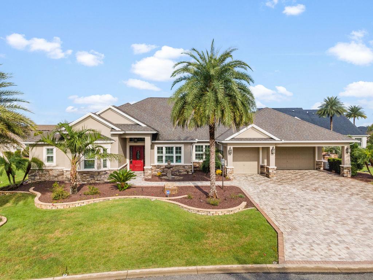
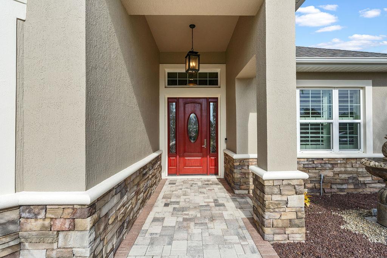
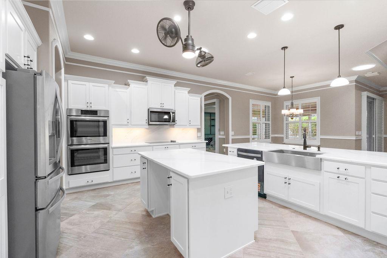
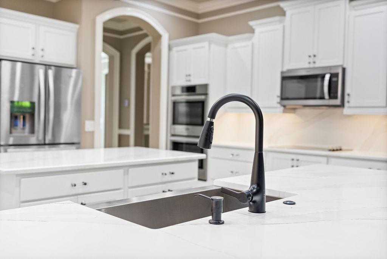
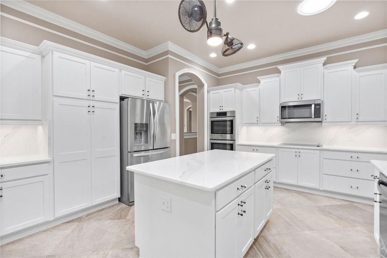
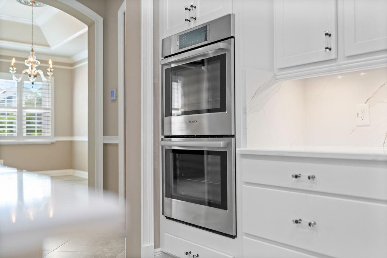
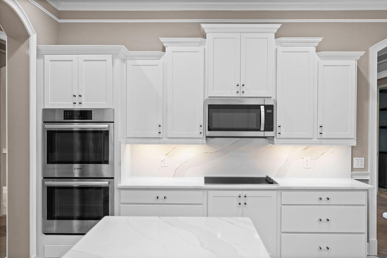
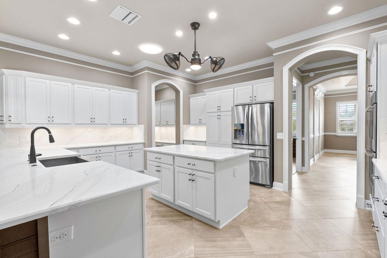
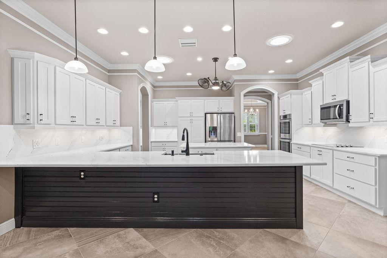
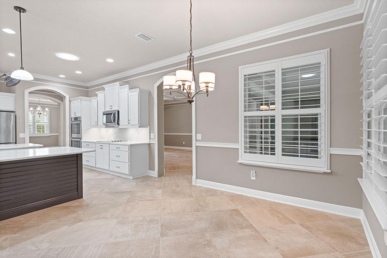
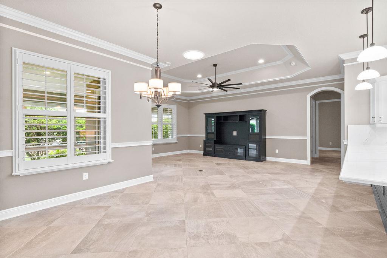
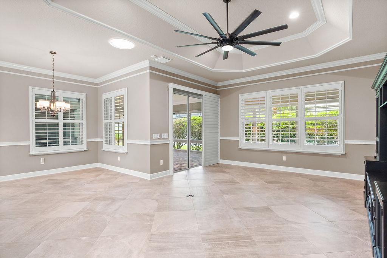
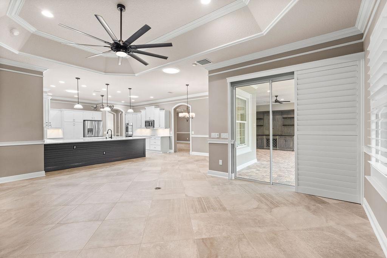
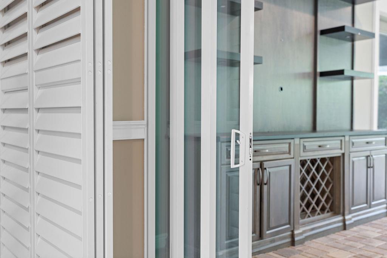
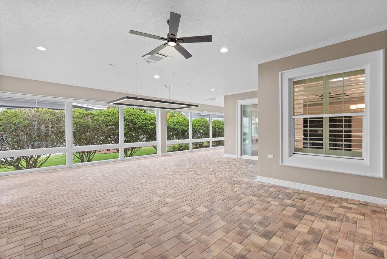
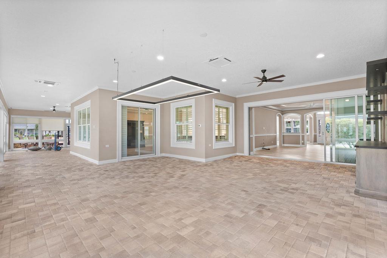
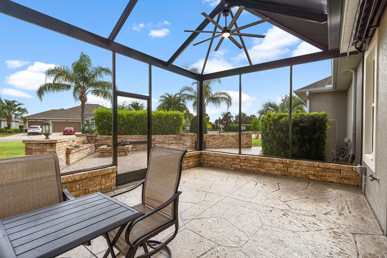
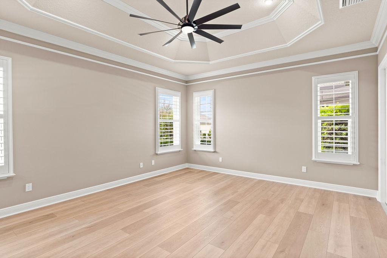
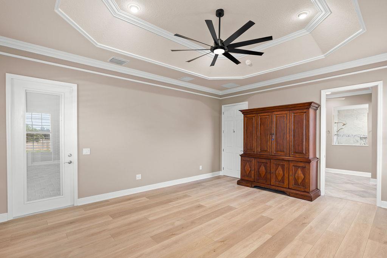
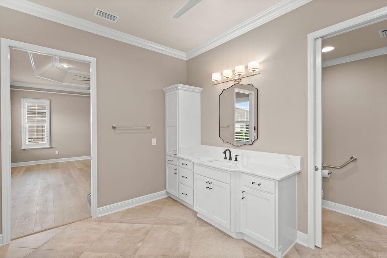
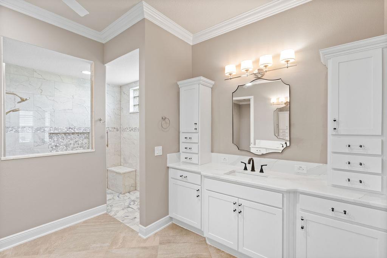
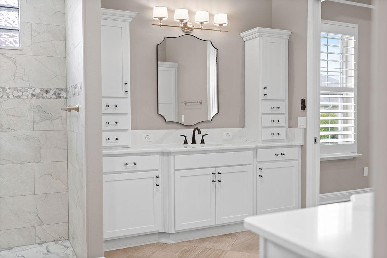
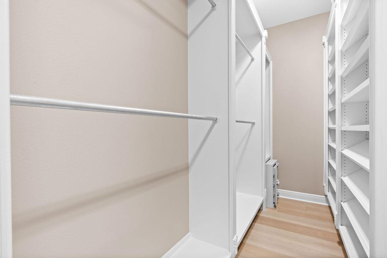
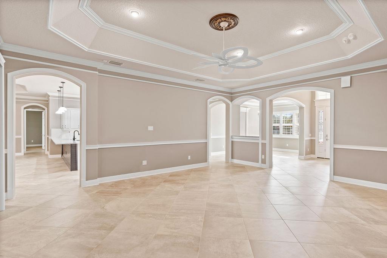
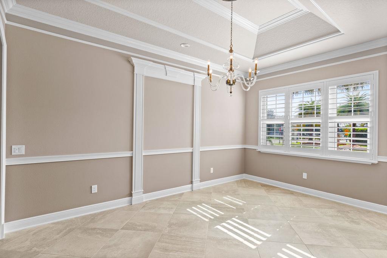
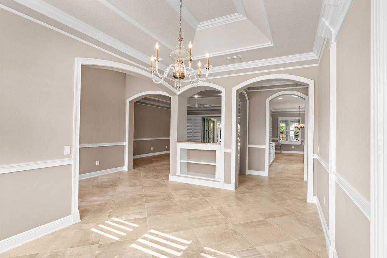
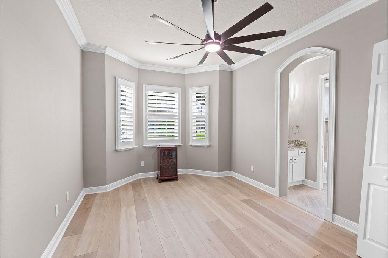
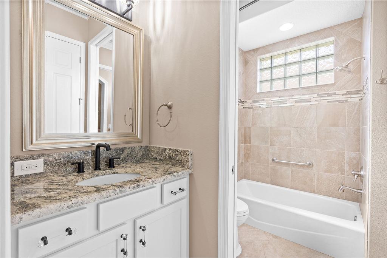
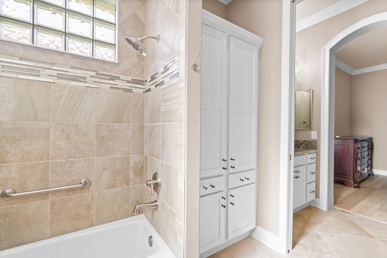
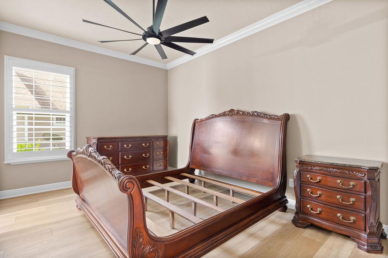
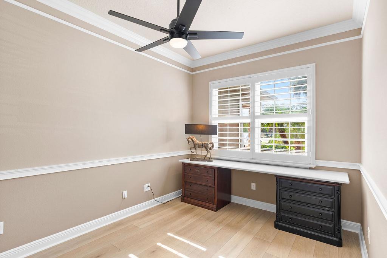
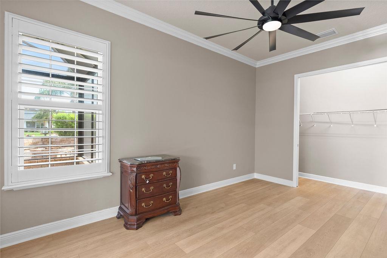
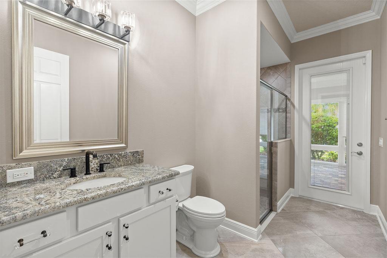
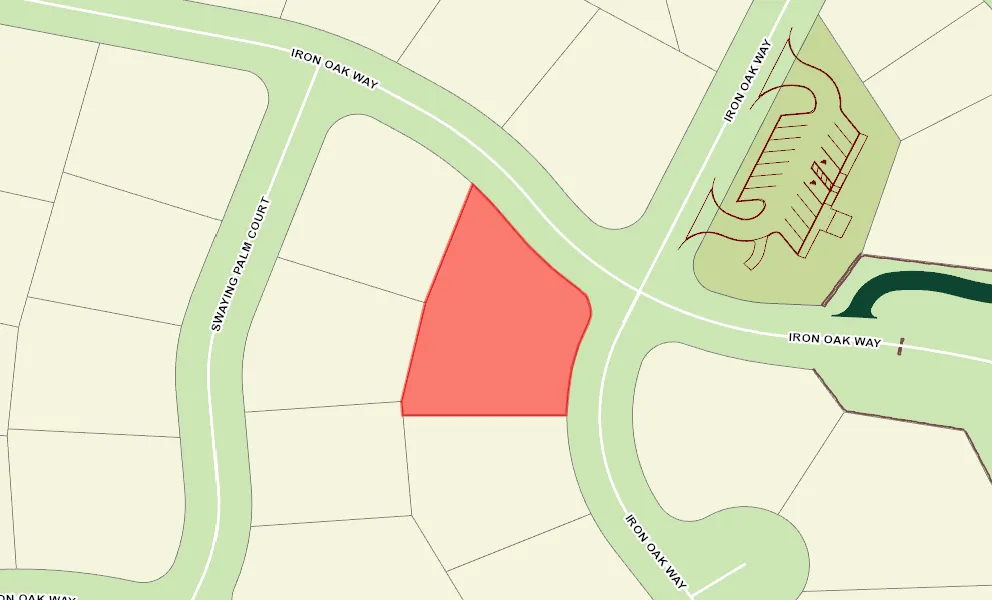
Prepare to be wowed by this truly one-of-a-kind Kings Bay 5 home, where grand scale, thoughtful design, and exceptional Florida living come together on an impressive .42-acre corner lot. This expansive residence offers 4 bedrooms, 3 full baths, a half bath, and 11 beautifully proportioned rooms, all conveniently arranged on one level. Once inside to an open, split-bedroom floor plan enhanced by crown molding, tray ceilings, built-ins, ceramic tile and wood flooring, and abundant natural light. The generous 15'x18' eat-in kitchen features solid-wood cabinetry, stone countertops, a cooktop, built-in oven, and a full suite of appliances, flowing effortlessly into oversized living, family, and dining spaces made for memorable gatherings. Retreat to the spacious 19'x16' primary suite with a walk-in closet, while three additional bedrooms and a private den offer wonderful flexibility. The showstopping 28'x63' lanai creates an extraordinary indoor-outdoor experience, complemented by a front porch, patio, sliding doors, and shutters. A 30'x 31' attached three-car garage, two covered carport spaces, and dedicated golf-car parking provide outstanding convenience. With inside laundry, water filtration, and refined details throughout, this unforgettable property is more than a home-it is a rare opportunity to live large, entertain beautifully, and enjoy The Villages lifestyle.
  • One-Of-A-Kind Kings Bay

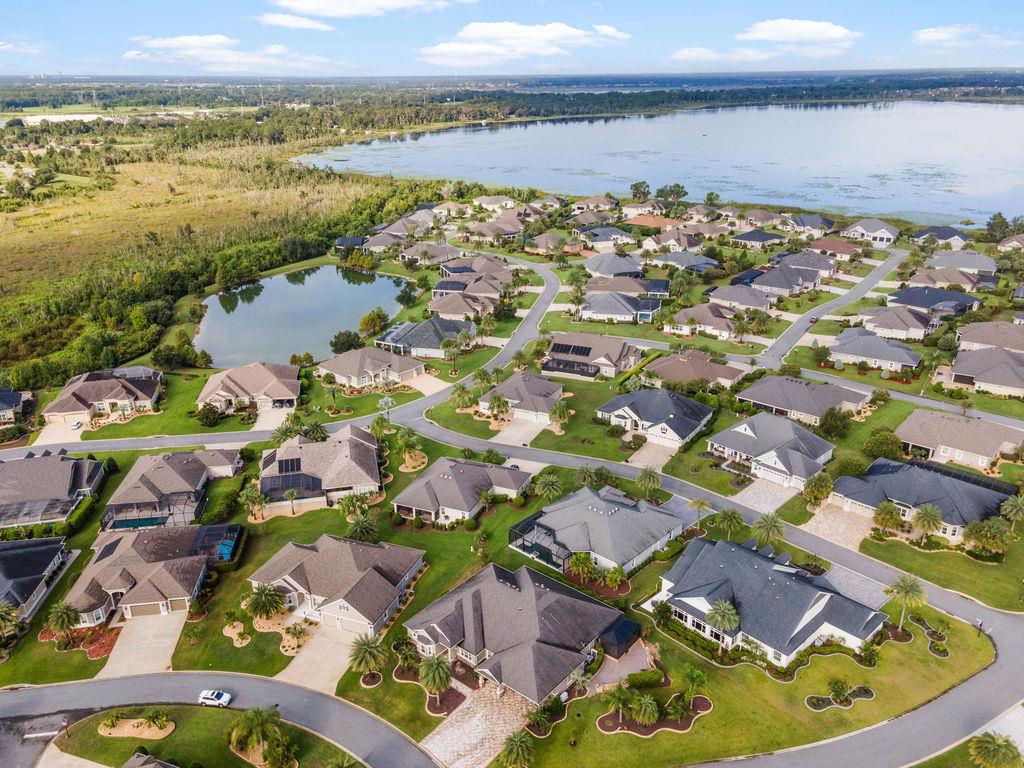
  • Oversized Homesite, Room for a Pool

  • Spectacular Mega Lanai

  • Luxurious Open Living

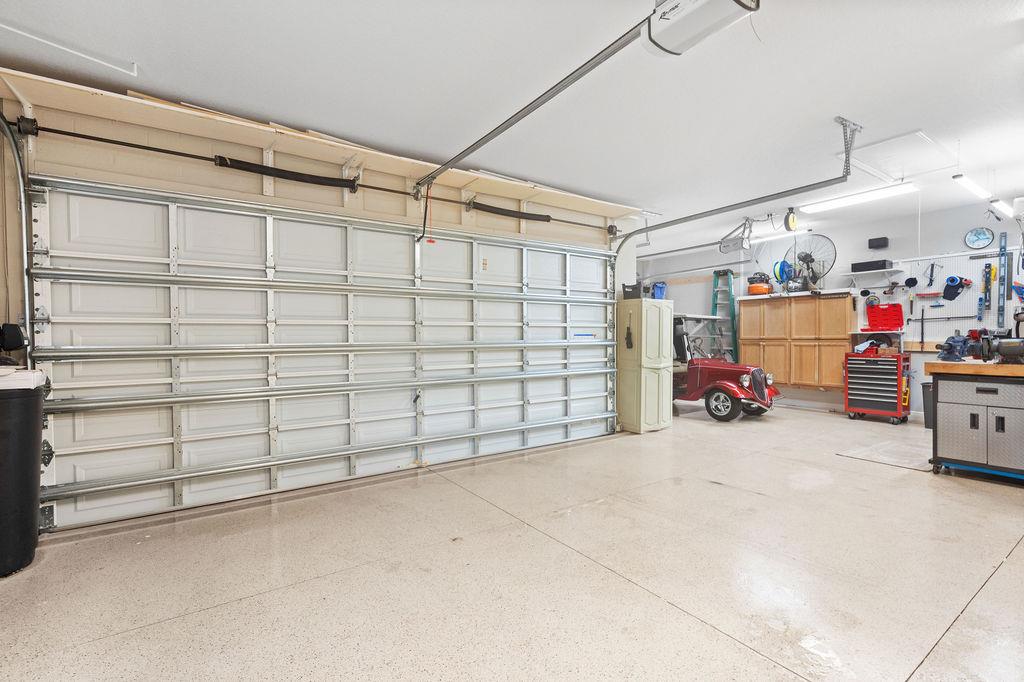
  • Ultimate Garage Space

  • Corner Site

  • Oversized Homesite, room for pool

  • Concrete Block/Cement Finish

  • Irrigation System

  • Landscaping - Mature

  • Patio

  • Trees - Mature

  • Central Air Conditioning

  • Attic Access w/Attic Trusses

  • Expanded Drive

  • Garage Attic Stairs

  • Garage Door Opener w/Transmitter(s)

  • Garage Floor - Epoxy Painted

  • Garage Storage Cabinets

  • Garage Workshop

  • Oversized Garage

  • 3 Car Garage

  • Added Living Area

  • Den With Closet

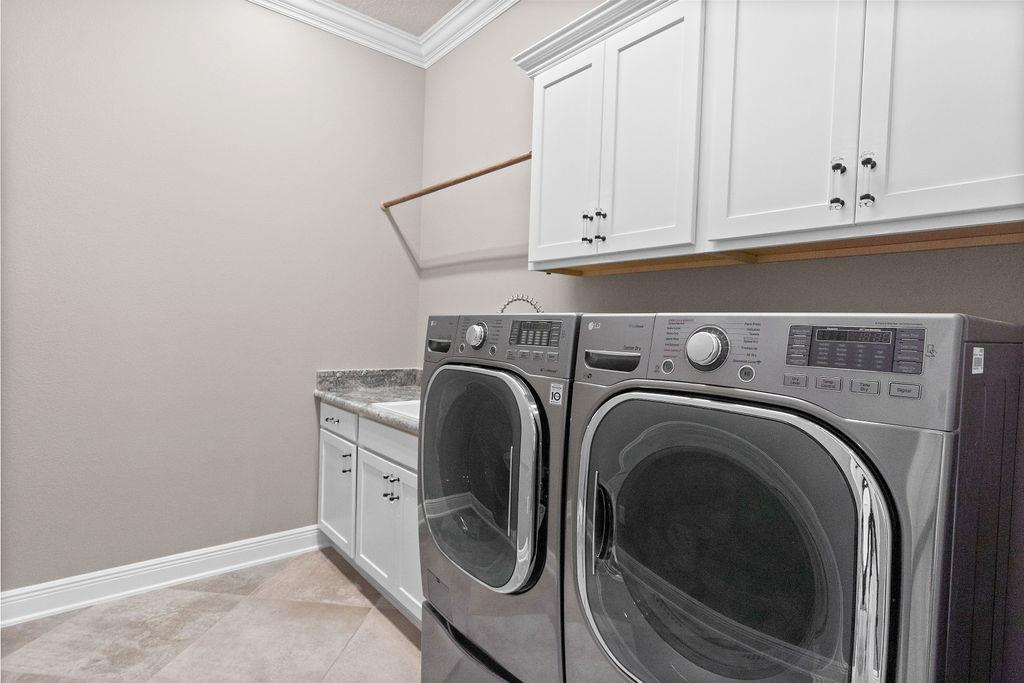
  • Laundry Room

  • Residential Lanai

  • Enlarged Residential Lanai

  • Formal Floor Plan

  • Kitchen Island

  • Open Floor Plan

  • Pantry - Closet

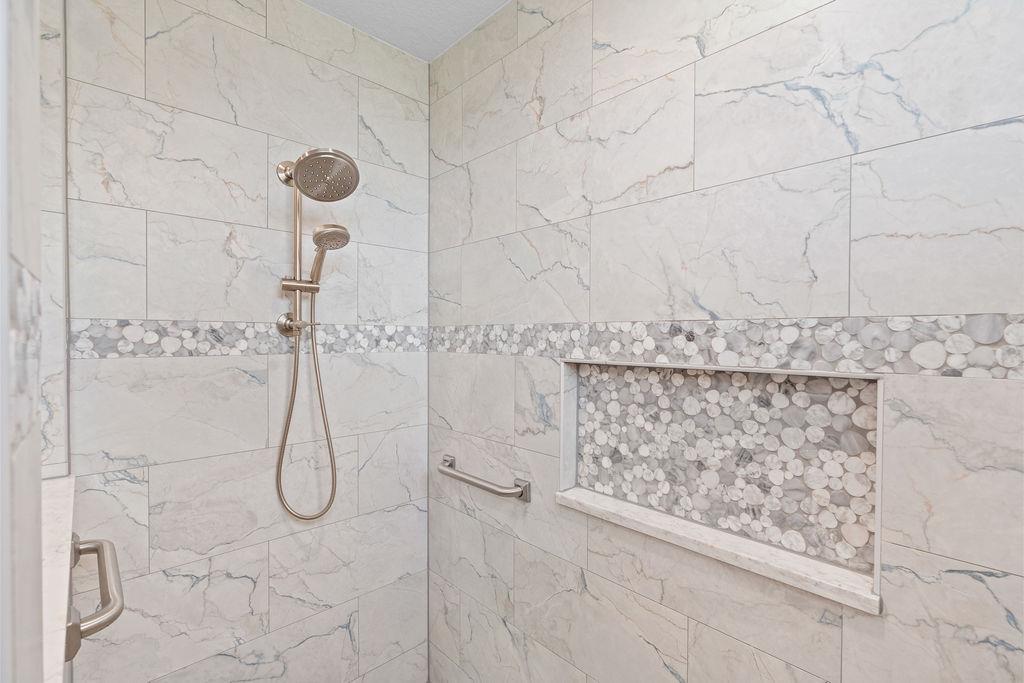
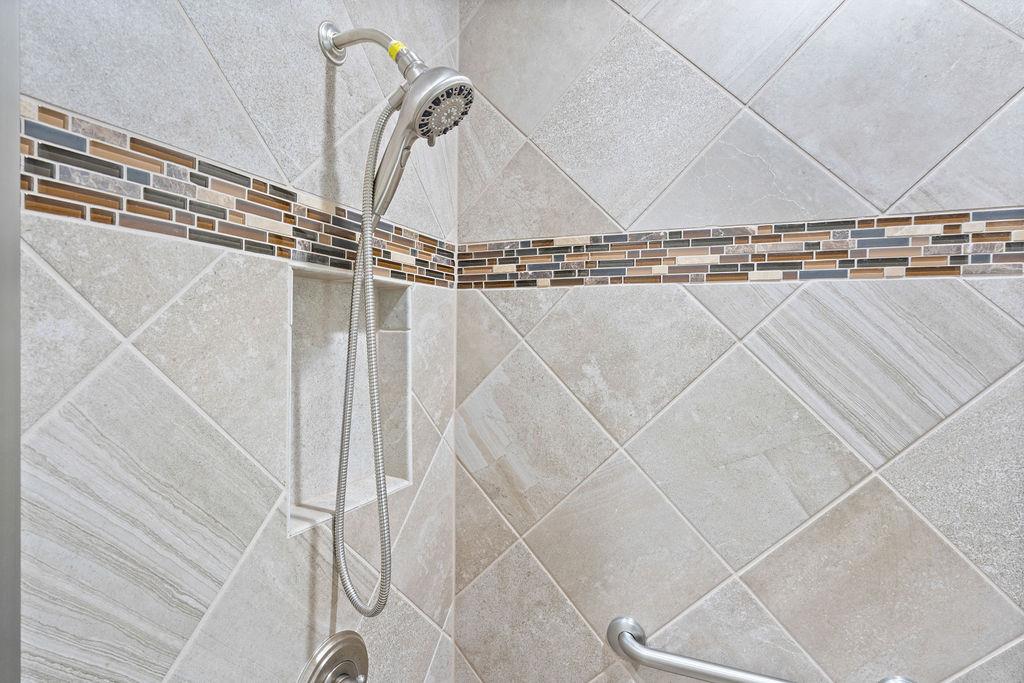
  • Walk In Shower - Primary Bath

  • Tub/Shower Combination - Guest Bath

  • Walk-in Shower - 3rd Bath

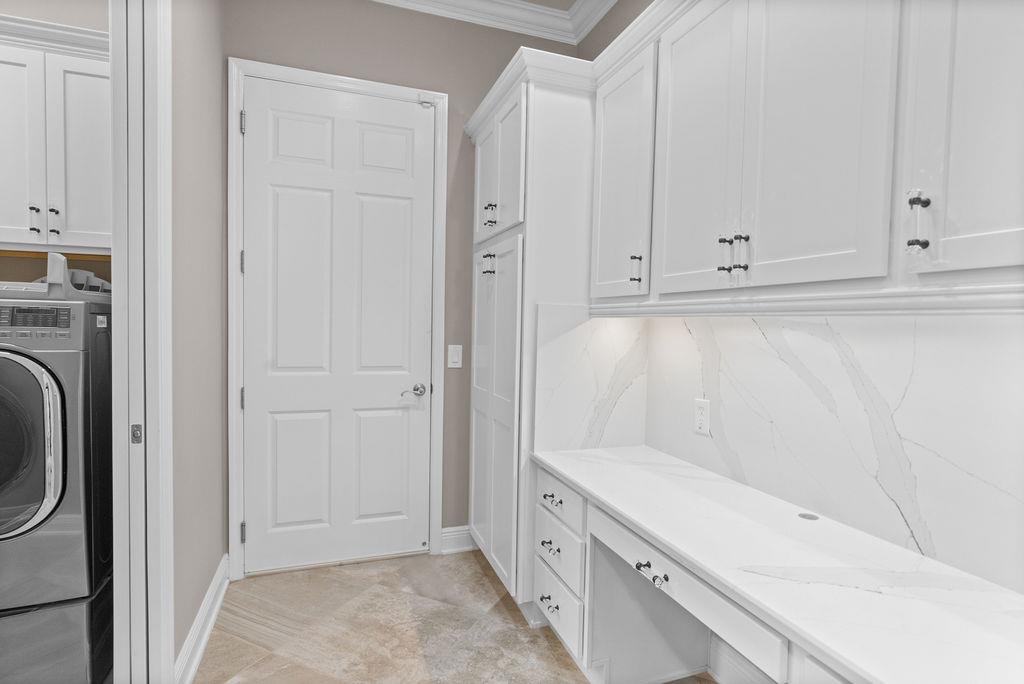
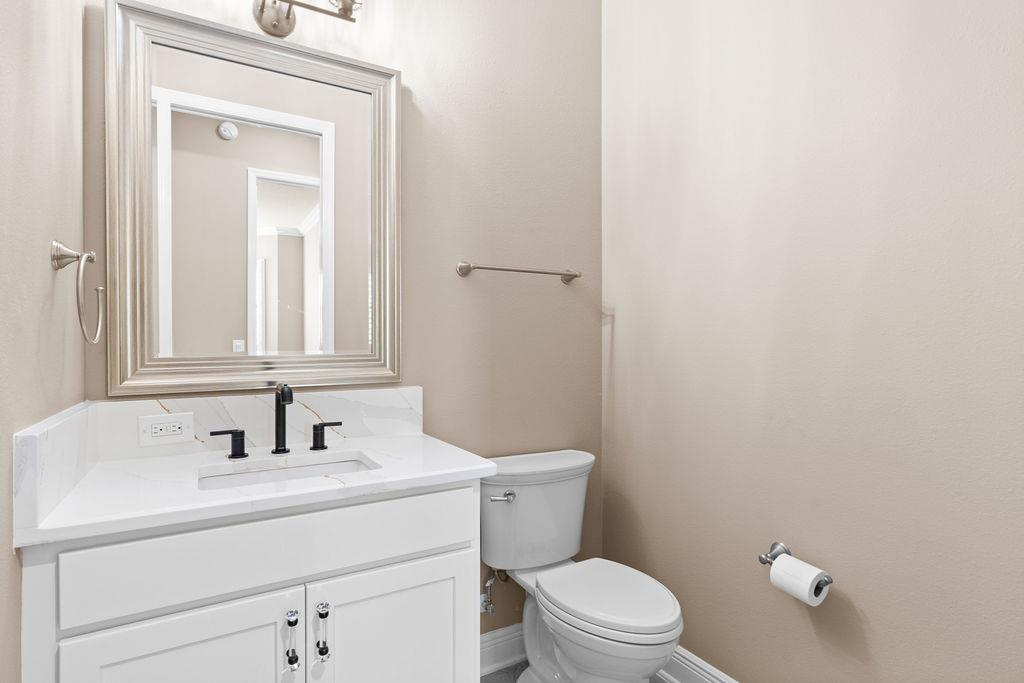
  • White Cabinetry

  • Neutral Interior Colors

  • Quartz Countertops

  • Cook top - Electric

  • Dishwasher

  • Enhanced Appliances

  • Garbage Disposal

  • Laundry Hookup - Interior

  • Microwave/Spacesaver - Built in

  • Refrigerator w/Ice Maker

  • Water Filter

  • Water Softener

  • Washer and Dryer Included

  • Ceramic Tile Flooring

  • Vinyl Plank

  • Bond Paid

  • Ceiling Fan(s)

  • Crown Molding

  • Custom Closet Organizers

  • Plantation Shutters

  • Smoke Alarms

  • Tray/Coffered Ceilings

  • Walk-in Closet(s)

  • Quick Close Possible

In harmony with grand style and traditional elegance, Premier Homes offer the most luxurious selection. Imagine a well-appointed home that is a reflection of you and the new adventures and memories yet to come. Premier Homes are offered in quality concrete with stucco finish and are available in three- and four-bedroom floor plans designed for comfortable living and entertaining. From welcoming entryways and private bedroom retreats to beautifully appointed kitchens and inviting backyard lanais, every detail is designed to enhance Florida living at its finest.
The Village of Osceola Hills at Soaring Eagle Preserve lies along the eastern shore of Lake Deaton, surrounded by the wildlife area that gives this cozy neighborhood its name. As you would imagine, the amenities here are plentiful, with many in plain sight. The Burnsed Village Recreation Center is conveniently located across the street, offering a pool and modern recreational facilities in a setting reminiscent of turn of the century Florida. You can catch a glimpse of the sun coming up over the Tequesta Golf Course too, part of the 27-hole Belle Glade Golf & Country Club that's just up the road. Minutes to the south you can enjoy all that the Rohan Regional Recreation Center has to offer, as well as nearby grocery shopping, banking, a pharmacy and those certain conveniences that make everyday living a breeze! As you enjoy time with friends outdoors or walk the streets surrounding your home, don't forget to look skyward for a chance to see this neighborhood's namesake, enjoying the sunshine and warm breezes too!

Have a Question?

We're here to help.

Please call 352-753-6655 or fill out the form below.

Complete all required fields to enable this button
Savana Degatina

Savana Degatina

Properties of The Villages
Kimberly Hennessy

Kimberly Hennessy

Properties of The Villages

Considering a change?

Learn more about listing your home with us and our complimentary relocation service.
The Villages Lifestyle Preview
Starting at $129* per day

Come for a lifestyle preview Experience

* Daily prices are based on 2 guests per home, season & availability. Ranging from $129 daily to $199 daily.