VLS#: 251498

$324,900

Ranch Home: Custom Floorplan
3 bed
2 bath
1,340 sqft
1 +golf garage

The Village of Woodbury

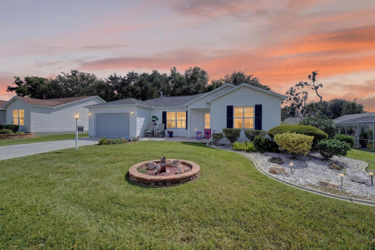
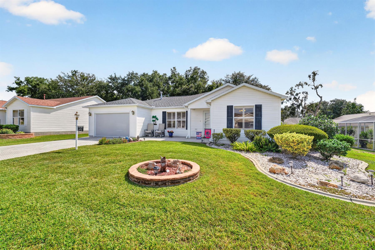
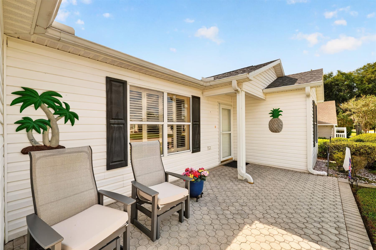
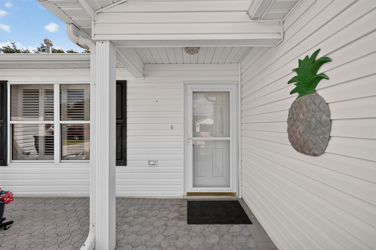
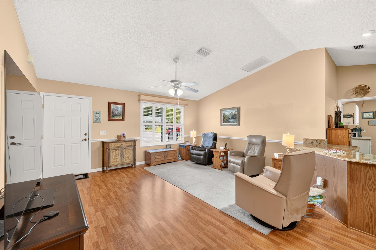
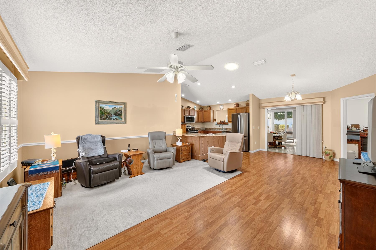
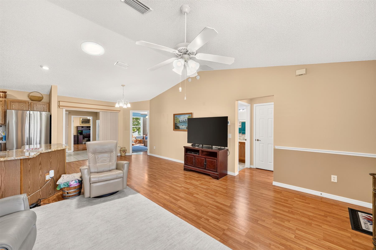
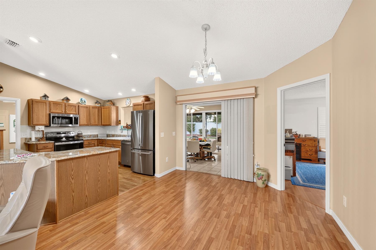
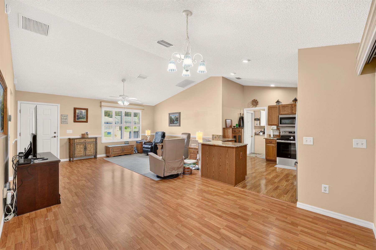
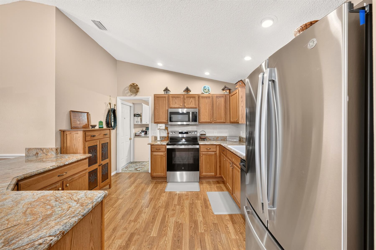
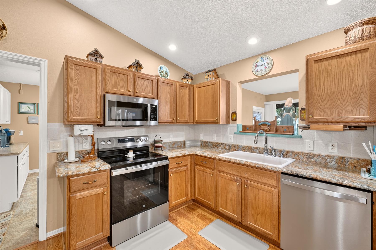
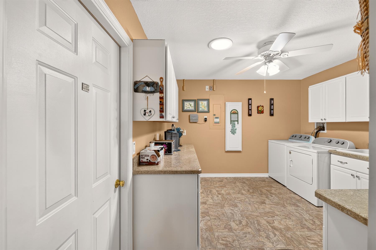
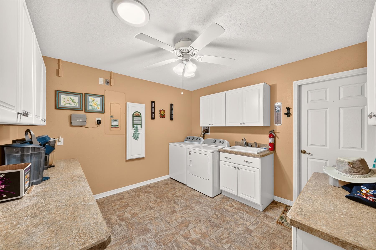
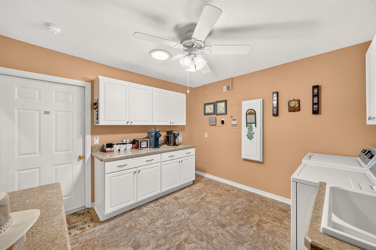
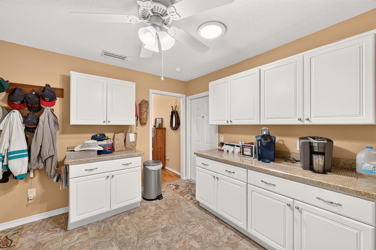
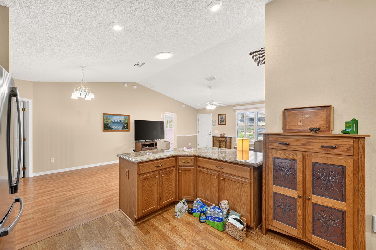
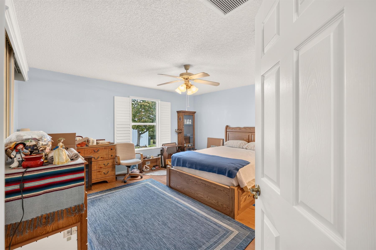
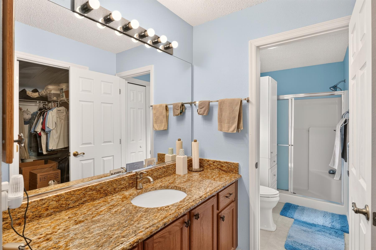
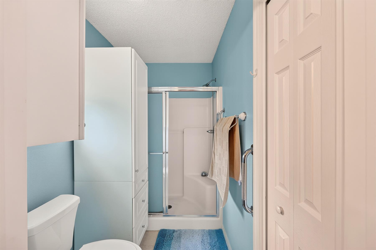
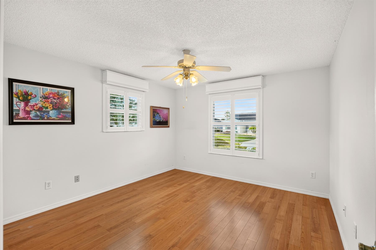
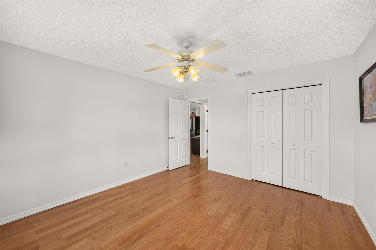
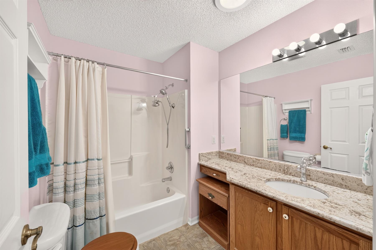
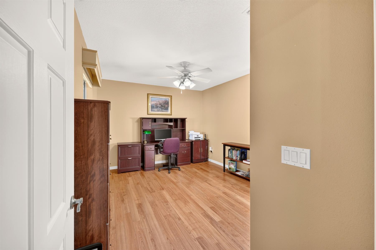
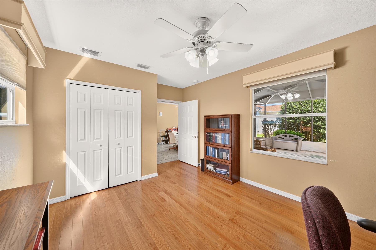
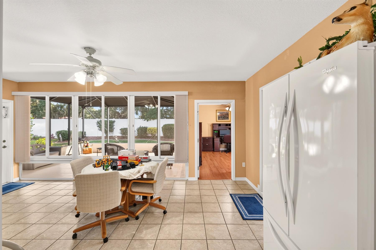
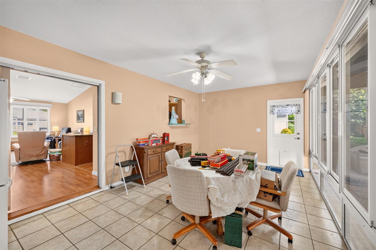
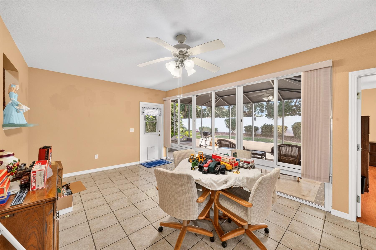
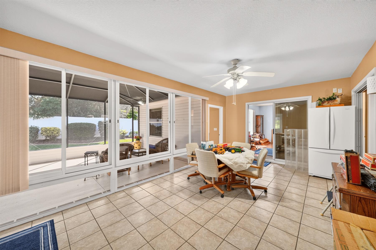
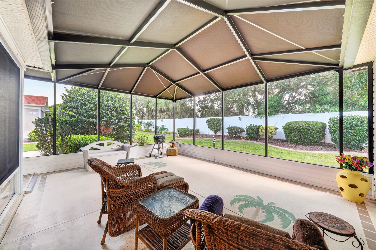
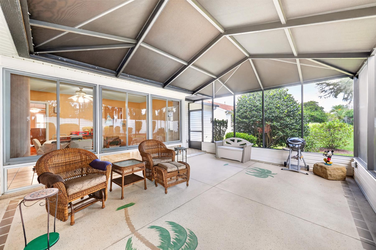
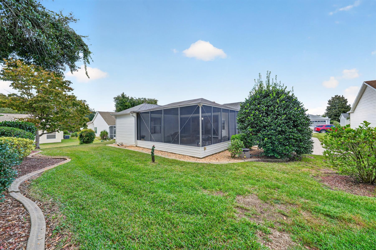
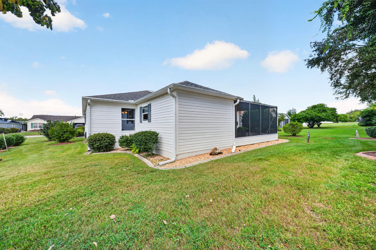
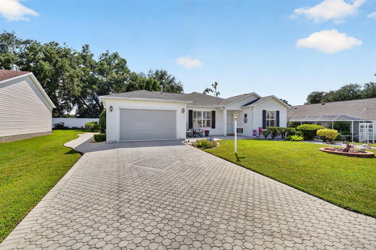
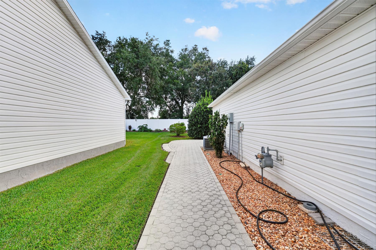
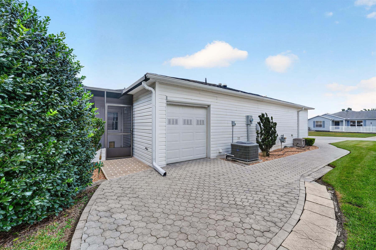
What was once an Austin floorplan was thoughtfully expanded & transformed into a truly unique home with spaces designed for both everyday living & entertaining. Upon arrival, notice enhanced rock landscaping & custom paver driveway that wraps around the side of the home, leading to the added golf car garage & lanai. An expanded front porch & glass storm door welcome you inside, where youll discover a spacious, light-filled interior with volume ceilings, a solar tube, & beautiful wood-look flooring that complements the kitchen cabinetry. The open kitchen is designed with entertaining in mind, featuring granite countertops, stainless steel appliances, a large farmhouse-style sink, & a pass-through window connecting to the bonus room. Just beyond the kitchen is an impressive butlers pantry that also serves as an interior laundry & utility room, providing an abundance of additional storage & functionality. The primary suite offers a private en-suite bathroom & walk-in closet, while 2 additional bedrooms & 2nd full bathrooms provide plenty of room for overnight guests, a home office, hobby space, or even a home gym. Have your choice to enjoy the spacious bonus room or the large, enclosed lanai with a custom-painted floor; all in great privacy. This is certainly not a home youll see twice. Call us today to schedule your private showing.
  • Custom Home - Added 3rd Bedroom

  • Expanded Covered Screen Room

  • Rear Privacy

  • Golf Car Garage

  • Bond Paid

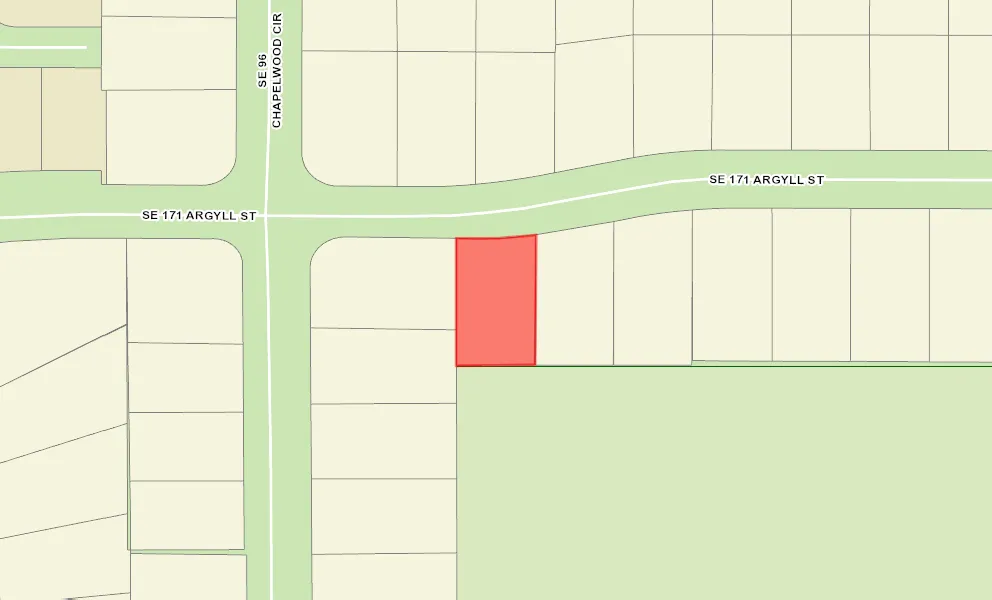
  • Backs to Non-Villages property

  • Backs to Fence

  • Rear Exposure - South

  • Rear Privacy with Landscaping

  • Frame with Vinyl Siding

  • Architectural Shingles

  • Brick Pavers

  • Floratam Sod

  • Gutter/Downspouts at Entry and Exits

  • Irrigation System

  • Landscaping - Enhanced

  • Lanai Landscape Buffer

  • Landscaping - Mature

  • Trees - Mature

  • Utility/Storage

  • Vinyl Fence Back Yard

  • Central Air Conditioning

  • Double Pane Windows

  • Attic Access w/Attic Trusses

  • Expanded Drive

  • Garage Attic Stairs

  • Garage Door Opener w/Transmitter(s)

  • Garage Screen

  • Garage Storage Cabinets

  • Garage Workshop

  • 1 Car, plus Golf Car Garage

  • Gas Utilities

  • Added Living Area

  • Acrylic Enclosed Lanai

  • Laundry Room

  • Residential Lanai

  • Screen Enclosure

  • Enlarged Residential Lanai

  • Utility Room

  • Kitchen Island

  • Open Floor Plan

  • Open Kitchen

  • Split Floor Plan

  • Walk In Shower - Primary Bath

  • Tub/Shower Combination - Guest Bath

  • Oak Cabinetry

  • Neutral Interior Colors

  • Granite Countertops

  • Tile Backsplash

  • Dishwasher

  • Dryer - Electric

  • Enhanced Appliances

  • Garbage Disposal

  • Laundry Hookup - Interior

  • Laundry Hookup - Utility Room

  • Microwave/Spacesaver - Built in

  • Range - Electric

  • Refrigerator w/Ice Maker

  • Washer

  • Washer and Dryer Included

  • Floor Tile - Everywhere but Bedrooms

  • Laminate Flooring

  • No Carpet in Home

  • Blinds

  • Ceiling Fan(s)

  • Plantation Shutters

  • Smoke Alarms

  • Tubular Skylight(s)

  • Vol/Vaulted Ceiling (Main Liv)

  • Walk-in Closet(s)

  • Quick Close Possible

The Village of Woodbury rests among some tall oaks and the wide-open spaces created by golf courses and a wildlife preserve. The Mulberry Grove Village Recreation Center is close by, and features a fitness club, arts and crafts roomand plenty of meeting rooms for clubs and activities. Outside, residents can enjoy the sports pool, bocce, shuffleboard, pickleball, horseshoes or basketball. Woodbury residents can easily access the Nancy Lopez Legacy Country Club, a beautiful location where golfers can enjoy 27 holes of championship golf- each nine named after one of Nancy's daughters. You can also choose between two fine executive courses: Walnut Grove or Briarwood. And, the restaurant is fabulous - a great place to gather with friends or family.

Have a Question?

We're here to help.

Please call 352-753-6655 or fill out the form below.

Complete all required fields to enable this button
Kim Porter

Kim Porter

Properties of The Villages
Pat White

Pat White

Properties of The Villages

Considering a change?

Learn more about listing your home with us and our complimentary relocation service.
The Villages Lifestyle Preview
Starting at $129* per day

Come for a lifestyle preview Experience

* Daily prices are based on 2 guests per home, season & availability. Ranging from $129 daily to $199 daily.