VLS#: 251069

$899,500

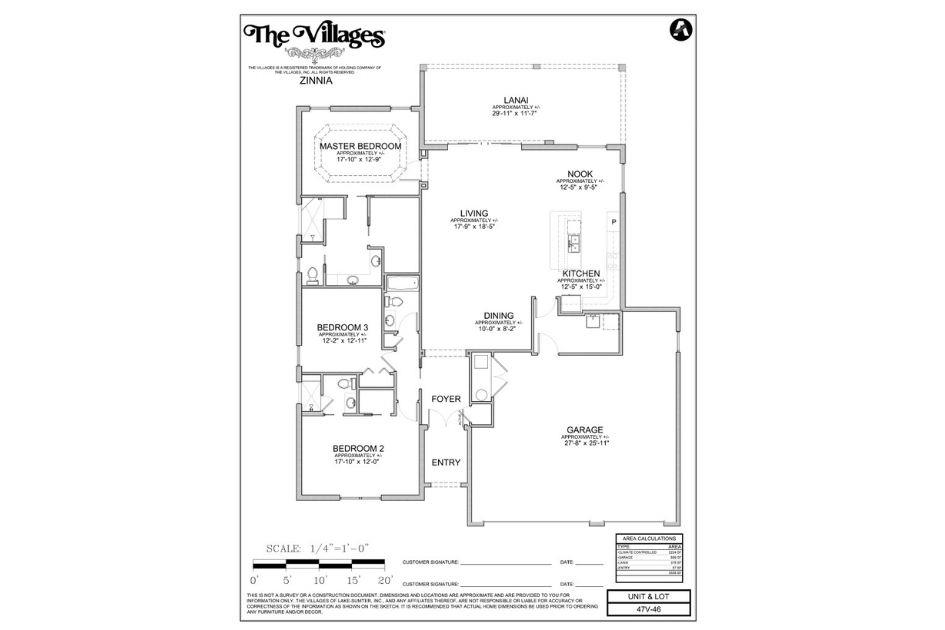
Designer Home: Zinnia
3 bed
3 bath
2,209 sqft
3 garage

The Village of Bradford

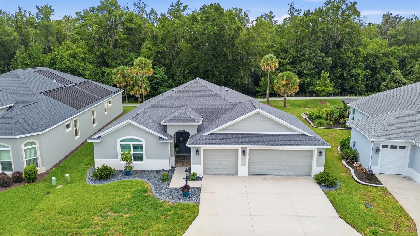
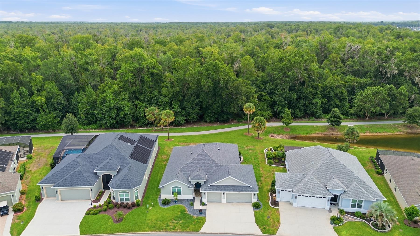
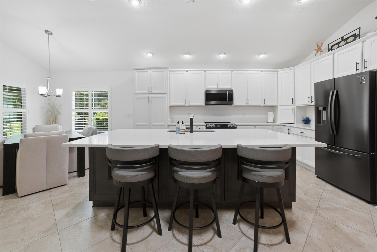
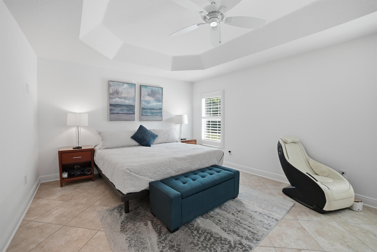
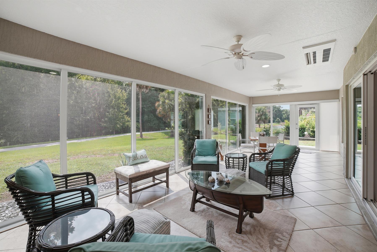
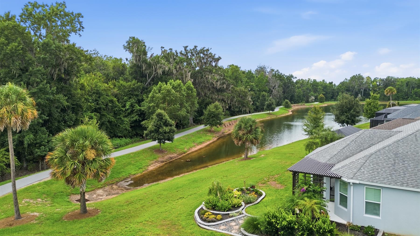
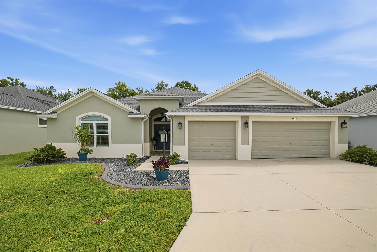
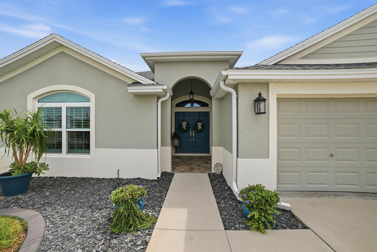
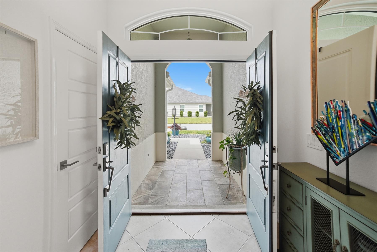
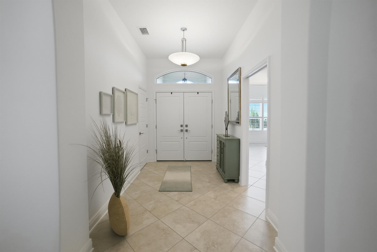
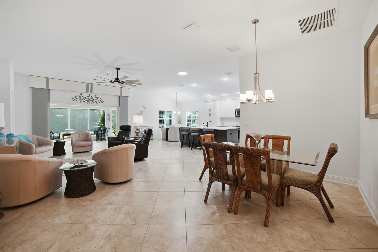
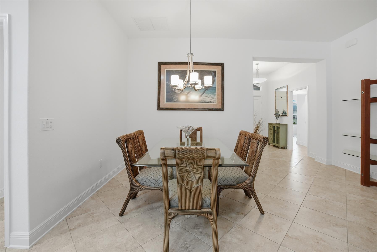
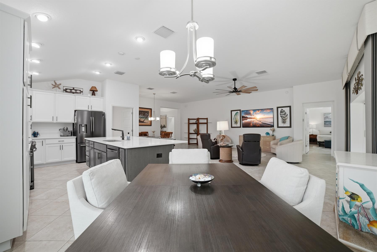
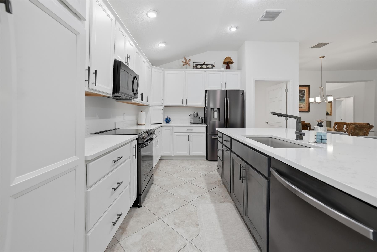
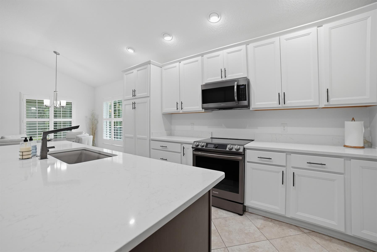
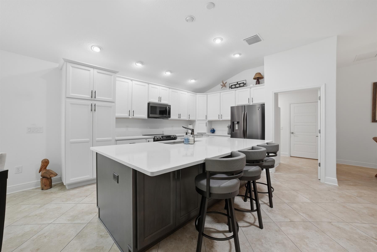
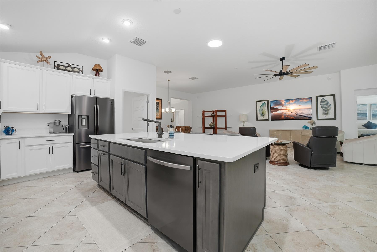
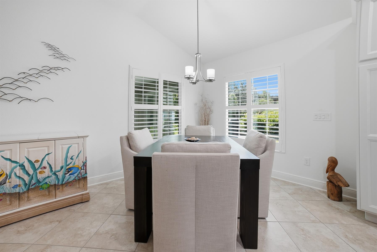
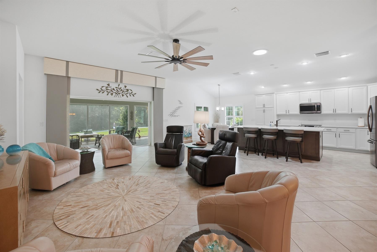
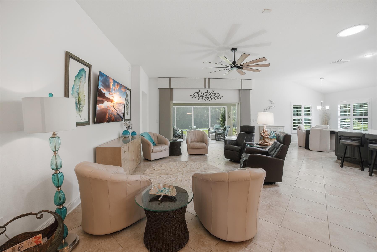
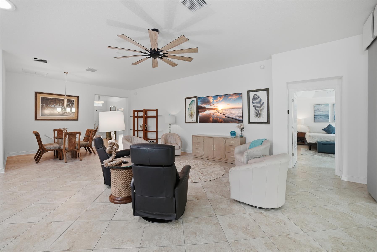
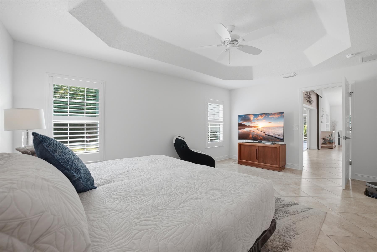
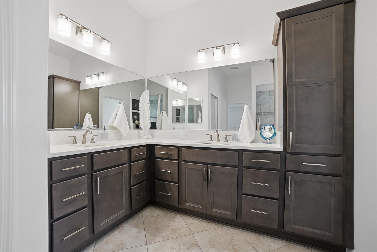
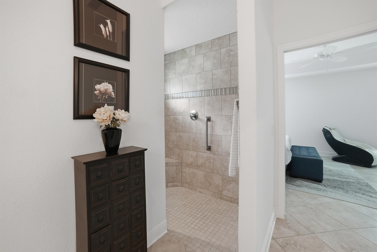
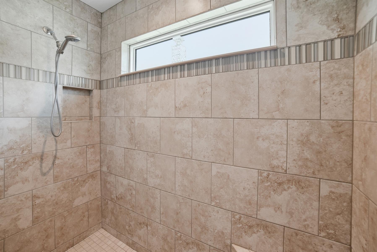
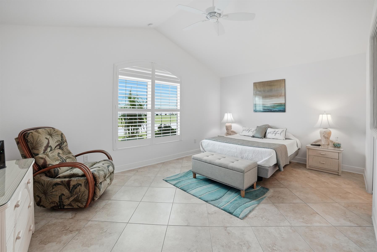
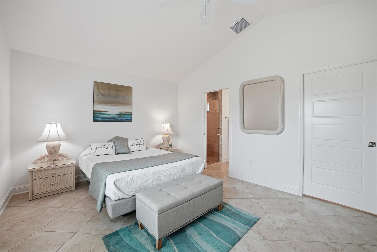
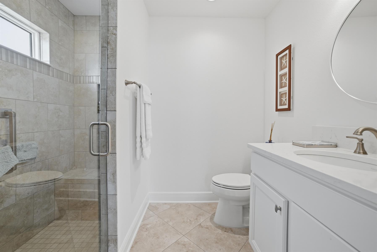
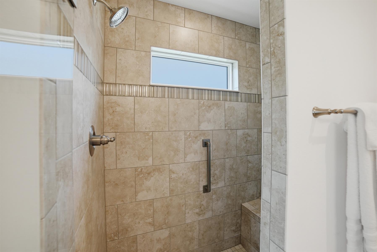
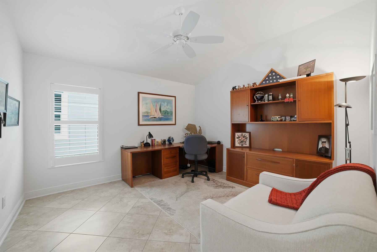
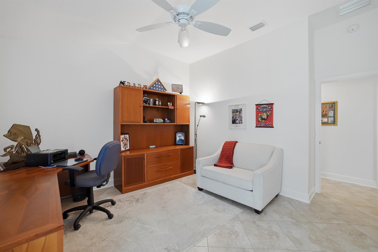
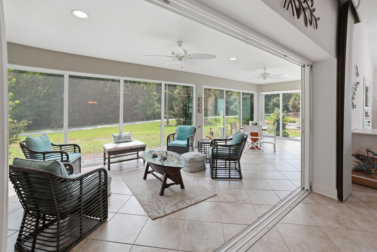
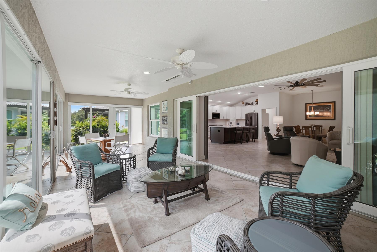
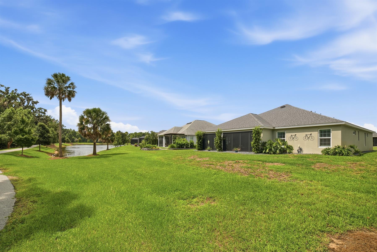
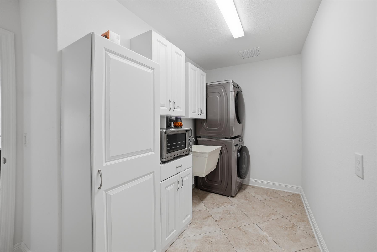
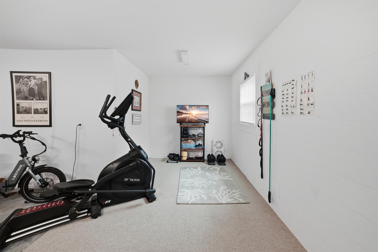
Luxury Living with Nature Views in this custom-built Zinnia Designer located in the Village of Bradford. Step inside to discover an open-concept floor plan featuring beautiful tile flooring installed on a diagonal throughout the home-there's no carpet. The stunning chef's kitchen is the heart of the home, complete with a spacious center island, elegant white cabinetry, stainless steel appliances, and abundant cabinet storage, making it ideal for entertaining or everyday living. The expansive primary suite provides a peaceful retreat with a large walk-in closet featuring custom organization systems and a luxurious Roman-style tiled walk-in shower. Guests will appreciate the private front bedroom complete with its own walk-in closet and en-suite bath featuring a walk-in shower. Enjoy year-round comfort in the glass-enclosed lanai, equipped with a dedicated mini-split system, creating the perfect space to relax while taking in the tranquil preserve and water views. The stretched laundry room offers exceptional storage and workspace. Car enthusiasts, hobbyists, or those needing extra storage will love the oversized 27' x 25' three-car garage, providing plenty of room for vehicles, a workshop, fitness area, or golf cart. This is the home you have been waiting for, schedule your private showing today. **New Sod to be installed.
  • Preserve and Water Views

  • Custom Built Designer

  • Oversized 3 Car Garage

  • Glass Enclosed Lanai

  • Room For A Pool

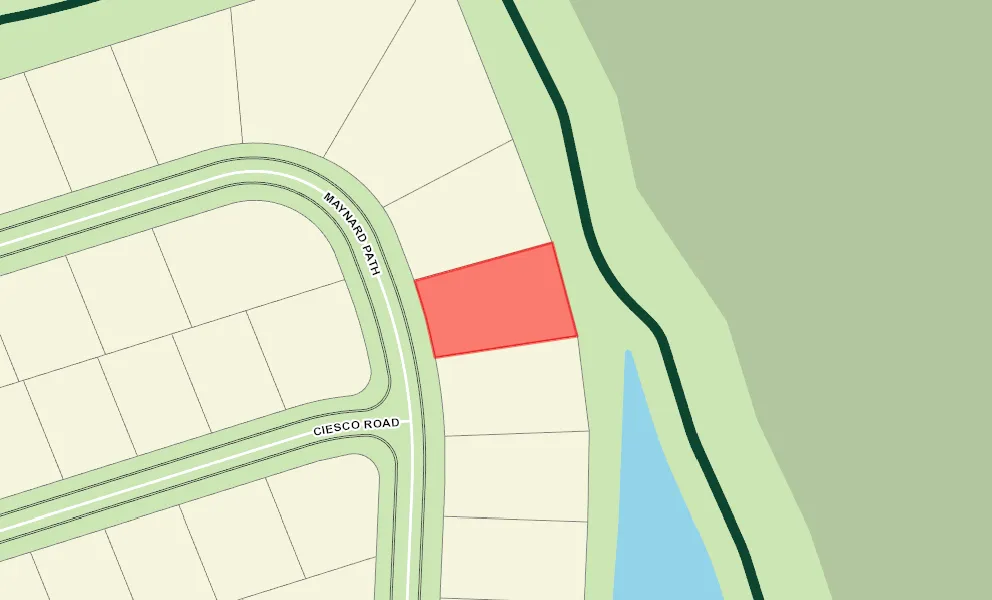
  • Oversized Homesite, room for pool

  • Rear Exposure - North

  • View Site

  • Water View Site

  • Preserve Site

  • Concrete Block/Cement Finish

  • Irrigation System

  • Landscaping - Enhanced

  • Patio

  • Central Air Conditioning

  • Low-E Double Pane Windows

  • Stacking Sliding Glass Door(s)

  • Attic Access w/Attic Trusses

  • Garage Attic Stairs

  • Garage Door Opener w/Transmitter(s)

  • Oversized Garage

  • 3 Car Garage

  • Enlarged Residential Lanai

  • Eating Space in Kitchen

  • Kitchen Island

  • Open Floor Plan

  • Open Kitchen

  • Walk In Shower - Primary Bath

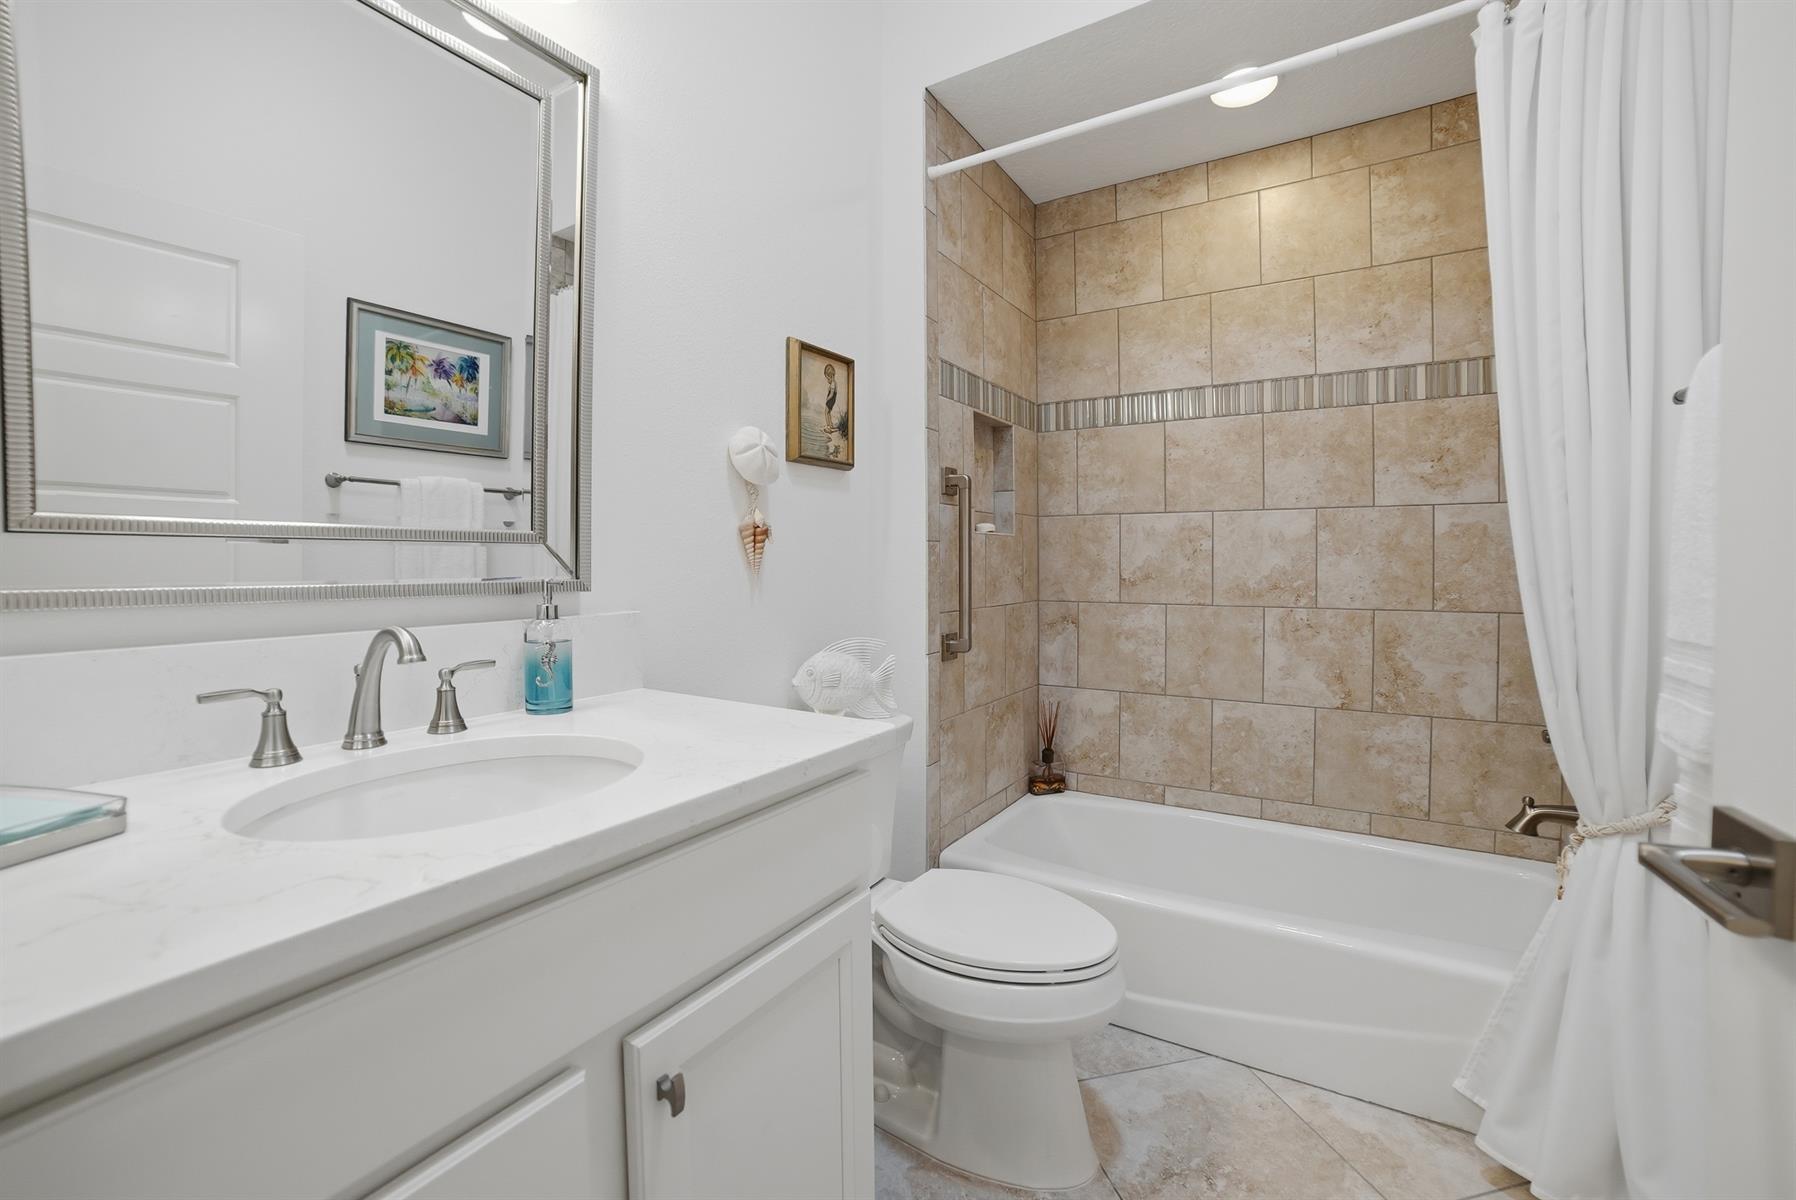
  • Tub/Shower Combination - Guest Bath

  • Walk-in Shower - 3rd Bath

  • White Cabinetry

  • Neutral Interior Colors

  • Quartz Countertops

  • Dishwasher

  • Dryer - Electric

  • Enhanced Appliances

  • Garbage Disposal

  • Laundry Hookup - Utility Room

  • Microwave/Spacesaver - Built in

  • Range - Electric

  • Refrigerator

  • Washer

  • Washer and Dryer Included

  • Floor Tile - Throughout Home

  • No Carpet in Home

  • Ceiling Fan(s)

  • Custom Closet Organizers

  • Hand Trowelled Ceiling/Walls

  • Plantation Shutters

  • Smoke Alarms

  • Tubular Skylight(s)

  • Vol/Vaulted Ceiling (Main Liv)

  • Walk-in Closet(s)

  • Furniture Available Separate

Designer Homes showcase an exceptional selection of floor plans and features, making them our most popular home series. These spacious homes pair refined style with thoughtful planning to enhance everyday living. Offering two-, three-, and four-bedroom floor plans built with frame or concrete-stucco construction, Designer Homes combine quality craftsmanship with modern features for comfortable living.
Welcome to The Village of Bradford! This neighborhood is nestled along the southern end of the Chitty Chatty Preserve, surrounded by breathtaking views. Take in all of nature's beauty in your own private lanai or hop on your golf cart and enjoy the convenience of a chain of trails and pathways leading to your favorite amenities. Residents will appreciate the nearby locations of Rohan Regional Recreation Complex and Everglades Recreation Complex. Enjoy a wide array of golf by location whether a novice or expert, you can take in a round at the Lowlands Executive Golf Course or practice your short game at the Marsh View Pitch & Putt - what a great way to meet your new neighbors and enjoy all the fun! This Village is also home to The Bradford Recreation Area, complete with shuffleboard, corn toss, bocce and a neighborhood pool. Choose from a variety of homes, thoughtfully designed to complement your lifestyle. Here you'll find spacious homesites with enhanced outdoor living spaces and stylish interiors.

Have a Question?

We're here to help.

Please call 352-753-6655 or fill out the form below.

Complete all required fields to enable this button
Jim Amidei

Jim Amidei

Properties of The Villages

Considering a change?

Learn more about listing your home with us and our complimentary relocation service.
The Villages Lifestyle Preview
Starting at $129* per night

Come for a lifestyle preview and Experience the
Fun Residents Enjoy
Every Day!

* Daily prices are based on 2 guests per home, season & availability. Ranging from $129 daily to $199 daily.
