VLS#: 249396

Turn-key

$369,500

Designer Home: Catalina III
3 bed
2 bath
1,812 sqft
2 +golf garage

The Village La Reynalda

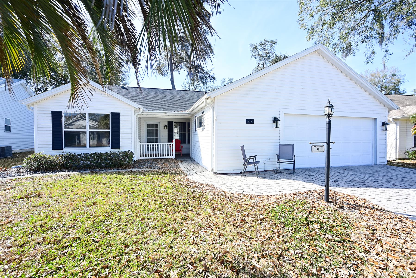
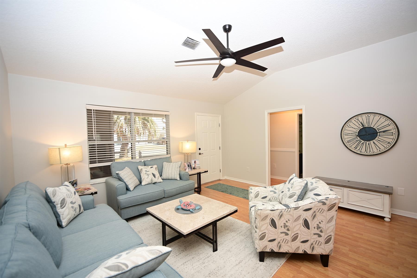
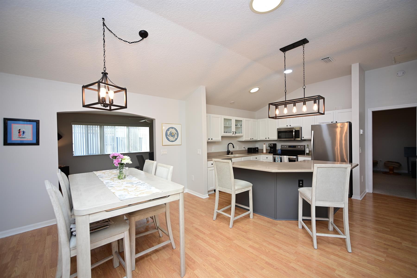
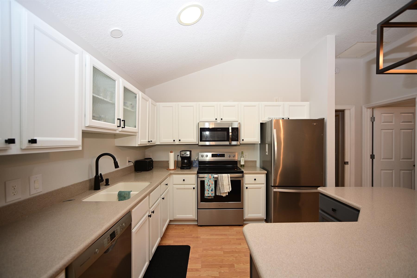
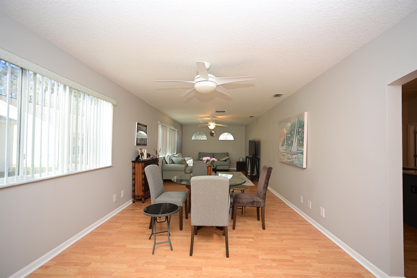
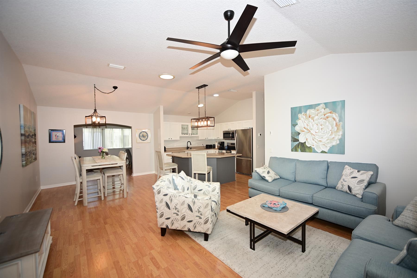
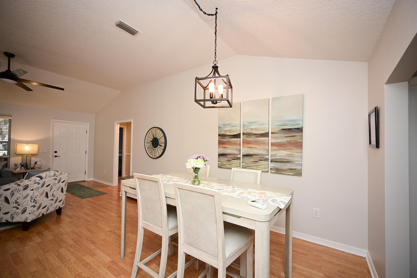
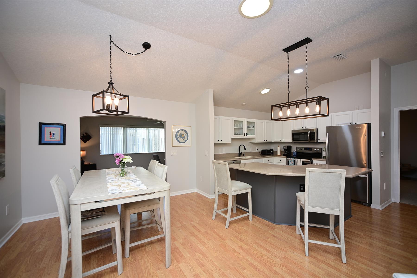
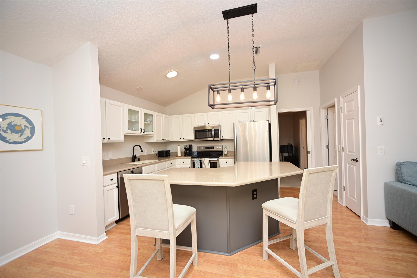
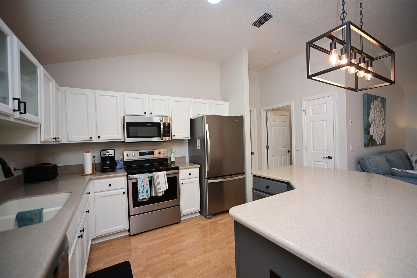
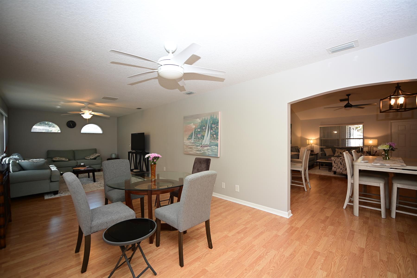
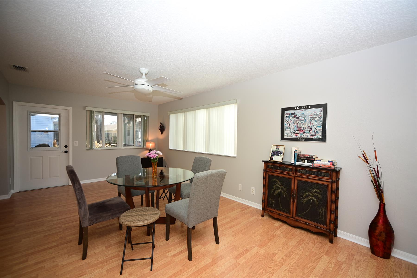
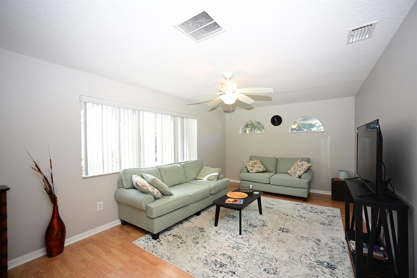
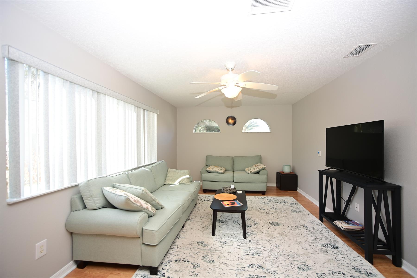
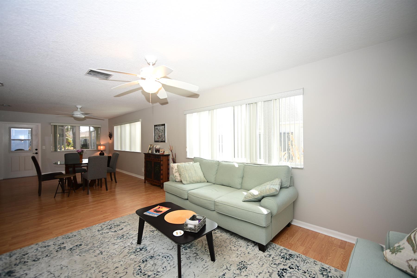
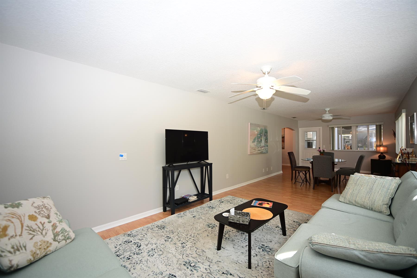
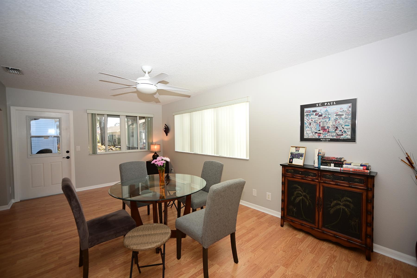
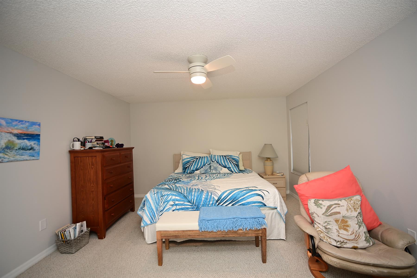
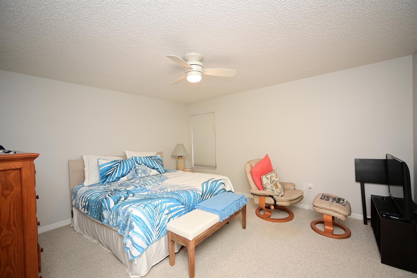
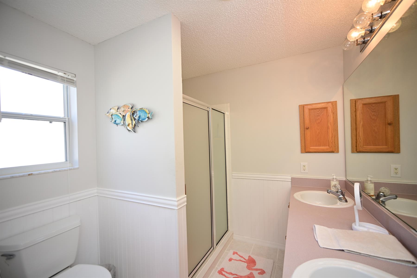
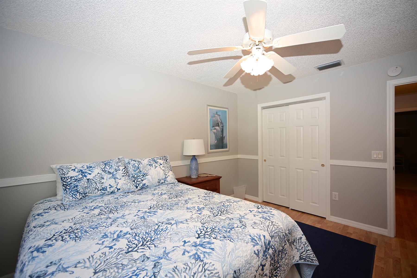
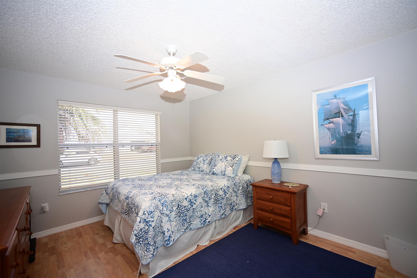
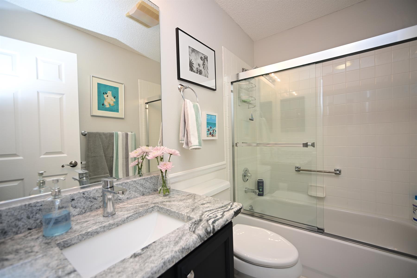
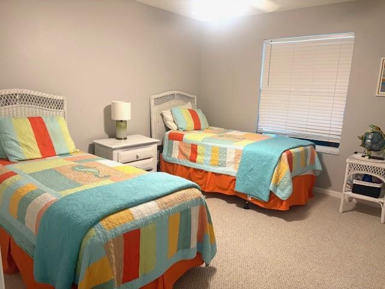
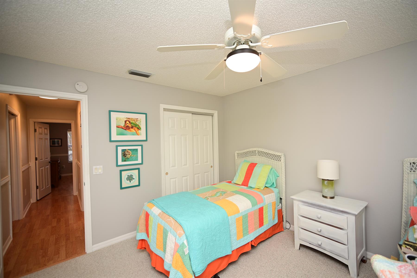
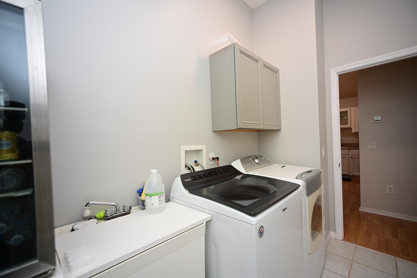
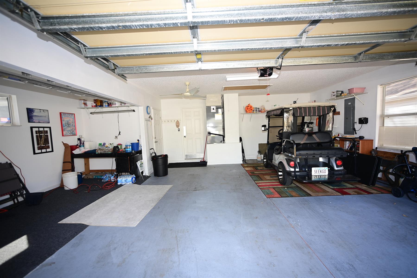
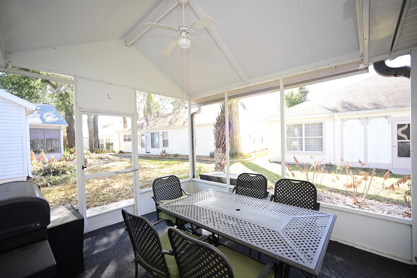
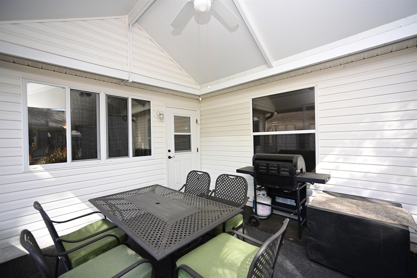
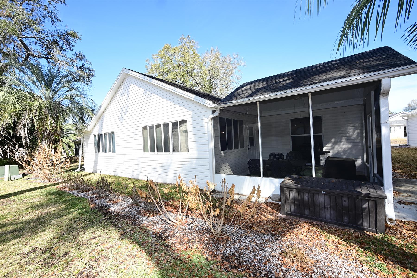
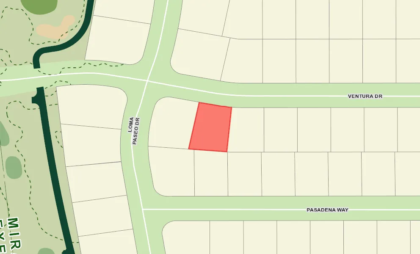
This expanded home has a 12 x 36 recreation room/den and the garage will accommodate a golf car and workshop. This home is also turn-key. It's located in the close-knit friendly Village of La Reynalda where traffic is light with one way in and out. Head inside and you will be pleased to see hand troweled volume ceilings and an open island kitchen. The kitchen has Corian counters, stainless steel appliances, and a pantry. This split plan offers a primary bedroom with a shower, dual sinks, and walk-in closet on one side of the home and two guest bedrooms with a bathroom between on the other side with a pocket door for guest privacy. The guest bathroom has a granite counter and tub/shower combination. The tiled utility room is convenient from kitchen to garage. The garage is insulated, has attic stairs, shelving, and a door to the front porch. Off the recreation room is a lanai. This home has 3 solar tubes (kitchen/dining room, and both bathrooms), gutters all around, 2020 roof, and 2023 water heater. There was no bond in this part of the community. This home is in the Lake County taxing district only. Start enjoying the lifestyle you worked for in a friendly part of The Villages.
  • Turn-Key

  • Expanded Home & Garage

  • 2020 Roof, 2023 Hot Water Heater

  • Troweled Volume Ceilings

  • 12 x 36 Recreation Room

  • Interior Site

  • Rear Exposure - South

  • Frame with Vinyl Siding

  • Architectural Shingles

  • Brick Pavers

  • Floratam Sod

  • Gutter/Downspouts Around Entire Home

  • Irrigation System

  • Landscaping - Enhanced

  • Landscaping - Mature

  • Trees - Mature

  • Central Air Conditioning

  • Double Pane Windows

  • Garage Attic Stairs

  • Garage Door Opener w/Transmitter(s)

  • Garage Floor - Epoxy Painted

  • Garage Workshop

  • Oversized Garage

  • Side/Rear Entry Garage

  • 2 Car, plus Golf Car Garage

  • Added Living Area

  • Den/Study

  • Recreation Room

  • Residential Lanai

  • Formal Floor Plan

  • Kitchen Island

  • Open Floor Plan

  • Open Kitchen

  • Pantry - Closet

  • Split Floor Plan

  • Shower - Primary Bath

  • Linen Closet - Guest Bath

  • Tub/Shower Combination - Guest Bath

  • White Cabinetry

  • Grey Interior Colors

  • Granite Backsplash

  • Laminate Countertops

  • Solid Surface Countertops

  • Dishwasher

  • Dryer - Electric

  • Enhanced Appliances

  • Garbage Disposal

  • Laundry Hookup - Interior

  • Microwave/Spacesaver - Built in

  • Range - Electric

  • Refrigerator w/Ice Maker

  • Washer

  • Washer and Dryer Included

  • Carpeted Floors

  • Ceramic Tile Flooring

  • Laminate Flooring

  • Blinds

  • Bond, N/A

  • Ceiling Fan(s)

  • Hand Trowelled Ceilings

  • Smoke Alarms

  • Tubular Skylight(s)

  • Vol/Vaulted Ceiling (Main Liv)

  • Walk-in Closet(s)

  • Turn-key

Designer Homes showcase an exceptional selection of floor plans and features, making them our most popular home series. These spacious homes pair refined style with thoughtful planning to enhance everyday living. Offering two-, three-, and four-bedroom floor plans built with frame or concrete-stucco construction, Designer Homes combine quality craftsmanship with modern features for comfortable living.
The Village of La Reynalda is nestled among beautiful oak trees and surrounded by a popular executive golf course. The nearby Chula Vista Club is home to the Mira Mesa course that encircles the neighborhood, as well as the Chula Vista course, and plenty of recreation opportunities. Swimming, tennis, pickleball, bocce, shuffleboard and even volleyball are all at your fingertips. There's a family pool just down the street at the Rio Grande Recreation Center, where the younger folks can swim and play with other kids. You'll also find the outdoor range that the Air Gun and Archery Clubs call home.

Have a Question?

We're here to help.

Please call 352-753-6655 or fill out the form below.

Complete all required fields to enable this button

Judy Dressendorfer

Judy Dressendorfer

Properties of The Villages

Considering a change?

Learn more about listing your home with us and our complimentary relocation service.
The Villages Lifestyle Preview
Starting at $129* per night

Come for a lifestyle preview and Experience the
Fun Residents Enjoy
Every Day!

* Based on season and availability. All accommodations are non-smoking. Prices are based on double occupancy:
January $179/night | February & March $199/night | April $179/night | May-September $129/night | October - December $149/night
Login header image
Remember Me
Complete all required fields to enable this button
Property Filters
New
Preowned
Homesites
Pending
Sort By
Series
Areas
Beds
Baths
Garage
Homesite
Price
-
Minimum Square Feet
Pool
Open Homes (Today and Tomorrow)
Have a Question?

We're here to help.

Please call 352-753-6655 or fill out the form below.

Complete all required fields to enable this button

Unknown

Save Search

Saving your search allows you to easily return to it later and receive notifications about new listings that match your criteria.

Share This Home
SHARE BY EMAIL
Complete all required fields to enable this button
SHARE ON SOCIAL MEDIA