$330,000
The Village of Shady Brook
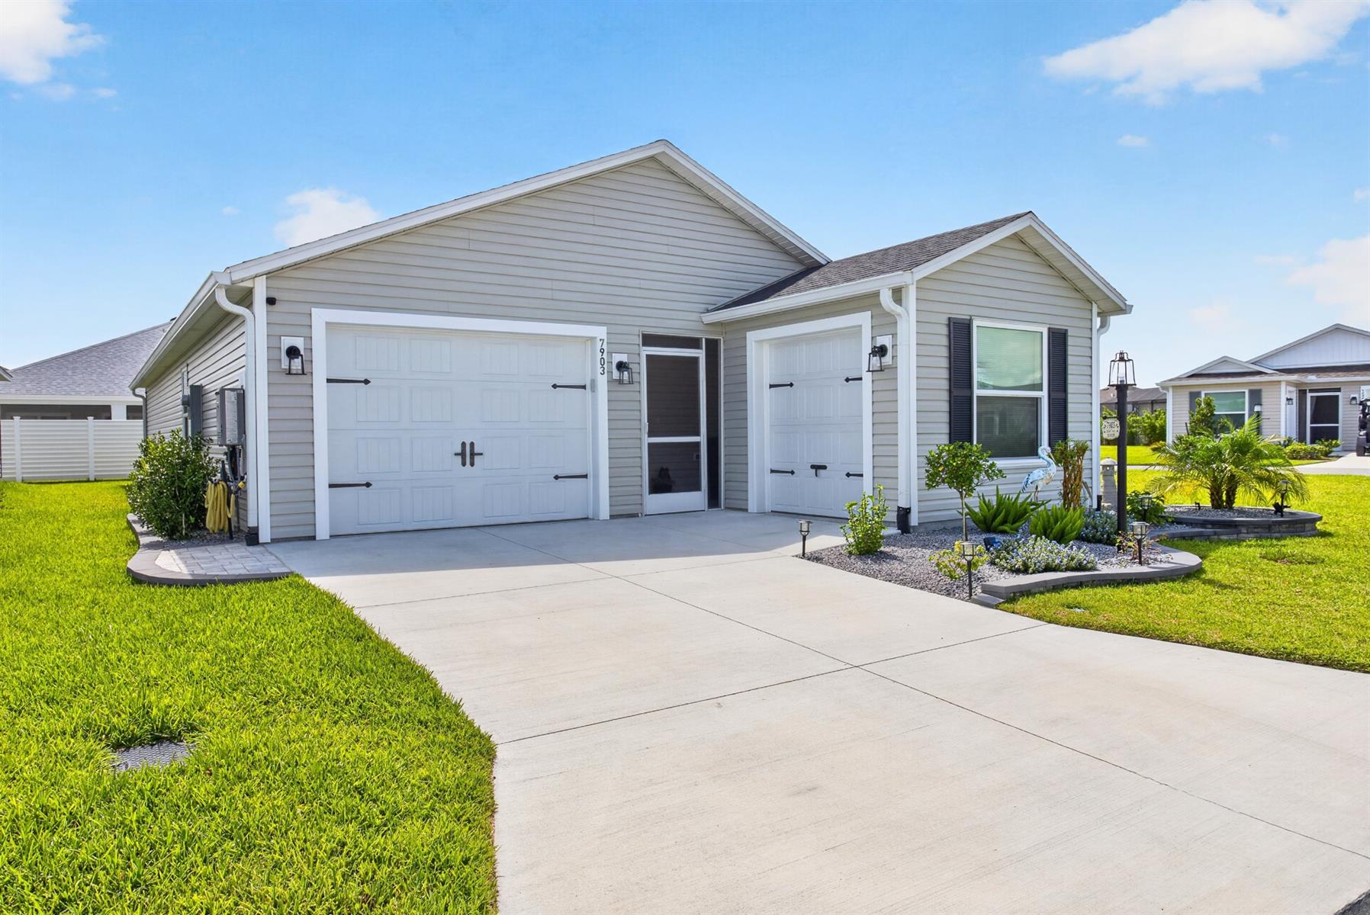
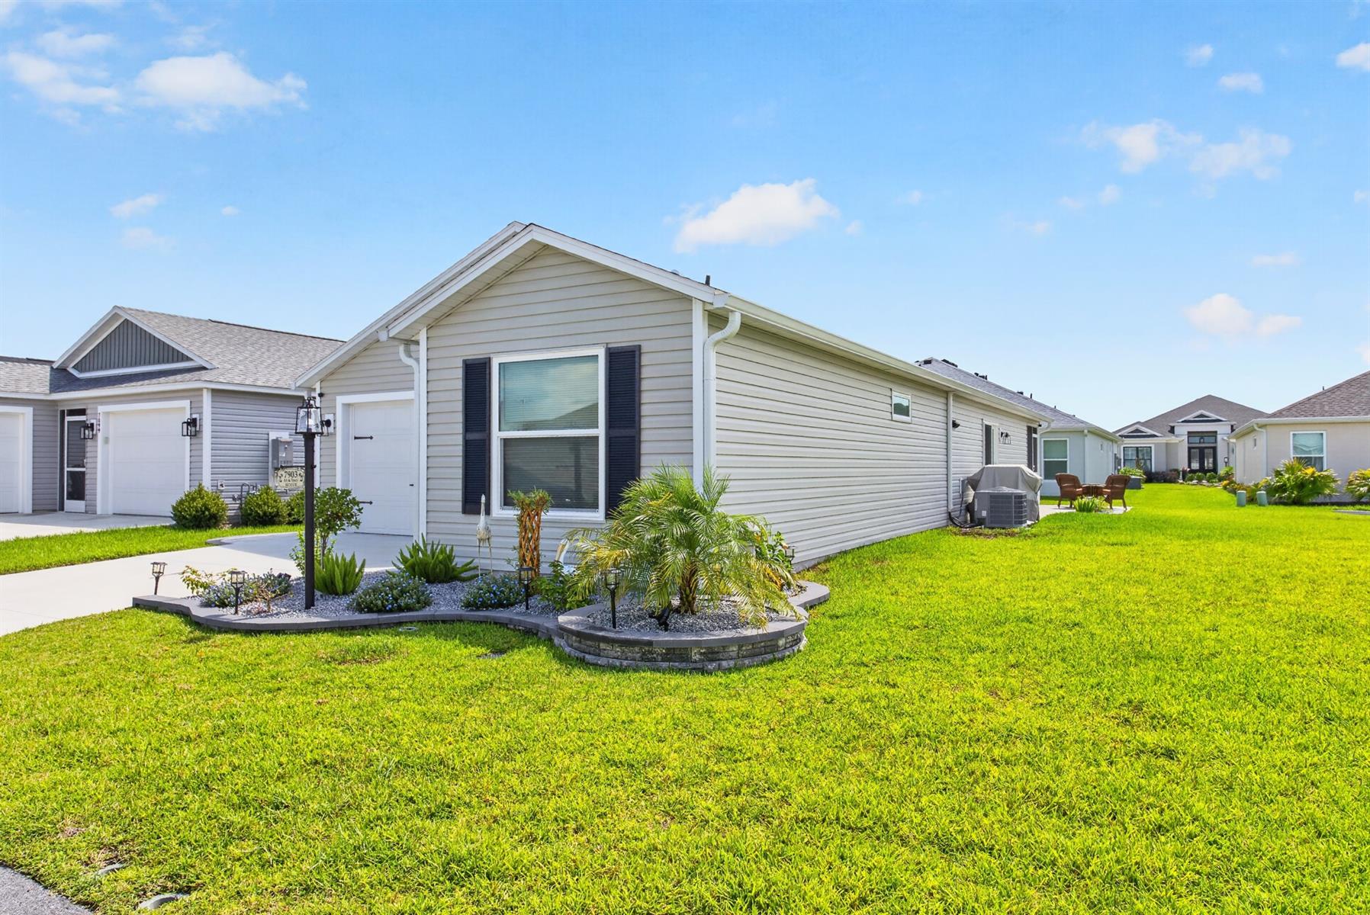
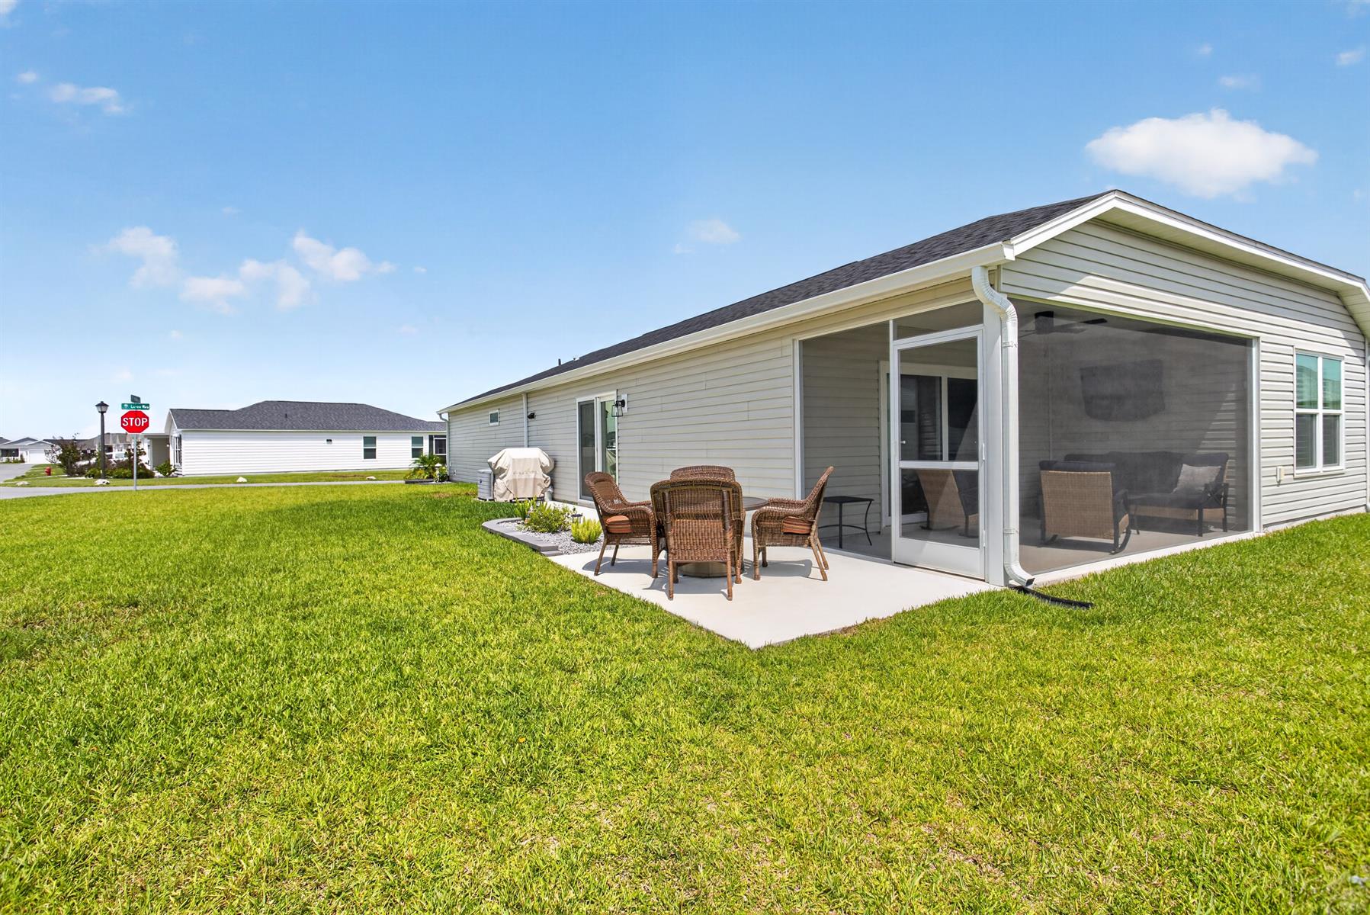
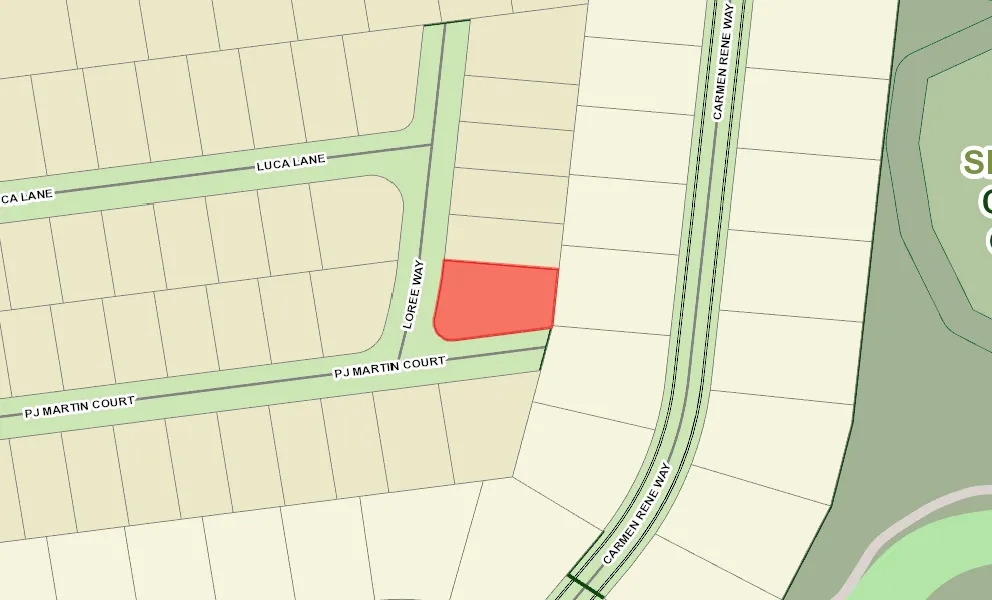
Oversized Corner Homesite
VA Financing Welcome
Epoxied Garage Floors and Front Entry
Whole House Gutters
Enhanced Fans Throughout and LED Lighting
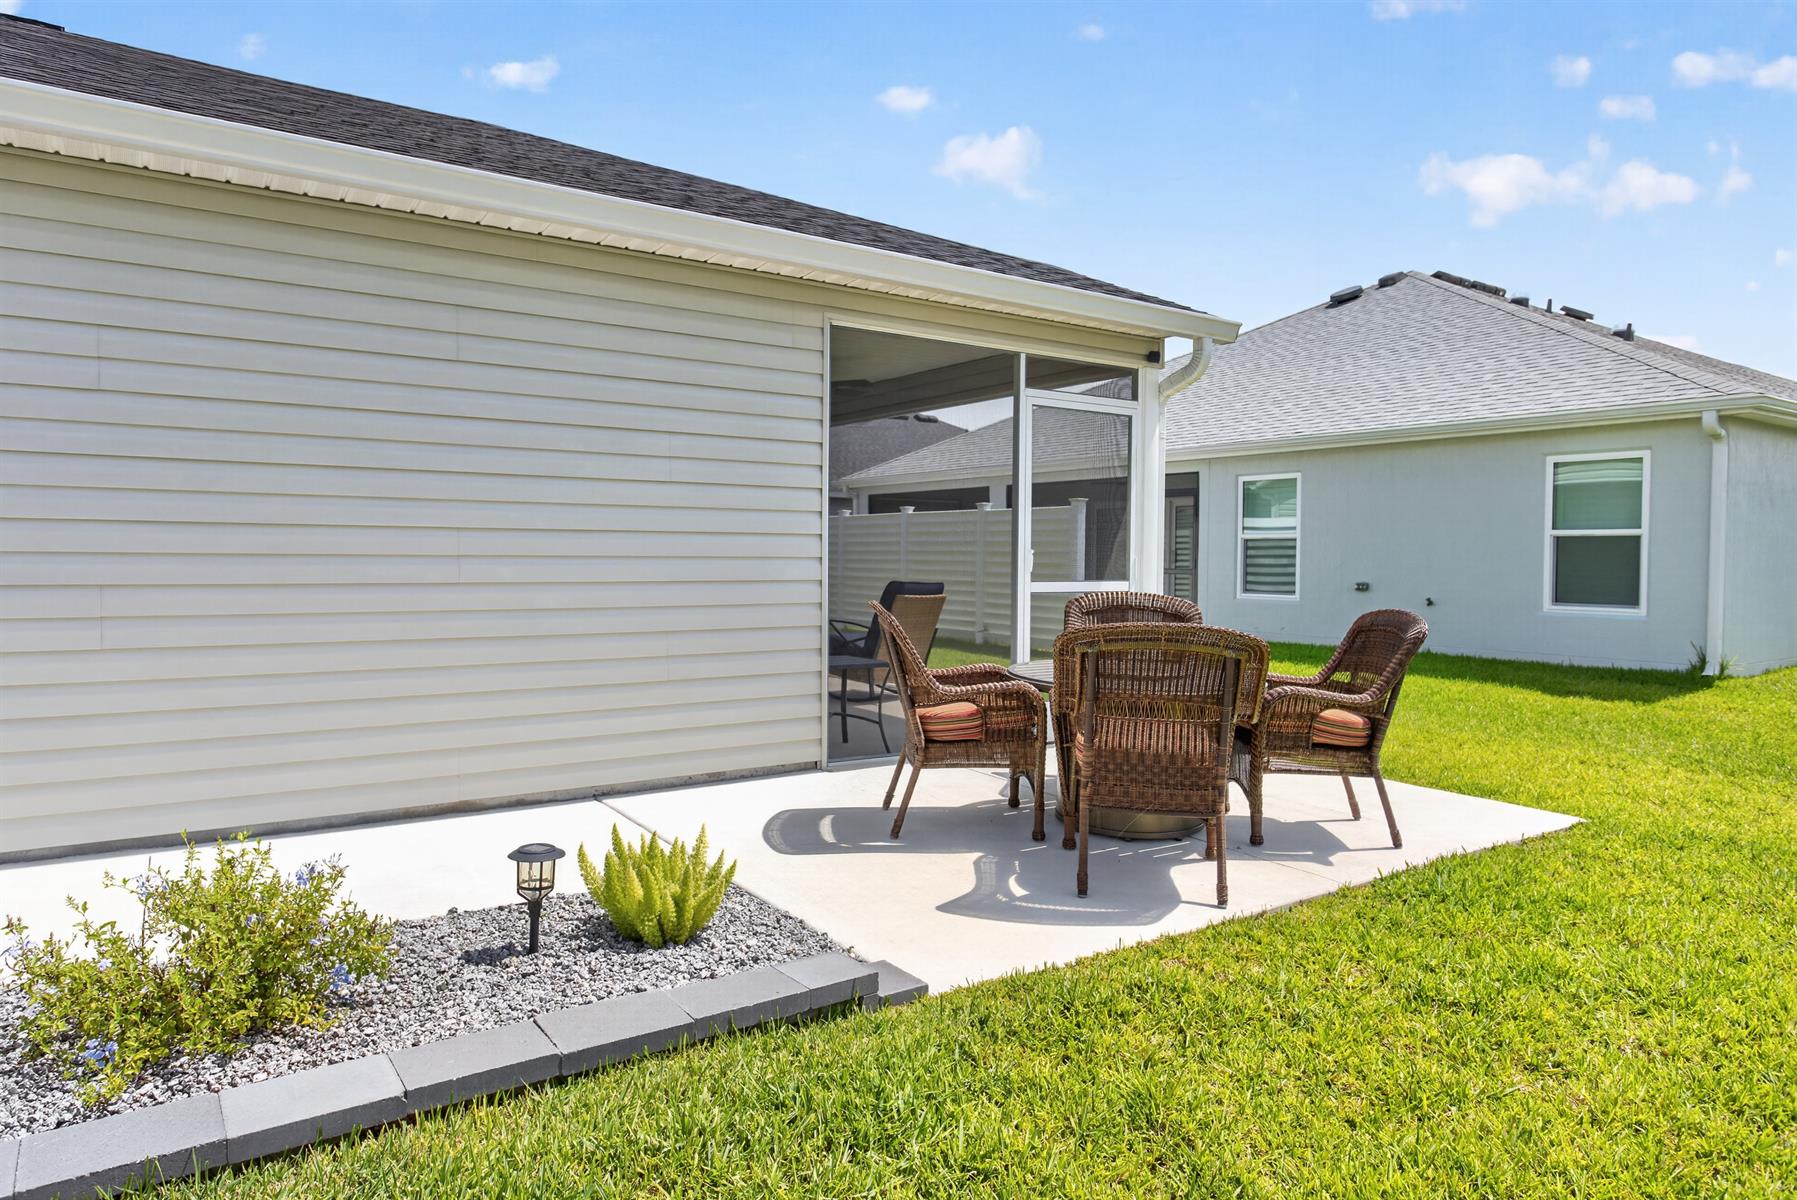
Corner Site
Rear Exposure - East
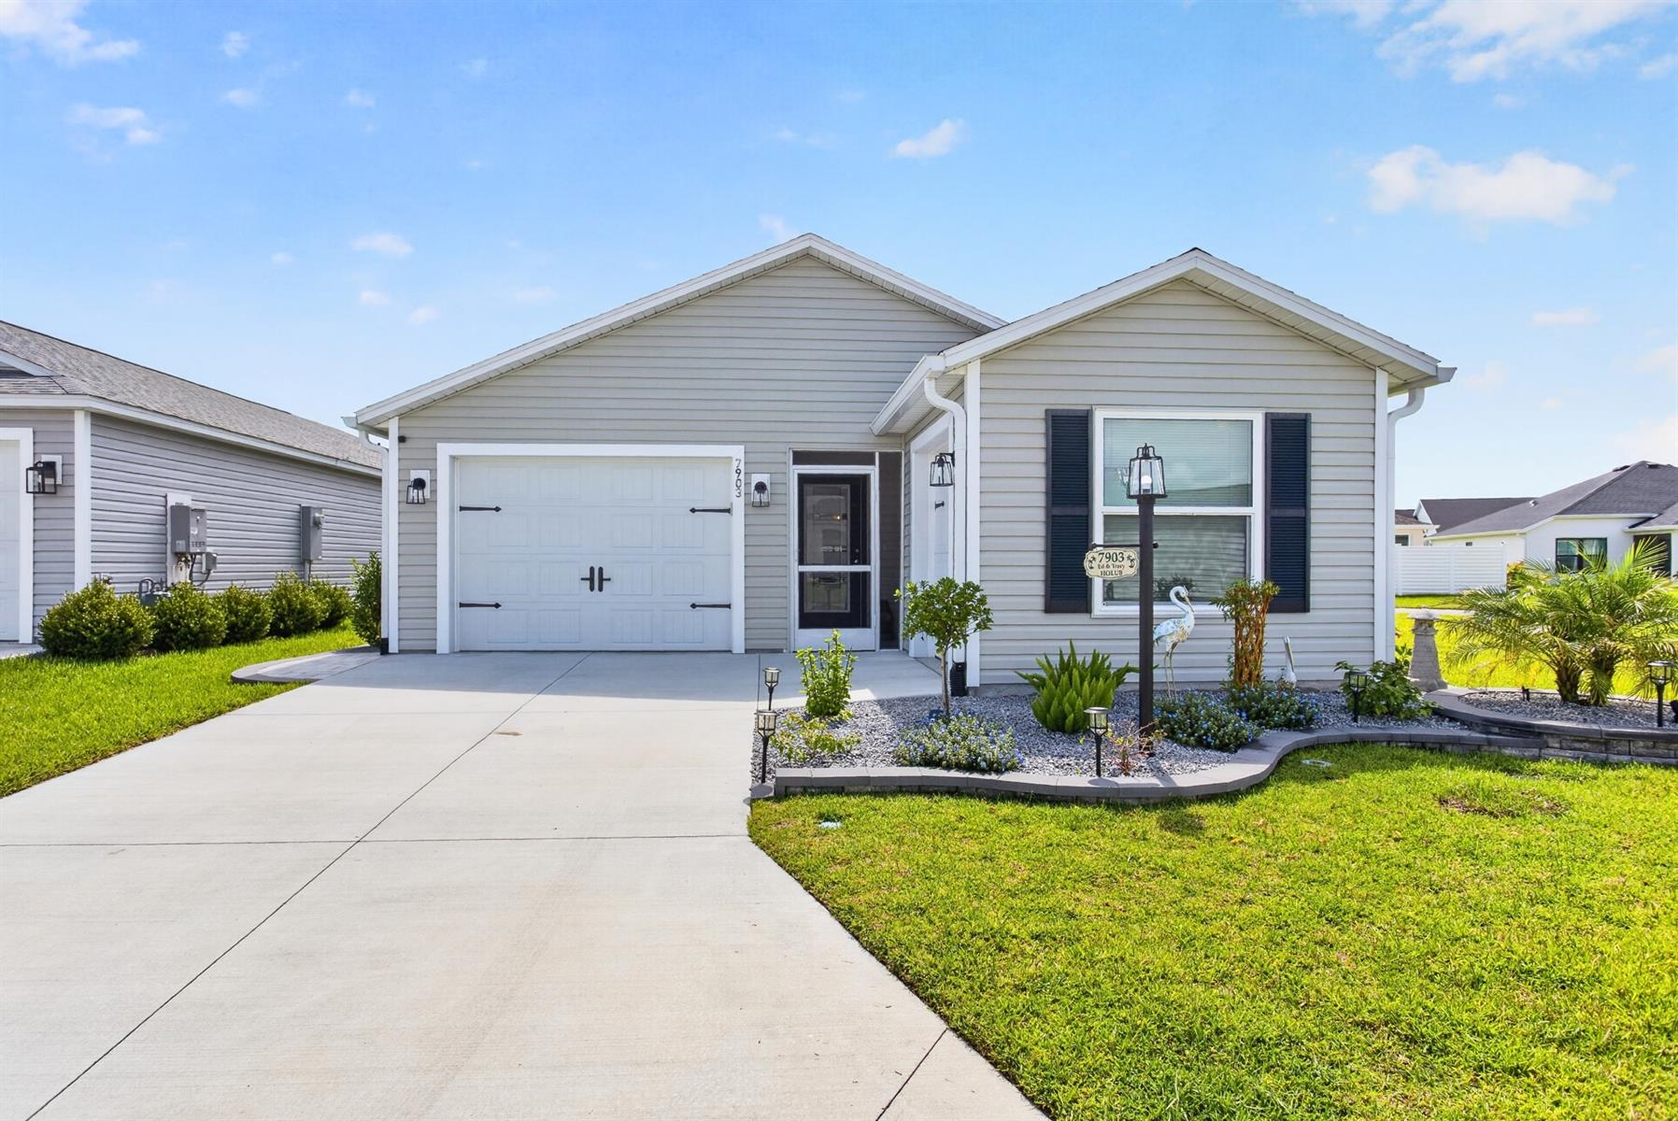
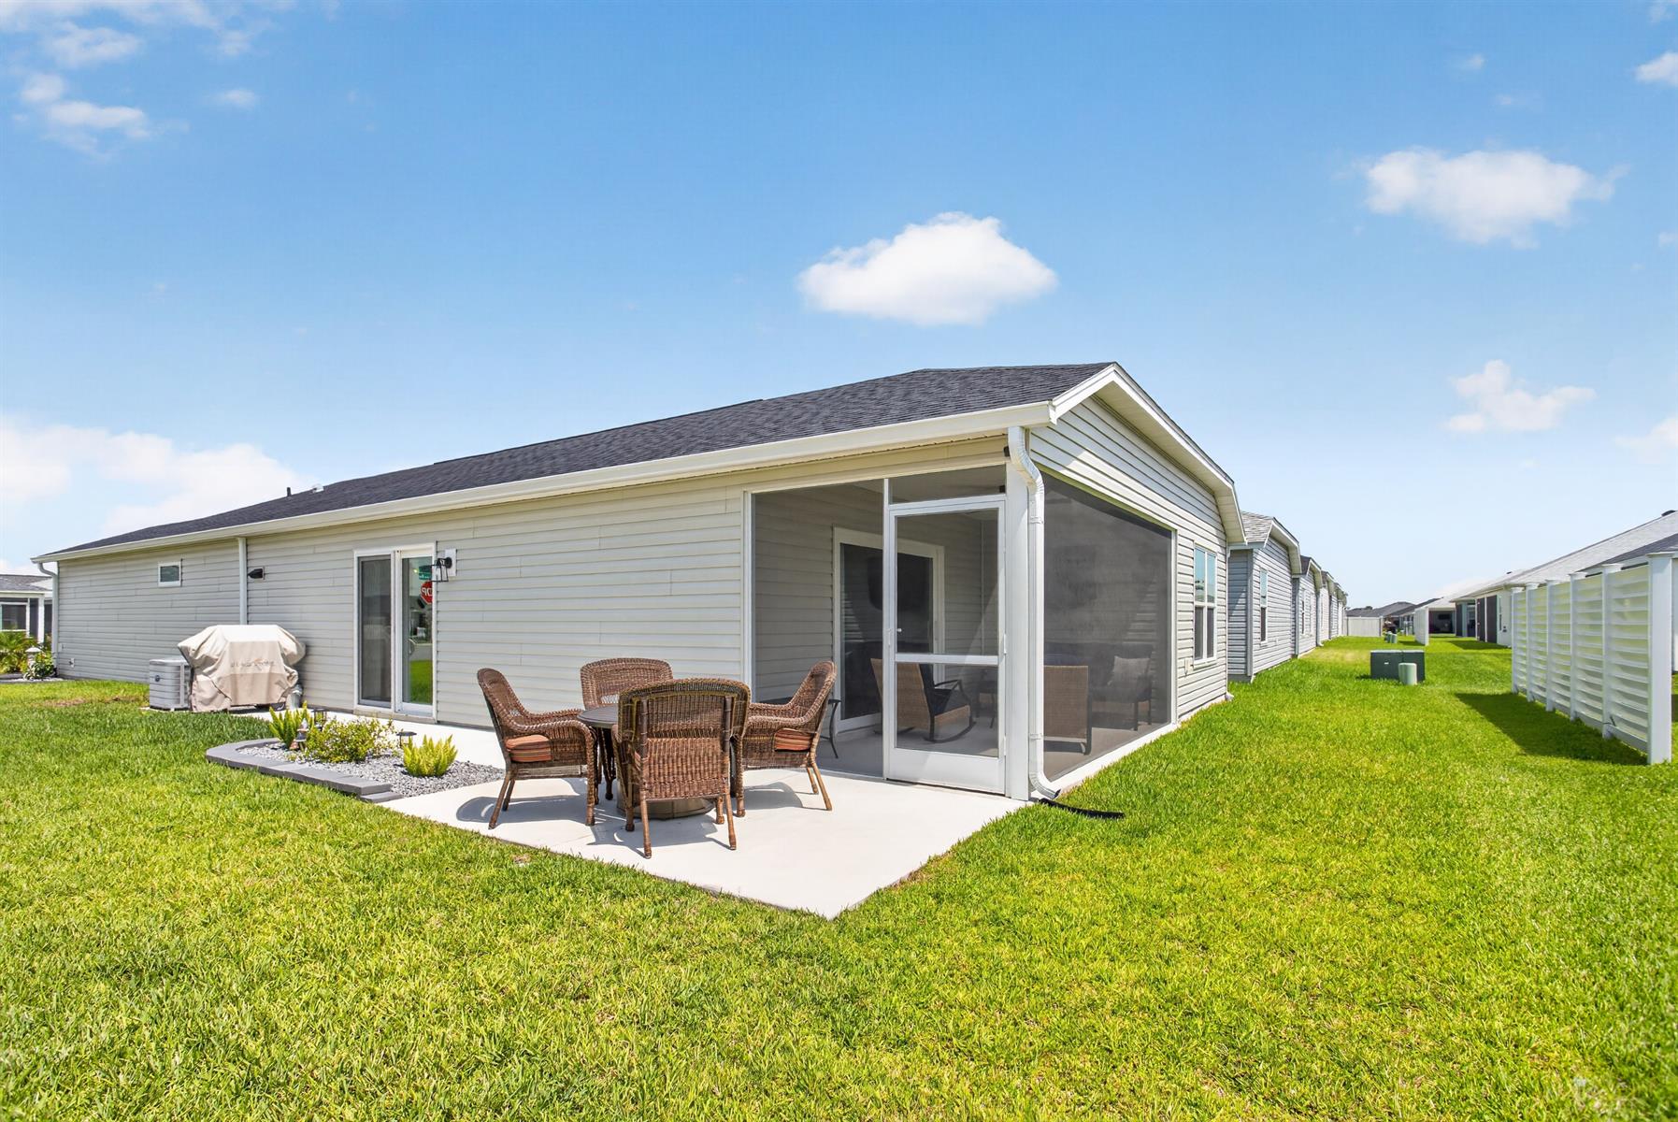
Frame with Vinyl Siding
Architectural Shingles
Gutter/Downspouts Around Entire Home
Irrigation System
Patio
Central Air Conditioning
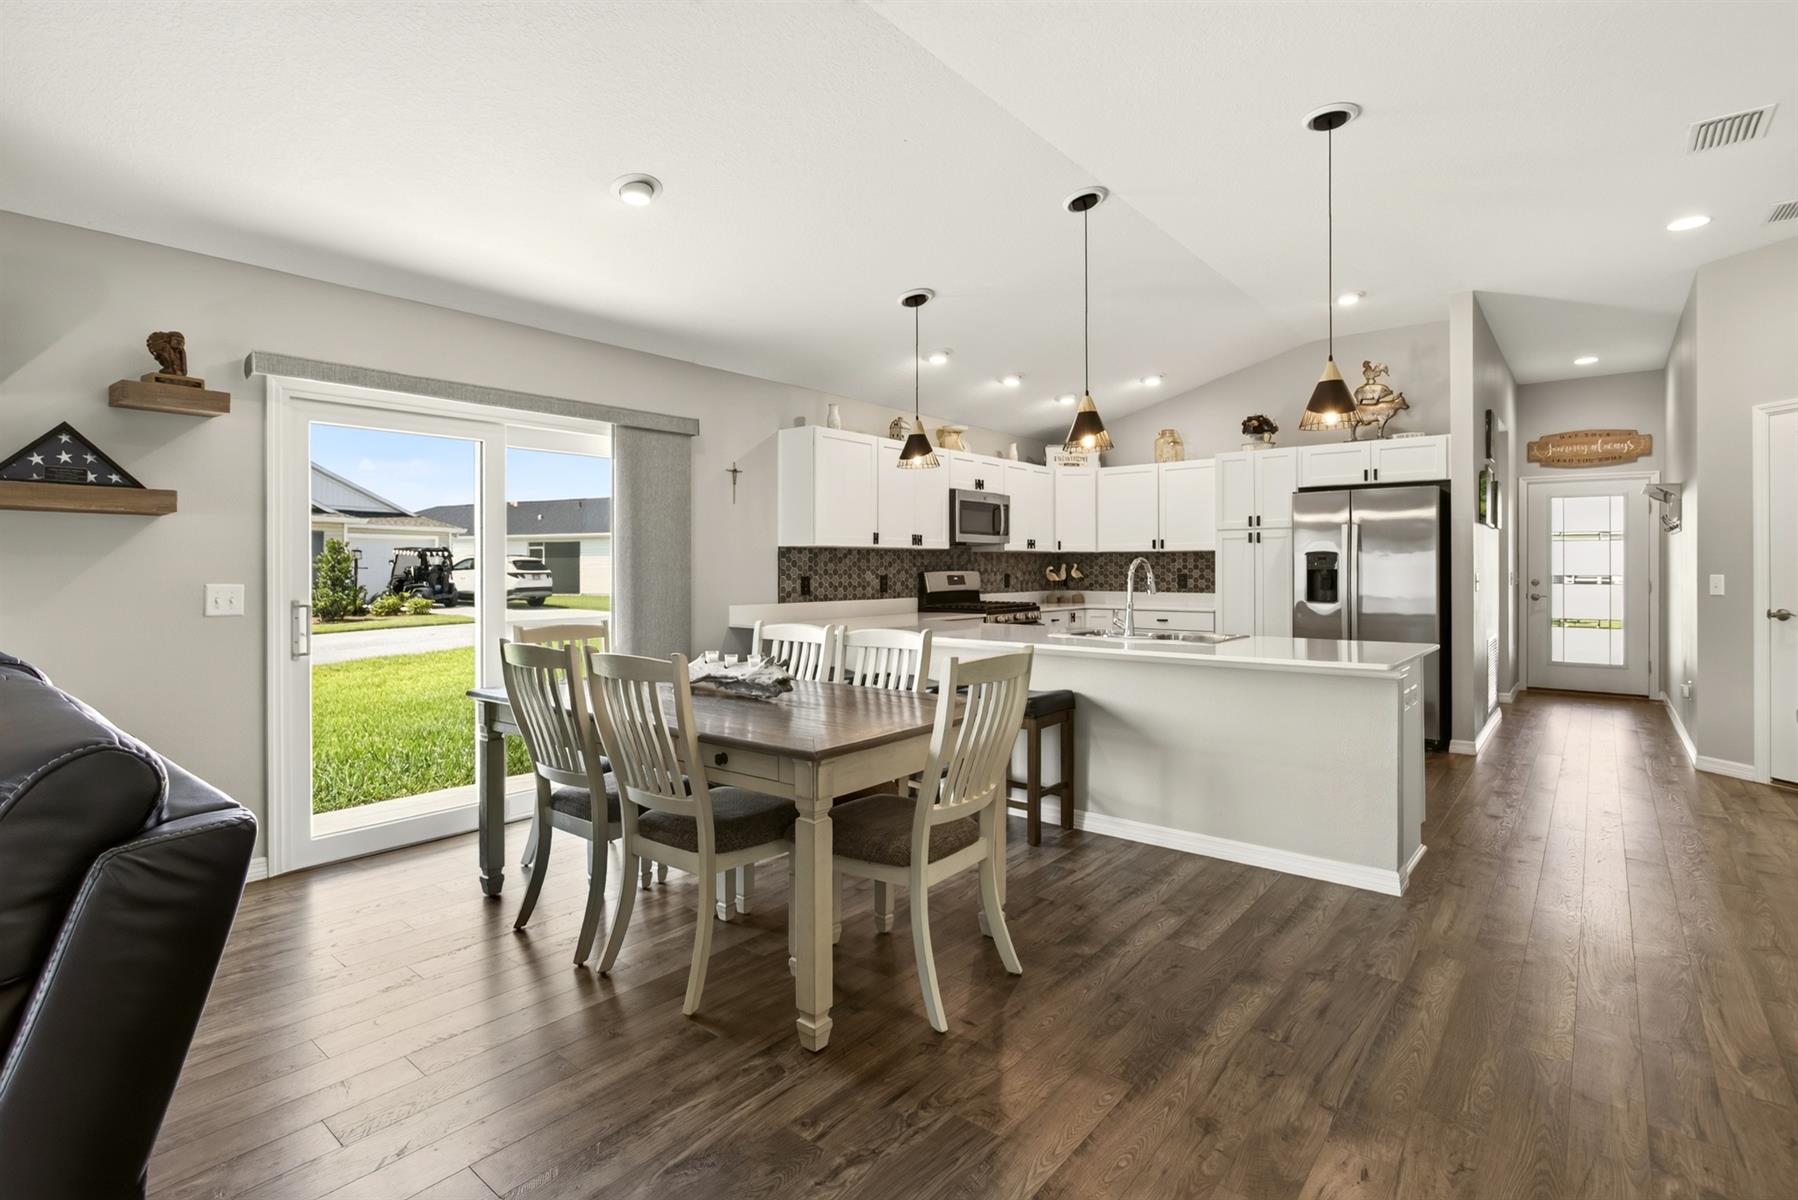
Double Pane Patio Doors
Garage Door Opener w/Transmitter(s)
Garage Floor - Epoxy Painted
Golf Car Garage
1 Car, plus Golf Car Garage
Gas Utilities
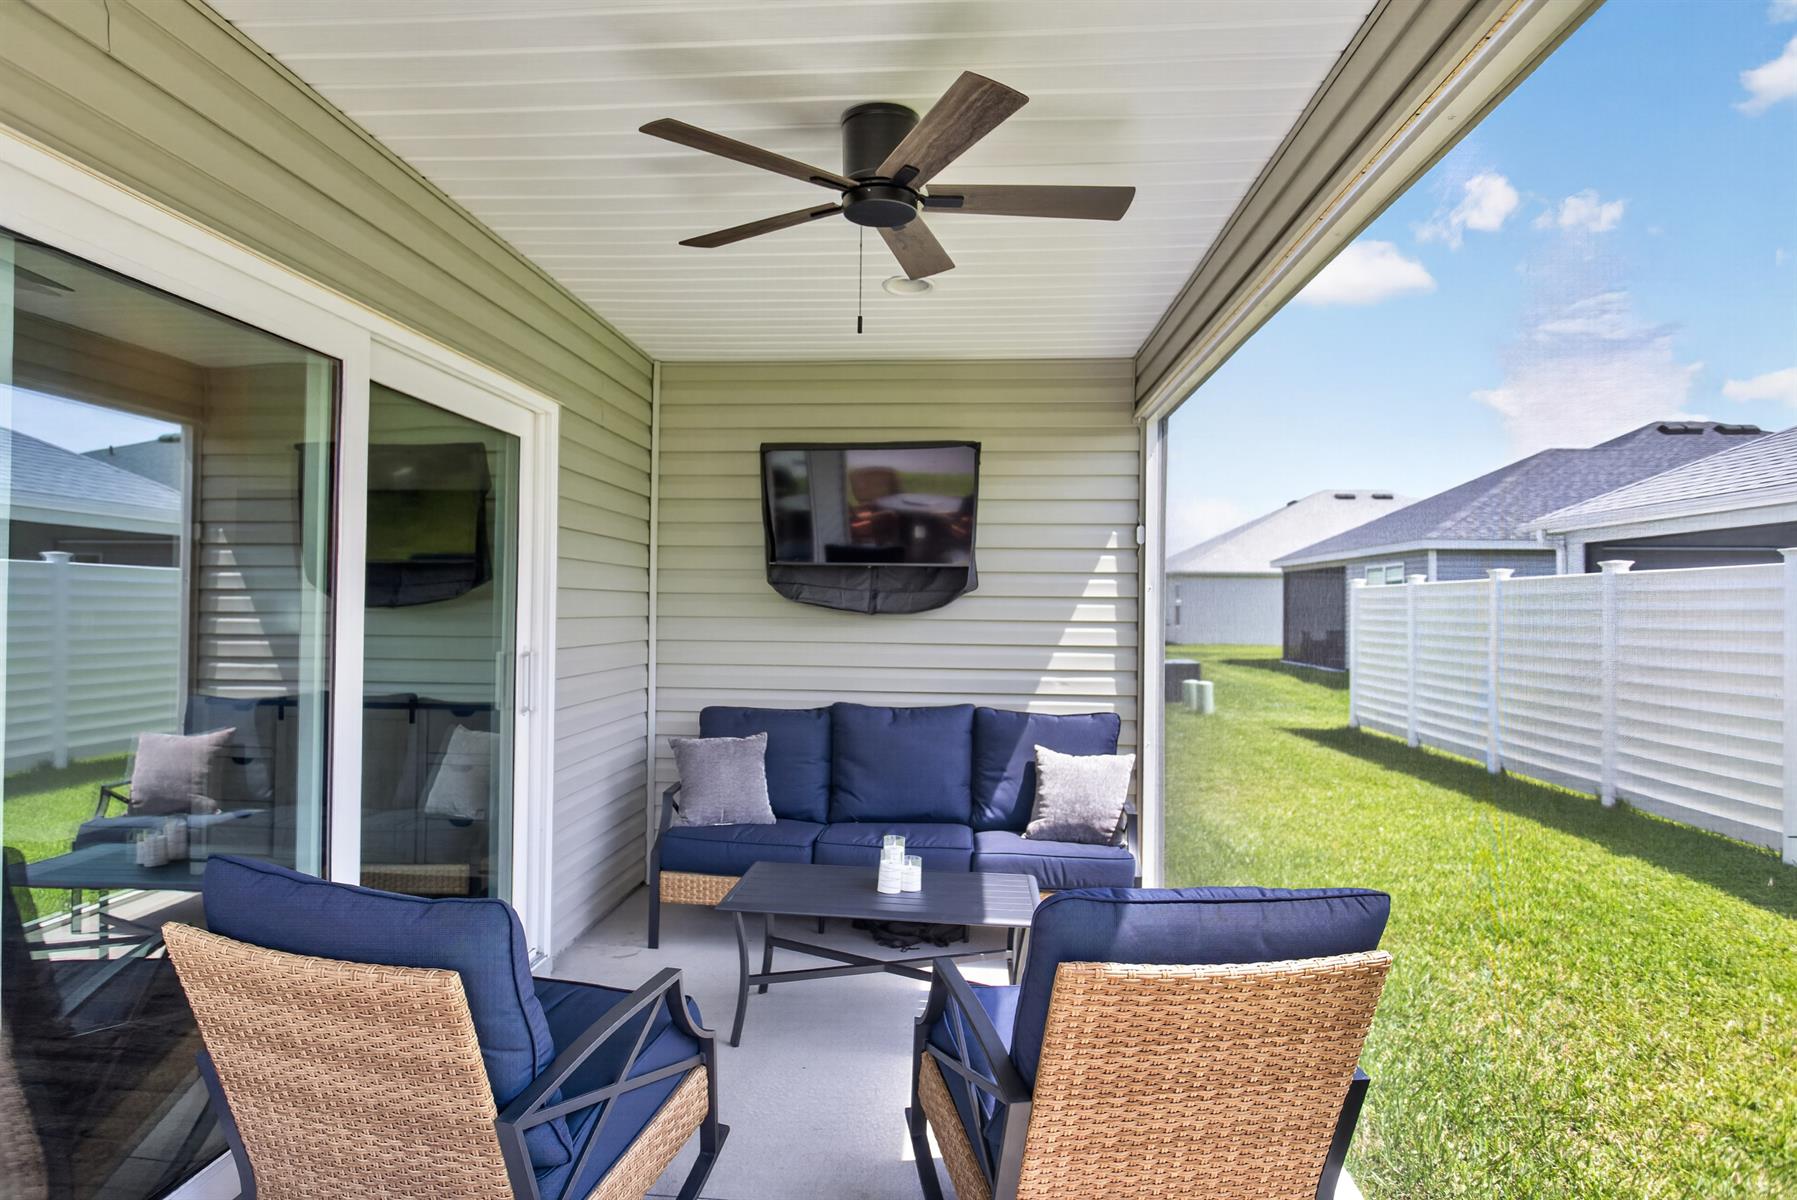
Residential Lanai
Screen Enclosure
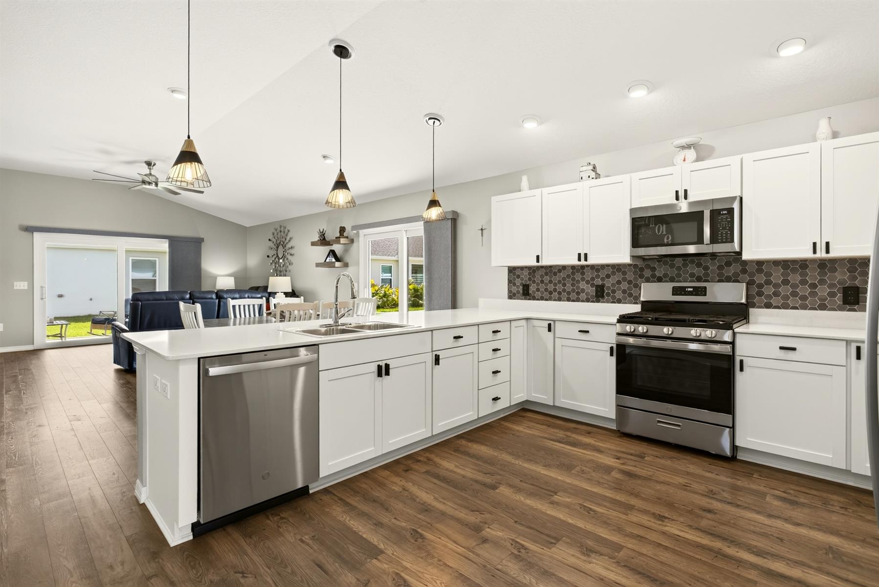
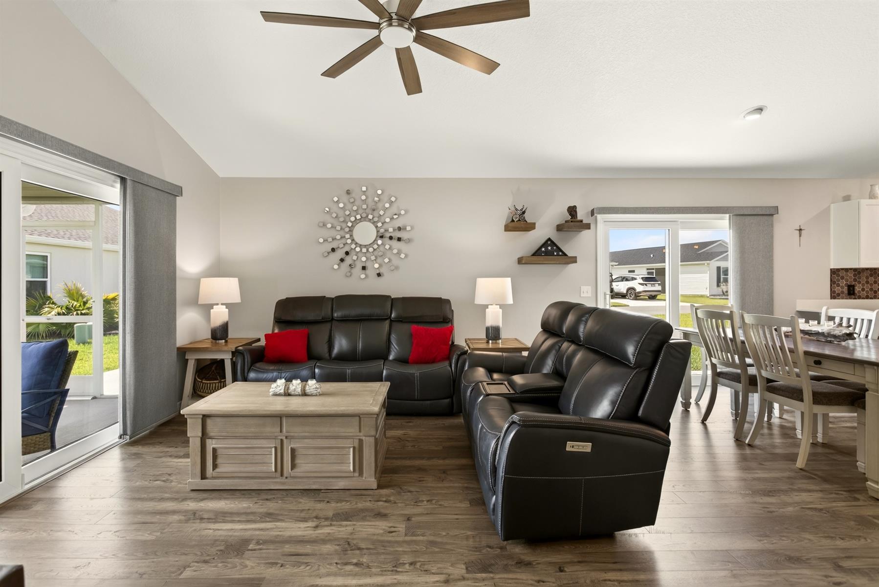
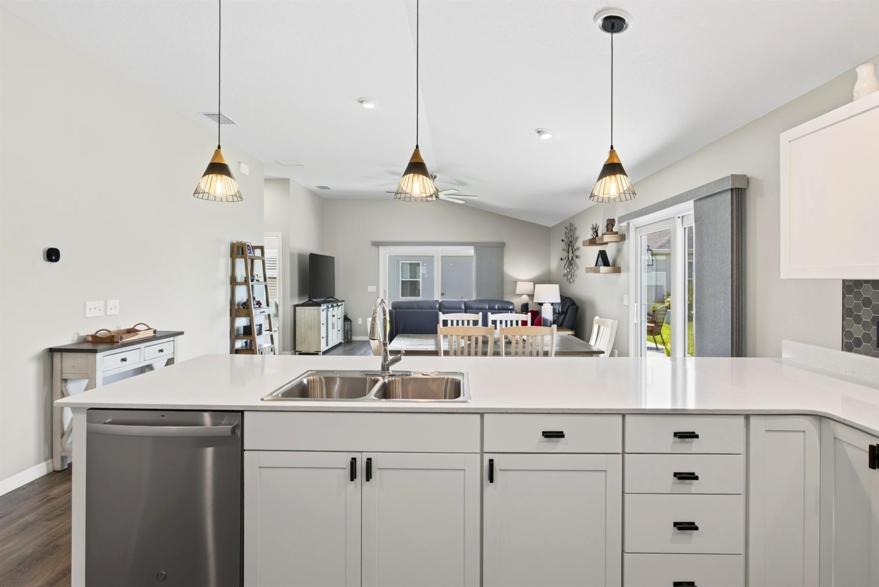
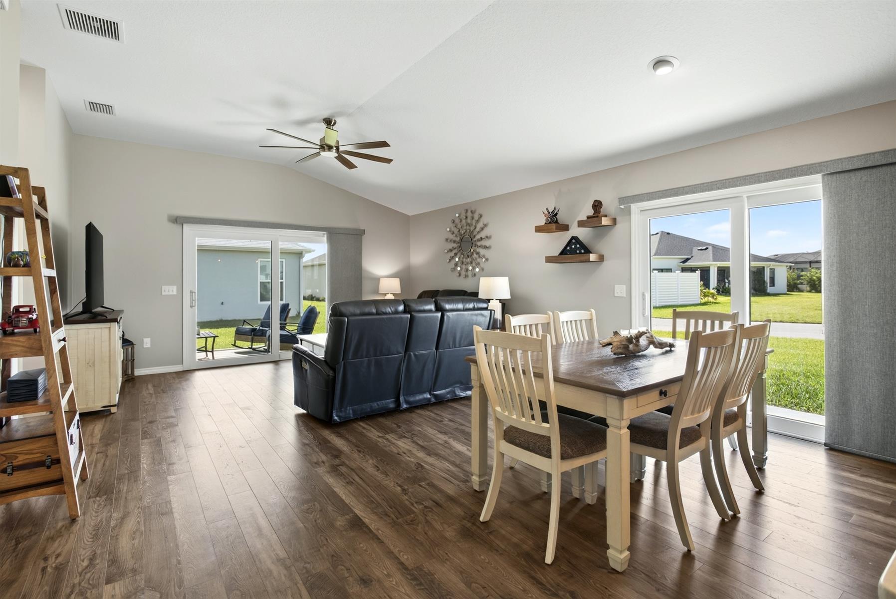
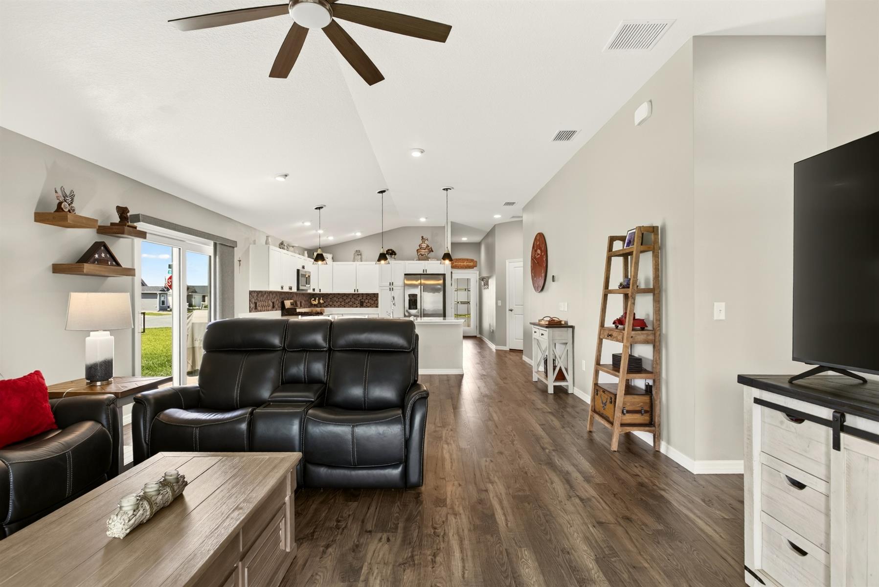
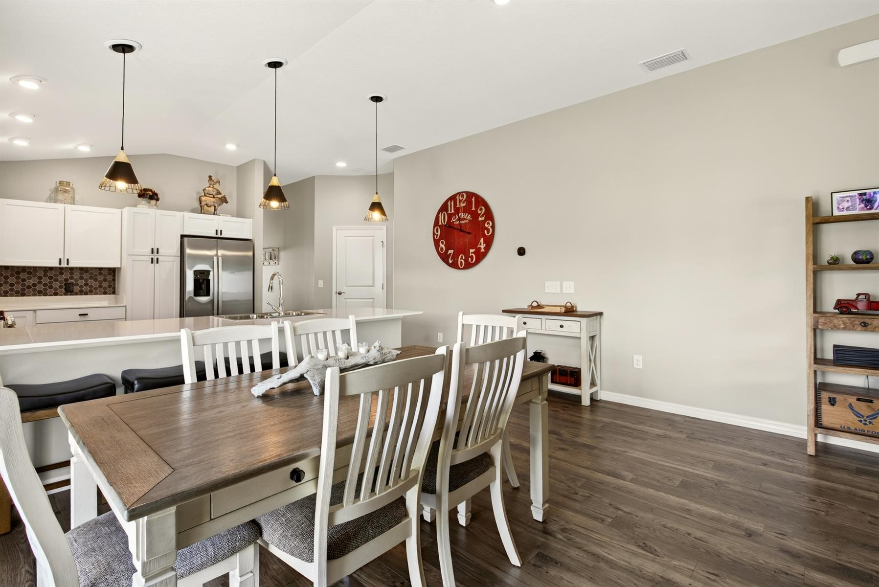
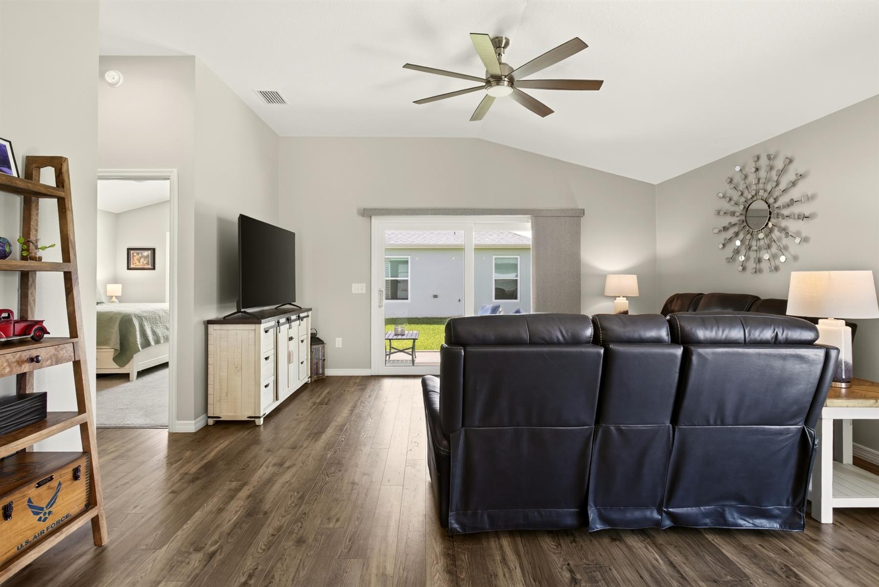
Open Floor Plan
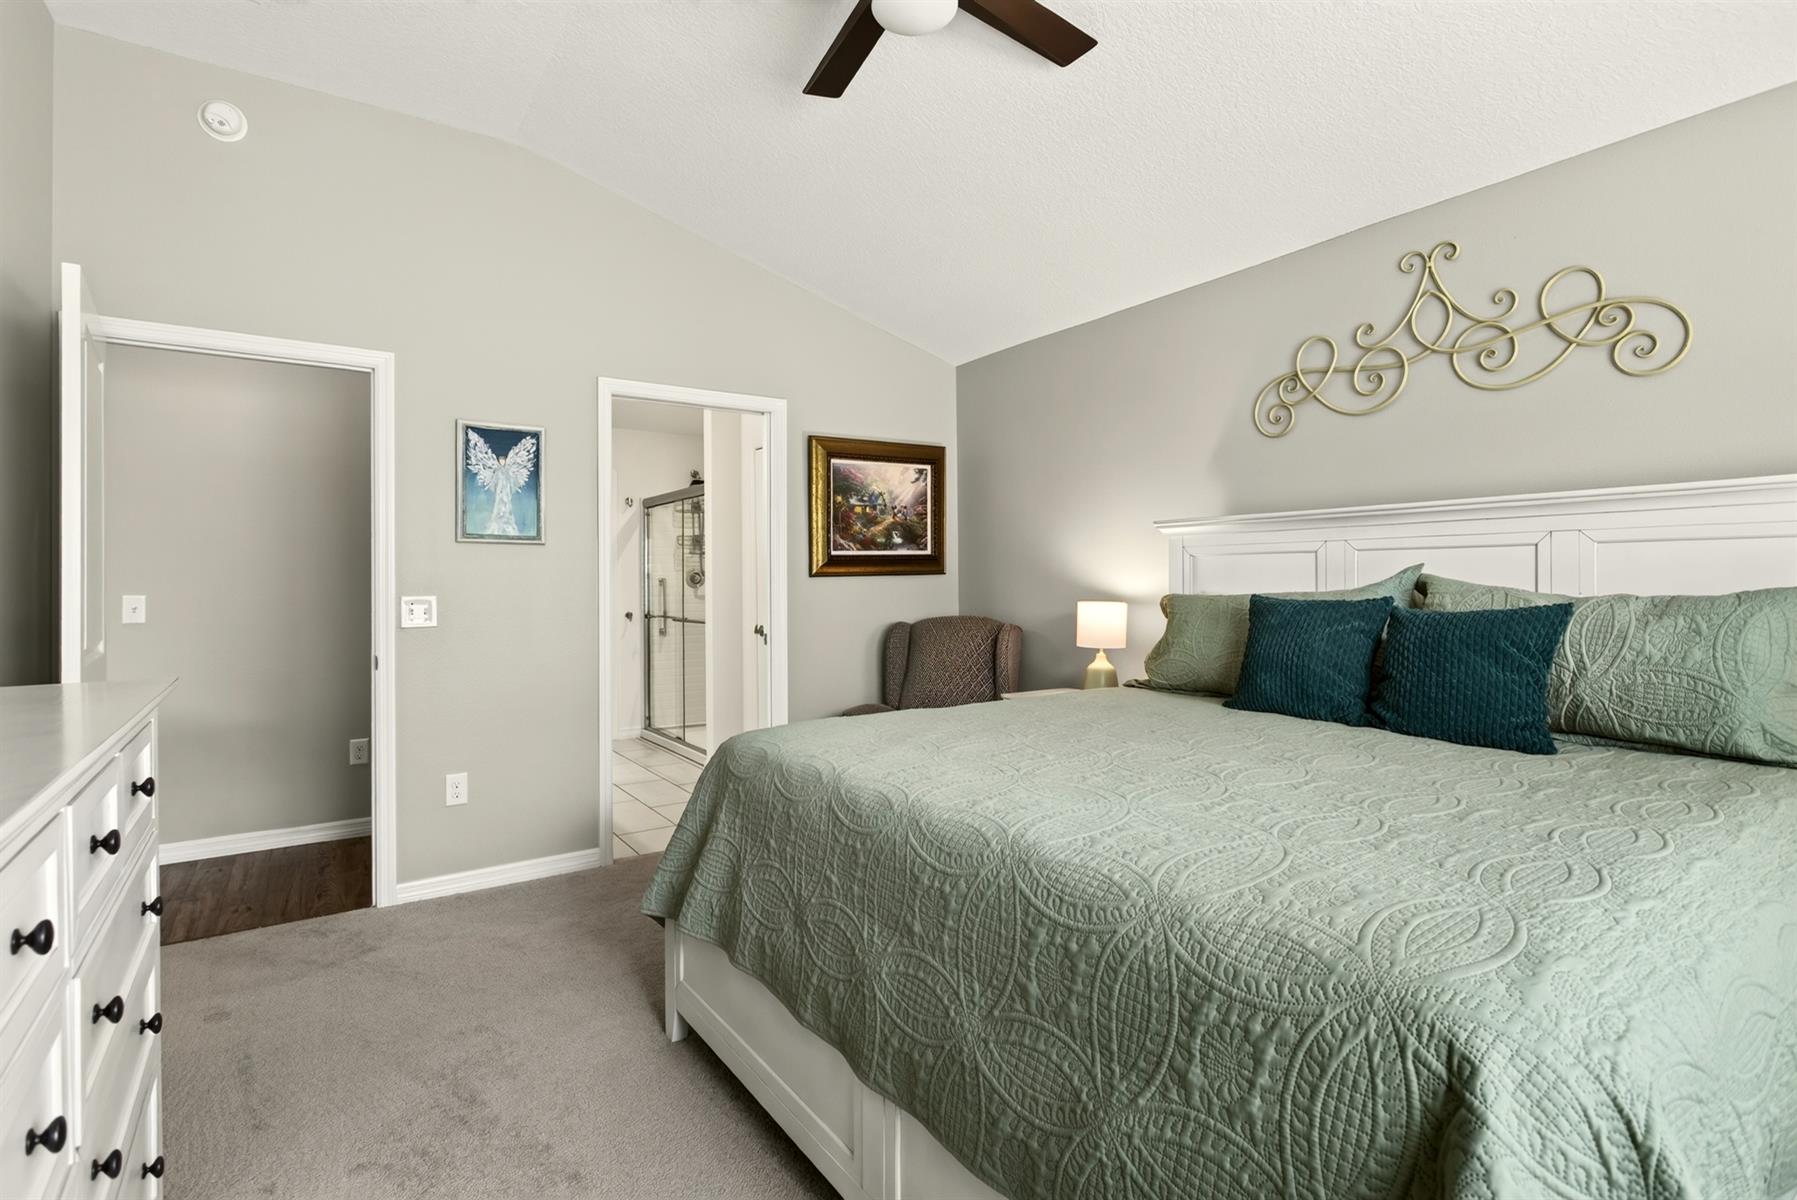
Split Floor Plan
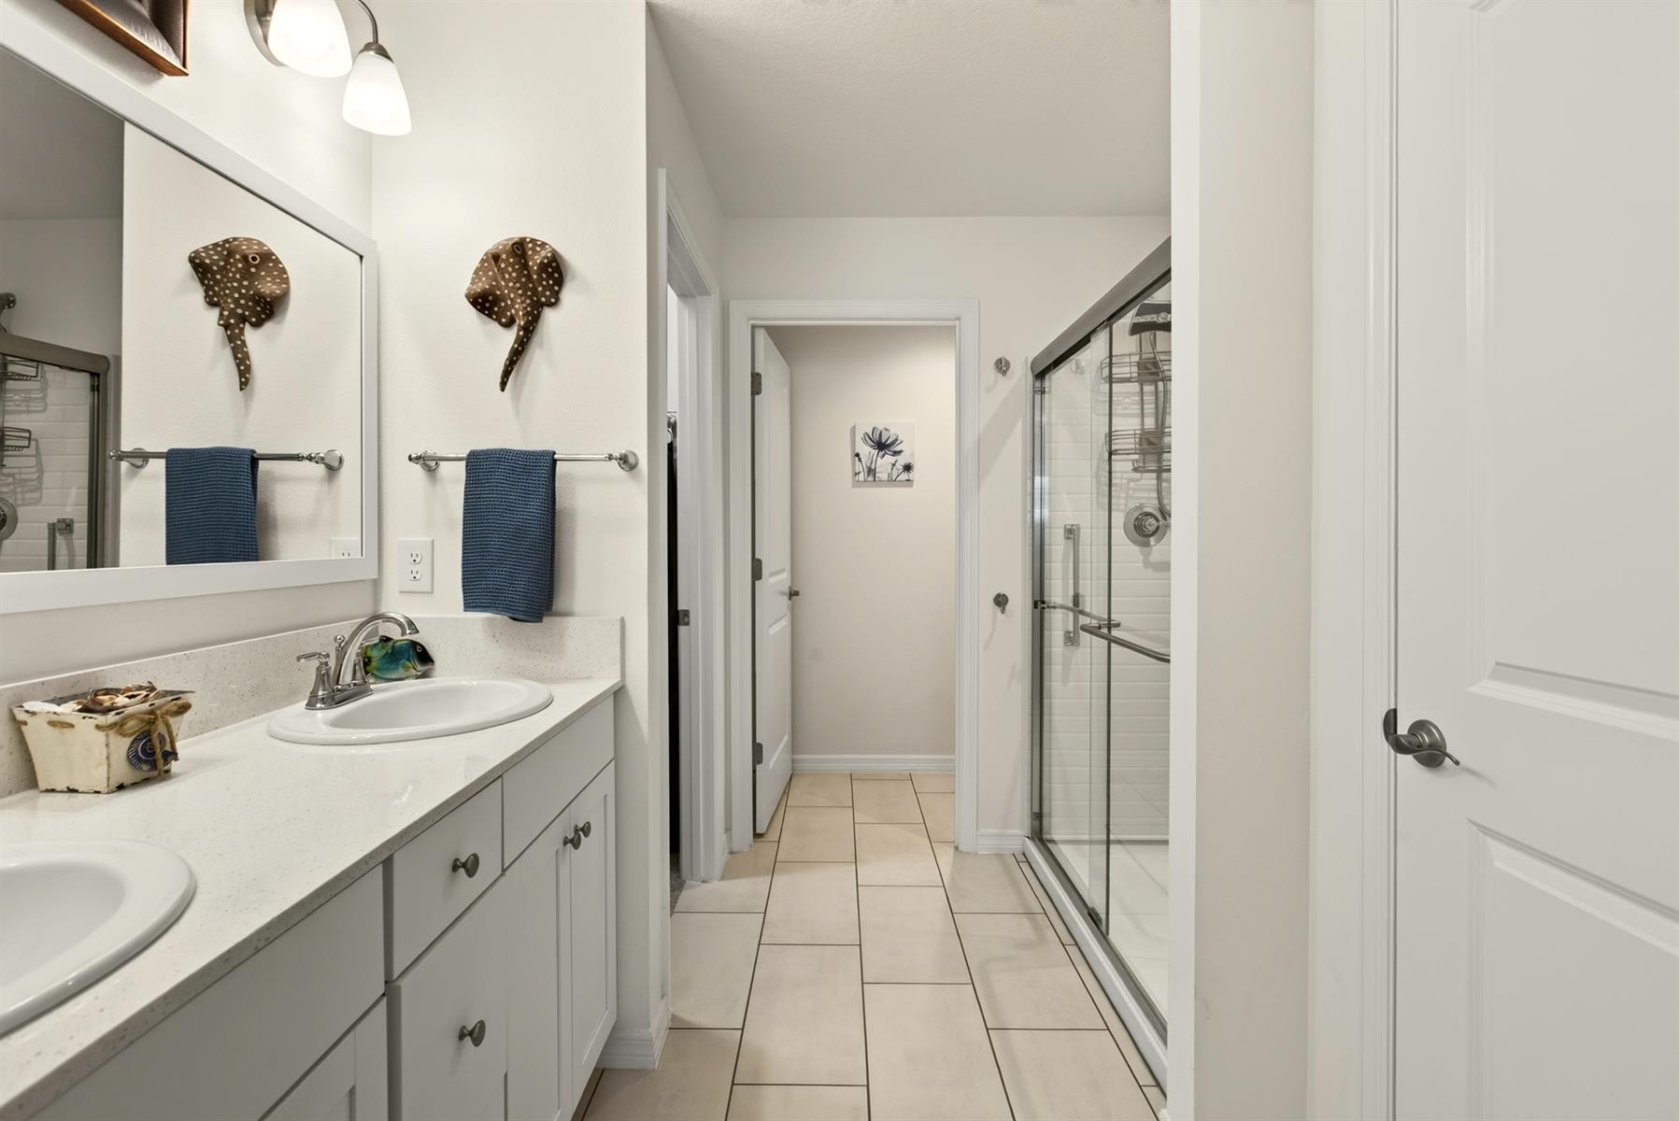
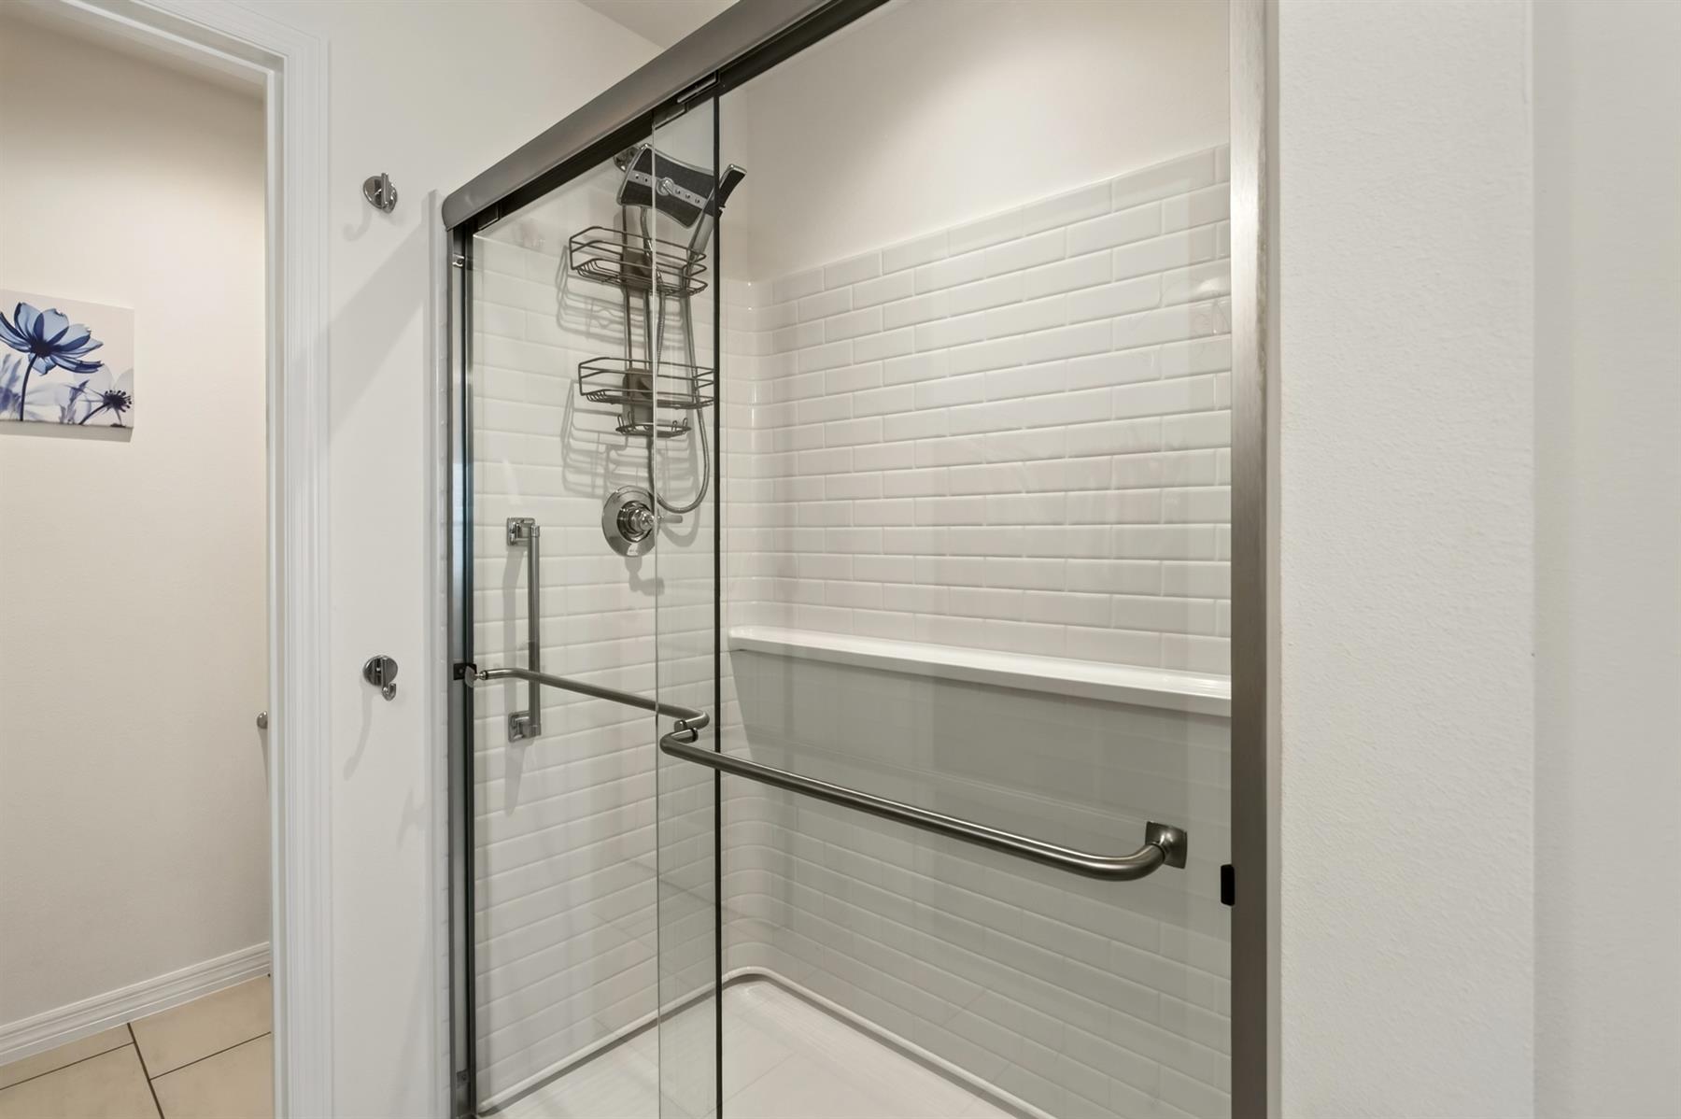
Walk In Shower - Primary Bath
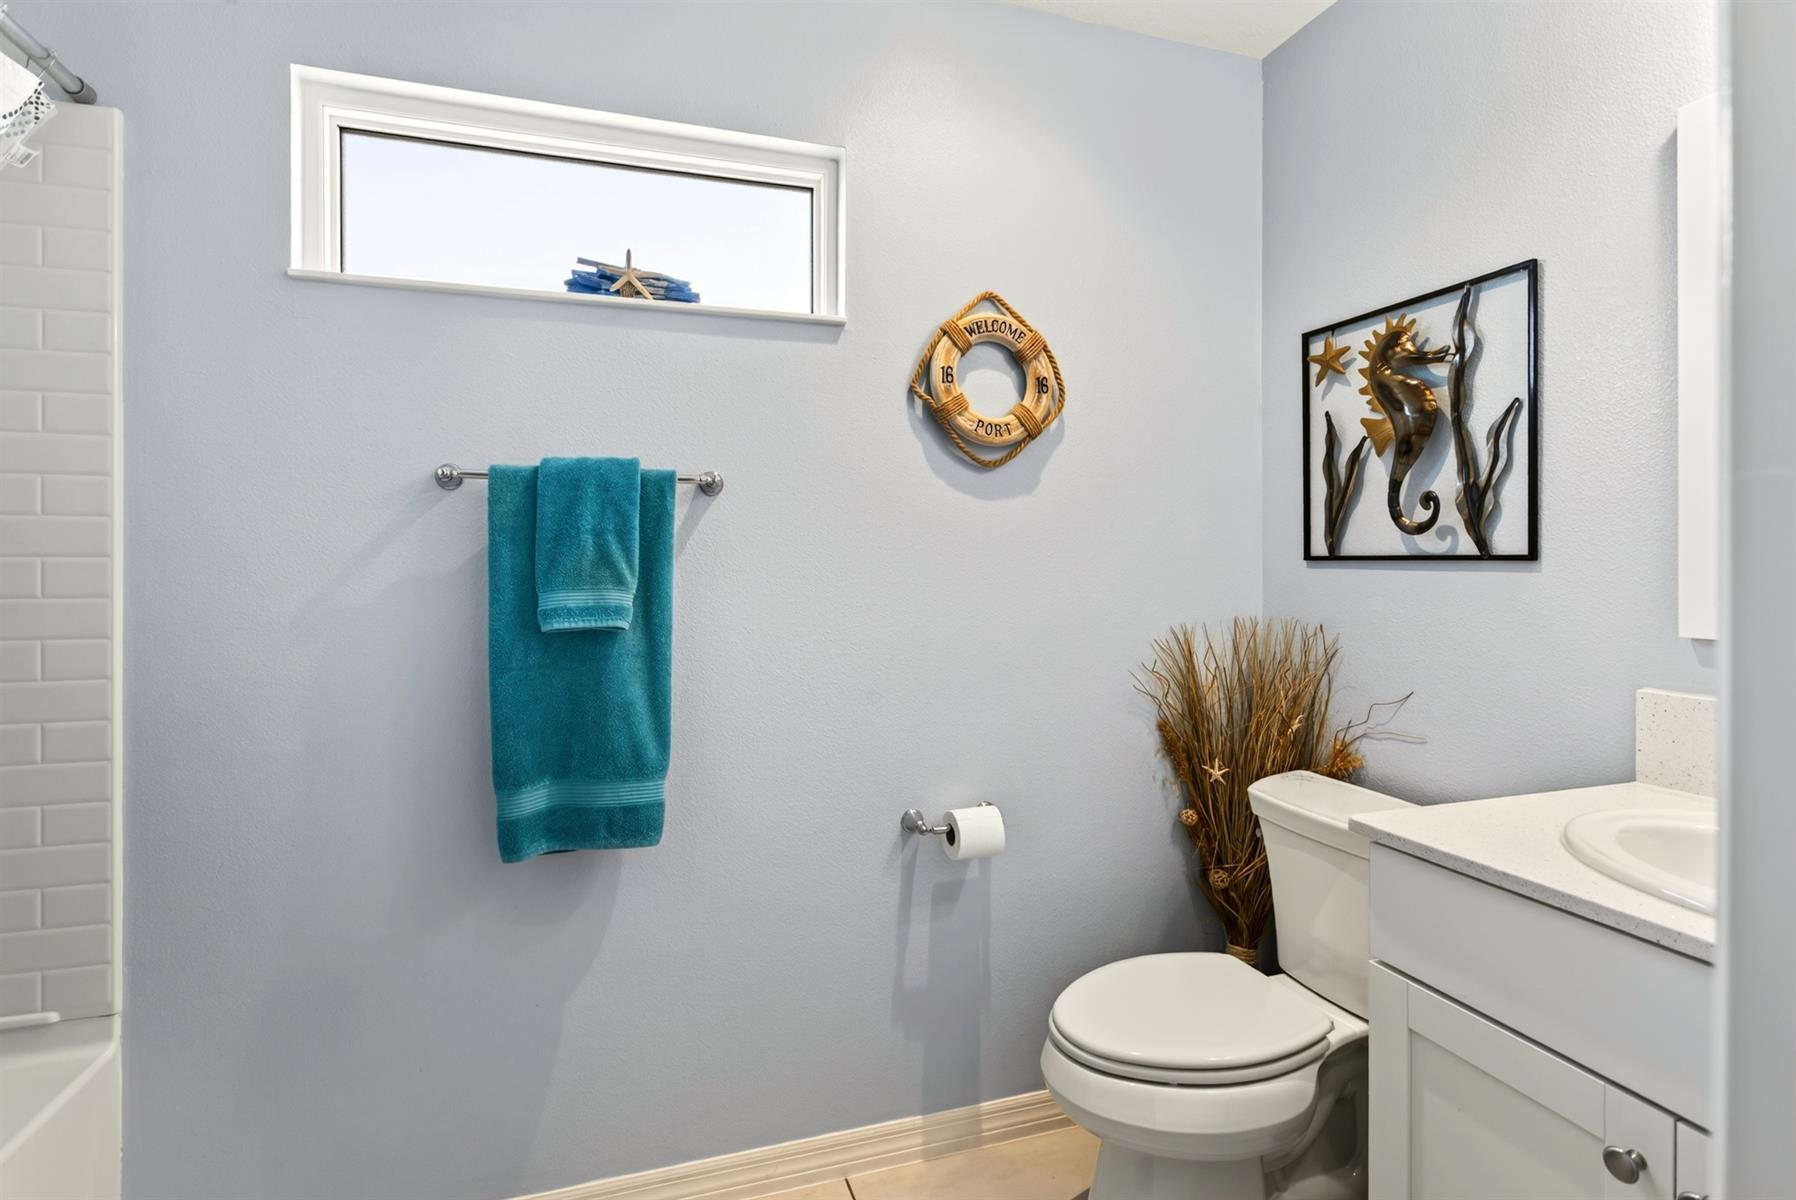
Tub/Shower Combination - Guest Bath
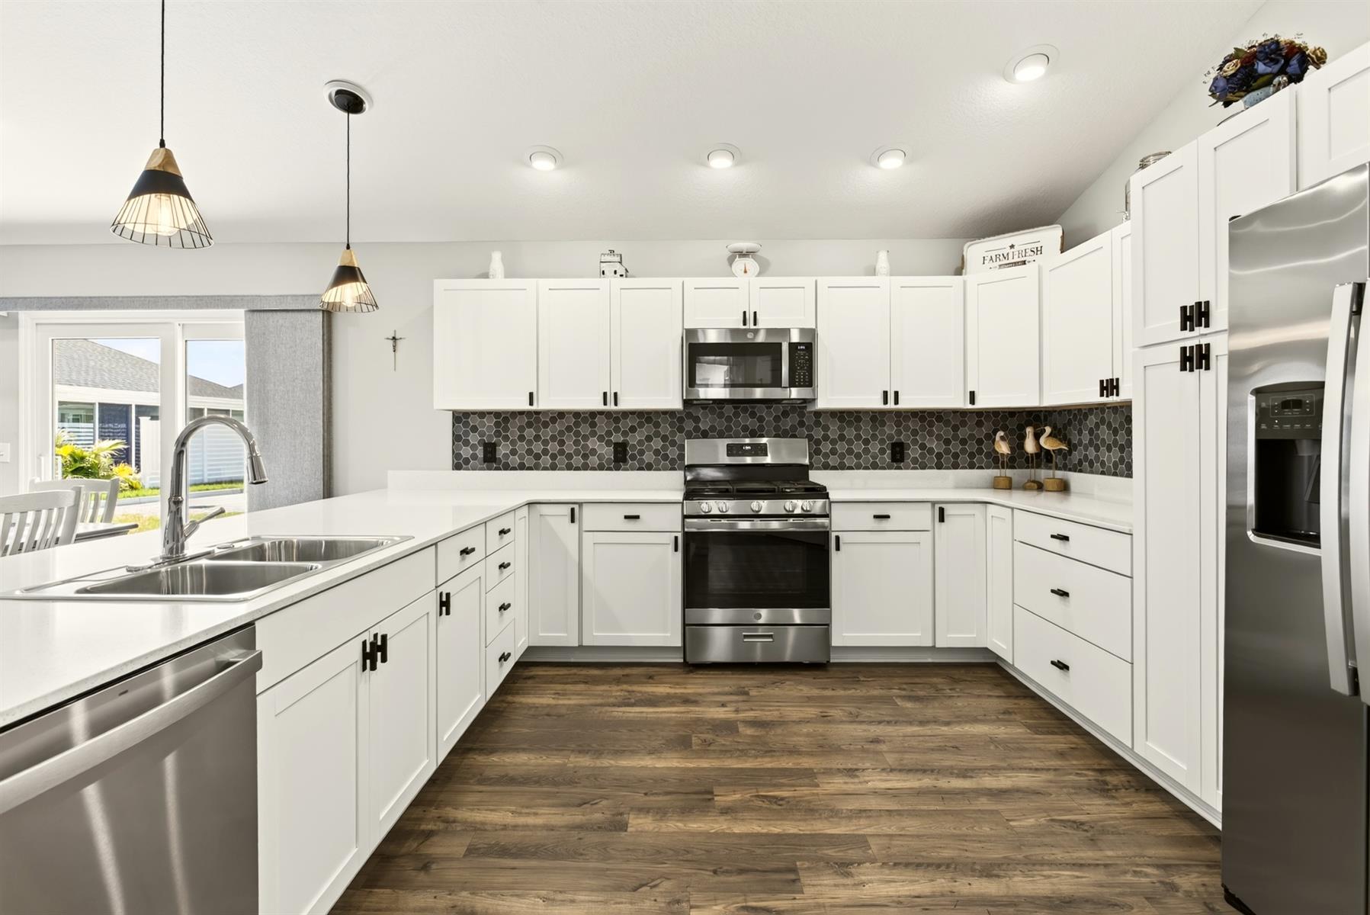
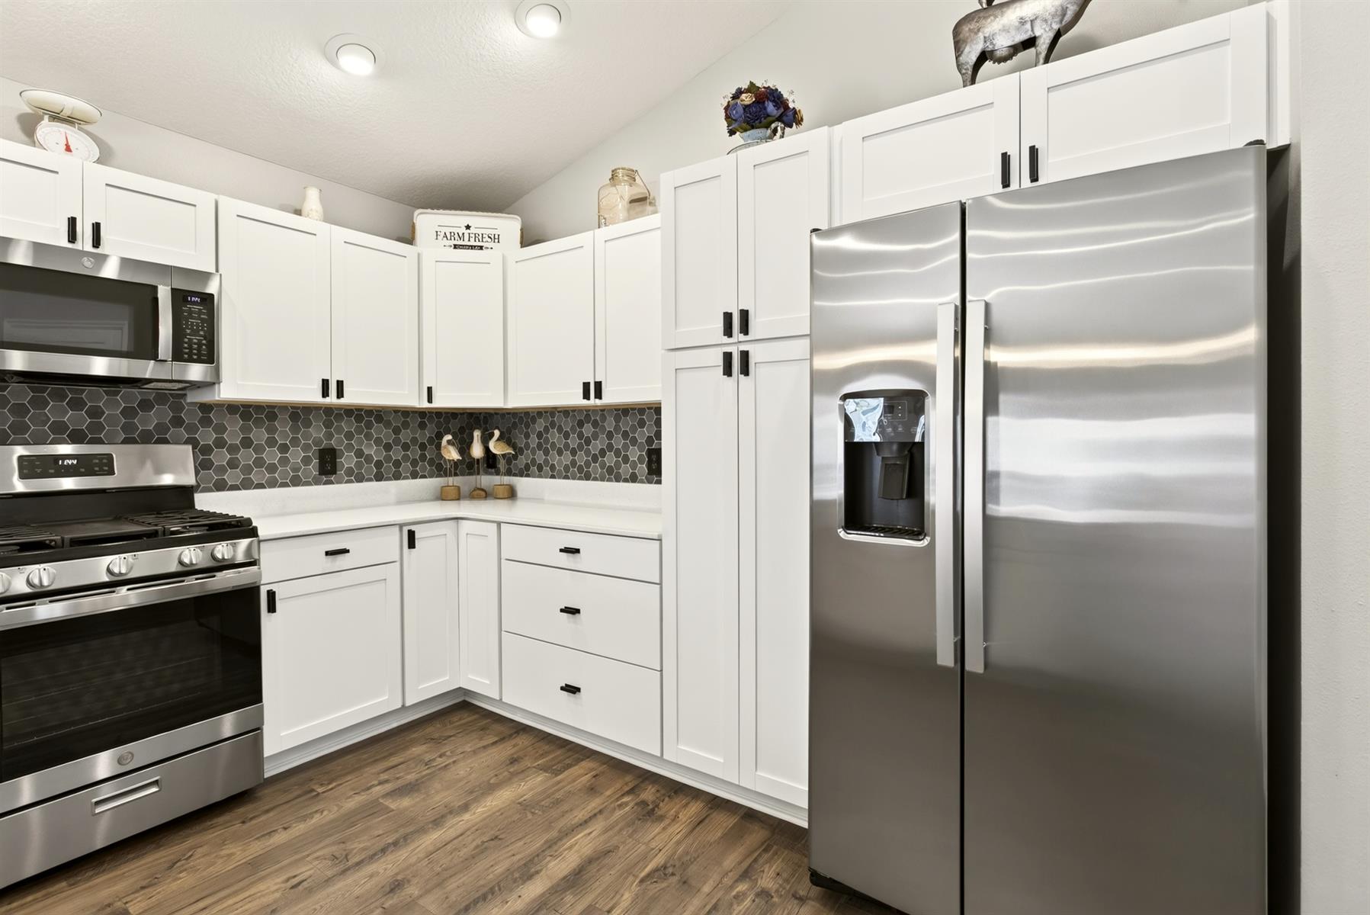
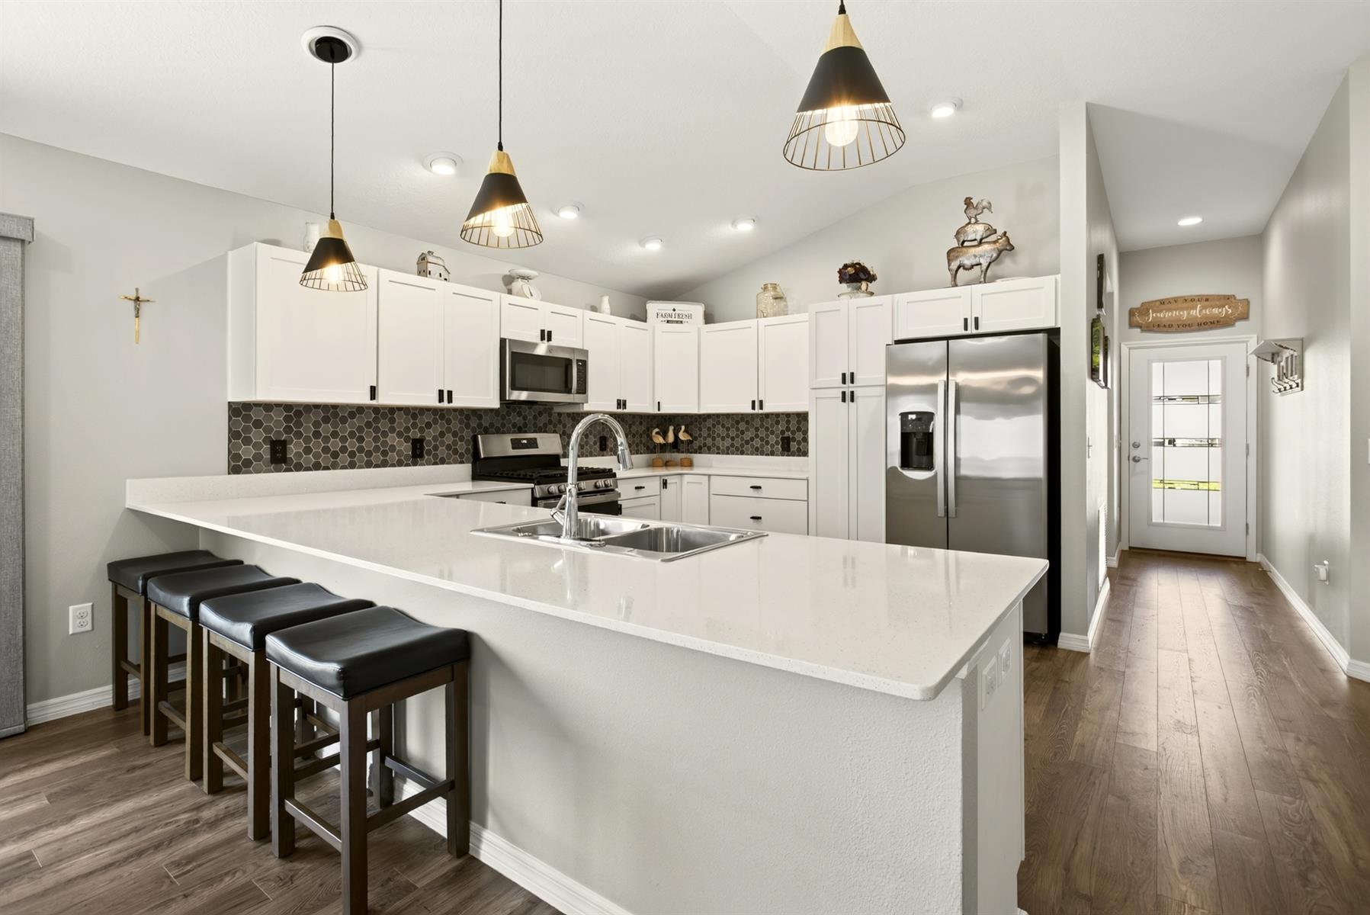
White Cabinetry
Grey Interior Colors
Quartz Countertops
Tile Backsplash
Dishwasher
Garbage Disposal
Laundry Hookup - Interior
Microwave/Spacesaver - Built in
Range - Gas
Refrigerator w/Ice Maker
Tankless Water Heater
Washer and Dryer Included
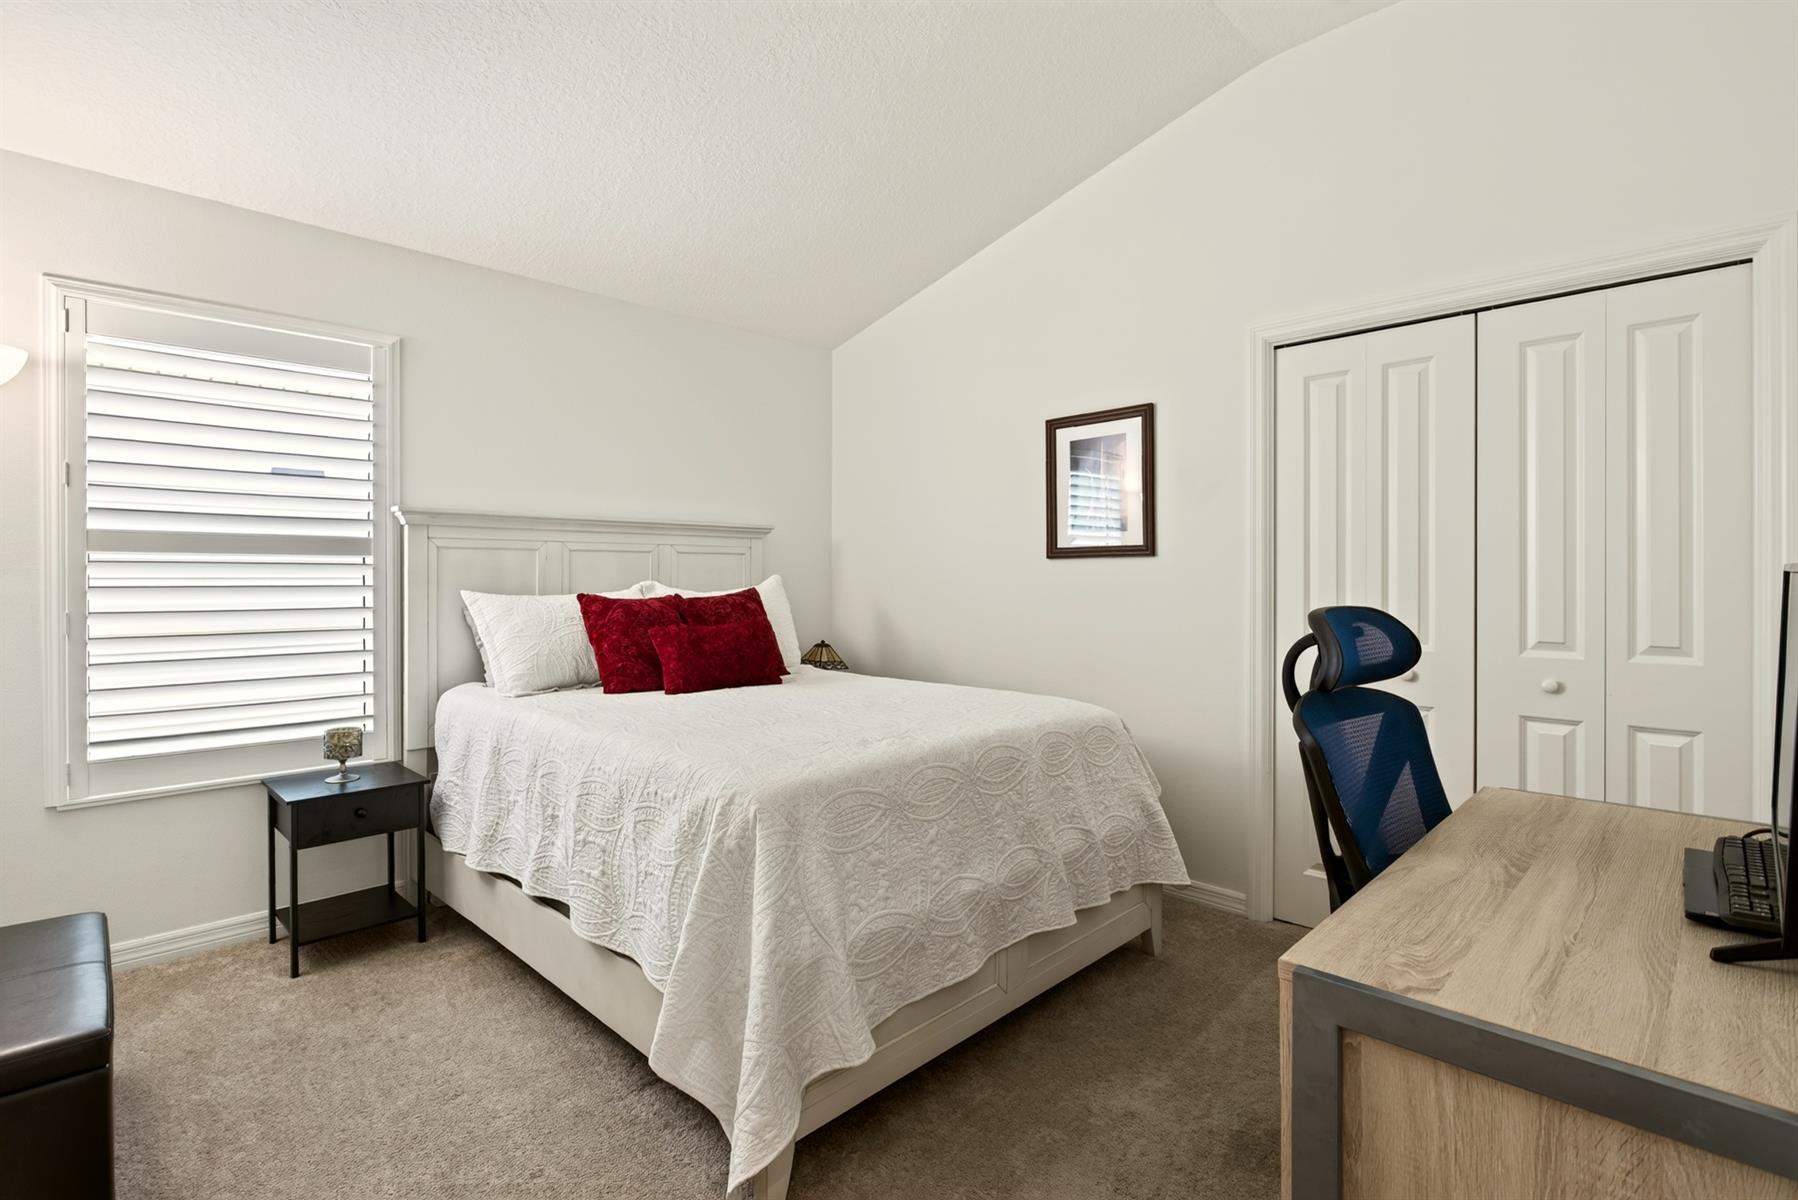
Carpeted Floors
Ceramic Tile Flooring
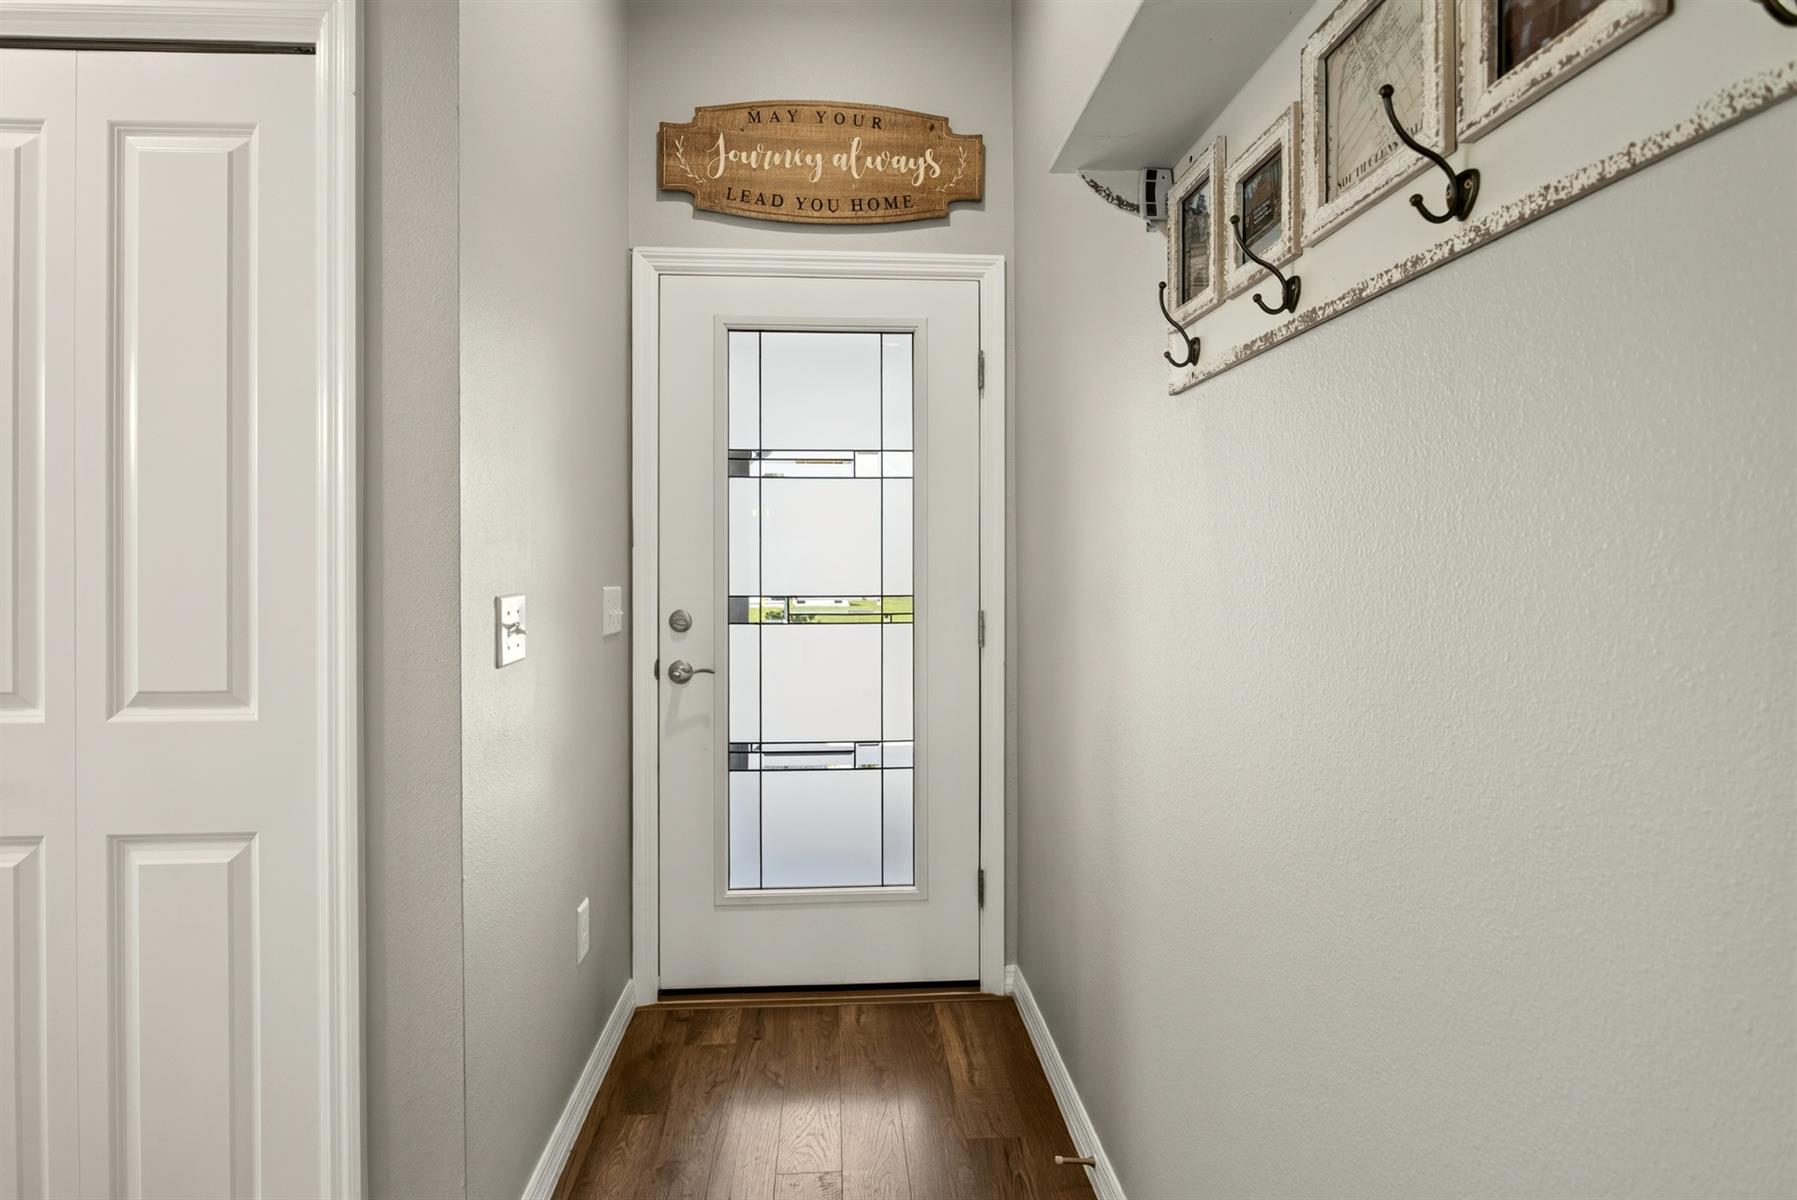
Vinyl Plank
Blinds
Bond Not Paid
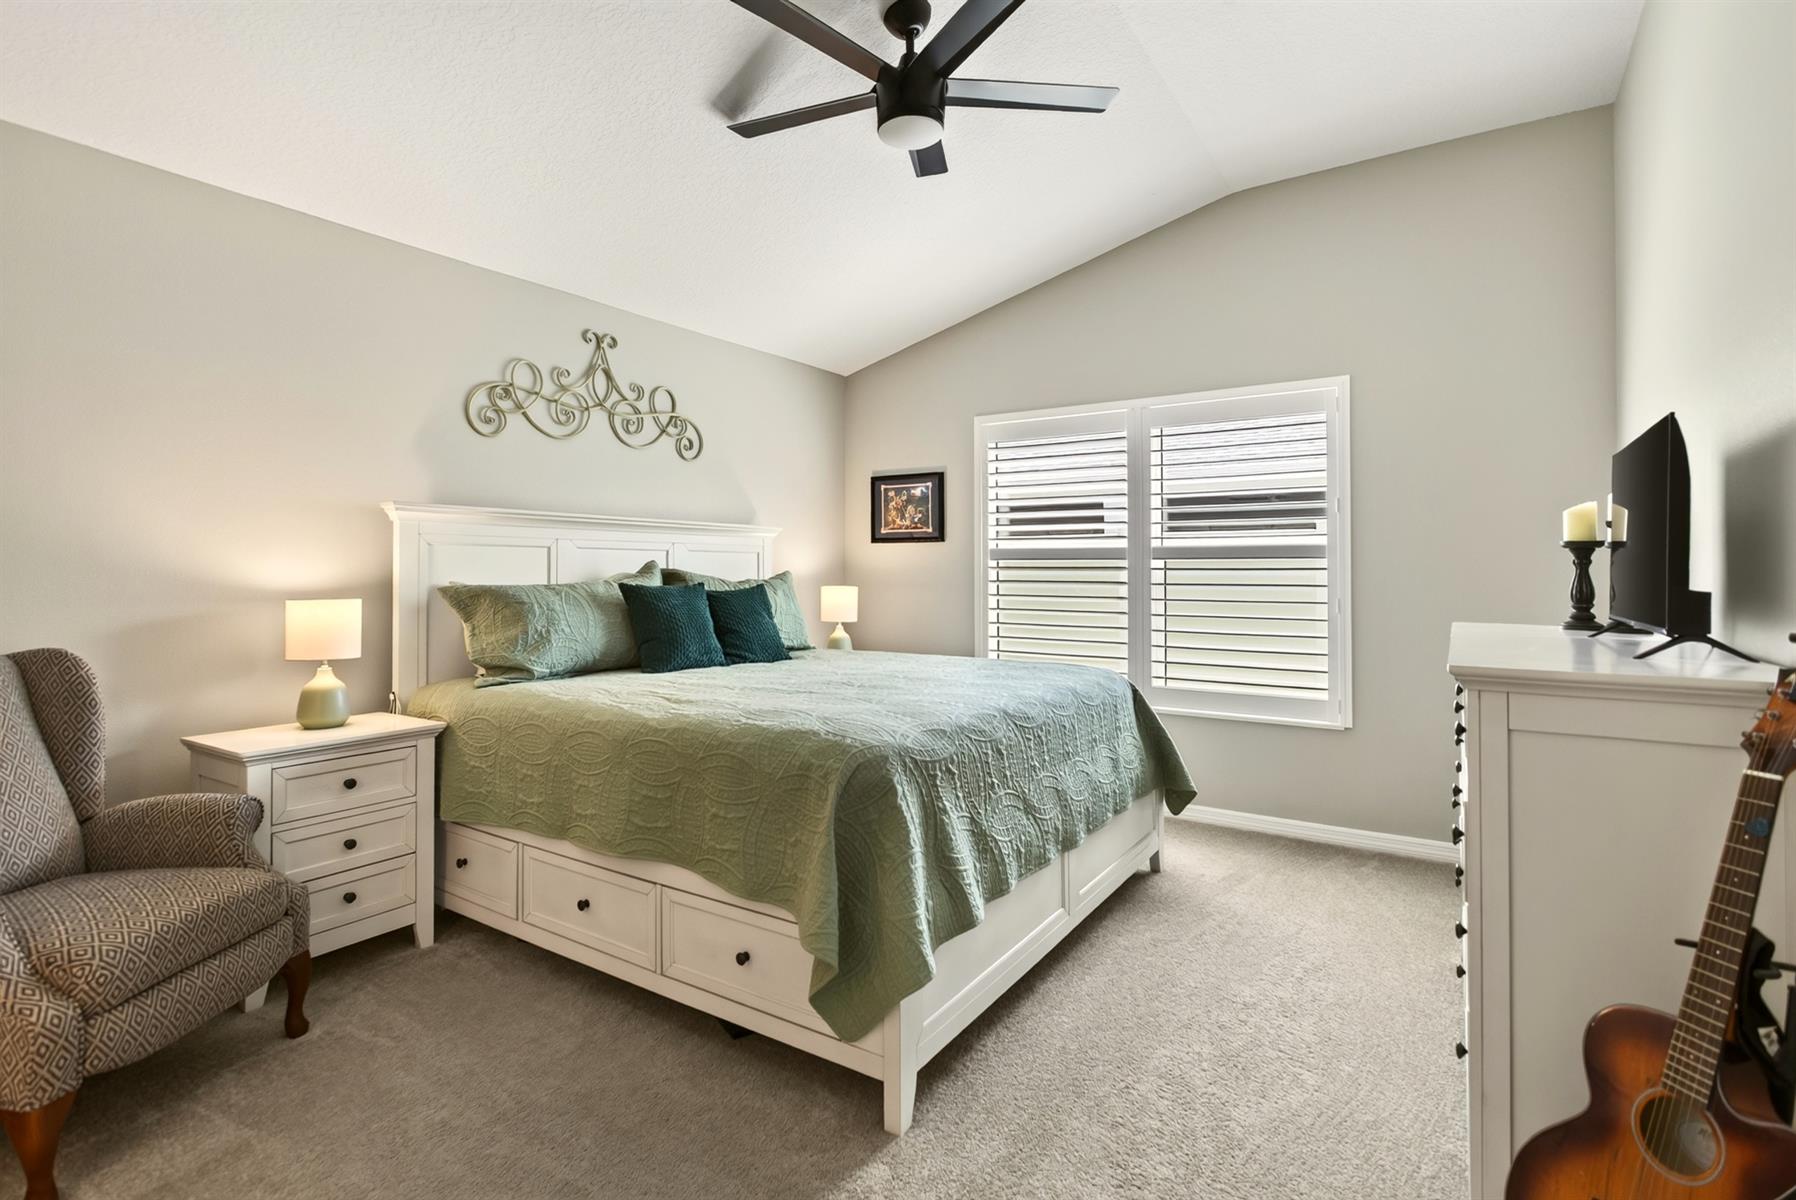
Ceiling Fan(s)
Plantation Shutters
Smart Home Ready
Smoke Alarms
Vol/Vaulted Ceiling (Main Liv)
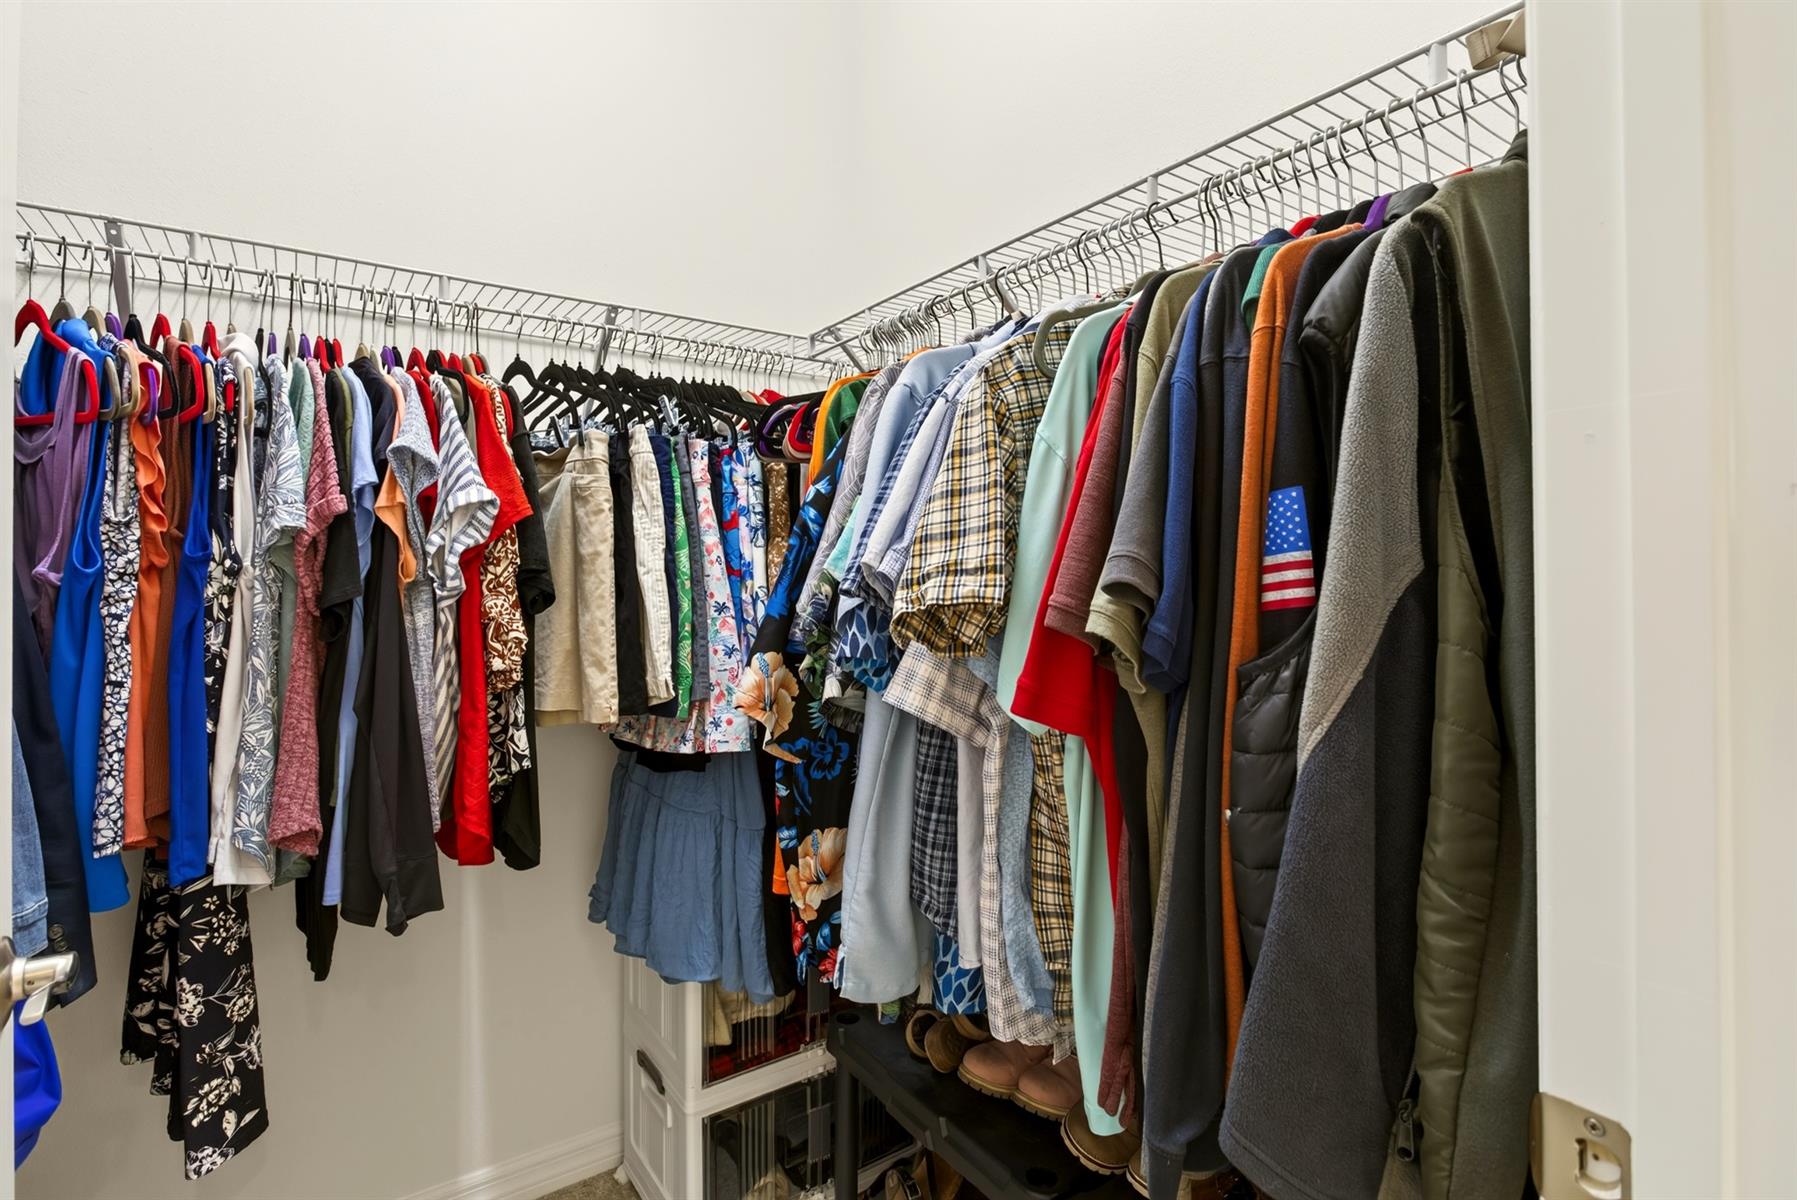
Walk-in Closet(s)