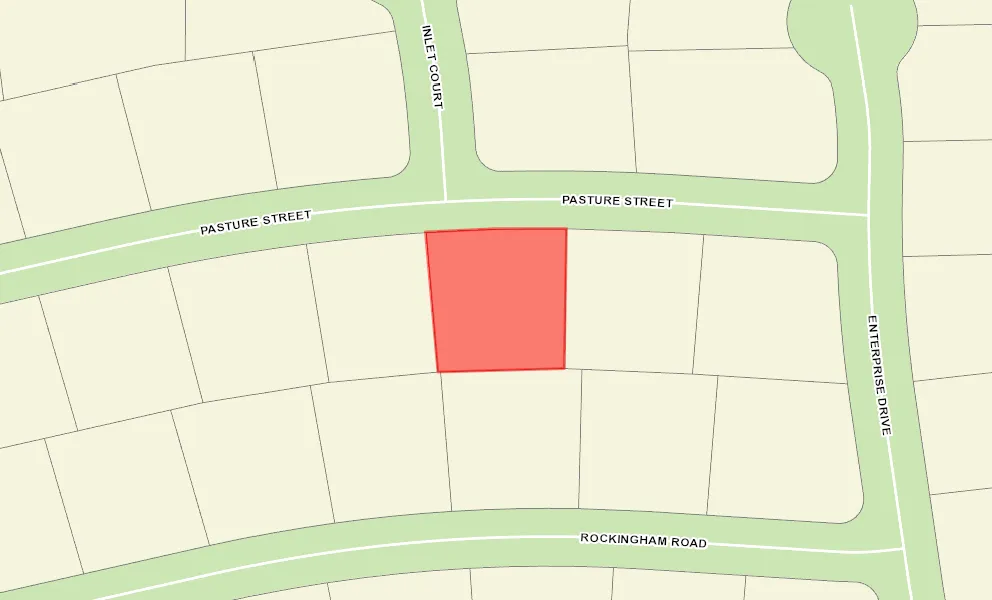
VLS#: 251780

Furniture Available Separately

$874,900

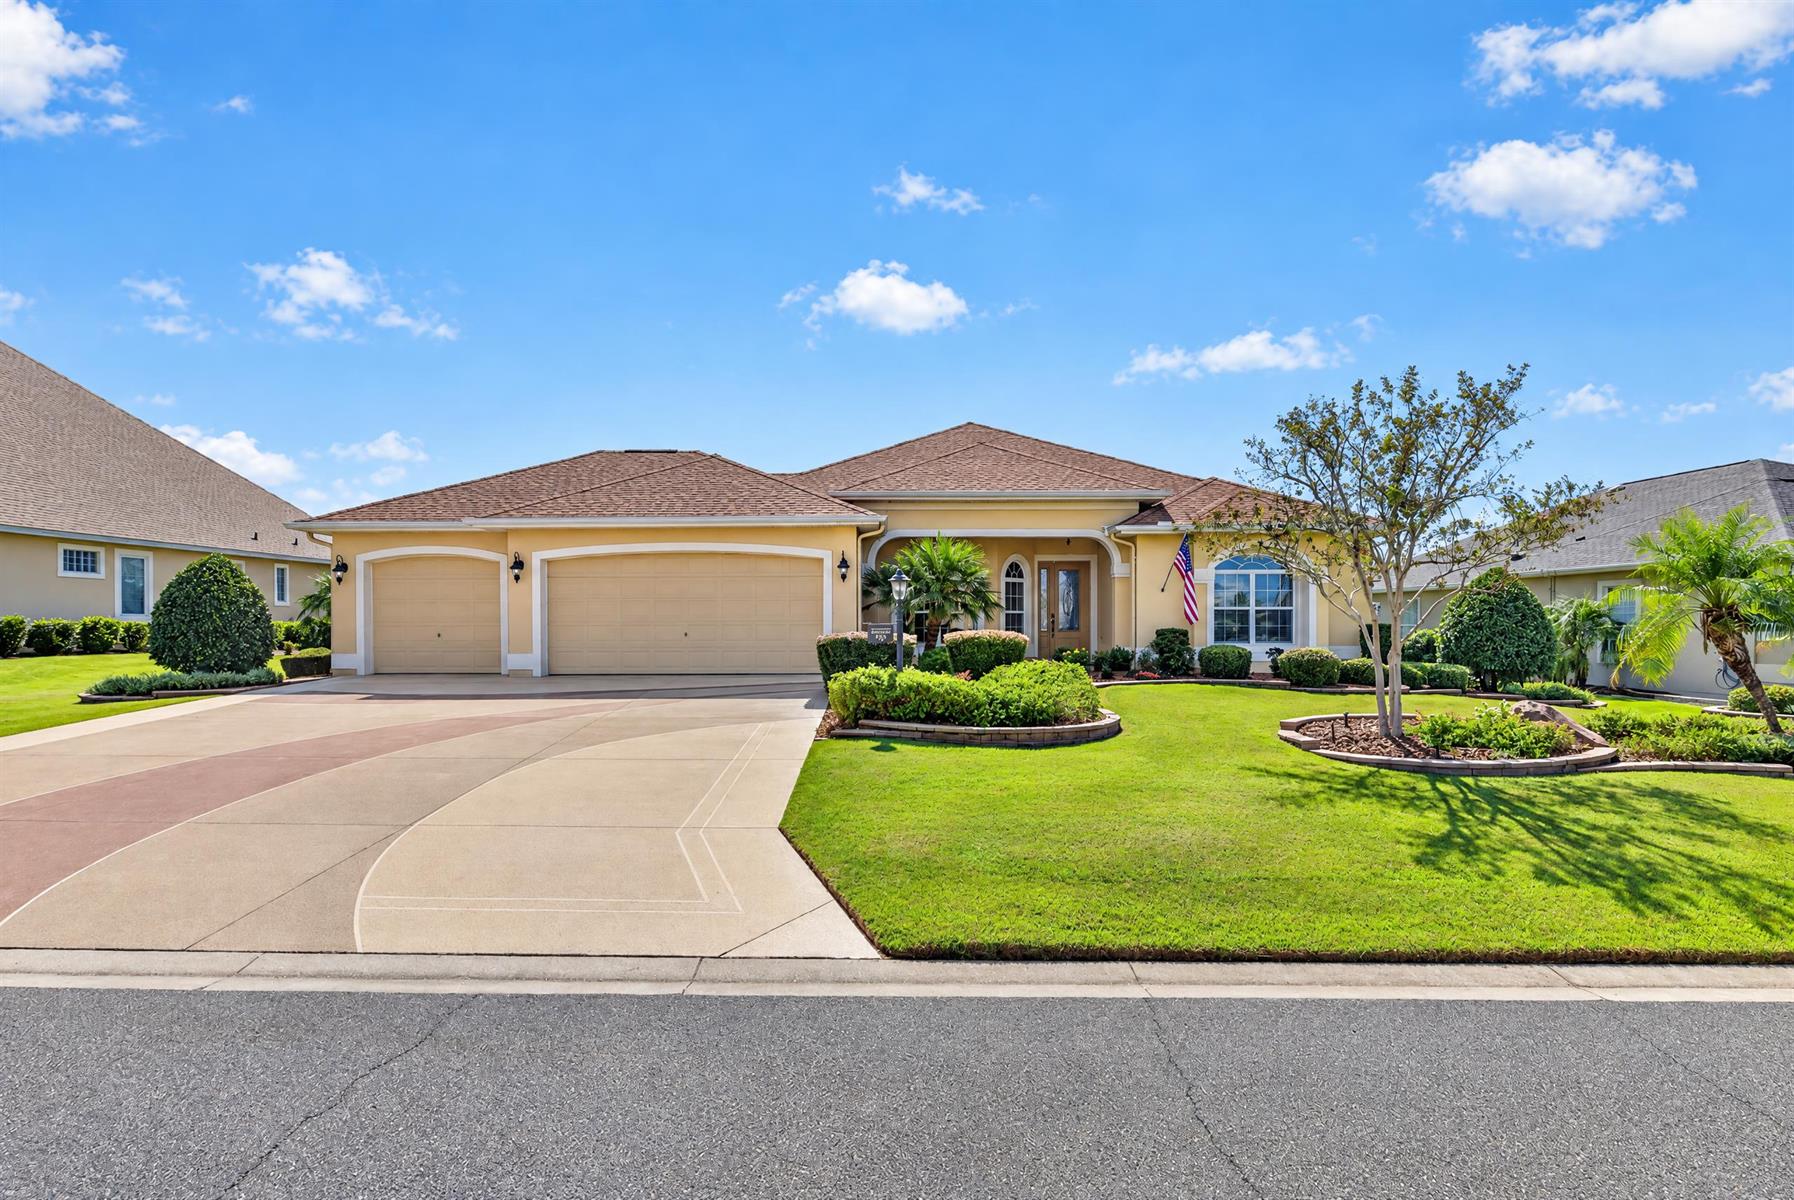
Premier Home: Natchez
3 bed
2 bath
2,509 sqft
3 garage

The Village of Charlotte

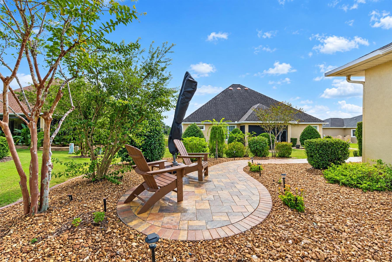
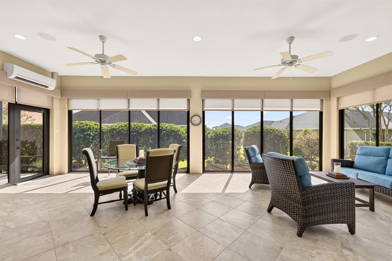
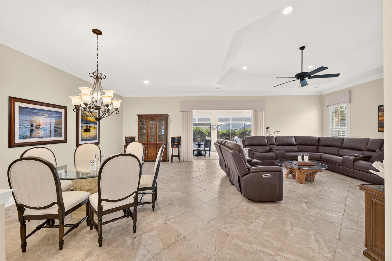
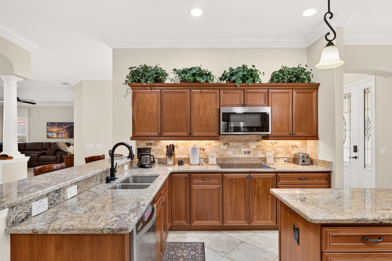
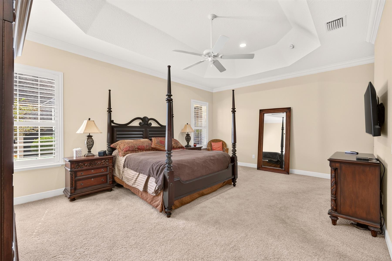
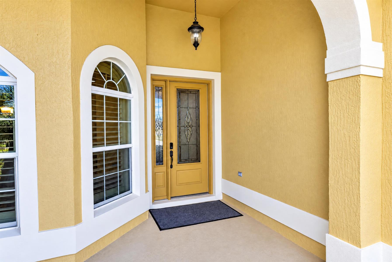
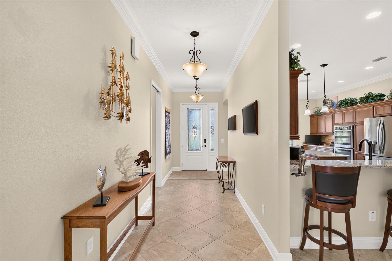
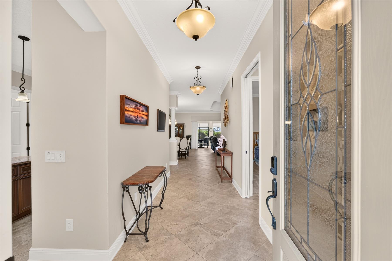
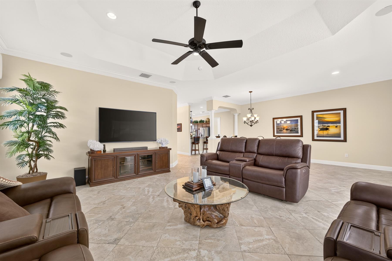
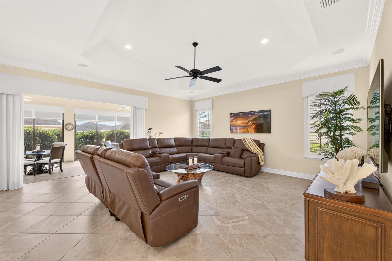
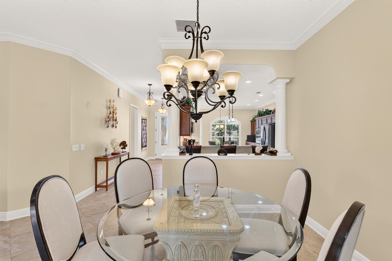
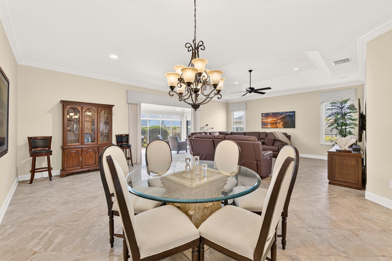
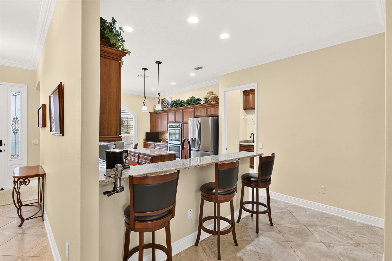
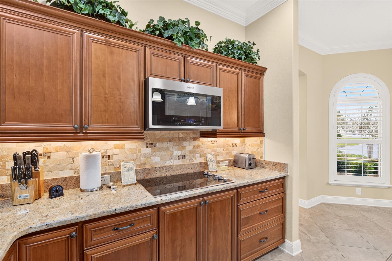
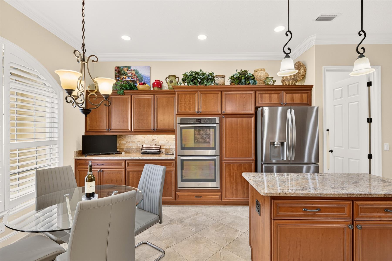
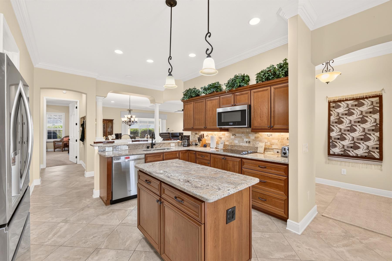
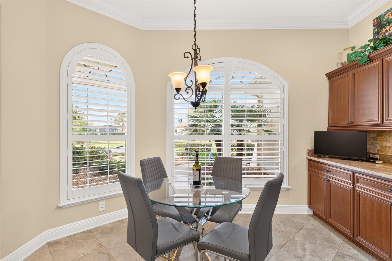
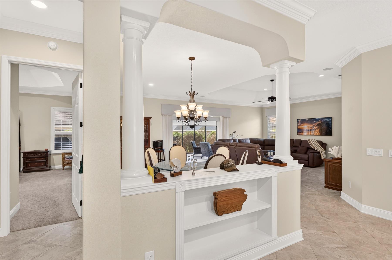
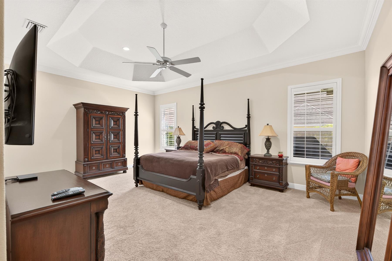
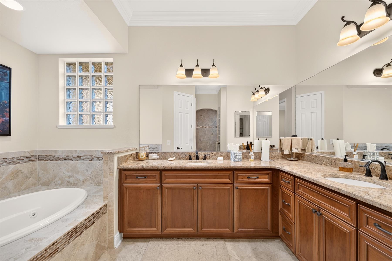
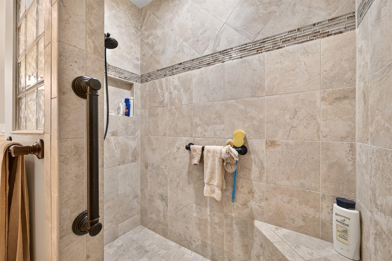
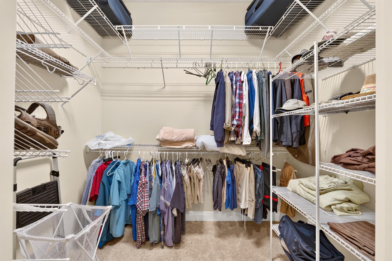
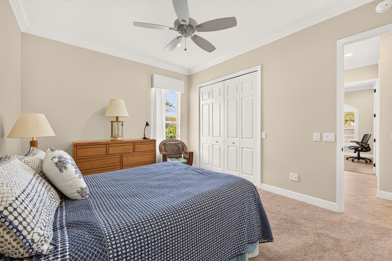
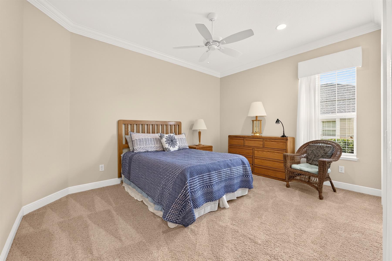
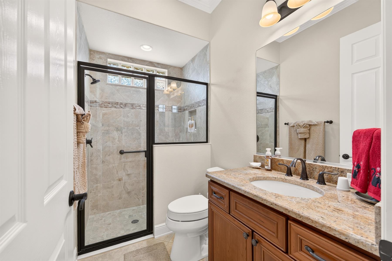
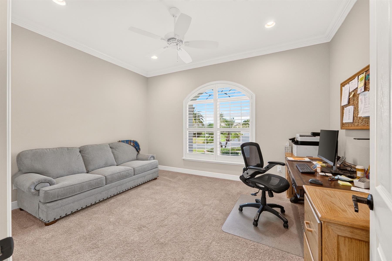
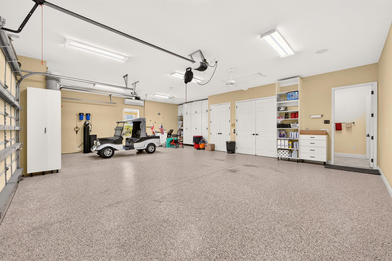
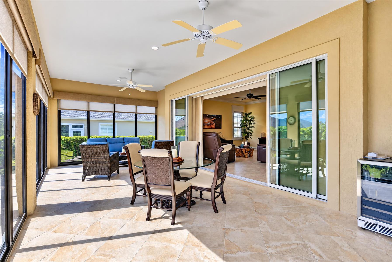
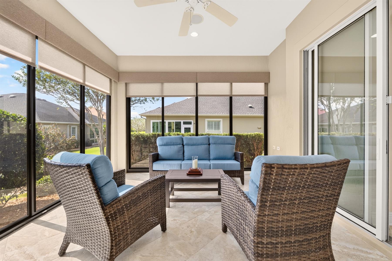
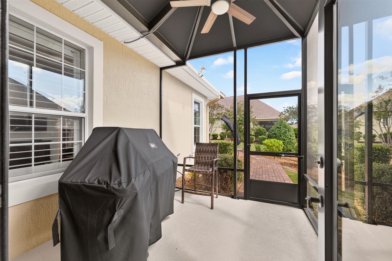
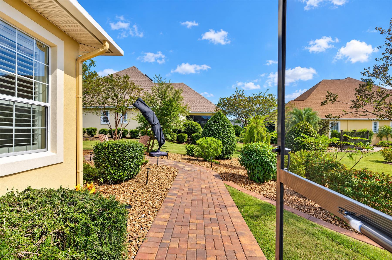
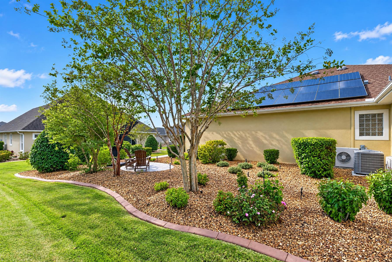
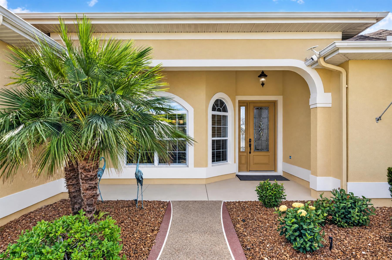
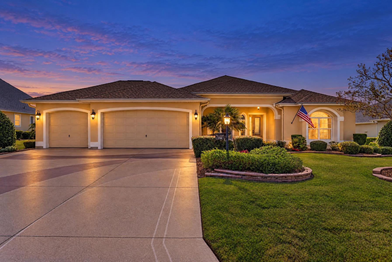
Spacious, stylish, and designed for comfortable Florida living, this impressive Premier home offers an oversized homesite with room for a future pool. A three-car garage with epoxy flooring and storage cabinets provides exceptional space and functionality, while mature landscaping, a paved walkway & patio, a screened porch, painted driveway and walkway, and Solar Panels enhance the exterior. Inside, the kitchen features granite countertops, a tile backsplash, and dual built-in electric ovens, complemented by tile flooring, 10-foot ceilings, plantation shutters, and crown molding throughout the home. The great room has plenty of space for entertaining and is open to the dining area. The primary suite offers comfy carpeting, dual closets & a spacious ensuite bath with a separate soaking tub and Roman shower. 2 carpeted guest bedrooms share a bath with a step-in shower. The living space flows into the 2-foot extended, glass-enclosed lanai, finished with tile flooring, battery-operated blinds & mini-split; creating a comfortable retreat year-round. The attached screened porch is great for barbecuing & enjoying breezy evenings. An oversized 3 car garage has both 18' & 9' garage doors with an epoxy floor, insulated doors, mini split & 4 deep storage cabinets. This home checks all the boxes. Golf car & furniture available for separate purchase. Make it yours today.
  • 3 Car Garage

  • Solar Panels

  • 2024 HVAC

  • Room for a Pool

  • Large Enclosed Lanai

  • Oversized Homesite, room for pool

  • Concrete Block/Cement Finish

  • Architectural Shingles

  • Color-Coated Driveway

  • Gutter/Downspouts Around Entire Home

  • Irrigation System

  • Landscaping - Enhanced

  • Landscaping - Mature

  • Central Air Conditioning

  • Multiple Units Air Conditioning

  • Double Pane Windows

  • Eating Space in Kitchen

  • Kitchen Island

  • Pantry - Closet

  • Split Floor Plan

  • Shower - Guest Bath

  • Maple Cabinetry

  • Neutral Interior Colors

  • Granite Backsplash

  • Tile Backsplash

  • Cook top - Electric

  • Dishwasher

  • Dryer - Electric

  • Garbage Disposal

  • Microwave/Convection - Built in

  • Oven - Built in

  • Refrigerator w/Ice Maker

  • Water Filter

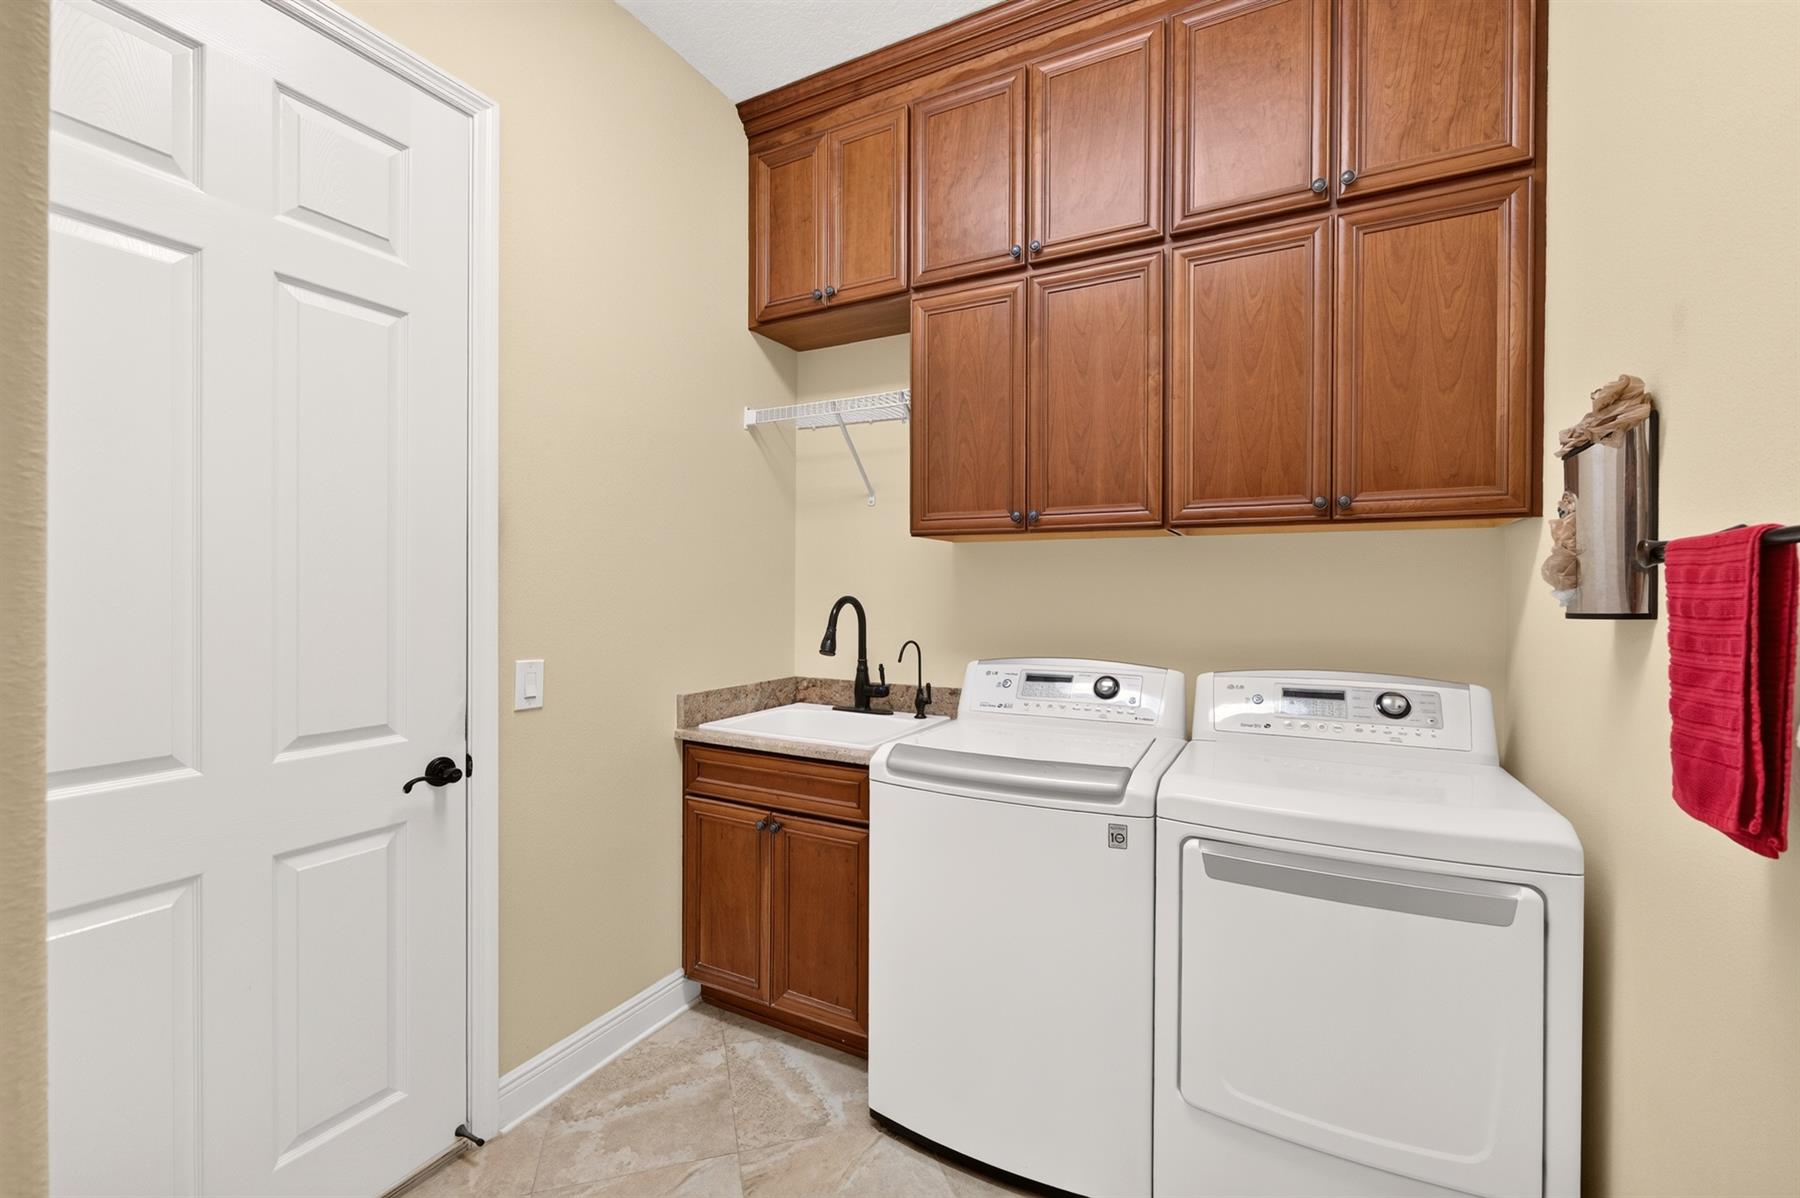
  • Washer and Dryer Included

  • Floor Tile - Everywhere but Bedrooms

  • Blinds

  • Bond Not Paid

  • Ceiling Fan(s)

  • Crown Molding

  • Plantation Shutters

  • Rounded Drywall Corners

  • Smoke Alarms

  • Sound System - Wired

  • Tray/Coffered Ceilings

  • Walk-in Closet(s)

  • Furniture Available Separate

In harmony with grand style and traditional elegance, Premier Homes offer the most luxurious selection. Imagine a well-appointed home that is a reflection of you and the new adventures and memories yet to come. Premier Homes are offered in quality concrete with stucco finish and are available in three- and four-bedroom floor plans designed for comfortable living and entertaining. From welcoming entryways and private bedroom retreats to beautifully appointed kitchens and inviting backyard lanais, every detail is designed to enhance Florida living at its finest.
The Village of Charlotte is rich in both golf and recreational offerings, and is close to the Bonifay Country Club. You're only a short golf ride away from the Colony Shopping Plaza, and Brownwood's Paddock Square!

Have a Question?

We're here to help.

Please call 352-753-6655 or fill out the form below.

Complete all required fields to enable this button
Rob Goldberger

Rob Goldberger

Properties of The Villages
Debbie Sander

Debbie Sander

Properties of The Villages

Considering a change?

Learn more about listing your home with us and our complimentary relocation service.
The Villages Lifestyle Preview
Starting at $129* per day

Come for a lifestyle preview Experience

* Daily prices are based on 2 guests per home, season & availability. Ranging from $129 daily to $229 daily.