VLS#: 252025

$399,900

Designer Home: Maple
3 bed
2 bath
1,574 sqft
2 garage

The Village of Bonnybrook

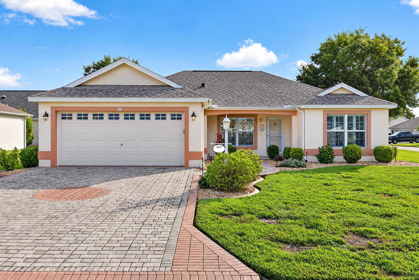
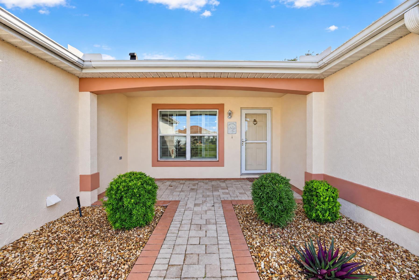
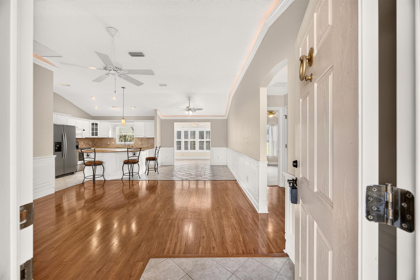
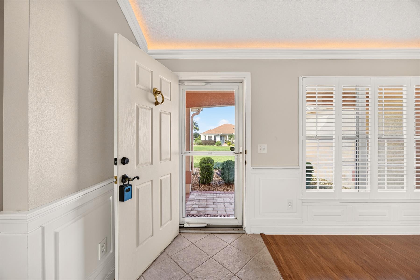
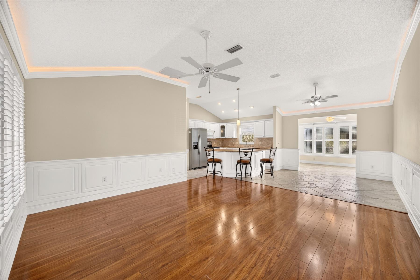
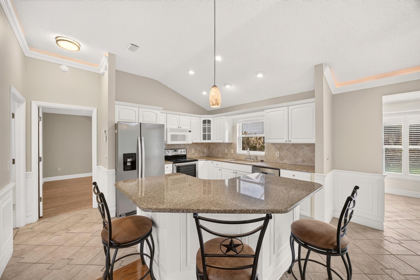
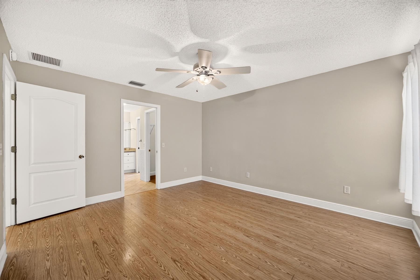
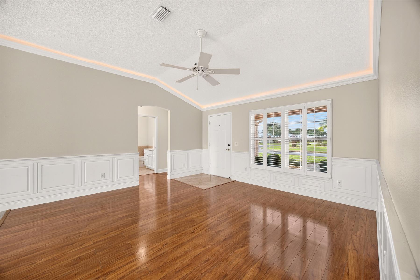
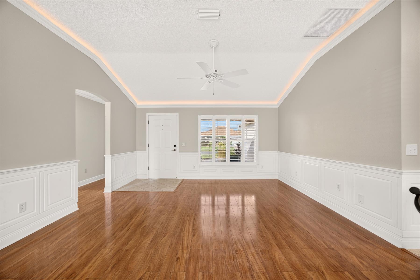
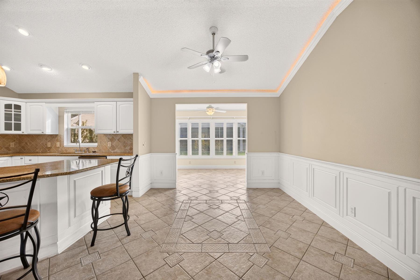
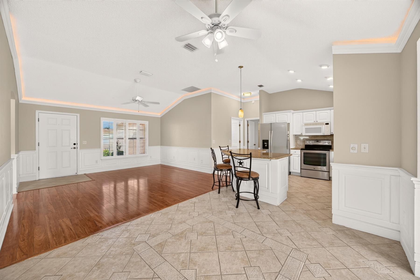
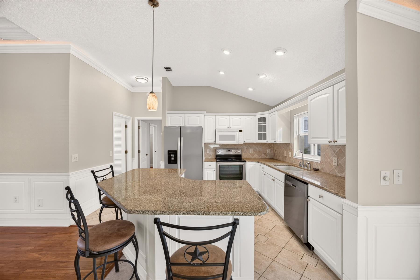
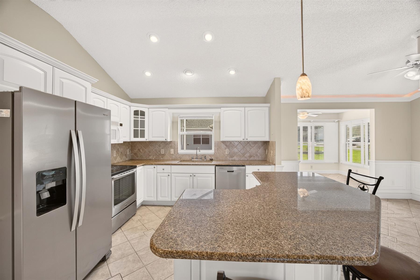
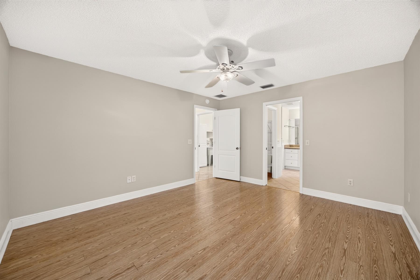
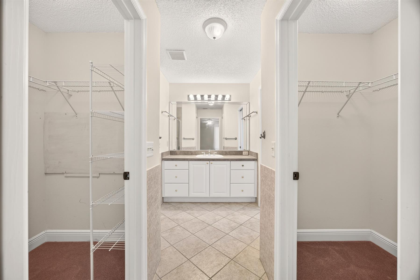
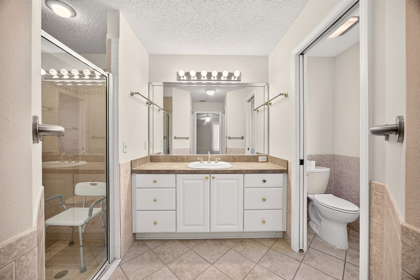
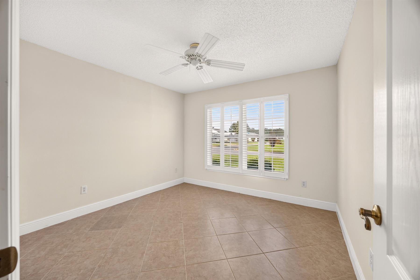
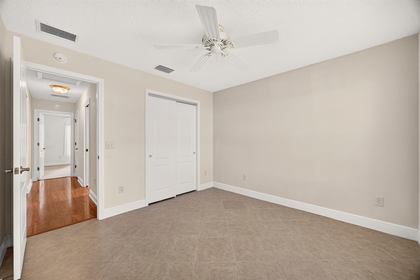
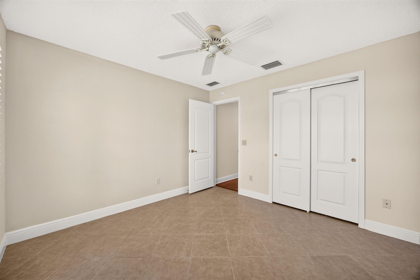
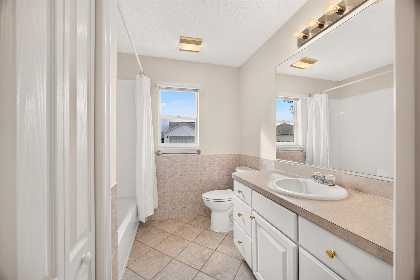
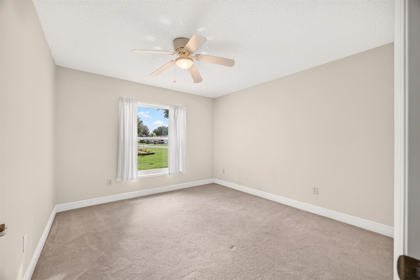
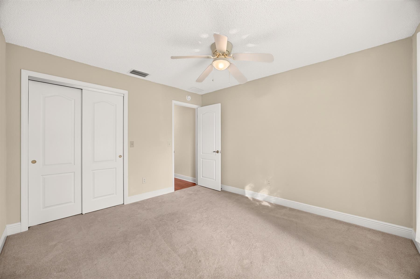
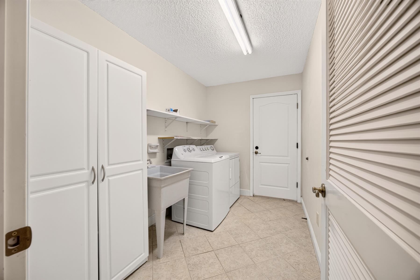
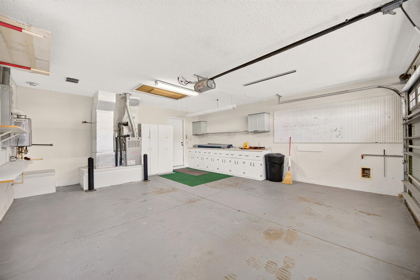
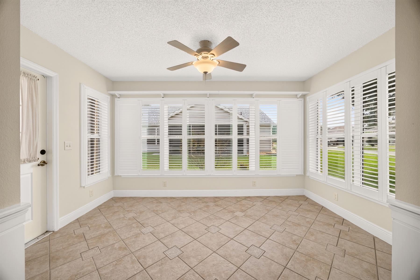
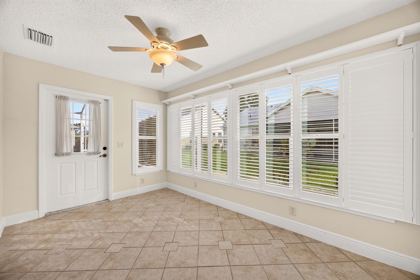
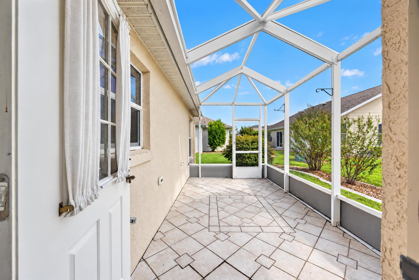
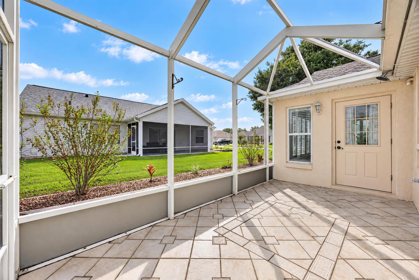
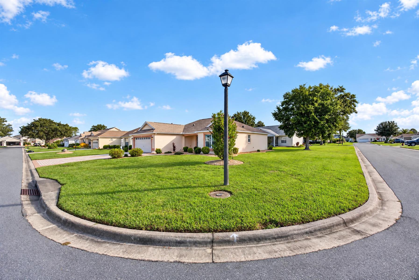
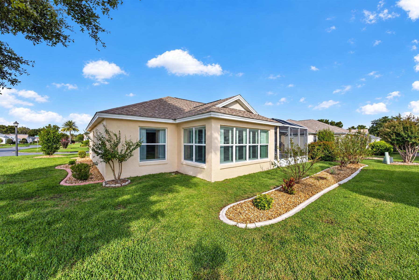
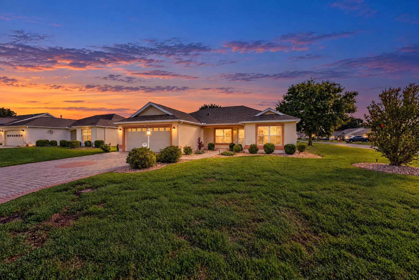
Bond Paid. This beautifully maintained 3-bedroom, 2-bath home offers the perfect combination of comfort, style, and value. On arrival, a two-car garage with storage cabinets, elegant paver driveway and walkway, and enhanced landscaping add exceptional curb appeal. As you enter, the open floor plan features stunning white cabinetry, wainscot wall trim, granite countertops, crown molding with accent lighting, plantation shutters, and attractive vinyl and ceramic flooring throughout with no carpet anywhere. The Primary bedroom has plenty of room for king-sized furniture, two walk-in closets, and a beautifully appointed ensuite bath. The split-floor plan provides privacy for guests. Enjoy relaxing or entertaining year-round in the spacious Florida room, lanai, and screened enclosure. Added features include a enhanced washing machine and dishwasher. Shopping, restaurants and entertainment are minutes away. With a newer roof in 2023 and painted interior and exterior in 2026, this home is move-in ready. Schedule a tour today.
  • Bond Paid

  • Paved Driveway & Entry

  • Granite Counters

  • Newer Roof 2023

  • Interior/Exterior Paint 2026

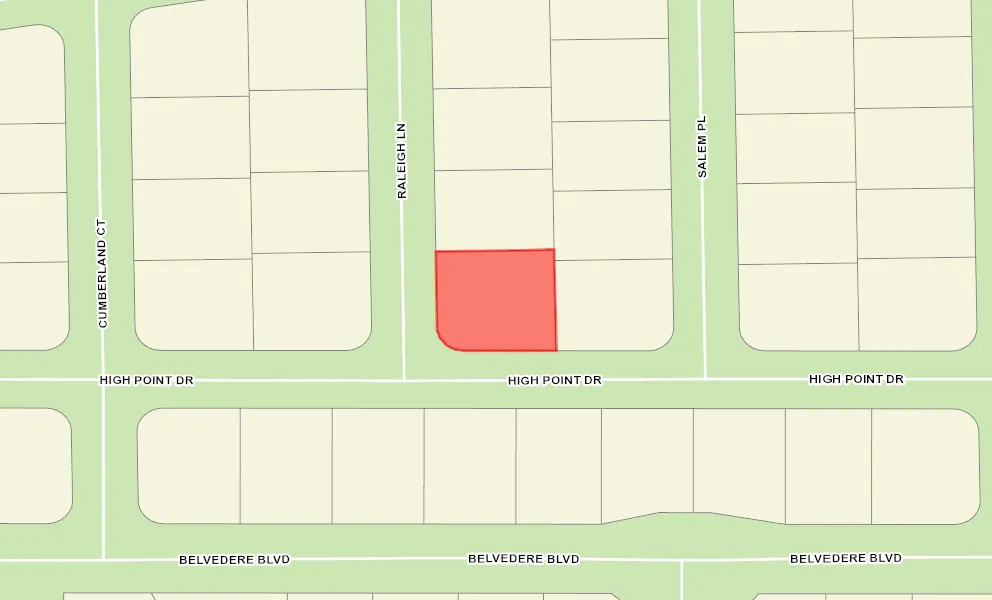
  • Corner Site

  • Concrete Block/Cement Finish

  • Architectural Shingles

  • Gutter/Downspouts Around Entire Home

  • Irrigation System

  • Landscaping - Enhanced

  • Trees - Mature

  • Central Air Conditioning

  • Garage Attic Stairs

  • Garage Door Opener w/Transmitter(s)

  • Garage Workshop

  • 2 Car Garage

  • Gas Utilities

  • Florida Room

  • Residential Lanai

  • Screen Enclosure

  • Open Floor Plan

  • Split Floor Plan

  • Shower - Primary Bath

  • Linen Closet - Guest Bath

  • Tub/Shower Combination - Guest Bath

  • White Cabinetry

  • Neutral Interior Colors

  • Granite Countertops

  • Laminate Countertops

  • Dishwasher

  • Dryer - Electric

  • Microwave/Spacesaver - Built in

  • Range - Electric

  • Refrigerator w/Ice Maker

  • Washer

  • Ceramic Tile Flooring

  • Laminate Flooring

  • Blinds

  • Ceiling Fan(s)

  • Crown Molding

  • Smoke Alarms

  • Walk-in Closet(s)

Designer Homes showcase an exceptional selection of floor plans and features, making them our most popular home series. These spacious homes pair refined style with thoughtful planning to enhance everyday living. Offering two-, three-, and four-bedroom floor plans built with frame or concrete-stucco construction, Designer Homes combine quality craftsmanship with modern features for comfortable living.
In The Village of Bonnybrook you'll enjoy a recreation center right in the heart of your own neighborhood. Complete with an adult swimming pool, bocce and shuffleboard courts, and horseshoe pits, it's the quickest way to get out and have some fun. The Churchill Downs and Pimlico Village Recreation Centers are both close, and offer family pools, bocce, shuffleboard, pickleball and tennis outside, with lovely billiards rooms, meeting rooms, and modern kitchen facilities inside. Bonnybrook golfers enjoy the convenience of three executive courses - Pimlico, Churchill Downs, and Belmont. And for a challenge, the Arnold Palmer Legends Country Club will test the ability of golfers of all skill levels.

Have a Question?

We're here to help.

Please call 352-753-6655 or fill out the form below.

Complete all required fields to enable this button
Rob Goldberger

Rob Goldberger

Properties of The Villages
Debbie Sander

Debbie Sander

Properties of The Villages

Considering a change?

Learn more about listing your home with us and our complimentary relocation service.
The Villages Lifestyle Preview
Starting at $129* per day

Come for a lifestyle preview Experience

* Daily prices are based on 2 guests per home, season & availability. Ranging from $129 daily to $229 daily.