


Cottage Villa: Sun Kissed
3 bed
2 bath
1,392 sqft
2 garage
The Village of Oak Hollow
3 bed
2 bath
1,392 sqft
2 garage
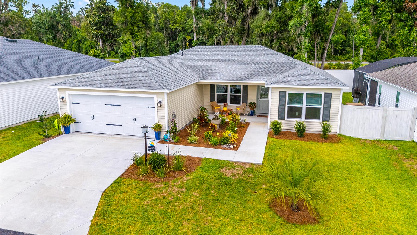
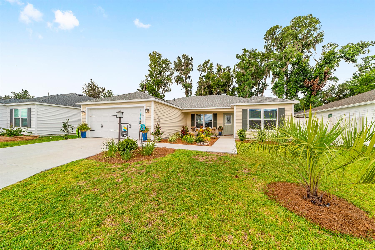
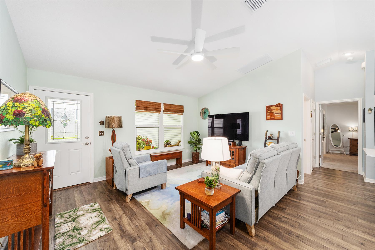
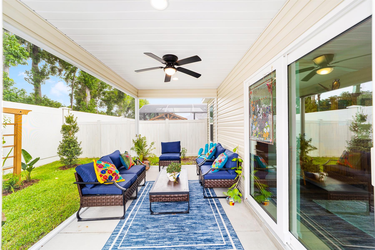
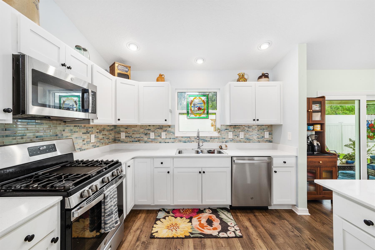
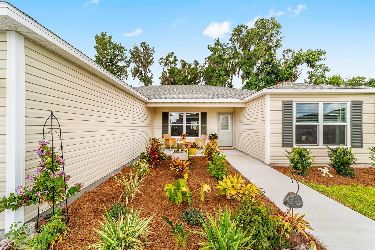
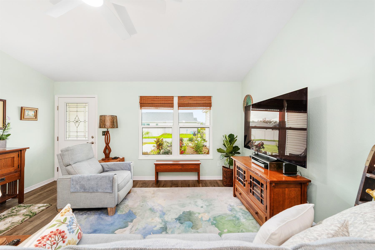
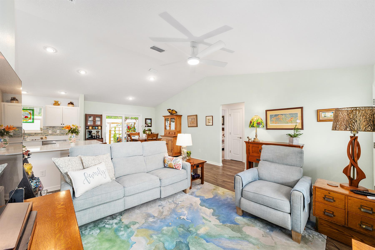
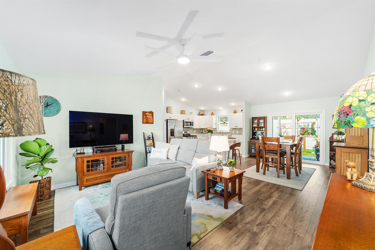
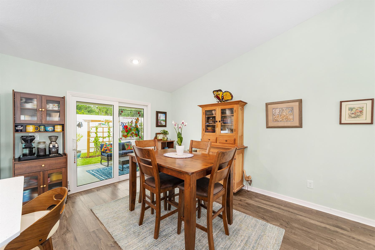
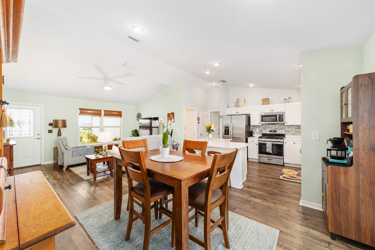
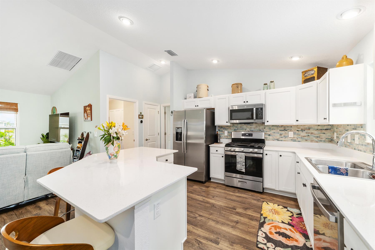
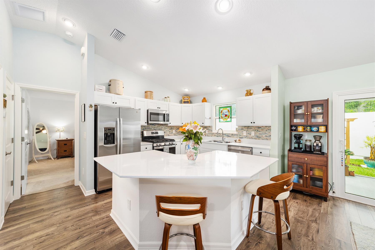
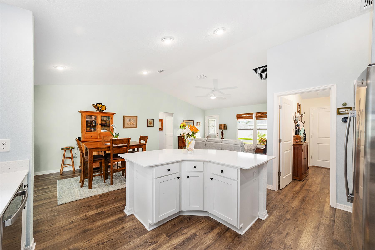
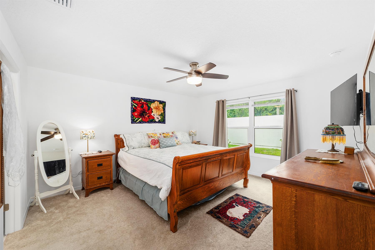
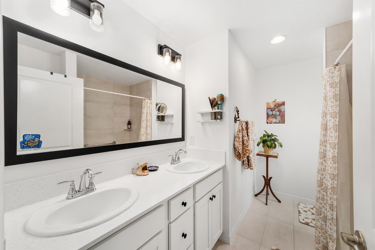
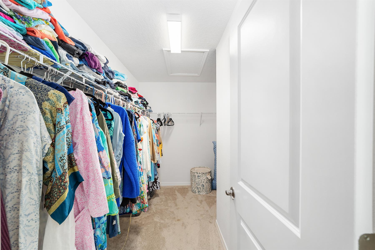
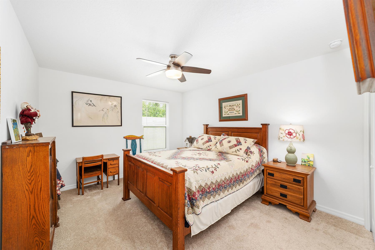
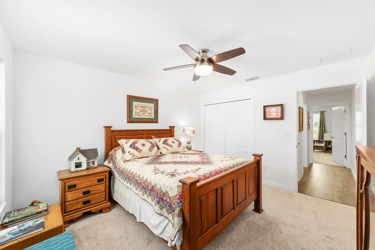
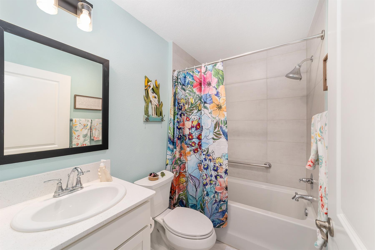
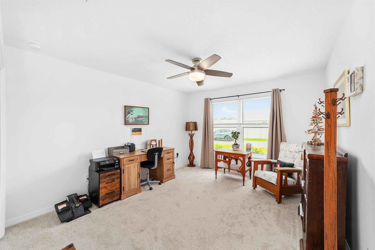
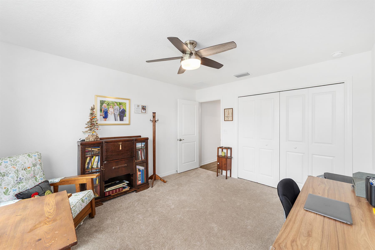
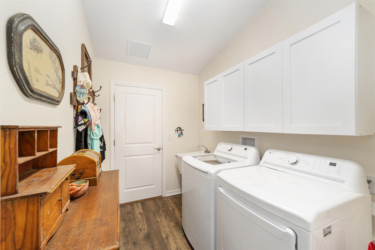
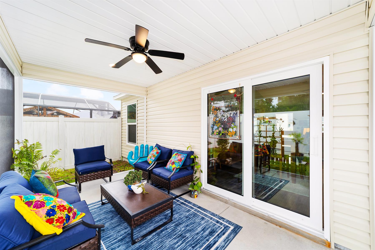
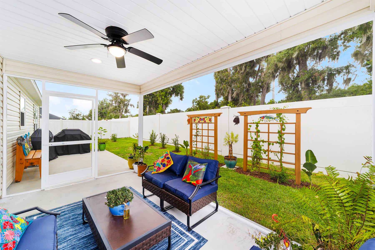
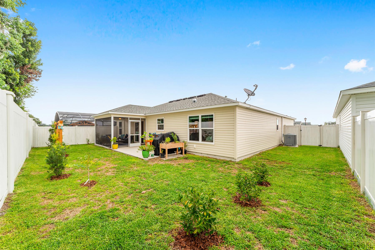
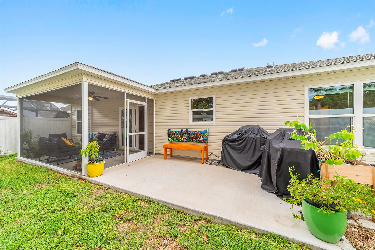
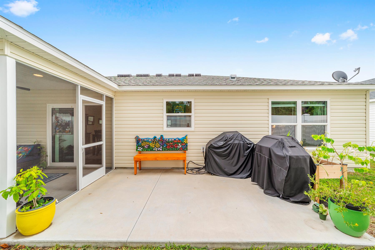
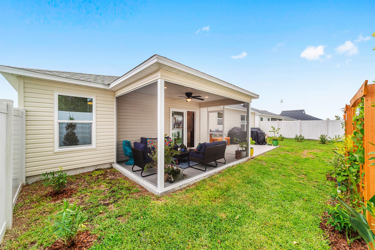
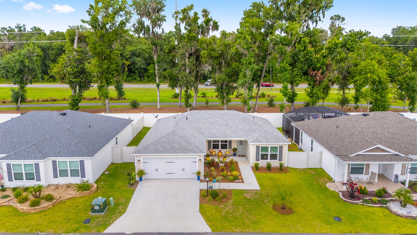
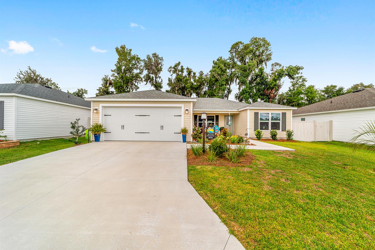
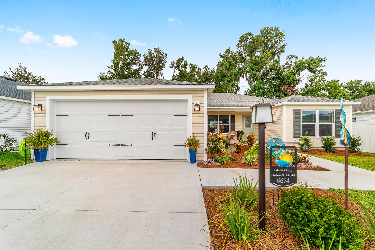
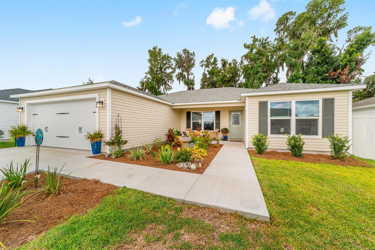
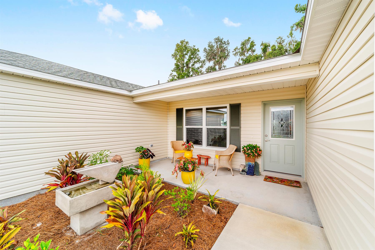
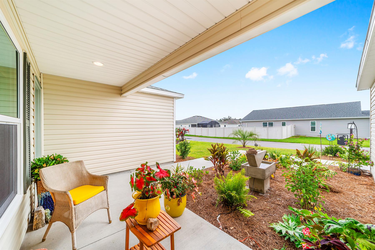
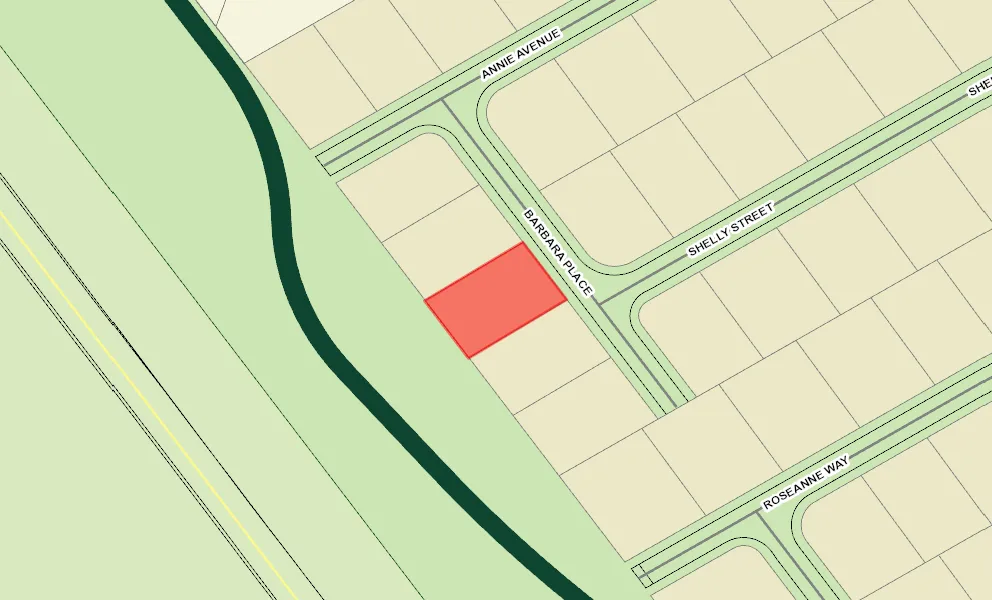
Welcome to this nearly new Sun-Kissed Cottage Villa Home with private, fenced backyard in the desirable Village of Oak Hollow. This home is moments away from Eastport Town Square, Magnolia Shopping Plaza, Woodlands Championship Golf Course, recreation, restaurants and both an adult and family swimming pools. In addition to Eastport, Sawgrass Grove and Edna's on the Green are also just a short golf car ride away and all offer daily music entertainment. Everything that makes The Villages such a wonderful place to live. You'll love the beautiful landscaping which immediately creates an inviting first impression. Inside you'll find a bright, open-concept layout designed for comfortable living and easy entertaining. The desirable split-bedroom floor plan provides privacy for owners and guests alike. The spacious primary suite offers a walk-in closet, dual sinks, and a tiled shower. Guests will appreciate their private suite with pocket door and a tiled bathtub. Other amenities include the blinds, ceiling fans, pantry closet, tiled backsplash and large concrete area located outside the lanai for grilling, hot tub or fire pit. The interior laundry room includes added cabinets, utility sink and washer and dryer. Schedule your showing today and start enjoying The Villages lifestyle you've been dreaming about.
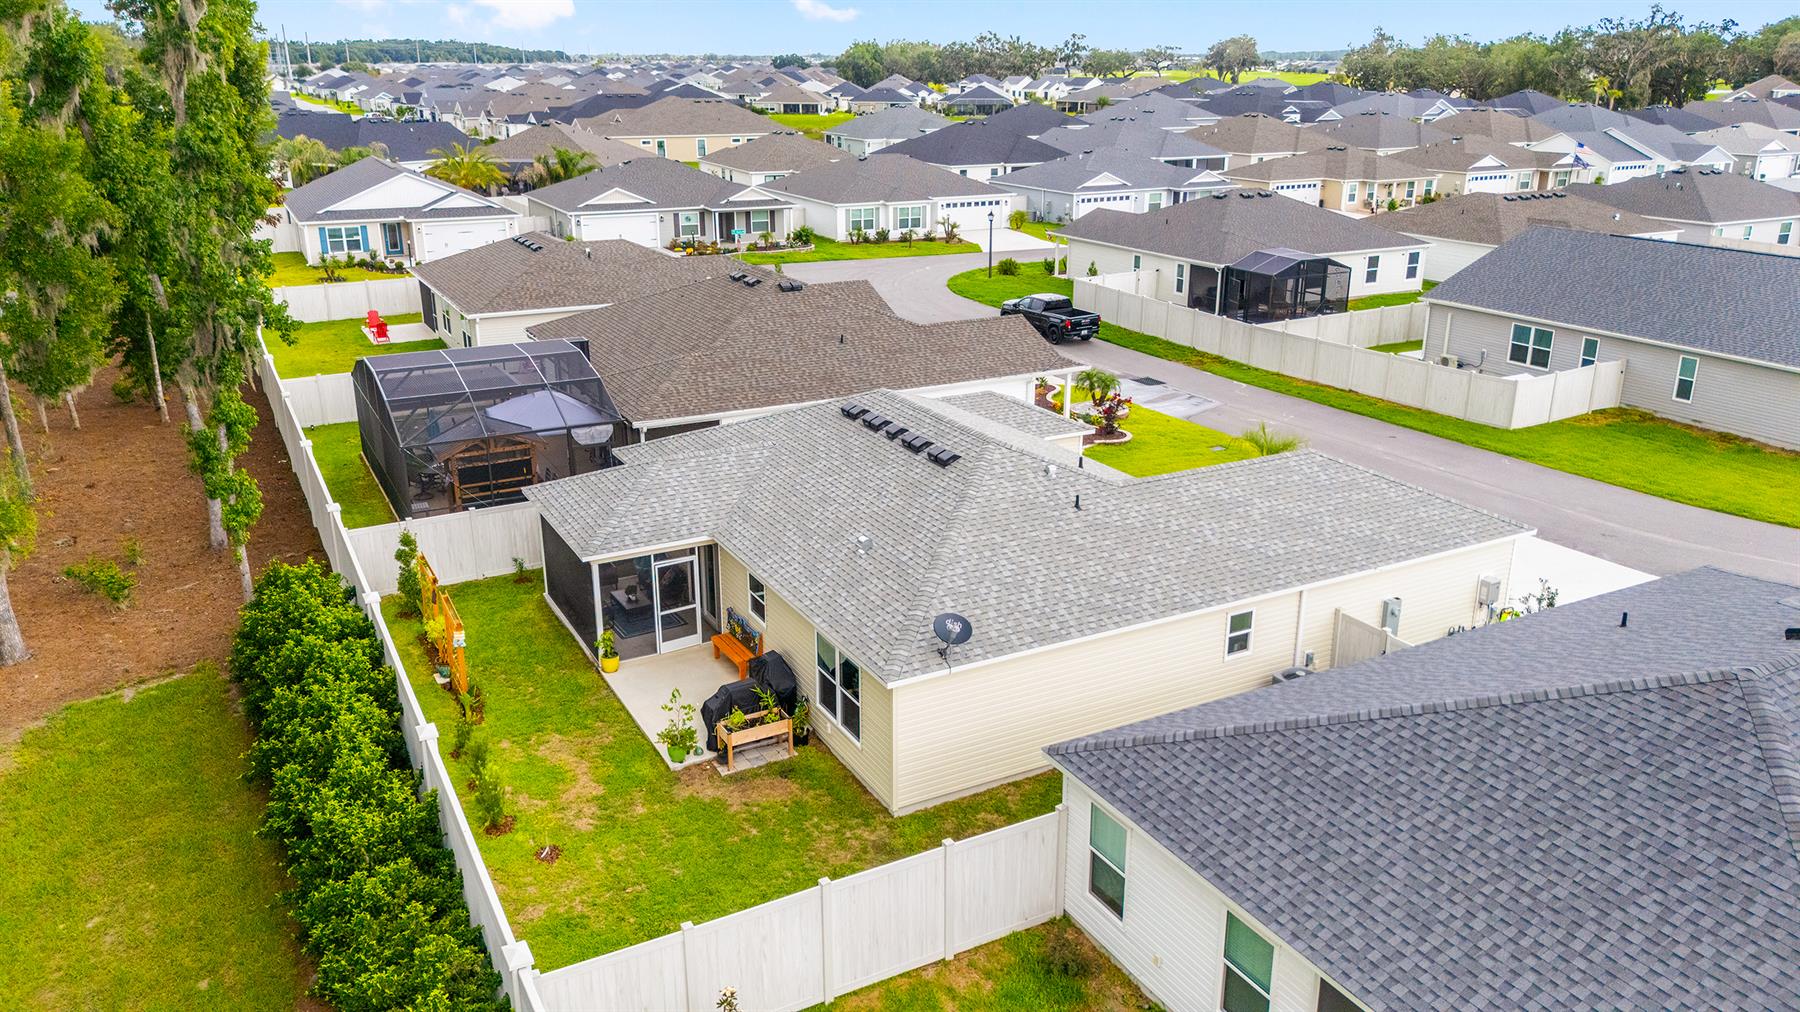
Fully Fenced Yard
Close to Eastport
Kitchen Pantry Closet
Split Floor Plan
Less Than 1 Year Old
Backs to Wall
Frame with Vinyl Siding
Architectural Shingles
Irrigation System
Patio
Vinyl Fence Back Yard
Central Air Conditioning
2 Car Garage
Gas Utilities
Laundry Room
Residential Lanai
Kitchen Island
Open Floor Plan
Open Kitchen
Pantry - Closet
Shower - Primary Bath
Tub/Shower Combination - Guest Bath
Neutral Interior Colors
Quartz Countertops
Dishwasher
Dryer - Gas
Garbage Disposal
Microwave/Spacesaver - Built in
Range - Gas
Refrigerator - Beverage
Washer and Dryer Included
Carpeted Floors
Composite Plank Flooring
Blinds
Bond Not Paid
Ceiling Fan(s)
Smoke Alarms
Walk-in Closet(s)
Experience a lifestyle that seamlessly blends indoor comfort with effortless outdoor living. Create your own private outdoor oasis with an enclosed backyard—perfect for a garden, a peaceful retreat, or space for your furry friends to roam and play.
Inside, enjoy light-filled interiors enhanced by modern finishes, spacious two-car garages, and sliding glass doors that open to expansive lanais. Thoughtfully crafted with quality frame construction, these easy-care Cottage Villas offer exceptional value and are available in two- and three-bedroom floor plans.
Make yourself right at home in The Village of Oak Hollow—where Florida’s natural beauty meets a vibrant lifestyle full of possibilities in Eastport. Nestled alongside the picturesque Woodlands Championship Golf Club, you’ll enjoy seamless access to an abundance of golf, recreation, entertainment, and so much of what makes The Villages lifestyle exceptional. Meet up with neighbors and friends at favorite community recreation spaces including Oak Hollow, St. Tropez, and Blanchard Recreation, or dive into the fun and excitement at Olympia Recreation—complete with a rock-climbing wall, sports pool, dog park, and more! Discover a variety of fairways and greens designed to elevate your game— from Woodlands Championship tucked right within your village to Laurel Oak and Bellaire Executive courses just down the golf car path, plus fun options like Live Oak Pitch & Putt, Fenney Putt & Play, and the Clifton Cove Putting Course to sharpen your short game. Whether you’re crossing the Southern Oaks Bridge for live music and dining at Sawgrass Grove, enjoying the shopping, dining, and entertainment experiences in Eastport, or spending a sunny afternoon with the grandkids at the nearby resort-style family pool, Oak Hollow is the perfect place to live the life you’ve always imagined.

