The Village of Newell
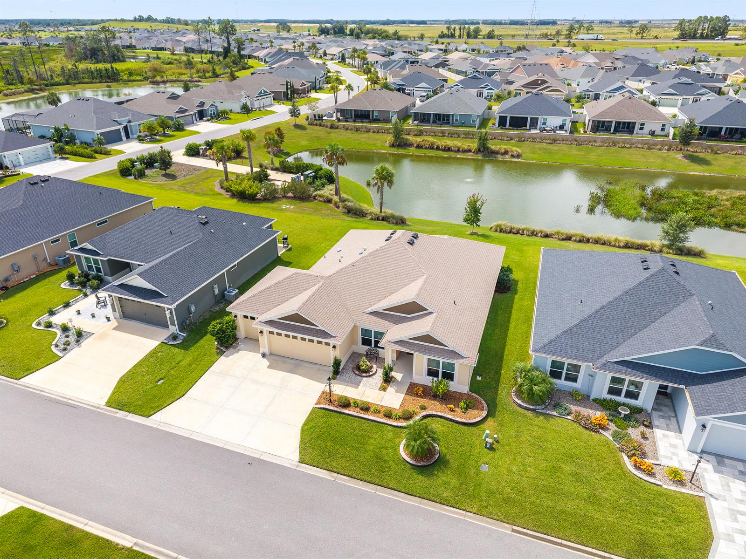
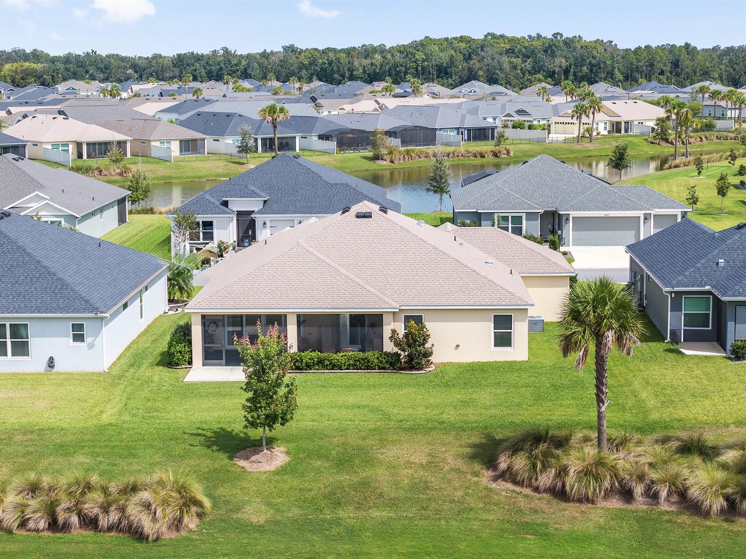
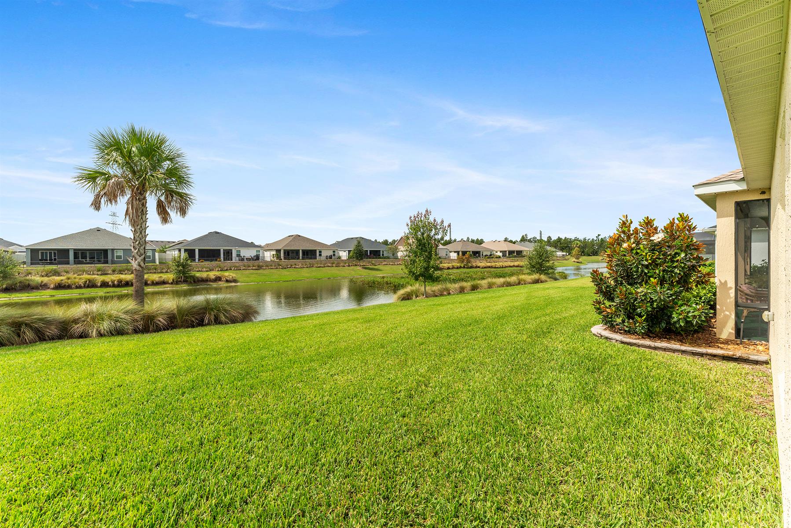
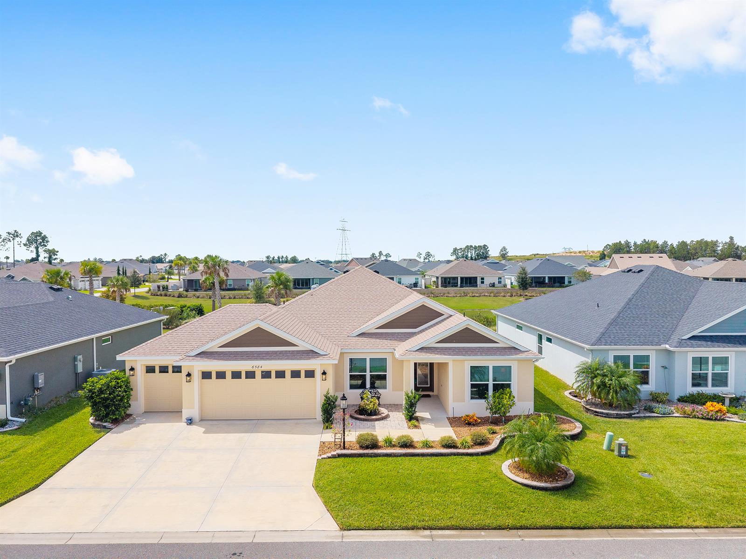
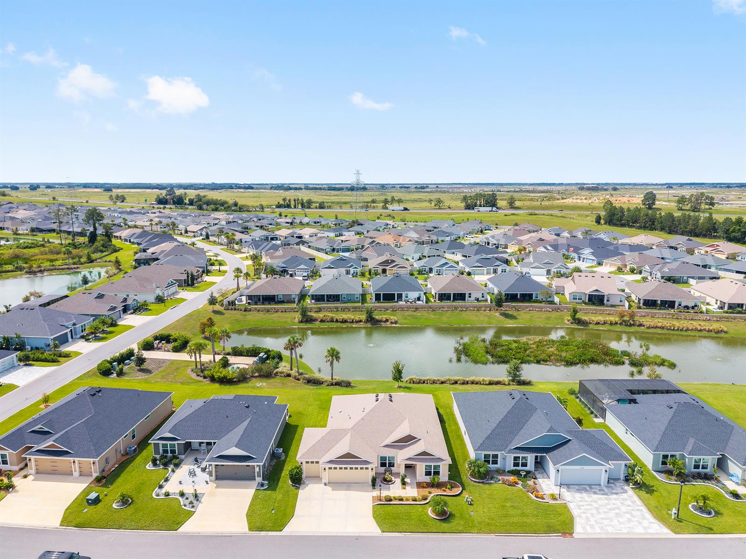
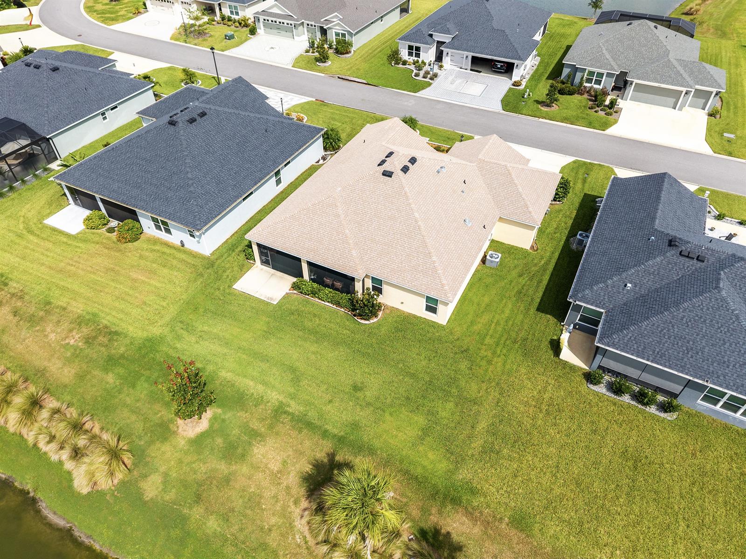
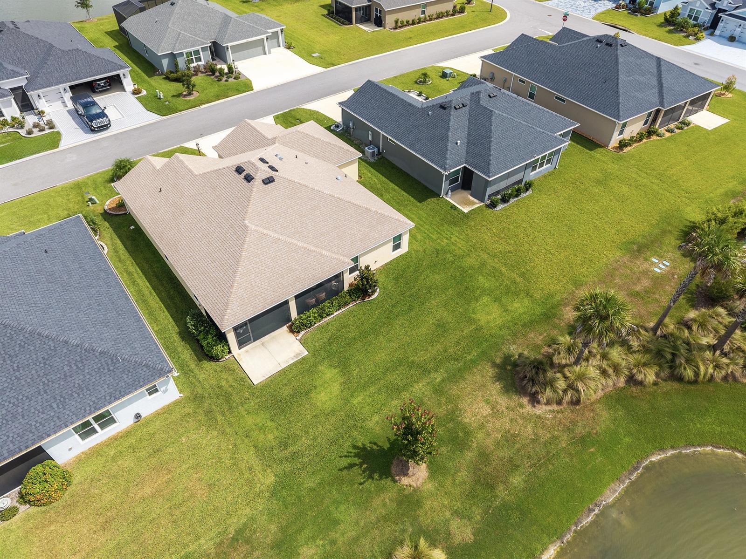
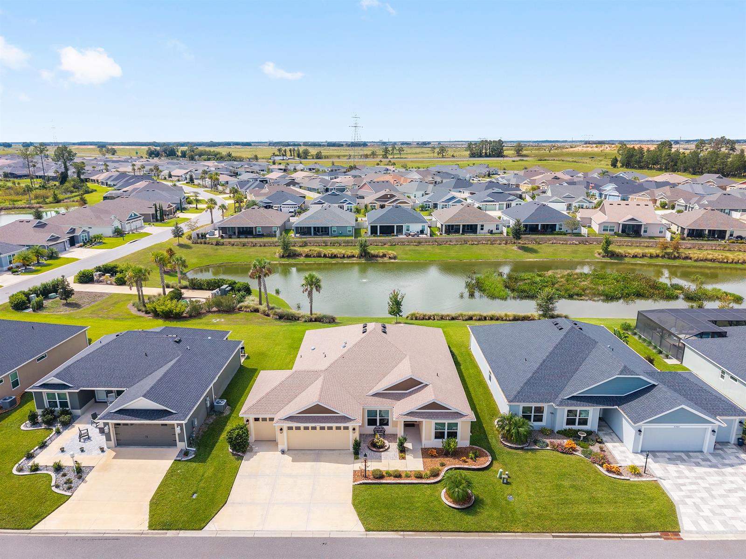
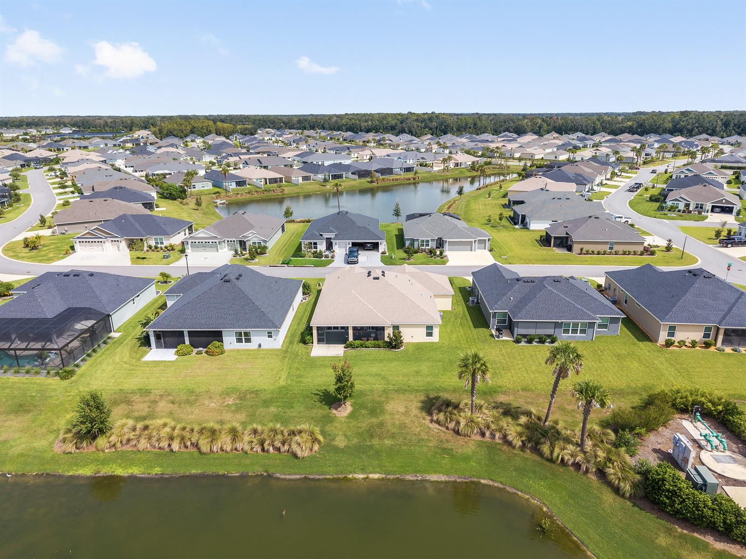
Peaceful Waterfront Homesite
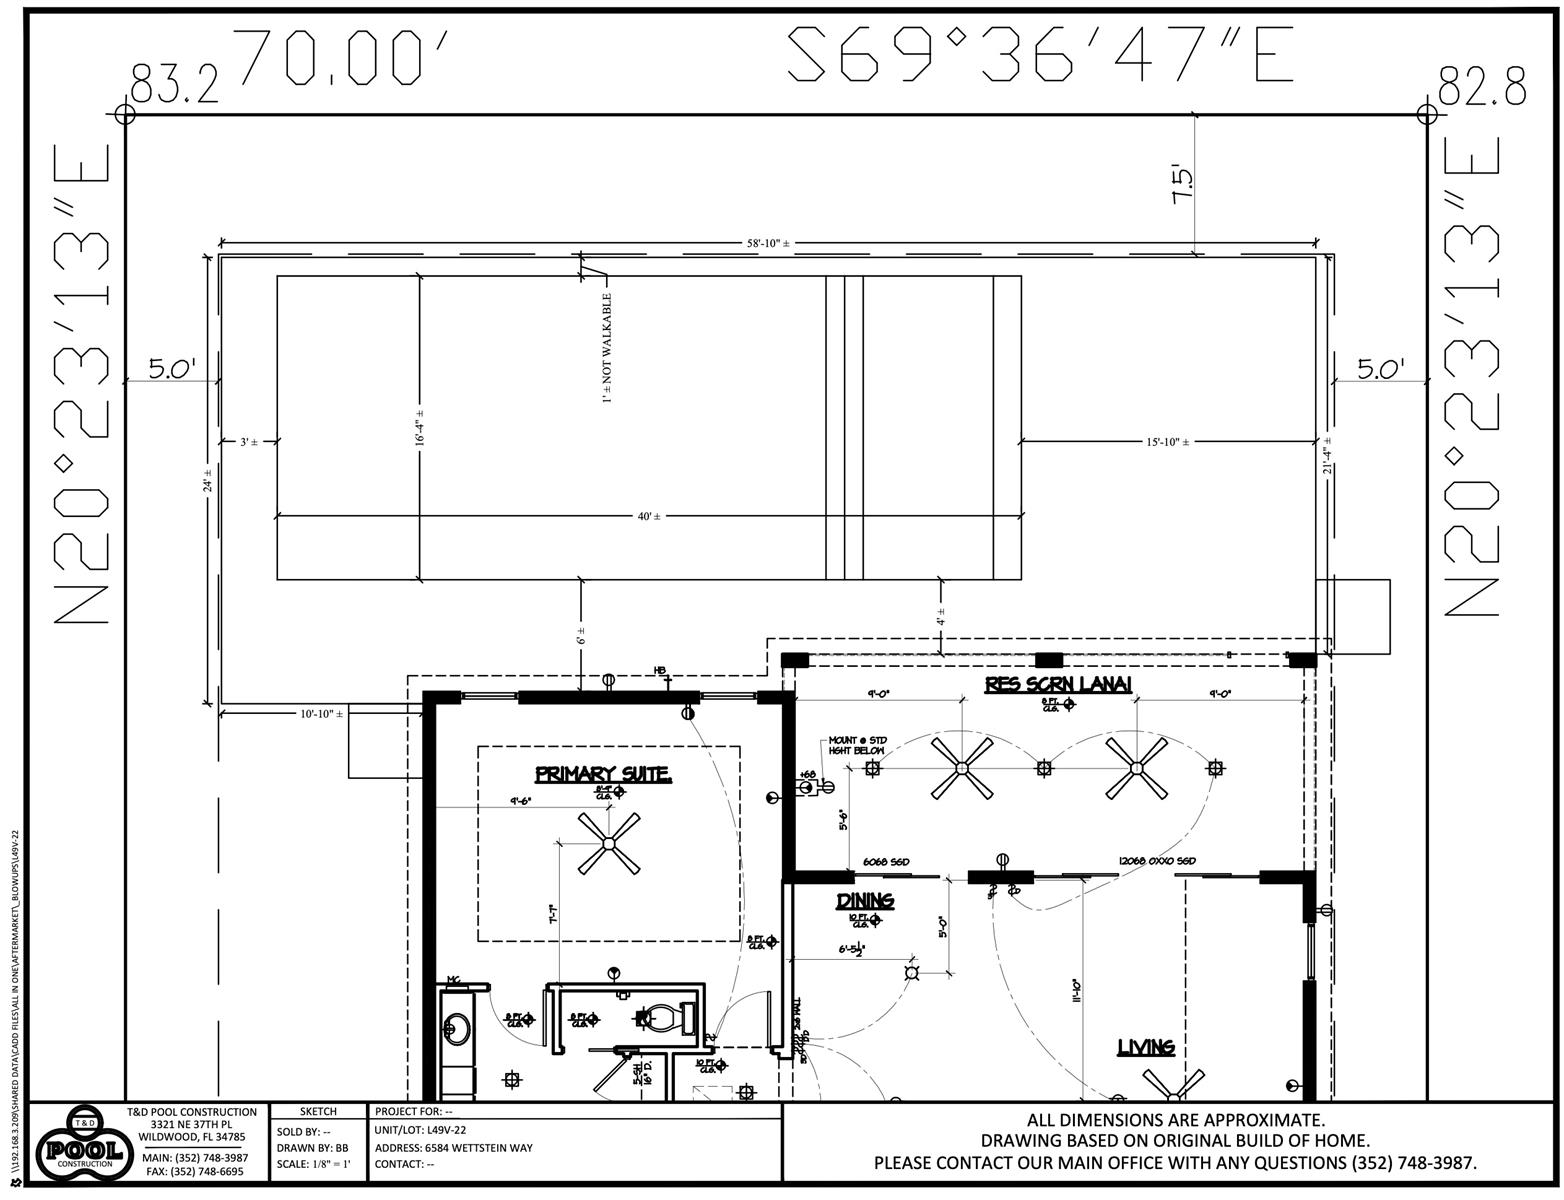
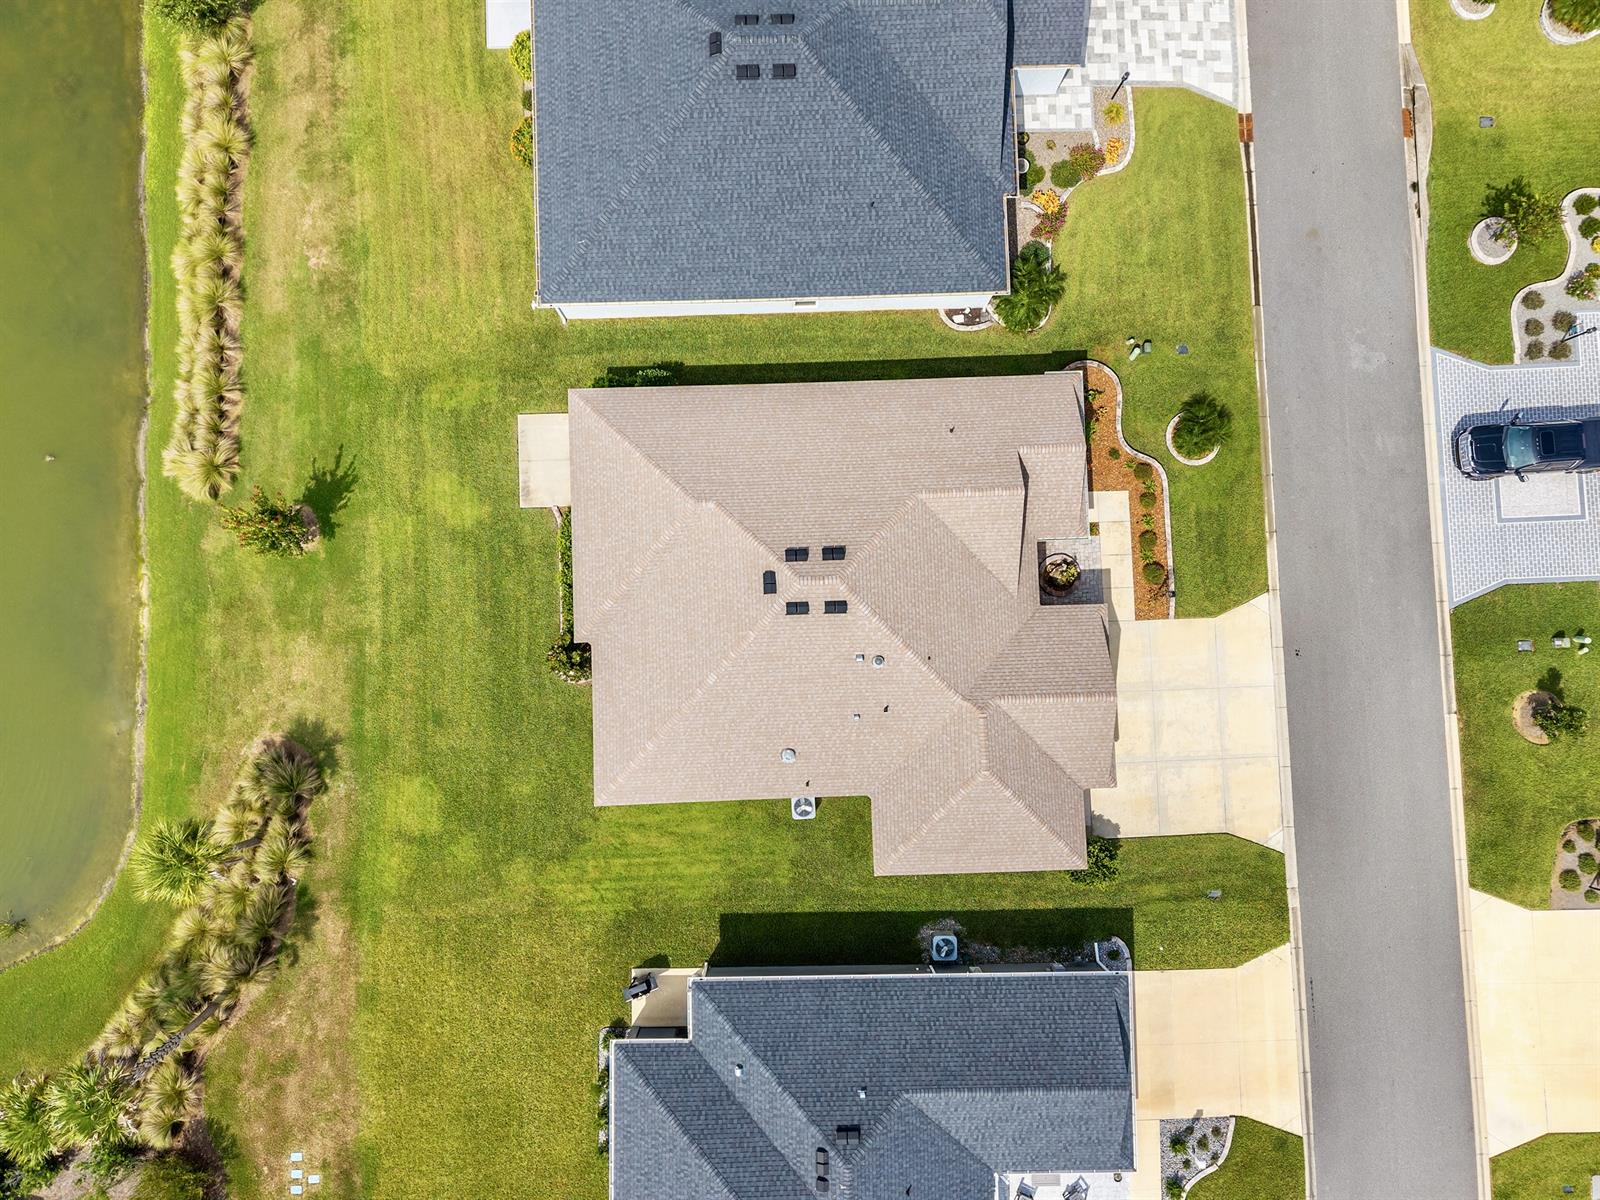
Room For A Pool
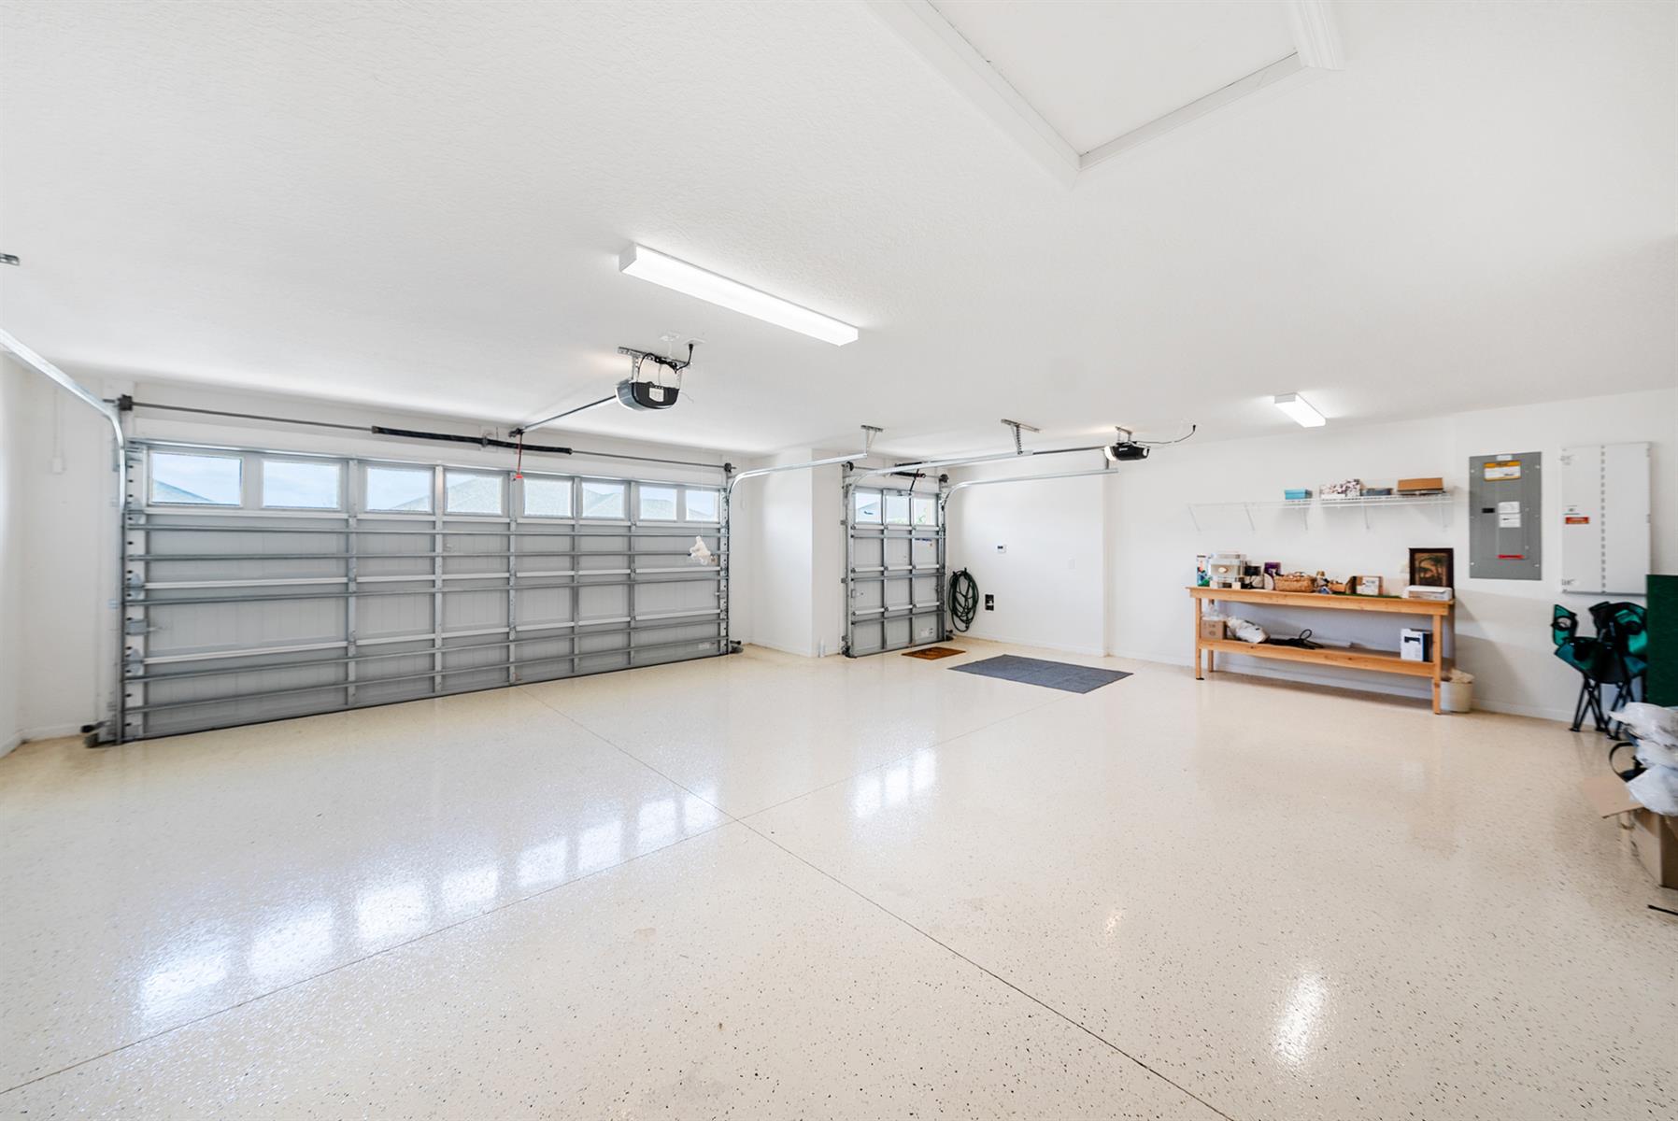
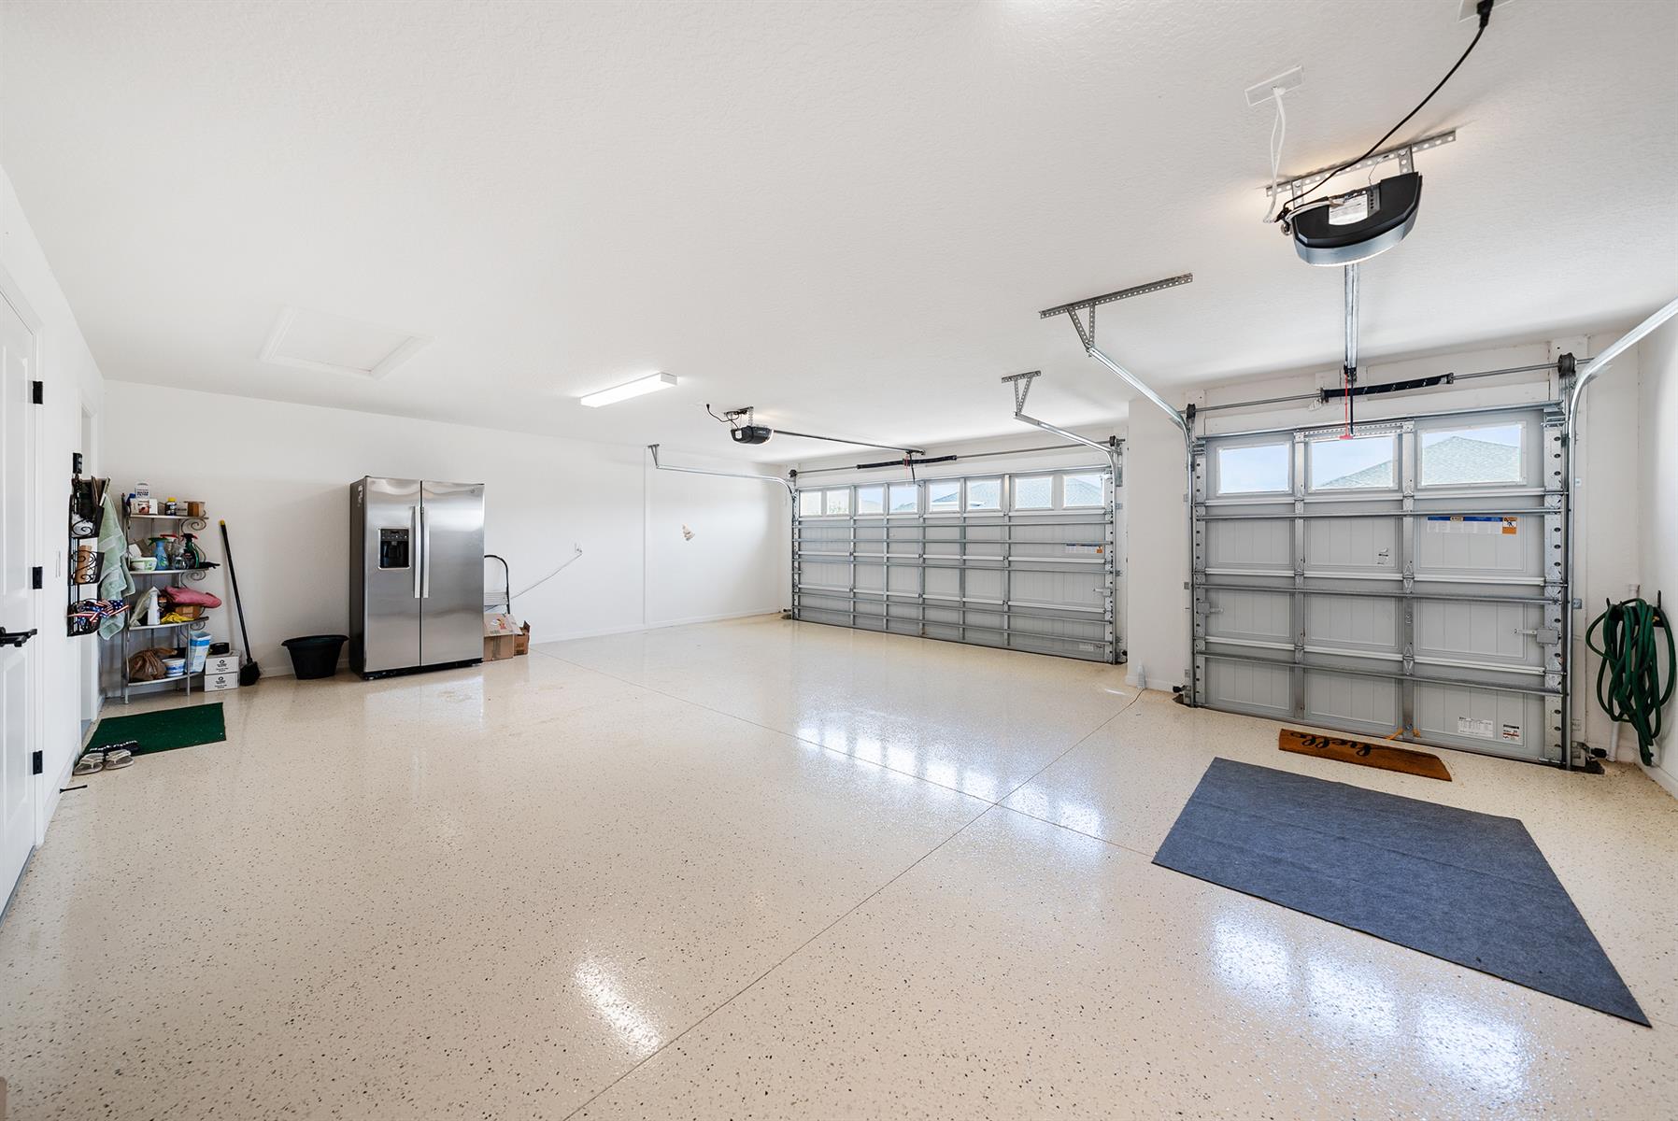
Oversized 2 Plus Golf Car Garage
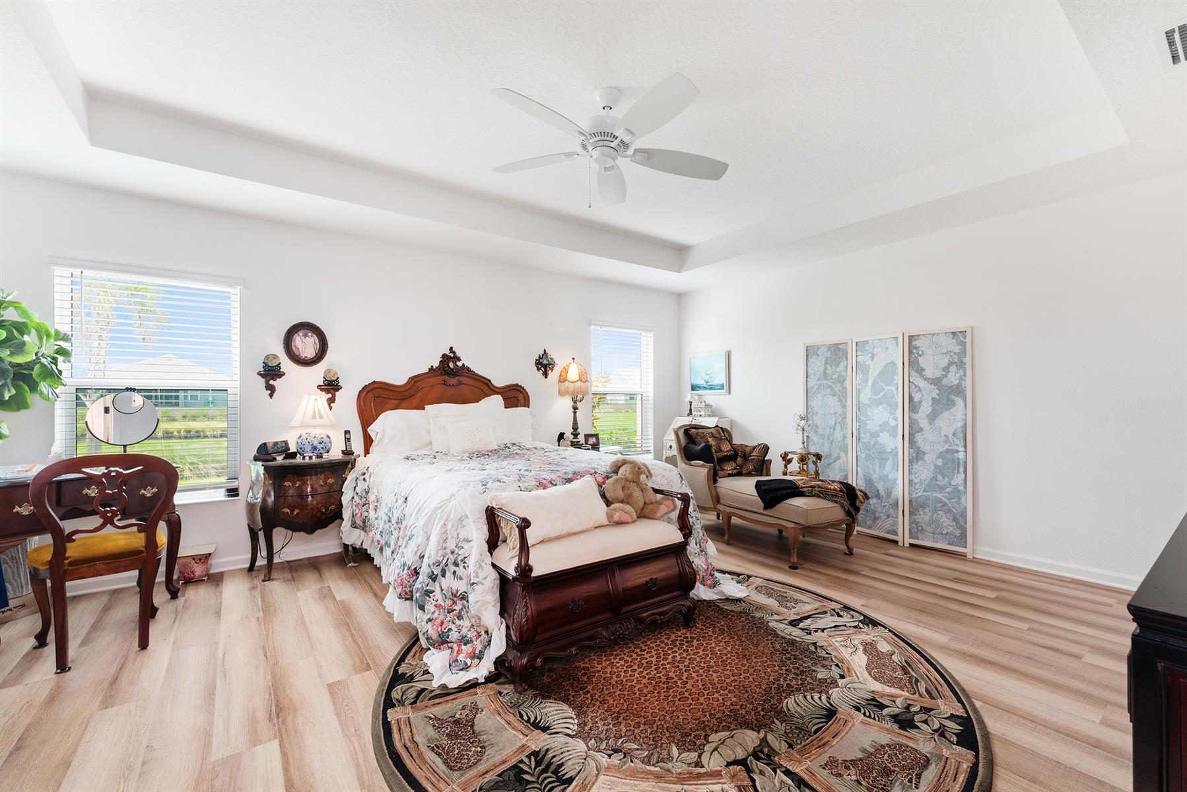
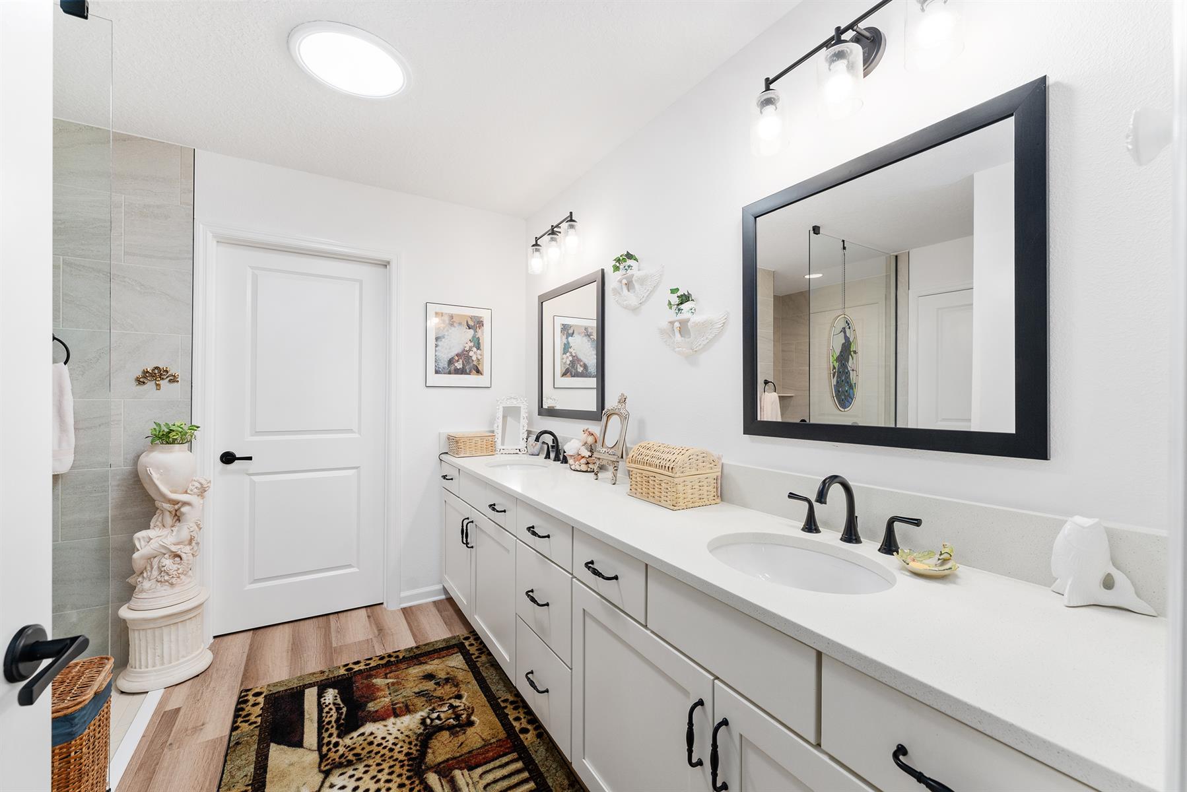
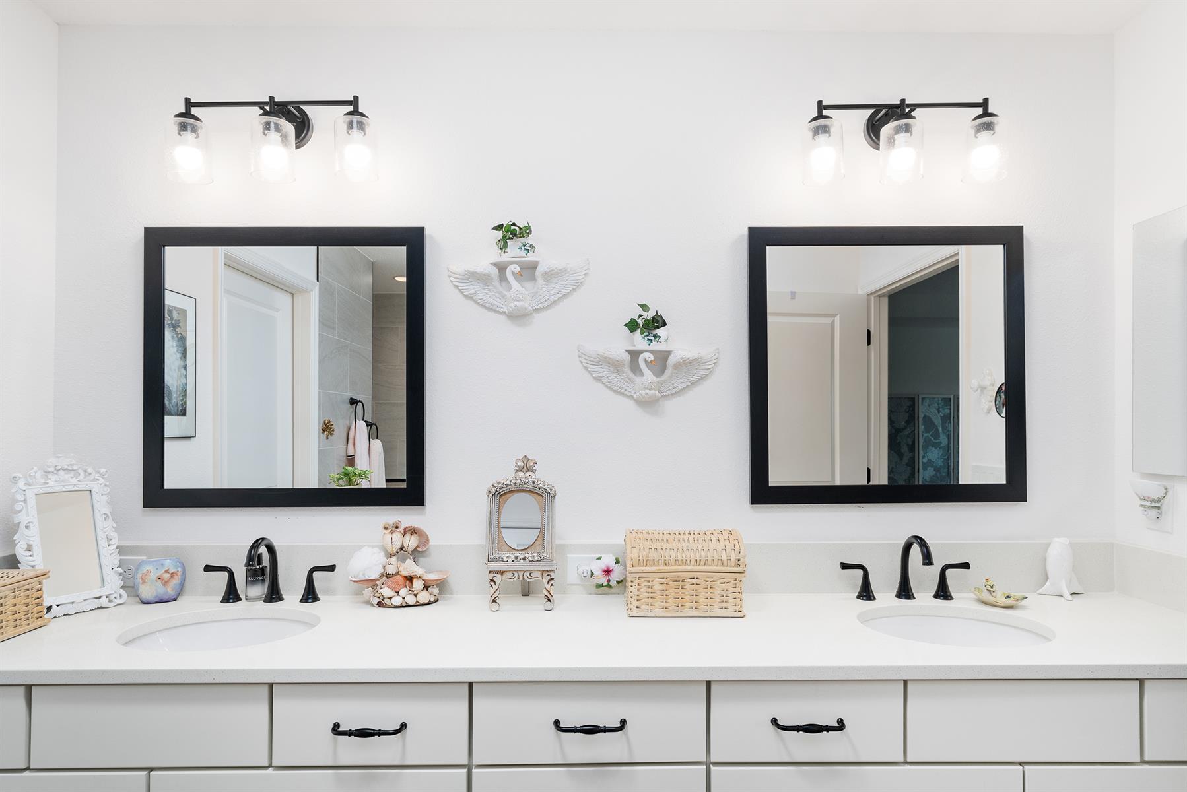
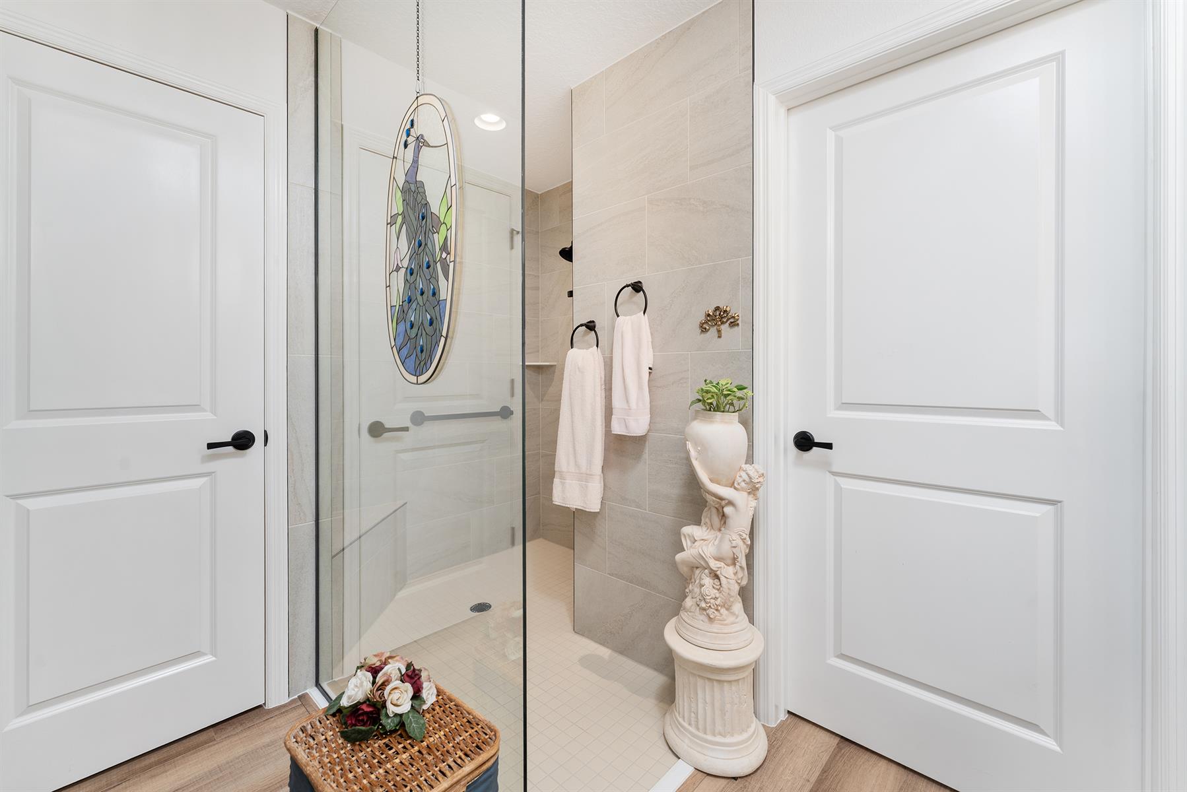
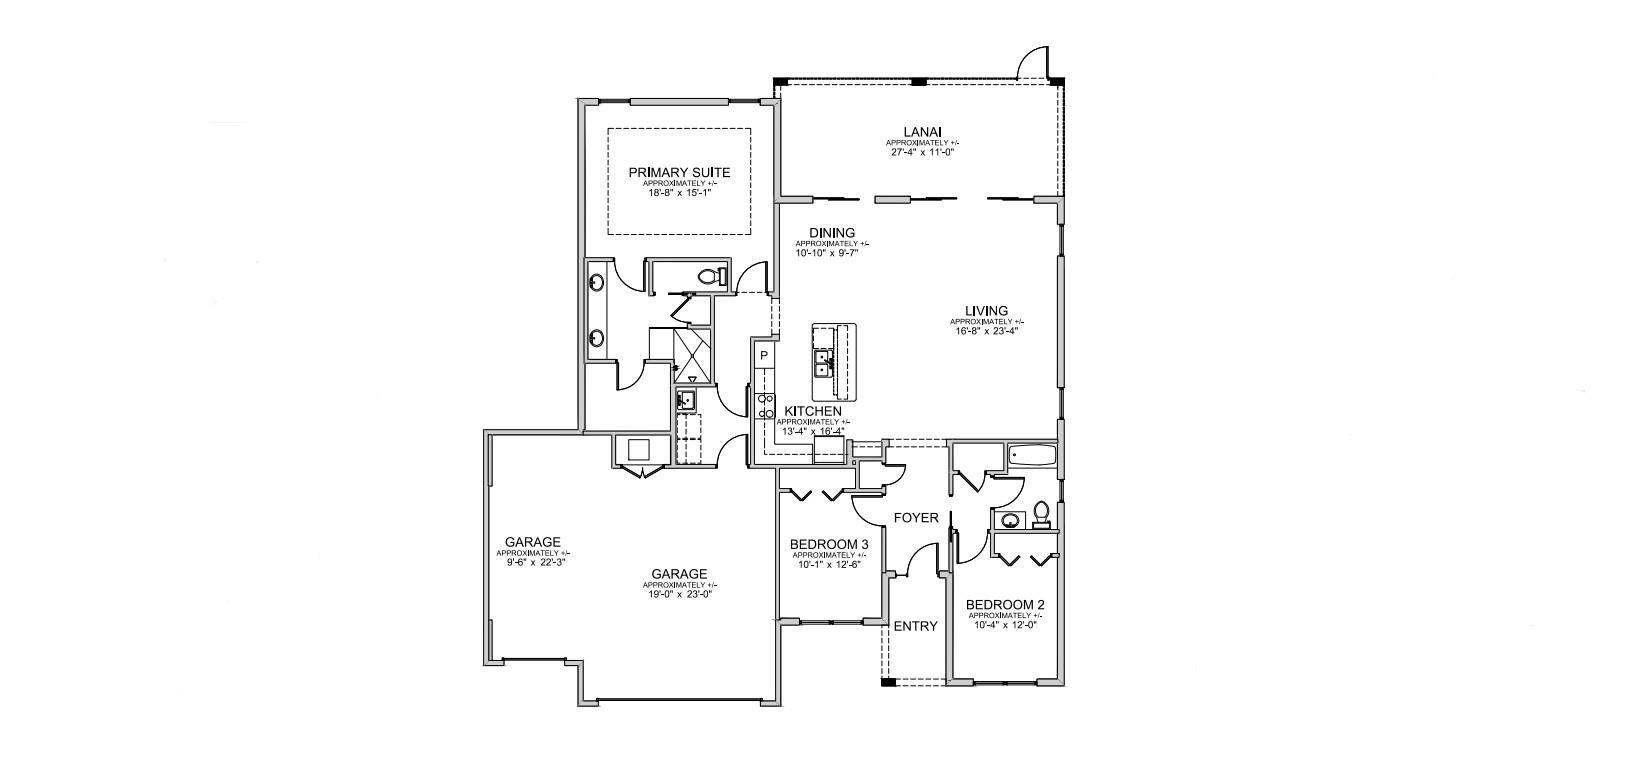
Spacious Primary Suite
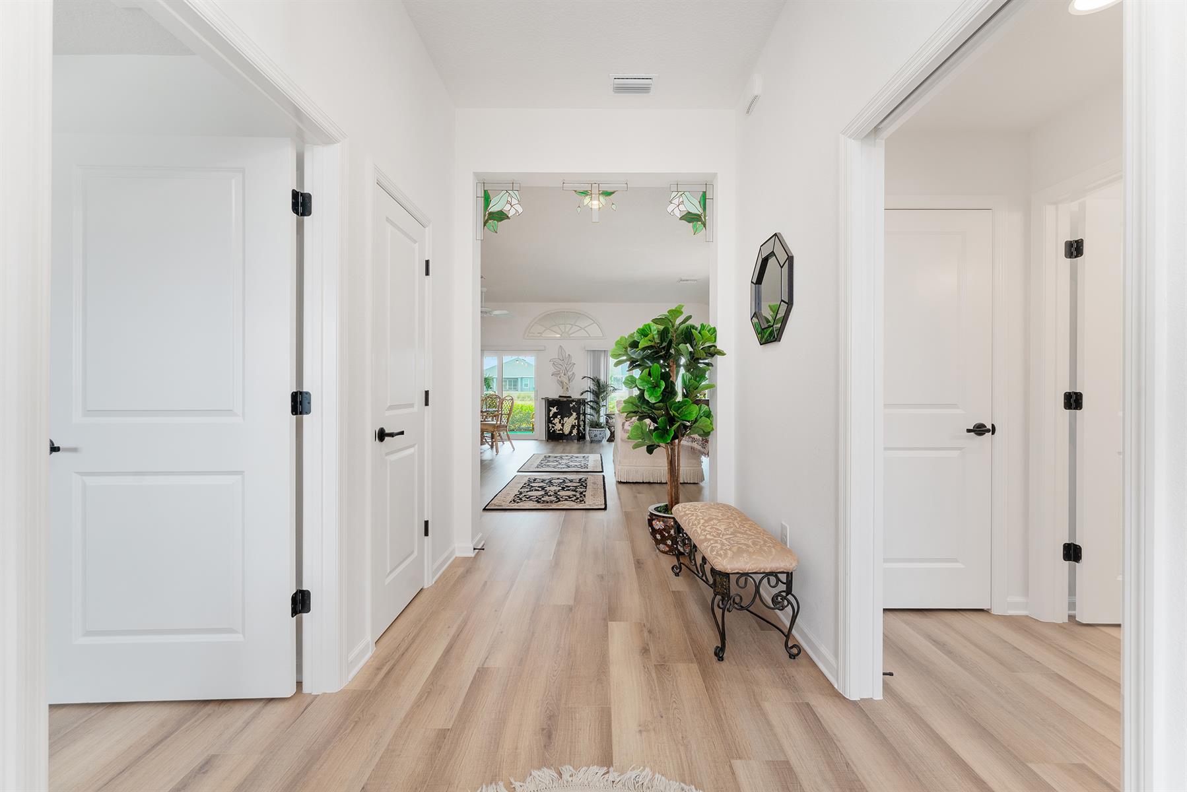
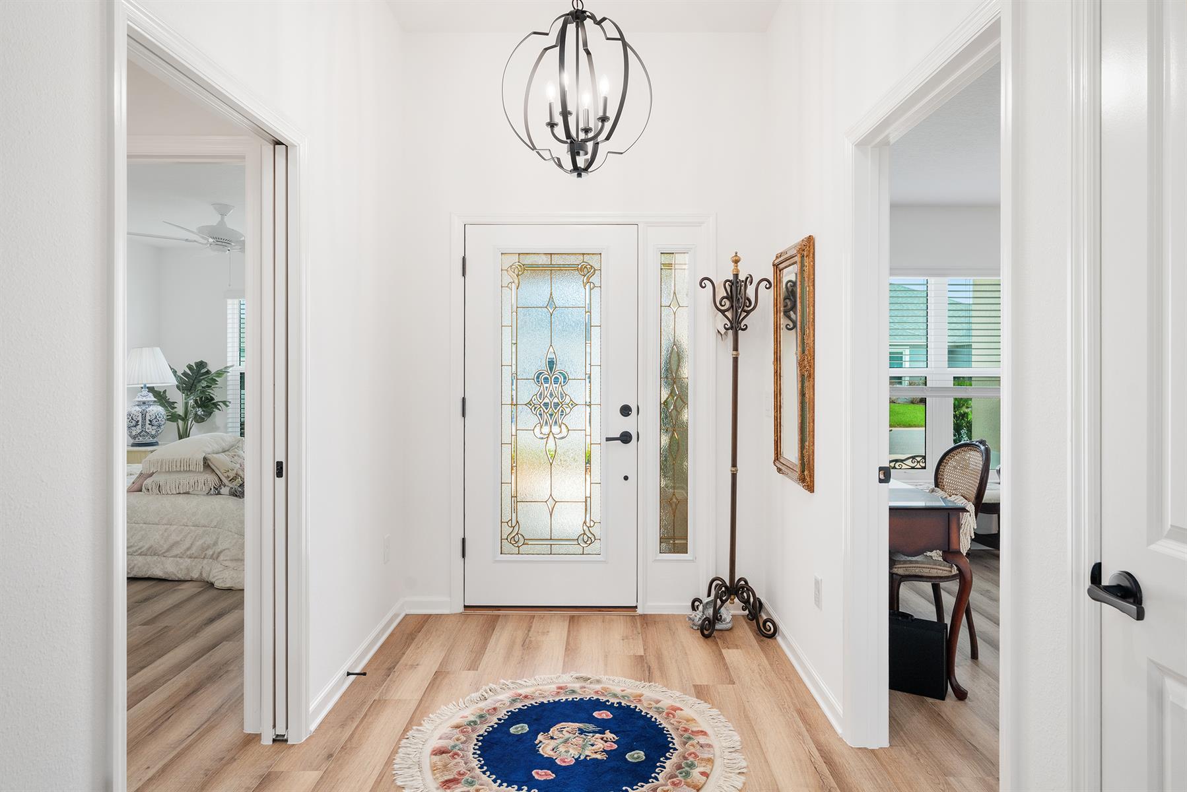
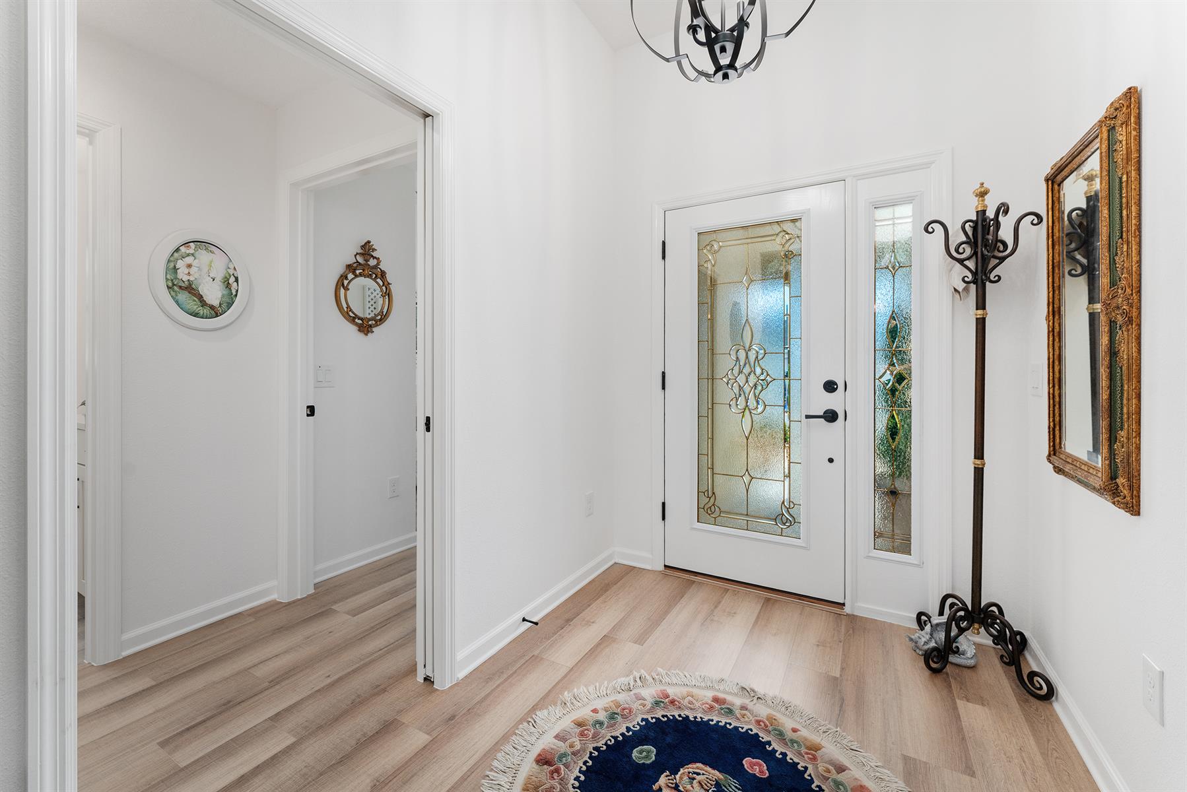
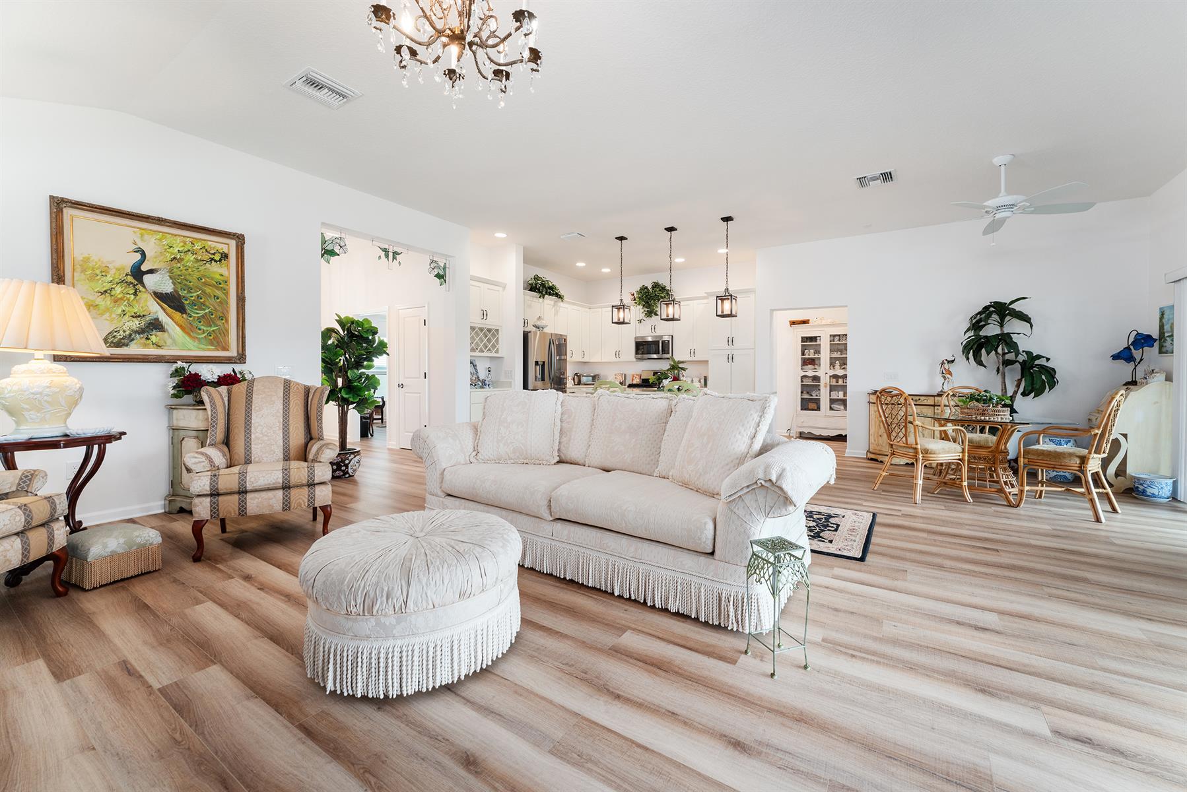
No Carpet In Home
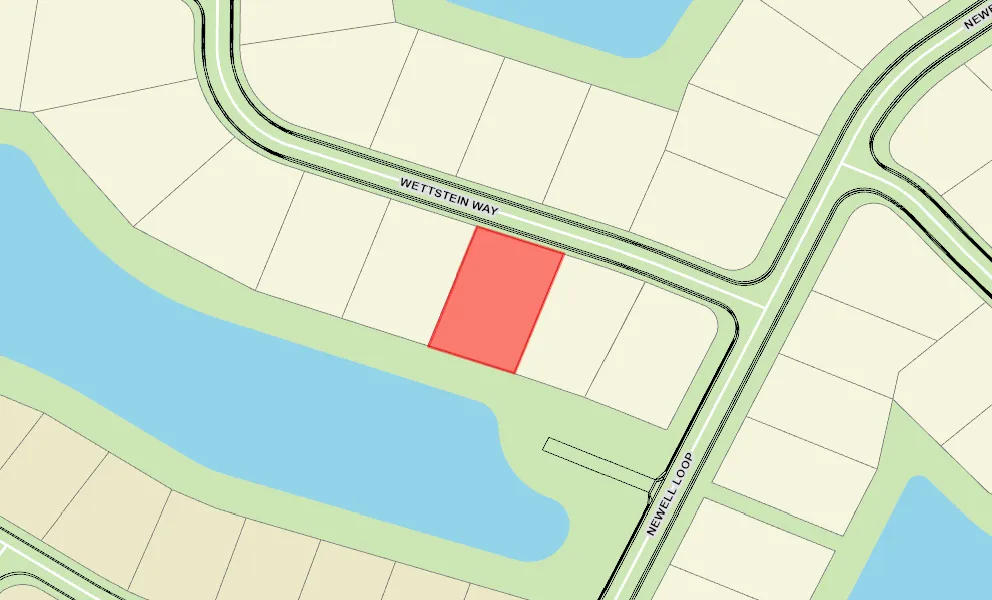
Oversized Homesite
Oversized Homesite, room for pool
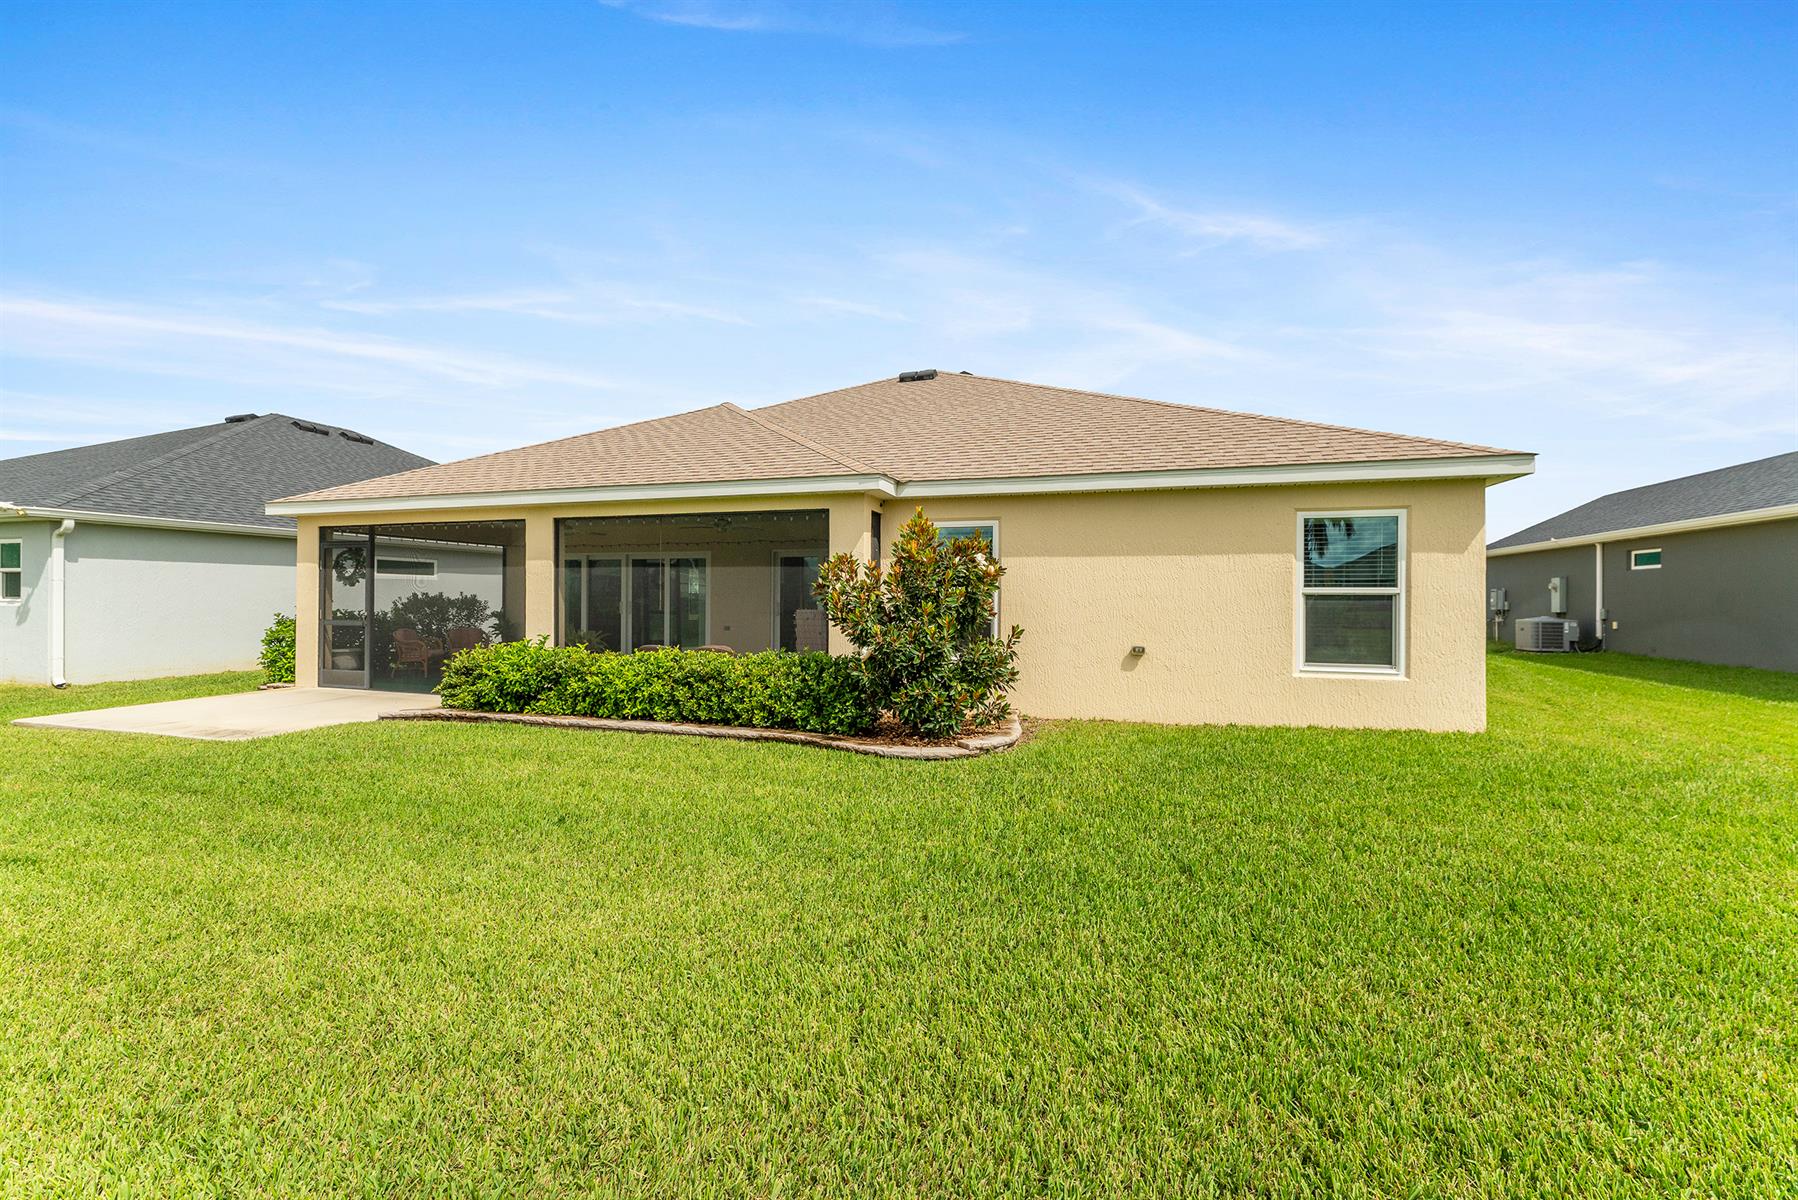
Rear Exposure - South
View Site
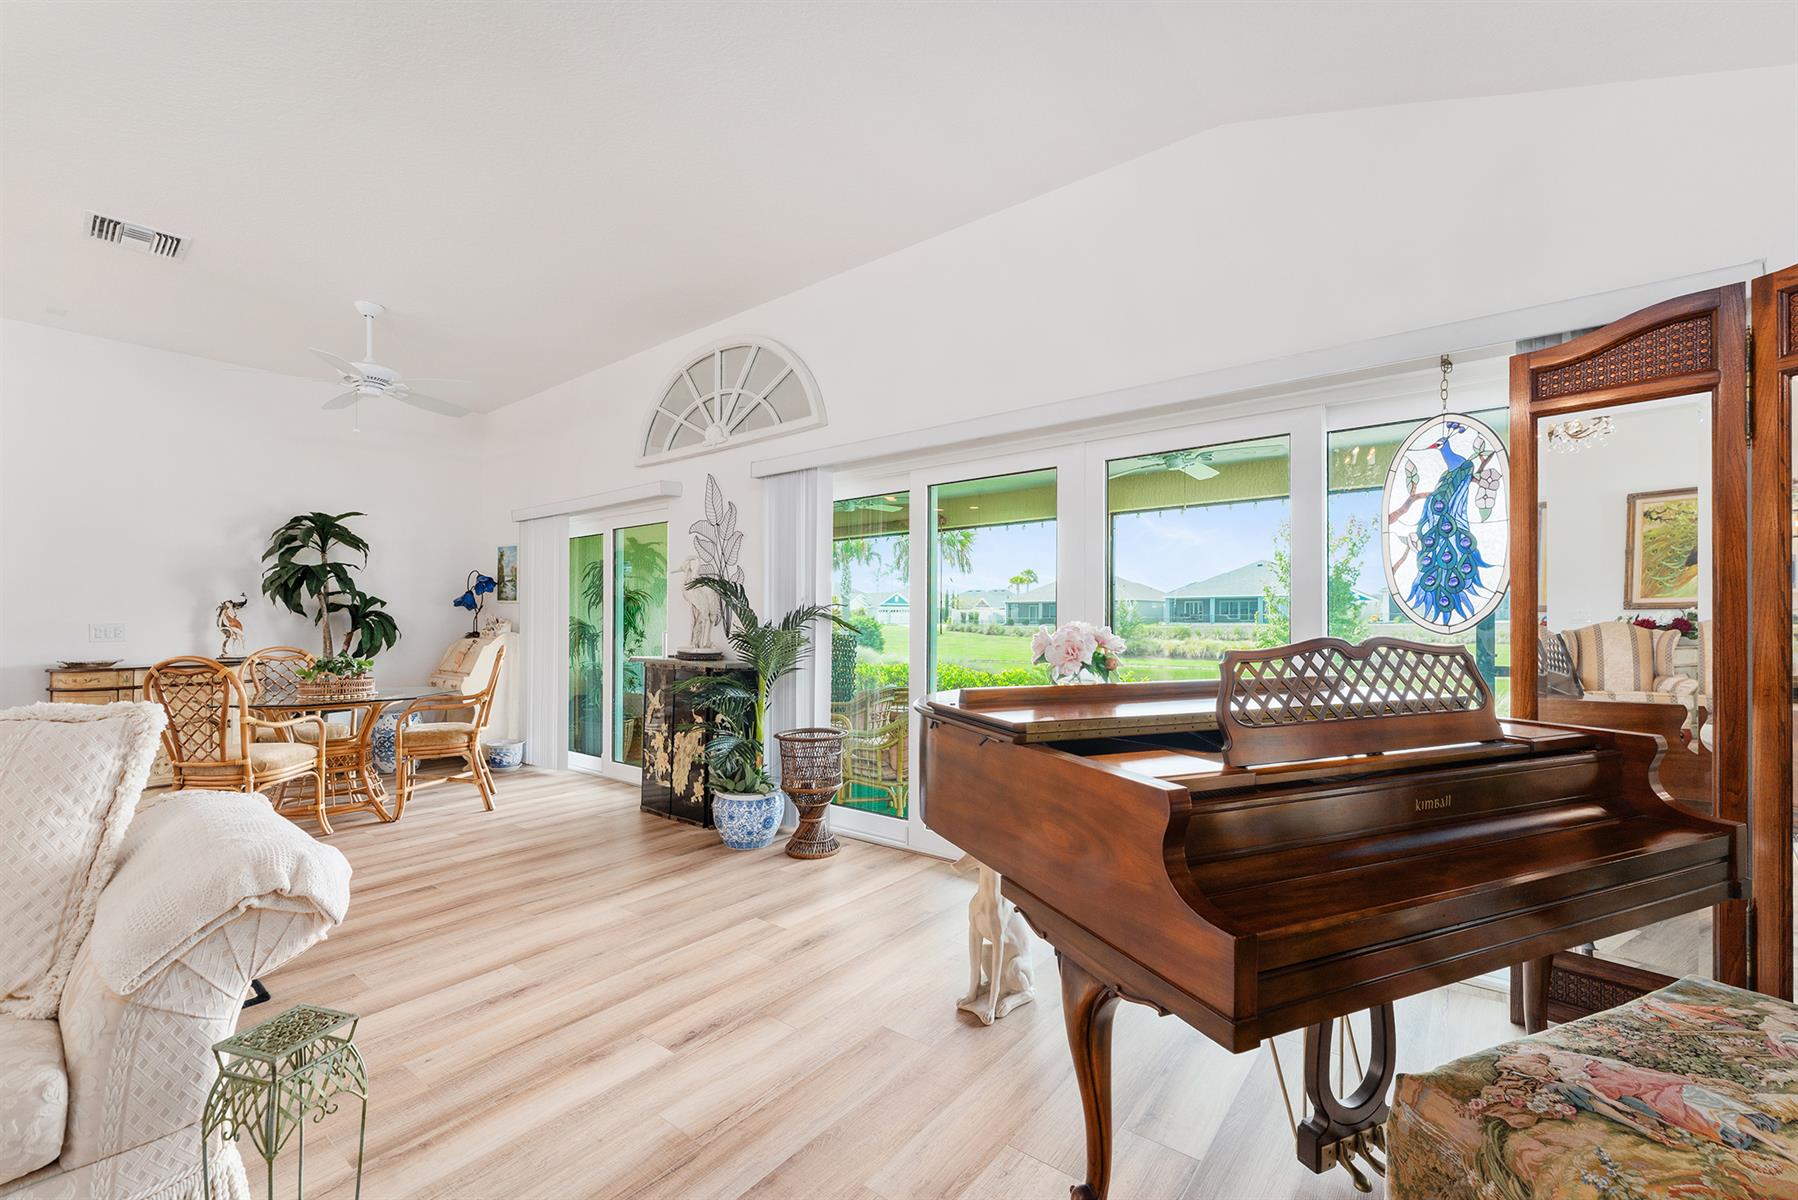
Water Front Site
Water View Site
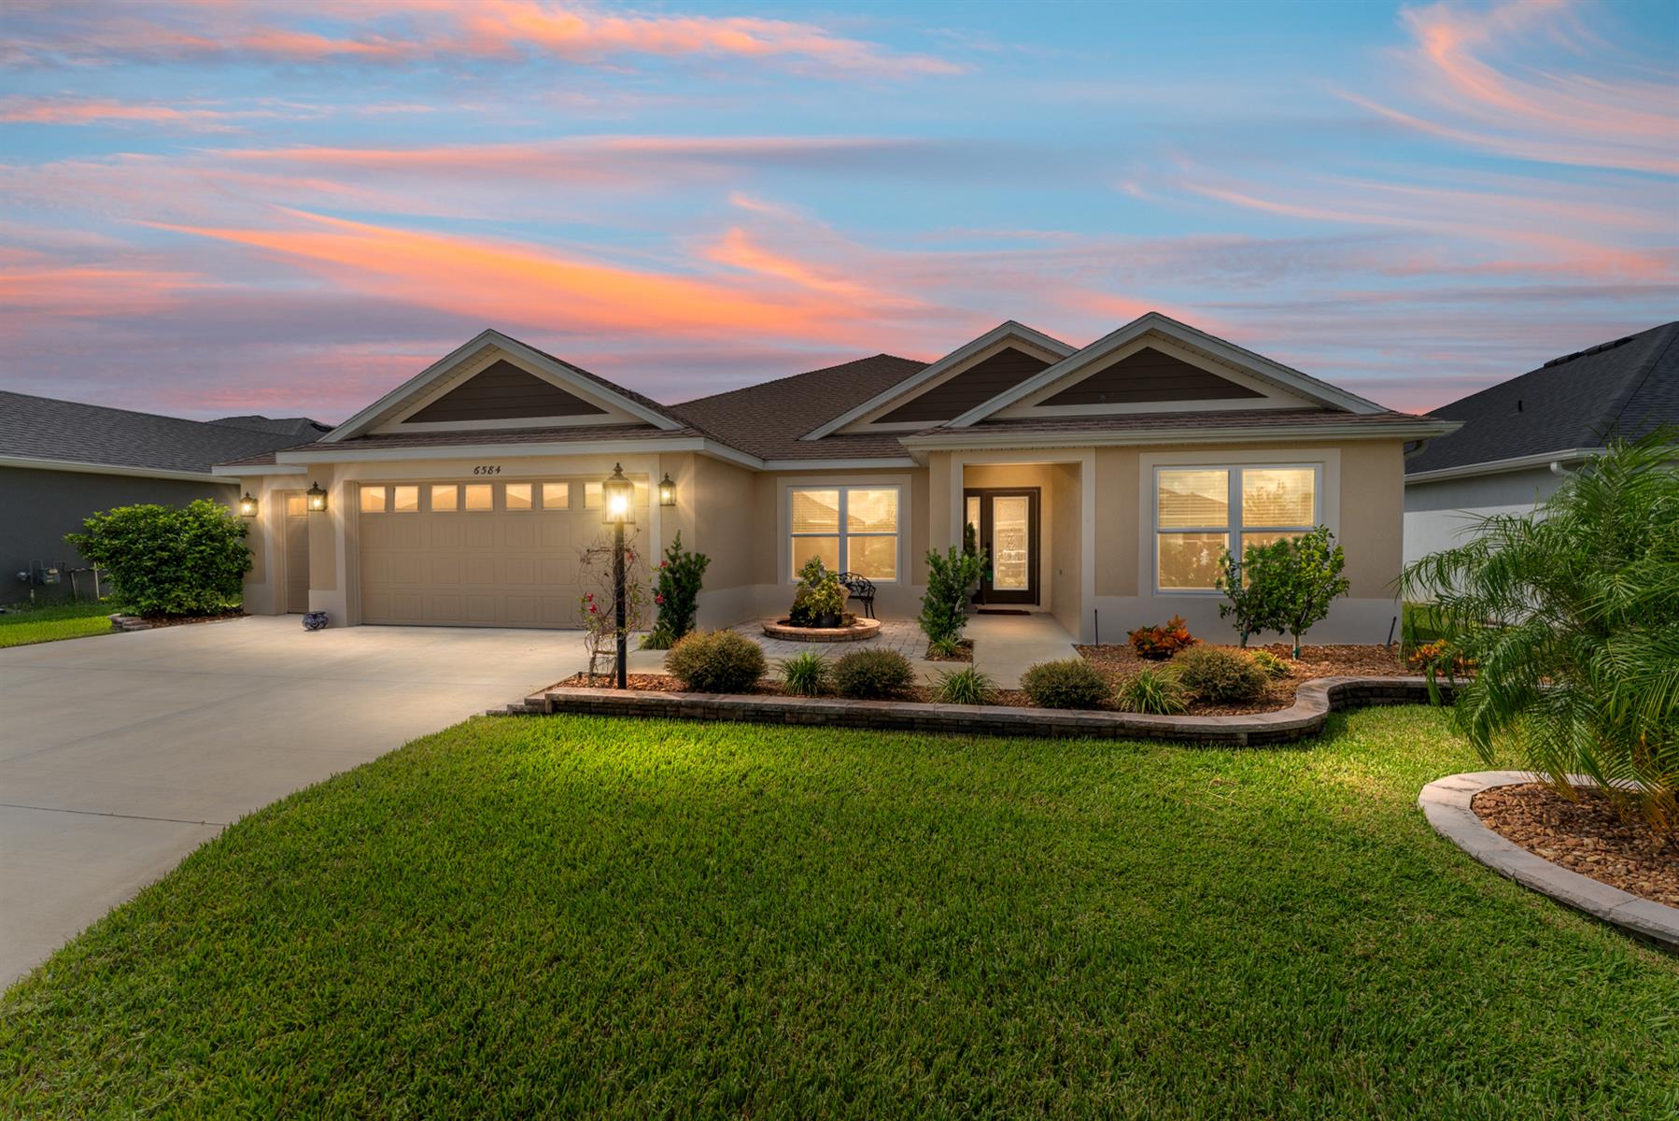
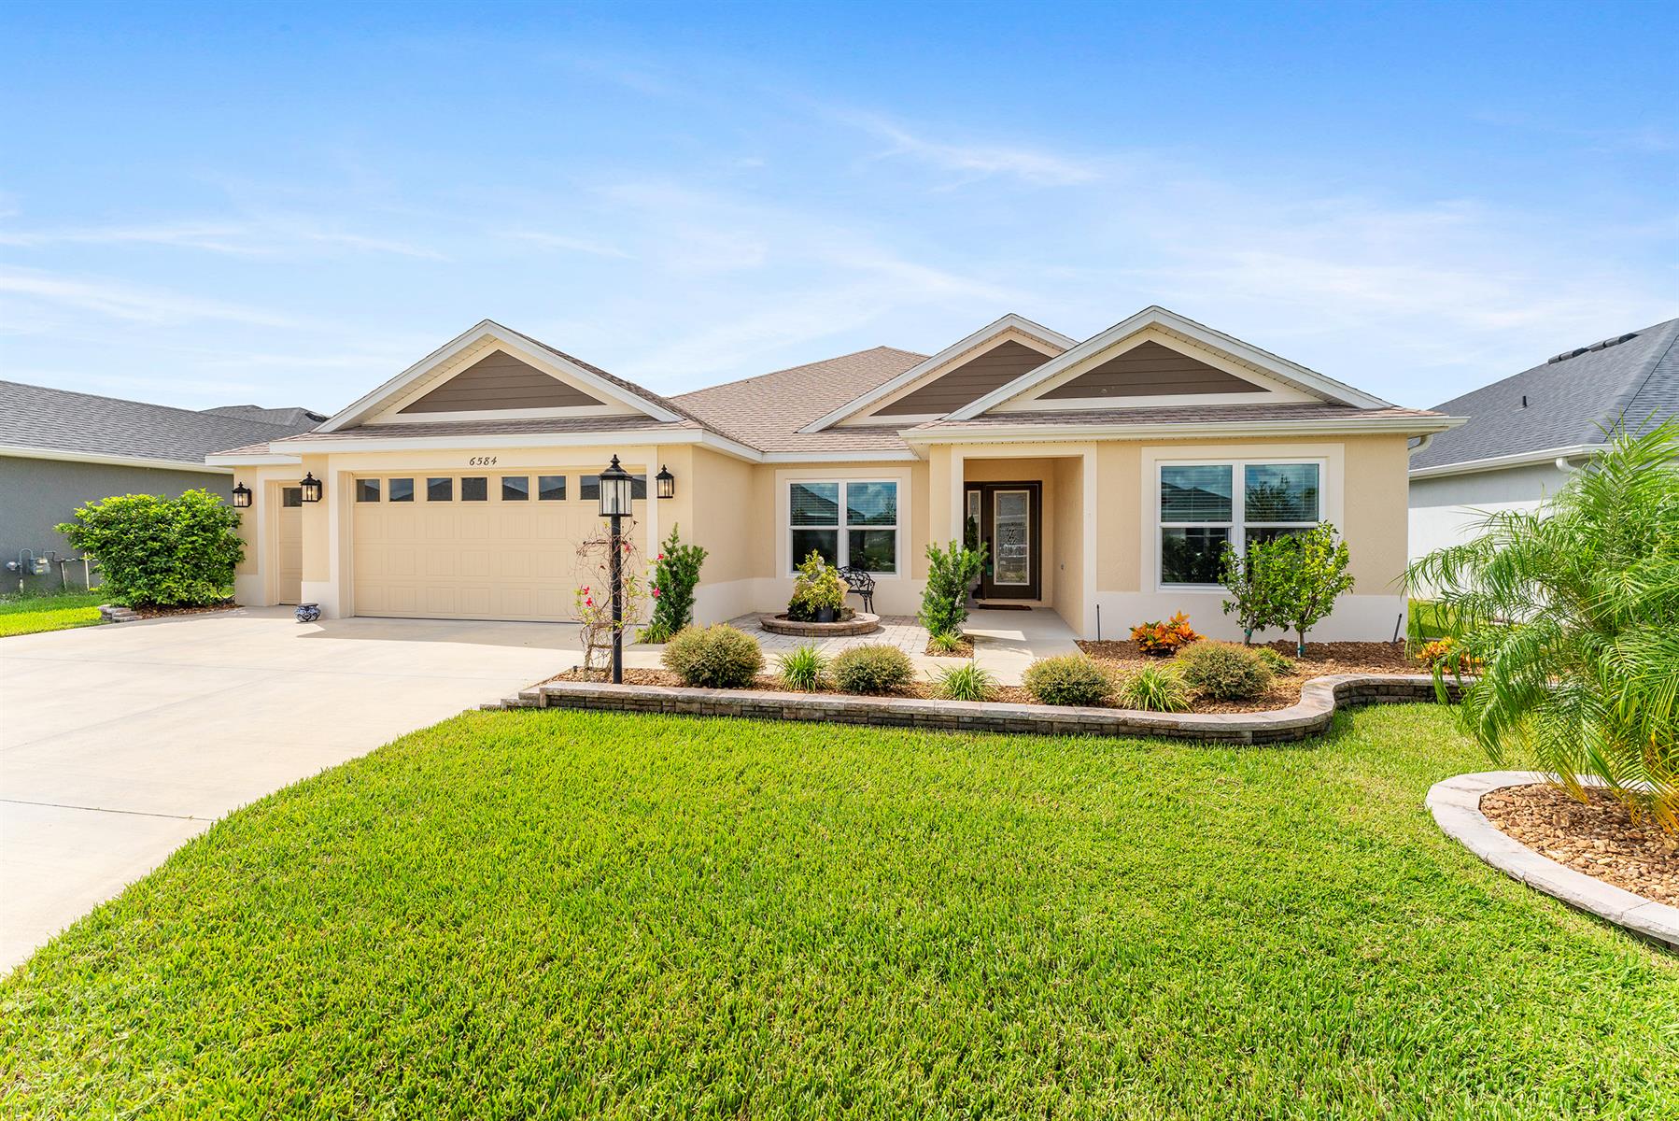
Precast Concrete/Cement Finish
Architectural Shingles
Brick Pavers
Gutter/Downspout at Entry
Irrigation System
Landscaping - Enhanced
Central Air Conditioning
Attic Access w/Attic Trusses
Garage Door Opener w/Transmitter(s)
Garage Floor - Epoxy Painted
Oversized Garage
2 Car, plus Golf Car Garage
Gas Utilities
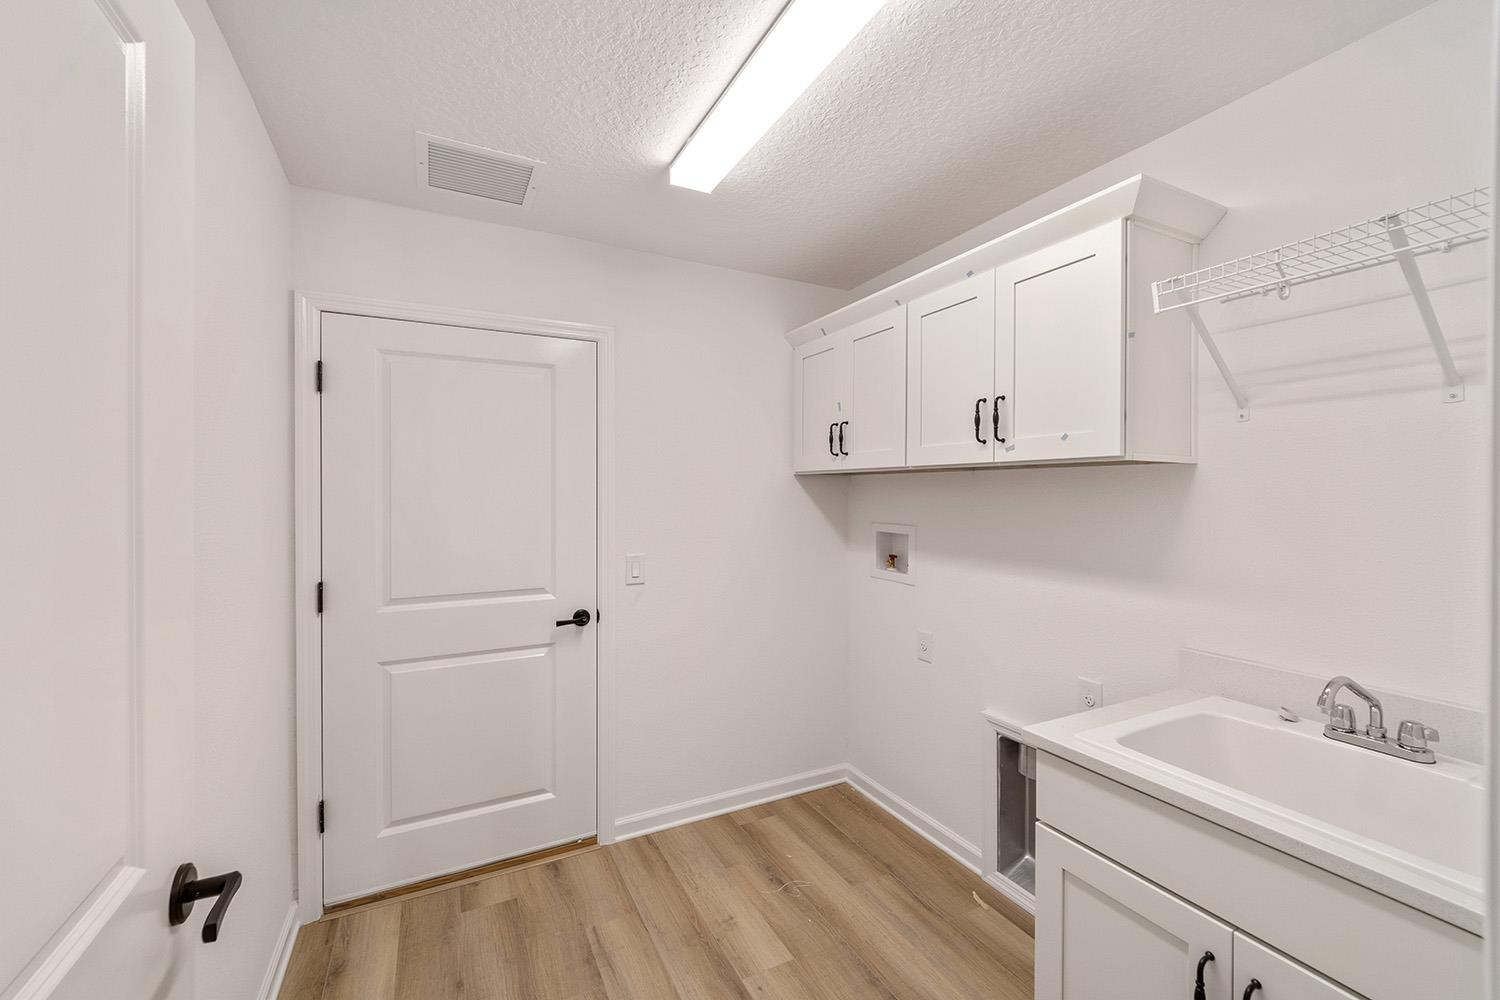
Laundry Room
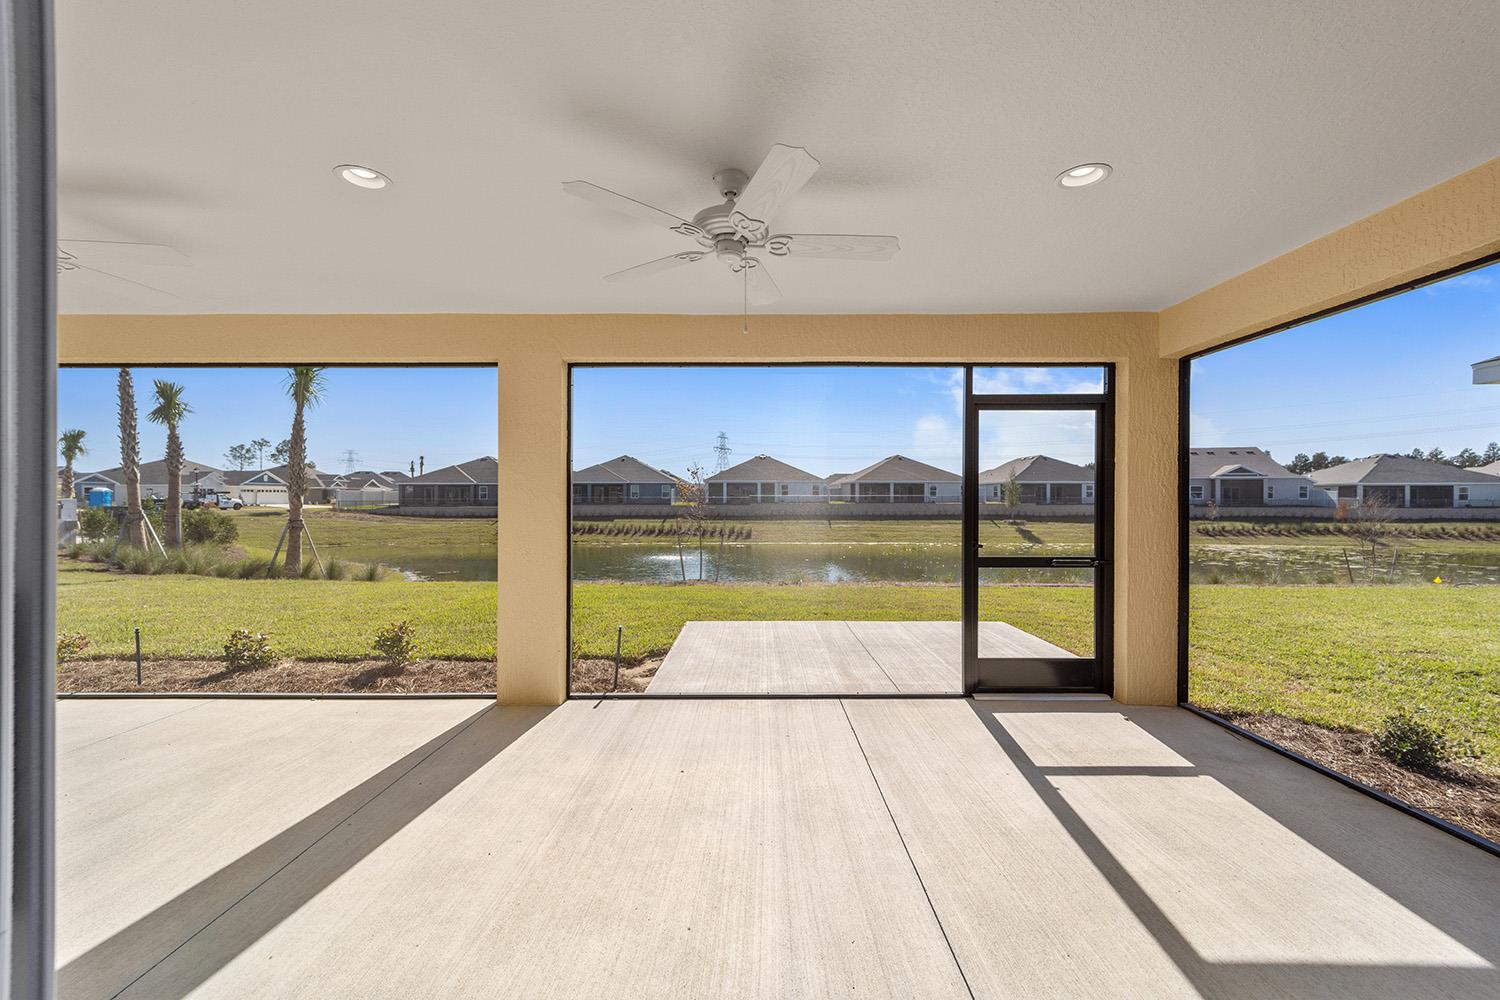
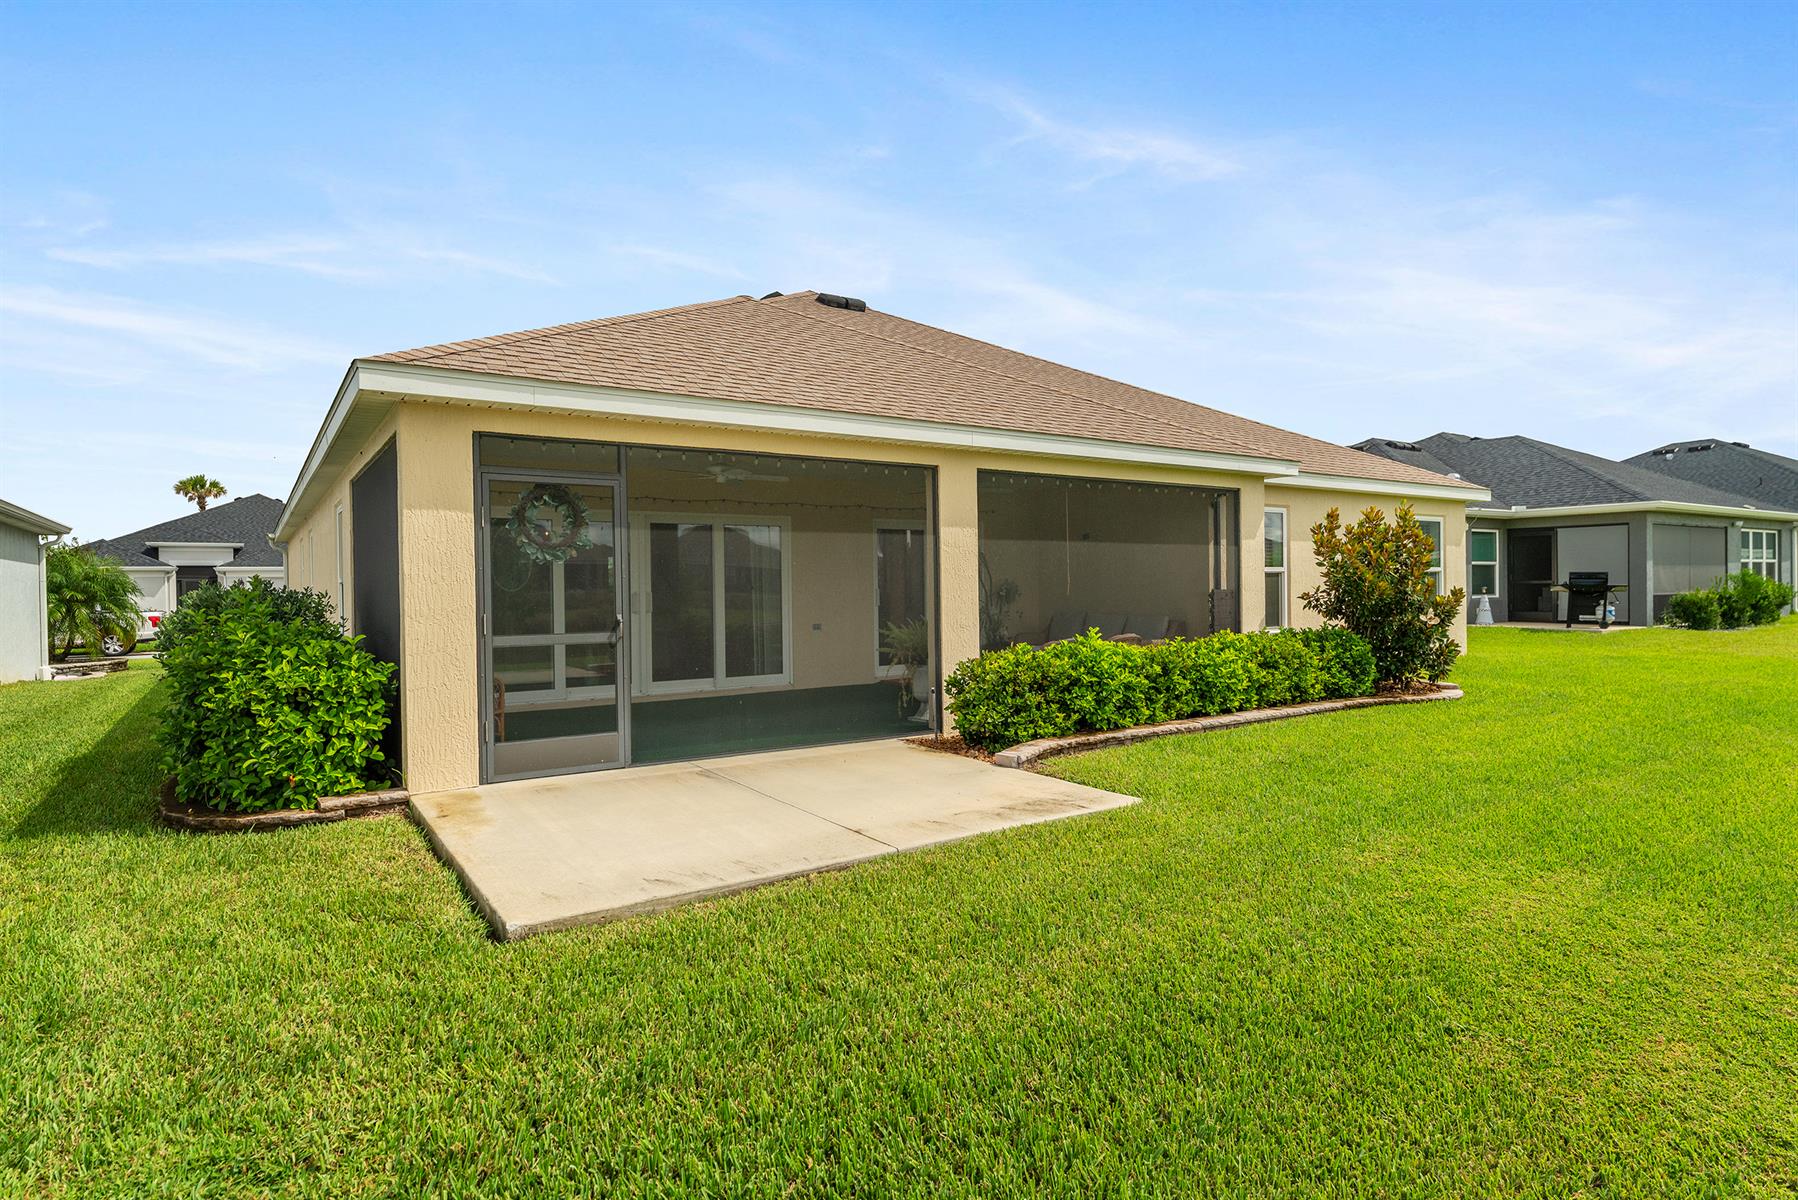
Screen Enclosure
Enlarged Residential Lanai
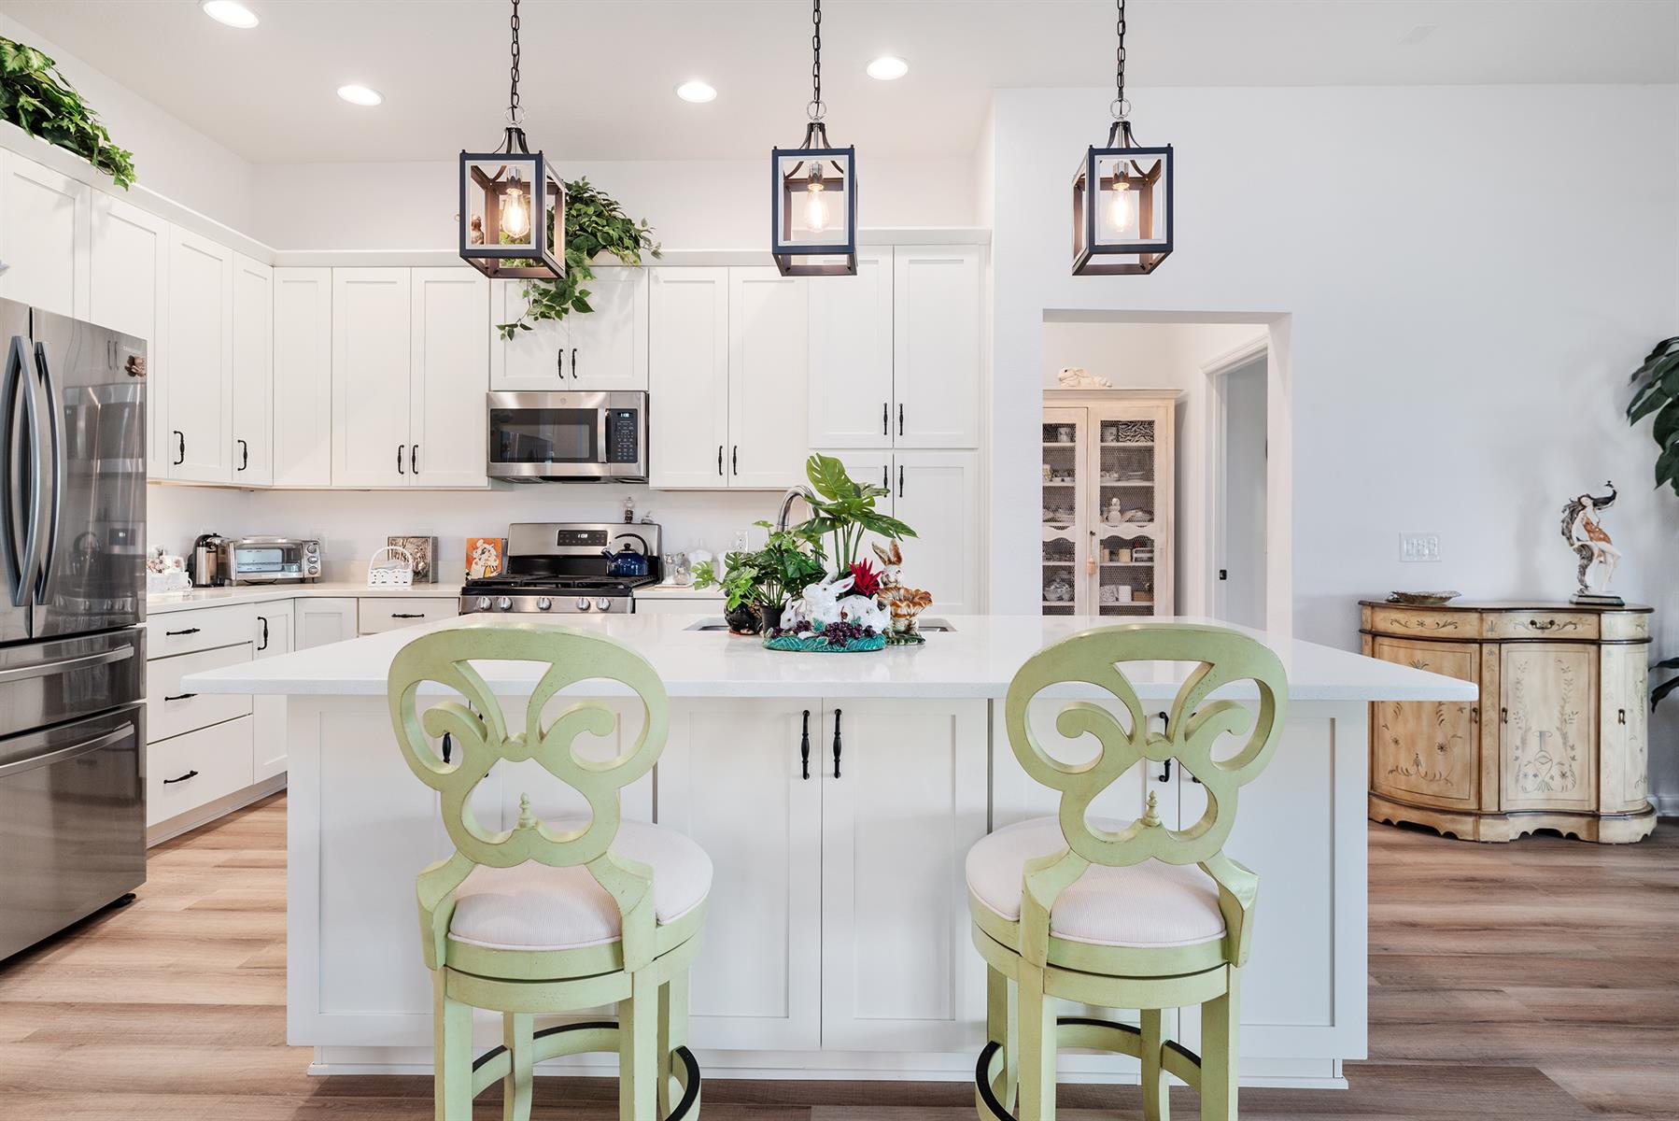
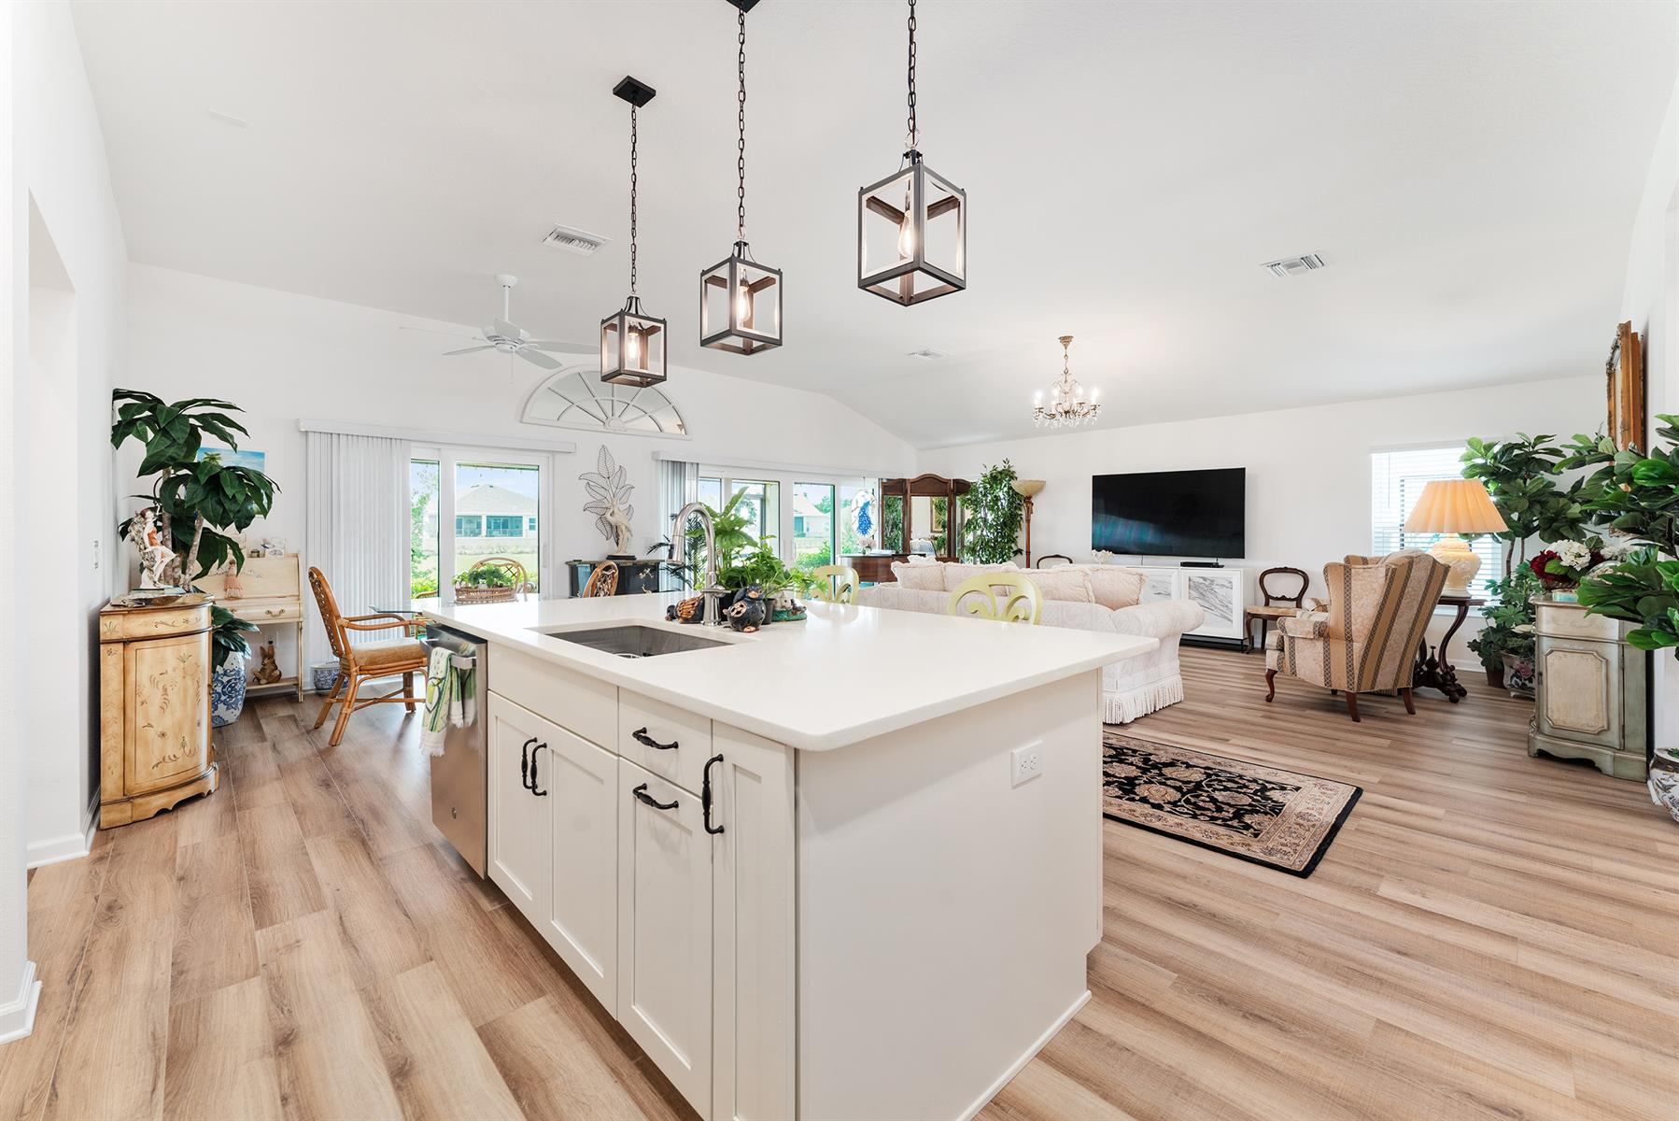
Kitchen Island
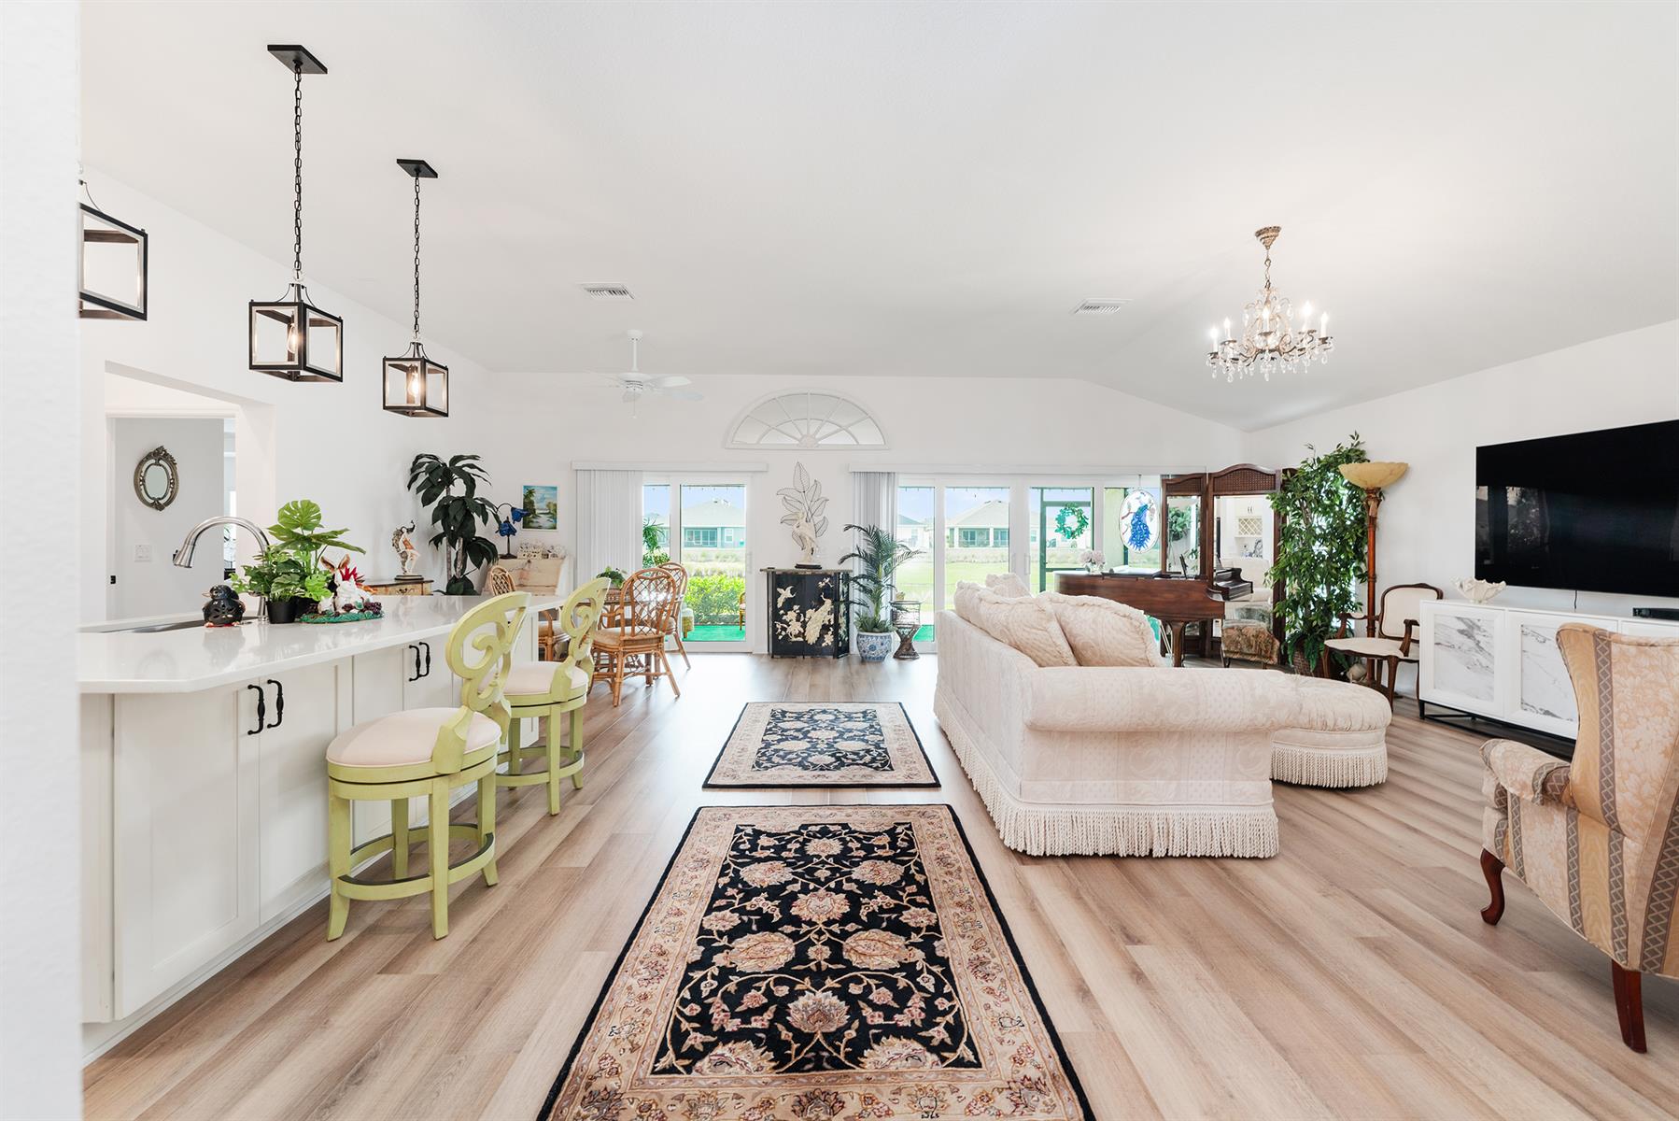
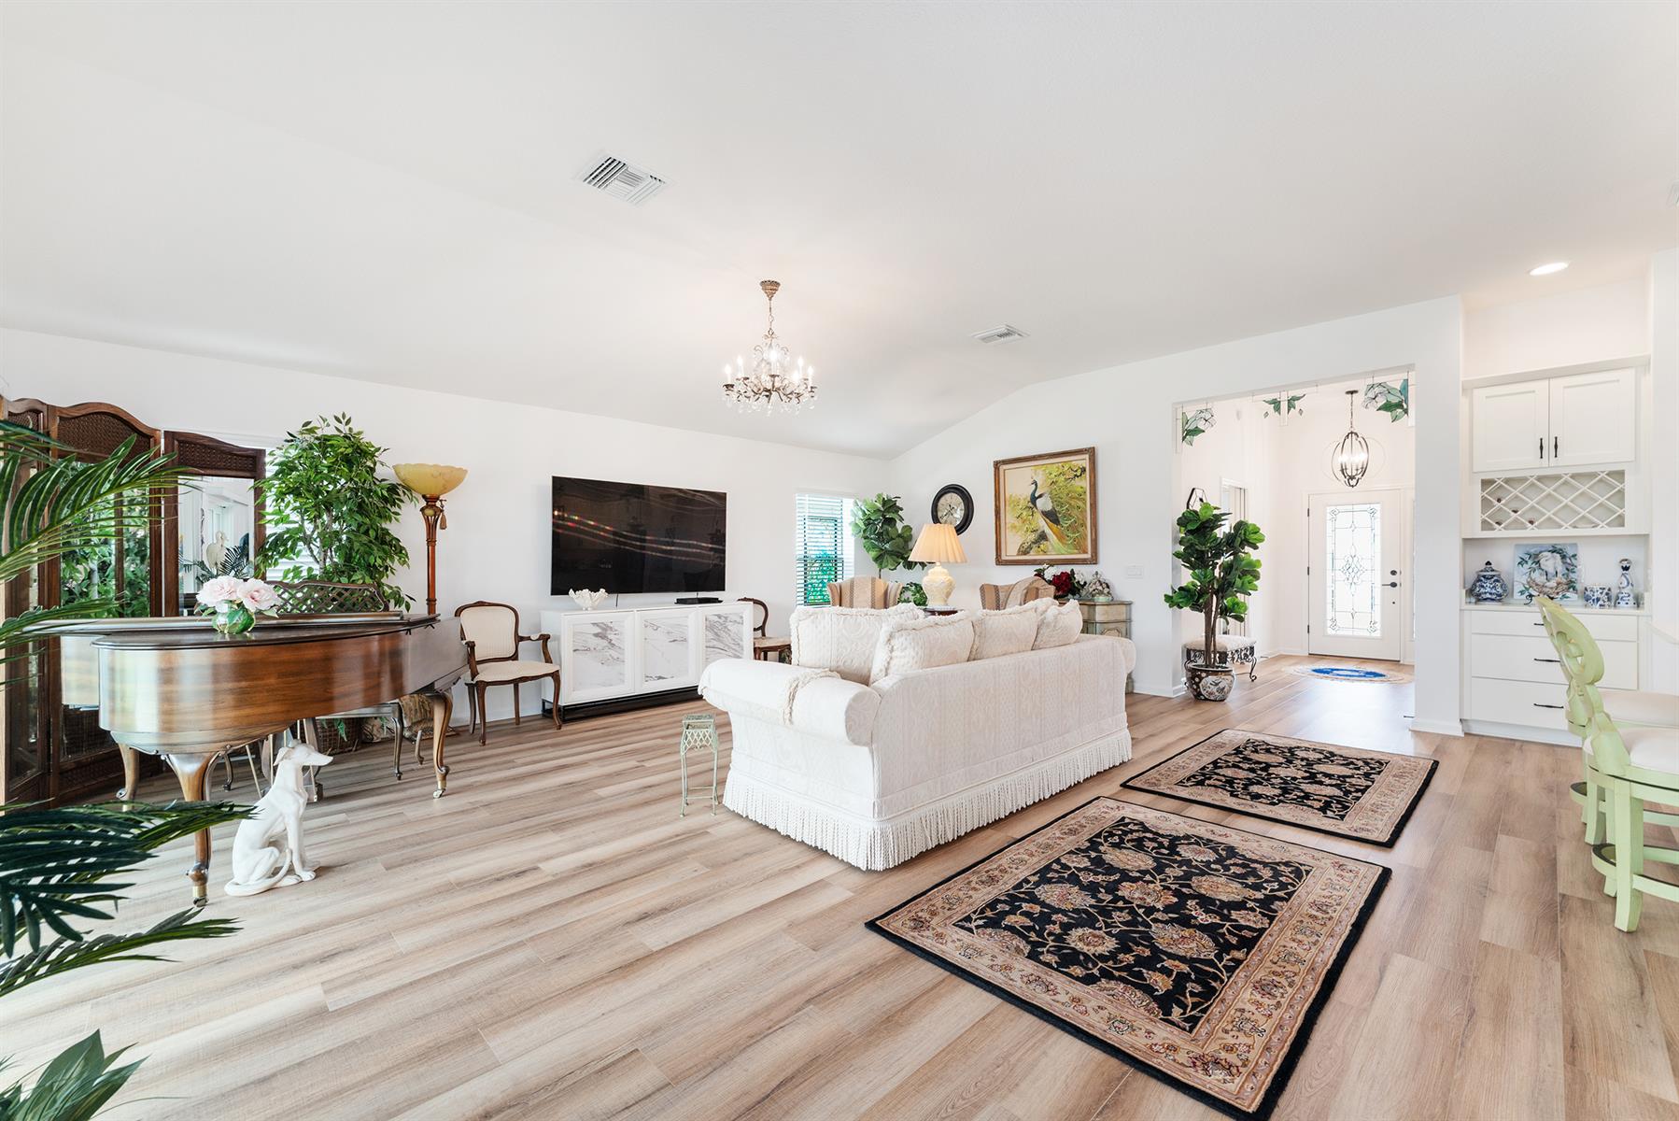
Open Floor Plan
Open Kitchen
Split Floor Plan
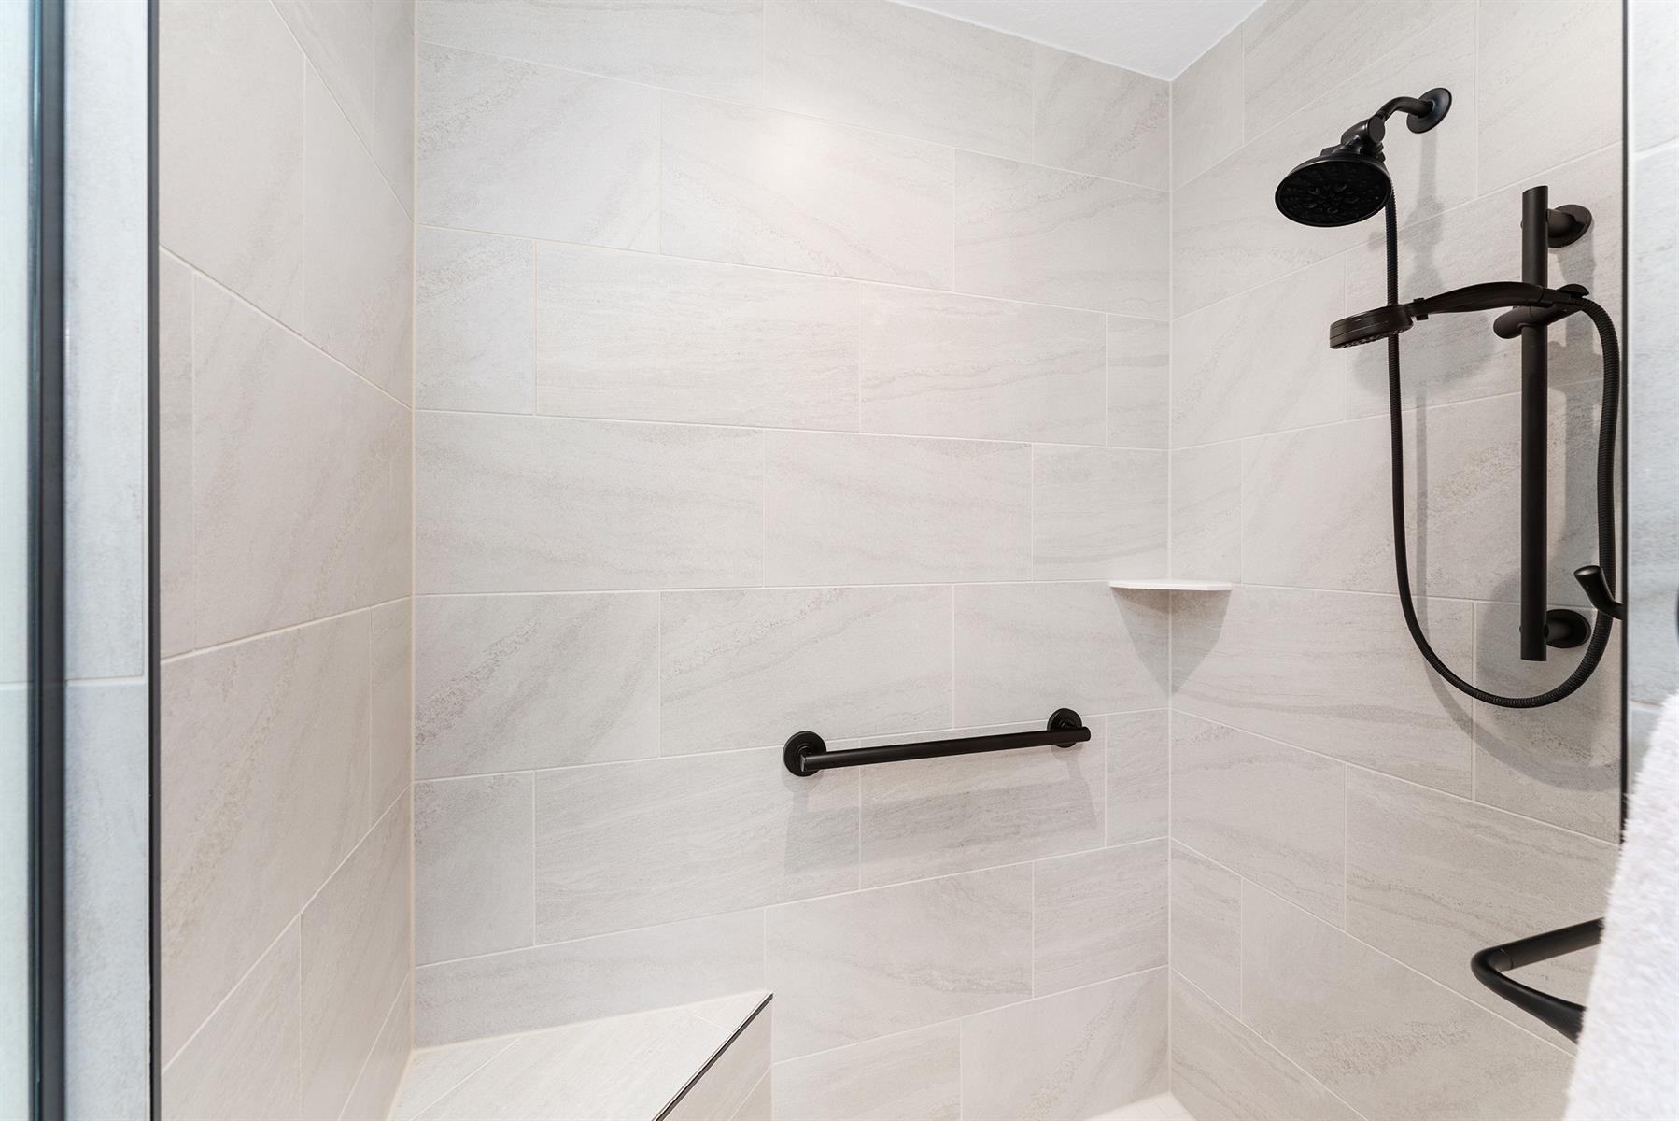
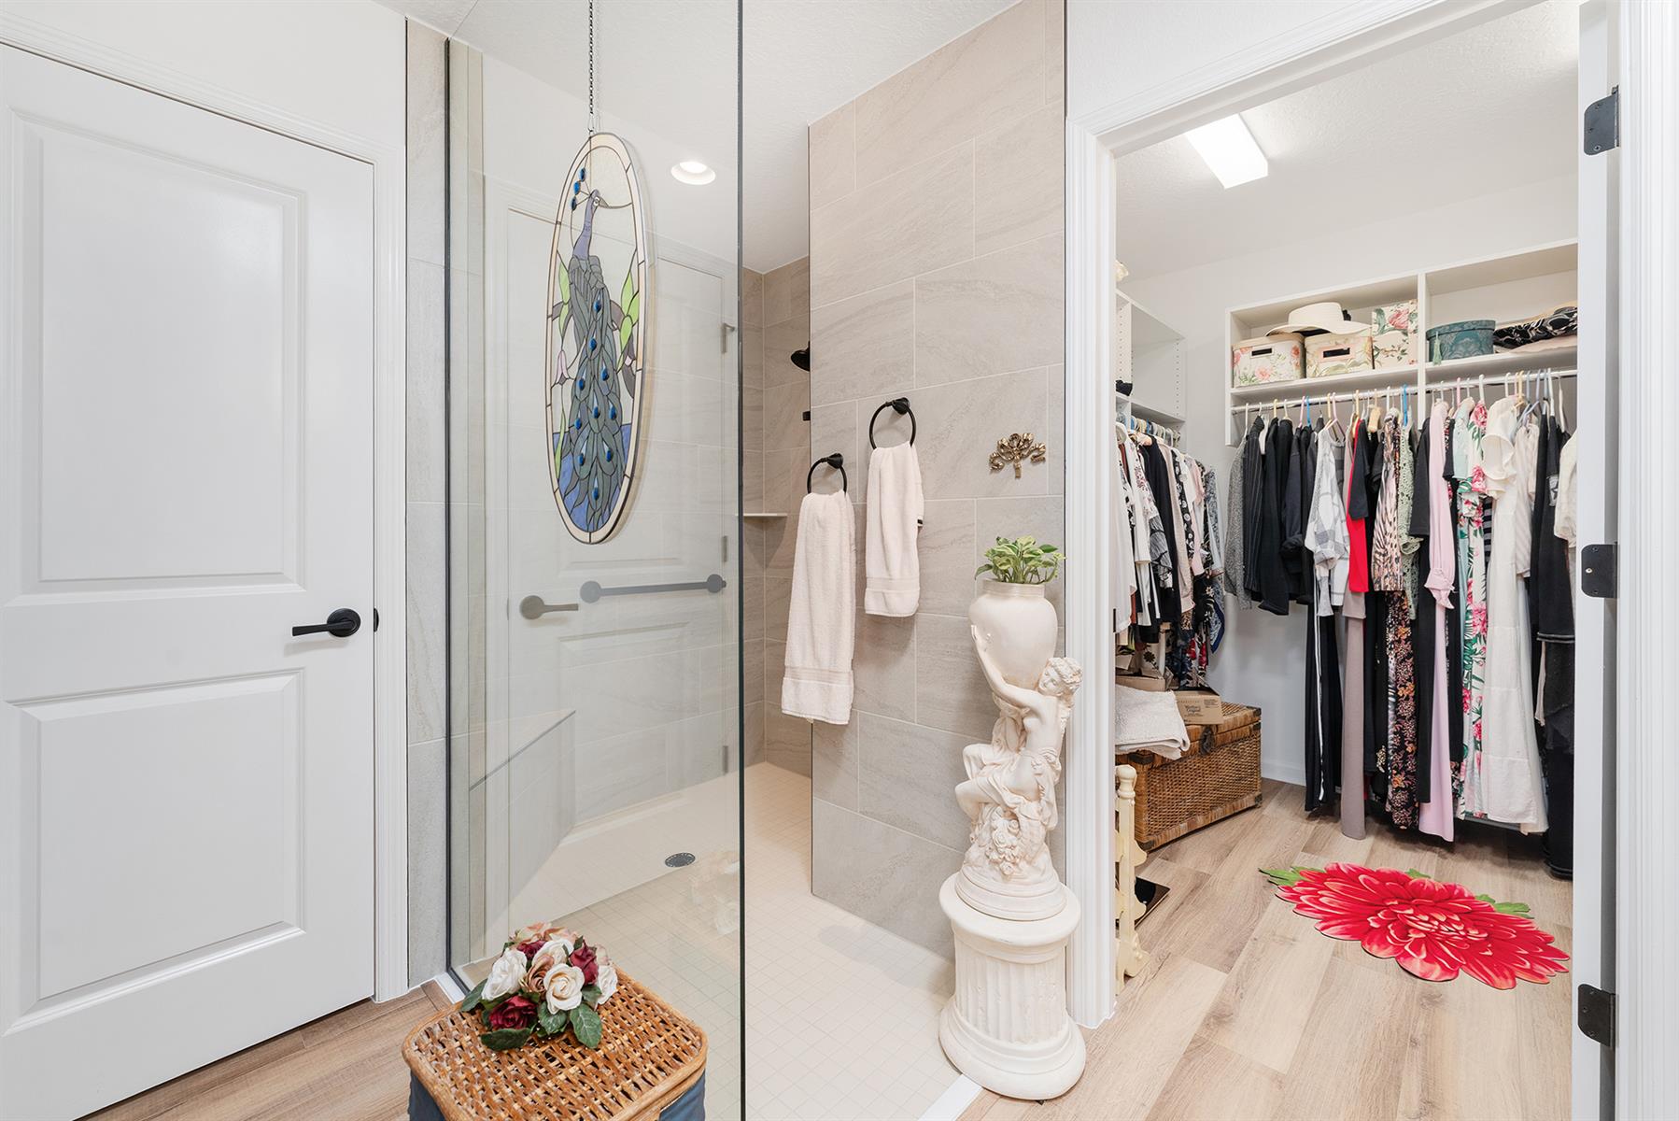
Walk In Shower - Primary Bath
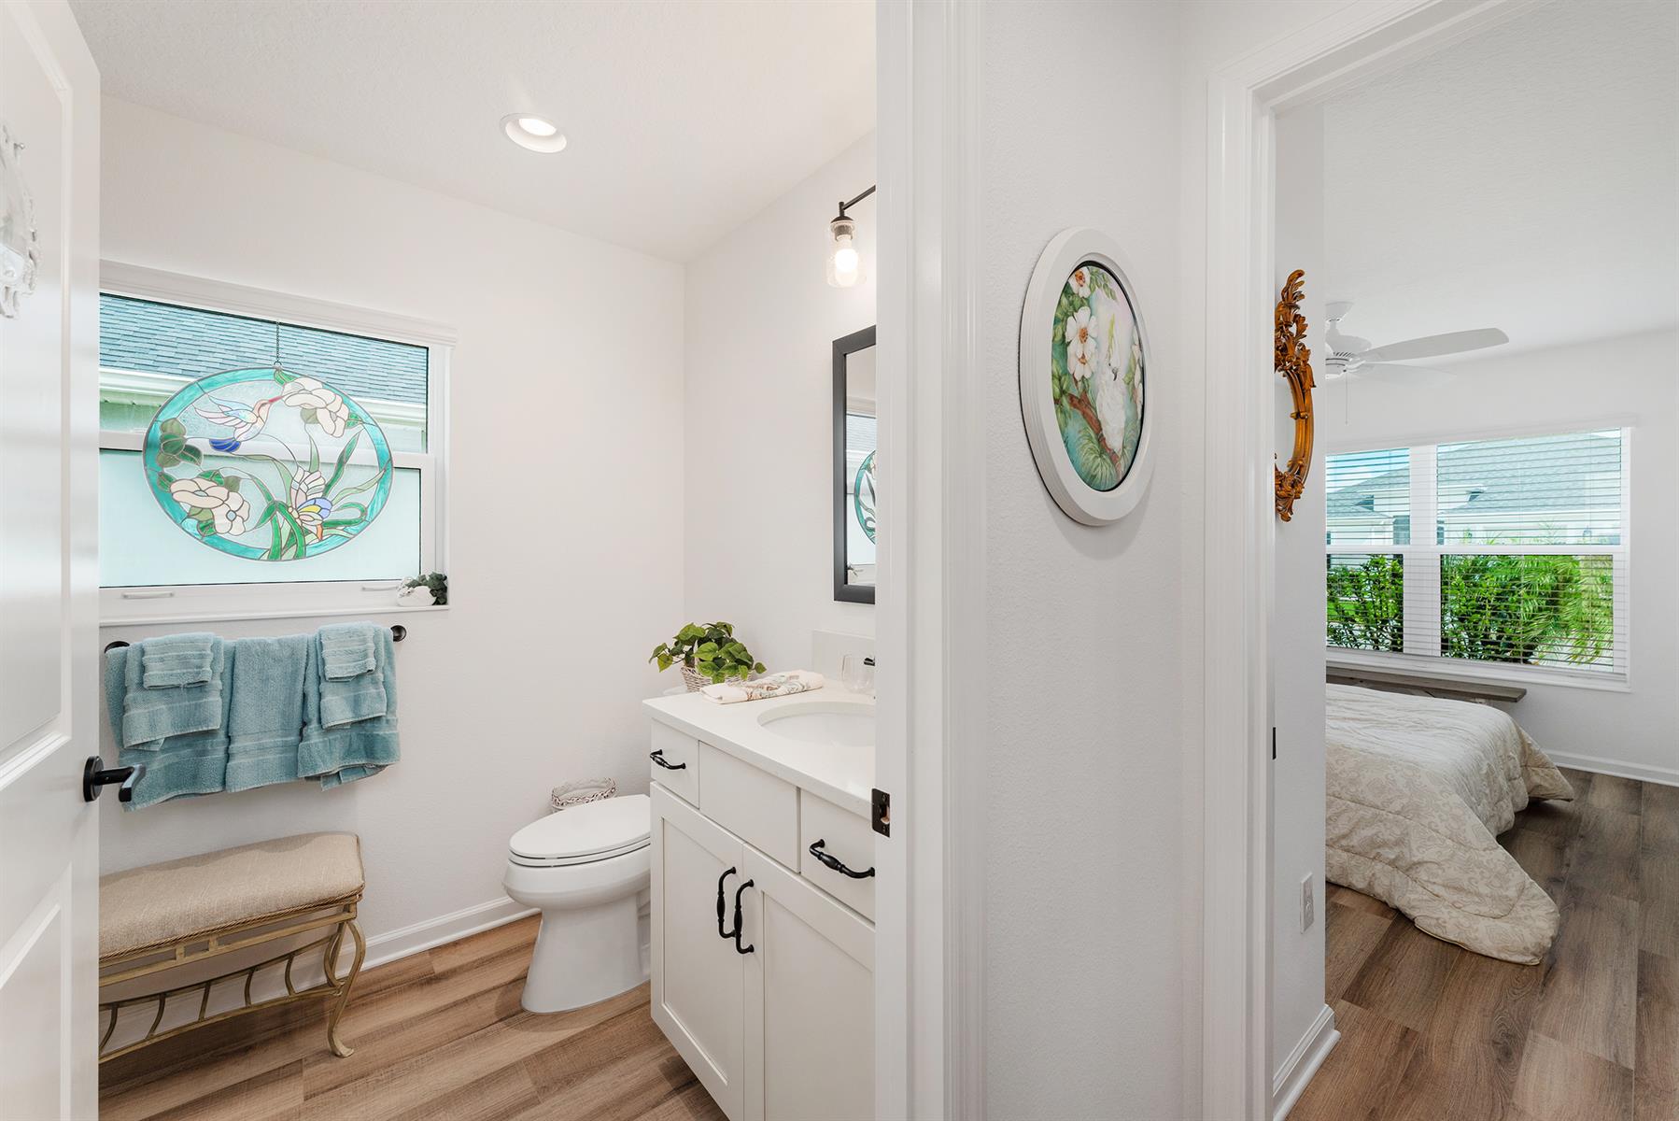
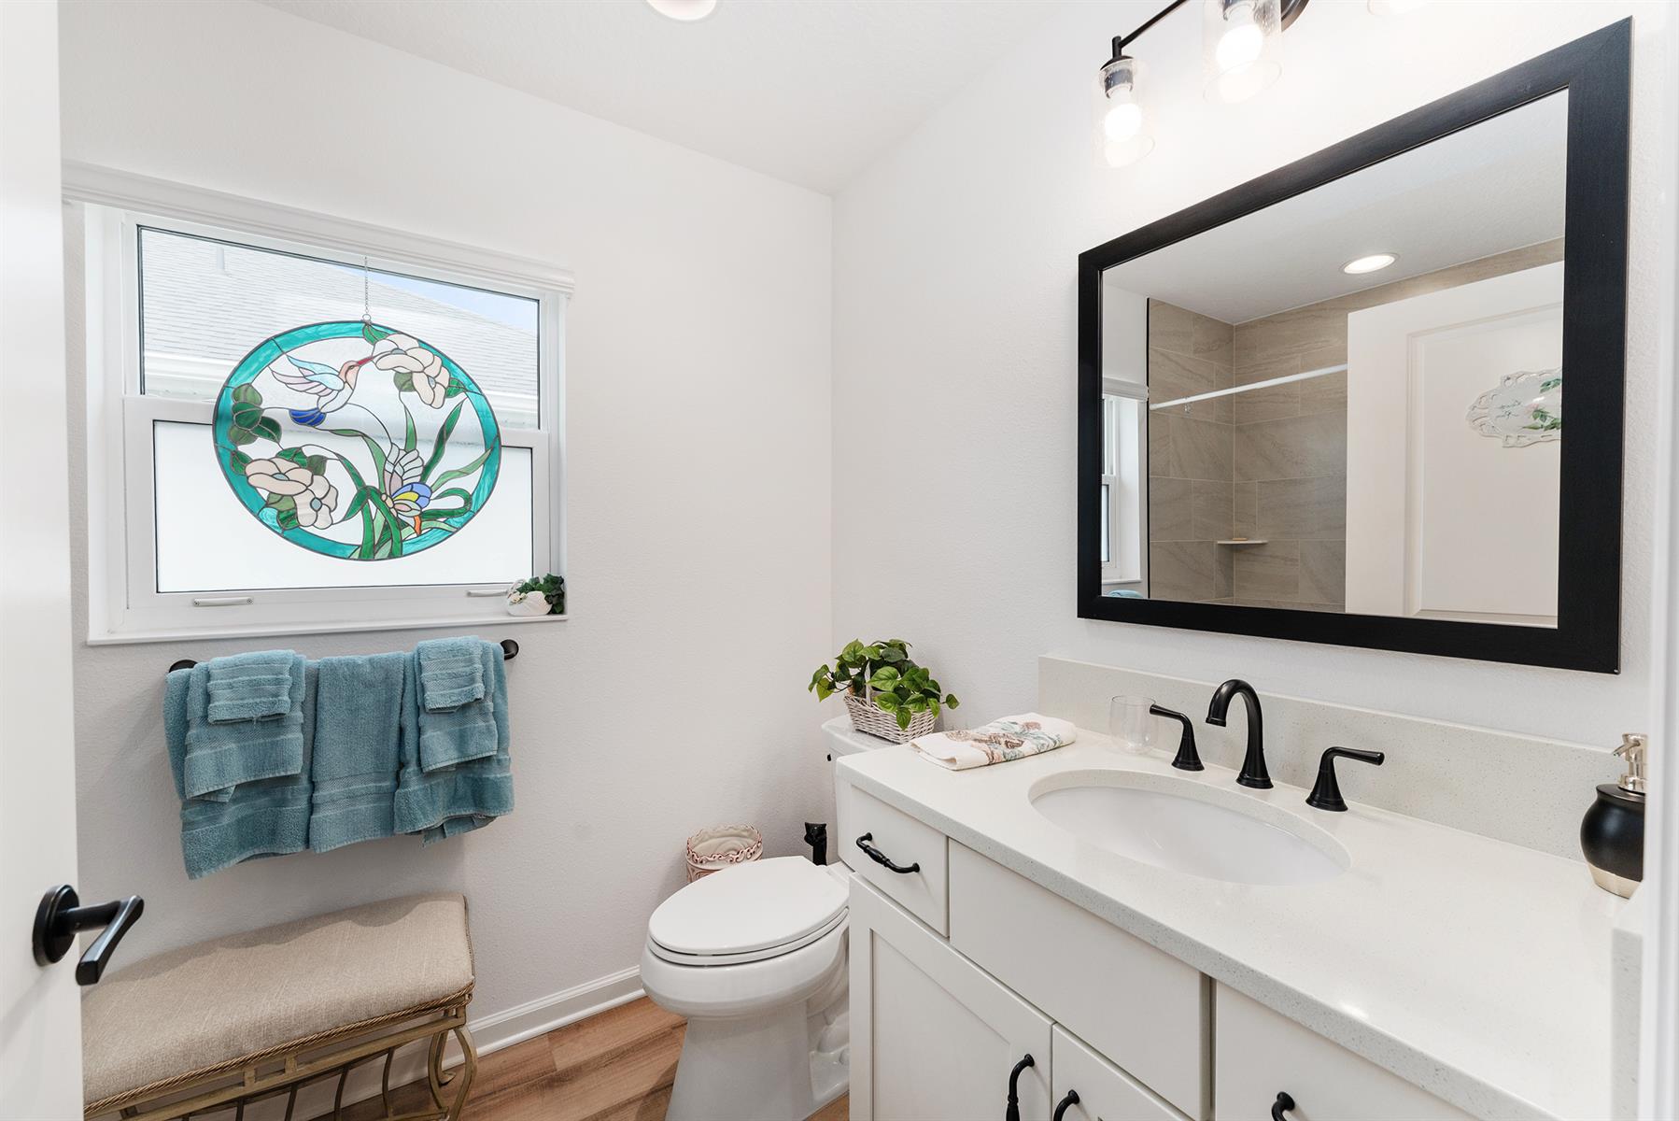
Tub/Shower Combination - Guest Bath
Silk/Bisque Cabinetry
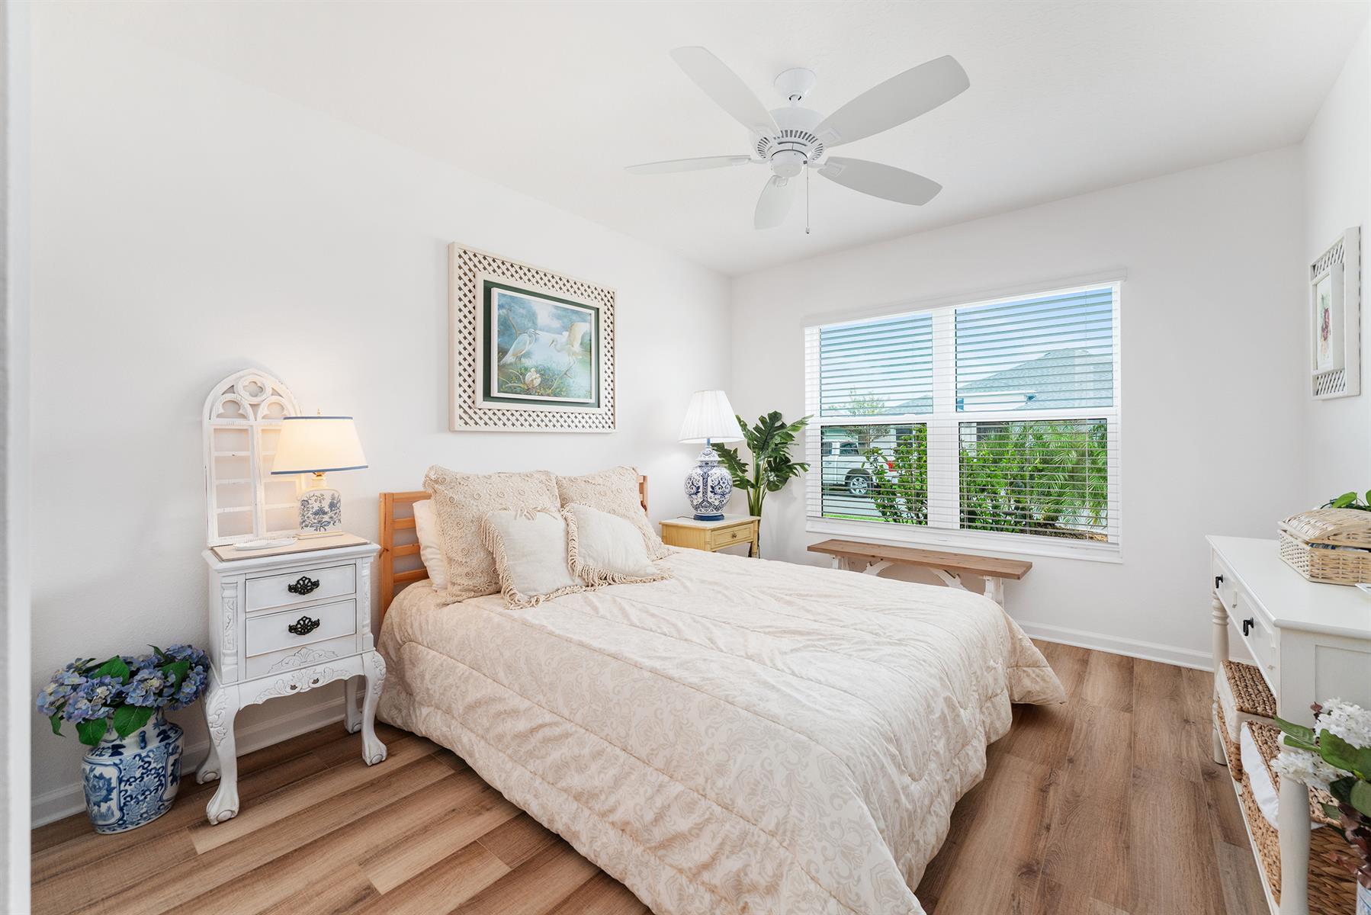
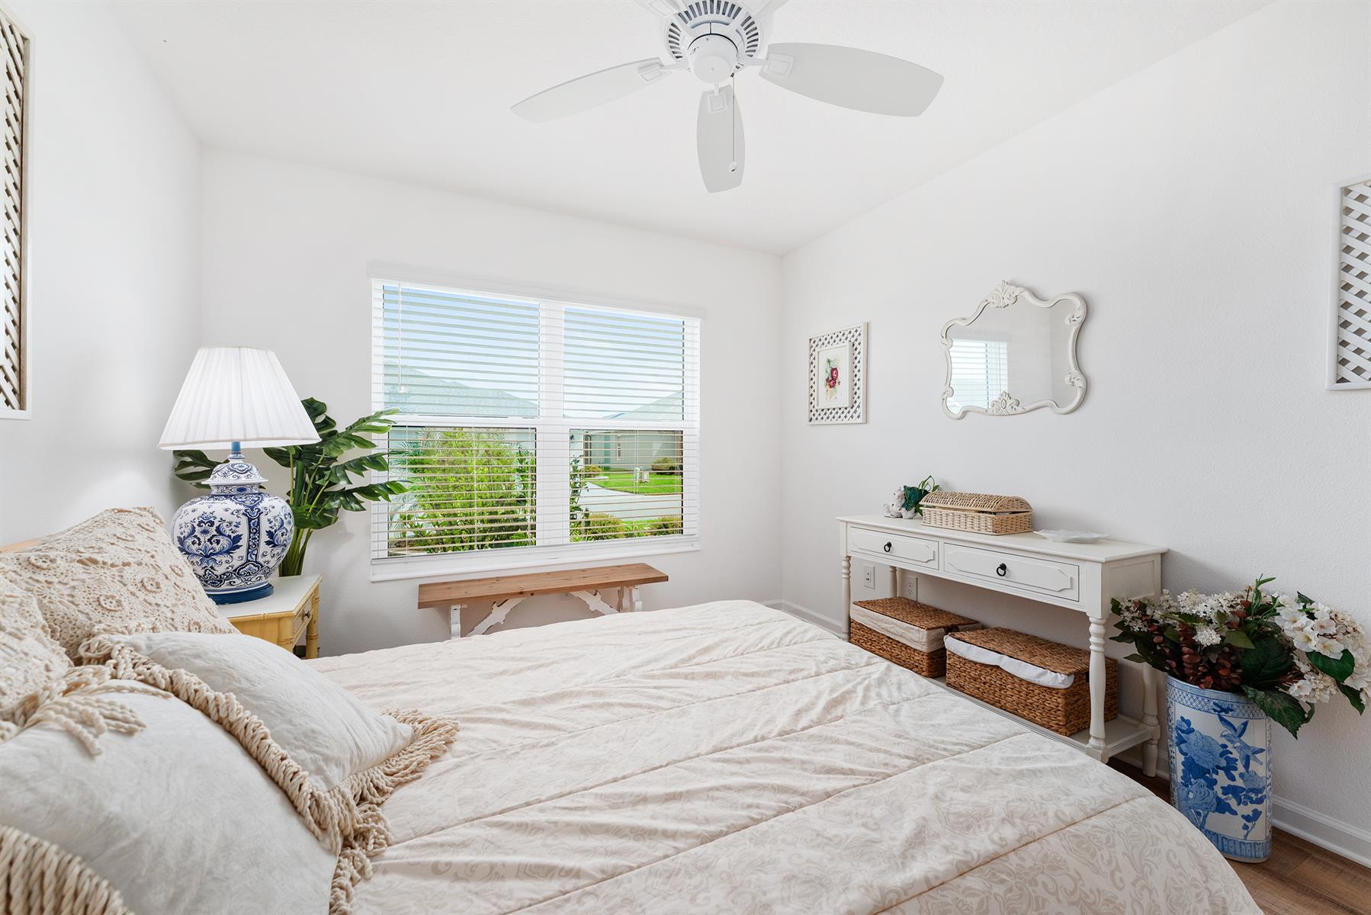
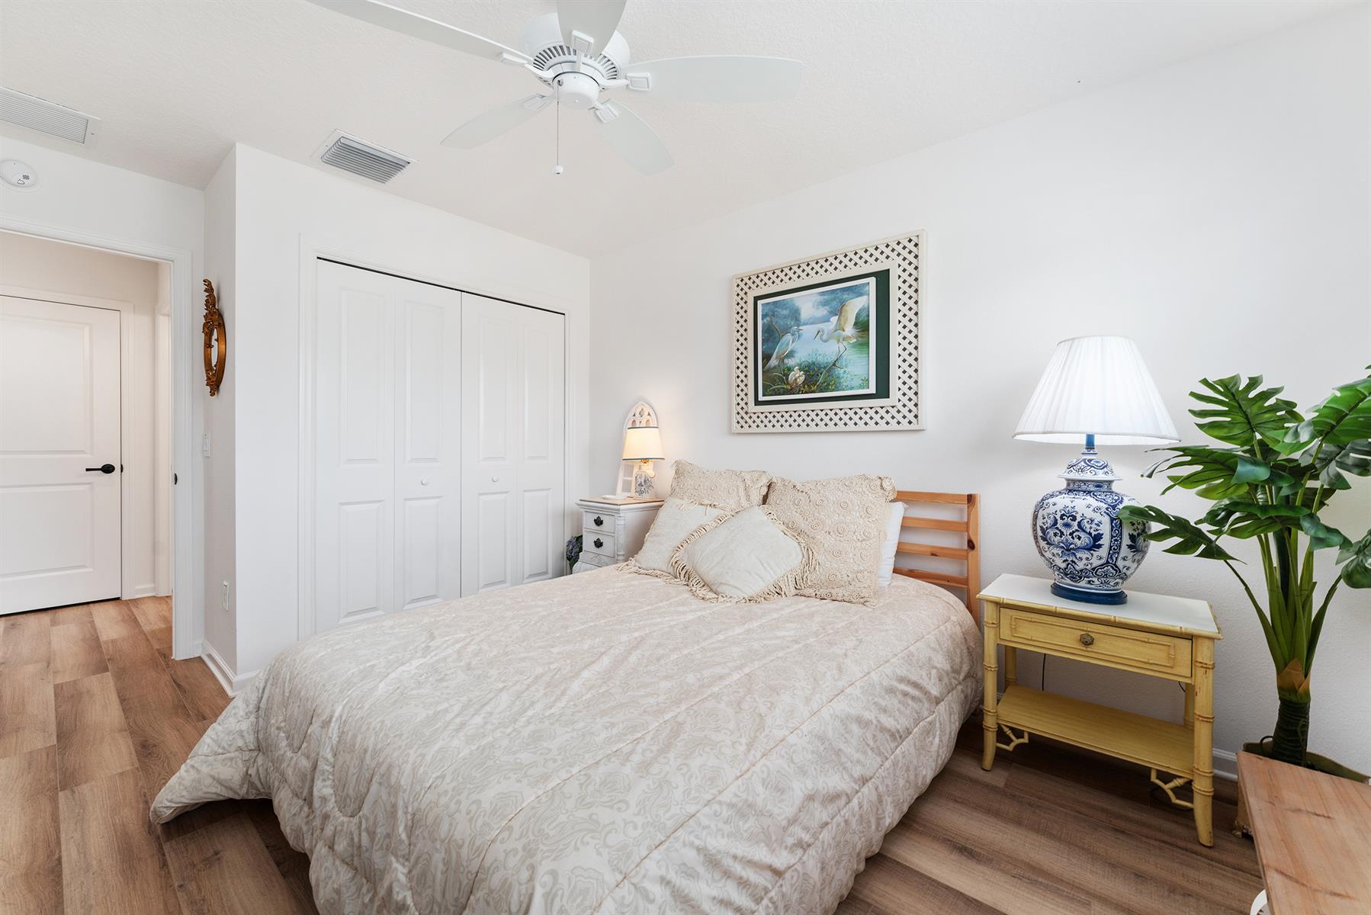
Neutral Interior Colors
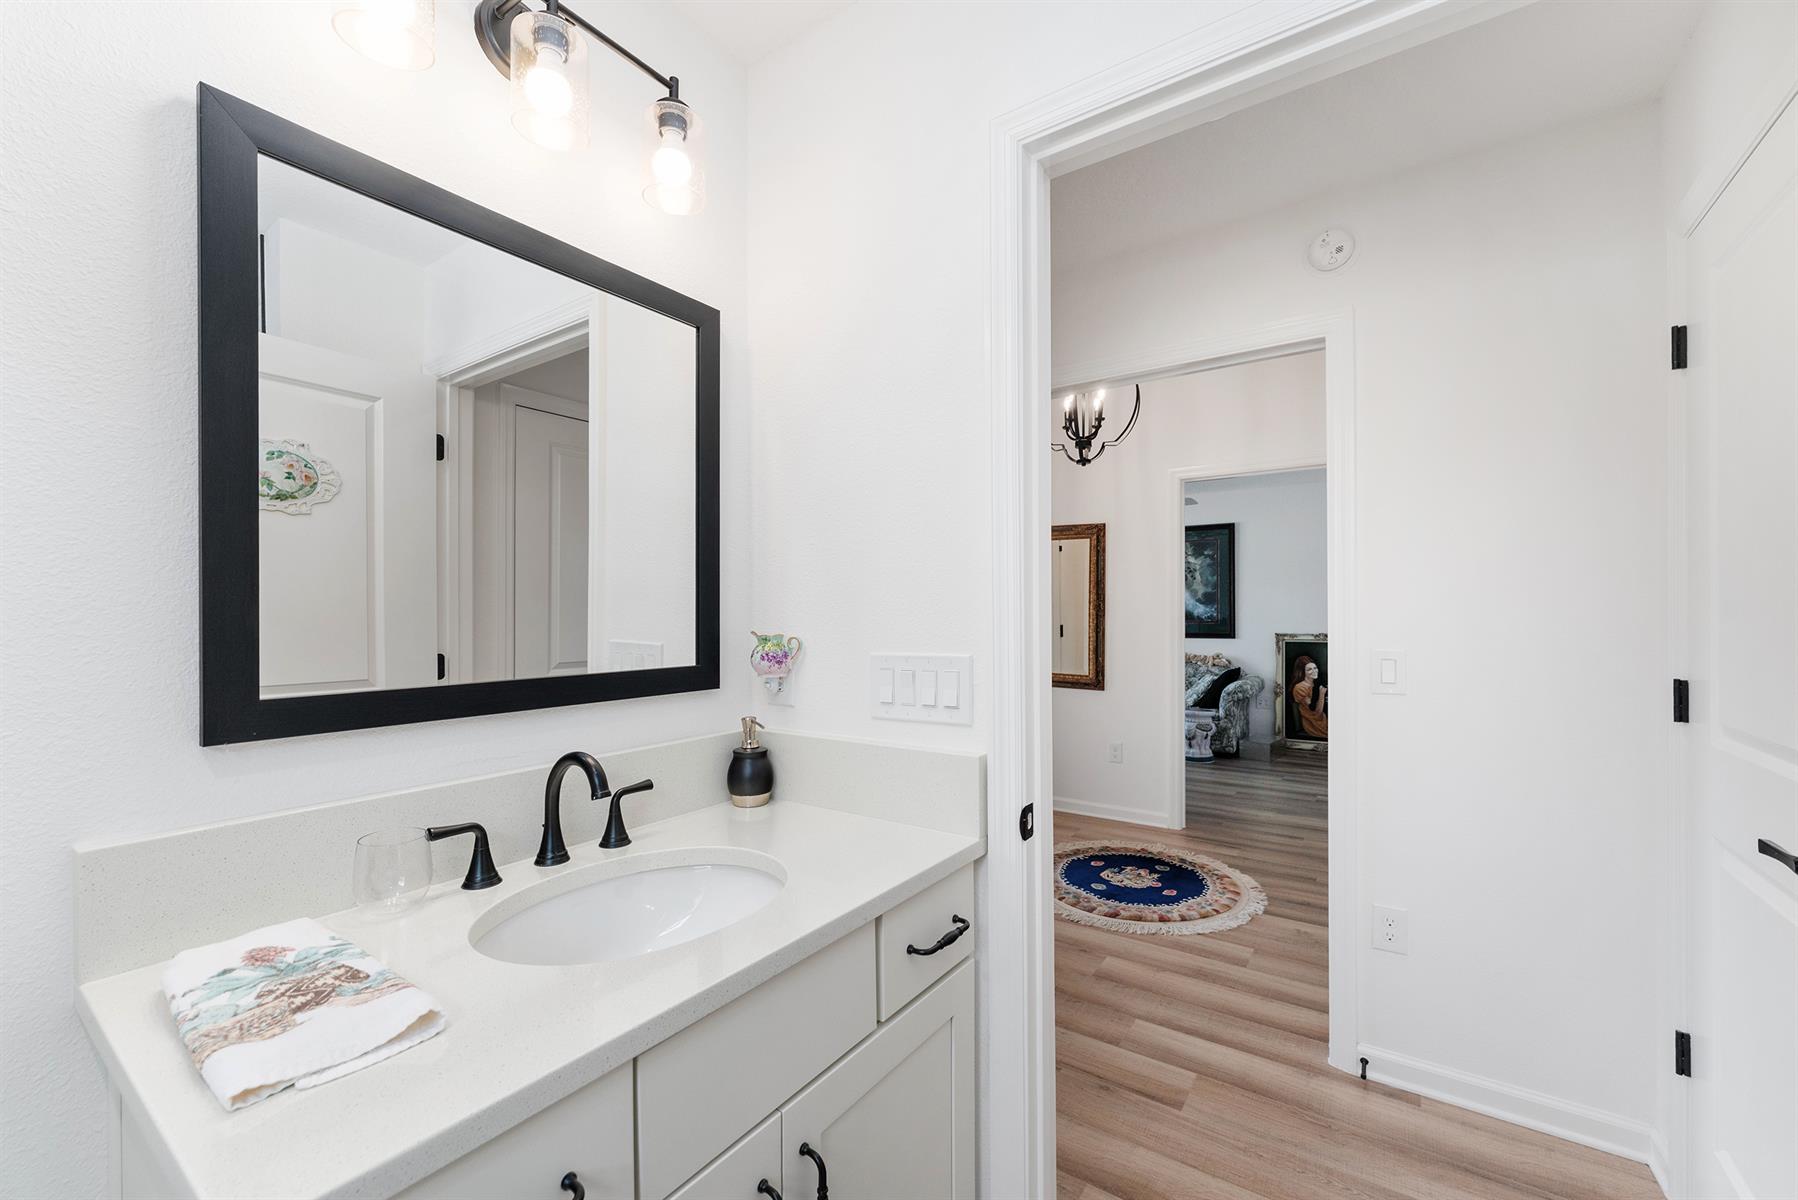
Quartz Countertops
Cook top - Gas
Dishwasher
Garbage Disposal
Microwave/Spacesaver - Built in
Range - Gas
Refrigerator w/Ice Maker
Tankless Water Heater
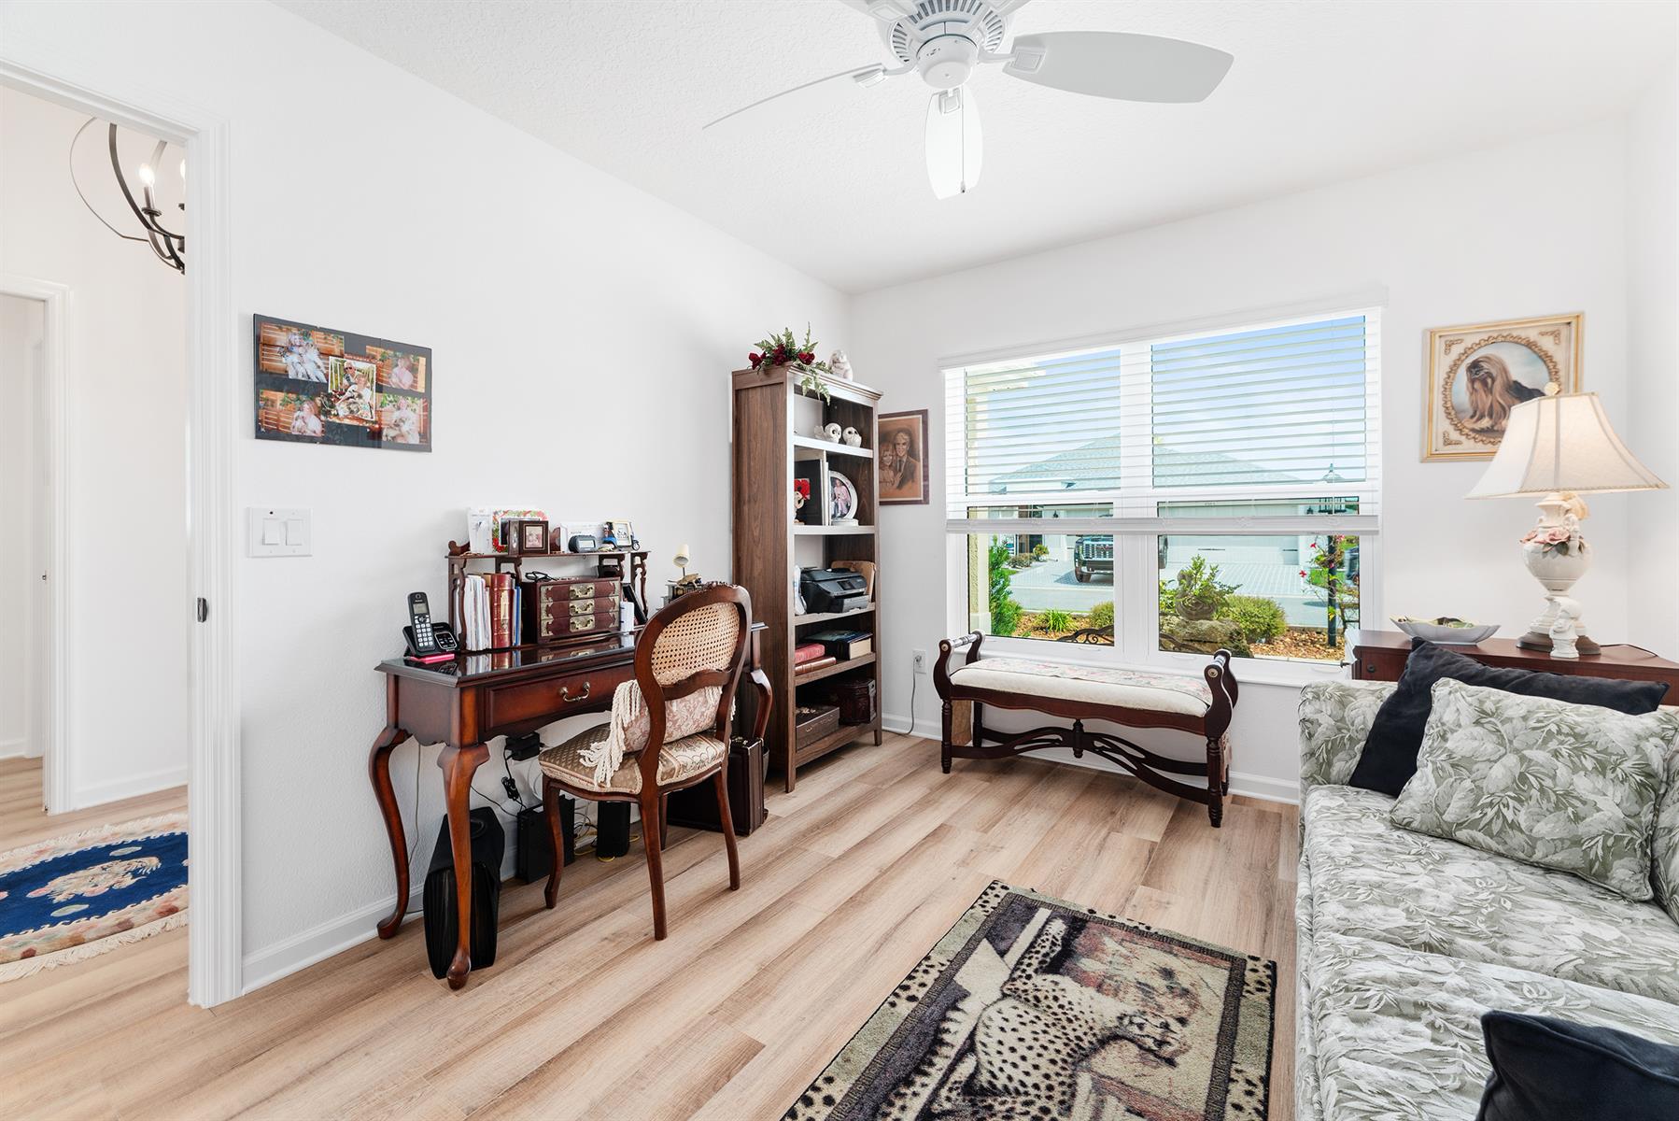
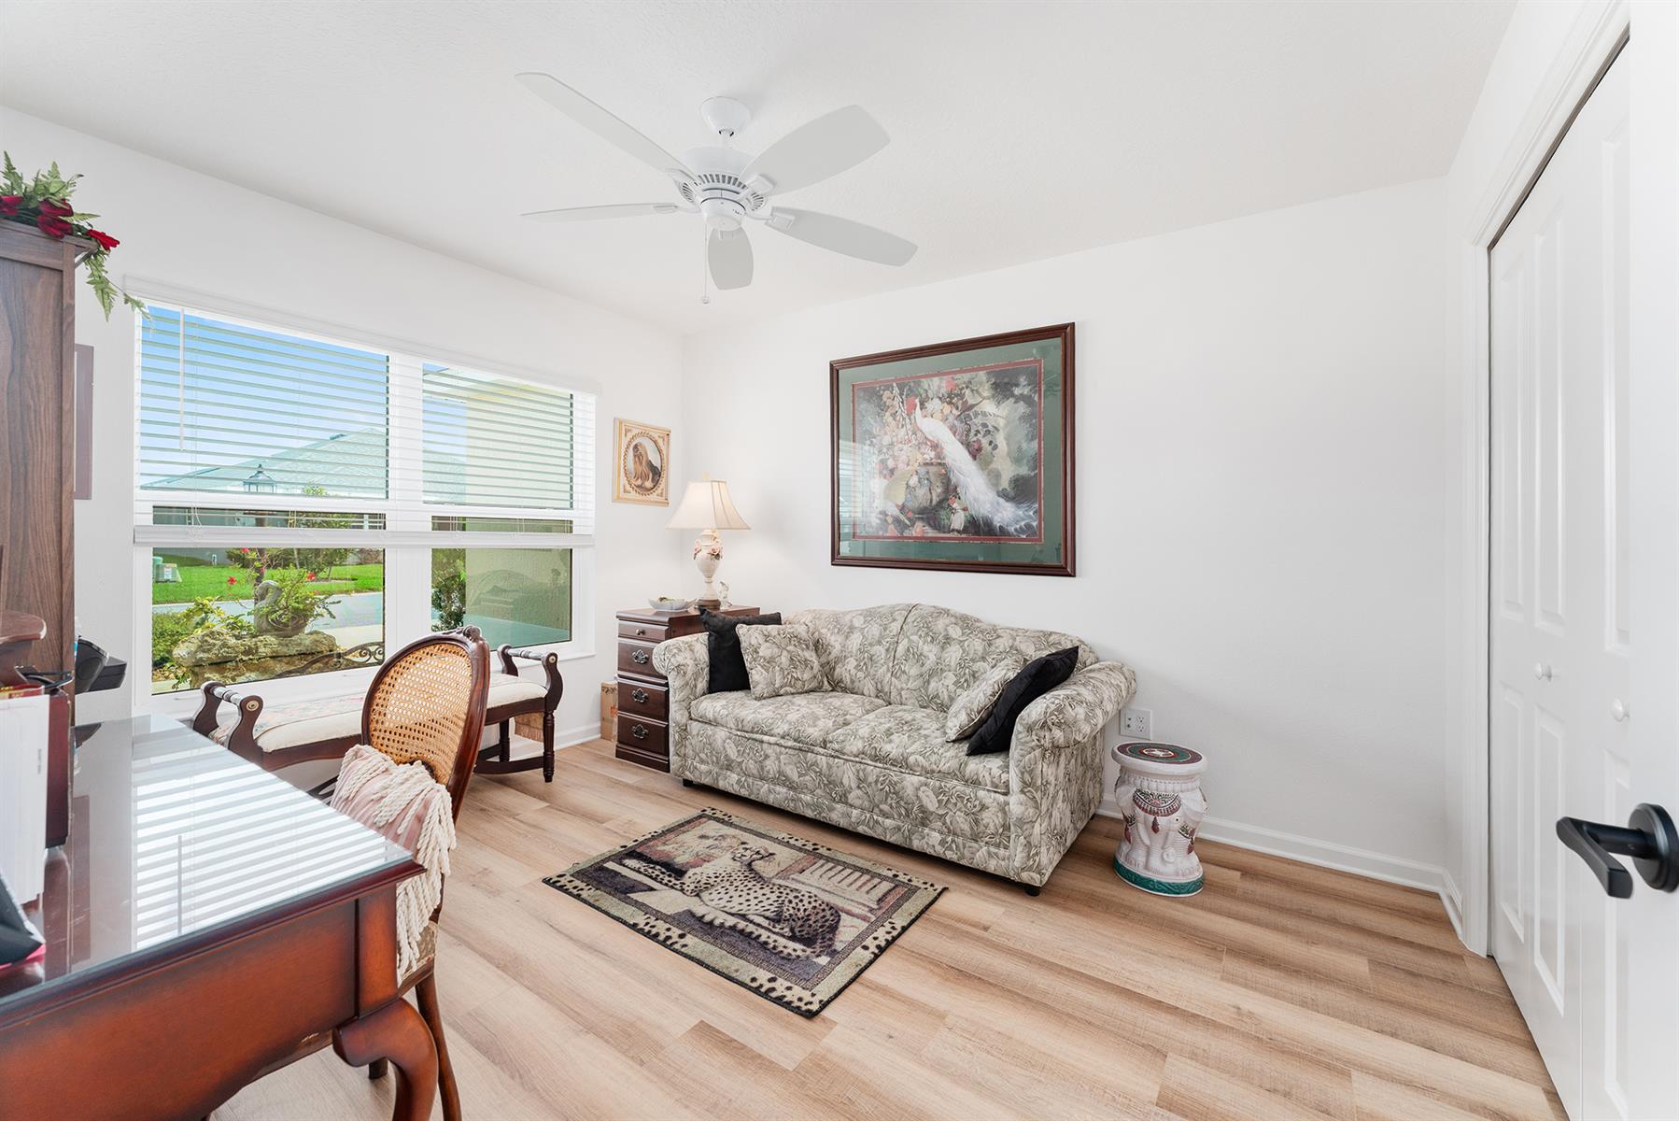
Composite Plank Flooring
No Carpet in Home
Blinds
Bond Not Paid
Ceiling Fan(s)
Custom Closet Organizers
Hand Trowelled Ceilings
Smoke Alarms
Tray/Coffered Ceilings
Tubular Skylight(s)
Vol/Vaulted Ceiling - Additional Rooms
Vol/Vaulted Ceiling (Main Liv)
Walk-in Closet(s)