The Village of Newell
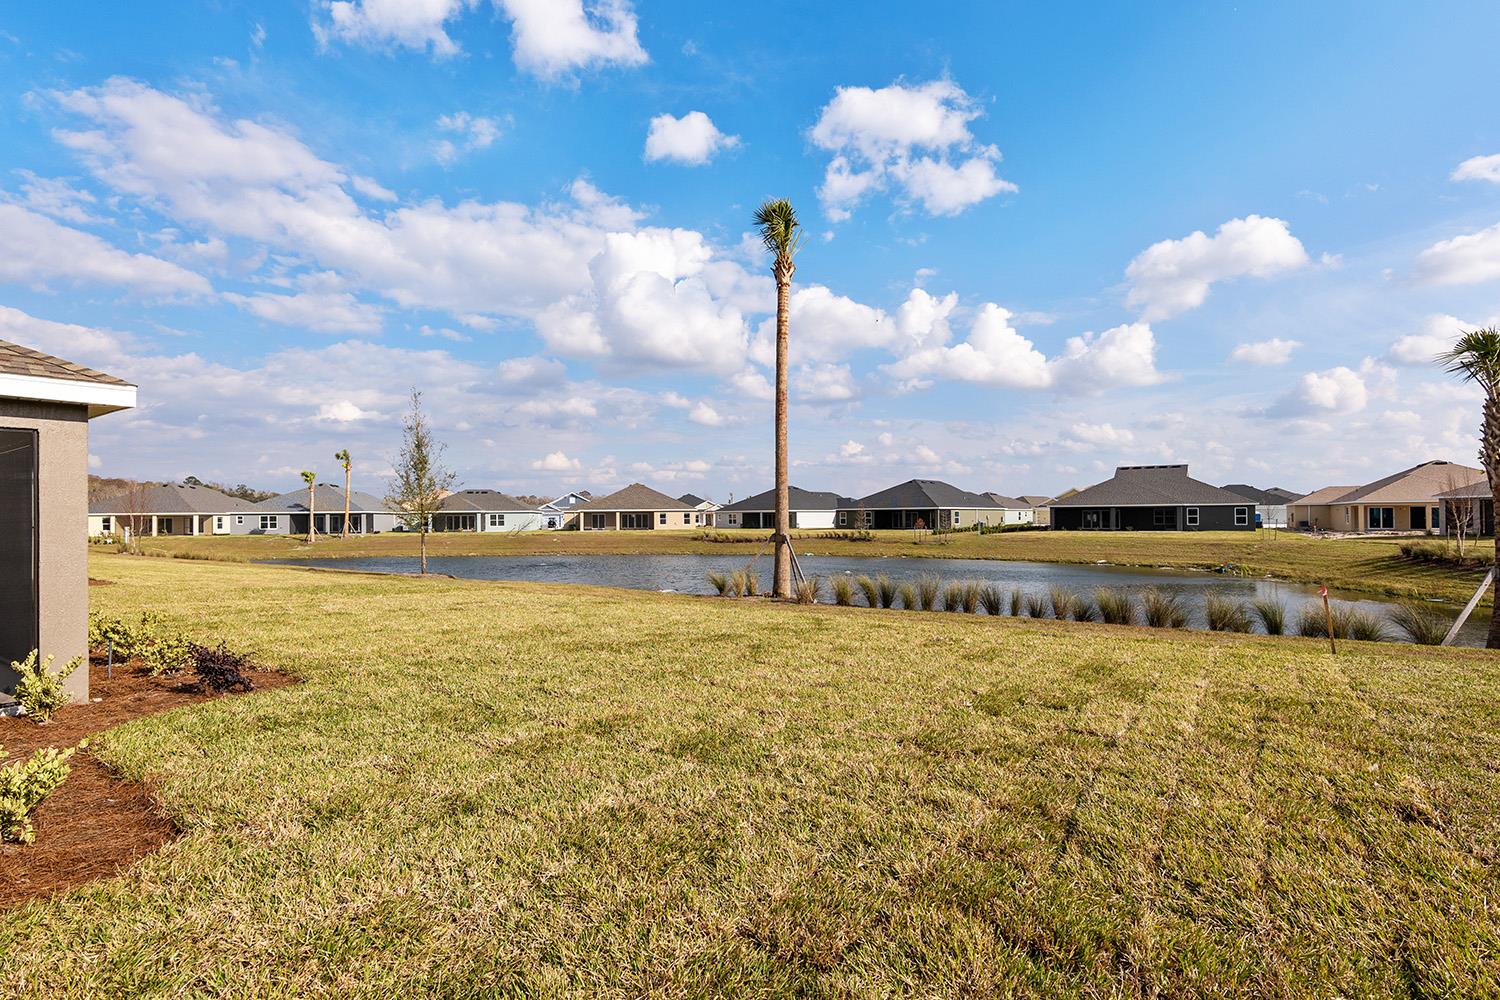
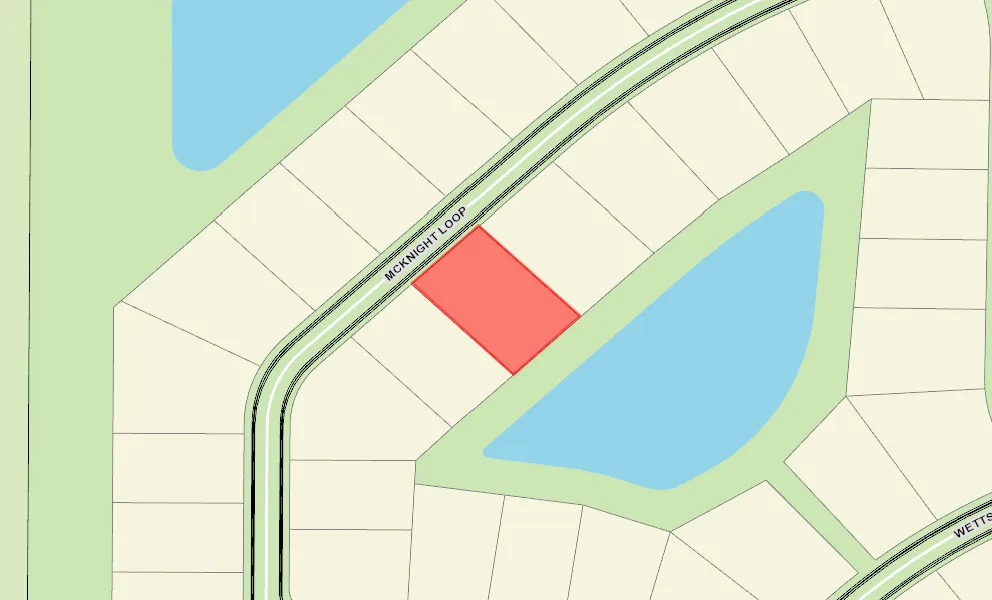
Water View
Room For A Pool
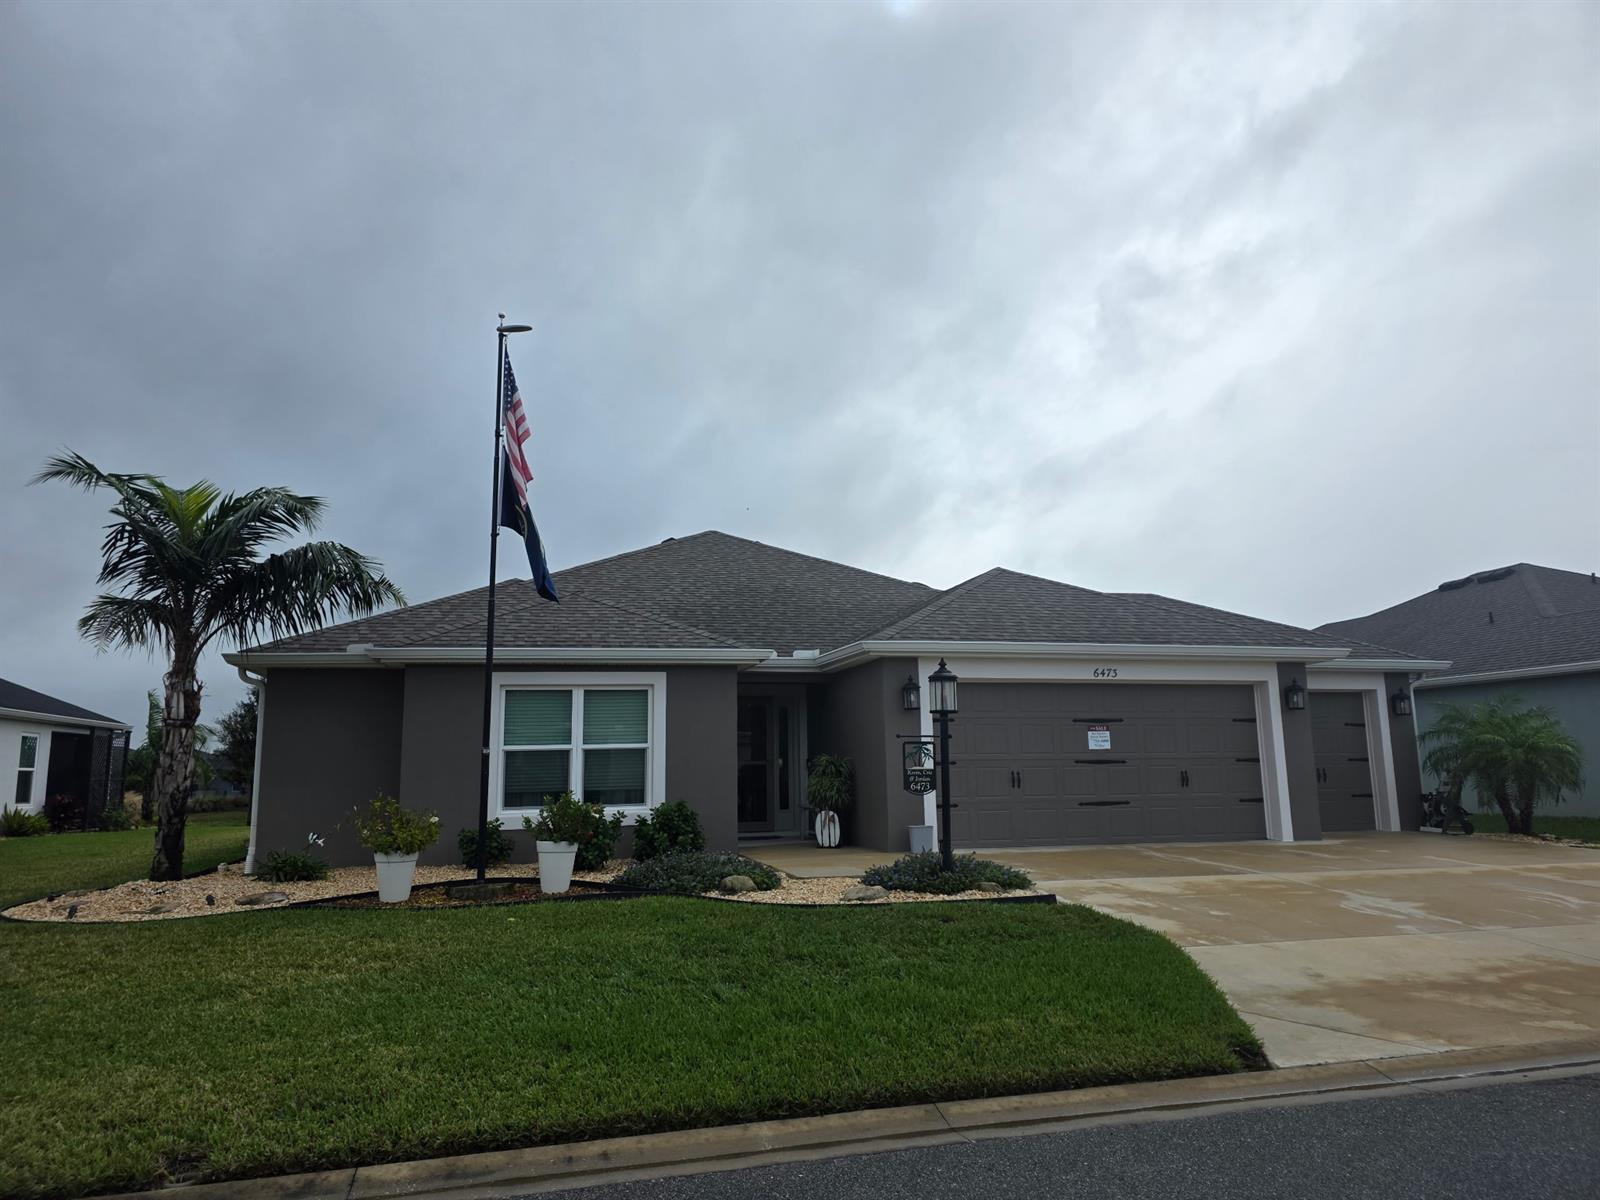
Golf Car Garage
Concrete Construction
Whole Home Water Filtration
Interior Site
Oversized Homesite, room for pool
Rear Exposure - East
Rear Exposure - South
View Site
Water View Site
Concrete Block/Cement Finish
Architectural Shingles
Gutter/Downspouts Around Entire Home
Hot Tub
Irrigation System
Landscaping - Enhanced
Central Air Conditioning
Attic Access w/Attic Trusses
Garage Attic Stairs
Garage Door Opener w/Transmitter(s)
Garage Floor - Epoxy Painted
Garage Storage Cabinets
2 Car, plus Golf Car Garage
Gas Utilities
Eating Space in Kitchen
Open Floor Plan
Shower - Primary Bath
Tub/Shower Combination - 3rd Bath
Neutral Interior Colors
Quartz Countertops
Tile Backsplash
Dryer - Gas
Garbage Disposal
Laundry Hookup - Utility Room
Microwave/Spacesaver - Built in
Range - Gas
Refrigerator w/Ice Maker
Tankless Water Heater
Washer
Water Filter
Water Softener
Washer and Dryer Included
Carpeted Floors
Vinyl Plank
Attic Ventilator
Blinds
Bond Not Paid
Ceiling Fan(s)
Smart Home Ready
Smoke Alarms
Walk-in Closet(s)