VLS#: 249598

$989,000

Designer Home: Woodside
4 bed
3 bath
2,451 sqft
3 garage

The Village of Citrus Grove

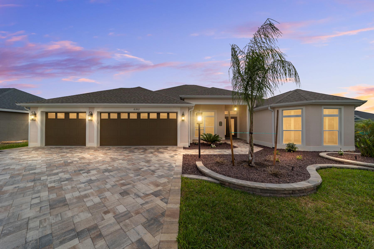
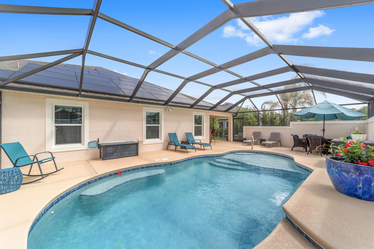
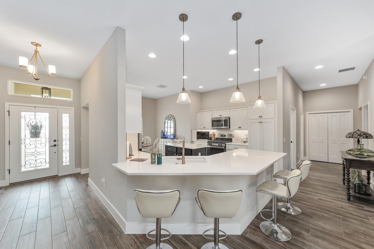
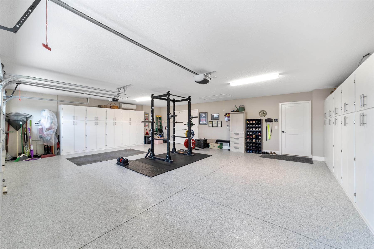
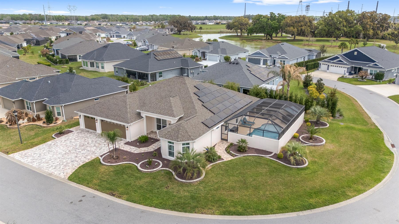
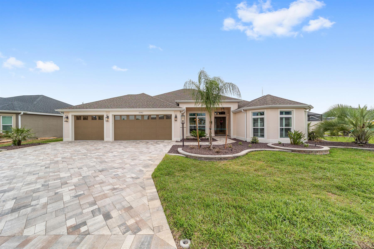
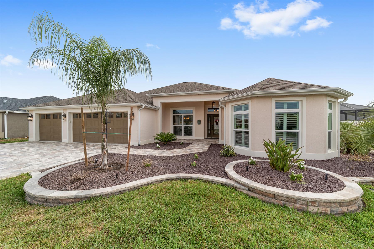
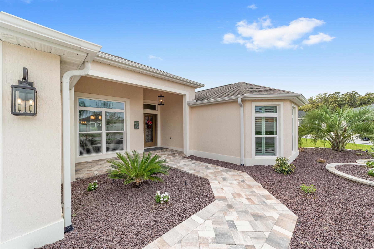
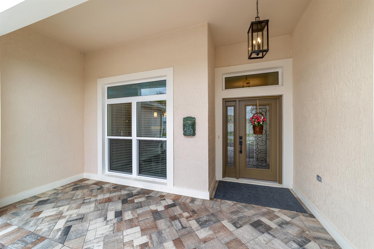
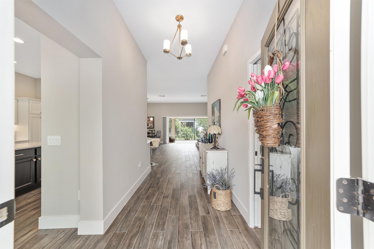
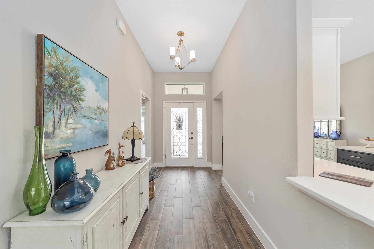
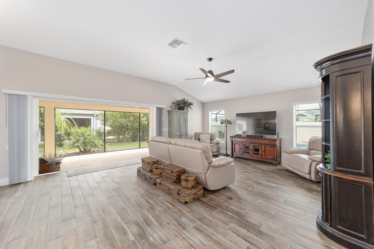
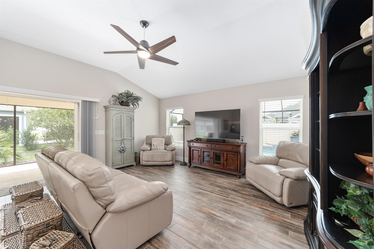
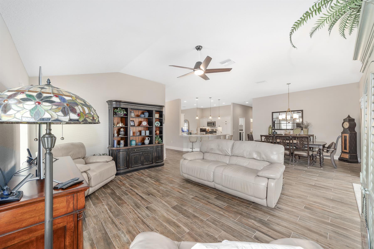
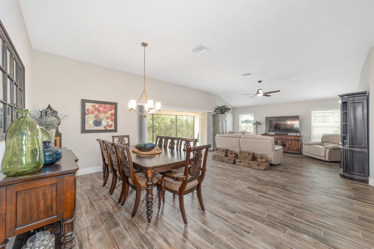
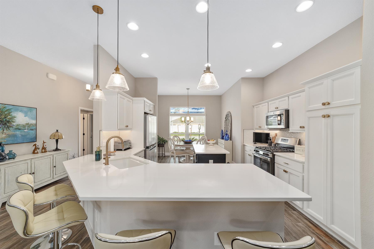
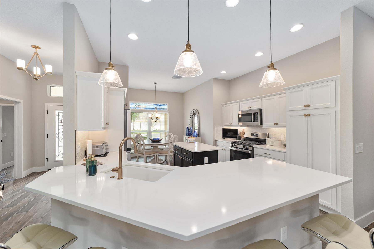
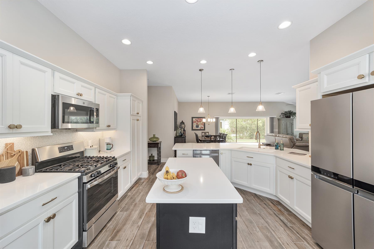
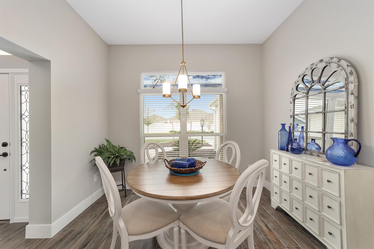
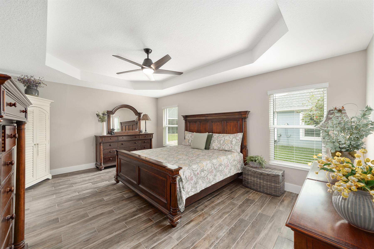
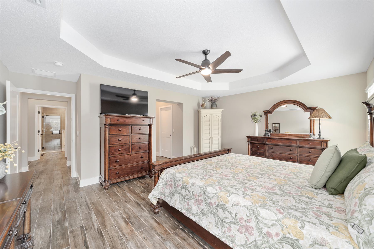
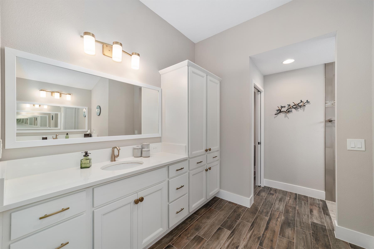
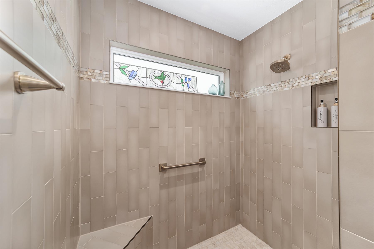
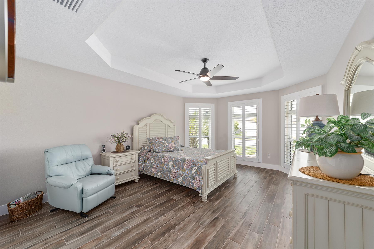
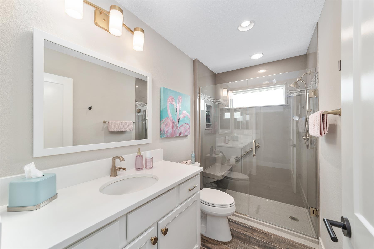
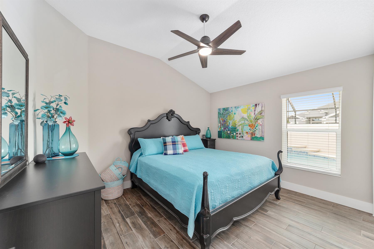
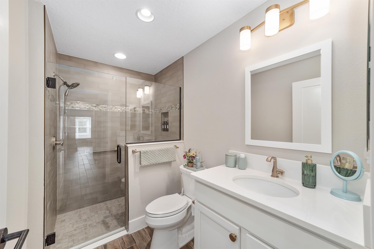
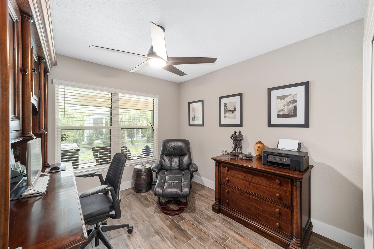
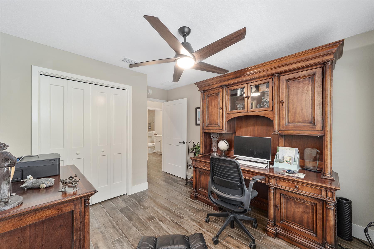
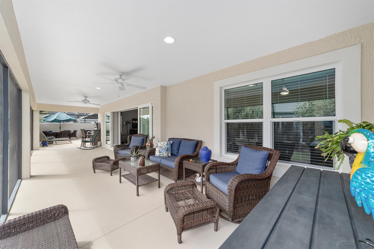
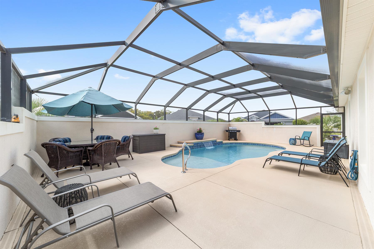
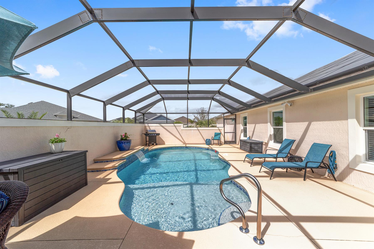
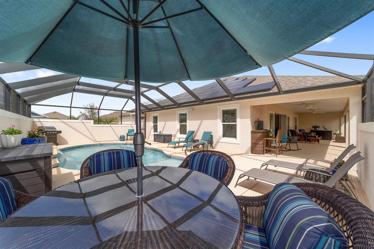
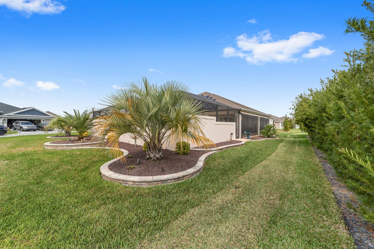
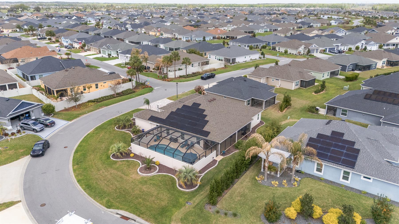
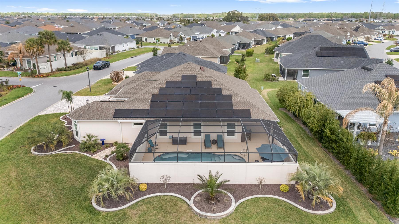
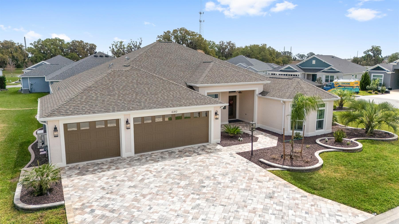
Pool homes with an expanded 3-car garage are a rare find - and this one checks every box. This Woodside Designer is expanded throughout the home and offers 4 bedrooms, 3 baths, an oversized 3-car garage, and exceptional indoor-outdoor living. A paver driveway, corner homesite, and enhanced landscaping create outstanding curb appeal. Inside, the open floor plan features wood look tile flooring throughout and stacking sliders that open to the expanded lanai. Outside, enjoy your private pool with full sun while the spacious lanai remains comfortably shaded - perfect for relaxing or entertaining year-round. Adding to the home's appeal is a solar energy system, providing an energy-efficient upgrade designed to help reduce utility costs while offering year-round comfort and efficiency. The expanded garage is equally impressive with epoxy floors, custom built-in cabinetry on both sides, and an A/C mini-split, making it ideal for storage, hobbies, a workshop, or home gym. Additional upgrades include a Nova whole-house water filtration system, whole-house air filtration, and an updated Onyx shower in the guest bath. Located in the Village of Citrus Grove, you're just minutes from Sawgrass Grove, Southern Oaks Championship Golf Club, and a short golf car ride across Bexley Bridge to Eastport Town Square.
  • Private Pool with Ideal Sun Exposure

  • Expanded 3 Car Garage with A/C

  • Paver Driveway and Entry

  • Expansions and Upgrades Throughout

  • Energy Efficient Solar

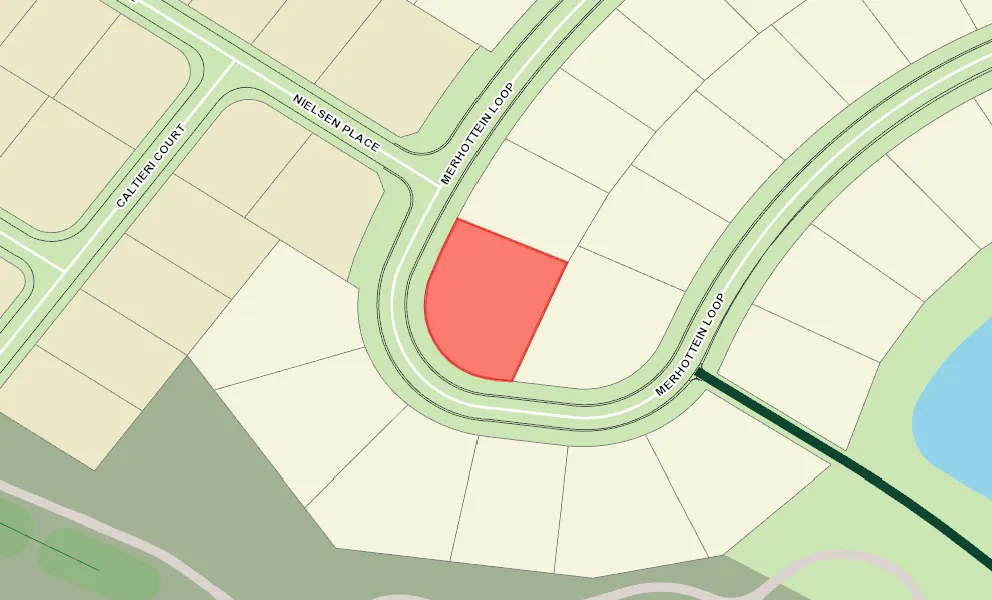
  • Corner Site

  • Rear Exposure - East

  • Architectural Shingles

  • Brick Pavers

  • Floratam Sod

  • Gutter/Downspouts Around Entire Home

  • Irrigation System

  • Landscaping - Enhanced

  • Lanai Landscape Buffer

  • Solar Panels

  • Swimming Pool

  • Central Air Conditioning

  • 3 + Car Garage

  • Gas Utilities

  • Solar Utilities

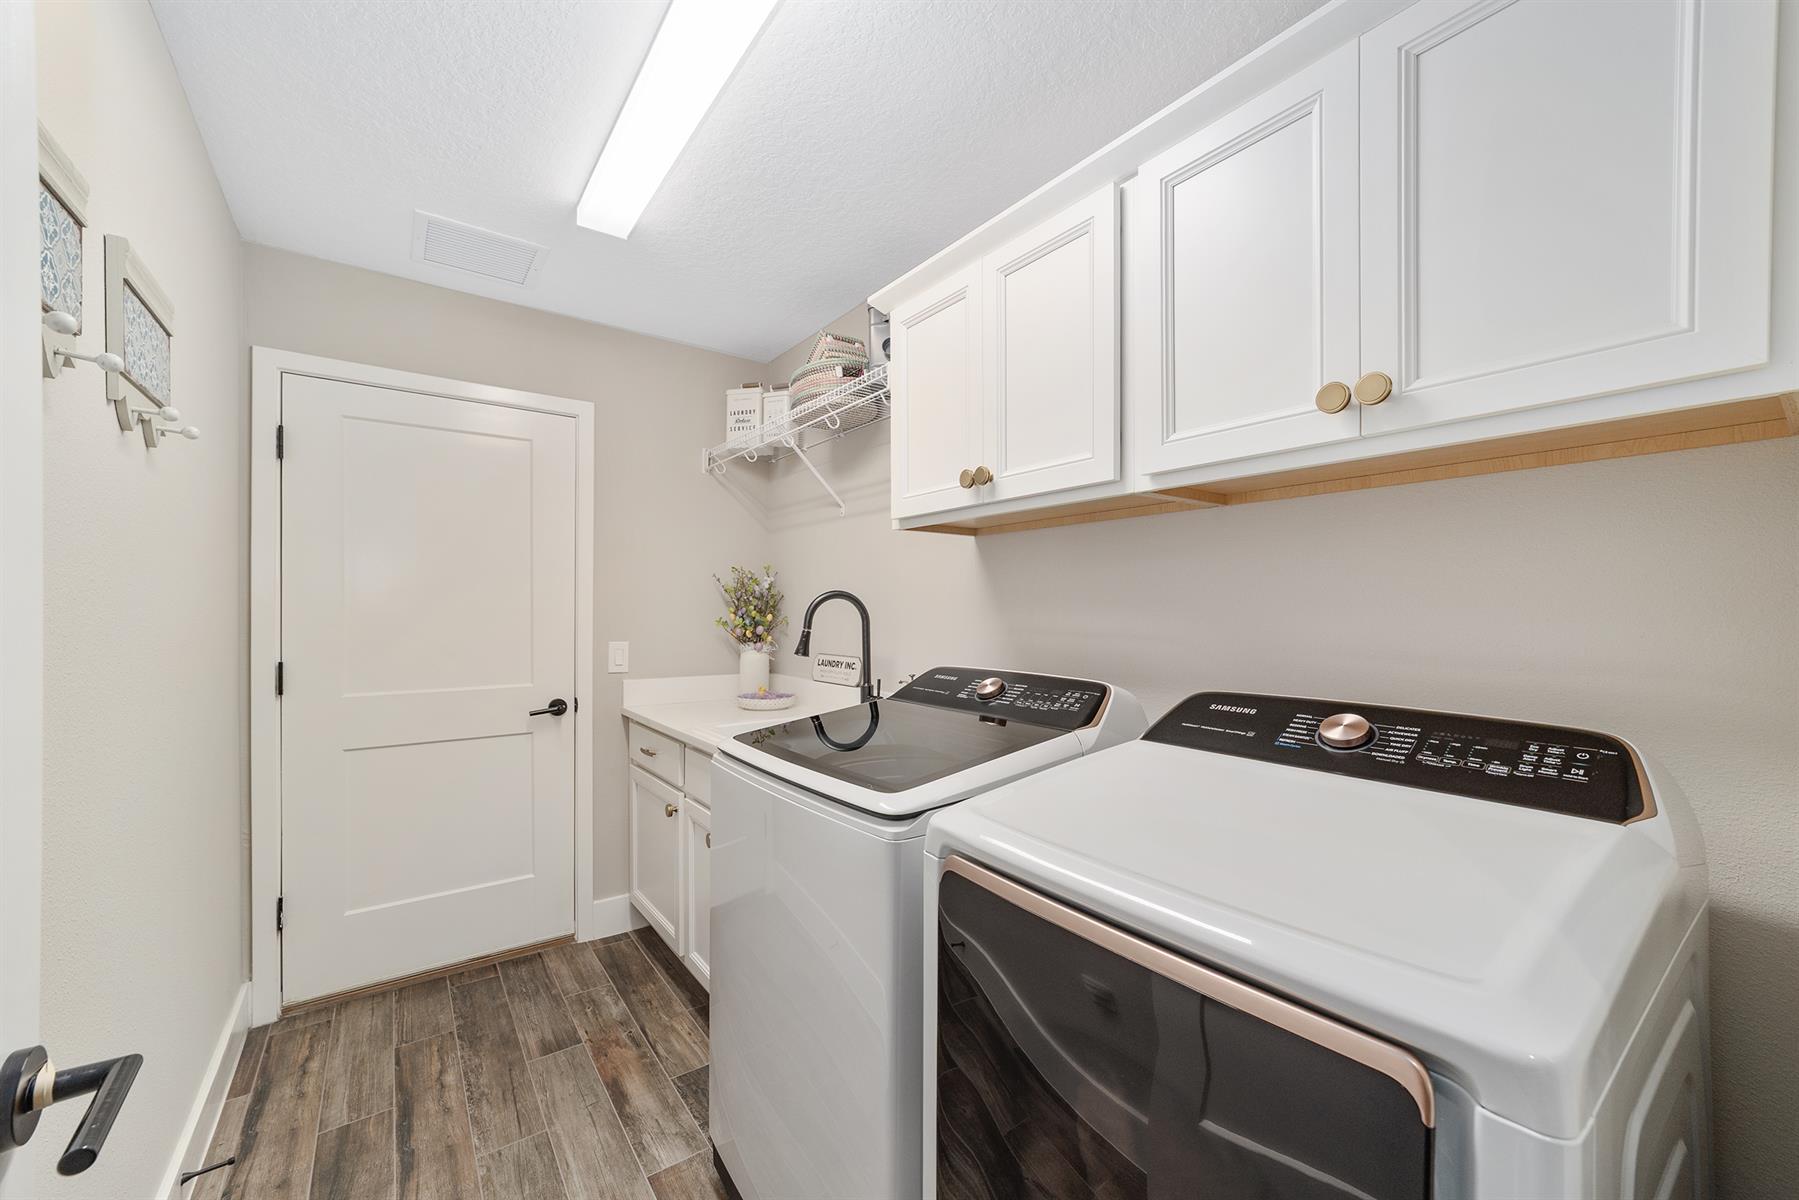
  • Laundry Room

  • Residential Lanai

  • Enlarged Residential Lanai

  • Eating Space in Kitchen

  • Kitchen Island

  • Pantry - Closet

  • Split Floor Plan

  • Walk In Shower - Primary Bath

  • Shower - Guest Bath

  • Shower - 3rd Bath

  • White Cabinetry

  • Neutral Interior Colors

  • Quartz Countertops

  • Tile Backsplash

  • Cook top - Gas

  • Dishwasher

  • Dryer - Gas

  • Garbage Disposal

  • Laundry Hookup - Utility Room

  • Microwave/Convection - Built in

  • Range - Gas

  • Refrigerator w/Ice Maker

  • Tankless Water Heater

  • Washer

  • Water Filter

  • Washer and Dryer Included

  • Ceramic Tile Flooring

  • Floor Tile - Throughout Home

  • No Carpet in Home

  • Blinds

  • Bond Not Paid

  • Ceiling Fan(s)

  • Smart Home Ready

  • Smoke Alarms

  • Walk-in Closet(s)

Designer Homes showcase an exceptional selection of floor plans and features, making them our most popular home series. These spacious homes pair refined style with thoughtful planning to enhance everyday living. Offering two-, three-, and four-bedroom floor plans built with frame or concrete-stucco construction, Designer Homes combine quality craftsmanship with modern features for comfortable living.
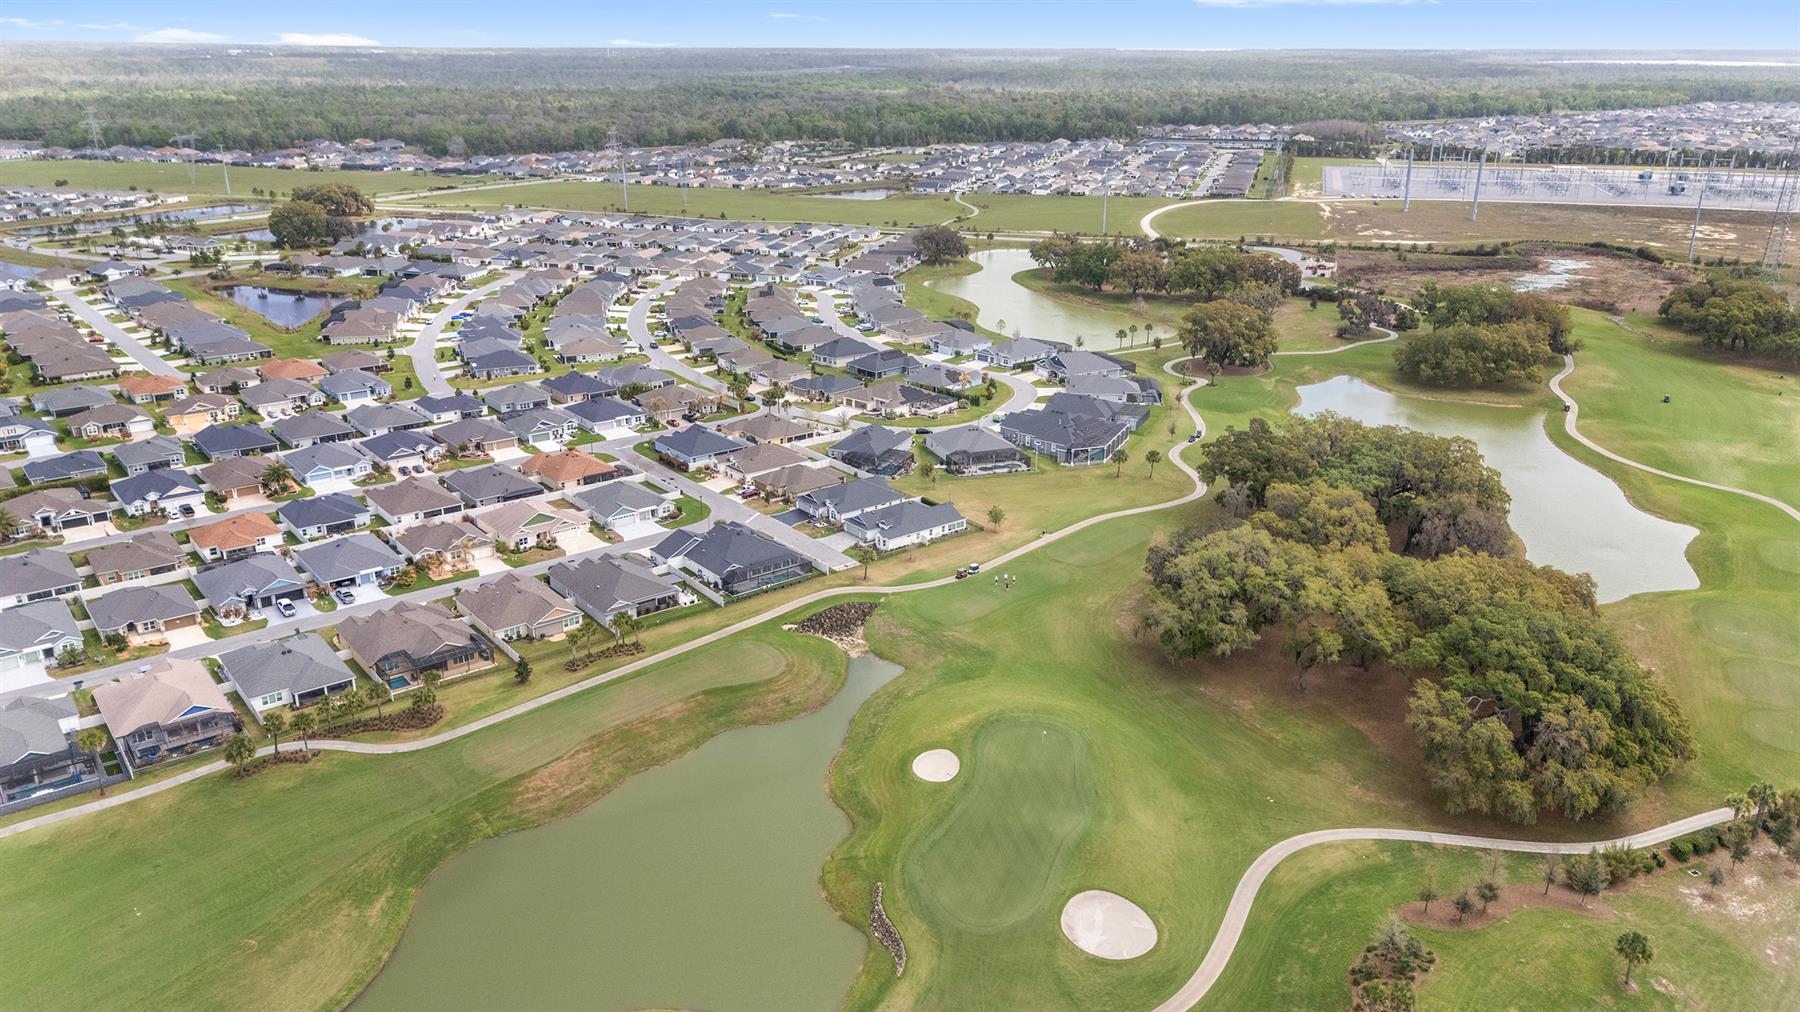
In The Village of Citrus Grove, you can choose between the fun and recreation found at the Citrus Grove Recreation Area that includes an adult pool, bocce, shuffleboard and corn toss, or the excitement of shopping, dining and entertainment at the Sawgrass Grove Area. This area is home to the Clifton Cove Putting Course, McGrady's Restaurant & Pub, Sawgrass Market and the Ezell Regional Recreation Complex. The Village of Citrus Grove also features the Southern Oaks 18-Hole Championship Golf Course that is sure to gain popularity from both novice golfers and enthusiasts alike. This ideal location, with plenty of golf and recreation, makes it easy to gather with neighbors and enjoy the Florida outdoors and beautiful landscape while having plenty of opportunities to stay active. Choose from a full collection of homes to suit every lifestyle from open concept floorplans and modern designs, to screened lanais and private courtyards.

Have a Question?

We're here to help.

Please call 352-753-6655 or fill out the form below.

Complete all required fields to enable this button
Jenna Krager

Jenna Krager

Properties of The Villages
Tyler Krager

Tyler Krager

Properties of The Villages

Considering a change?

Learn more about listing your home with us and our complimentary relocation service.
The Villages Lifestyle Preview
Starting at $129* per day

Come for a lifestyle preview Experience

* Daily prices are based on 2 guests per home, season & availability. Ranging from $129 daily to $199 daily.