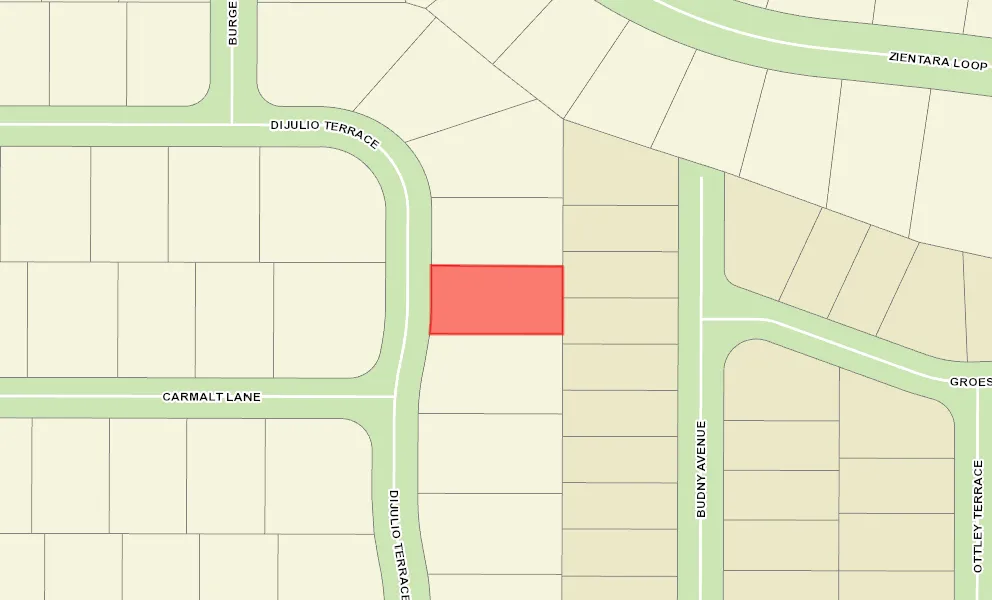
VLS#: 252030

Furniture Available Separately

$699,900

The Veranda: Ottawa
3 bed
3 bath
1,919 sqft
2 +golf garage

The Village of Monarch Grove

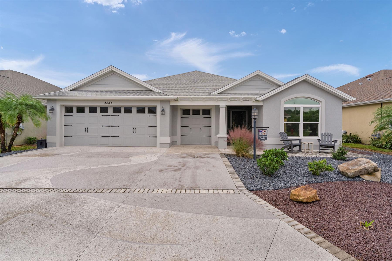
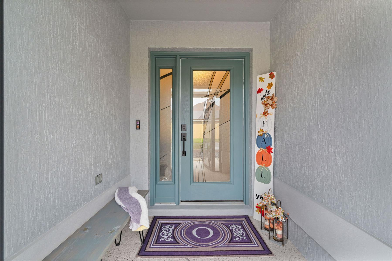
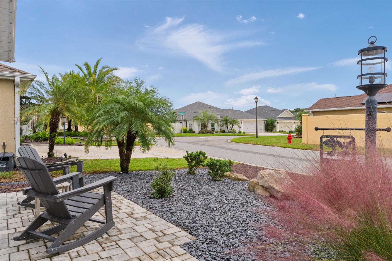
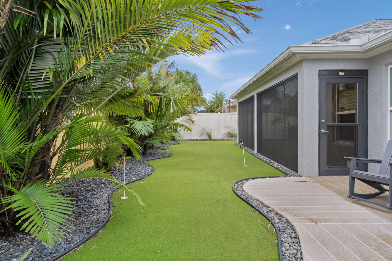
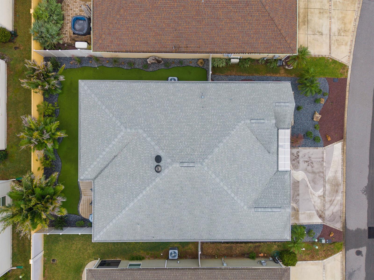
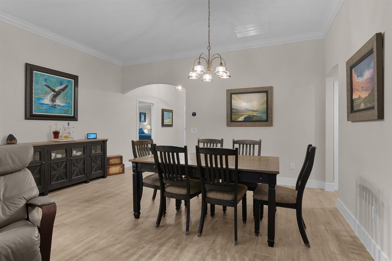
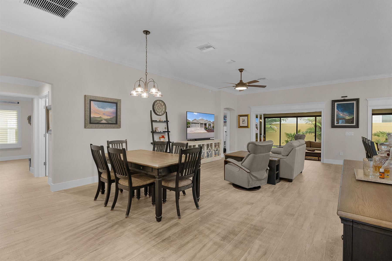
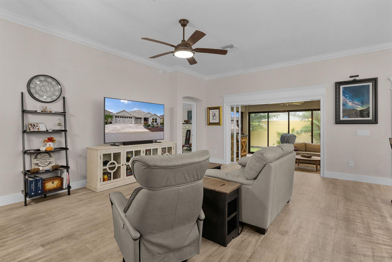
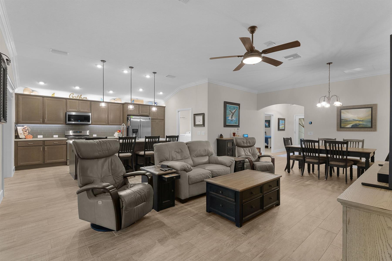
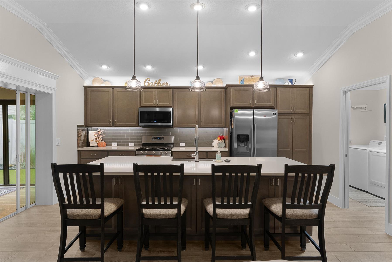
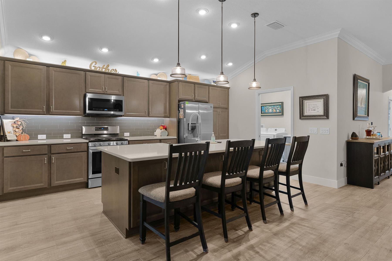
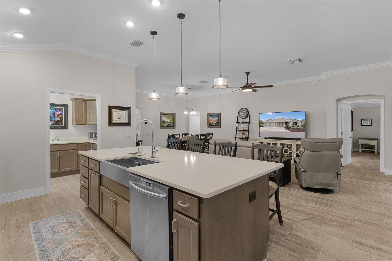
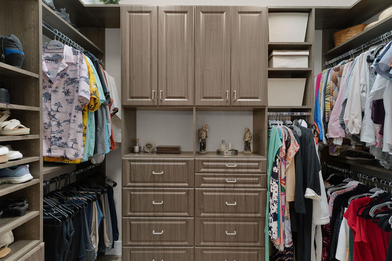
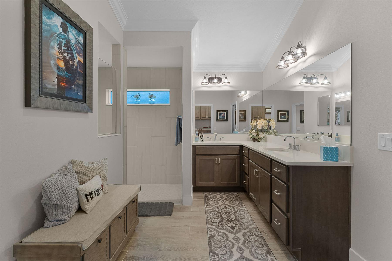
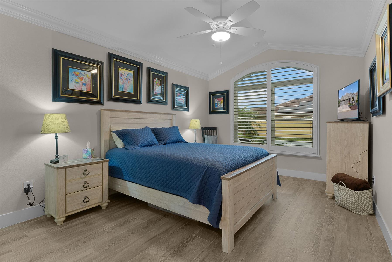
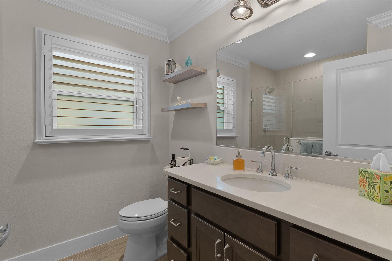
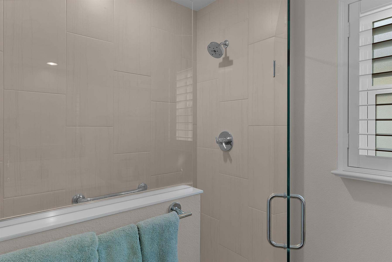
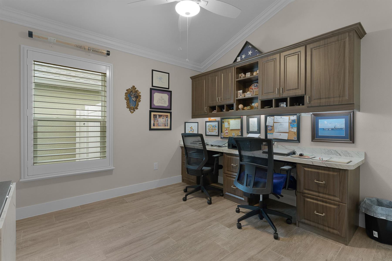
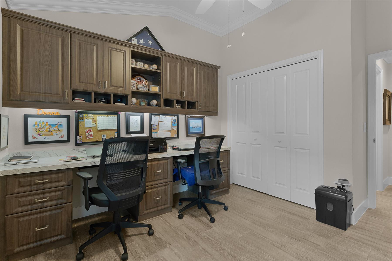
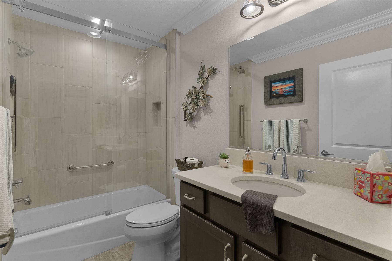
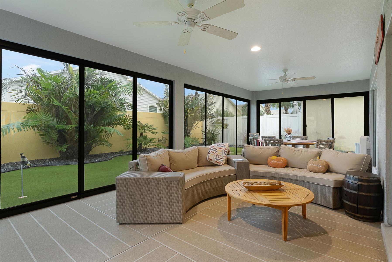
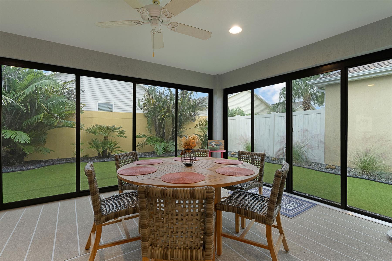
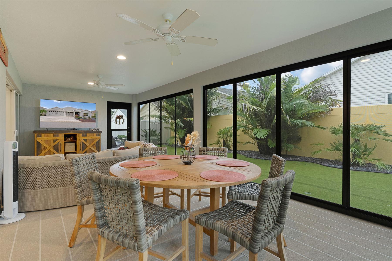
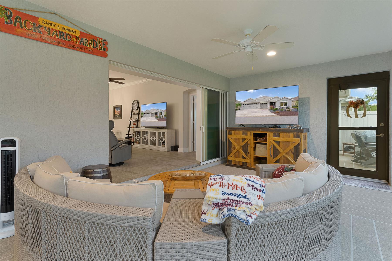
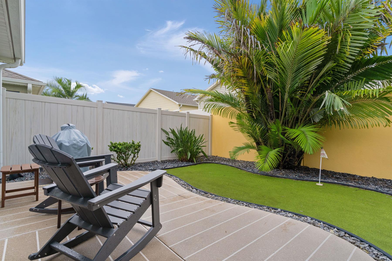
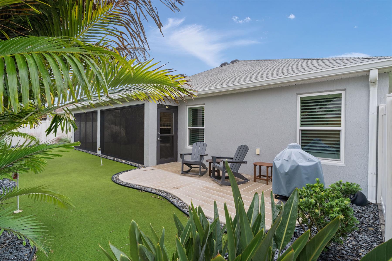
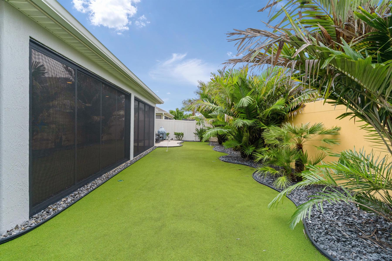
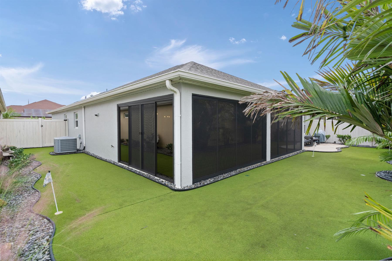
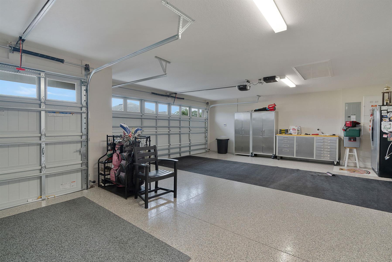
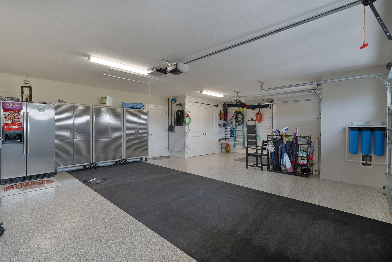
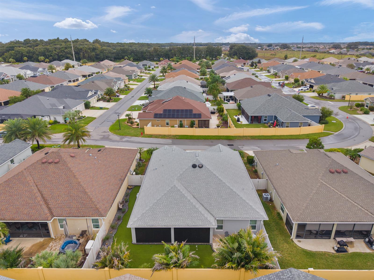
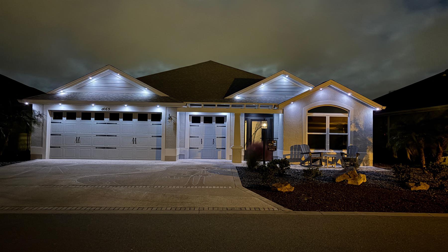
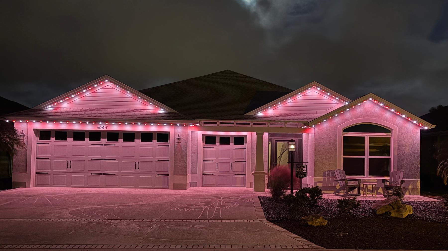
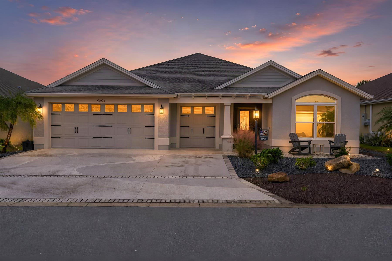
Welcome to this beautifully upgraded 3 bed, 3 bath Ottawa floor plan, where thoughtful enhancements and exceptional attention to detail shine, all with the Bond Paid. Enjoy these features throughout the entire home; tile flooring, crown molding, plantation shutters and custom closets, along with enhanced ceiling fans, and a Total Smart Home System Installed by Galaxy Solutions. The stunning kitchen features a tile backsplash and lighting over and under cabinet area. Additional highlights include a built-in guest bedroom desk, fresh bath fixtures, and a NOVA water system. The expanded, glass-enclosed lanai features 3M tinted windows, outdoor specialty lighting, and a beautifully finished floor. Outside, enjoy your own total back and side yard putting green, enhanced landscaping with an ARC approved, stone covered front yard, Jellyfish exterior lighting, and a painted driveway. The expanded garage boasts epoxy flooring, pull-down attic stairs, and cushioned attic flooring. Further highlights include an expanded front bedroom and entry, screened front entry, whole-house gutters, and fresh exterior paint. With so many exceptional features already in place, this impressive home is ready for you to enjoy. Square footage of this home has been obtained from the building drawing.
  • Bond Paid

  • Custom Closet Organizers

  • Plantation Shutters

  • Unique Outdoor Landscape

  • Expanded Lanai & Garage

  • Backs to Wall

  • Interior Site

  • Concrete Block/Cement Finish

  • Color-Coated Driveway

  • Gutter/Downspouts Around Entire Home

  • Irrigation System

  • Patio

  • Vinyl Fence Back Yard

  • Central Air Conditioning

  • Low-E Double Pane Windows

  • Stacking Sliding Glass Door(s)

  • Attic Access w/Attic Trusses

  • Garage Attic Stairs

  • Garage Door Opener w/Transmitter(s)

  • Garage Floor - Epoxy Painted

  • Golf Car Garage

  • Oversized Garage

  • 2 Car, plus Golf Car Garage

  • Gas Utilities

  • Glass Enclosed Lanai

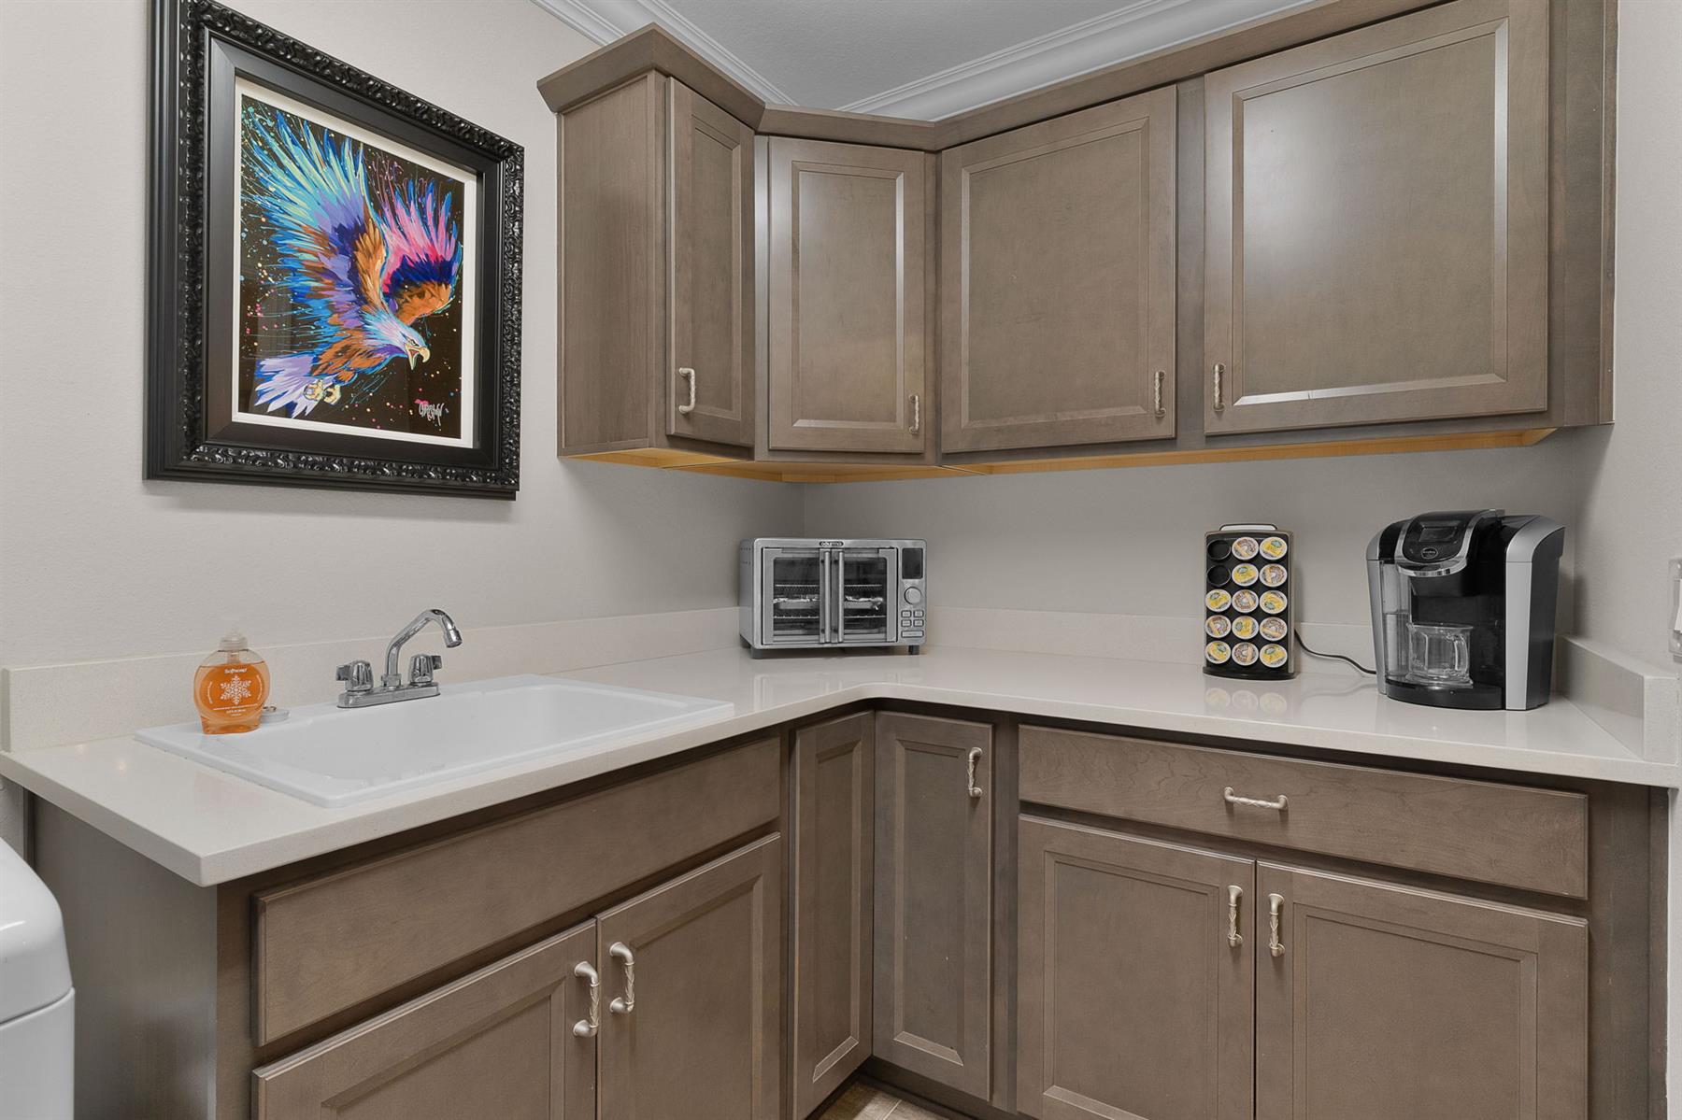
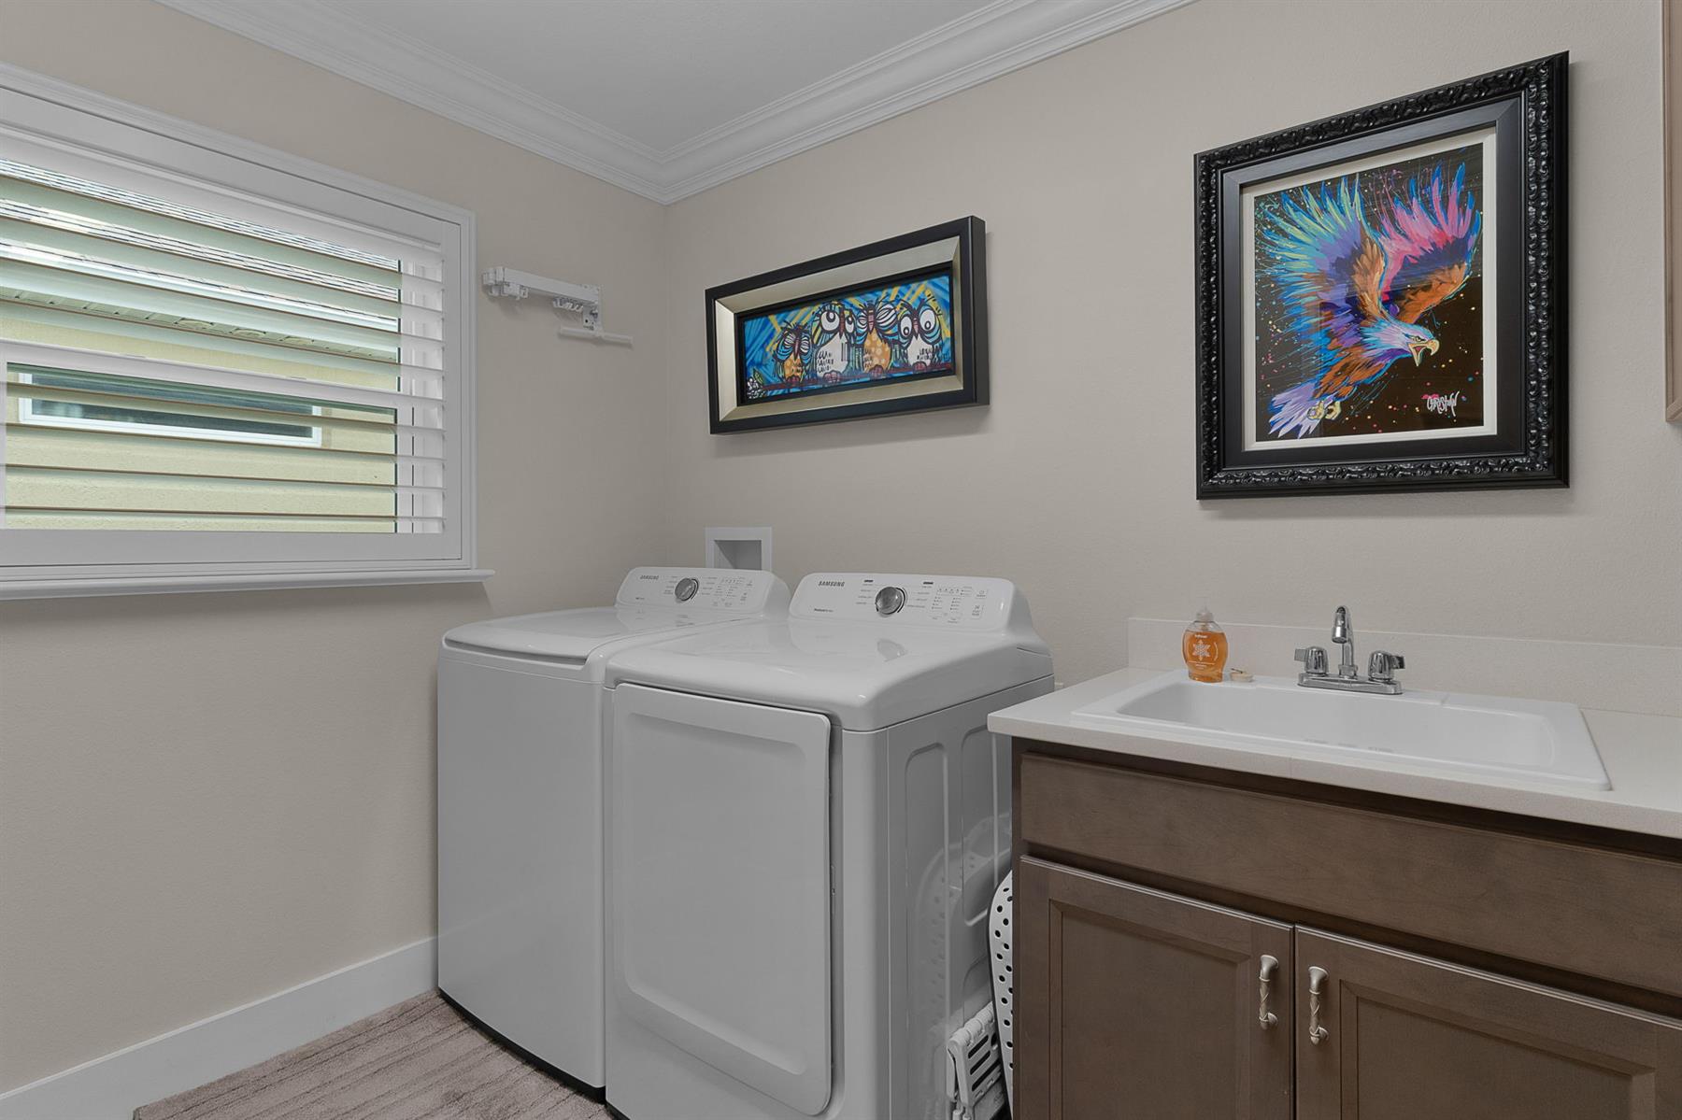
  • Laundry Room

  • Screen Enclosure

  • Enlarged Residential Lanai

  • Open Floor Plan

  • Walk In Shower - Primary Bath

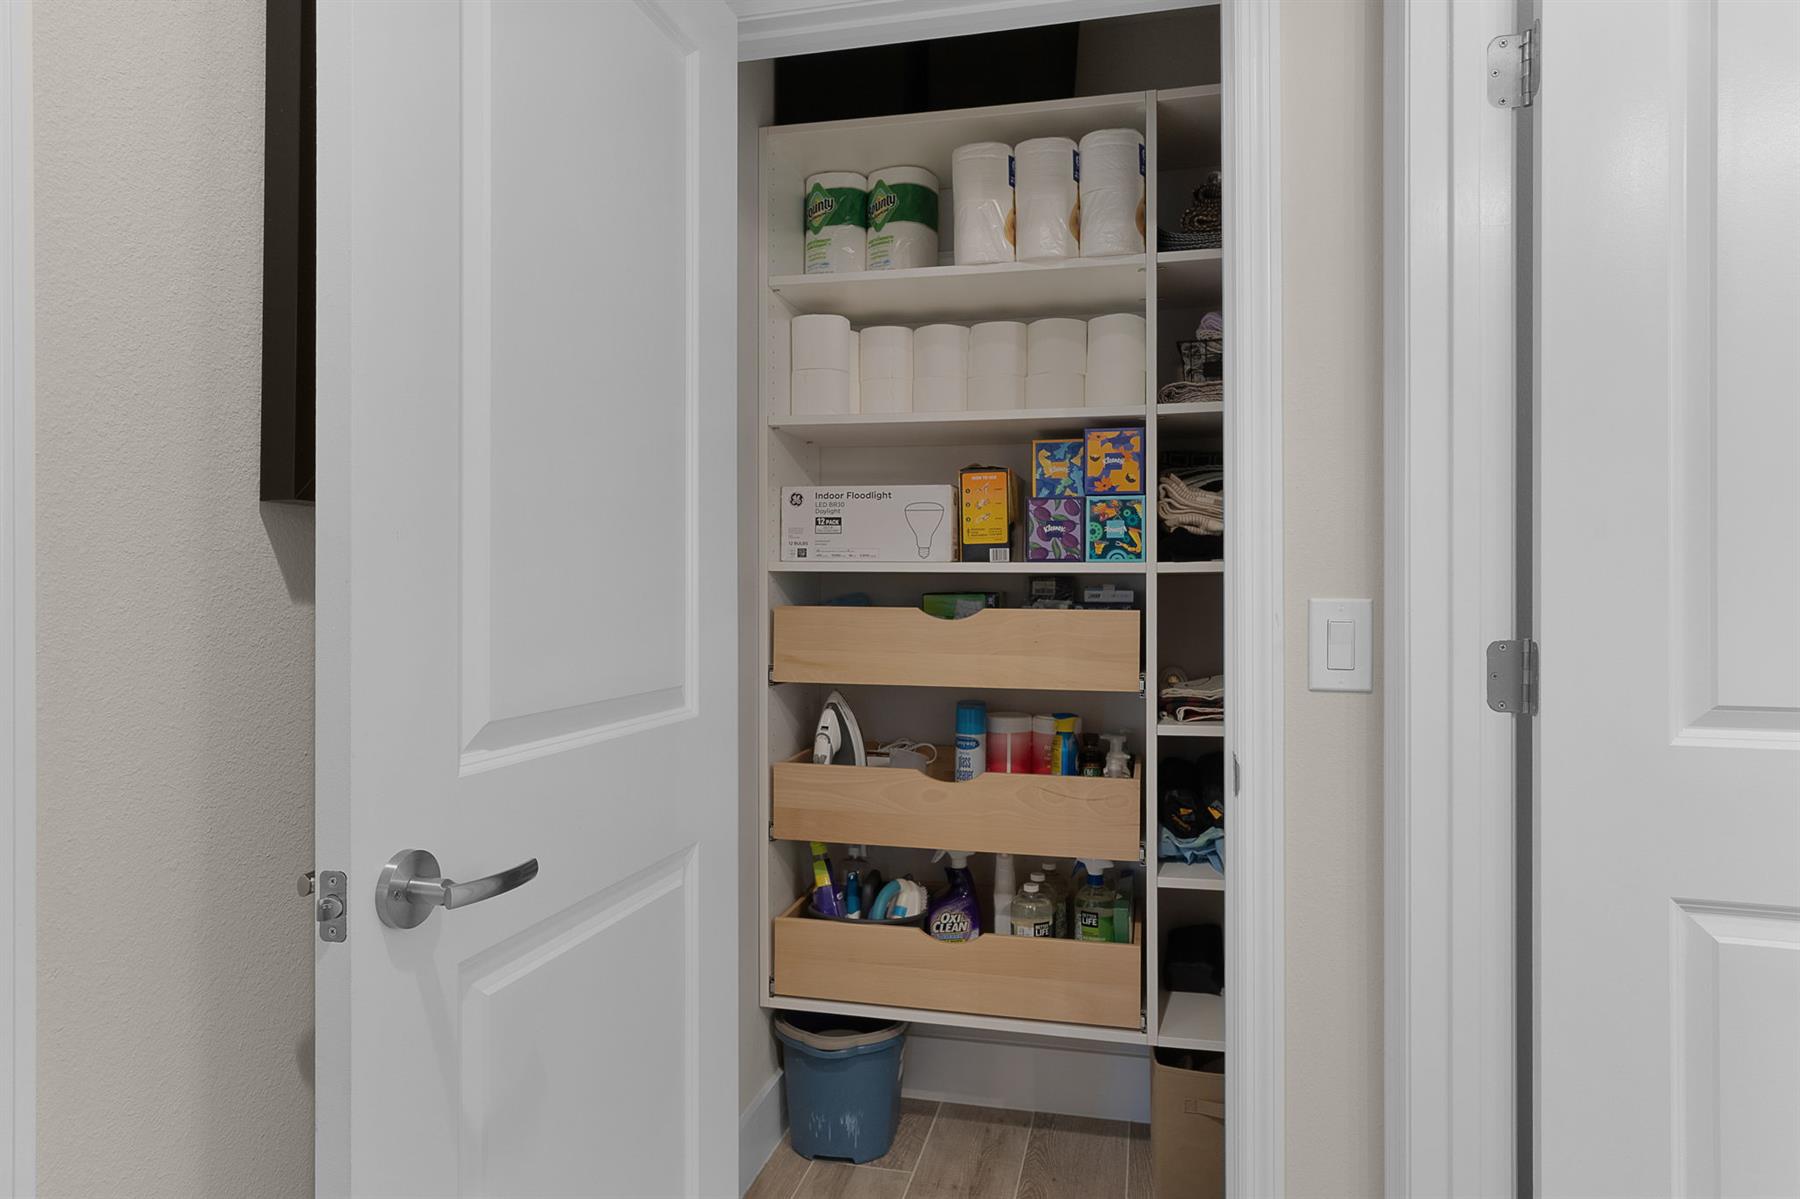
  • Linen Closet - Guest Bath

  • Walk-in Shower

  • Tub/Shower Combination - 3rd Bath

  • Maple Cabinetry

  • Neutral Interior Colors

  • Quartz Countertops

  • Tile Backsplash

  • Dishwasher

  • Dryer - Gas

  • Garbage Disposal

  • Laundry Hookup - Interior

  • Microwave/Spacesaver - Built in

  • Range - Gas

  • Refrigerator w/Ice Maker

  • Tankless Water Heater

  • Washer

  • Water Softener

  • Washer and Dryer Included

  • Floor Tile - Throughout Home

  • No Carpet in Home

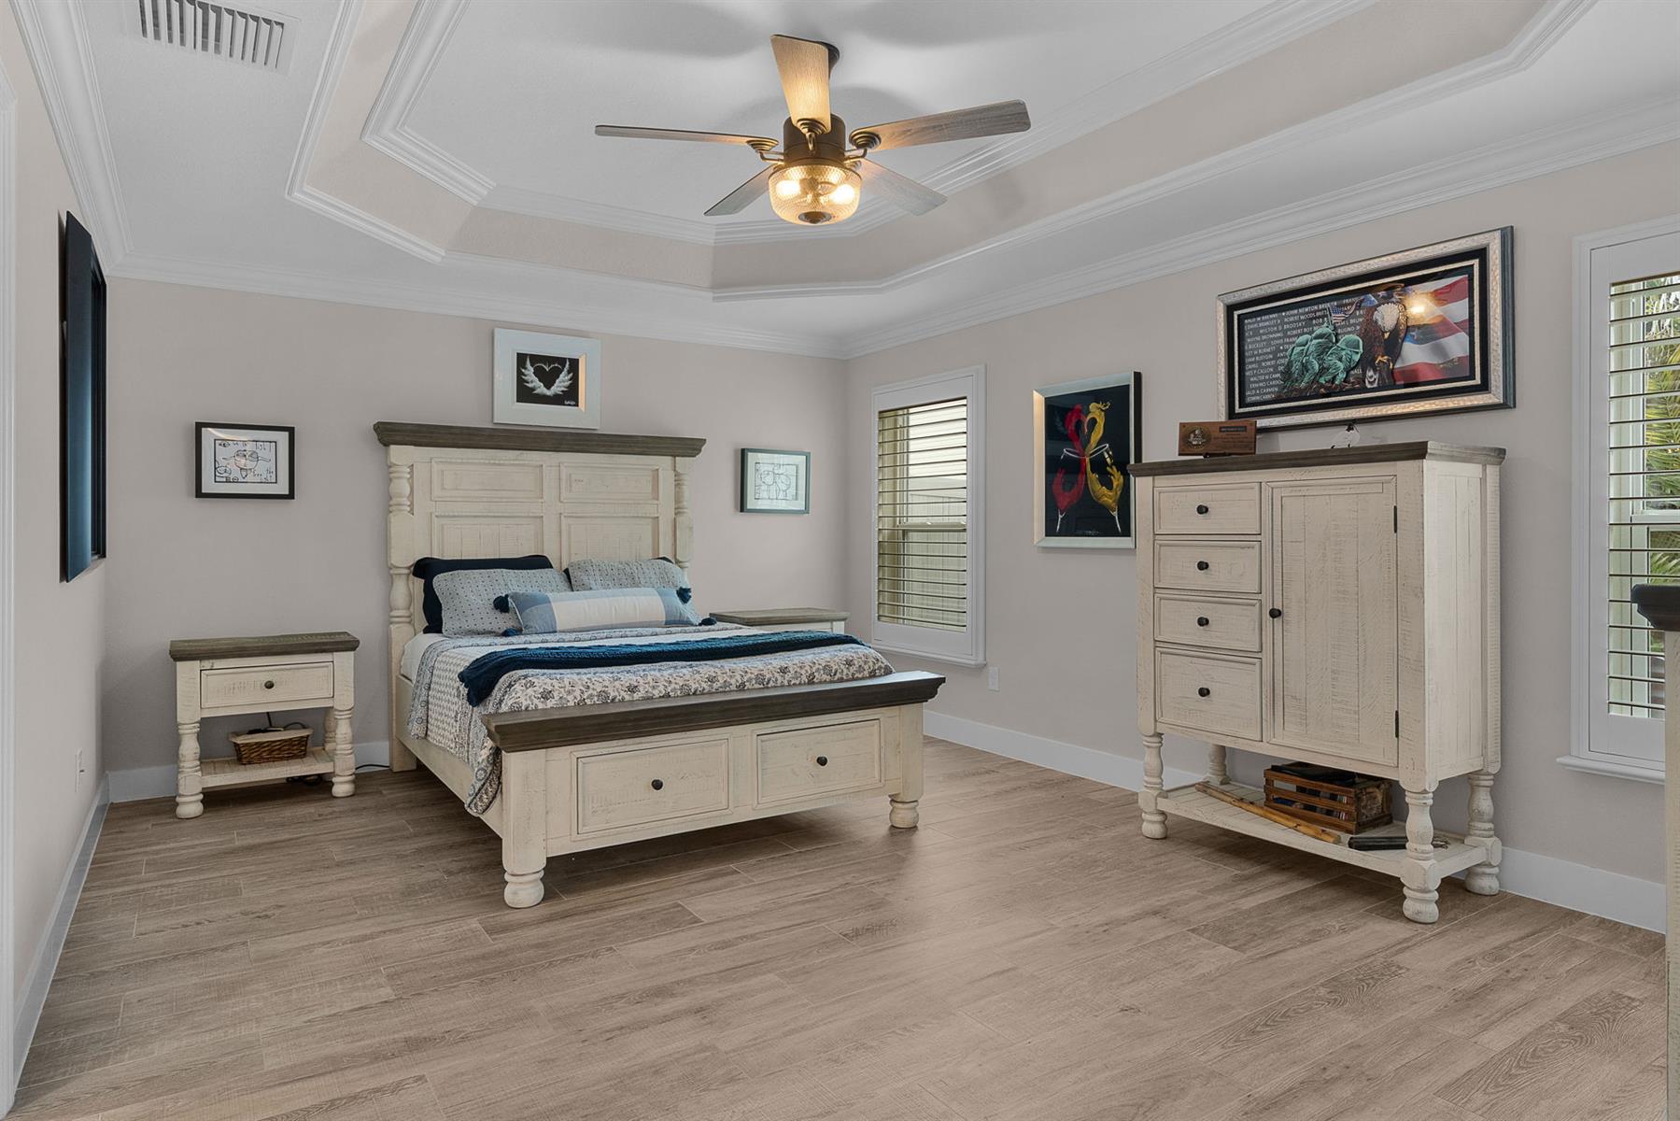
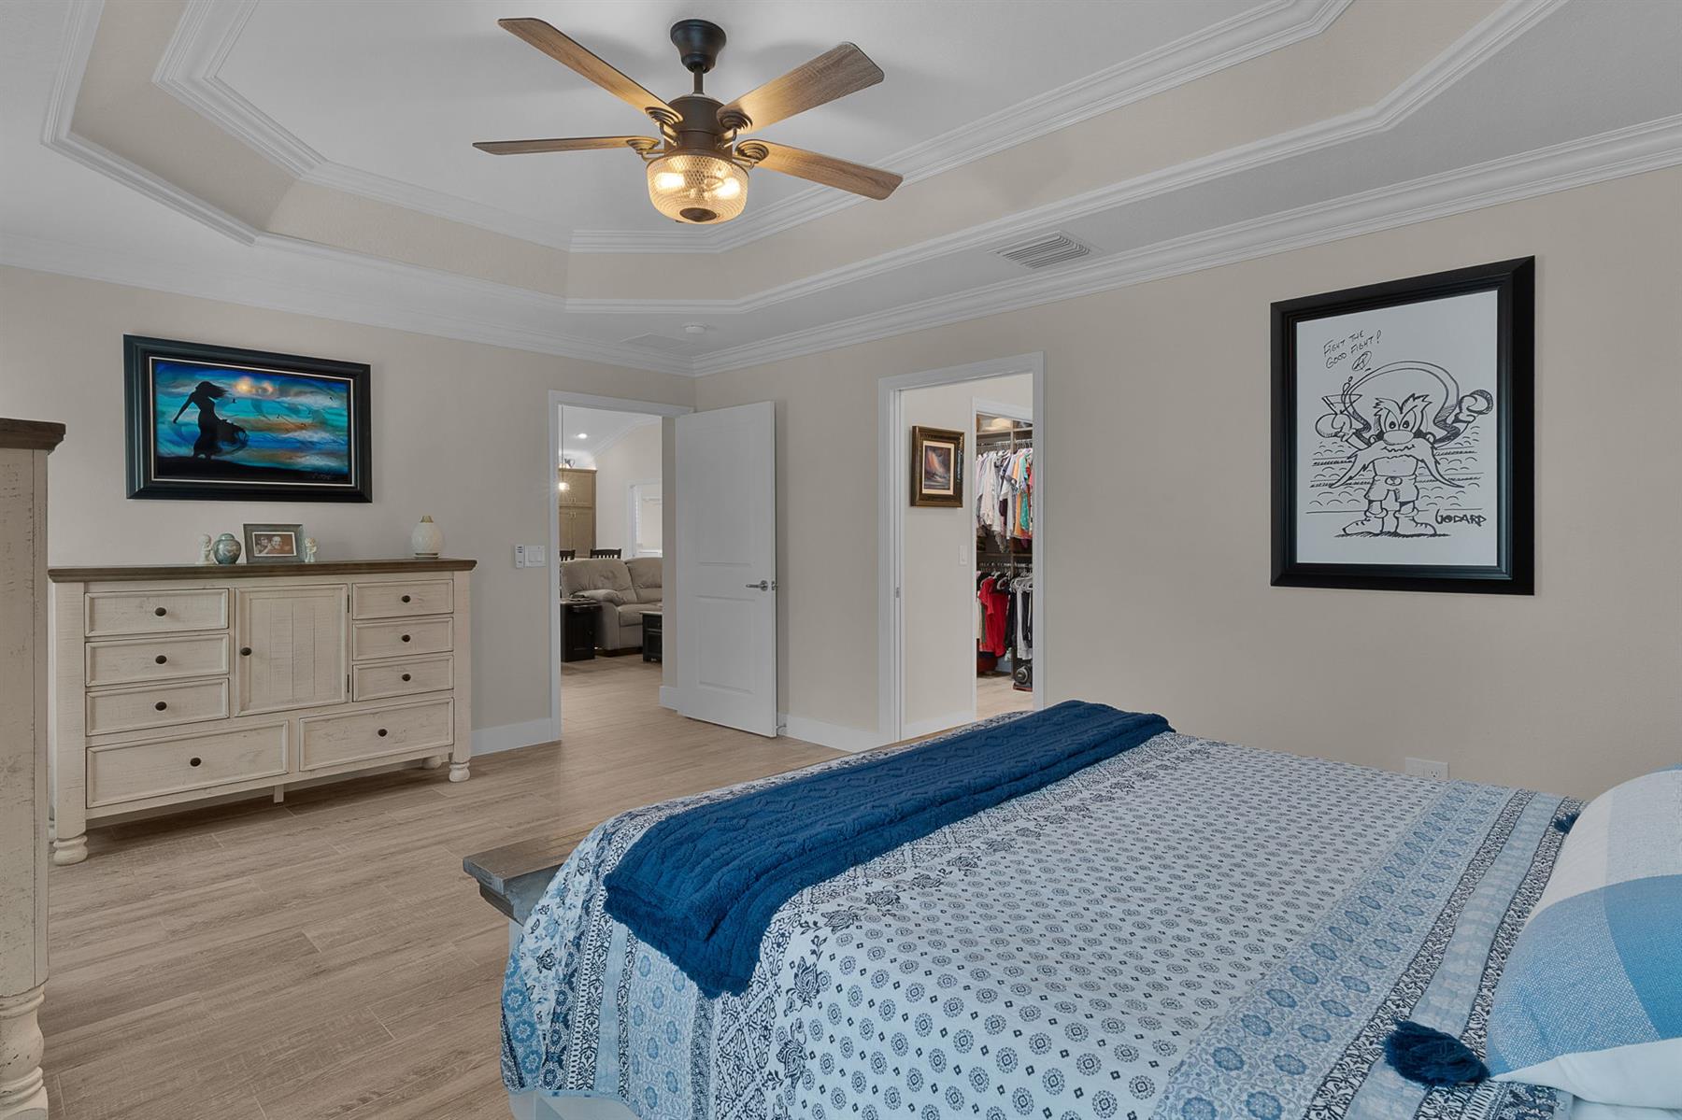
  • Ceiling Fan(s)

  • Crown Molding

  • Smart Home Ready

  • Smoke Alarms

  • Tray/Coffered Ceilings

  • Walk-in Closet(s)

  • Furniture Available Separate

  • Quick Close Possible

The Verandas combine everything you love about Courtyard Villa living with our most popular Designer Home floor plans. If you appreciate the privacy of your own courtyard along with the comforts of a spacious home, The Verandas offer a wonderful balance of both. Imagine sliding glass doors opening to your covered veranda, seamlessly extending your living space and inviting you to enjoy Florida’s year-round outdoor lifestyle. Offered in concrete with stucco finish, these homes are available in three- and four-bedroom floor plans, featuring open layouts, island kitchens, walk-in showers, two-car and golf car garages, and more.
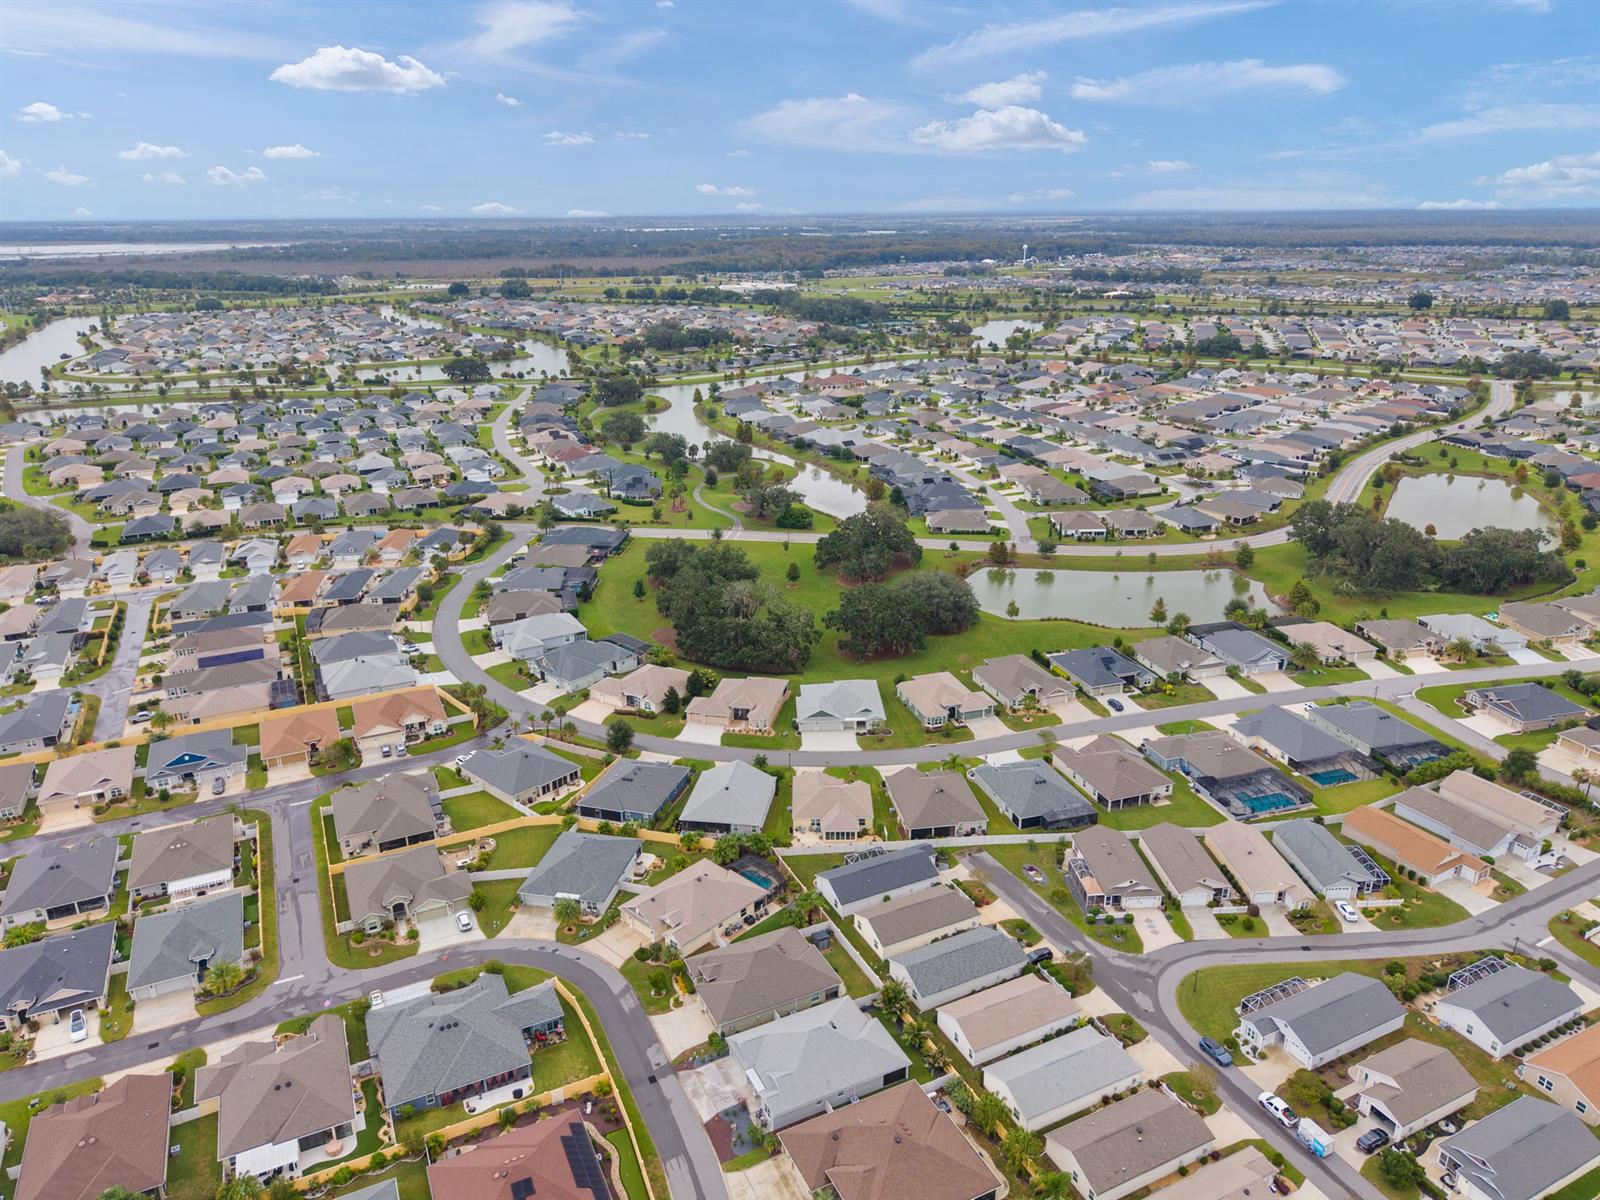
Take advantage of all the lifestyle fun and natural beauty that surrounds The Village of Monarch Grove. Bordered by serene waterways and pathways, residents of Monarch Grove enjoy breathtaking views throughout the village. Complementing the riverlike feeling, Riverbend Recreation Center and Swallowtail Recreation Area are just a pathway's journey from home where you can enjoy plenty of indoor and outdoor fun and recreation including a zero-entry family pool, an adult pool, dual-purpose sand courts, a fire pit and much more! Your four legged friends will love visiting Rupert Canine Park where they'll have plenty of room to run and explore off-leash in dedicated play areas for large and small dogs. Whether you're working on your golf game at the nearby executive courses of Longleaf & Loblolly, your short game at the Marsh View Pitch & Putt, exploring the fun-filled Everglades Recreation Complex, or taking care of your daily needs at the Magnolia Shopping Plaza - Villagers will find a variety of places to connect with friends, neighbors, and nature.

Have a Question?

We're here to help.

Please call 352-753-6655 or fill out the form below.

Complete all required fields to enable this button
Cindy Ernst

Cindy Ernst

Properties of The Villages

Considering a change?

Learn more about listing your home with us and our complimentary relocation service.
The Villages Lifestyle Preview
Starting at $129* per day

Come for a lifestyle preview Experience

* Daily prices are based on 2 guests per home, season & availability. Ranging from $129 daily to $229 daily.