VLS#: 251435

PendingPartially Furnished
Designer Home: Aspen
3 bed
2 bath
2,215 sqft
4 +golf garage

The Village of Linden

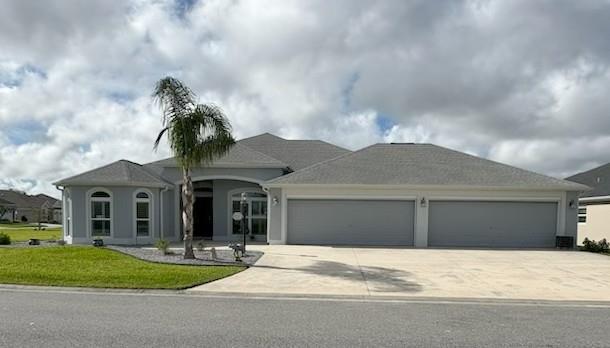
Welcome to this amazing, modified Aspen like you have never seen before and it cannot be duplicated today. Start with the expansion in all directions: 2 ft side expansion down the entire home; guest bedroom expanded 2' forward with added bay window; 4' lanai expansion with modified rear wall to allow stacking sliding doors and larger dining area...and best of all, 6' enlarged primary bath that allows 2 walk-in closets along with a large walk-in shower and dual vanities. Now the garage: 4-car garage with a 4" forward expansion, insulated ceiling and garage doors; remote controlled garage screens, epoxy coating, pull-down attic stairs, plus a 15'x6' storage room. Inside, the kitchen with gray maple cabinets with the stair-step design, quartz counters with island sink, pull out shelves, under-cabinet lighting, wall oven & cooktop, stainless steel appliances Luxury vinyl plank flooring throughout with no carpet; rounded corners, 5" baseboards, two trey ceilings, recessed lighting, plantation shutters and a queen pull-down bed in guest room. The laundry room includes a large pantry with pull-out shelves. All of this and there is still room for a pool or further expansion. This is a smoke-free, pet-free home. Don't wait, call today to make sure you see this fantastic home.
  • Dual Walk-In closets

  • Over-Sized 4 Car garage

  • No Carpet in Home

  • Room for a Pool

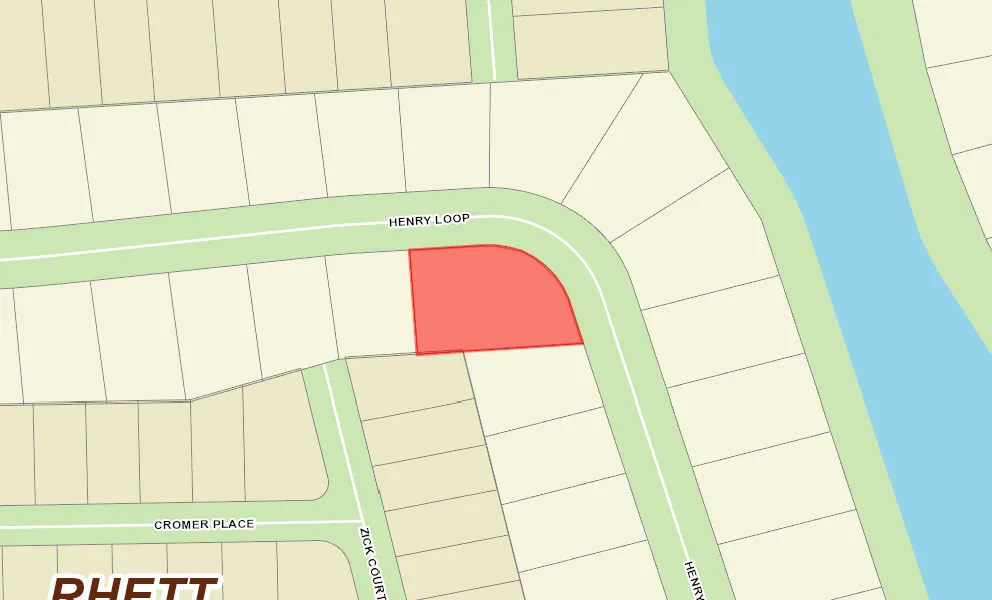
  • Corner Site

  • Oversized Homesite

  • Oversized Homesite, room for pool

  • Concrete Block/Cement Finish

  • Architectural Shingles

  • Floratam Sod

  • Gutter/Downspouts Around Entire Home

  • Irrigation System

  • Central Air Conditioning

  • Humidistat

  • Low-E Double Pane Windows

  • Stacking Sliding Glass Door(s)

  • Expanded Drive

  • Garage Attic Stairs

  • Garage Door Opener w/Transmitter(s)

  • Garage Floor - Epoxy Painted

  • Garage Screen

  • Golf Car Garage

  • Oversized Garage

  • 4 Car Garage

  • Gas Utilities

  • Added Living Area

  • Laundry Room

  • Residential Lanai

  • Enlarged Residential Lanai

  • Kitchen Island

  • Open Floor Plan

  • Split Floor Plan

  • Walk In Shower - Primary Bath

  • Tub/Shower Combination - Guest Bath

  • Maple Cabinetry

  • Neutral Interior Colors

  • Quartz Countertops

  • Cook top - Gas

  • Dishwasher

  • Enhanced Appliances

  • Garbage Disposal

  • Laundry Hookup - Interior

  • Microwave/Spacesaver - Built in

  • Oven - Built in

  • Refrigerator w/Ice Maker

  • Tankless Water Heater

  • Vinyl Plank

  • Bond Not Paid

  • Ceiling Fan(s)

  • Electric Roll Down Screens

  • Plantation Shutters

  • Rounded Drywall Corners

  • Smoke Alarms

  • Tray/Coffered Ceilings

  • Vol/Vaulted Ceiling - Additional Rooms

  • Vol/Vaulted Ceiling (Main Liv)

  • Walk-in Closet(s)

  • Partially Furnished

  • As Is

Designer Homes showcase an exceptional selection of floor plans and features, making them our most popular home series. These spacious homes pair refined style with thoughtful planning to enhance everyday living. Offering two-, three-, and four-bedroom floor plans built with frame or concrete-stucco construction, Designer Homes combine quality craftsmanship with modern features for comfortable living.
The Village of Linden offers the perfect blend of convenience and recreation, with easy access to a wide variety of amenities by foot, bike, or golf car. Winding trails and pathways connect neighborhoods while providing countless opportunities to enjoy the outdoors. Linden is home to Riverbend Recreation and Rupert Canine Park, offering fun for both residents and their four-legged companions. Enjoy a swim with the grandkids at Riverbend Recreation Center’s resort-style pool, or choose from beach tennis, bocce, or shuffleboard. Golf enthusiasts will appreciate the variety of play nearby, including the Loblolly and Longleaf Executive Courses and Woodlands Championship just down Corbin Trail, as well as Marsh View Pitch & Putt a short drive north. Just across Warm Springs Avenue, the Everglades Recreation Complex expands the possibilities with softball, soccer, basketball, pickleball, an RC boat dock, car range, and more. Adding to Linden’s everyday convenience and adventure are Magnolia Plaza and Eastport, offering daily essentials, shopping, dining, and entertainment—all close to home.

Have a Question?

We're here to help.

Please call 352-753-6655 or fill out the form below.

Complete all required fields to enable this button
Kelly Brinson

Kelly Brinson

Properties of The Villages
Nanette Tolleson

Nanette Tolleson

Properties of The Villages

Considering a change?

Learn more about listing your home with us and our complimentary relocation service.
The Villages Lifestyle Preview
Starting at $129* per day

Come for a lifestyle preview Experience

* Daily prices are based on 2 guests per home, season & availability. Ranging from $129 daily to $199 daily.