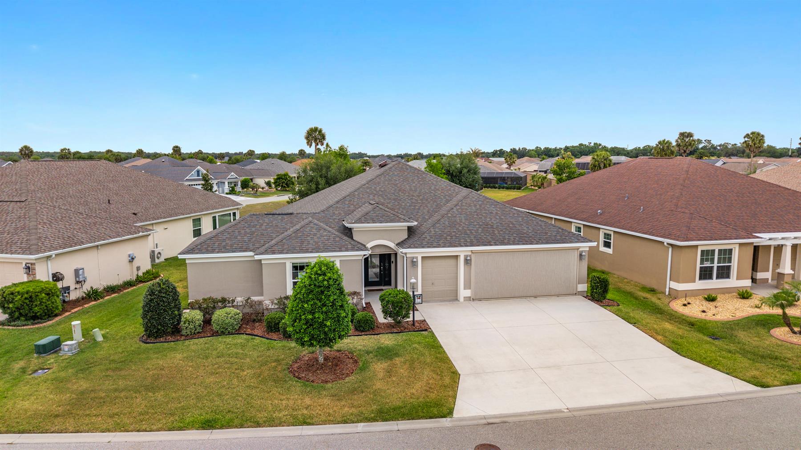
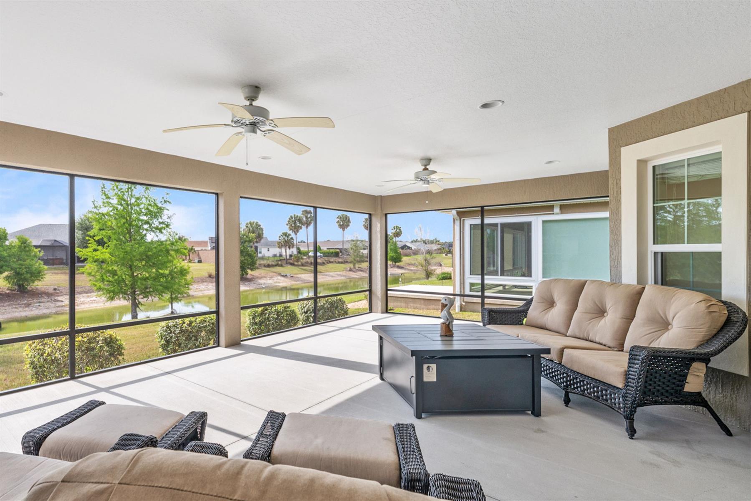
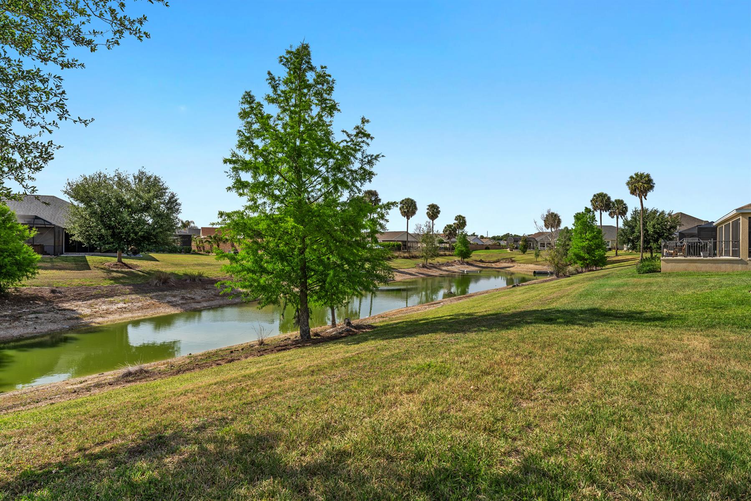
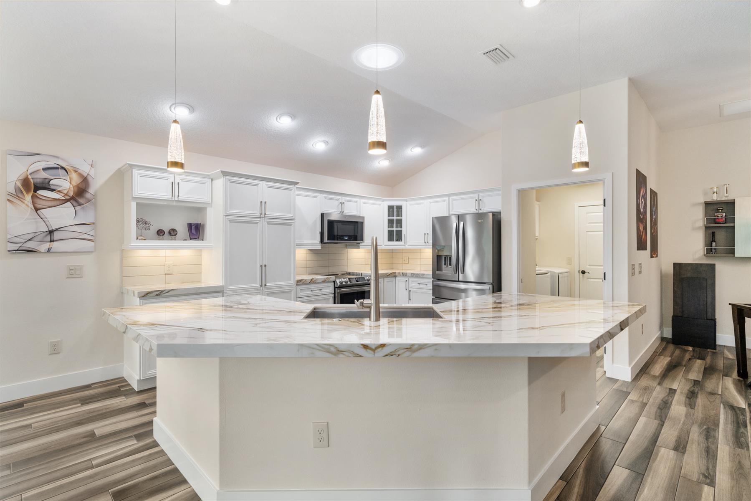
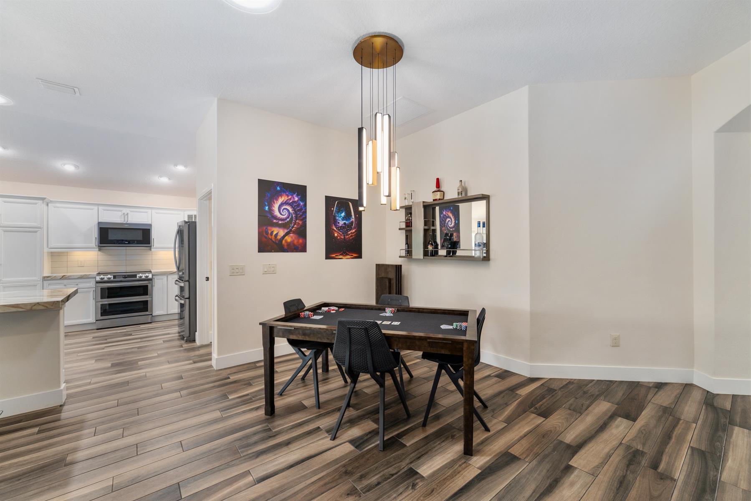
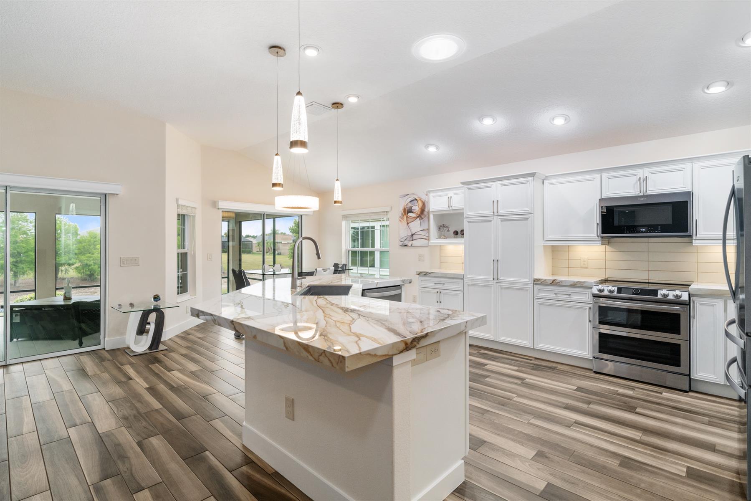
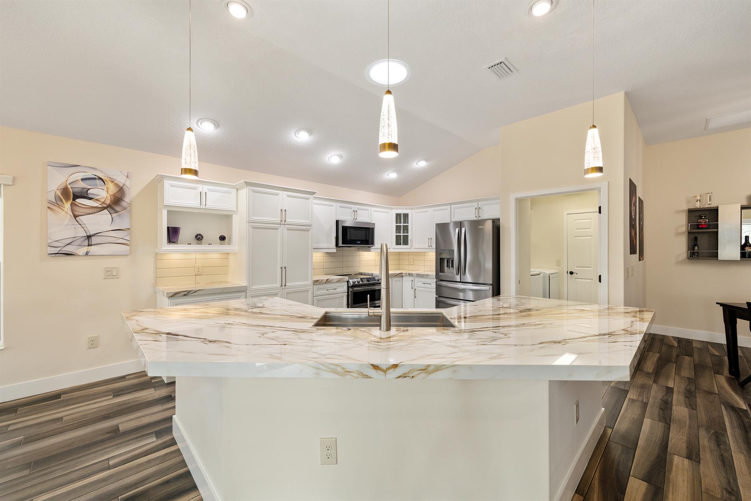
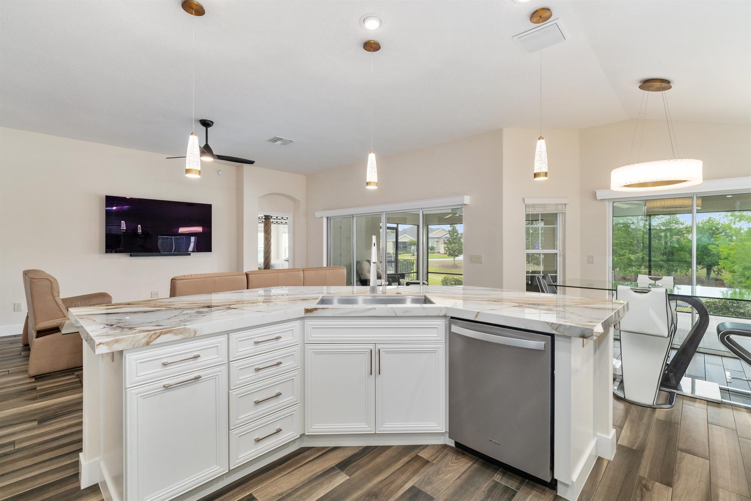
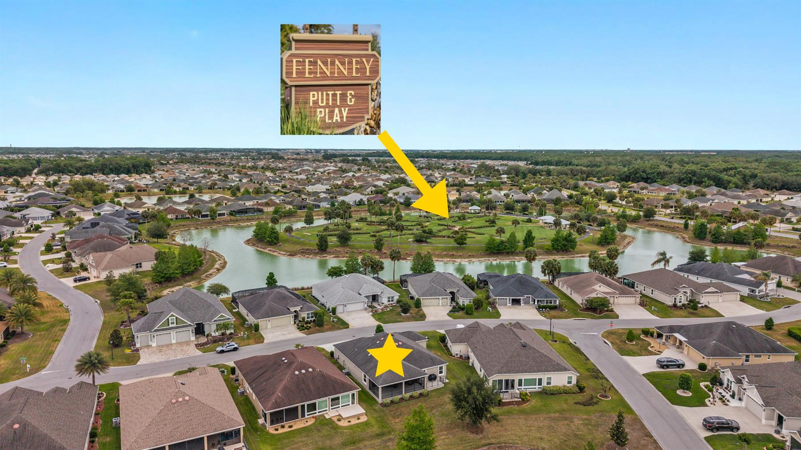
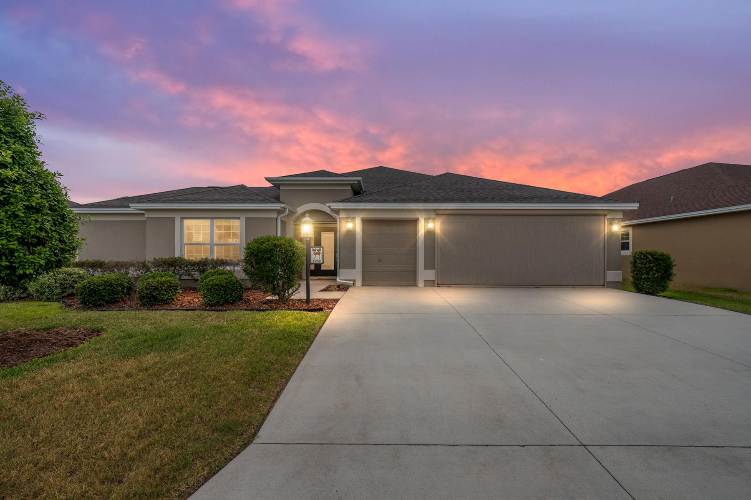
The Village of Fenney
Exceptionally Rare 3 Bath Iris Layout
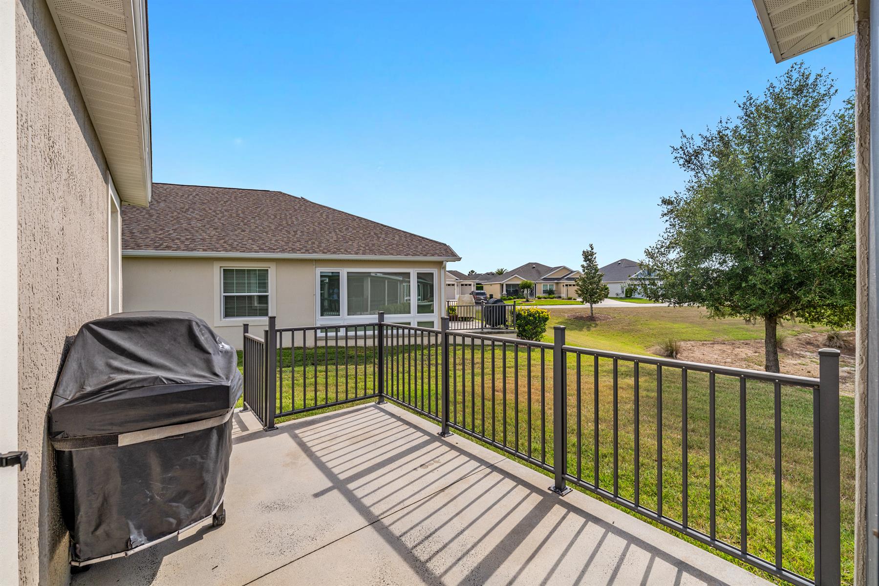
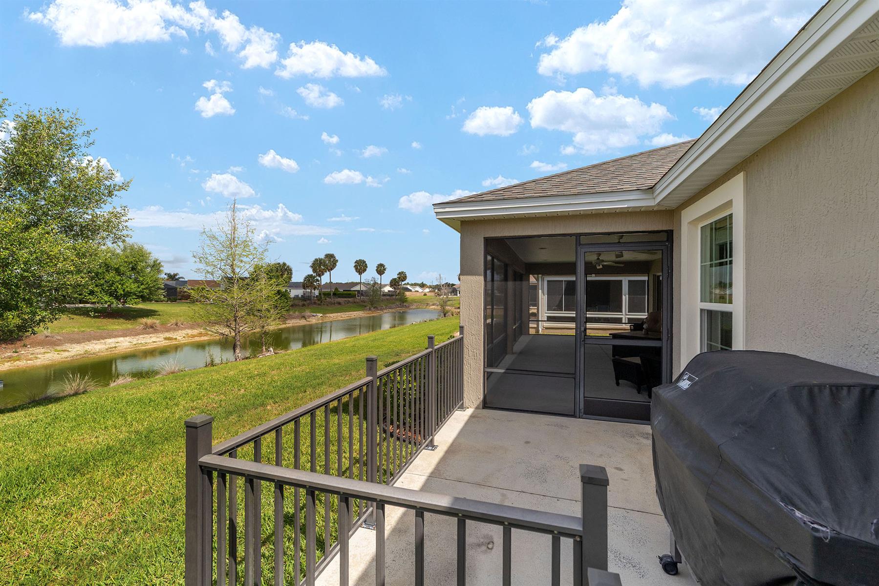
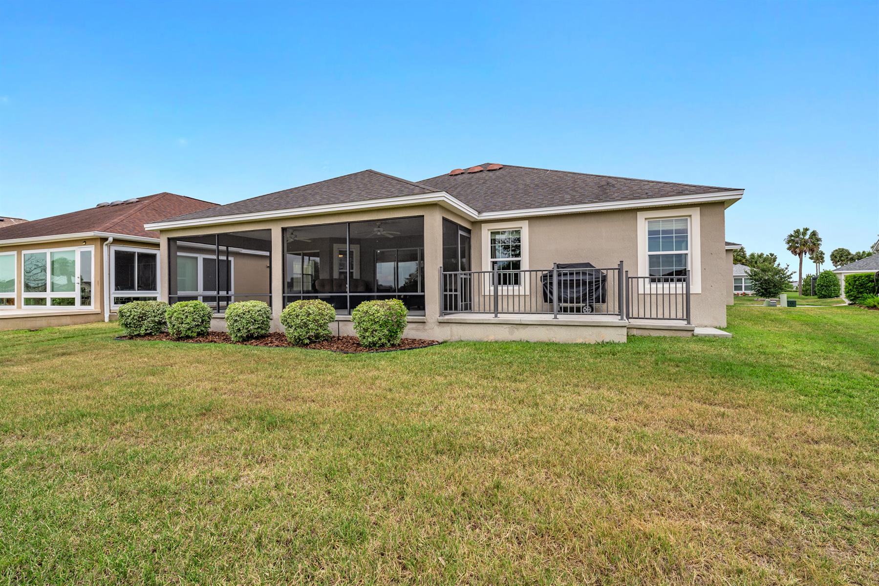
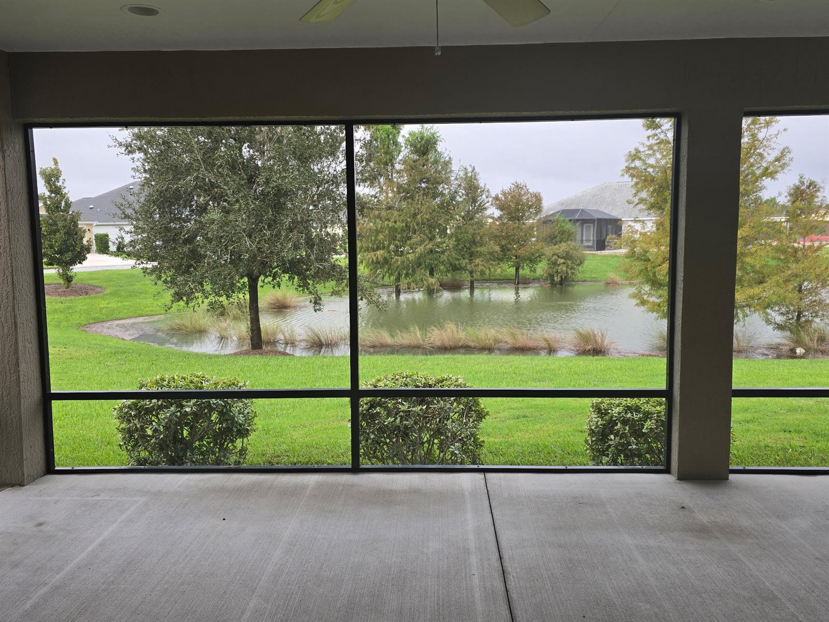
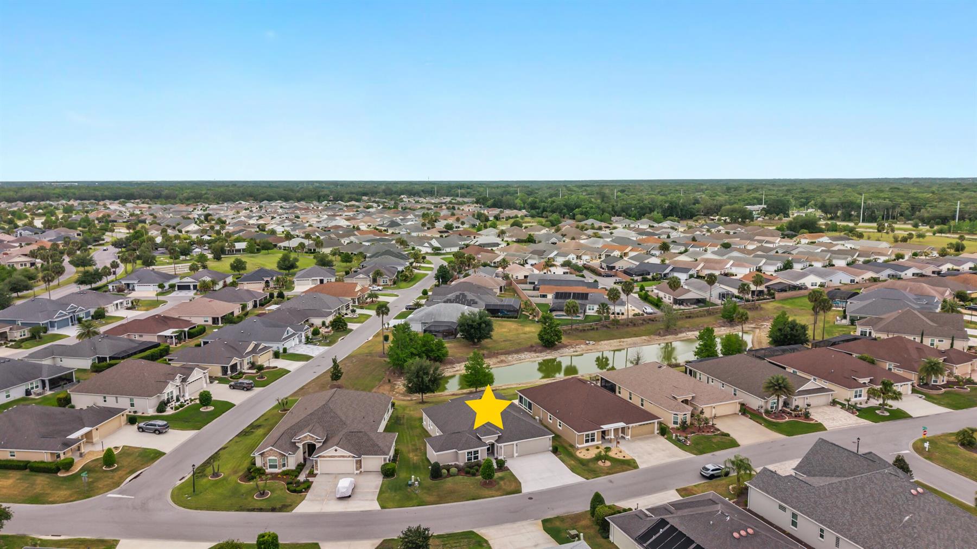
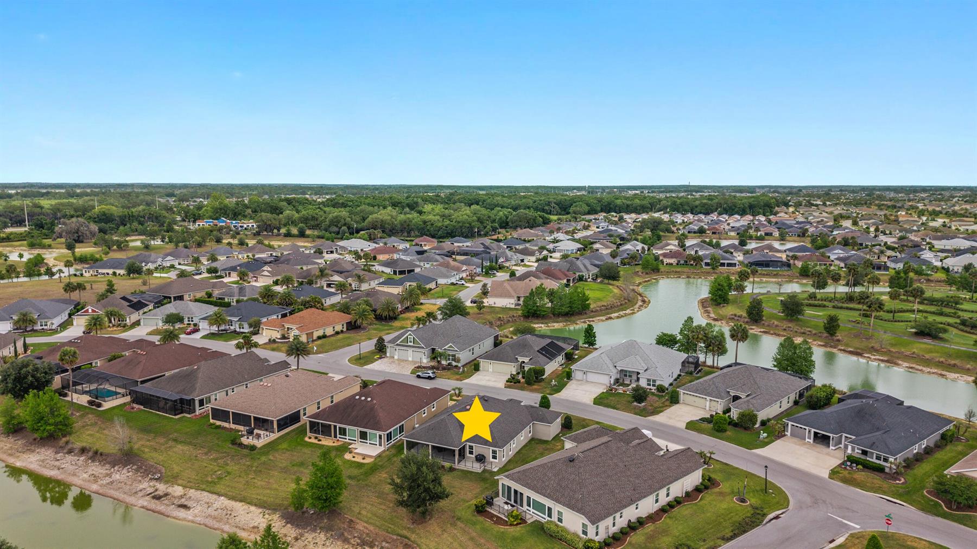
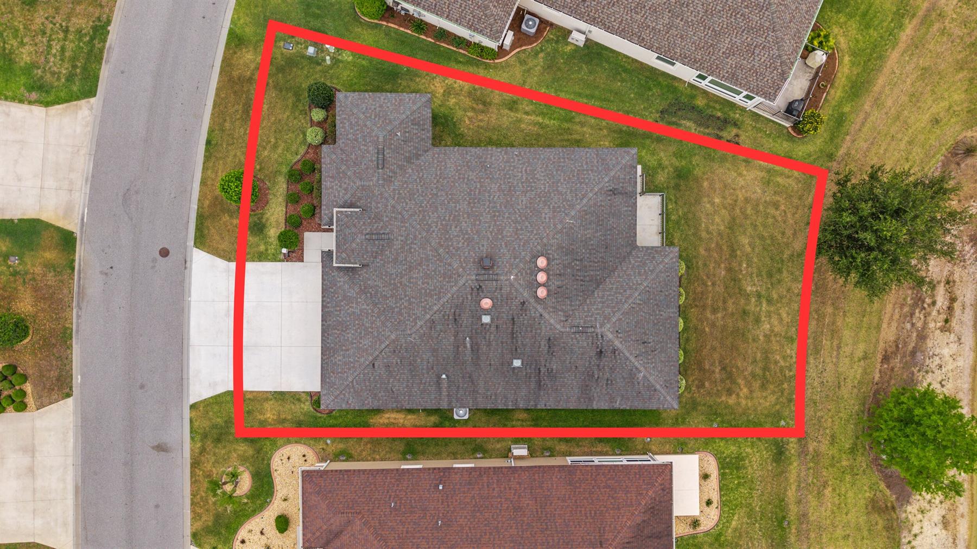
Private View - No Homes Behind
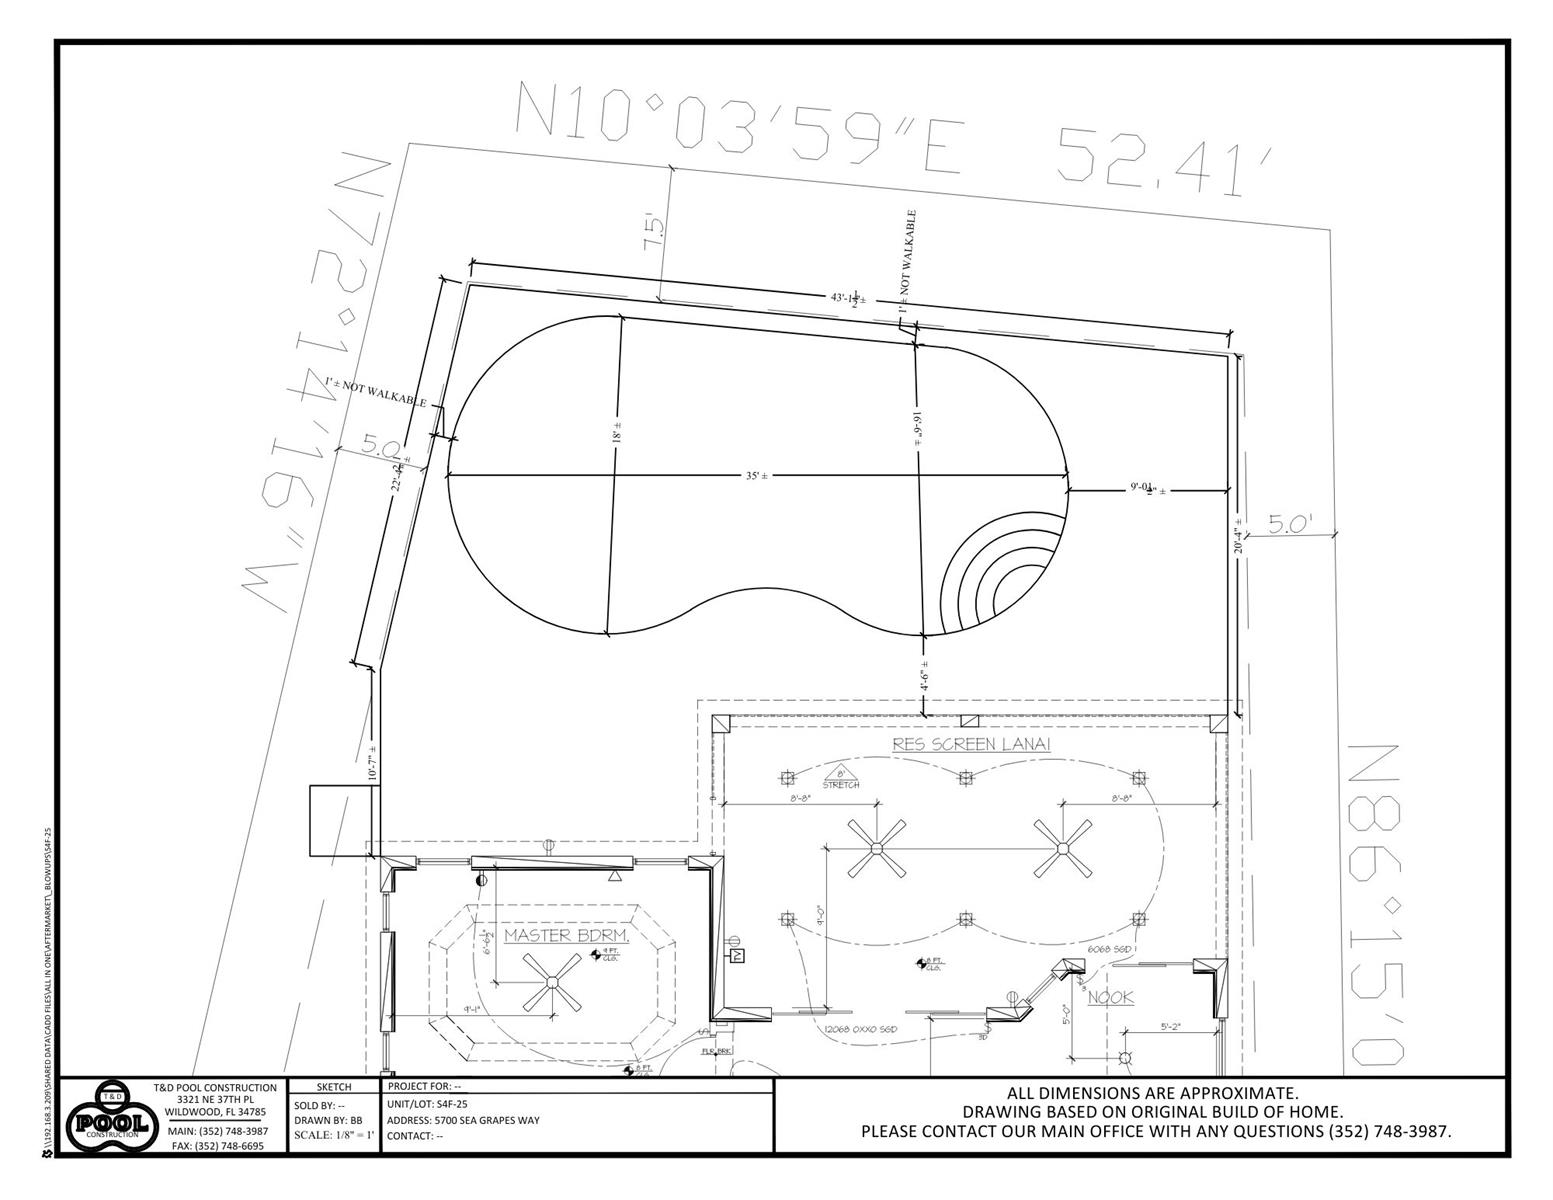
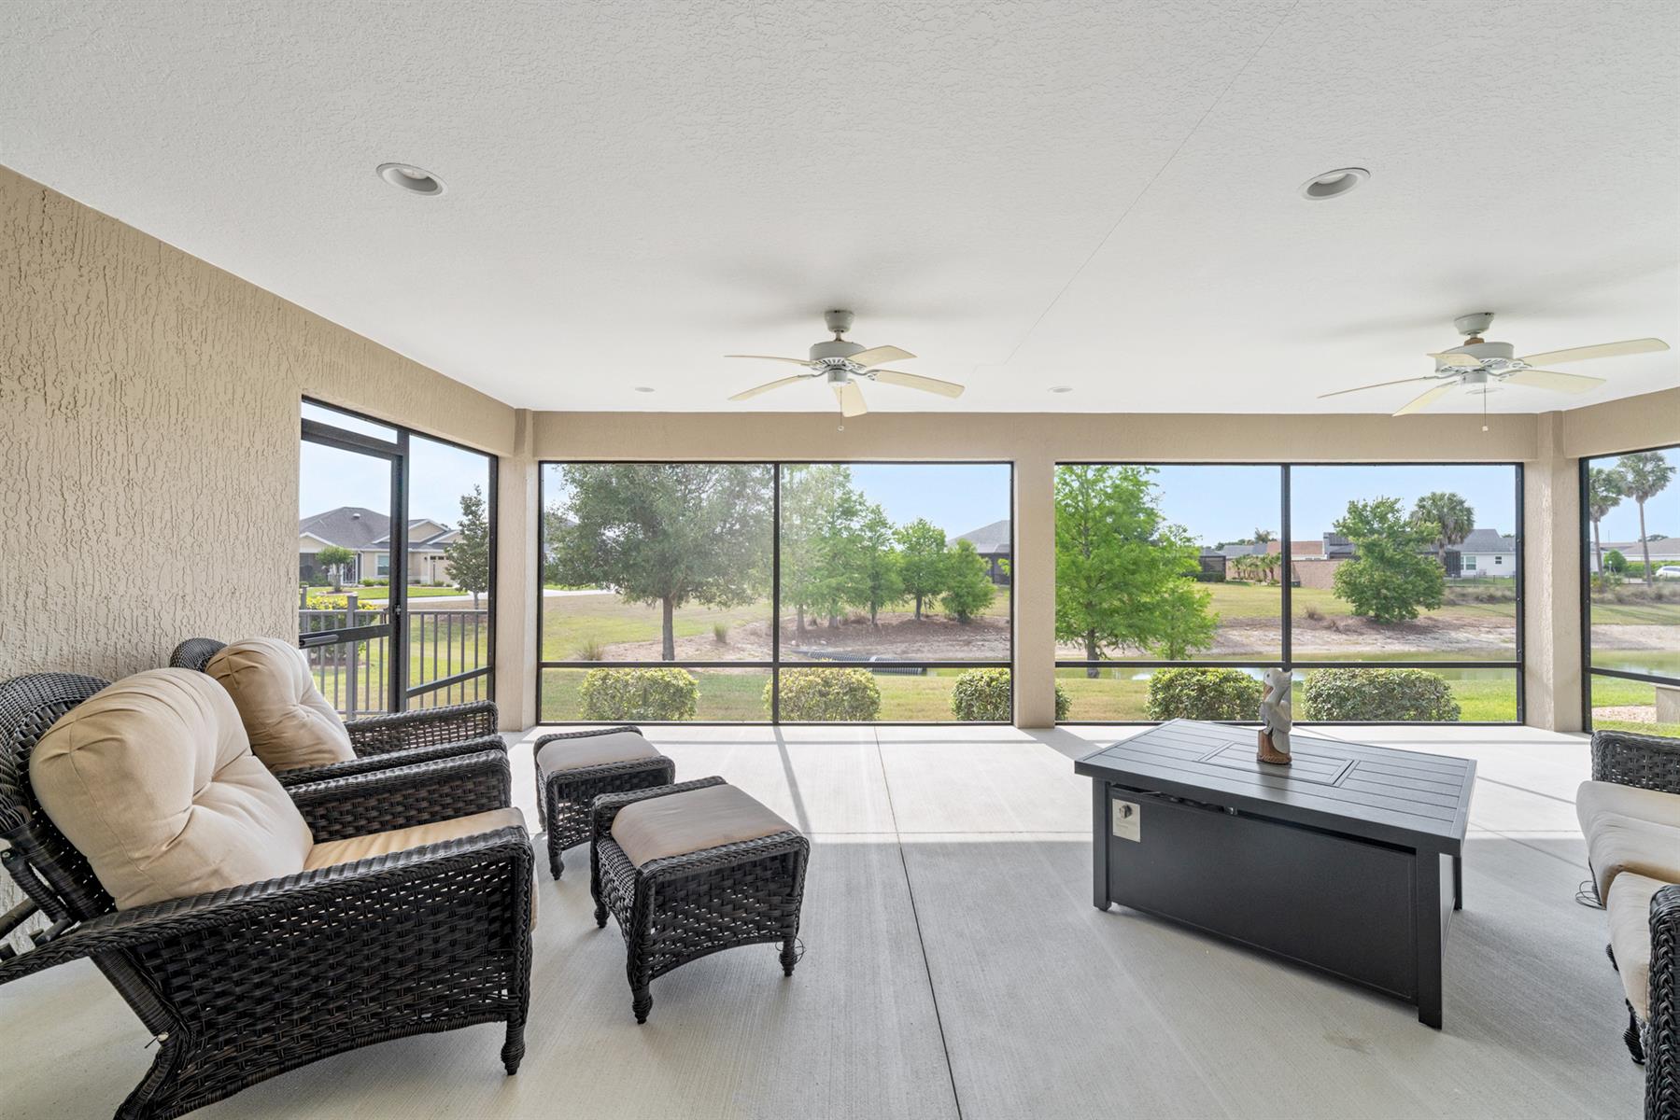
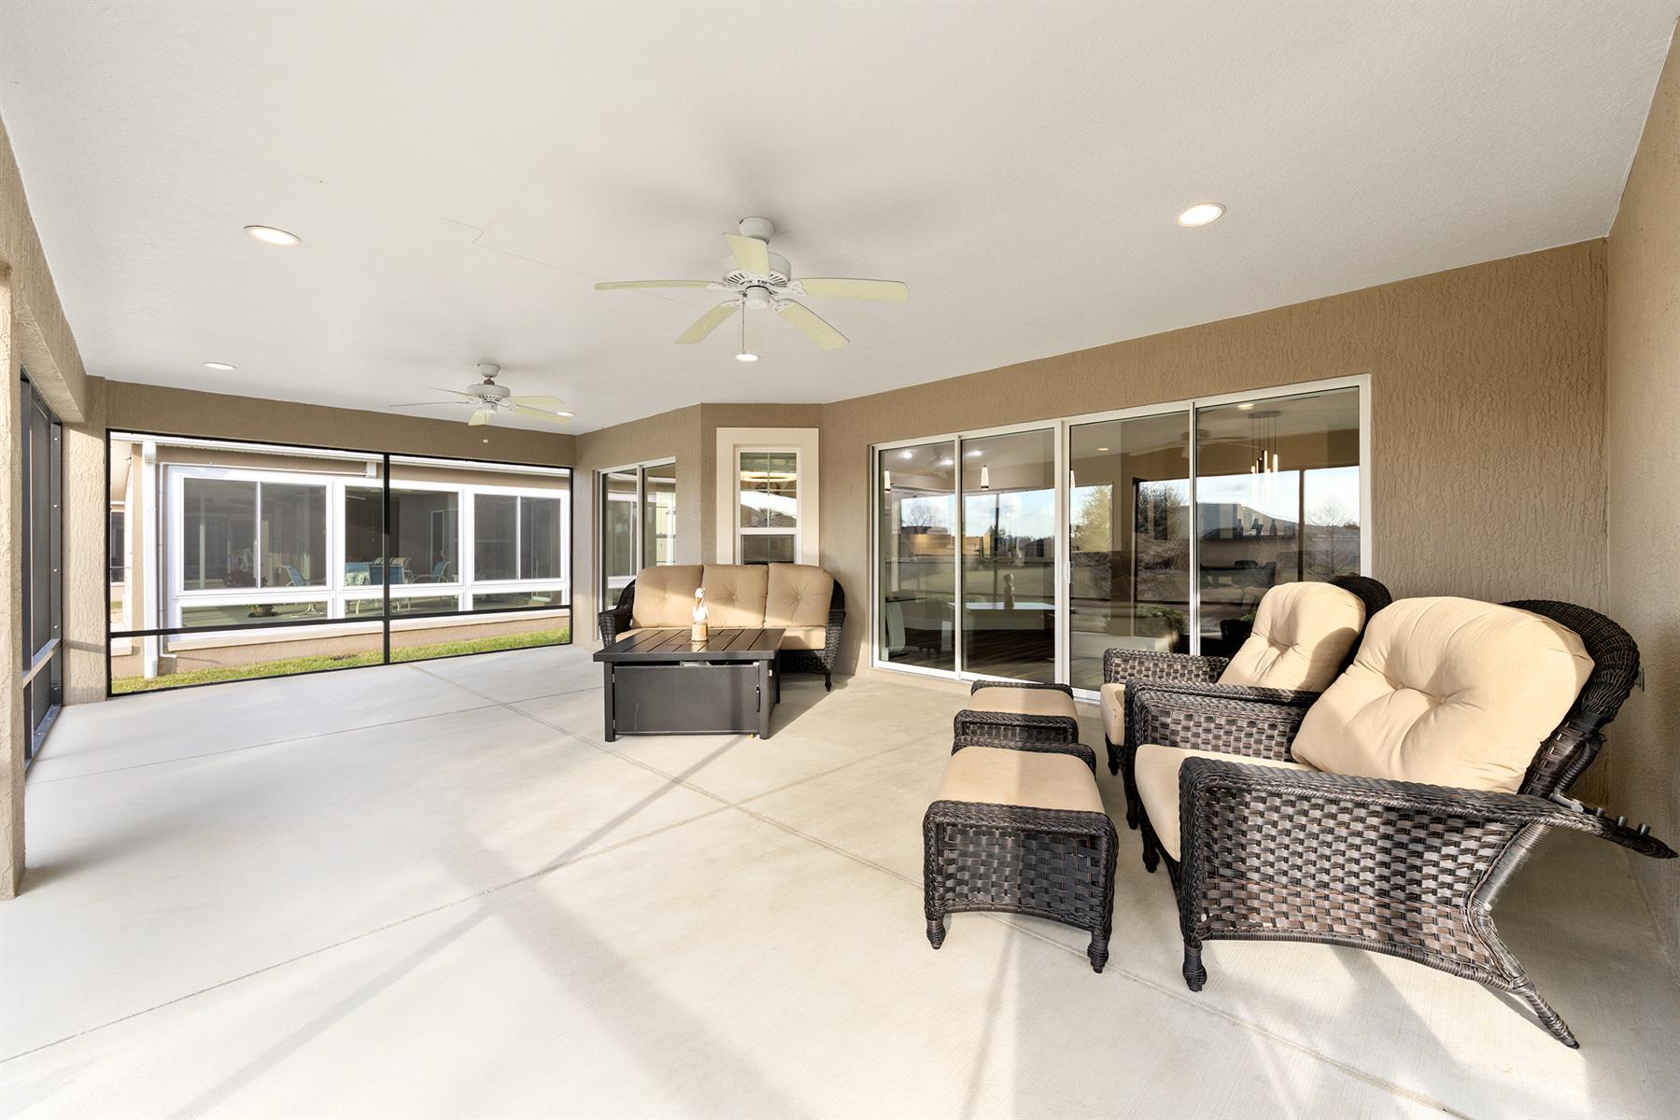
Expanded 16` x 29` Lanai w/ Room for Pool
Over $120,000 in Enhancements
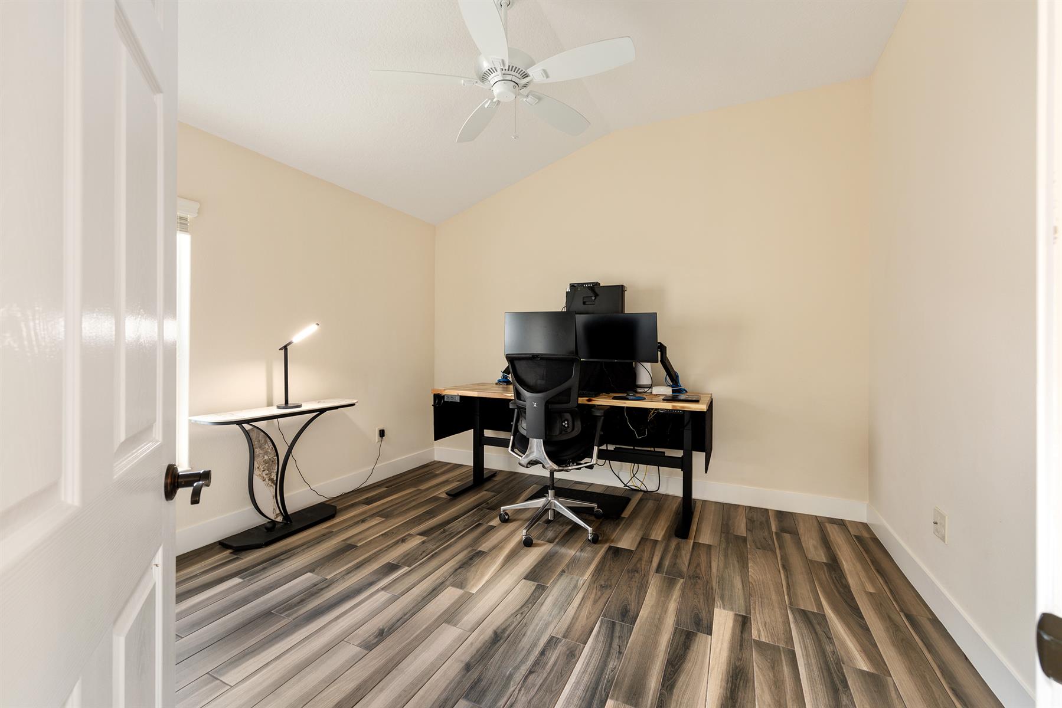
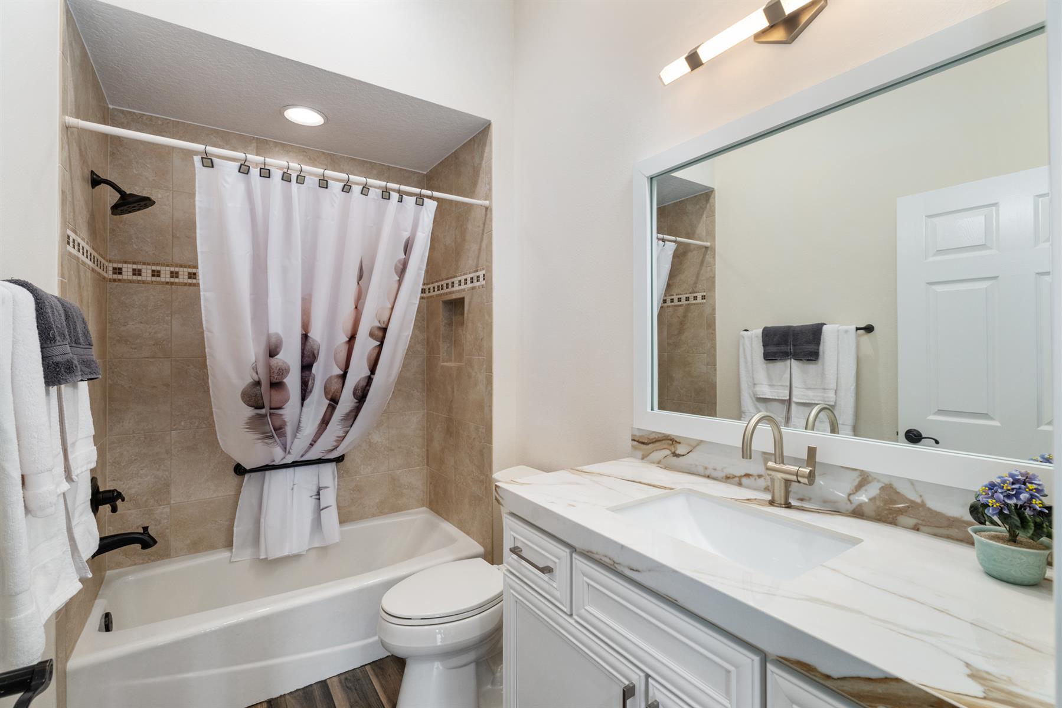
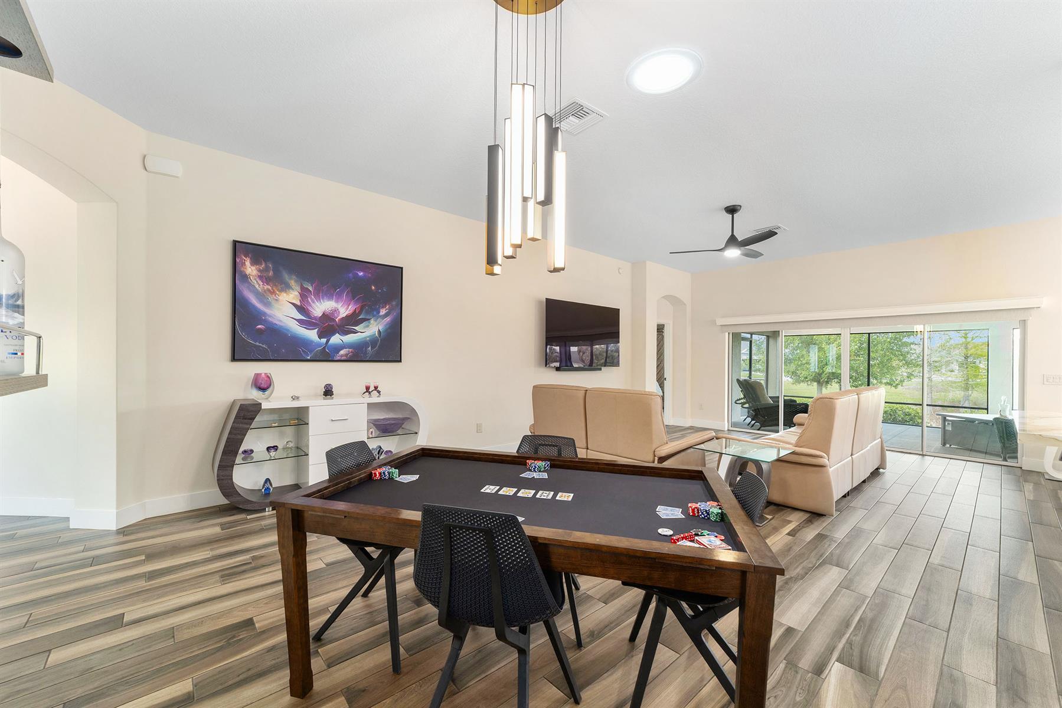
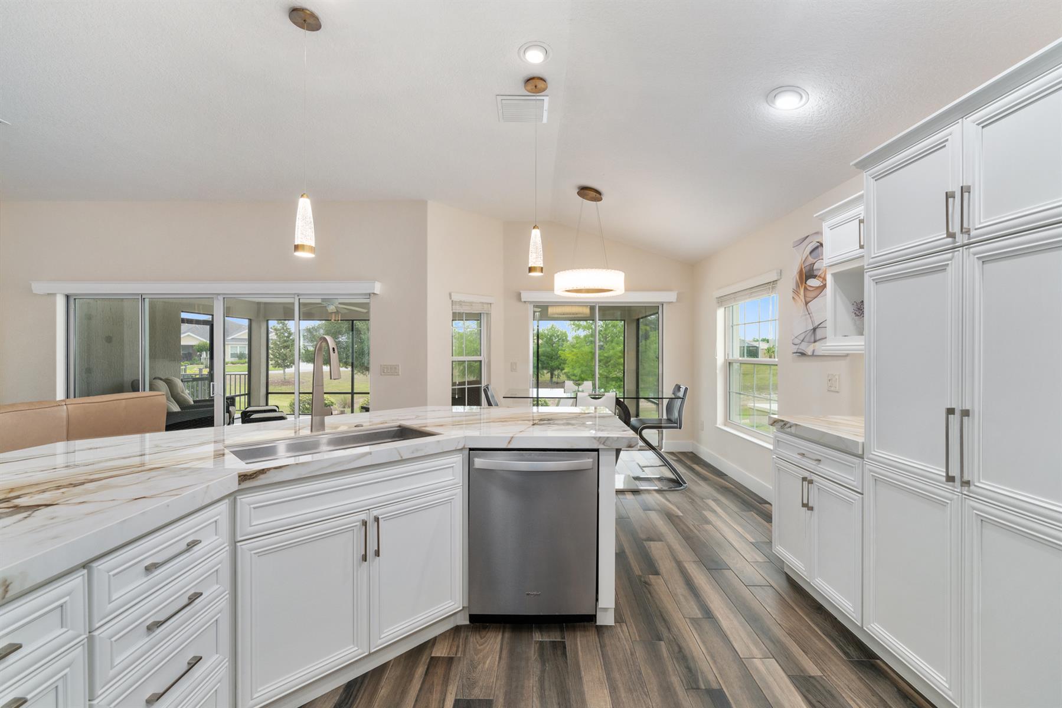
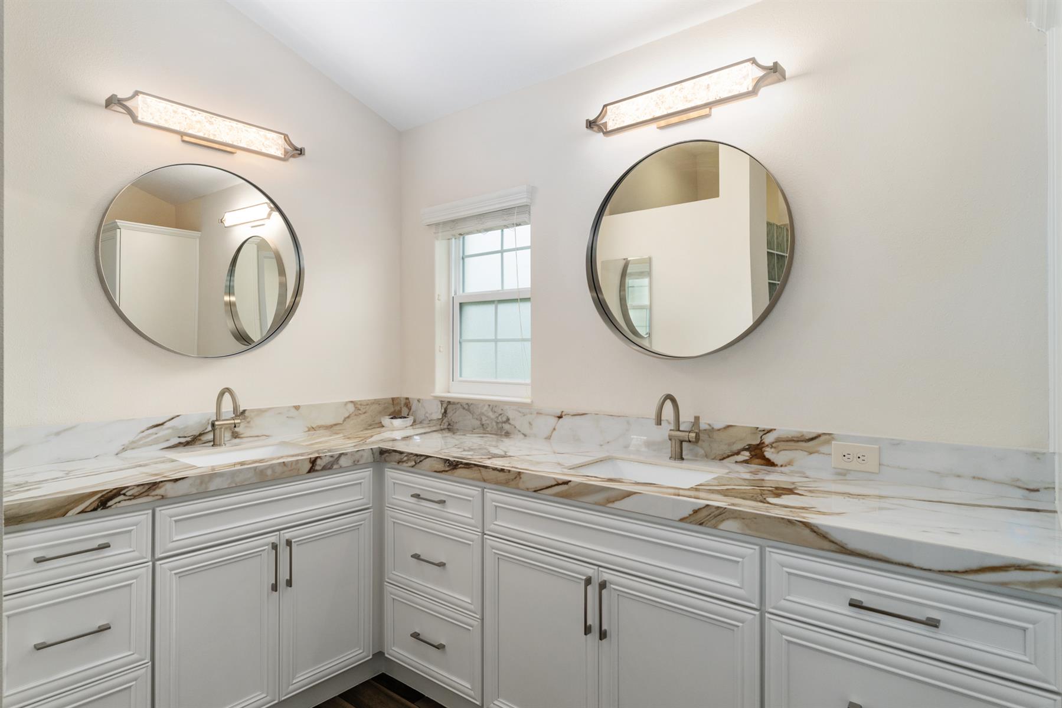
Porcelain Tile & Countertops Throughout
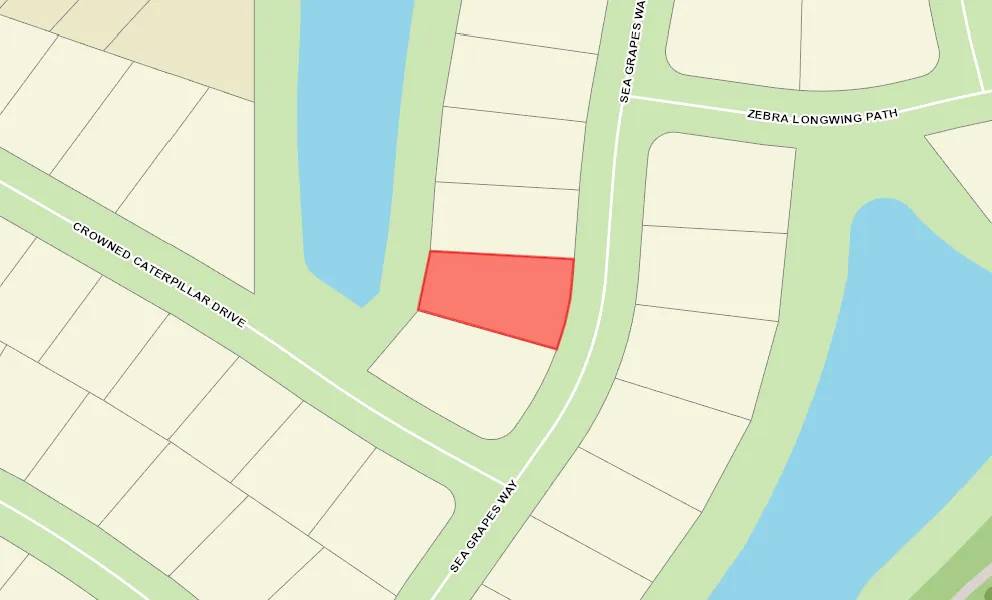
Oversized Homesite, room for pool
Rear Exposure - West
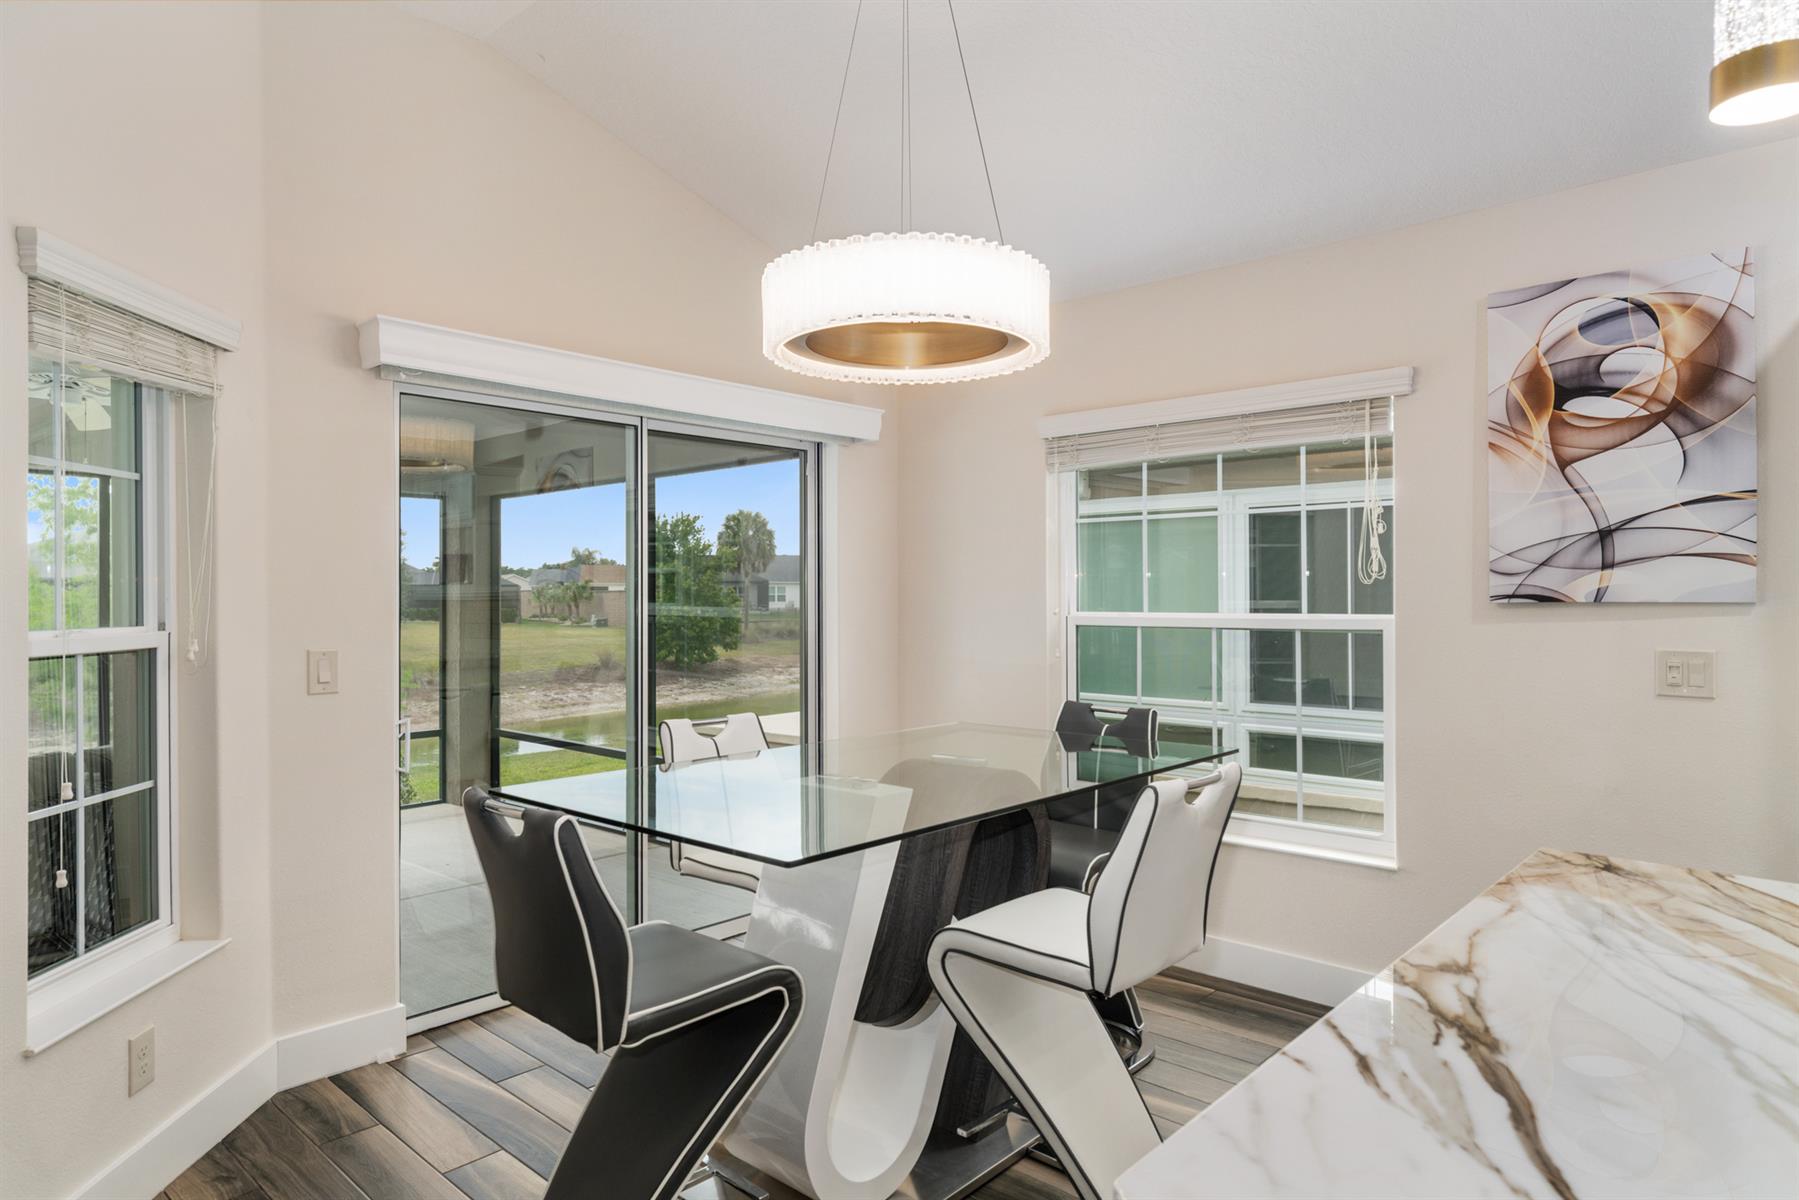
Water View Site
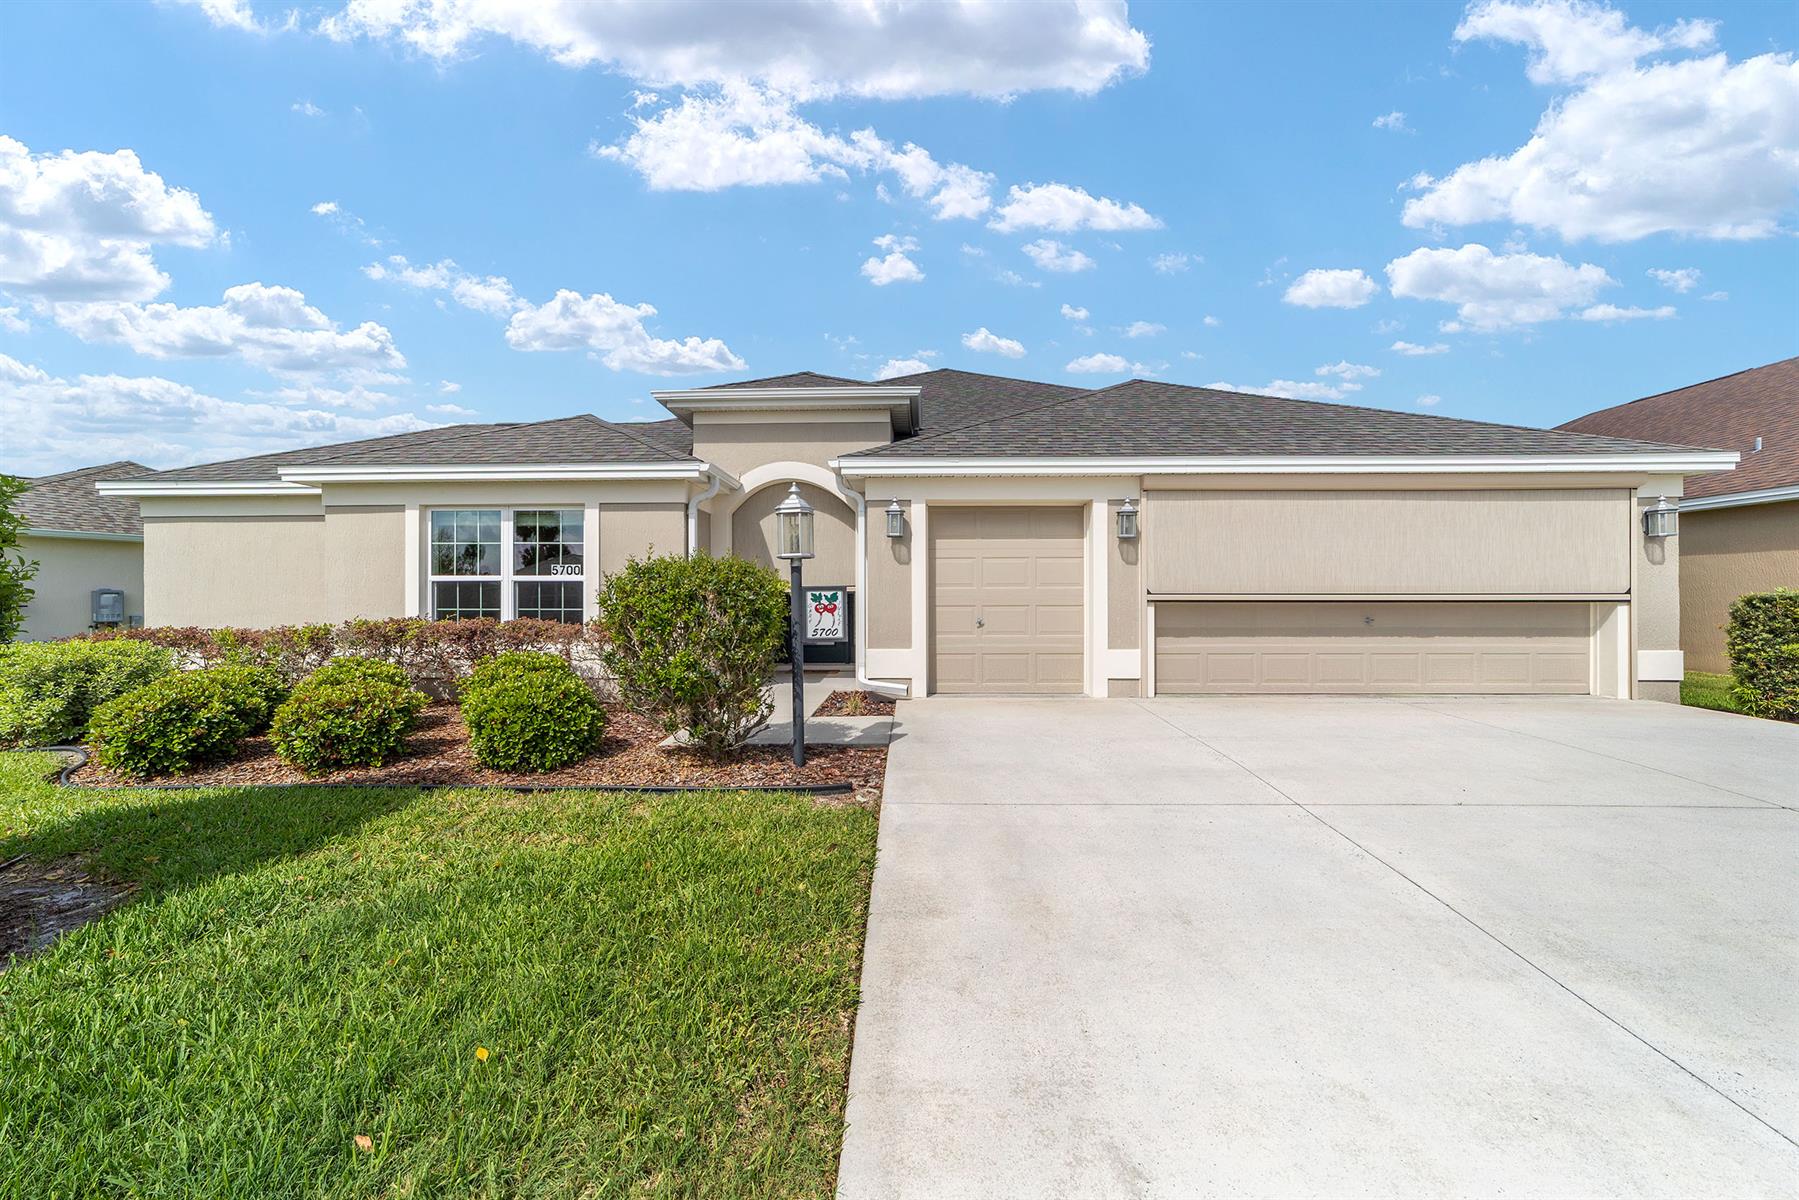
Concrete Block/Cement Finish
Architectural Shingles
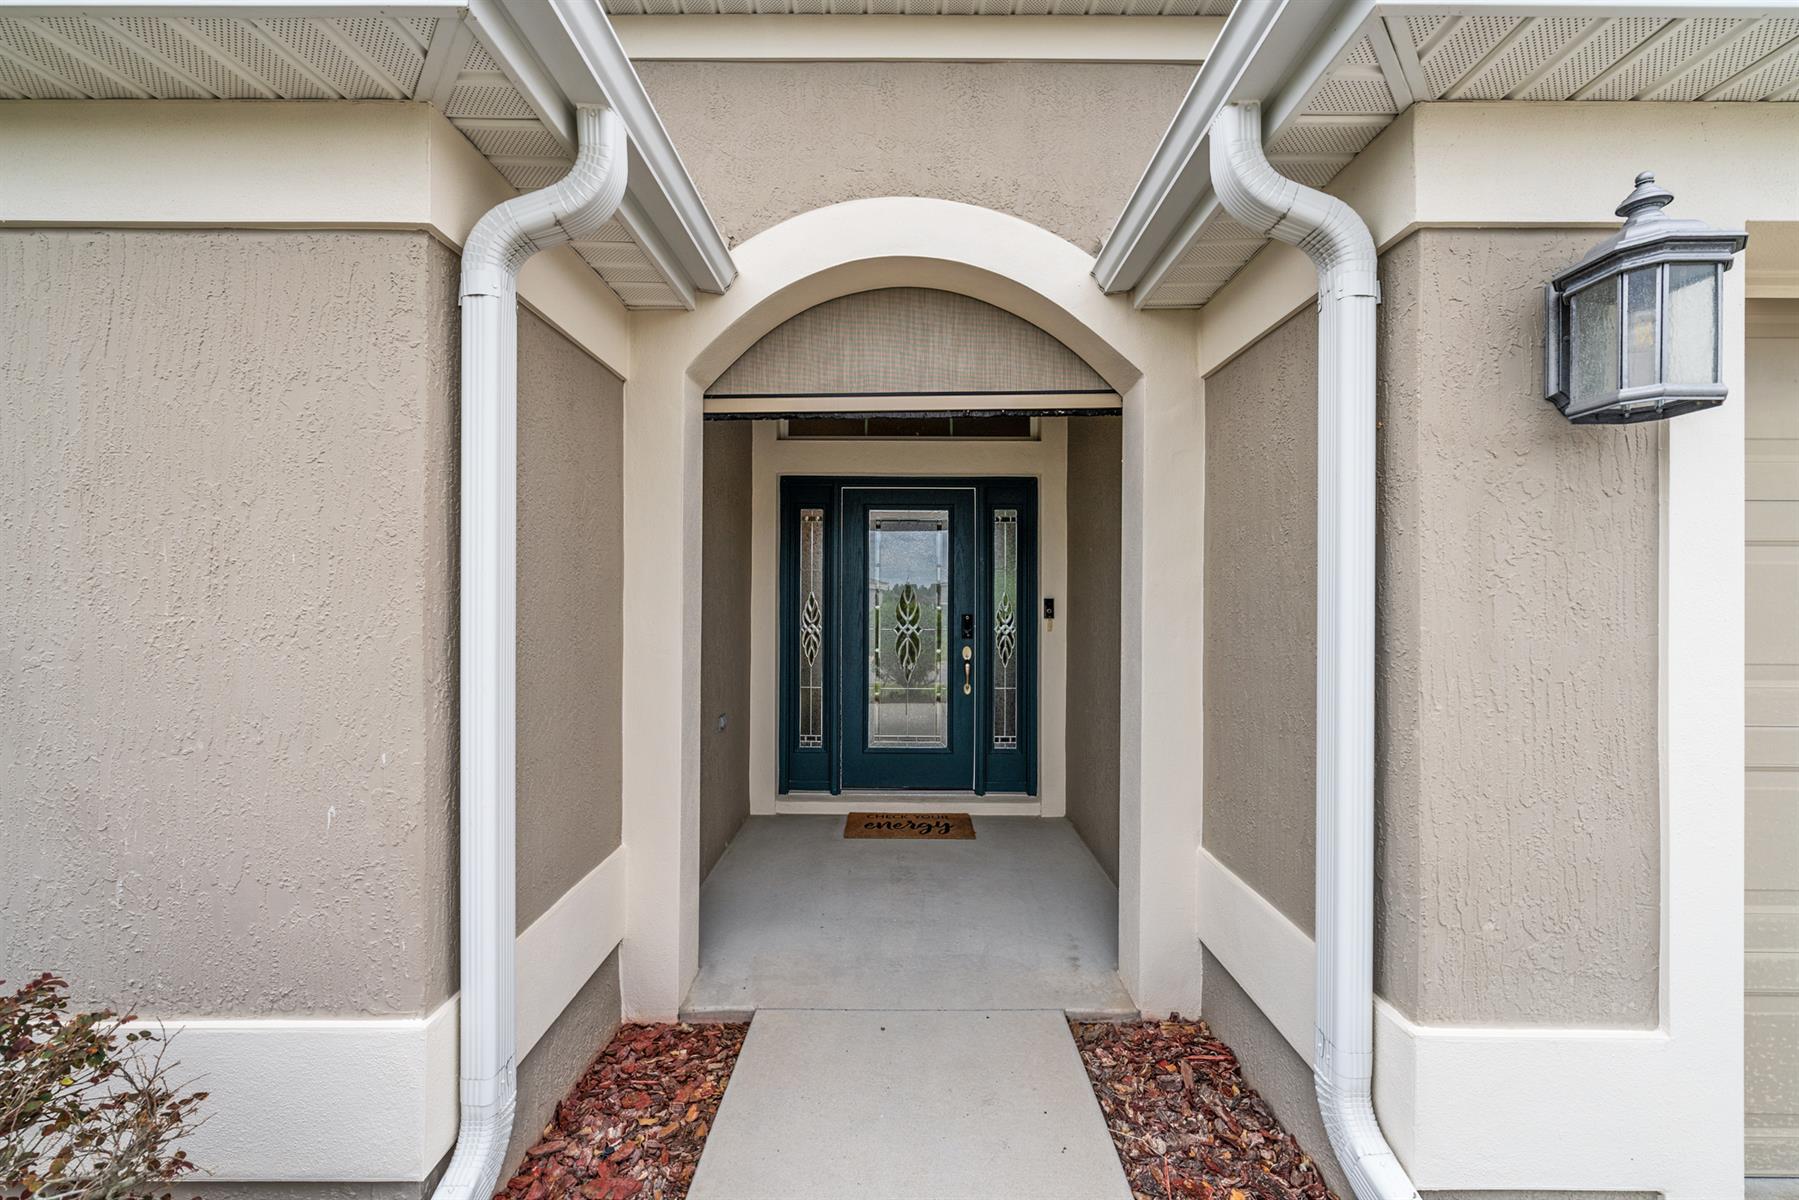
Gutter/Downspout at Entry
Irrigation System
Central Air Conditioning
Low-E Double Pane Windows
Attic Access w/Attic Trusses
Garage Door Opener w/Transmitter(s)
2 Car, plus Golf Car Garage
Gas Utilities
Breakfast Nook
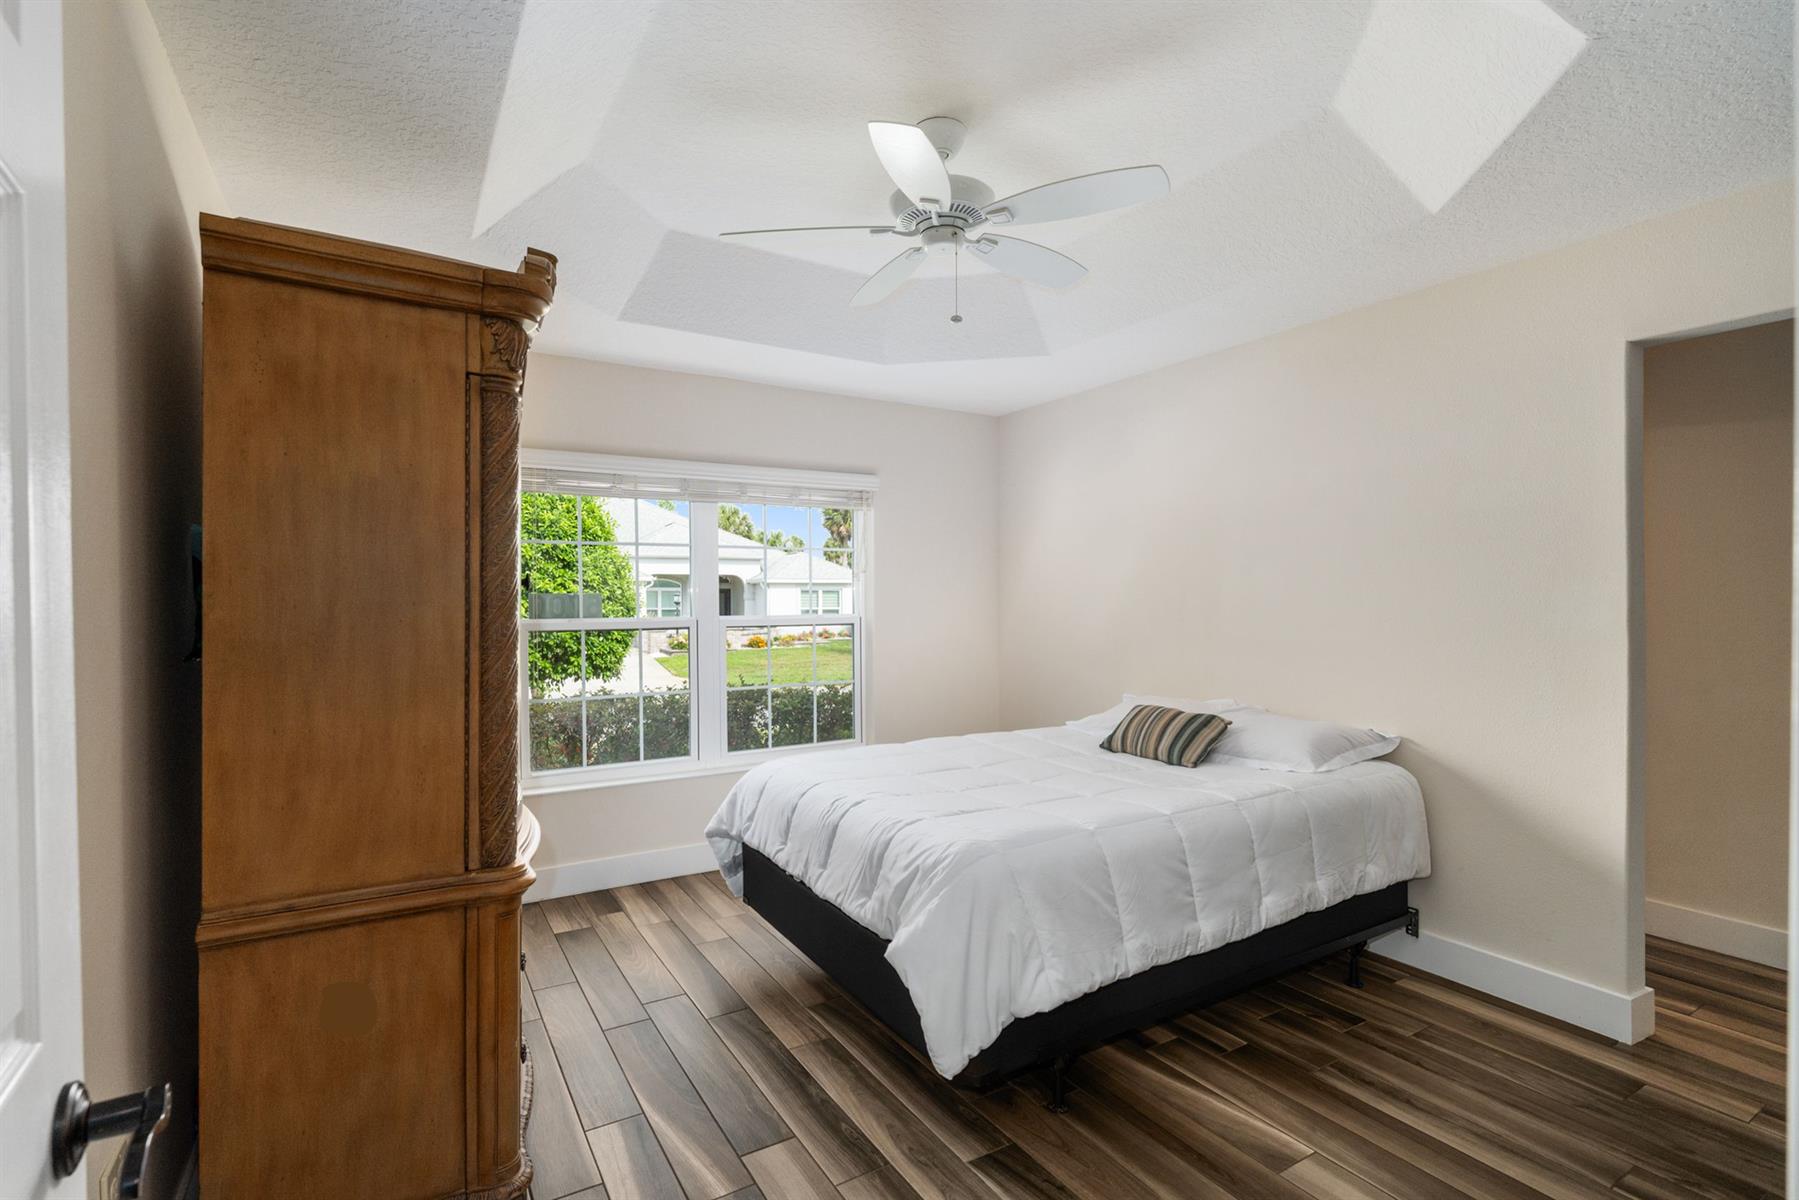
In Law/Guest Suite
Laundry Room
Screen Enclosure
Kitchen Island
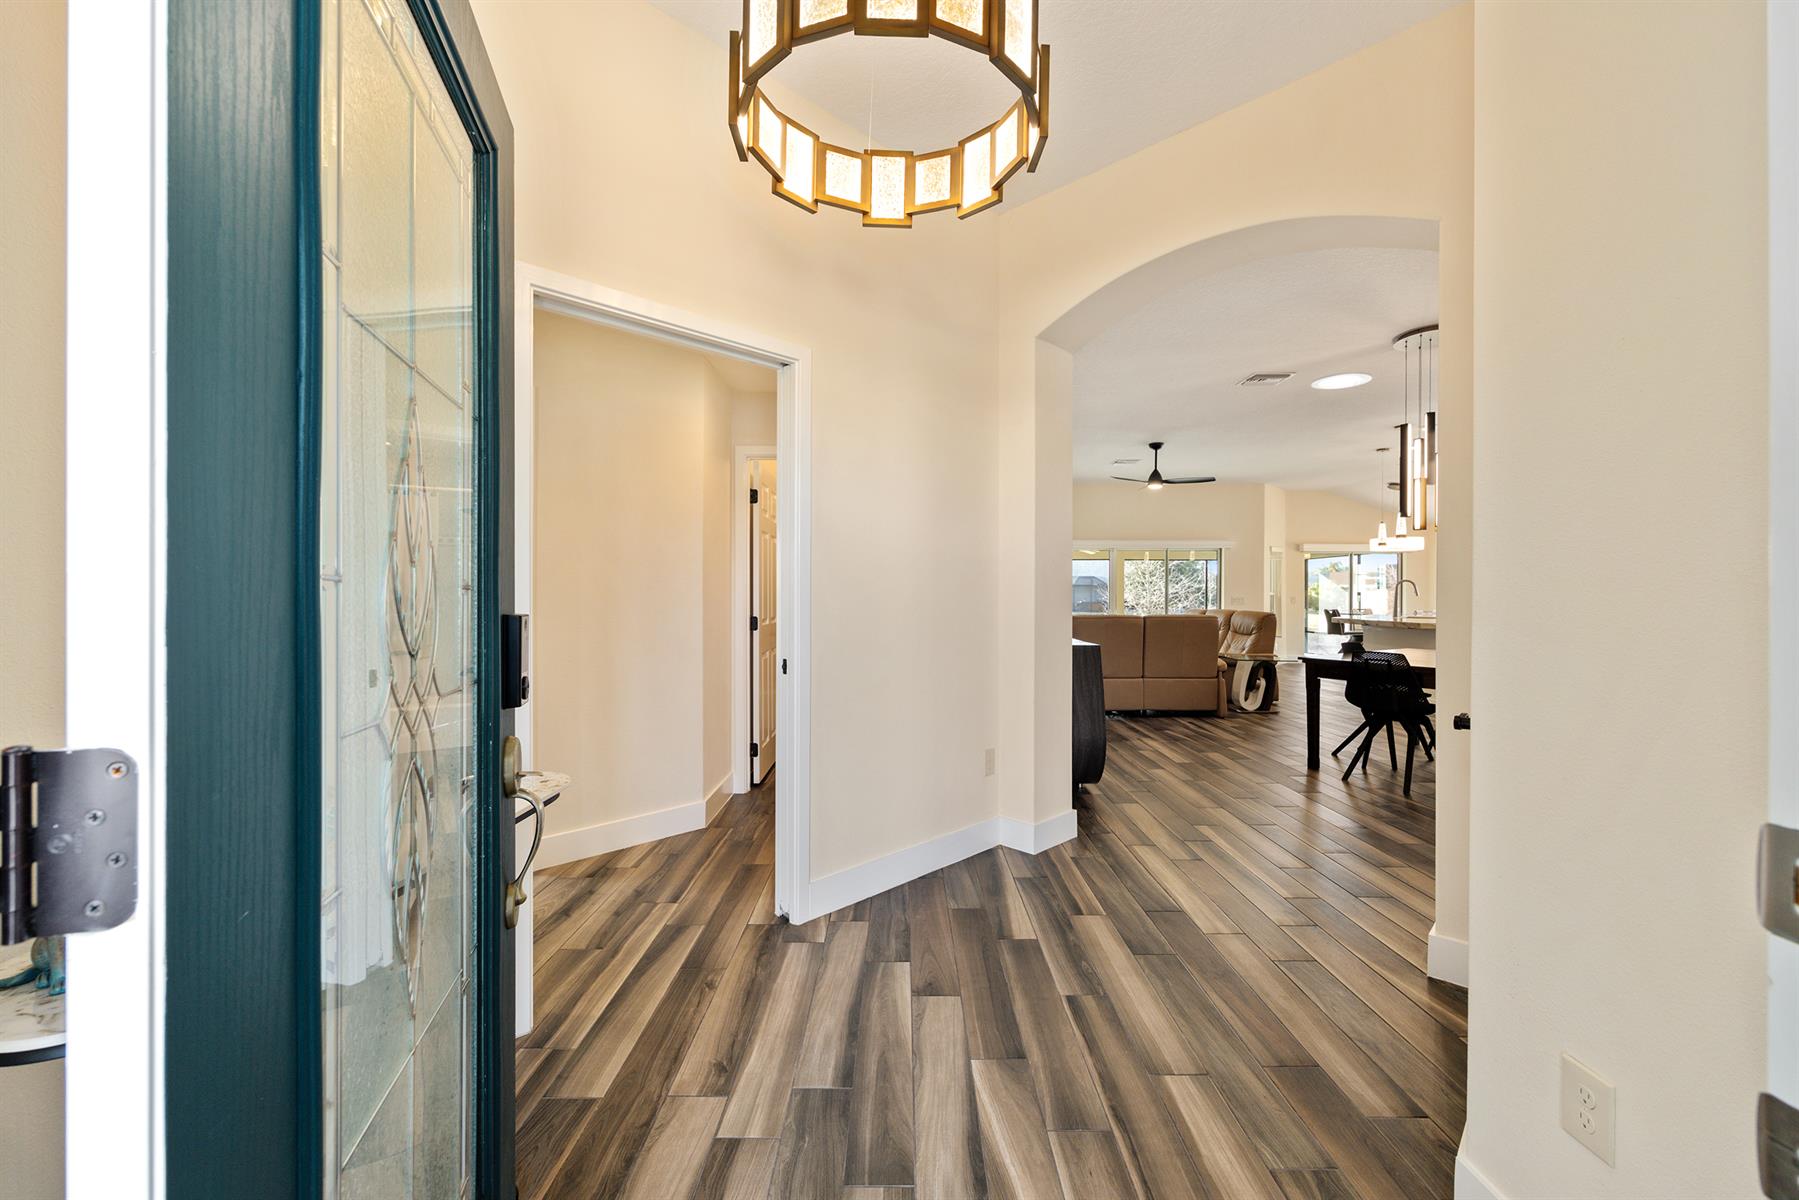
Open Floor Plan
Open Kitchen
Pantry - Closet
Split Floor Plan
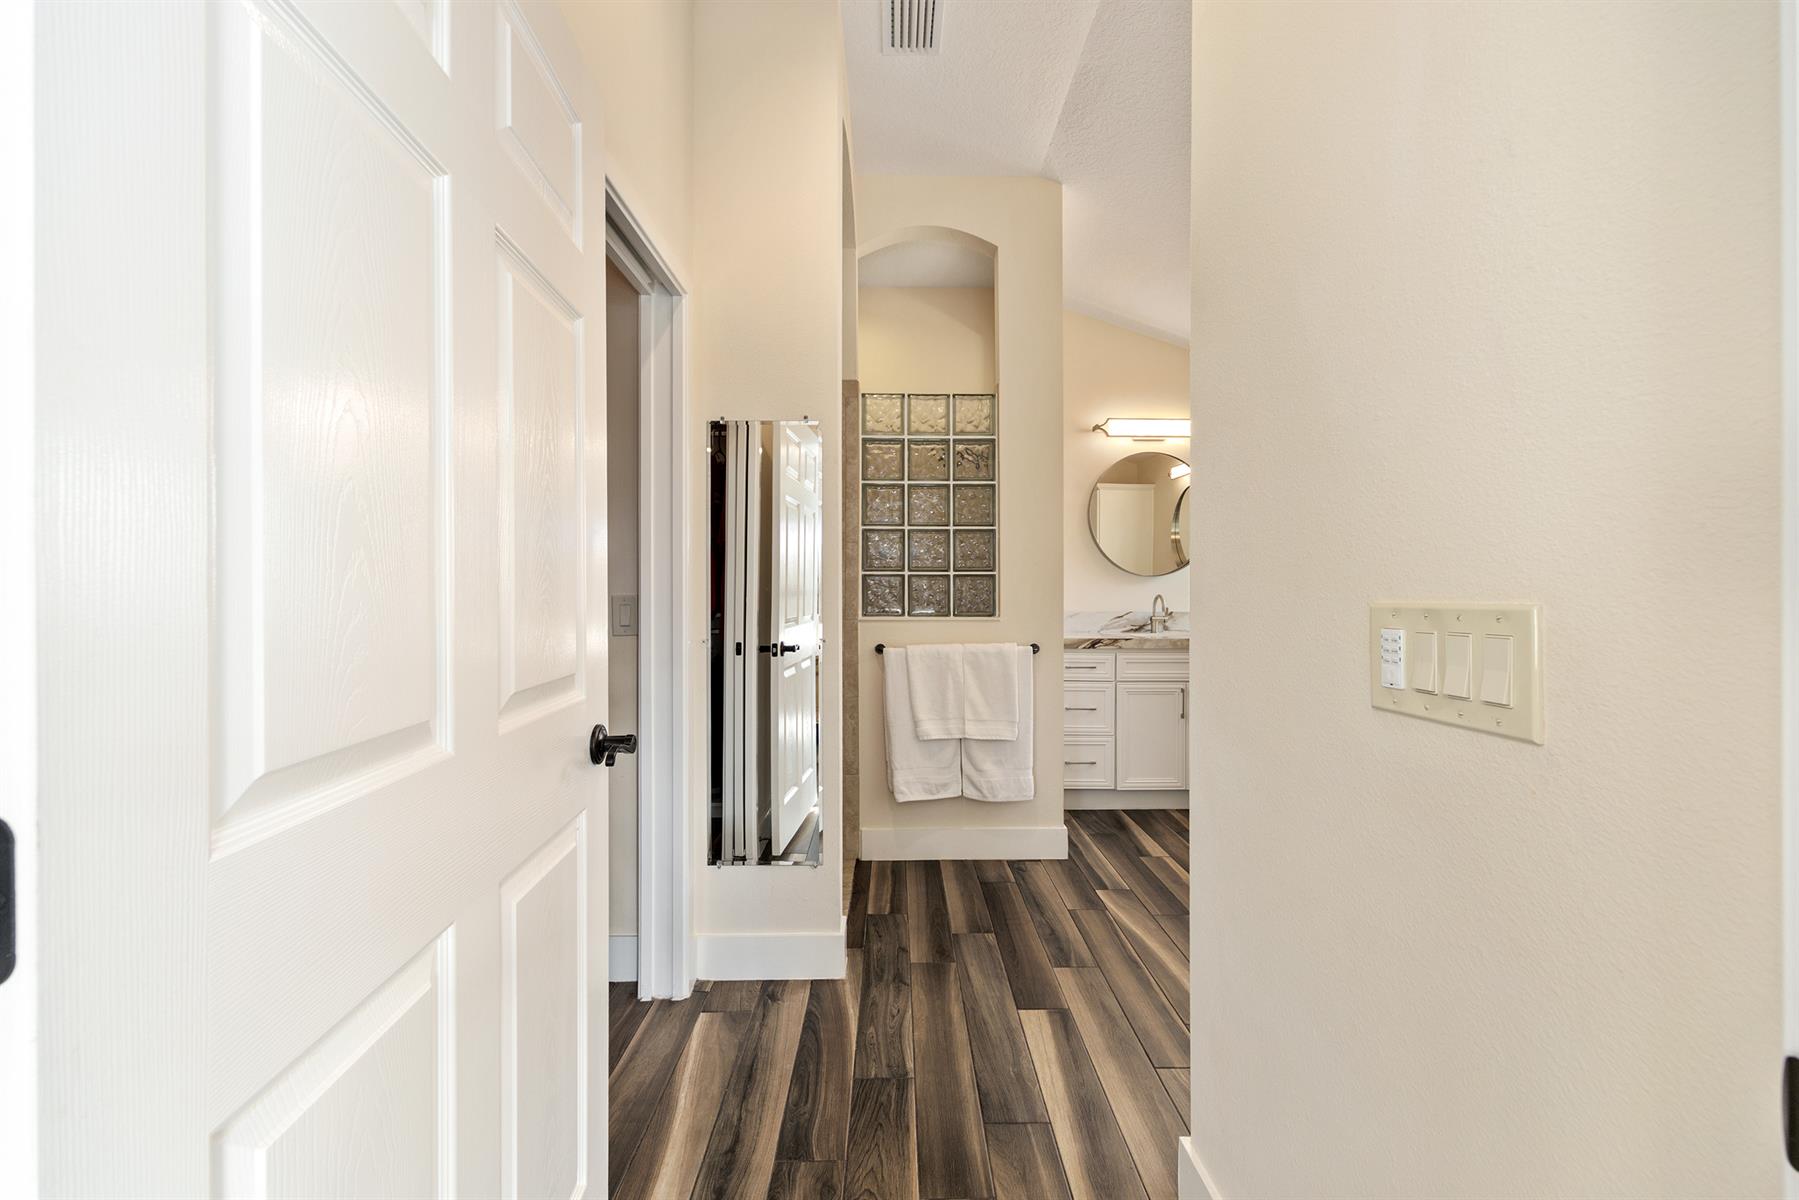
Bidet - Primary Bath
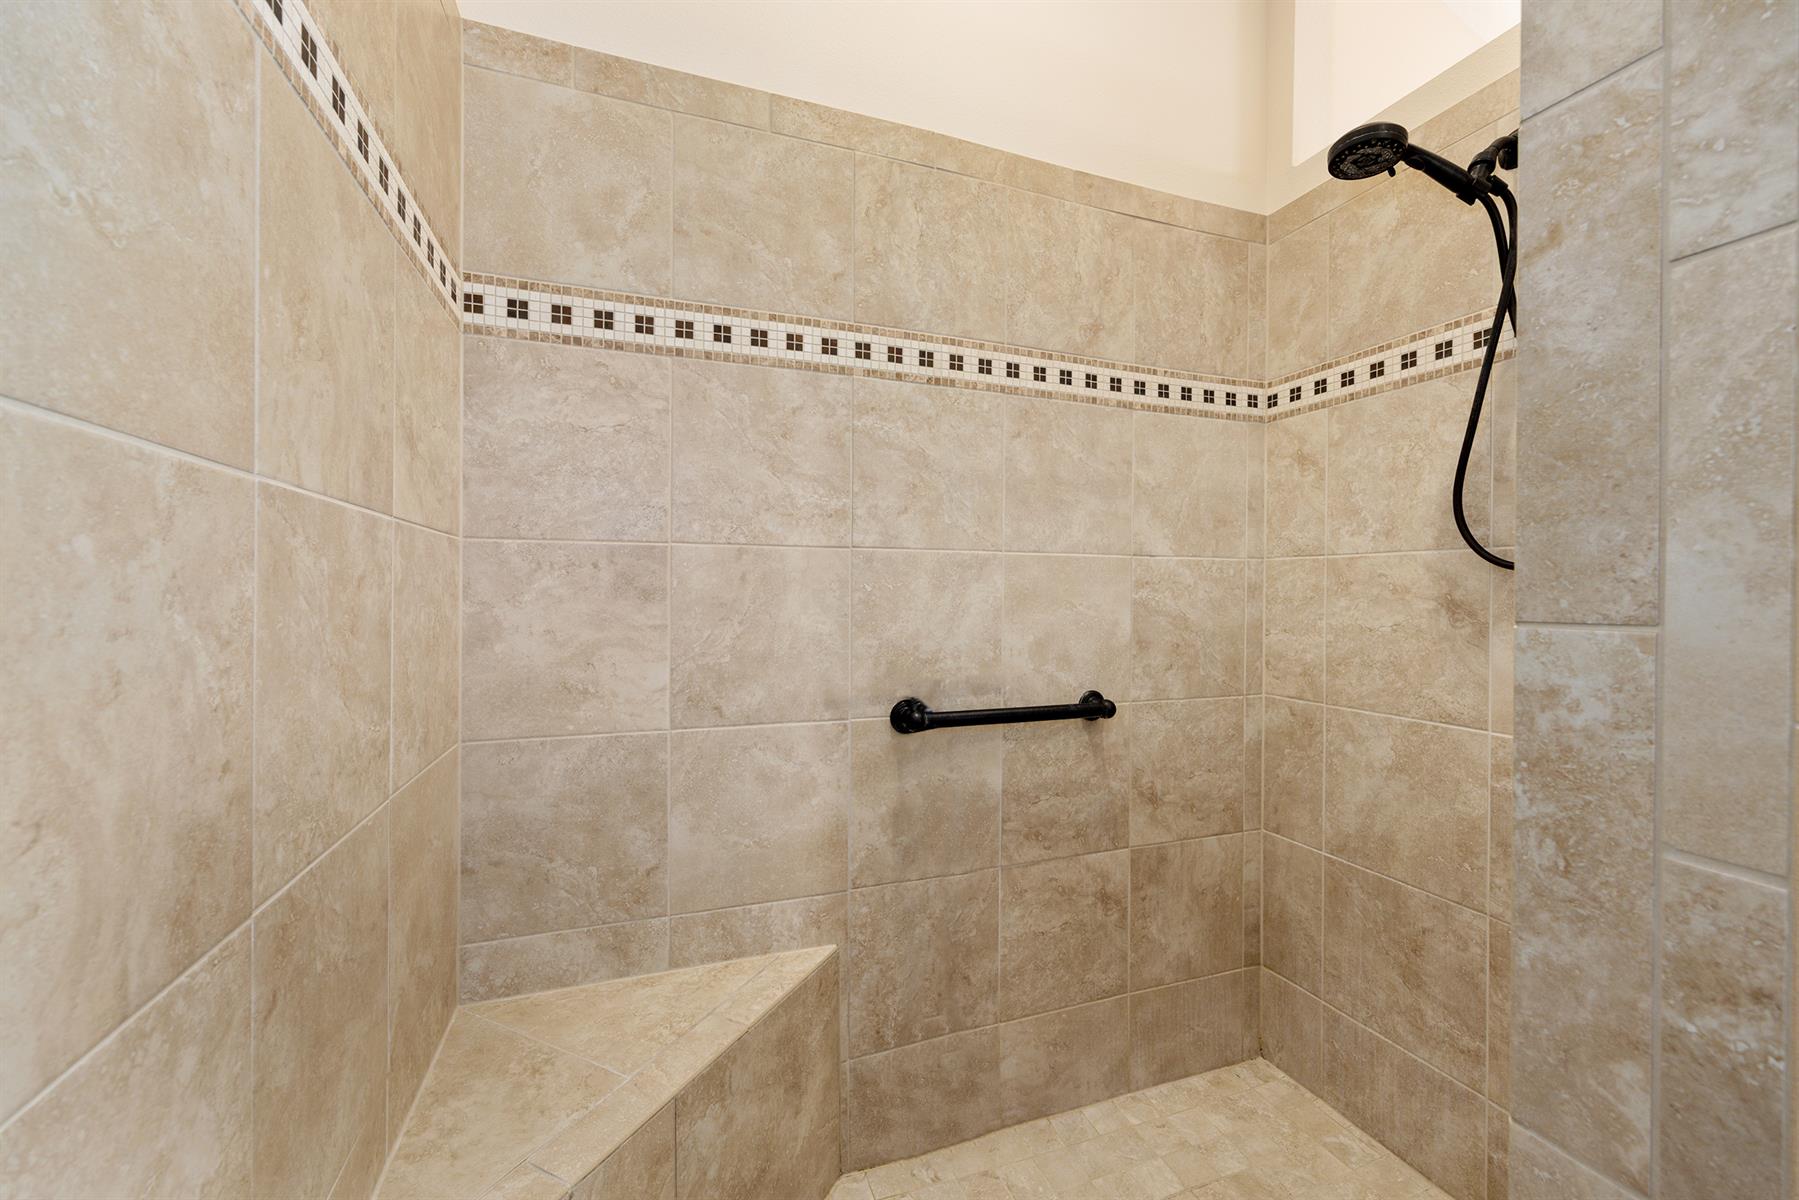
Walk In Shower - Primary Bath
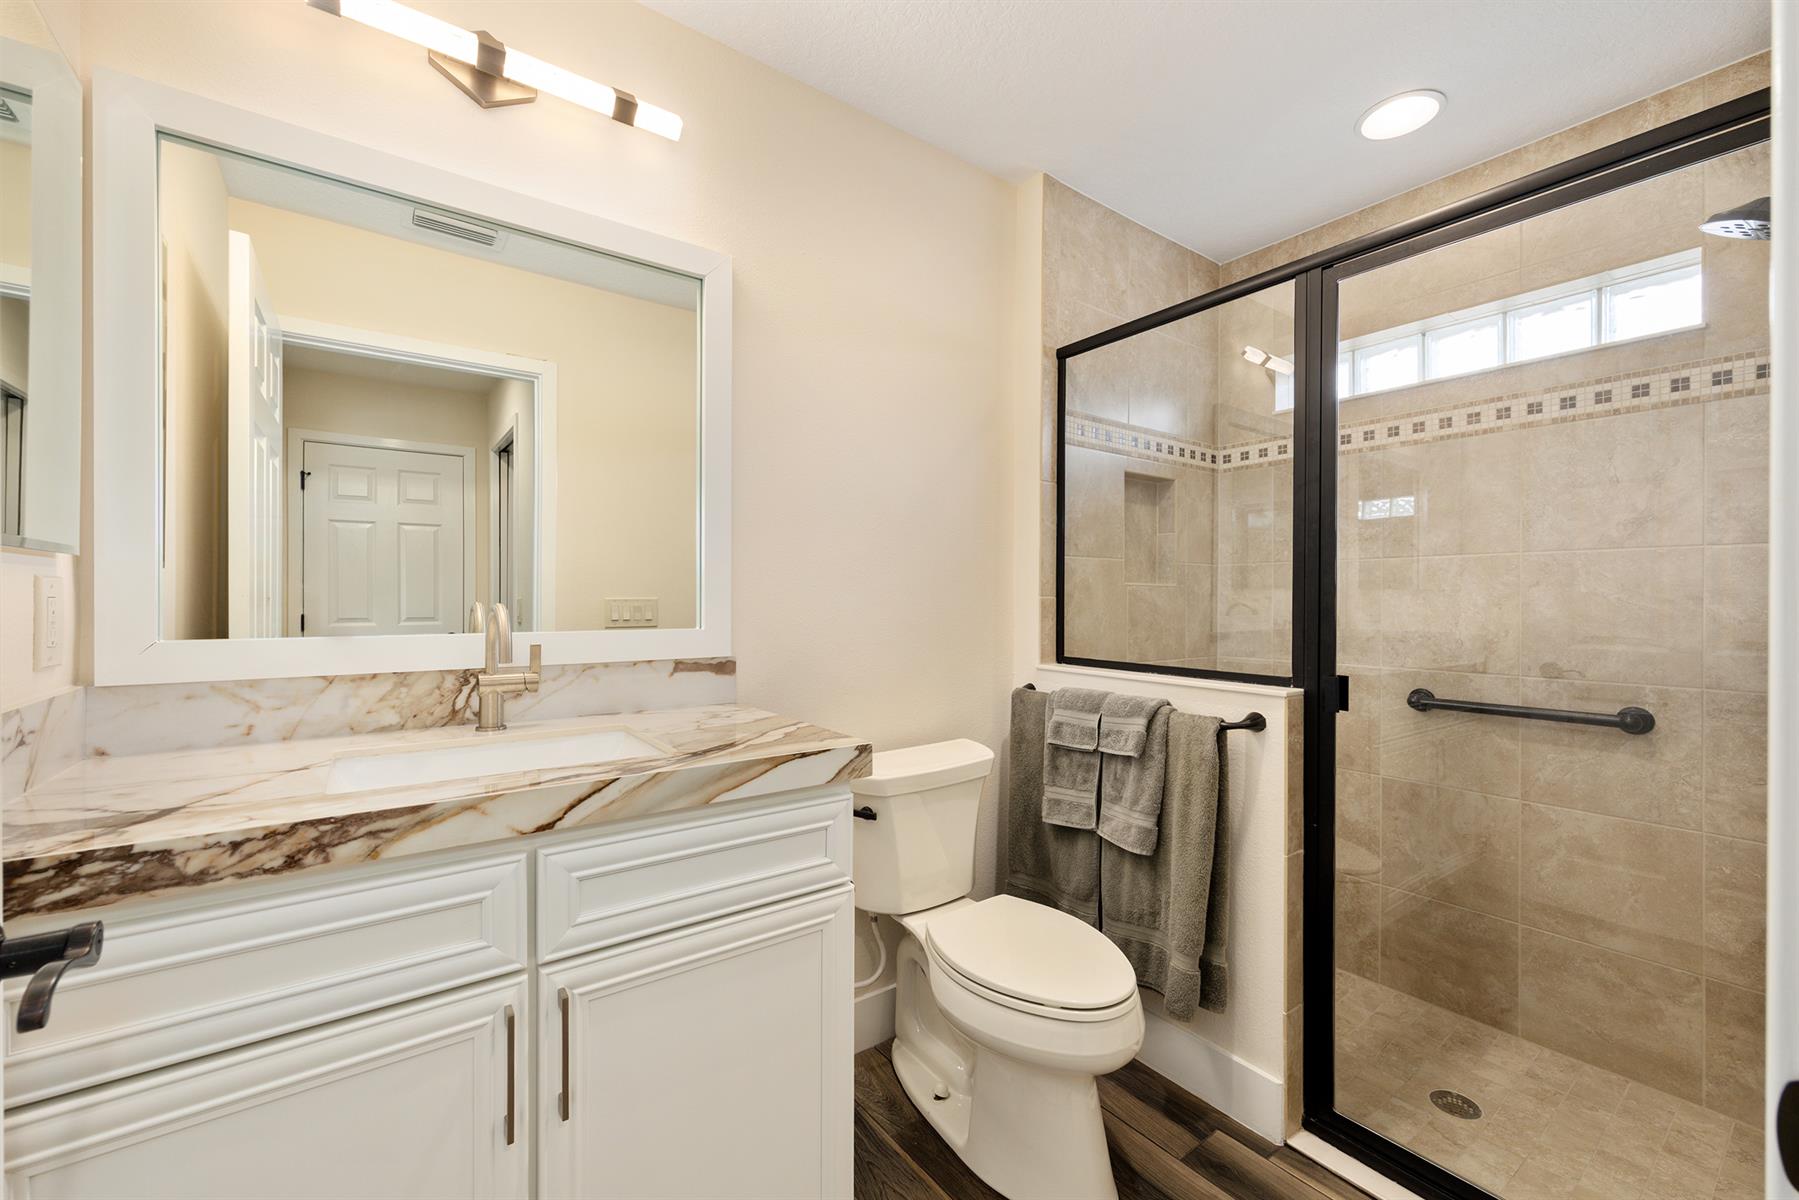
Shower - Guest Bath
Walk-in Shower
Tub/Shower Combination - 3rd Bath
White Cabinetry
Solid Surface Countertops
Tile Backsplash
Cook top - Electric
Dishwasher
Dryer - Electric
Enhanced Appliances
Garbage Disposal
Laundry Hookup - Interior
Microwave/Convection - Built in
Range - Electric
Refrigerator w/Ice Maker
Tankless Water Heater
Washer
Water Softener
Washer and Dryer Included
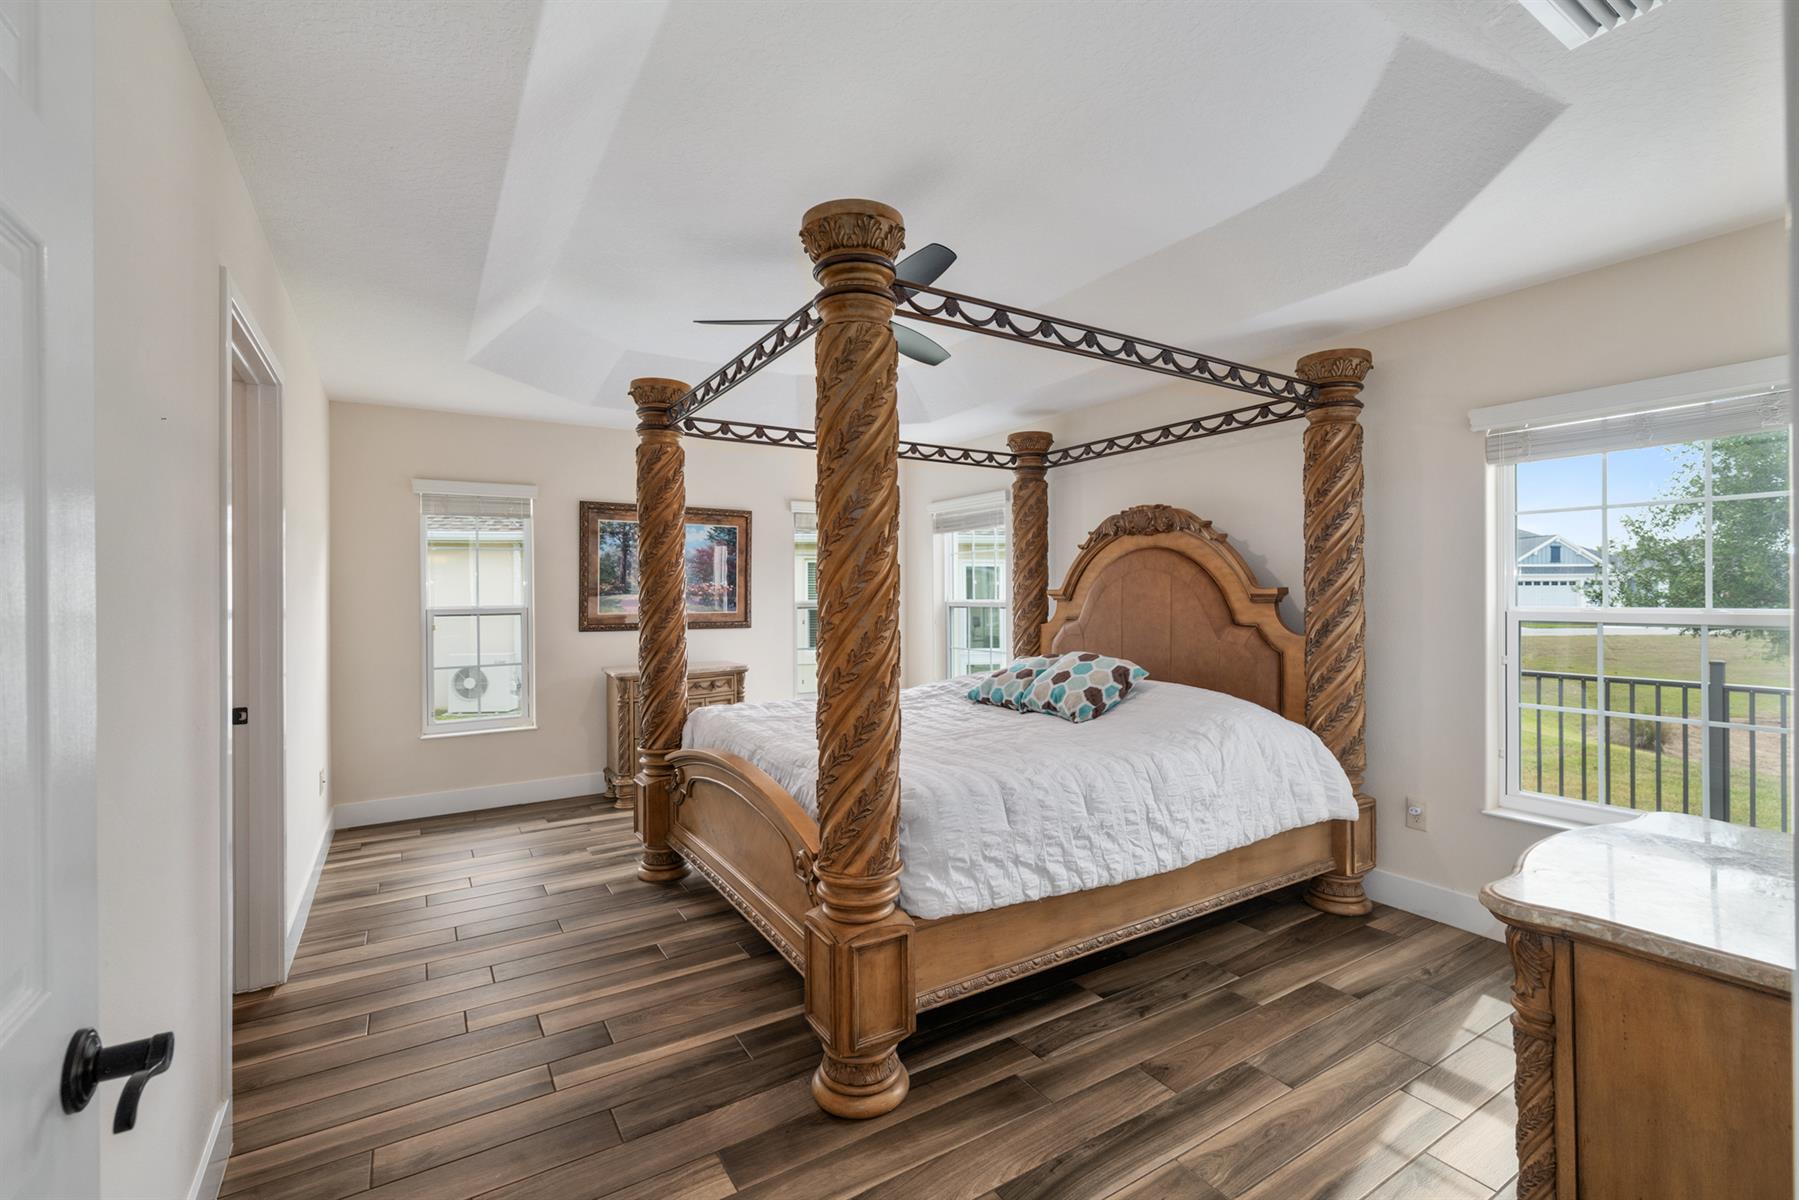
Floor Tile - Throughout Home
Attic Ventilator
Blinds
Bond Not Paid
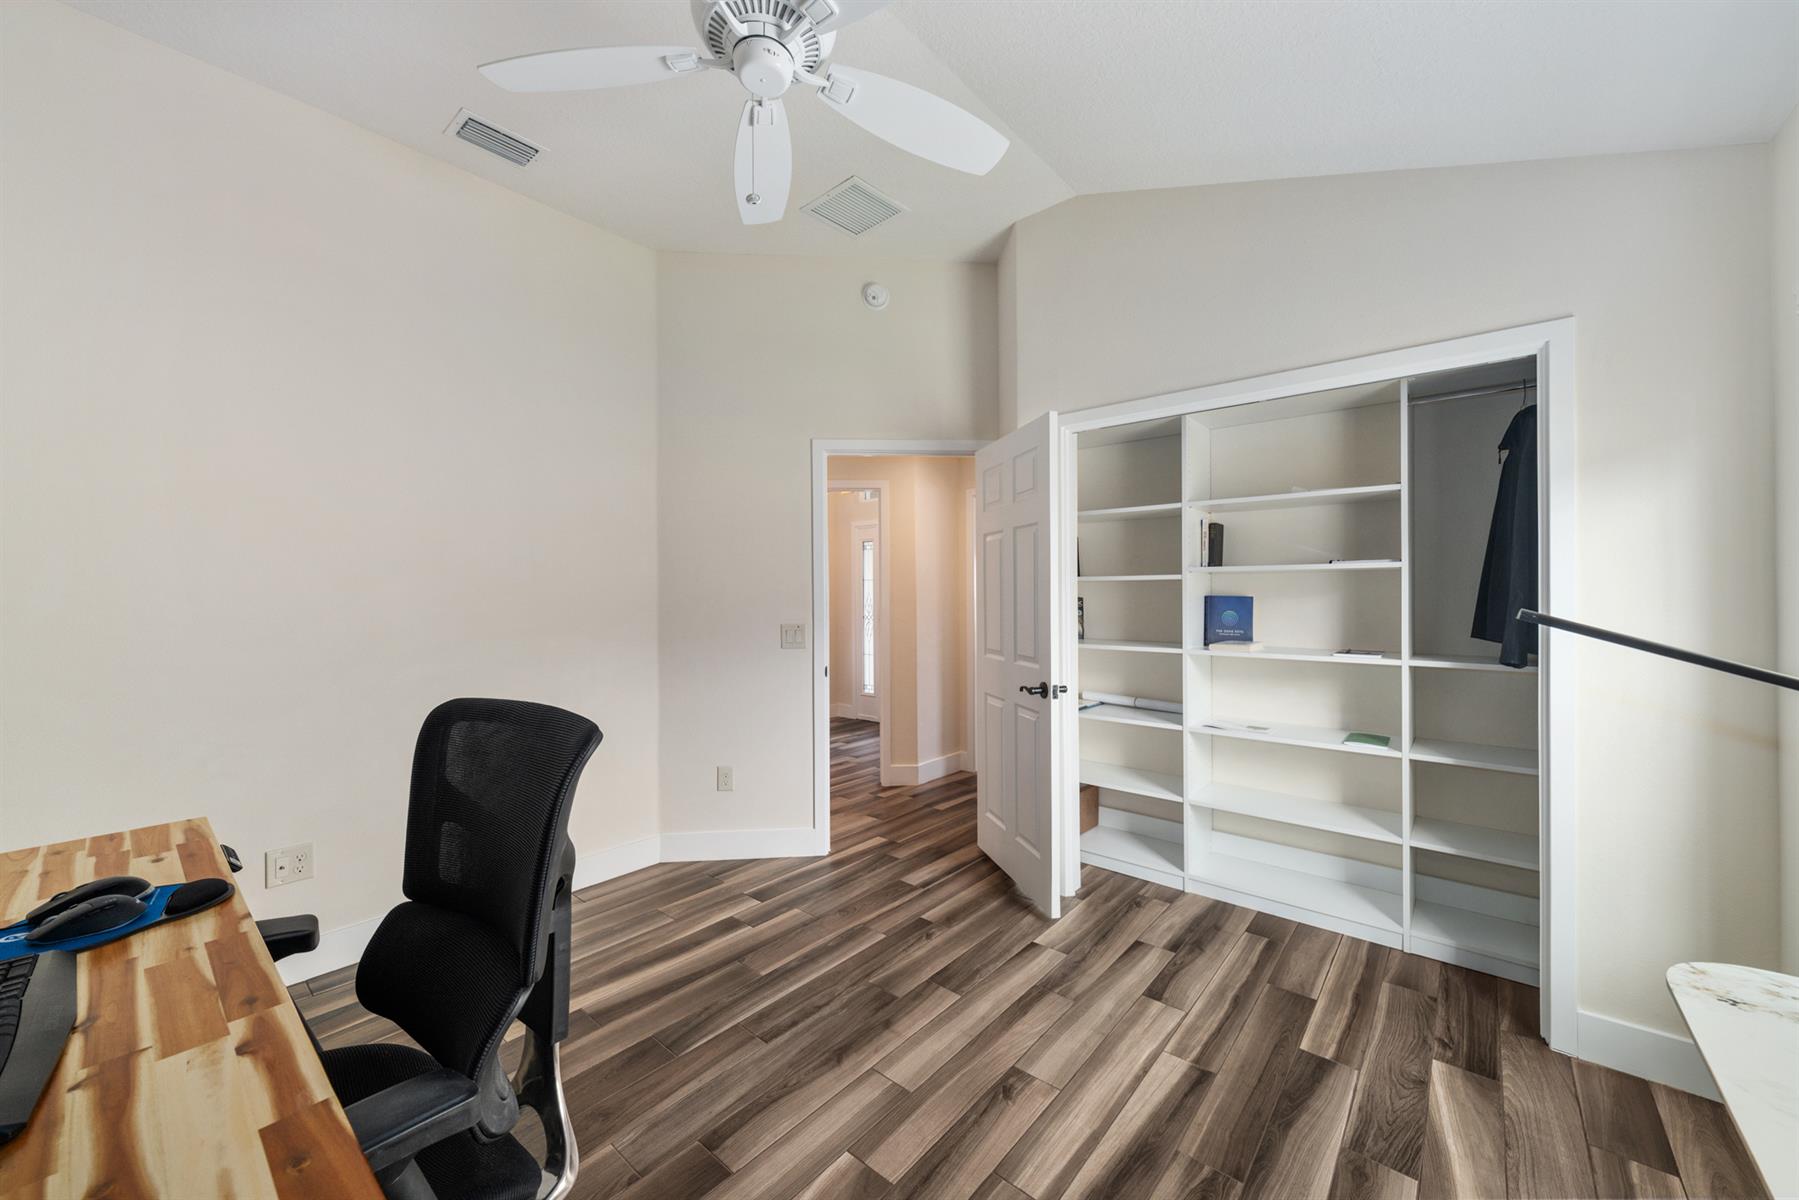
Ceiling Fan(s)
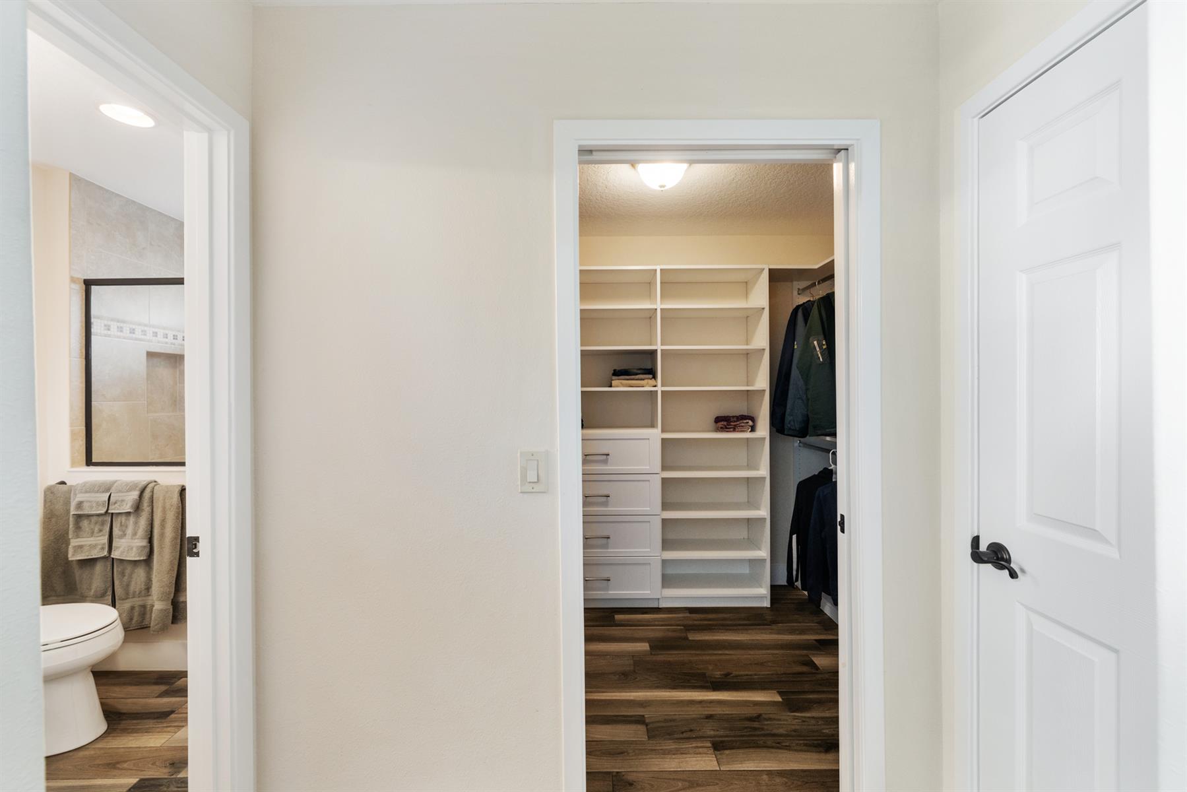
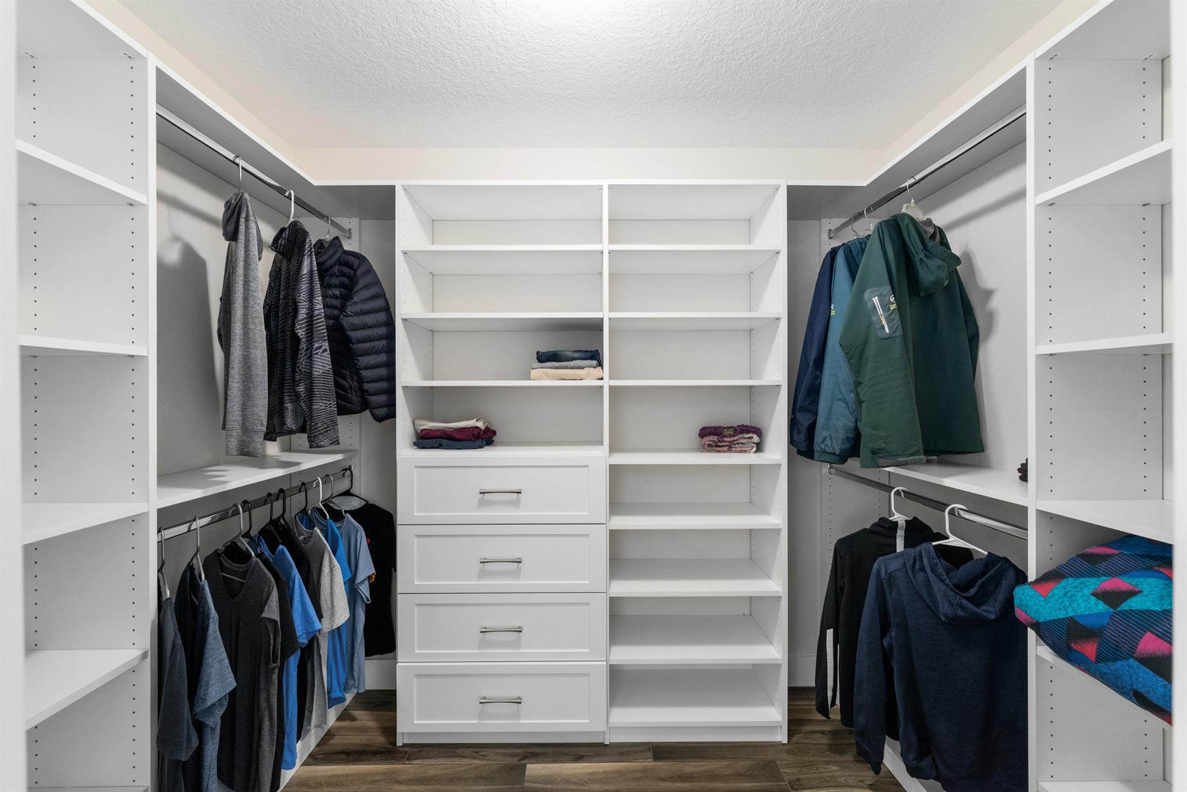
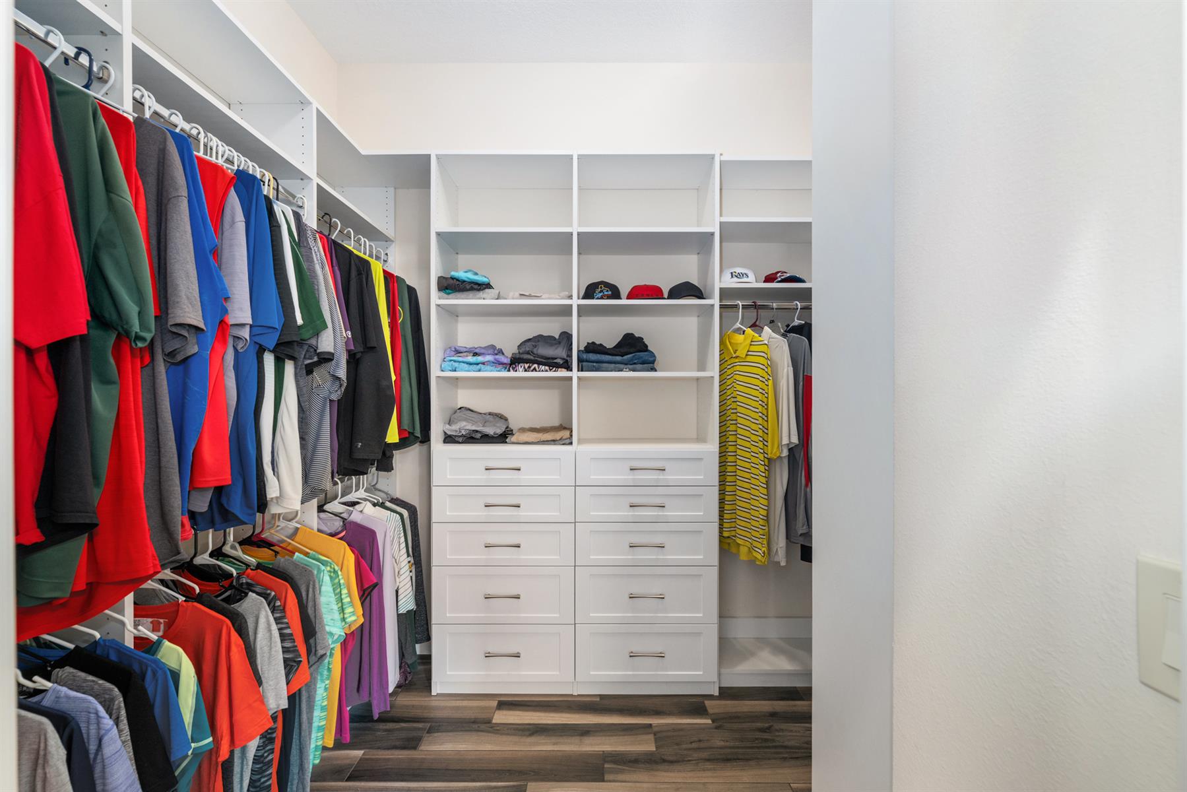
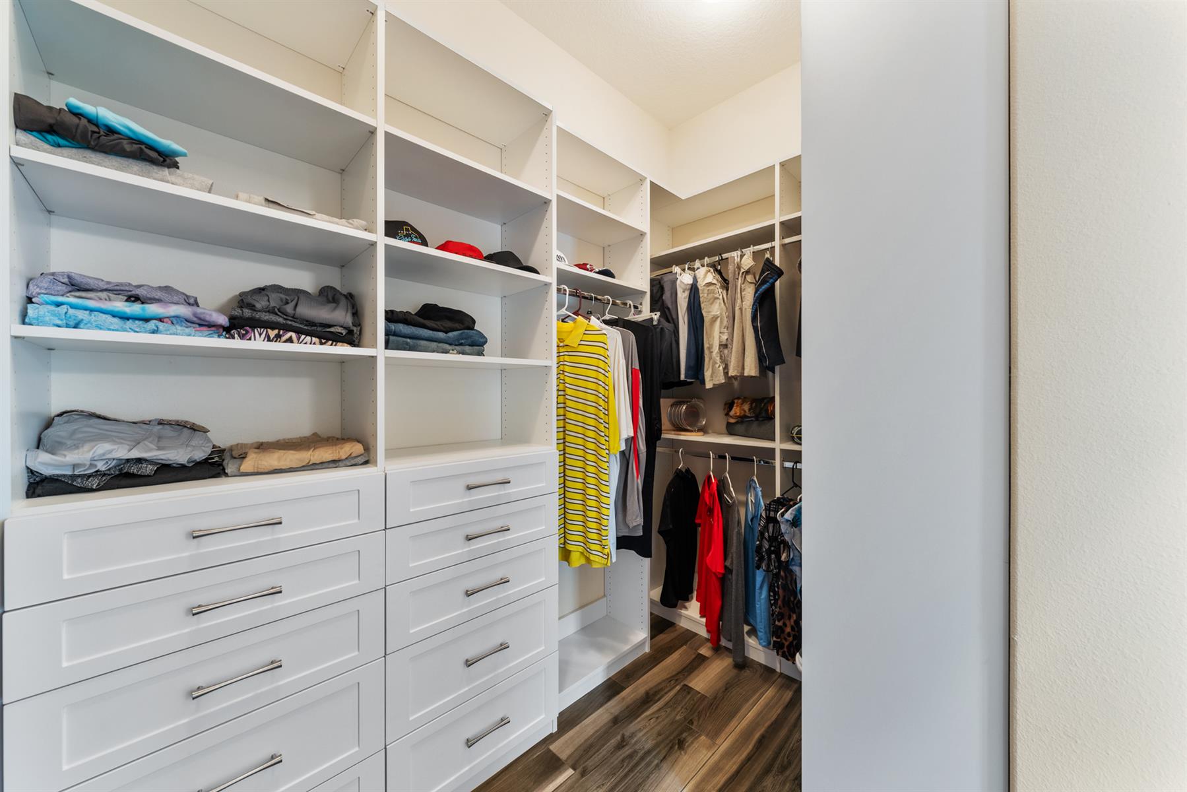
Custom Closet Organizers
Electric Roll Down Screens
Rounded Drywall Corners
Smoke Alarms
Tubular Skylight(s)
Walk-in Closet(s)
Quick Close Possible