VLS#: 250370

Open tomorrow: 2:00 PM - 4:00 PM

$674,900

Designer Home: Mossy Oak
3 bed
3 bath
1,905 sqft
2 +golf garage

The Village of St. Catherine

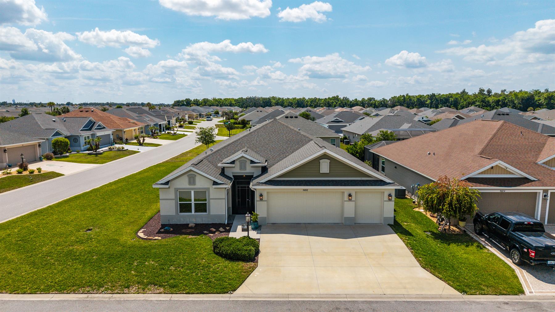
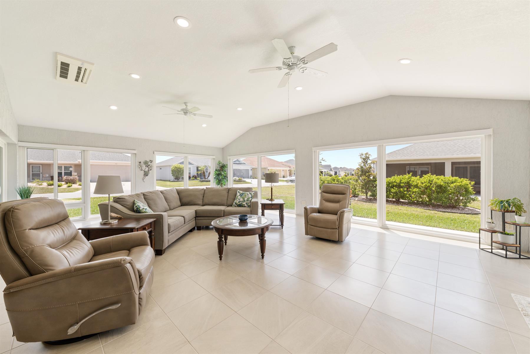
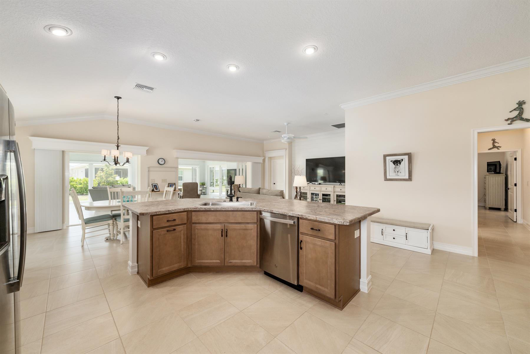
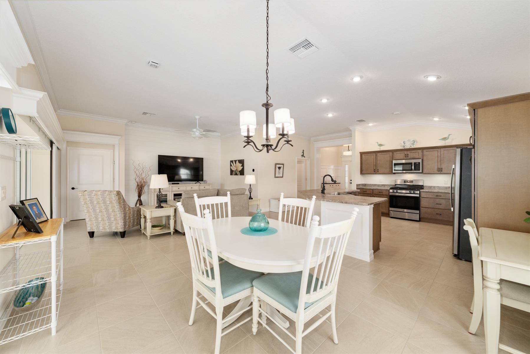
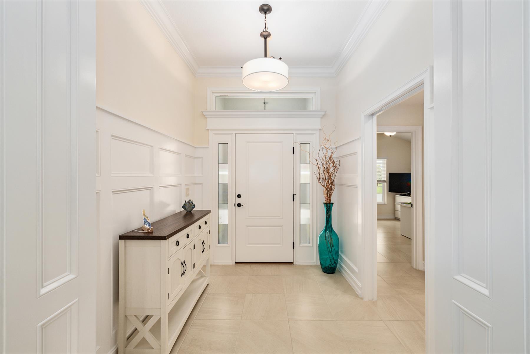
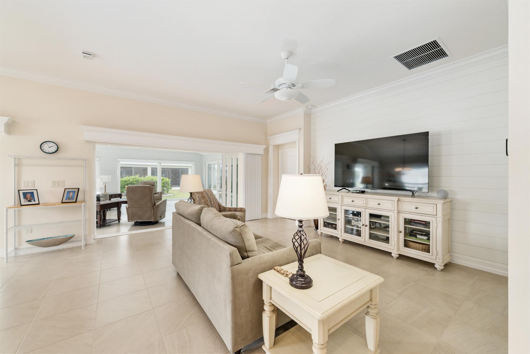
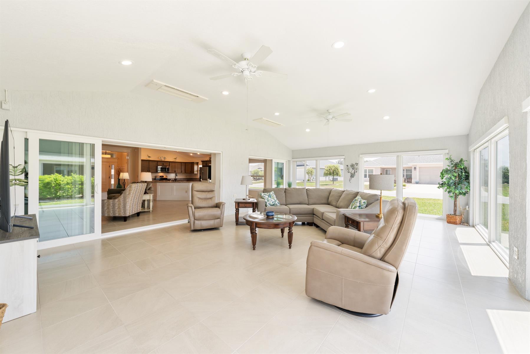
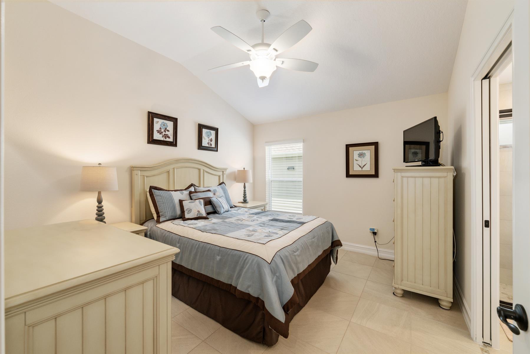
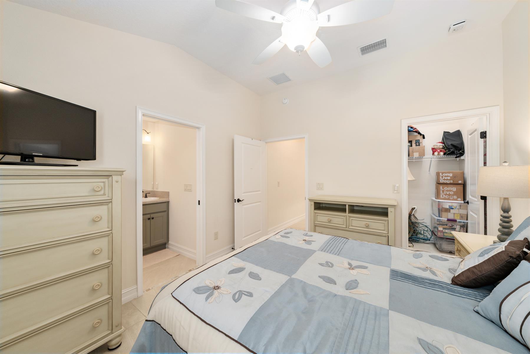
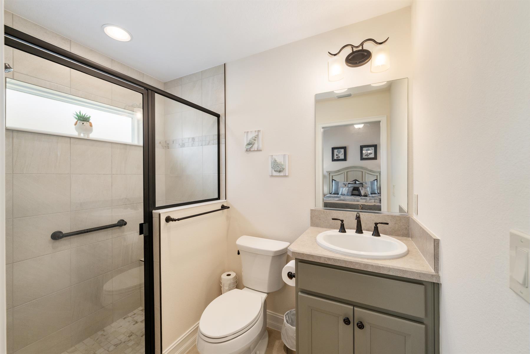
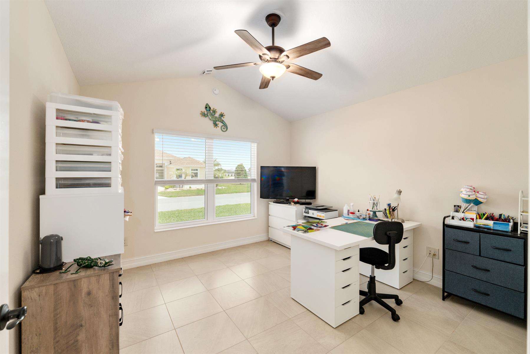
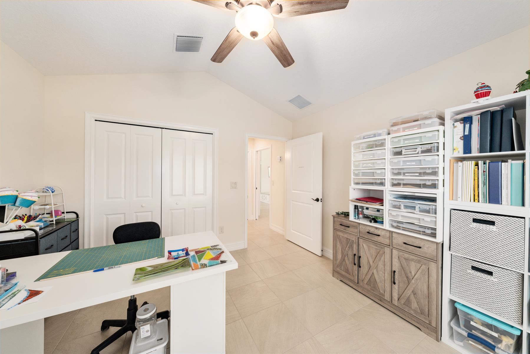
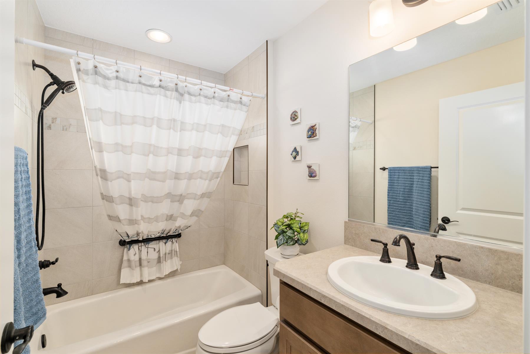
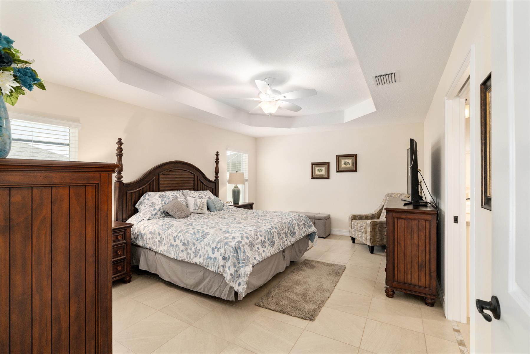
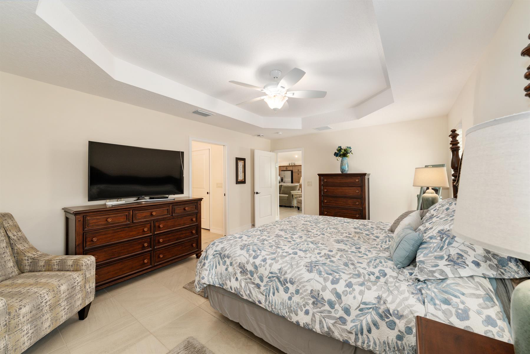
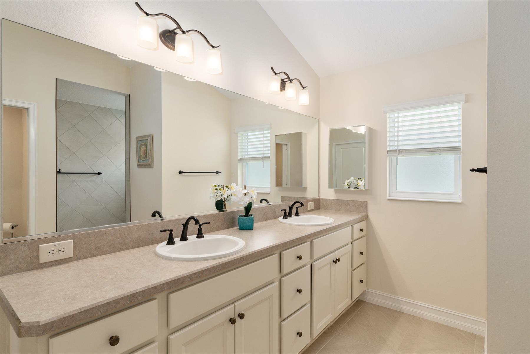
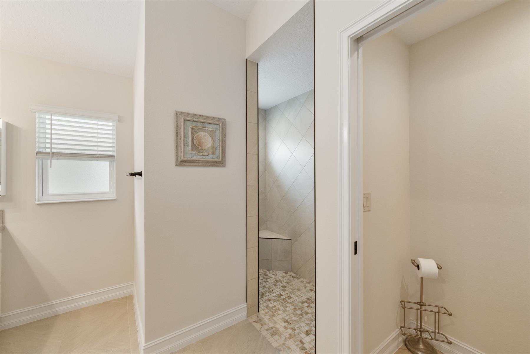
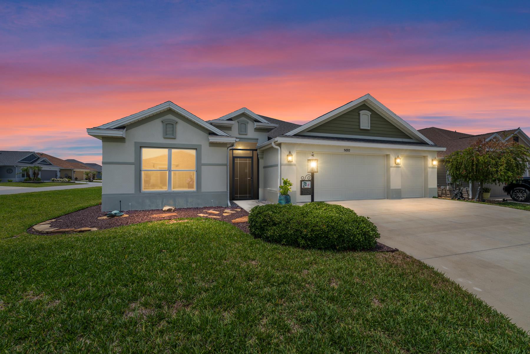
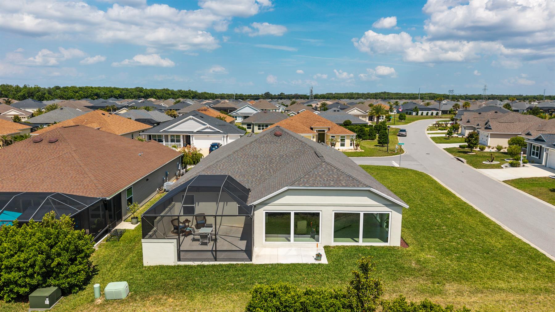
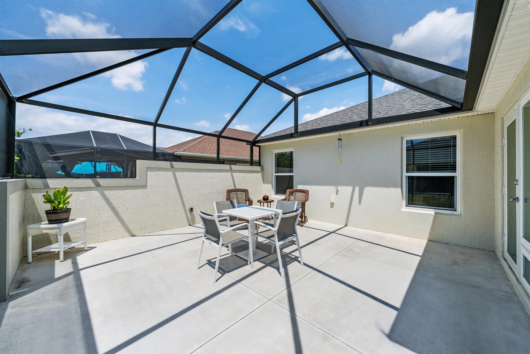
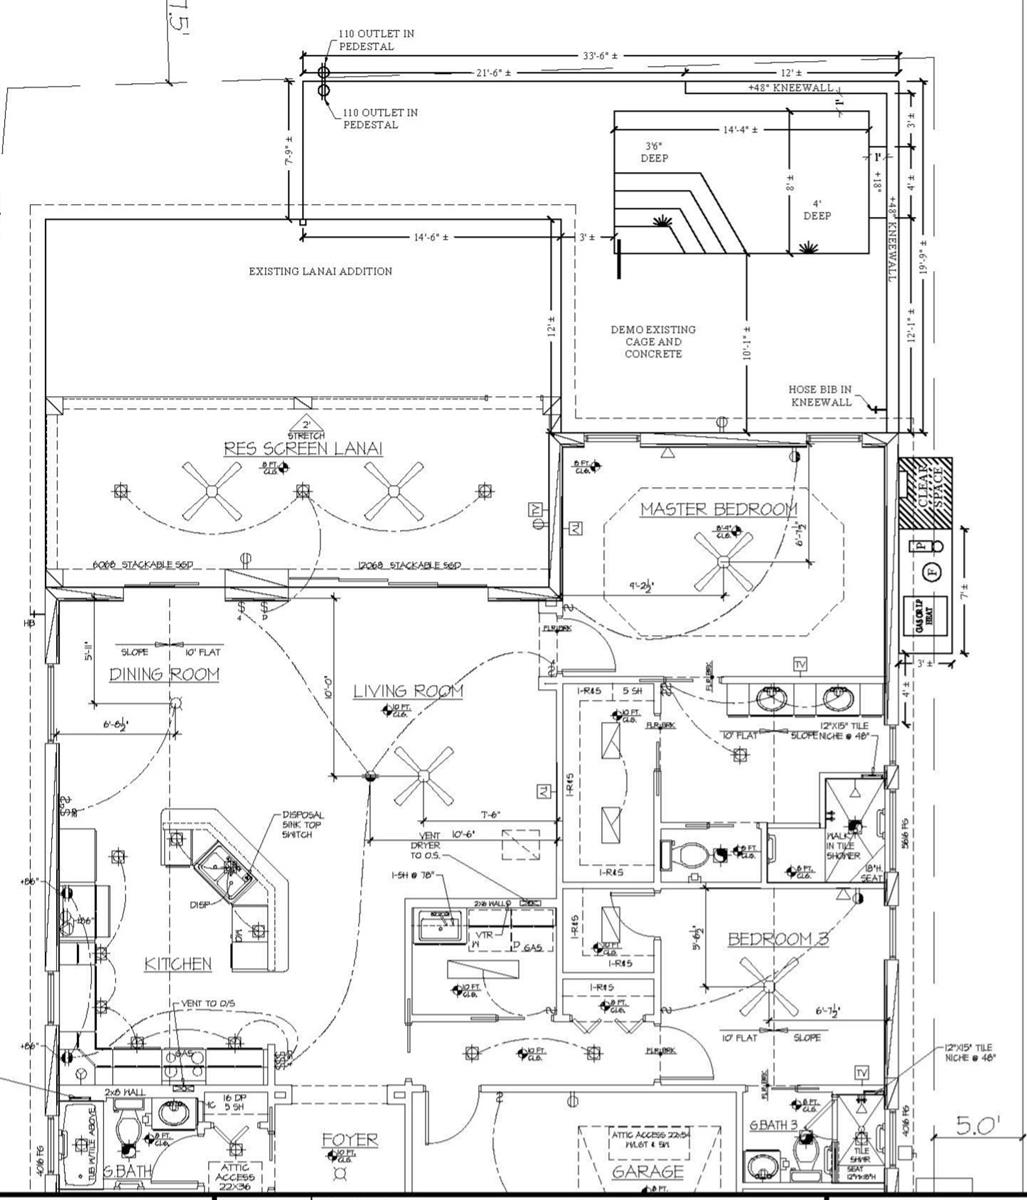
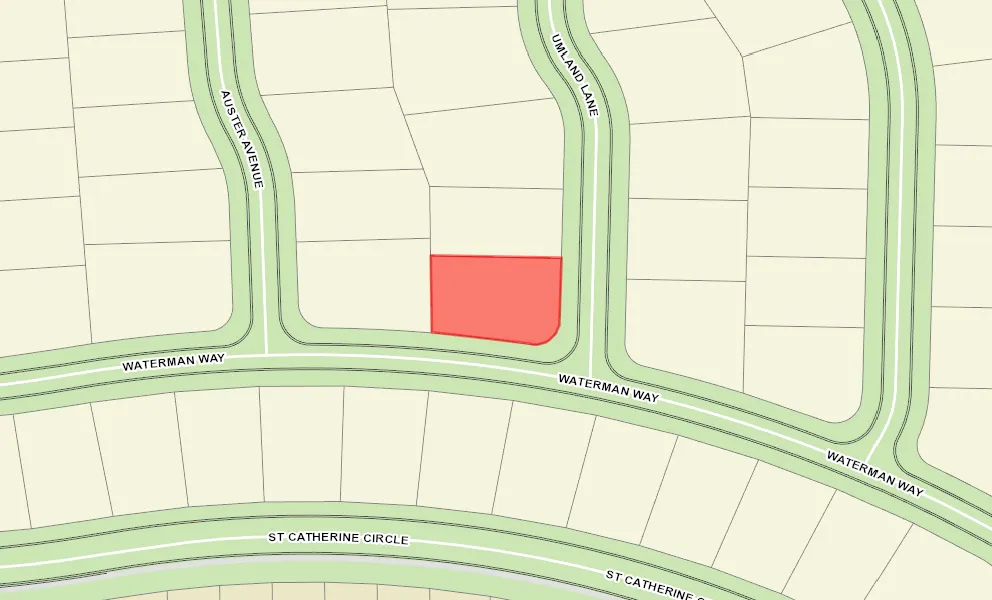
This is not your Mothers Mossy Oak. This home has been expanded to an impressive 2521 square feet of climate-controlled space. In addition to 3 private self-contained bedrooms with their own bathroom, it features an amazing 615 sq ft 30 x 20 Great Room/Den with Full View glass to enjoy breathtaking sunsets, 2 separate ceiling mounted 1 ton mini-split Mitsubishi units, and a 10-foot tall VAULTED ceiling in this truly unique space with a raised floor and the identical lightly toned luxury ceramic tile matching the rest of this home. The windows even have remote controlled shades. You have to come experience this space. This home is very open and bright with neutral interior colors. There is a 20 x 20 mansard lanai adjacent to this Great Room to enjoy the outdoor grilling, lounging and relaxing. The home features custom woodworking including decorative molding, wainscoting, 6 3/4 crown molding in all common spaces, wood cornices and even a shiplap floor to ceiling wall giving you a wonderful premier feel to this spectacular Mossy Oak home. The garage has a 2-foot forward extension and golf car garage. This home sits on a beautiful corner lot in an ideal location just minutes from the Postal Station & Adult pool and just a short golf cart ride to Sawgrass Grove, Eastport Town Center and Brownwood Paddock Square. This unique home wont last. Call today to make this your home.
  • Huge Added Great Room

  • 20x20 Mansard Lanai

  • 3 Private Suites

  • Extensive Woodworking

  • Same Floor Tile Throughout

  • Corner Site

  • Rear Exposure - West

  • Concrete Block/Cement Finish

  • Architectural Shingles

  • Floratam Sod

  • Irrigation System

  • Central Air Conditioning

  • Low-E Double Pane Windows

  • Stacking Sliding Glass Door(s)

  • 2 Car, plus Golf Car Garage

  • Gas Utilities

  • Added Living Area

  • Den/Study

  • Screen Enclosure

  • Open Kitchen

  • Walk In Shower - Primary Bath

  • Tub/Shower Combination - Guest Bath

  • Shower - 3rd Bath

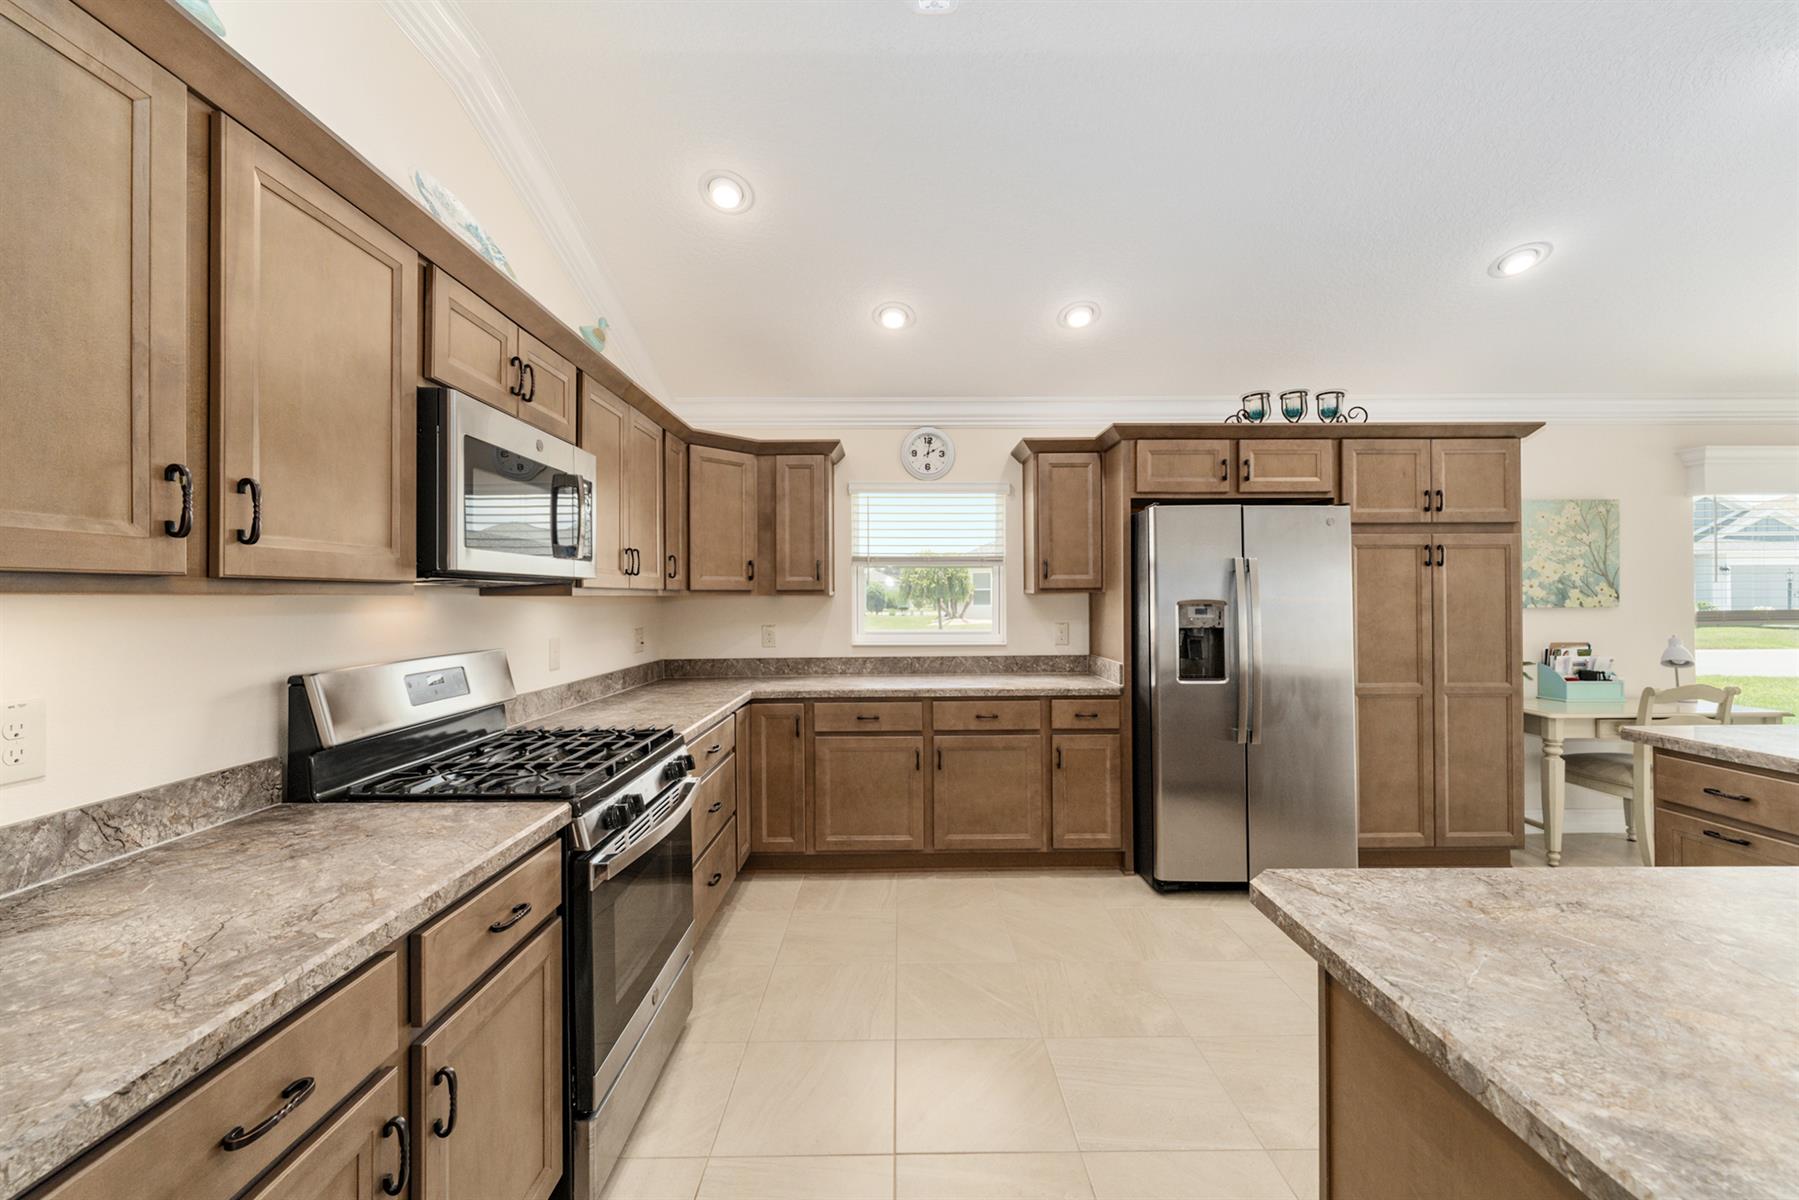
  • Maple Cabinetry

  • Neutral Interior Colors

  • Laminate Countertops

  • Dishwasher

  • Garbage Disposal

  • Laundry Hookup - Utility Room

  • Microwave/Spacesaver - Built in

  • Range - Gas

  • Refrigerator w/Ice Maker

  • Tankless Water Heater

  • Washer and Dryer Included

  • Floor Tile - Throughout Home

  • Blinds

  • Bond Not Paid

  • Ceiling Fan(s)

  • Crown Molding

  • Electric Roll Down Screens

  • Hand Trowelled Ceiling/Walls

  • Hand Trowelled Ceilings

  • Smoke Alarms

  • Tray/Coffered Ceilings

  • Vol/Vaulted Ceiling - Additional Rooms

  • Vol/Vaulted Ceiling (Main Liv)

  • Walk-in Closet(s)

  • Quick Close Possible

Designer Homes showcase an exceptional selection of floor plans and features, making them our most popular home series. These spacious homes pair refined style with thoughtful planning to enhance everyday living. Offering two-, three-, and four-bedroom floor plans built with frame or concrete-stucco construction, Designer Homes combine quality craftsmanship with modern features for comfortable living.
You'll find the Village of St. Catherine located right in the center of a variety of exciting activities residents have the opportunity to experience. This Village is adjacent to the Aviary Recreation Center & conveniently located just around the corner from all the action of Sawgrass Market. This up and coming area boasts an abundance of shopping, dining and entertainment venues including the Clifton Putting Course, McGrady's Pub, and Ezell Regional Recreation Complex. Neighbors can also enjoy the Southern Oaks Champion Golf Course, 18 holes of challenging championship golf, just a golf car ride to the northern end of this Village. After a day out golfing, stop by the St. Catherine Recreation Center for a relaxing dip in the adult pool or enjoy a friendly match of shuffleboard, corn toss or bocce ball. Realize your retirement dreams in the Village of St. Catherine!

Have a Question?

We're here to help.

Please call 352-753-6655 or fill out the form below.

Complete all required fields to enable this button
Chris Corley

Chris Corley

Properties of The Villages

Considering a change?

Learn more about listing your home with us and our complimentary relocation service.
The Villages Lifestyle Preview
Starting at $129* per night

Come for a lifestyle preview and Experience the
Fun Residents Enjoy
Every Day!

* Based on season and availability. All accommodations are non-smoking. Prices are based on double occupancy:
January $179/night | February & March $199/night | April $179/night | May-September $129/night | October - December $149/night
Login header image
Remember Me
Complete all required fields to enable this button
Property Filters
New
Preowned
Homesites
Pending
Sort By
Series
Areas
Beds
Baths
Garage
Homesite
Price
-
Minimum Square Feet
Pool
Open Homes (Today and Tomorrow)
Have a Question?

We're here to help.

Please call 352-753-6655 or fill out the form below.

Complete all required fields to enable this button

Unknown

Save Search

Saving your search allows you to easily return to it later and receive notifications about new listings that match your criteria.

Share This Home
SHARE BY EMAIL
Complete all required fields to enable this button
SHARE ON SOCIAL MEDIA