$549,000
The Village of Fenney
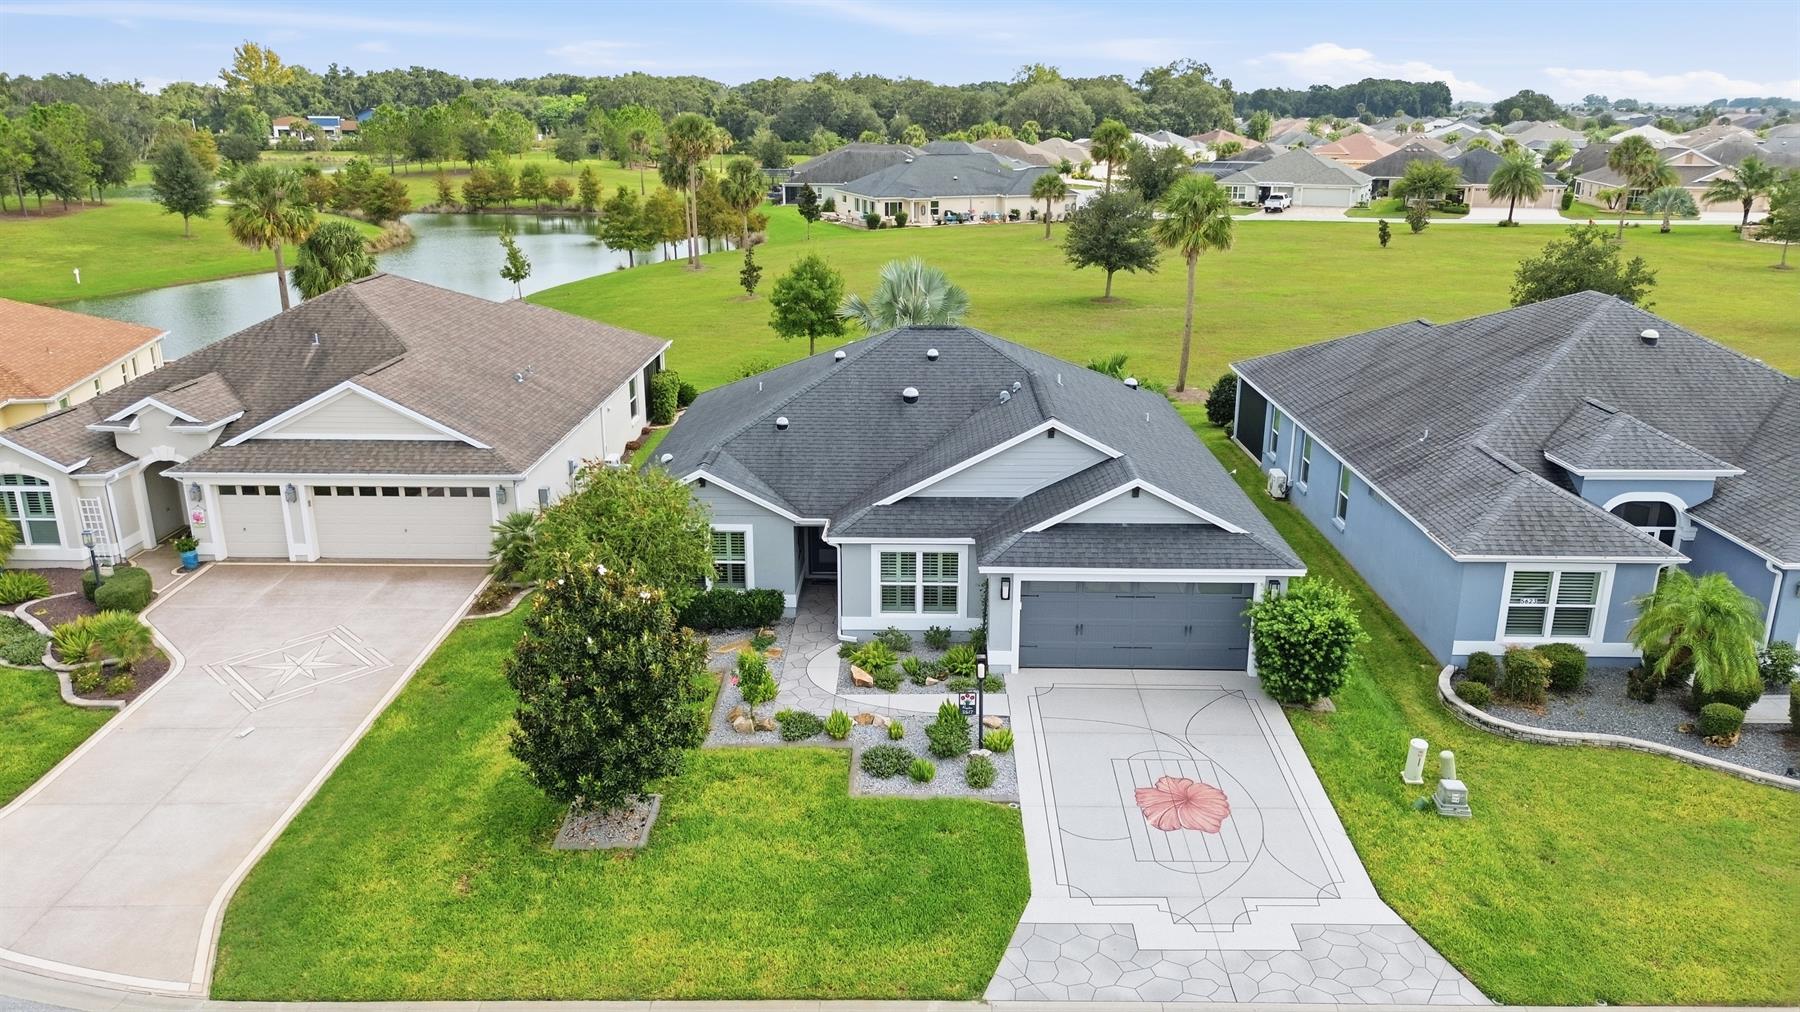
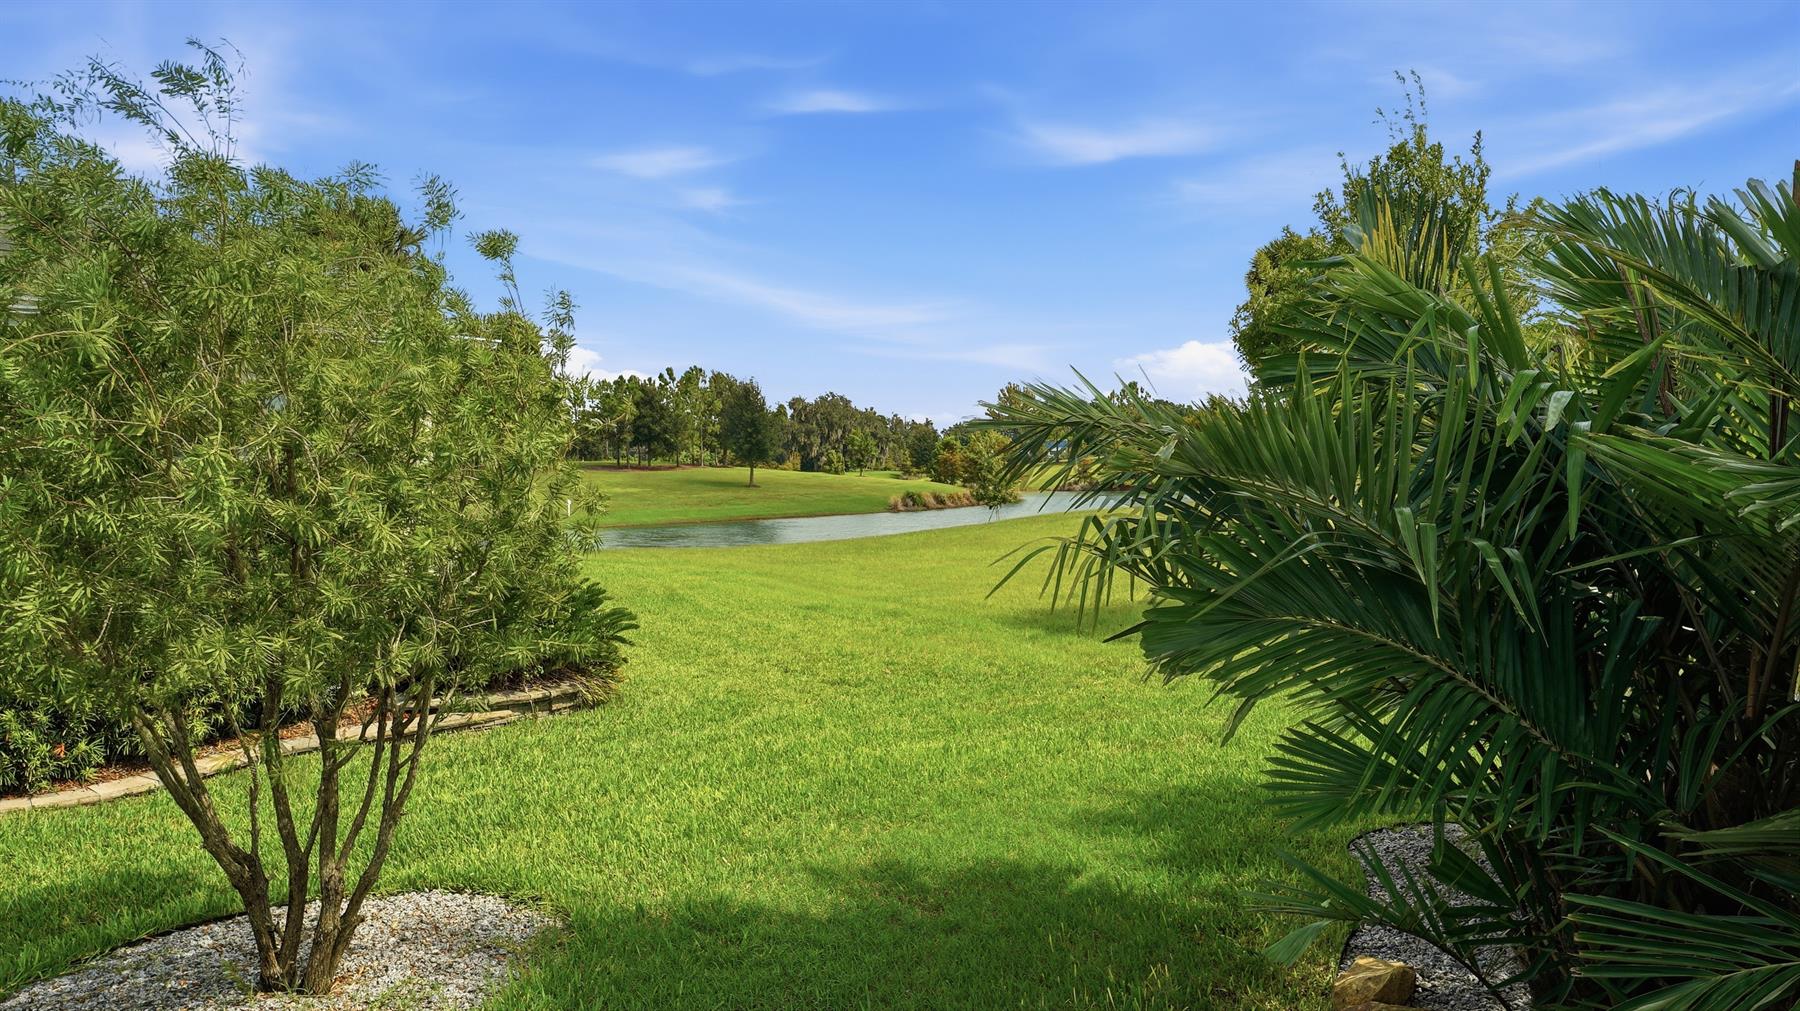
Park-Like Setting with No Homes Behind
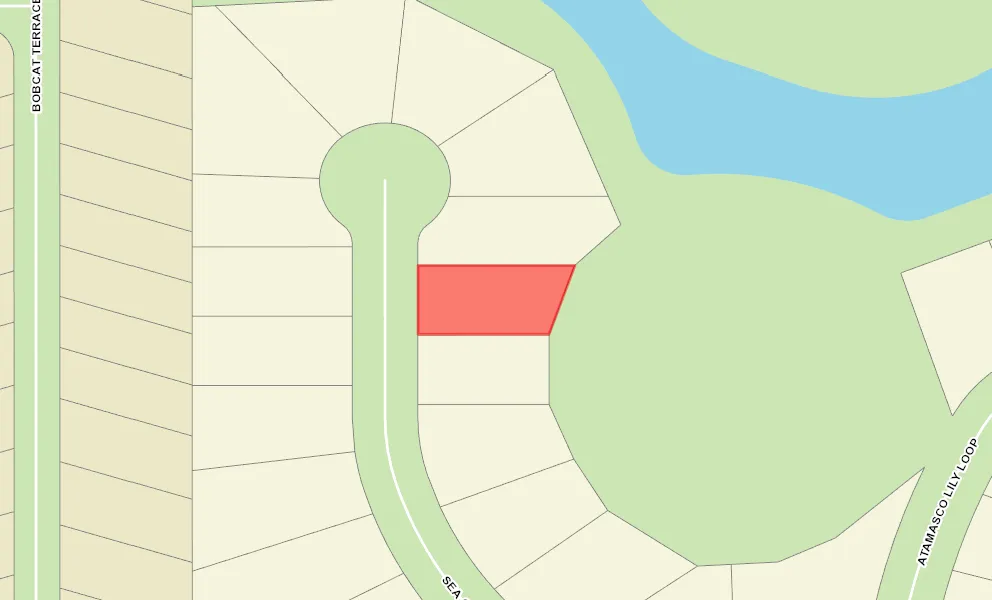
Oversized View Homesite
Over 1,700 Square Feet
$130,000+ in Enhancements
Enlarged 24` Deep Garage
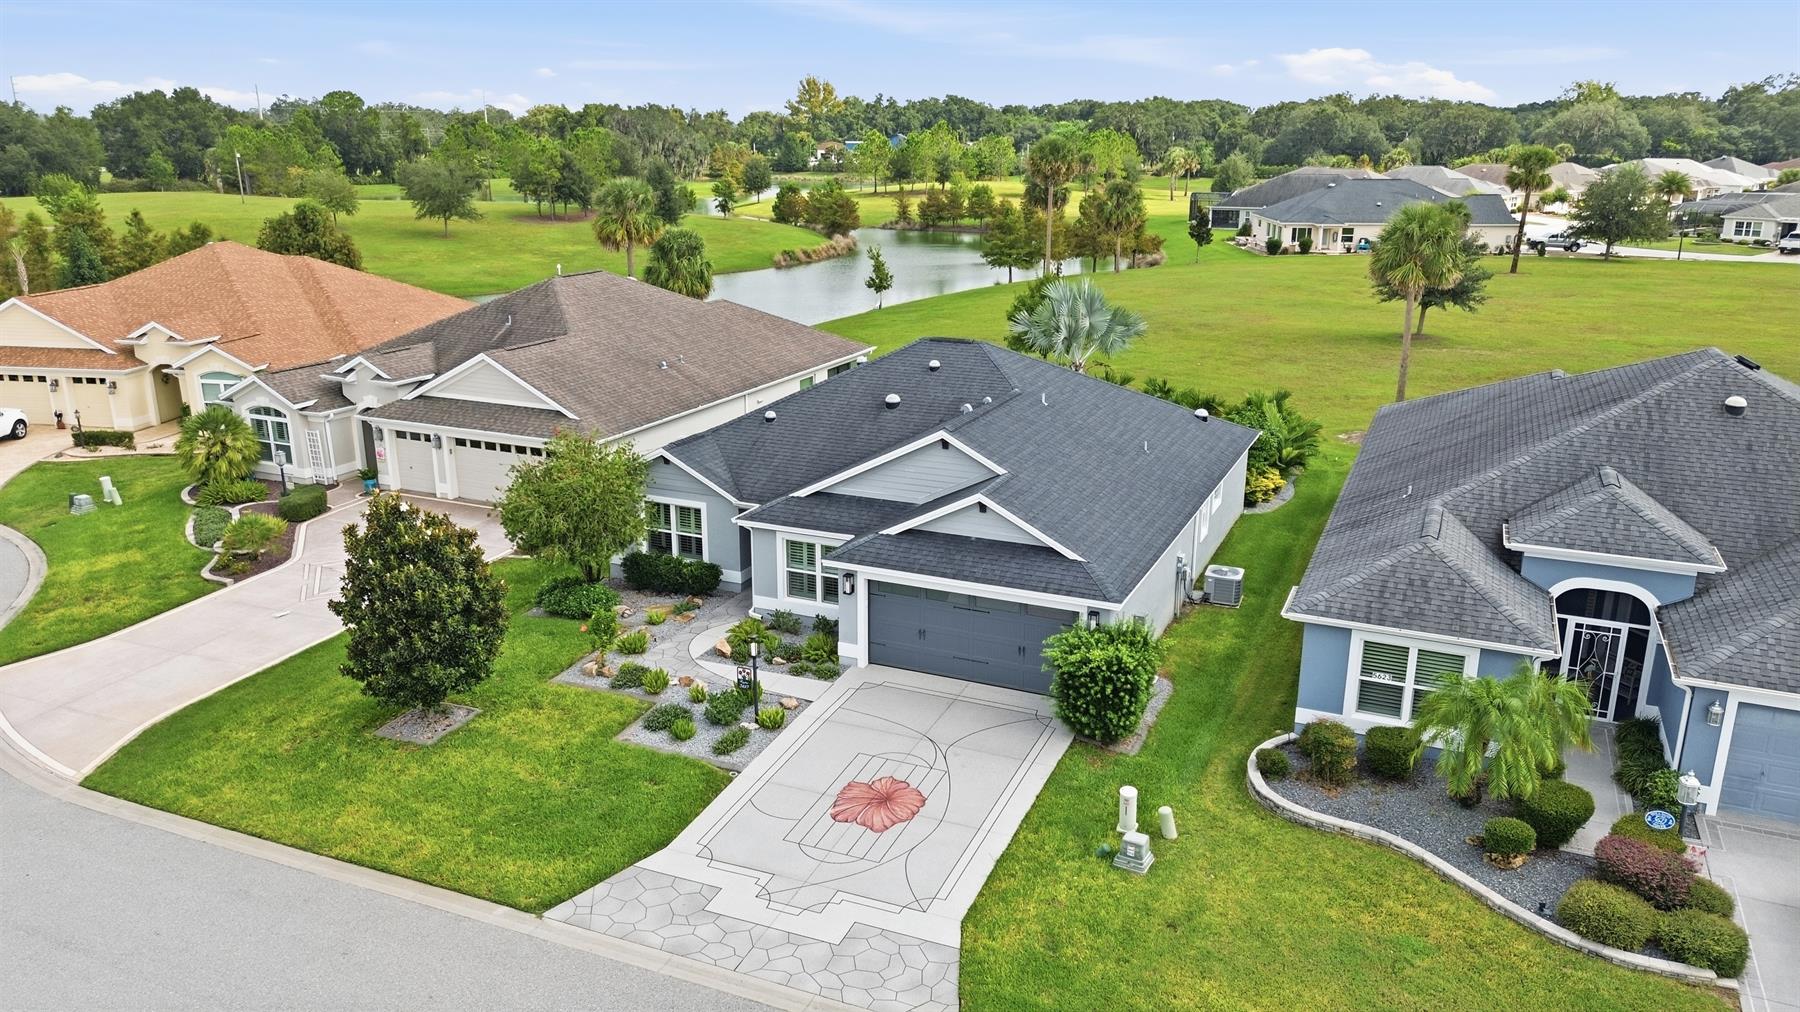
Cul de Sac Site
Oversized Homesite
Oversized Homesite, room for pool
Rear Exposure - East
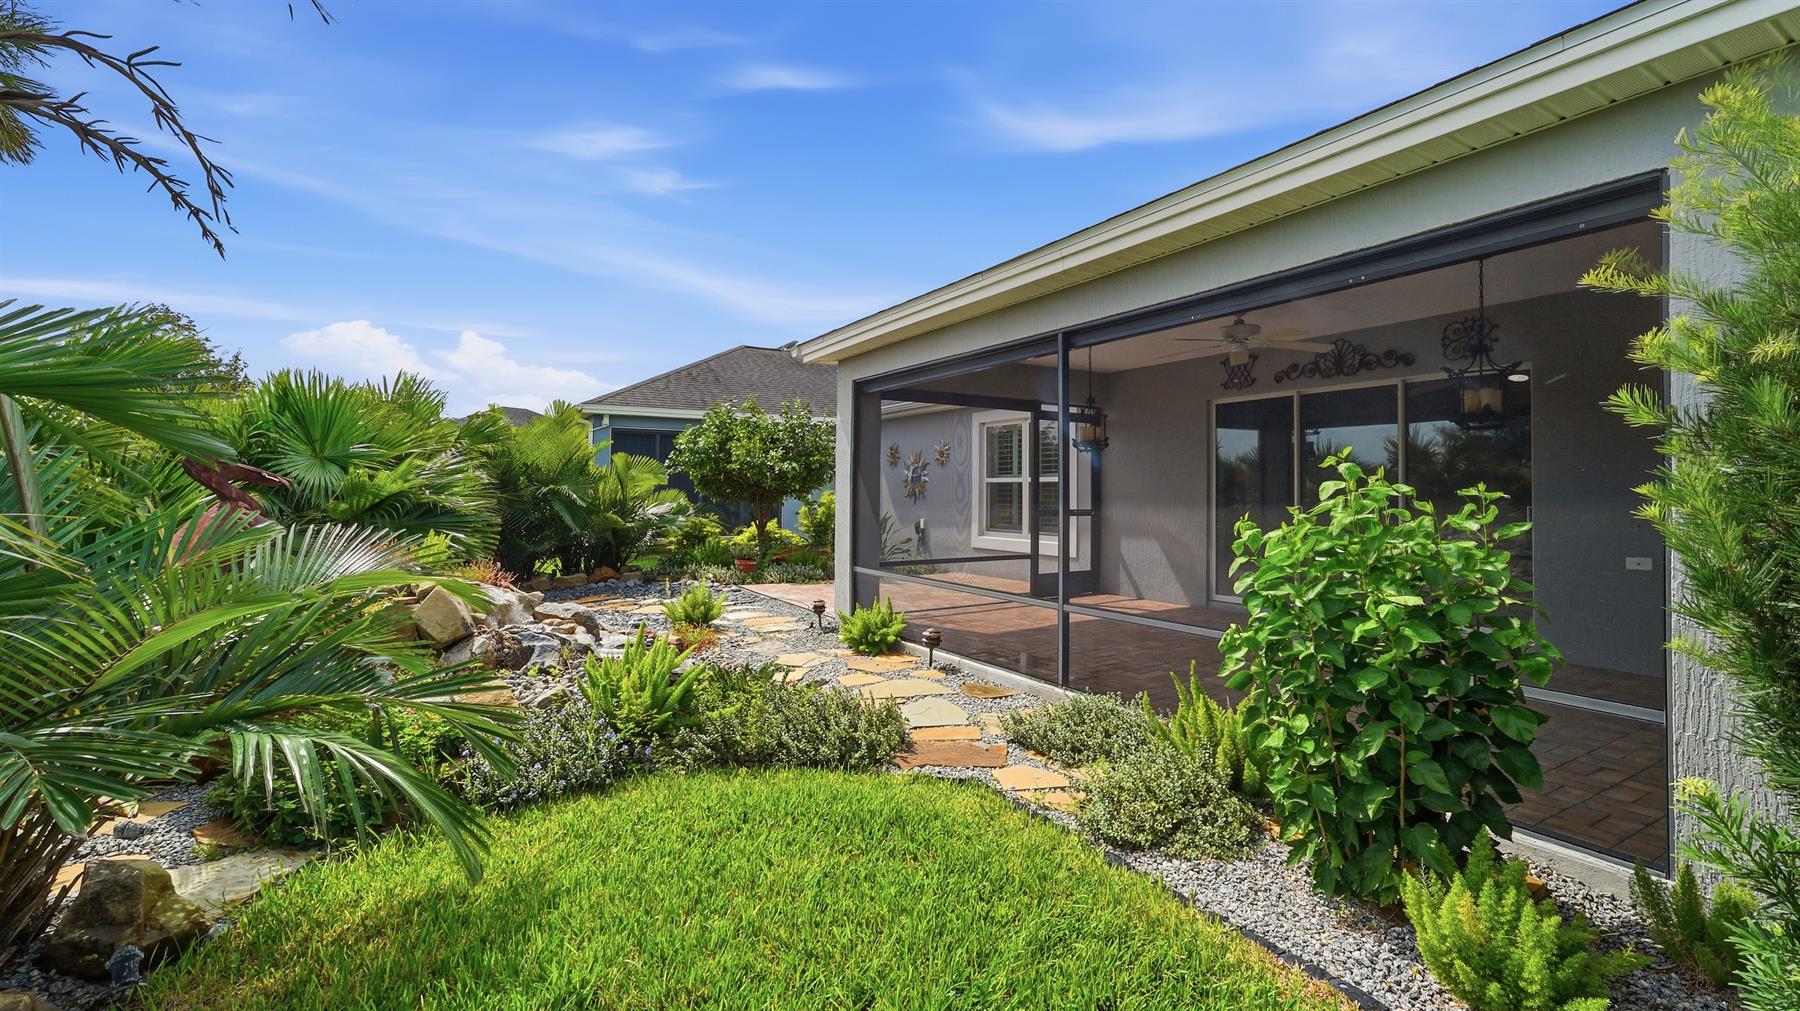
Rear Privacy with Landscaping
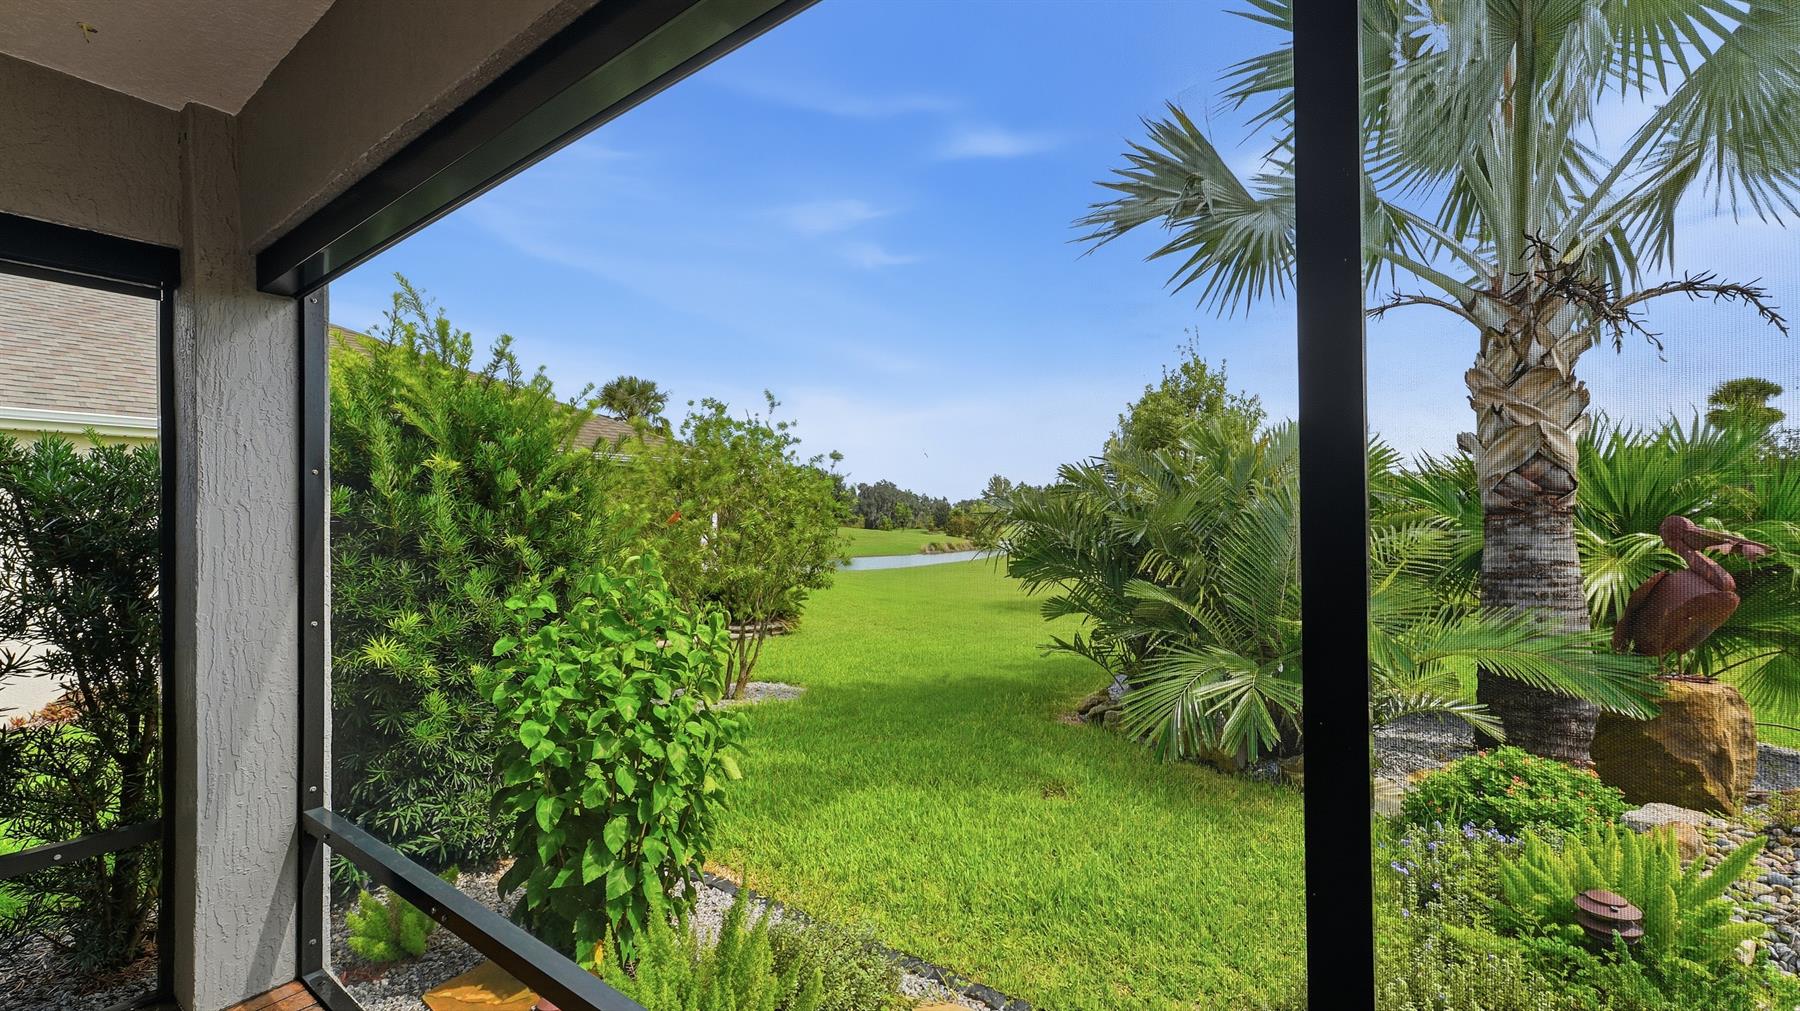
View Site
Water View Site
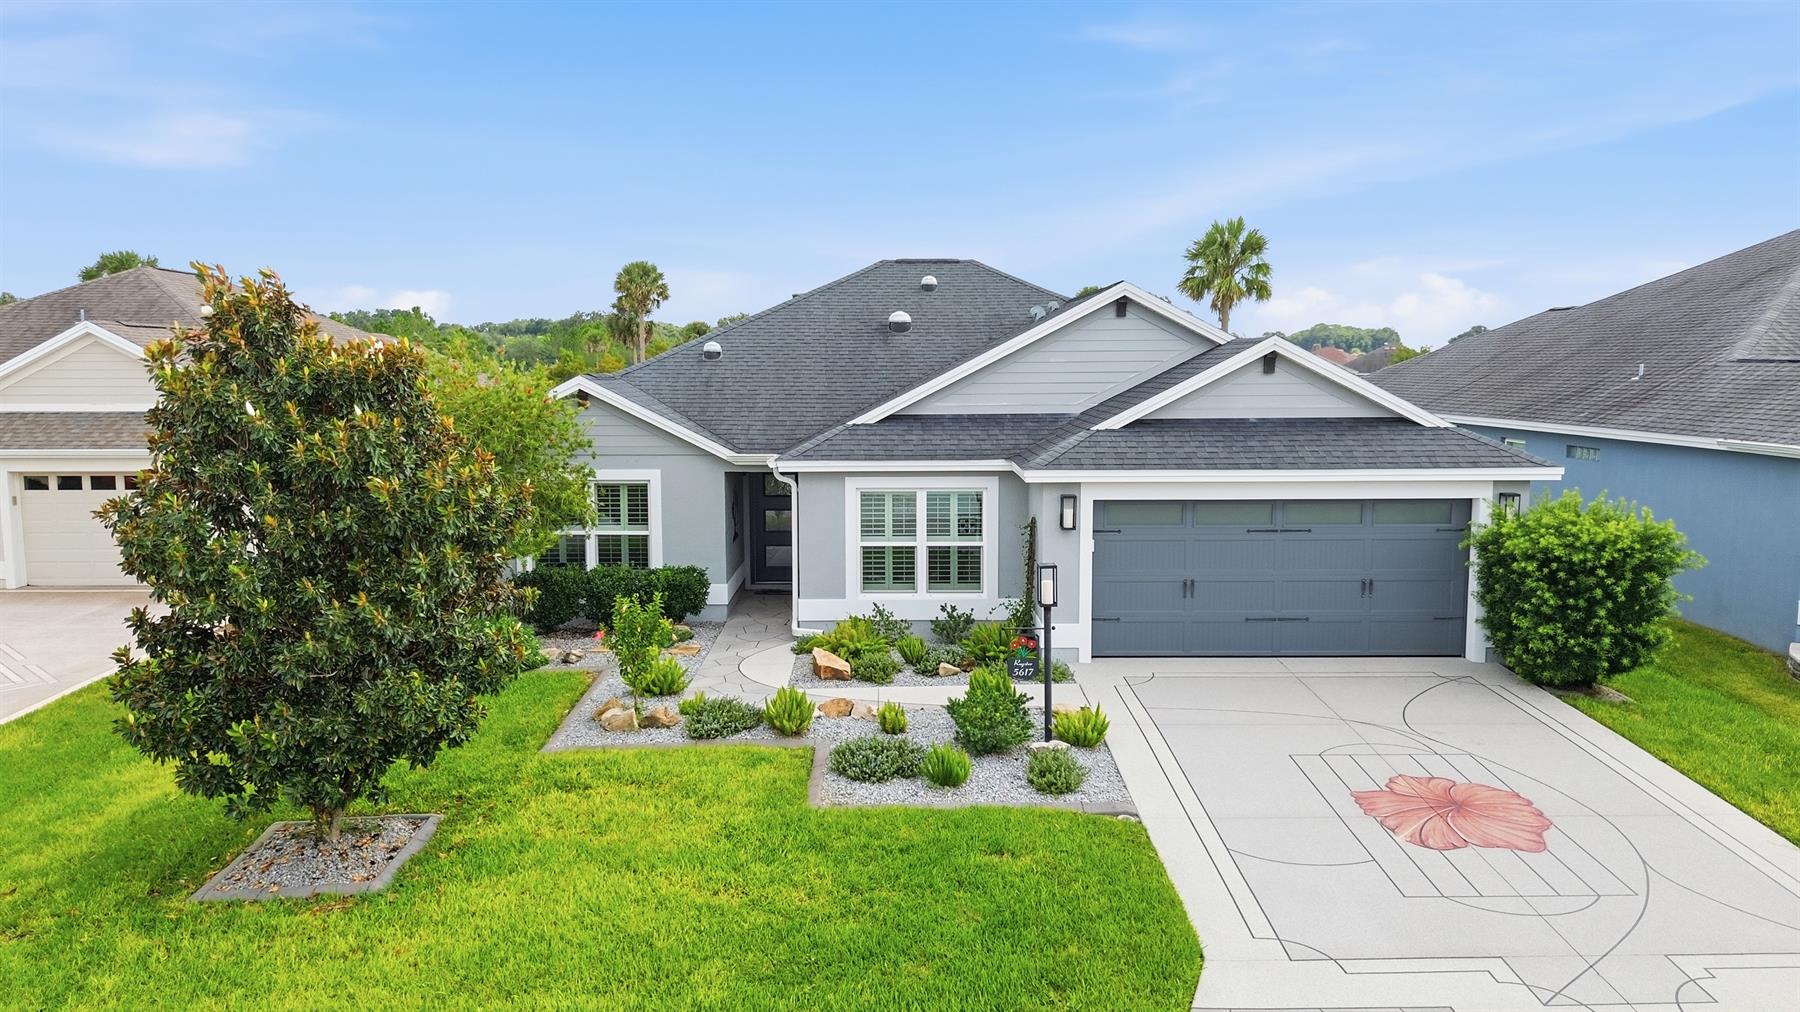
Concrete Block/Cement Finish
Architectural Shingles
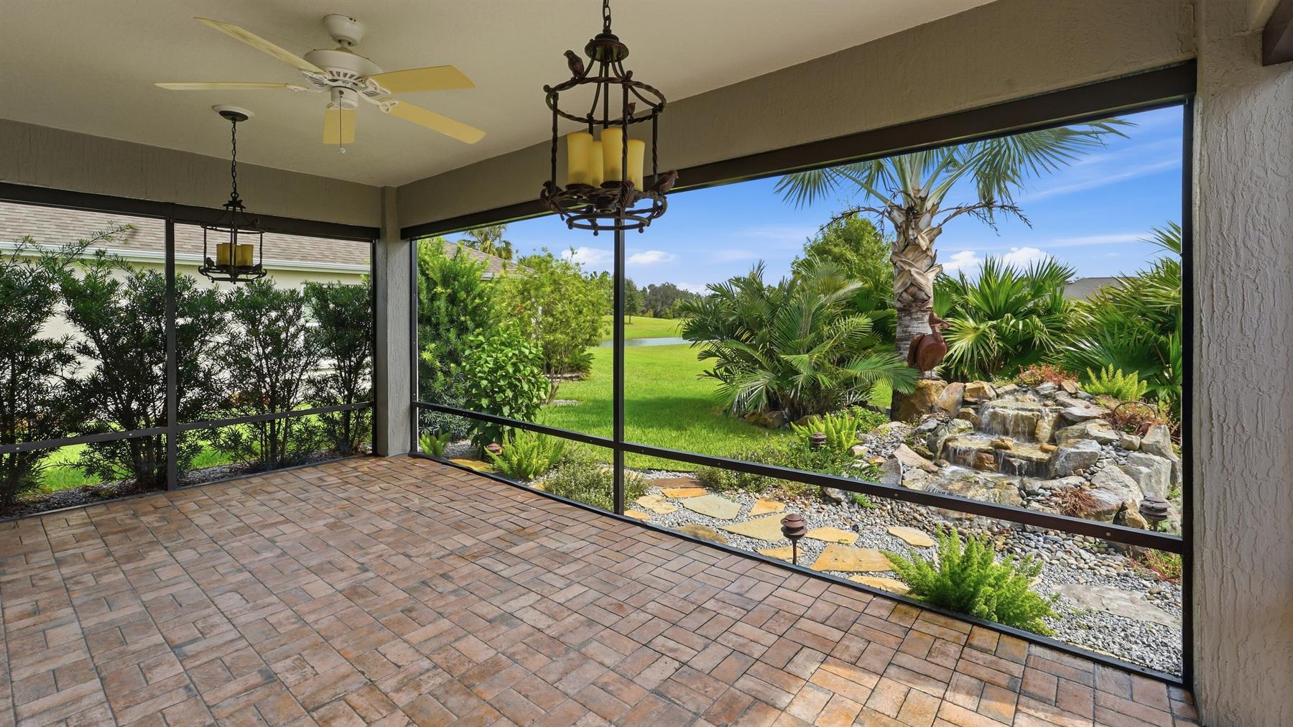
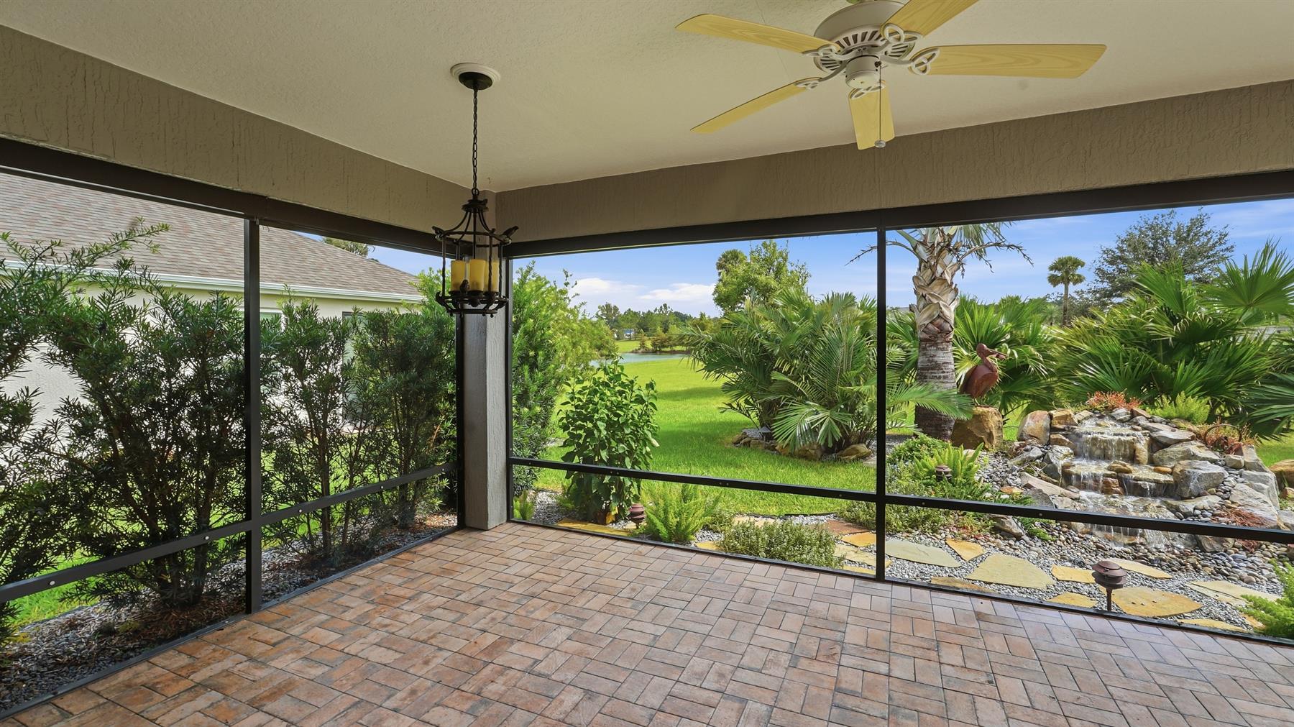
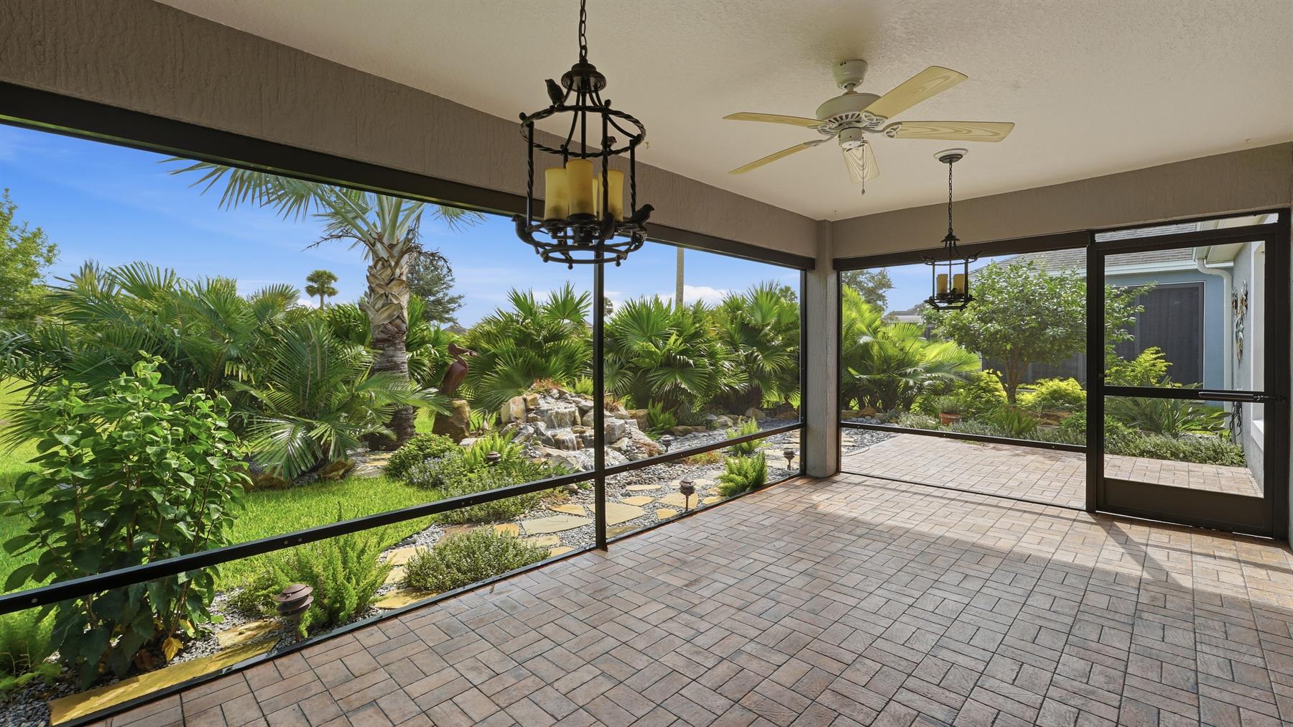
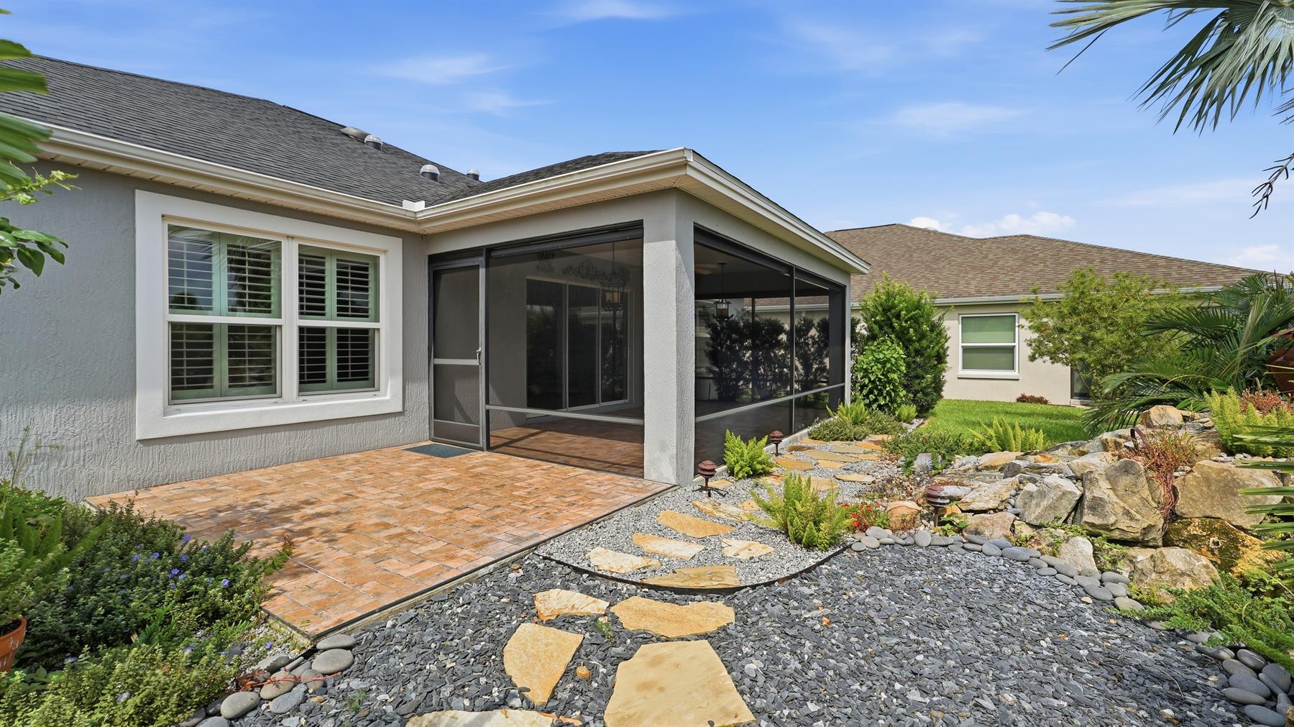
Brick Pavers
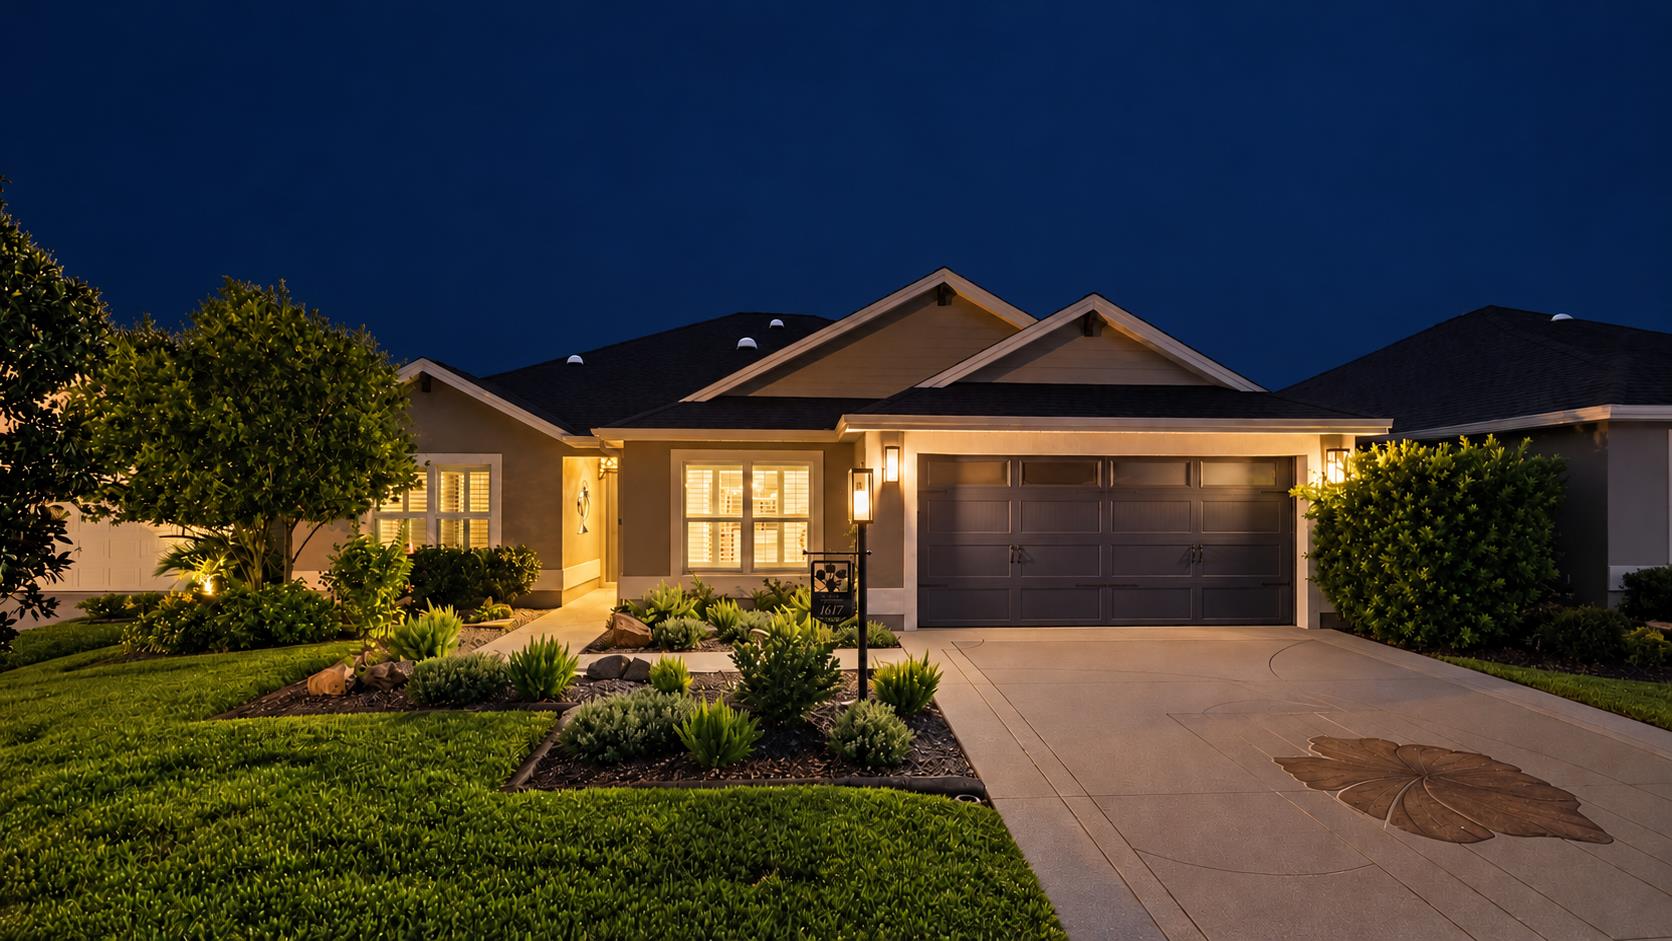
Color-Coated Driveway
Gutter/Downspouts Around Entire Home
Irrigation System
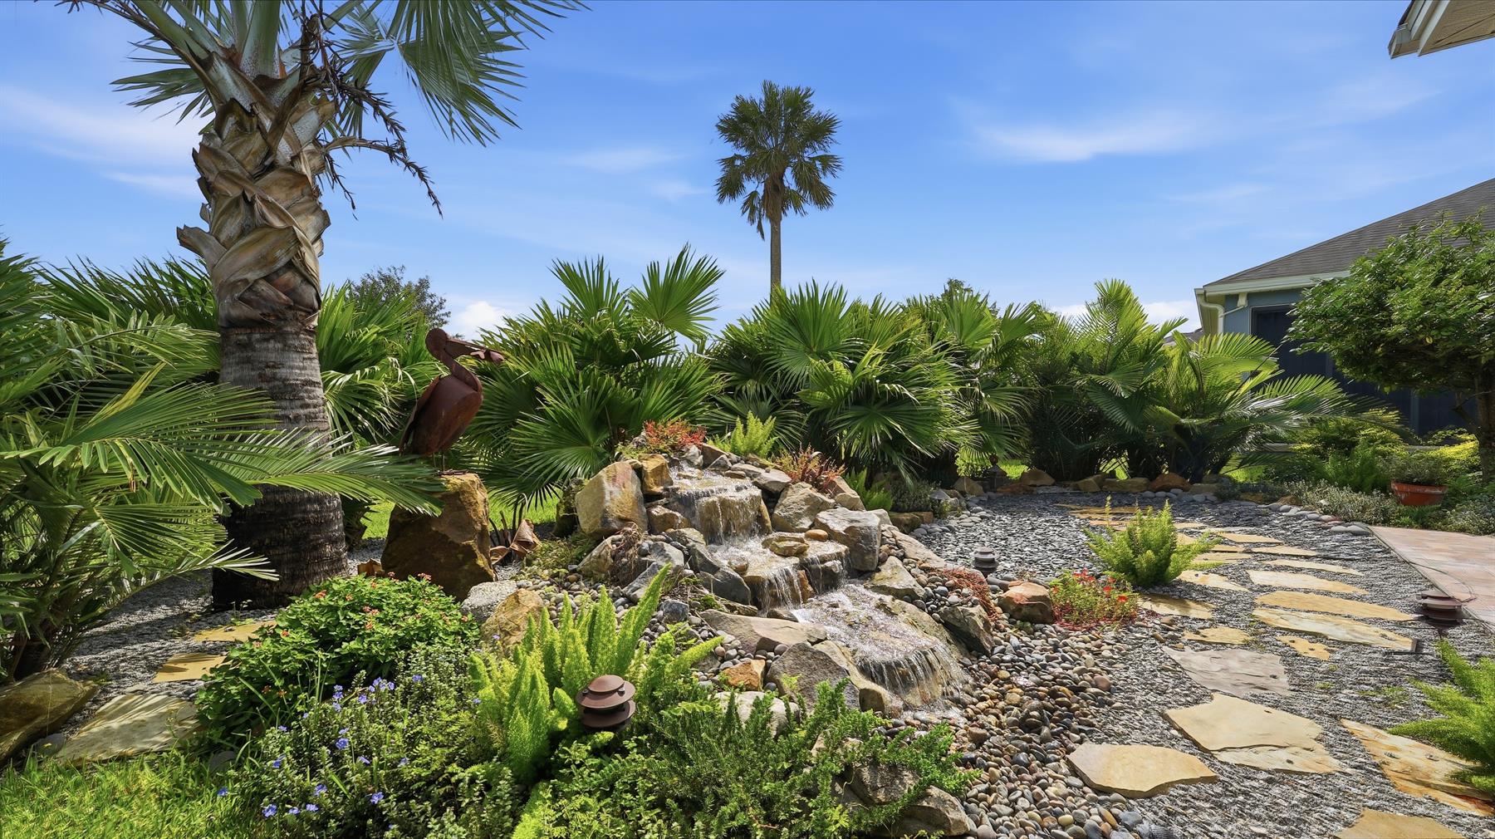
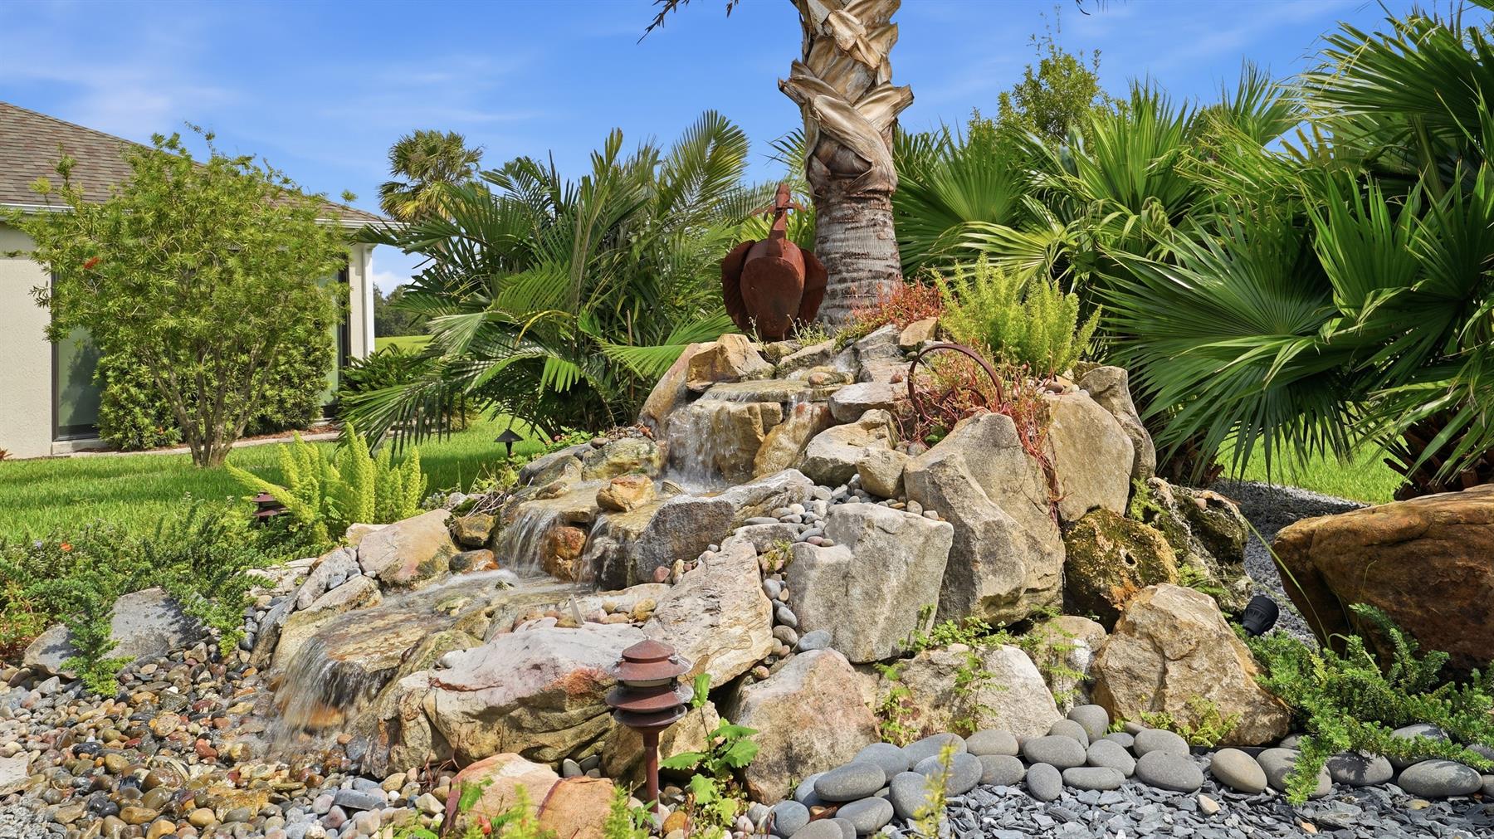
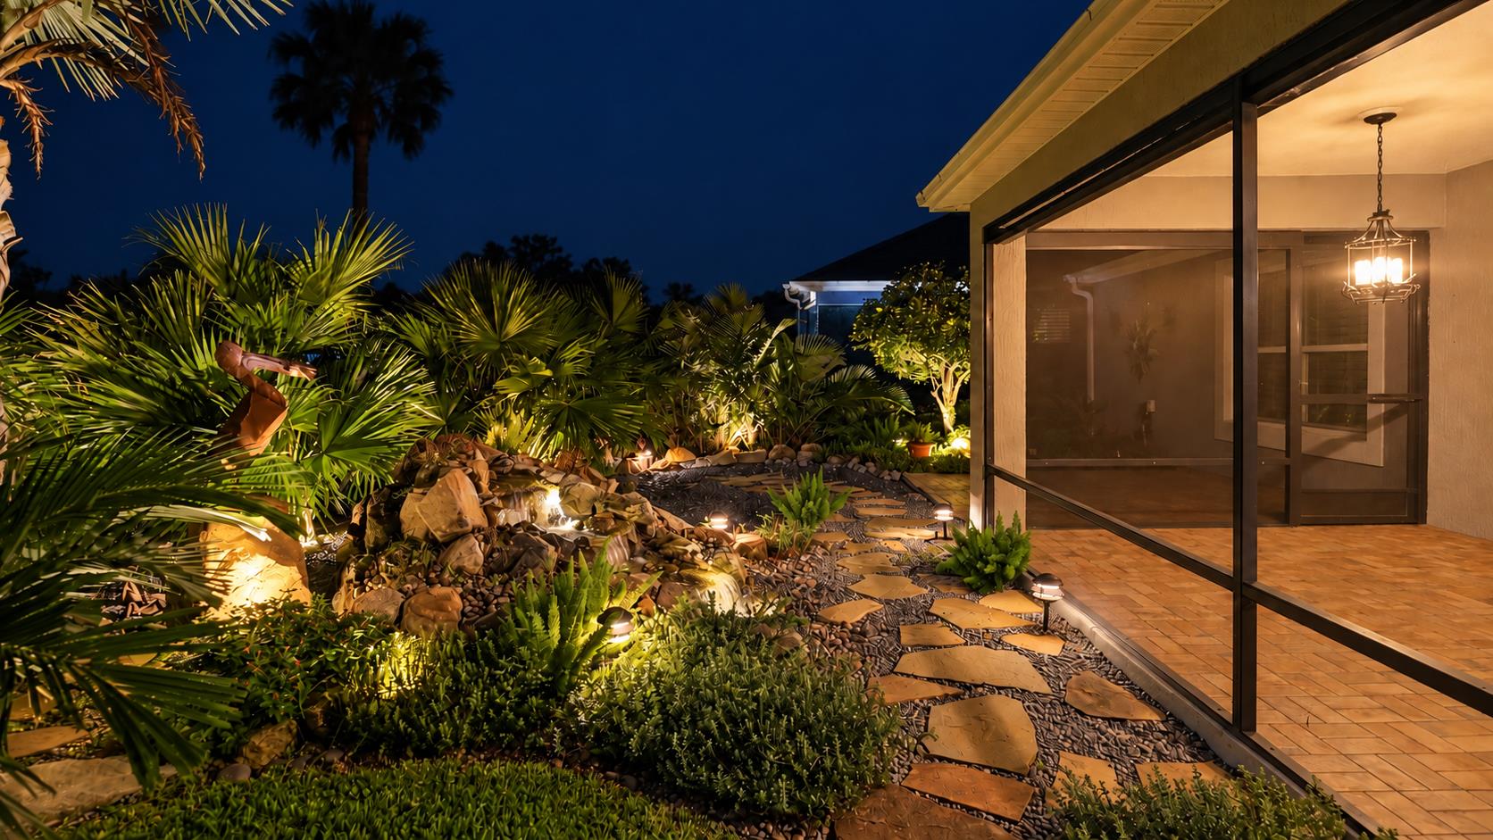
Landscaping - Enhanced
Lanai Landscape Buffer
Landscaping - Mature
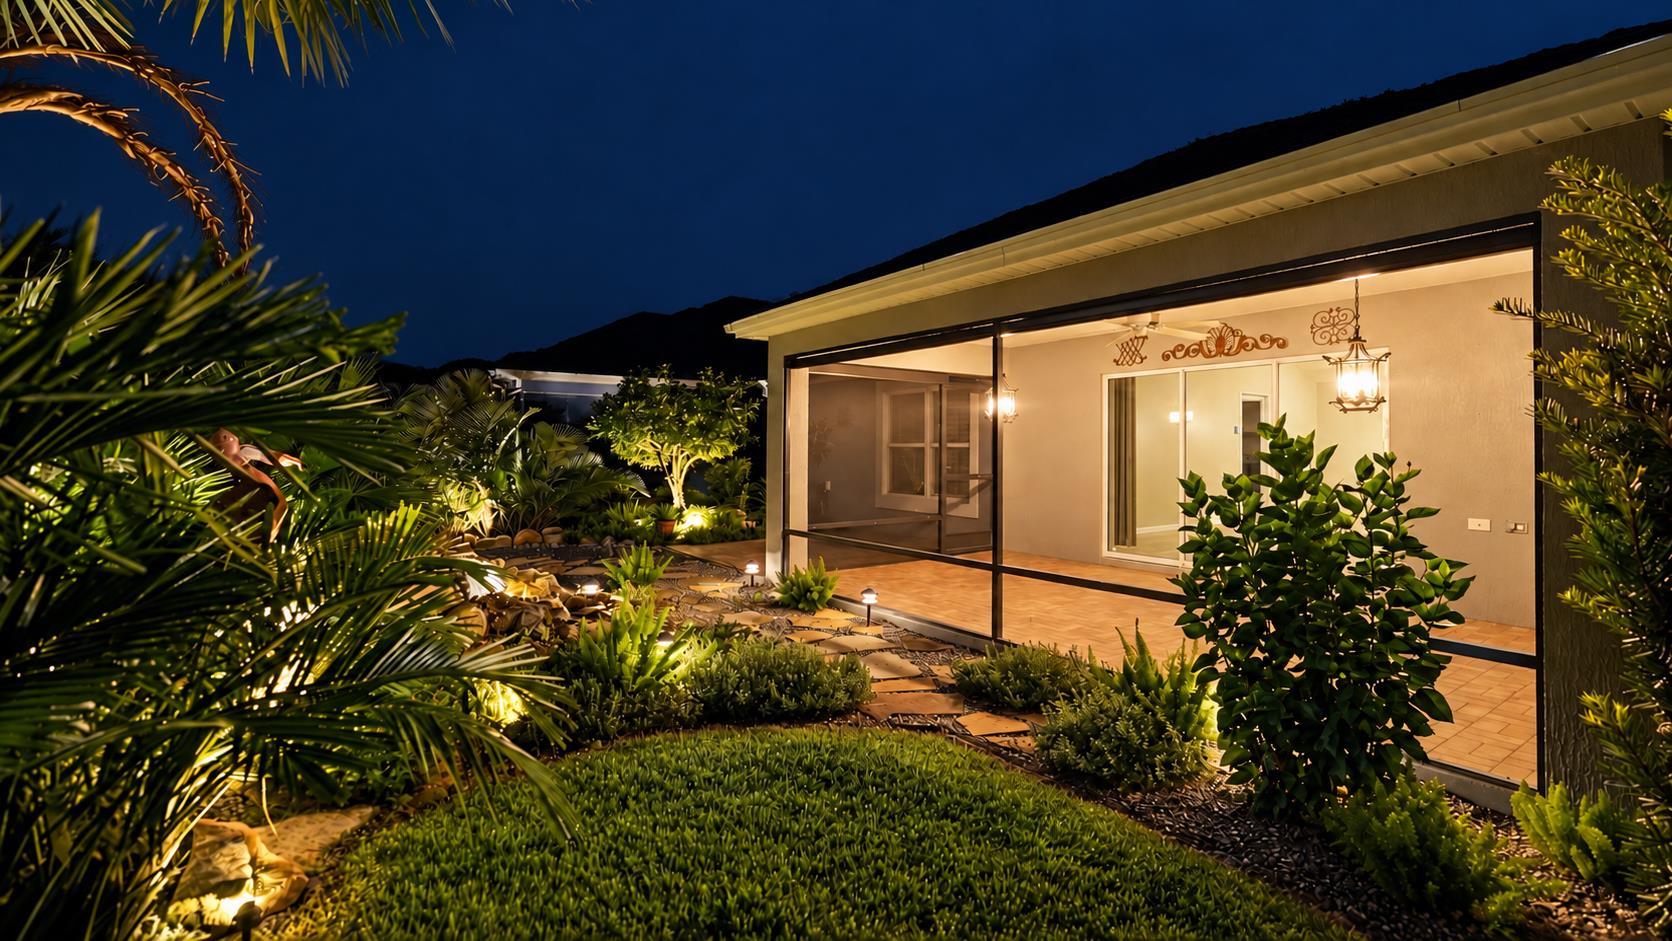
Landscaping Lights
Patio
Central Air Conditioning
Attic Access w/Attic Trusses
Garage Attic Stairs
Garage Door Opener w/Transmitter(s)
Oversized Garage
2 Car Garage
Gas Utilities
Breakfast Nook
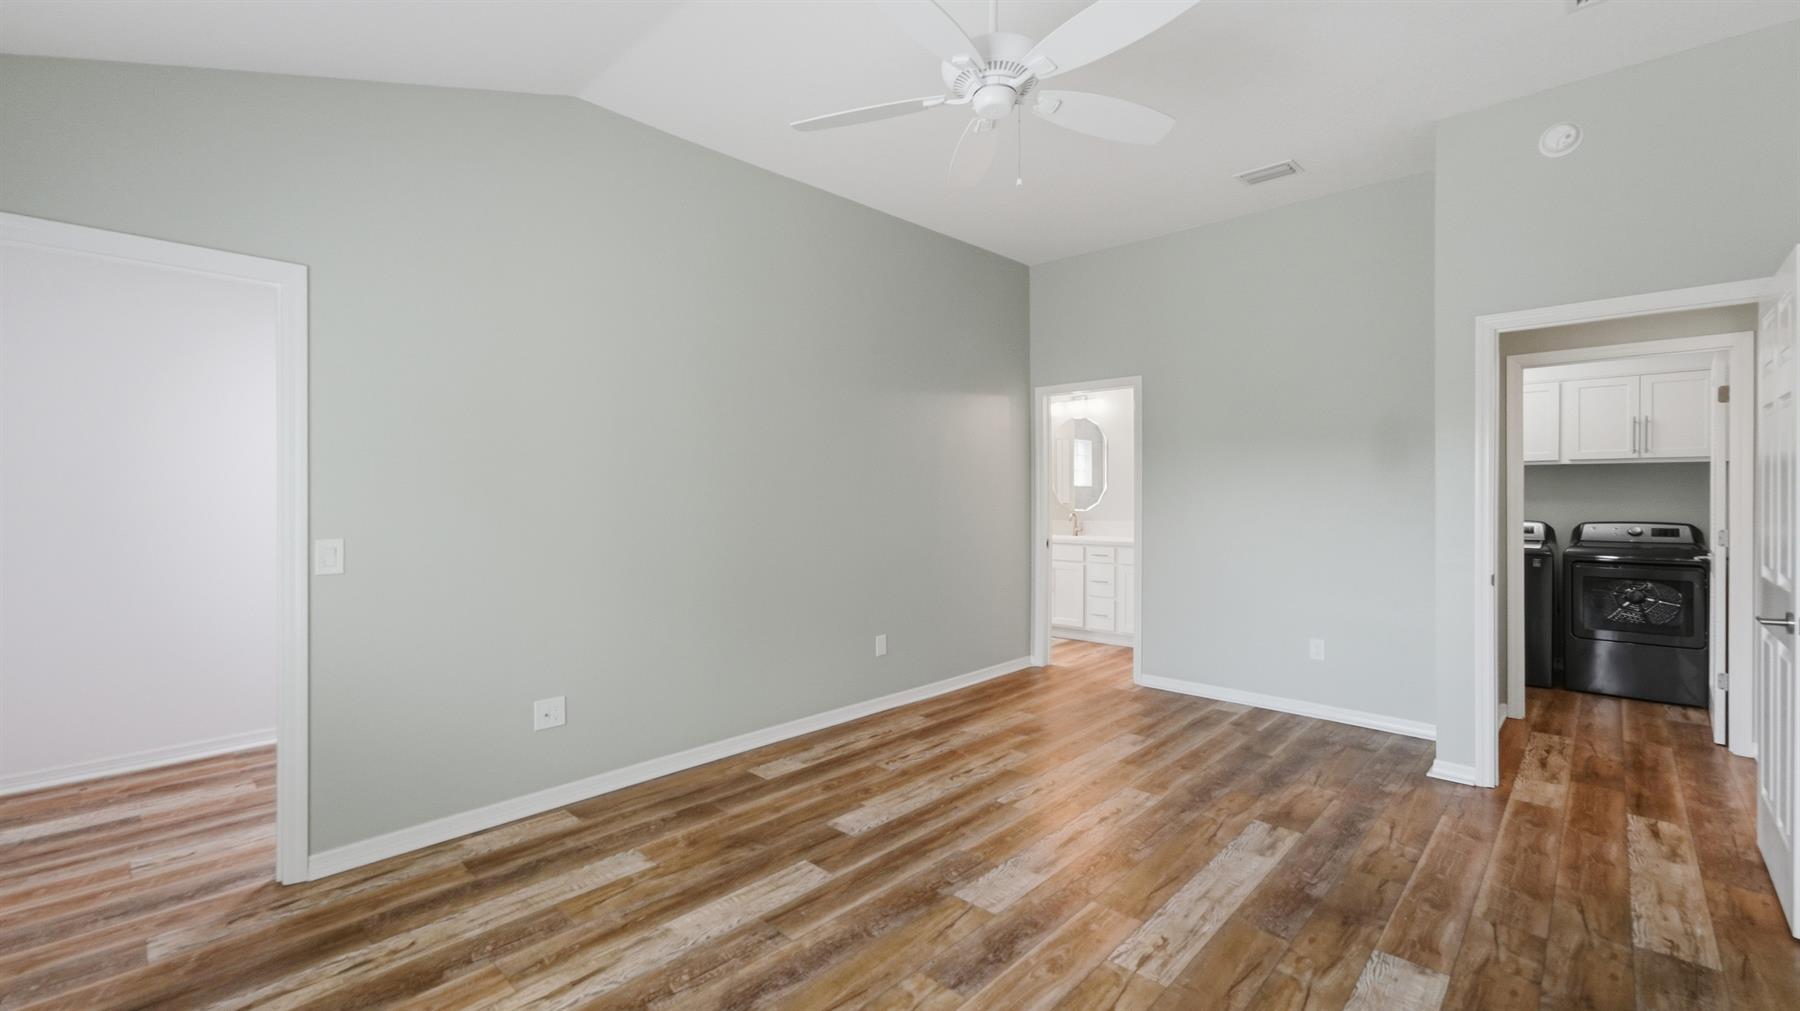
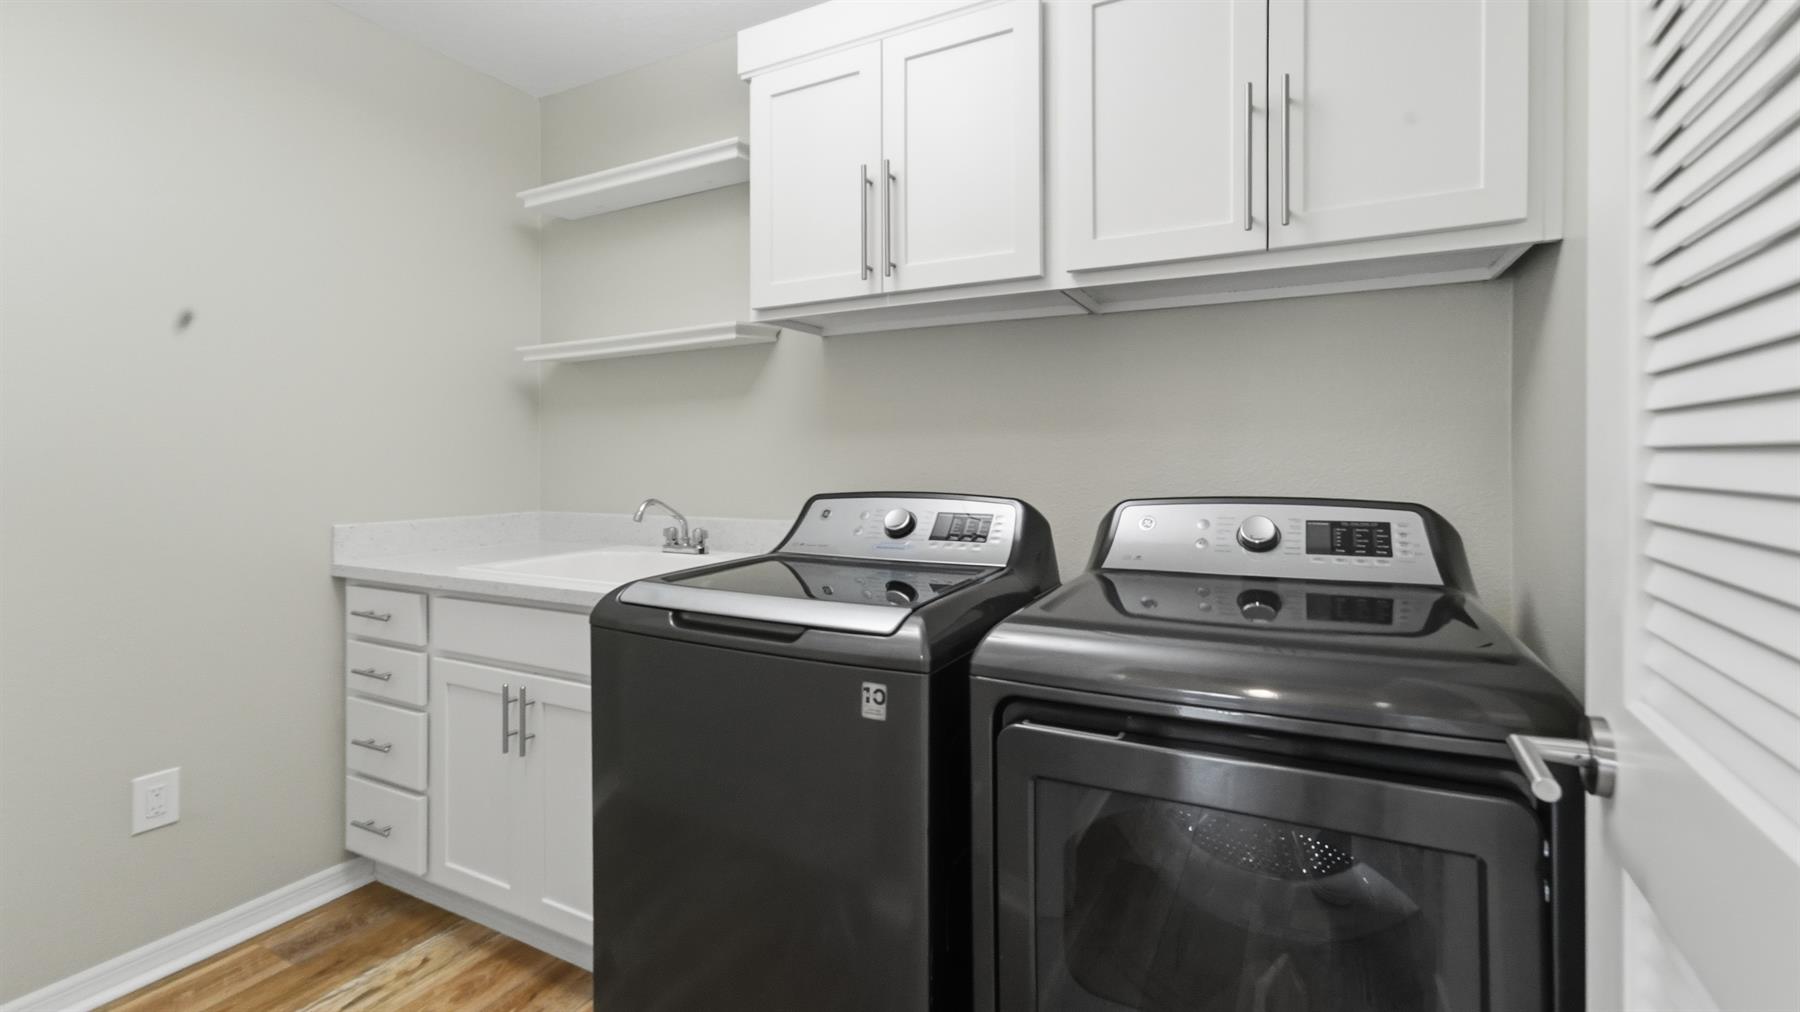
Laundry Room
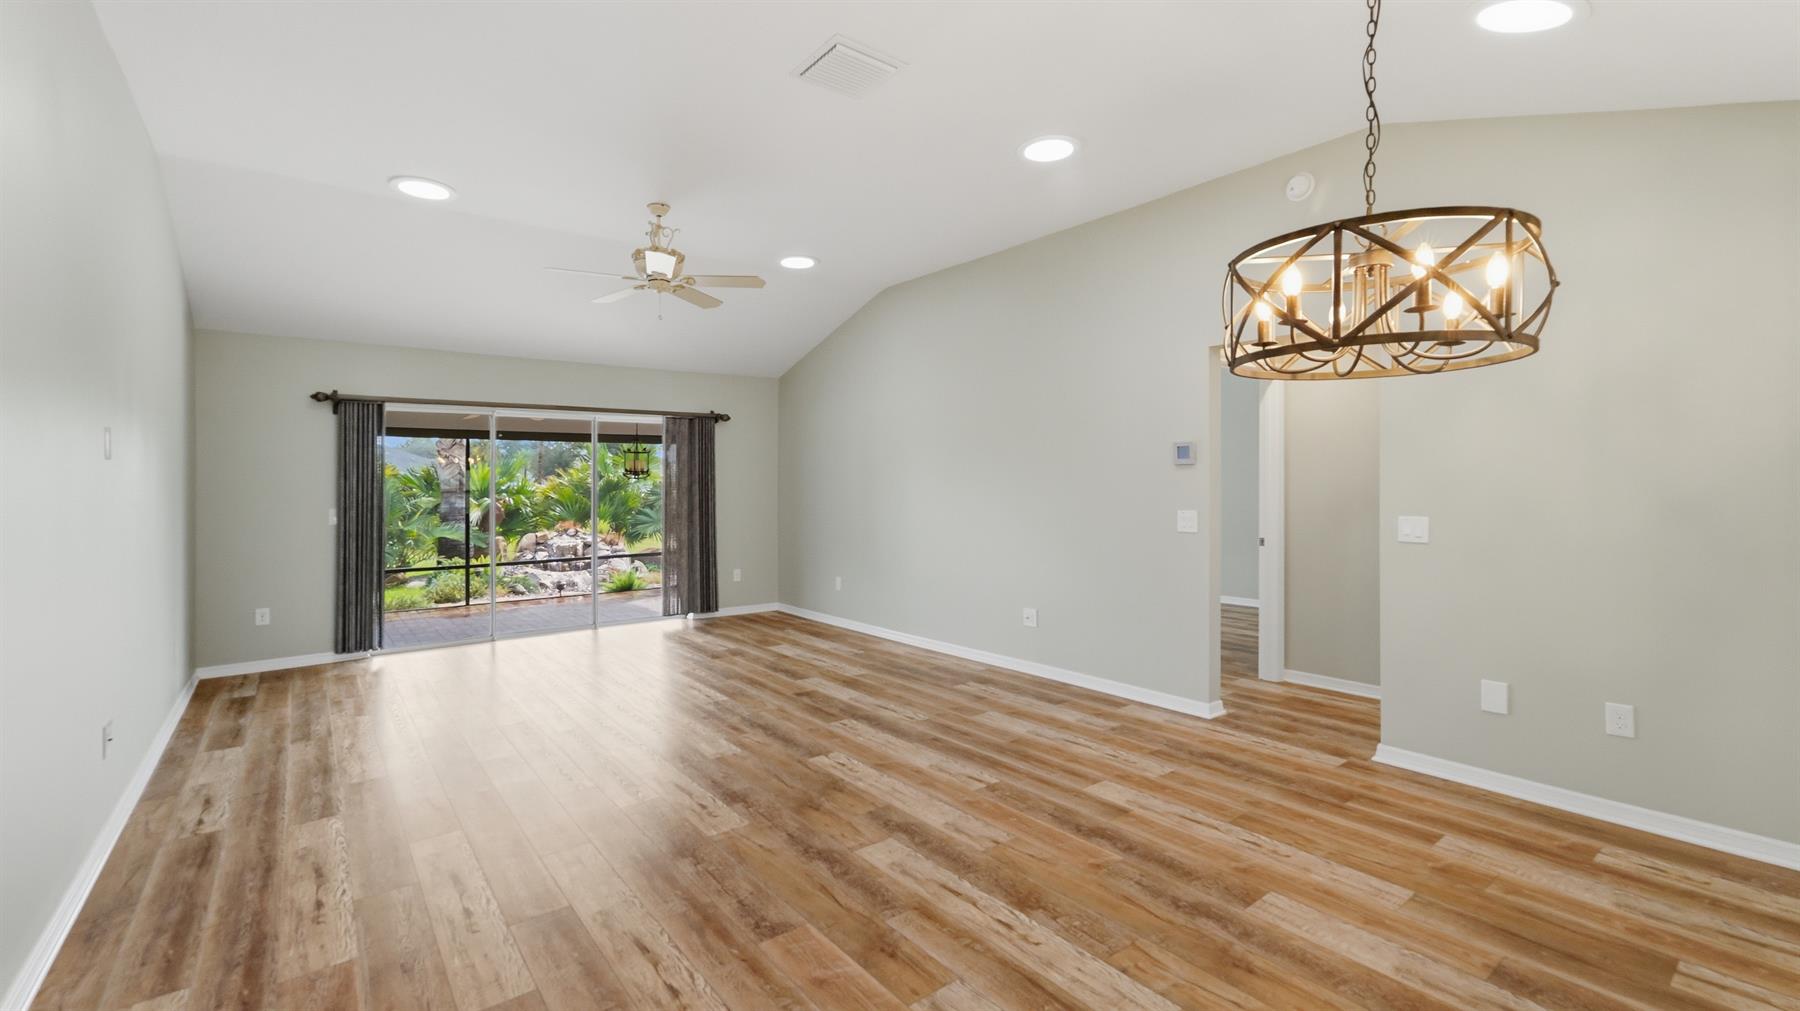
Residential Lanai
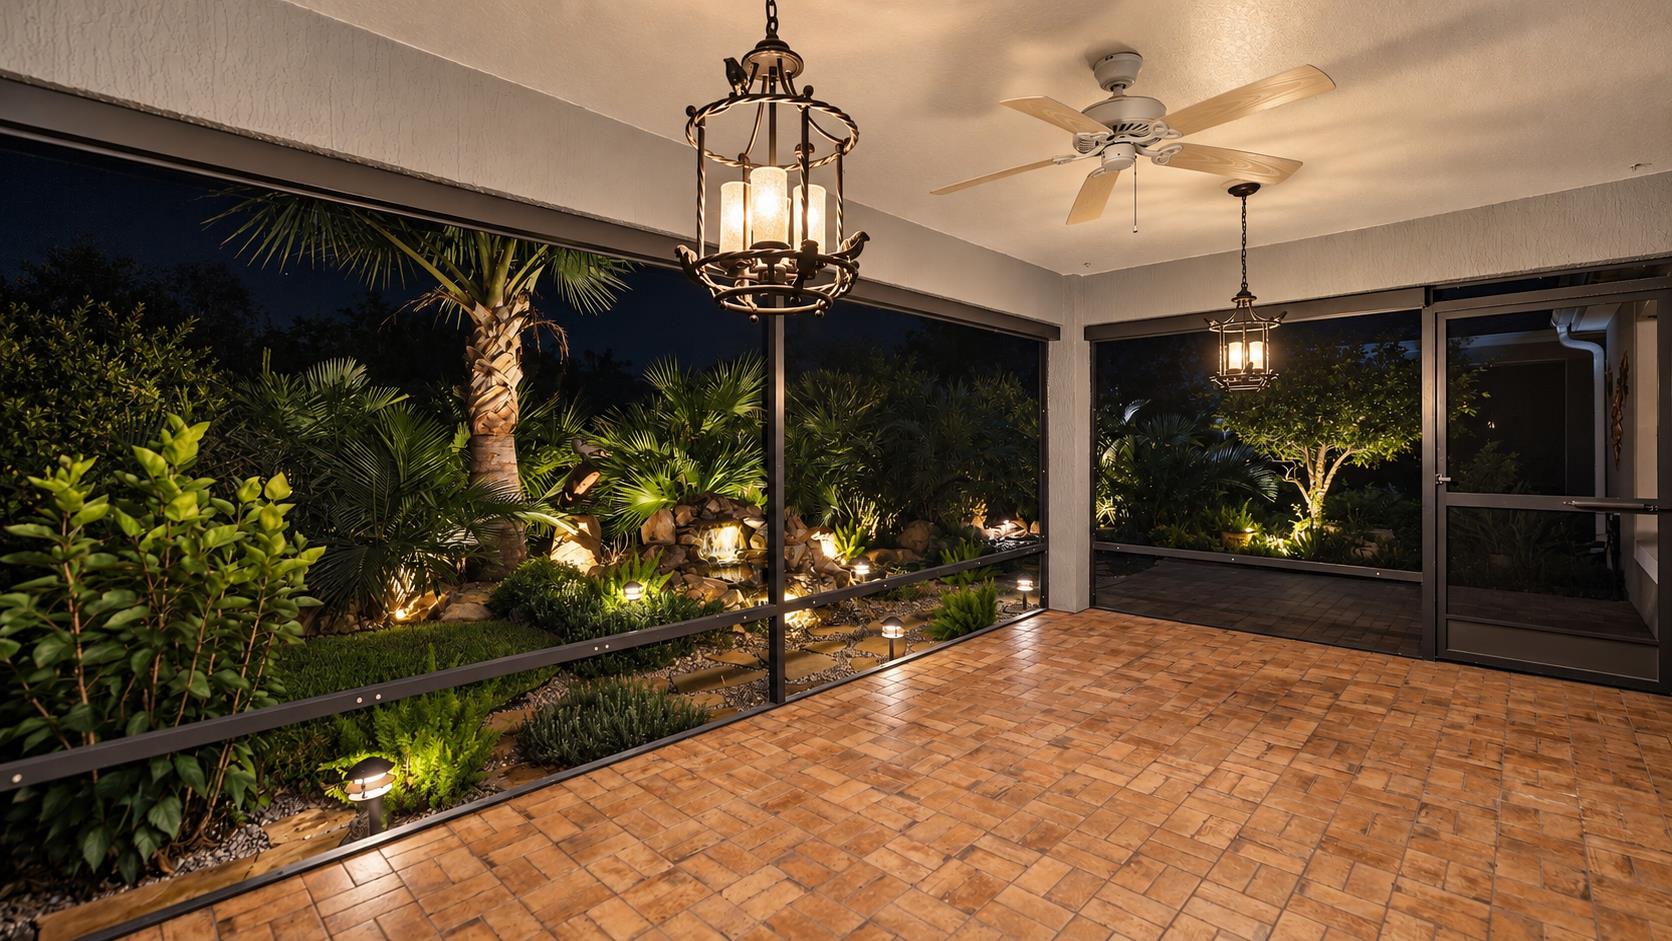
Screen Enclosure
Utility Room
Eating Space in Kitchen
Kitchen Island
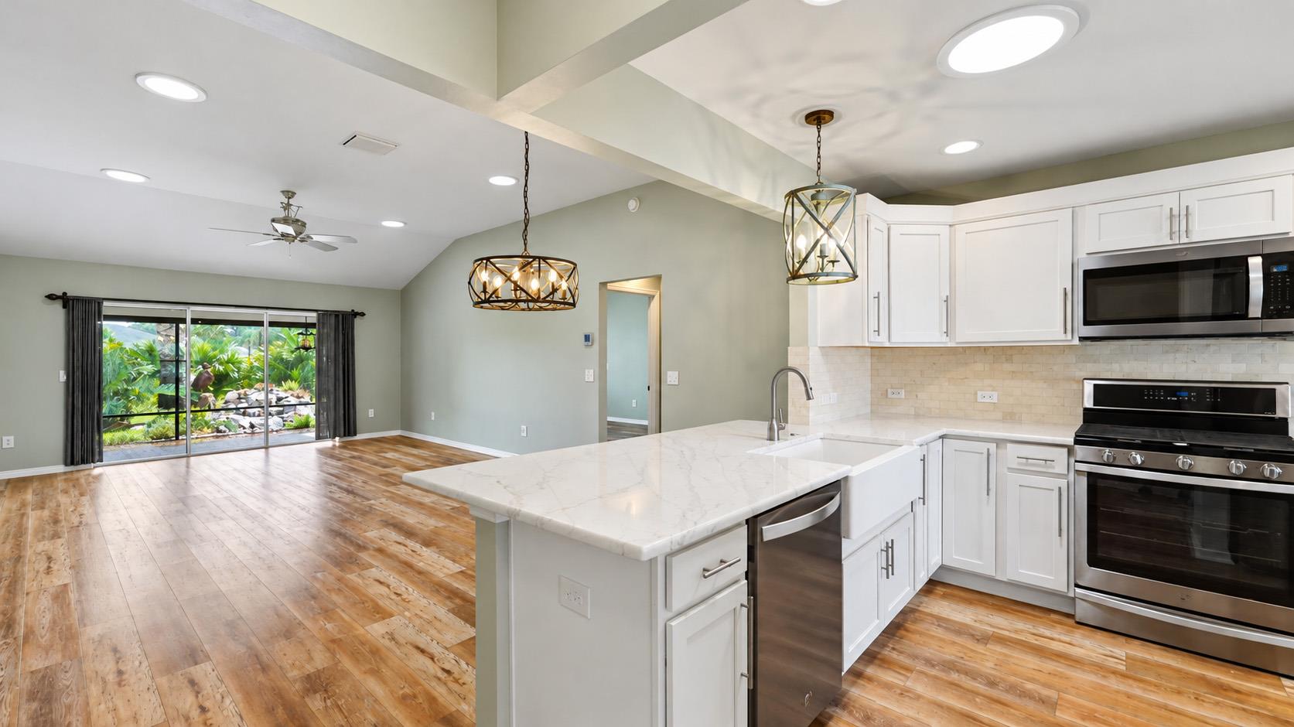
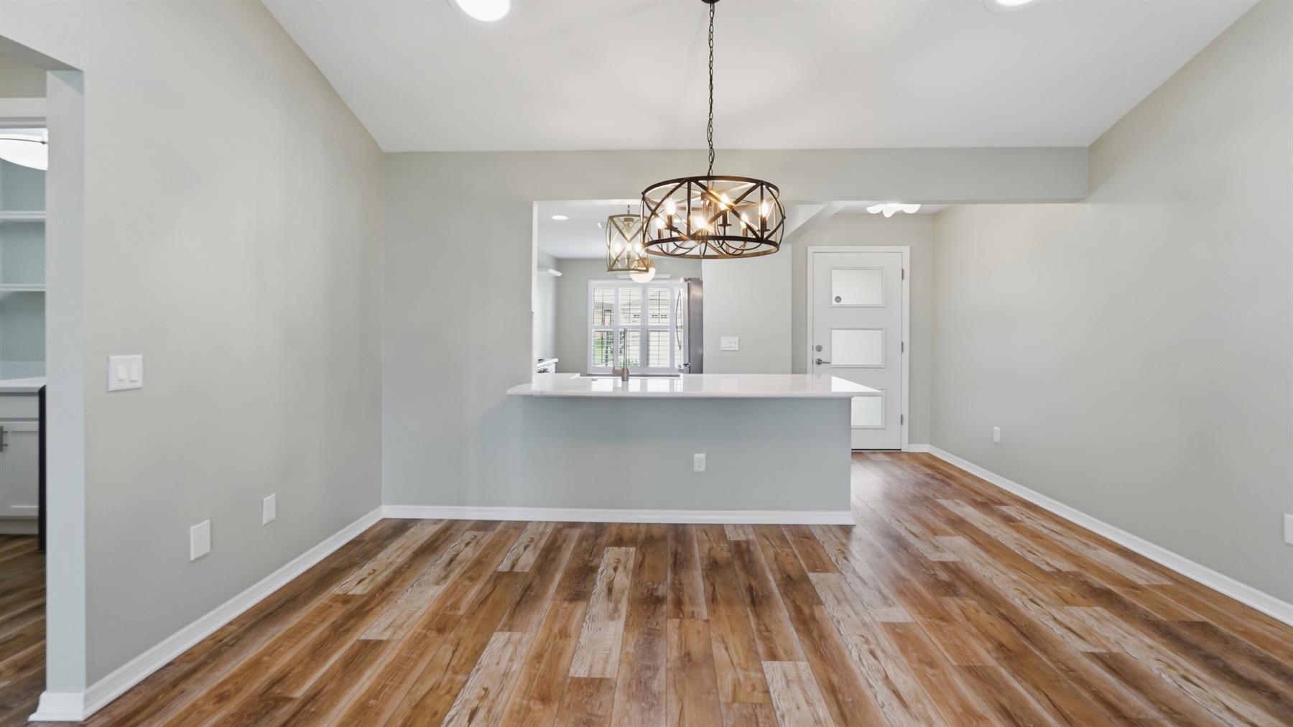
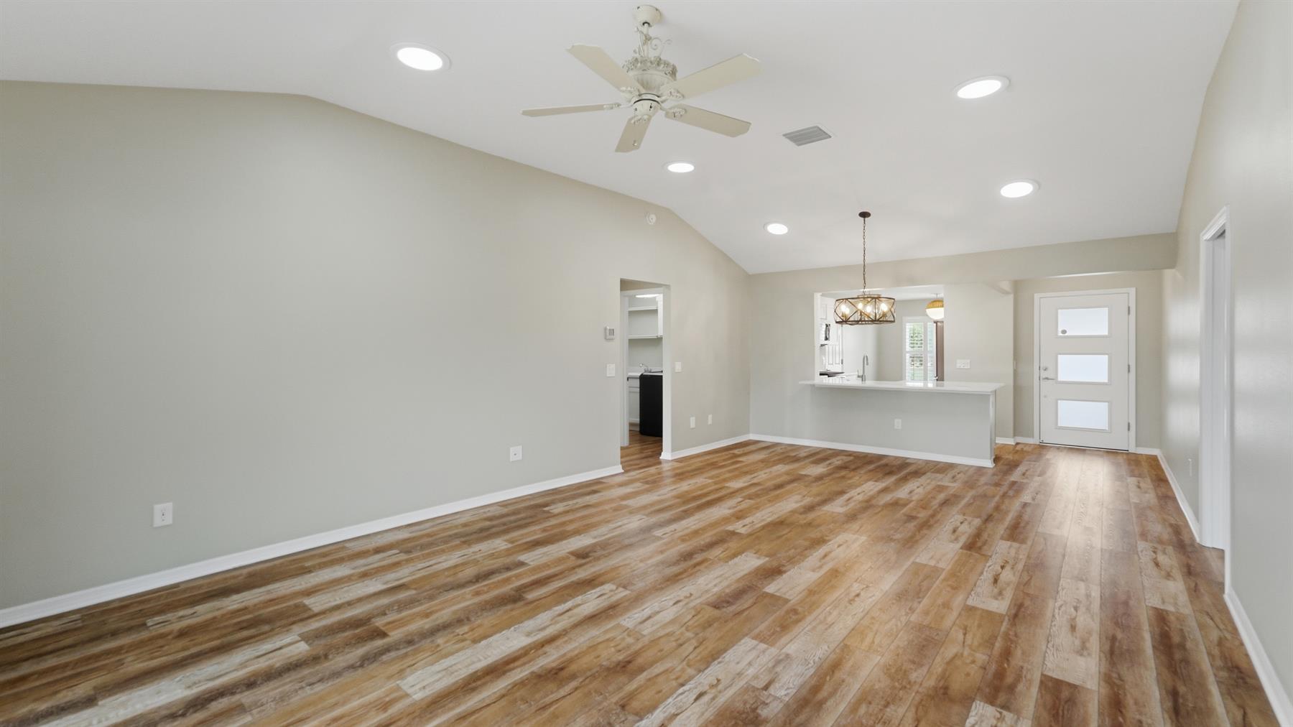
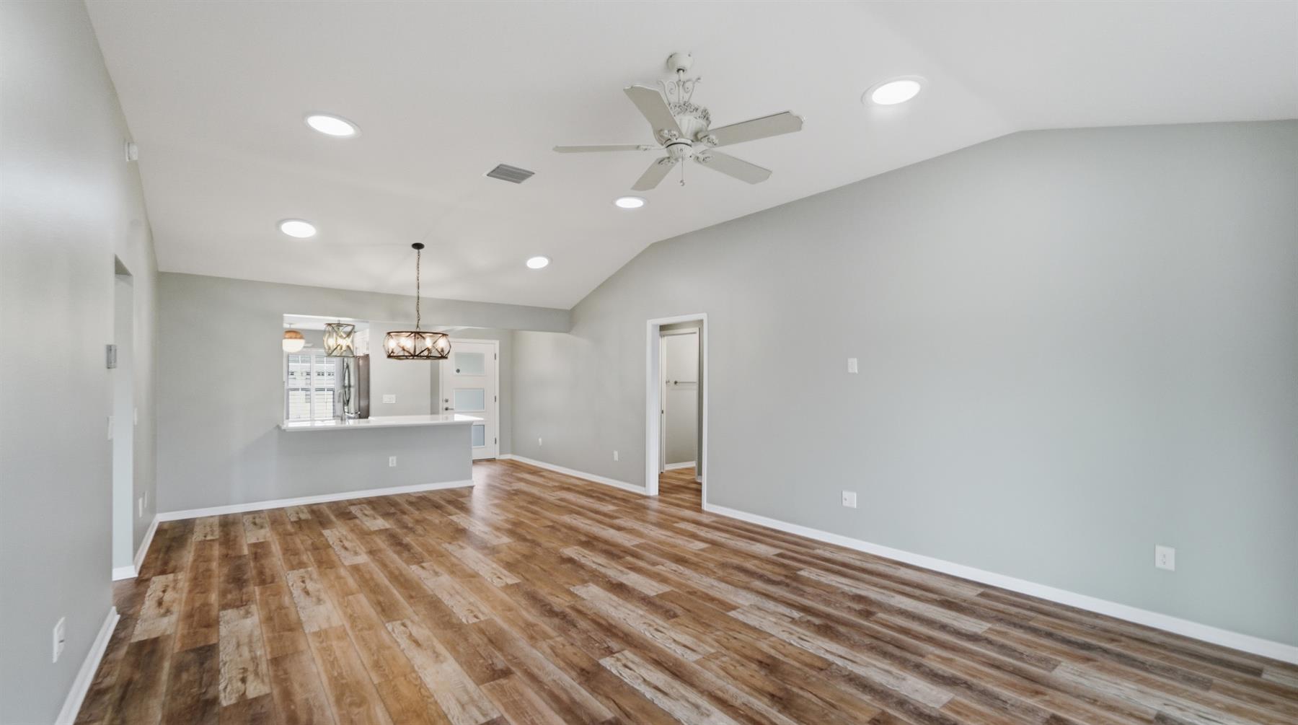
Open Floor Plan
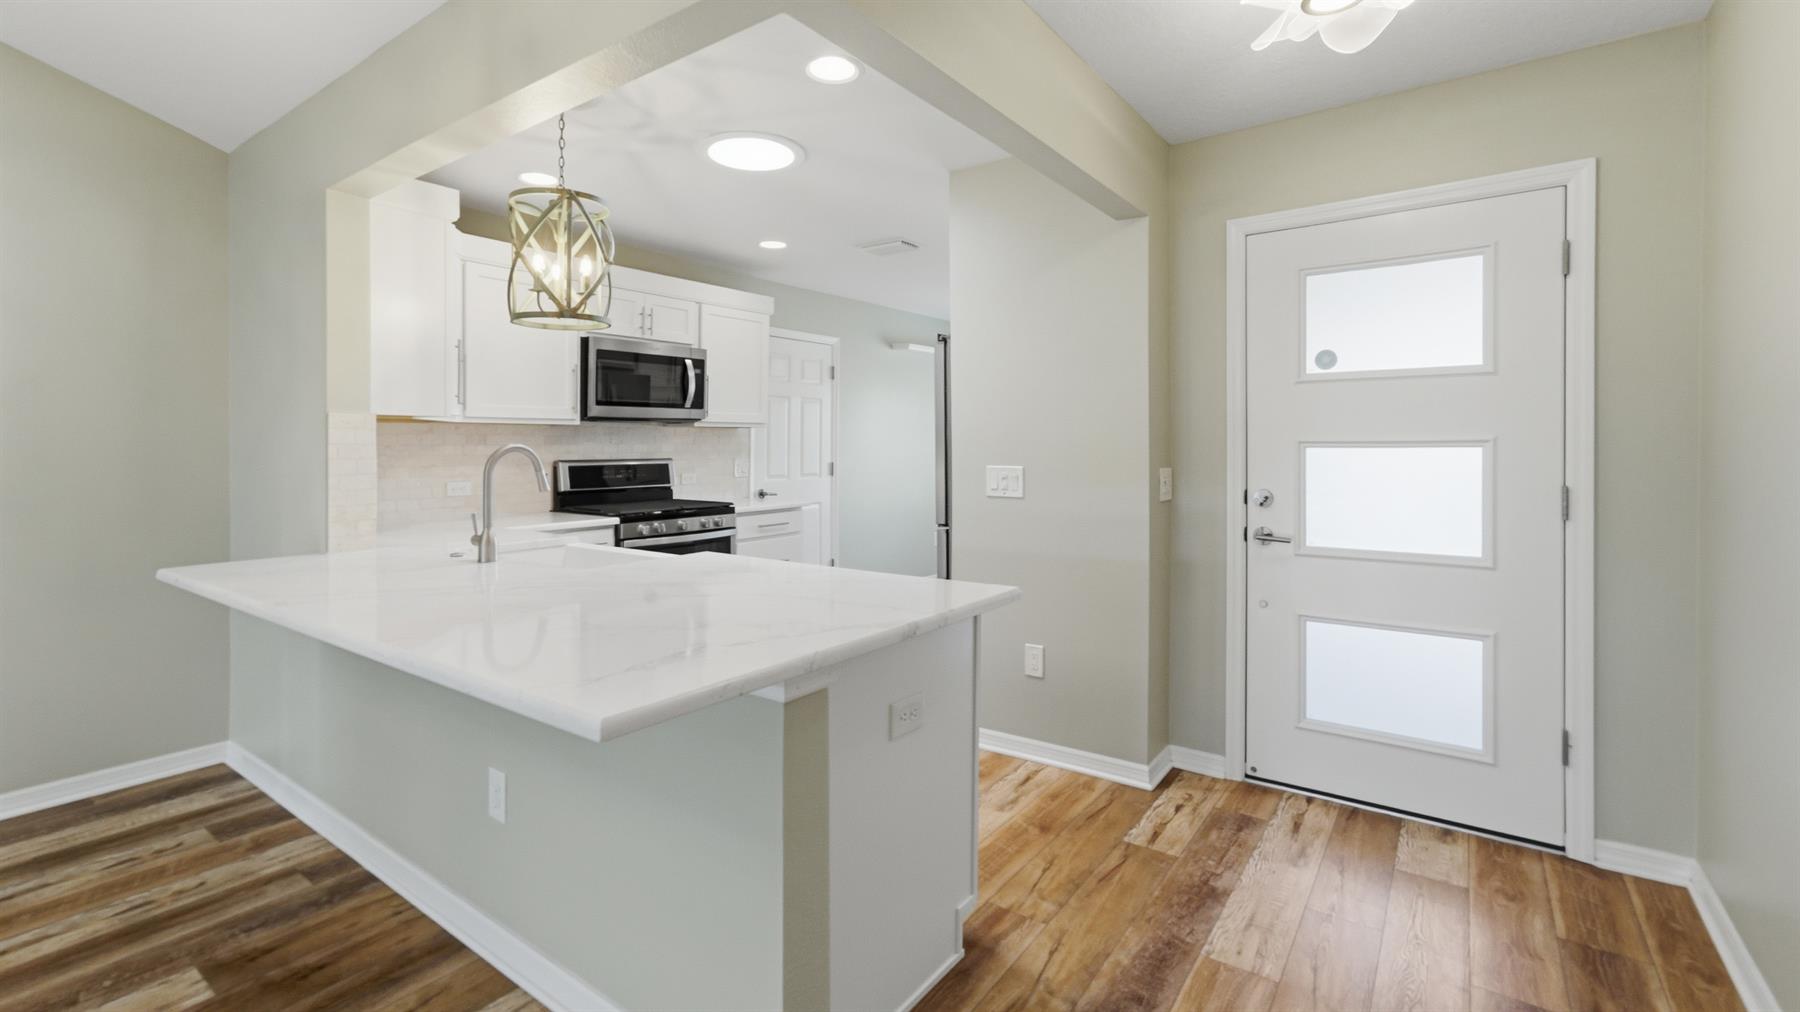
Open Kitchen
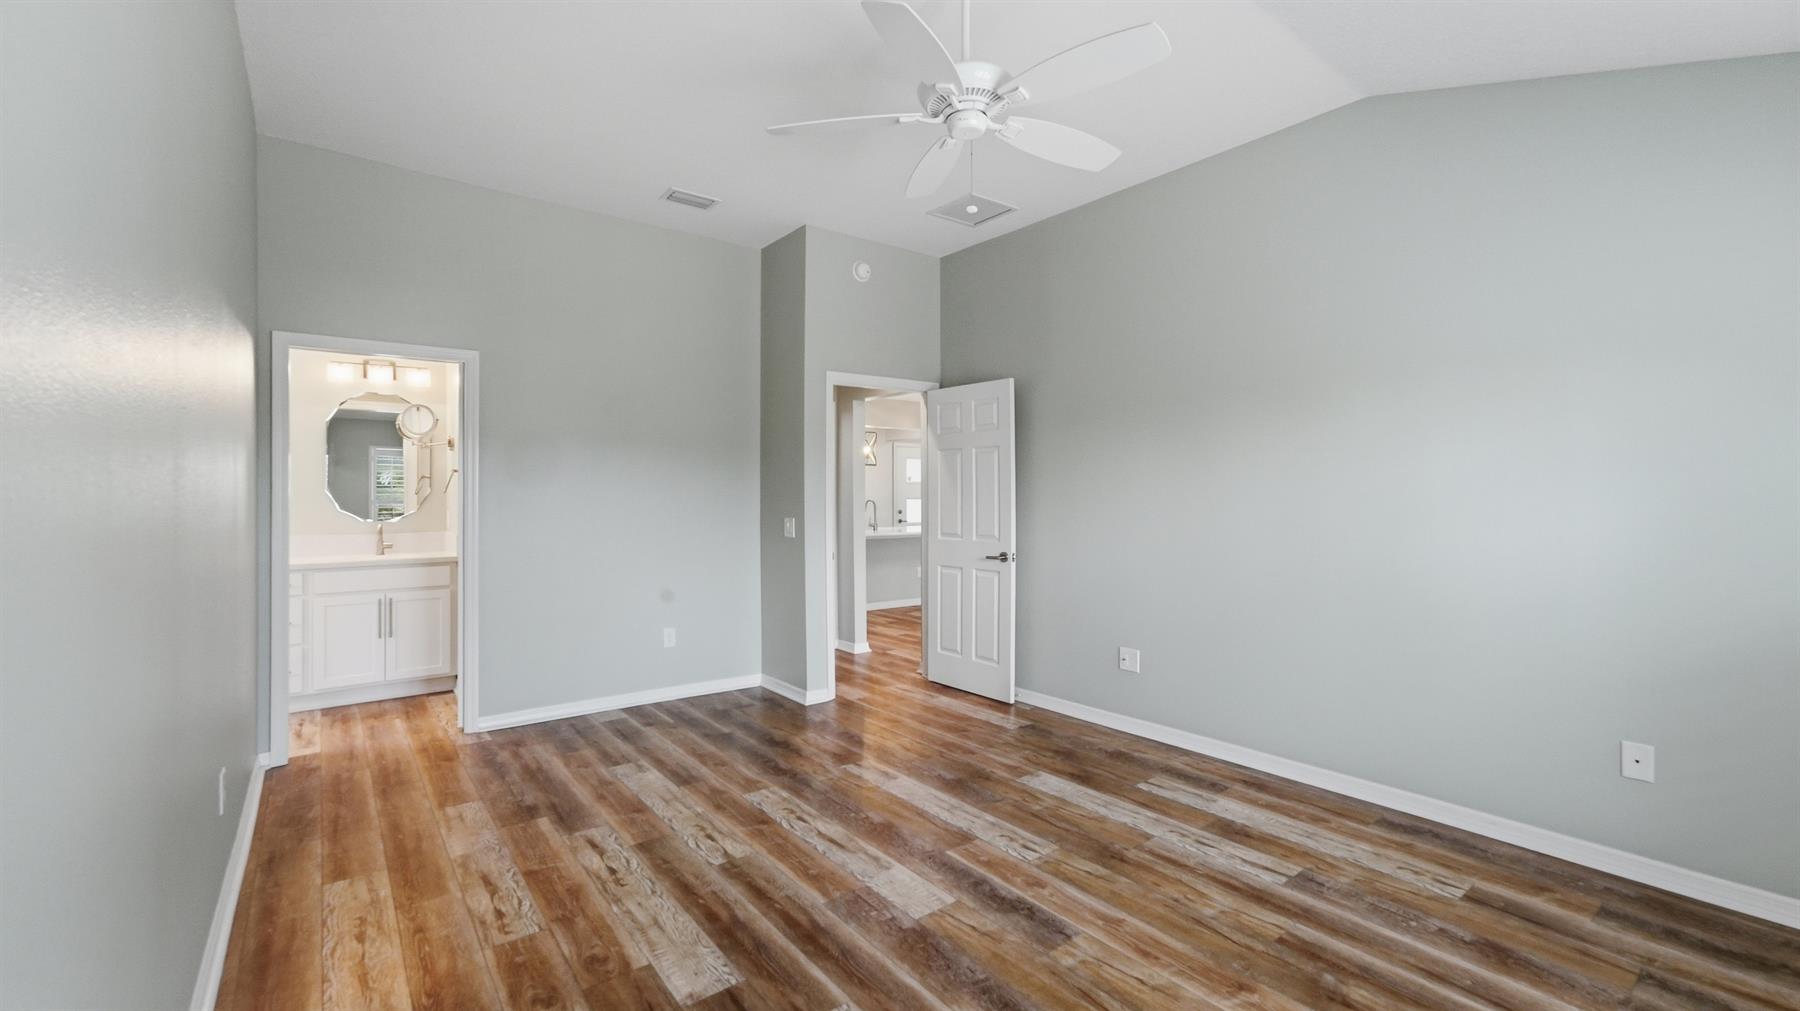
Split Floor Plan
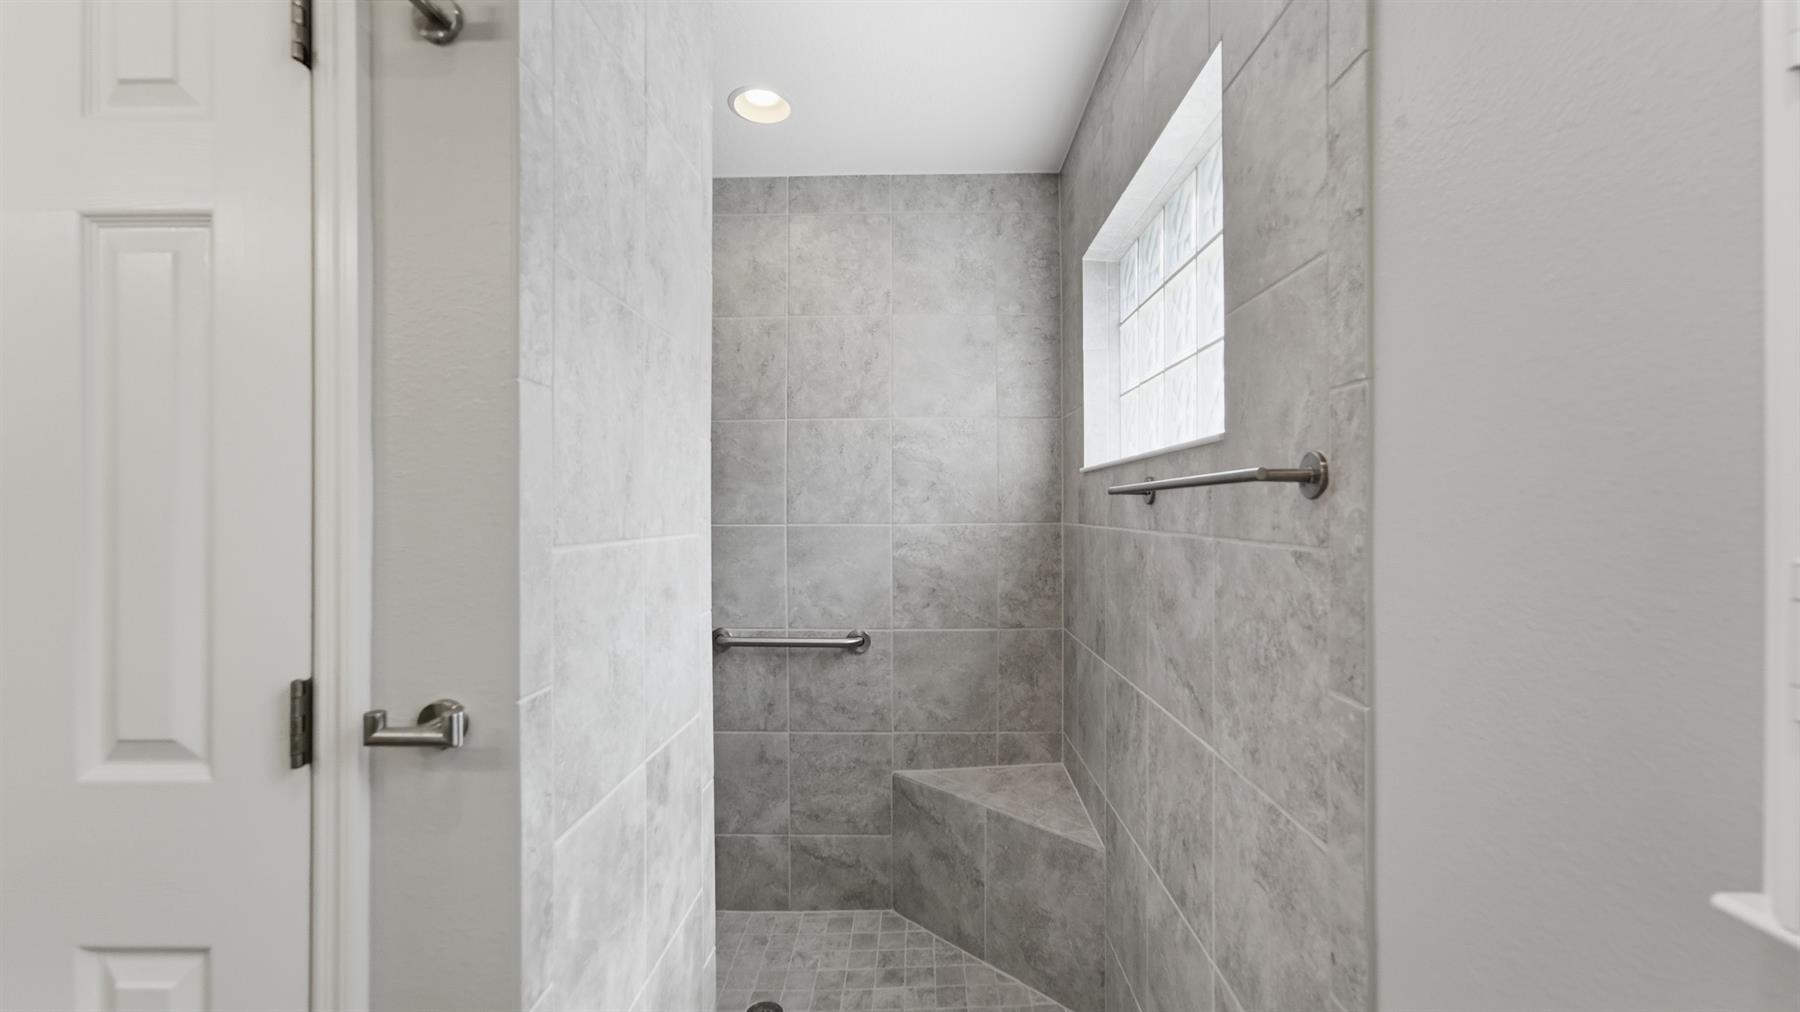
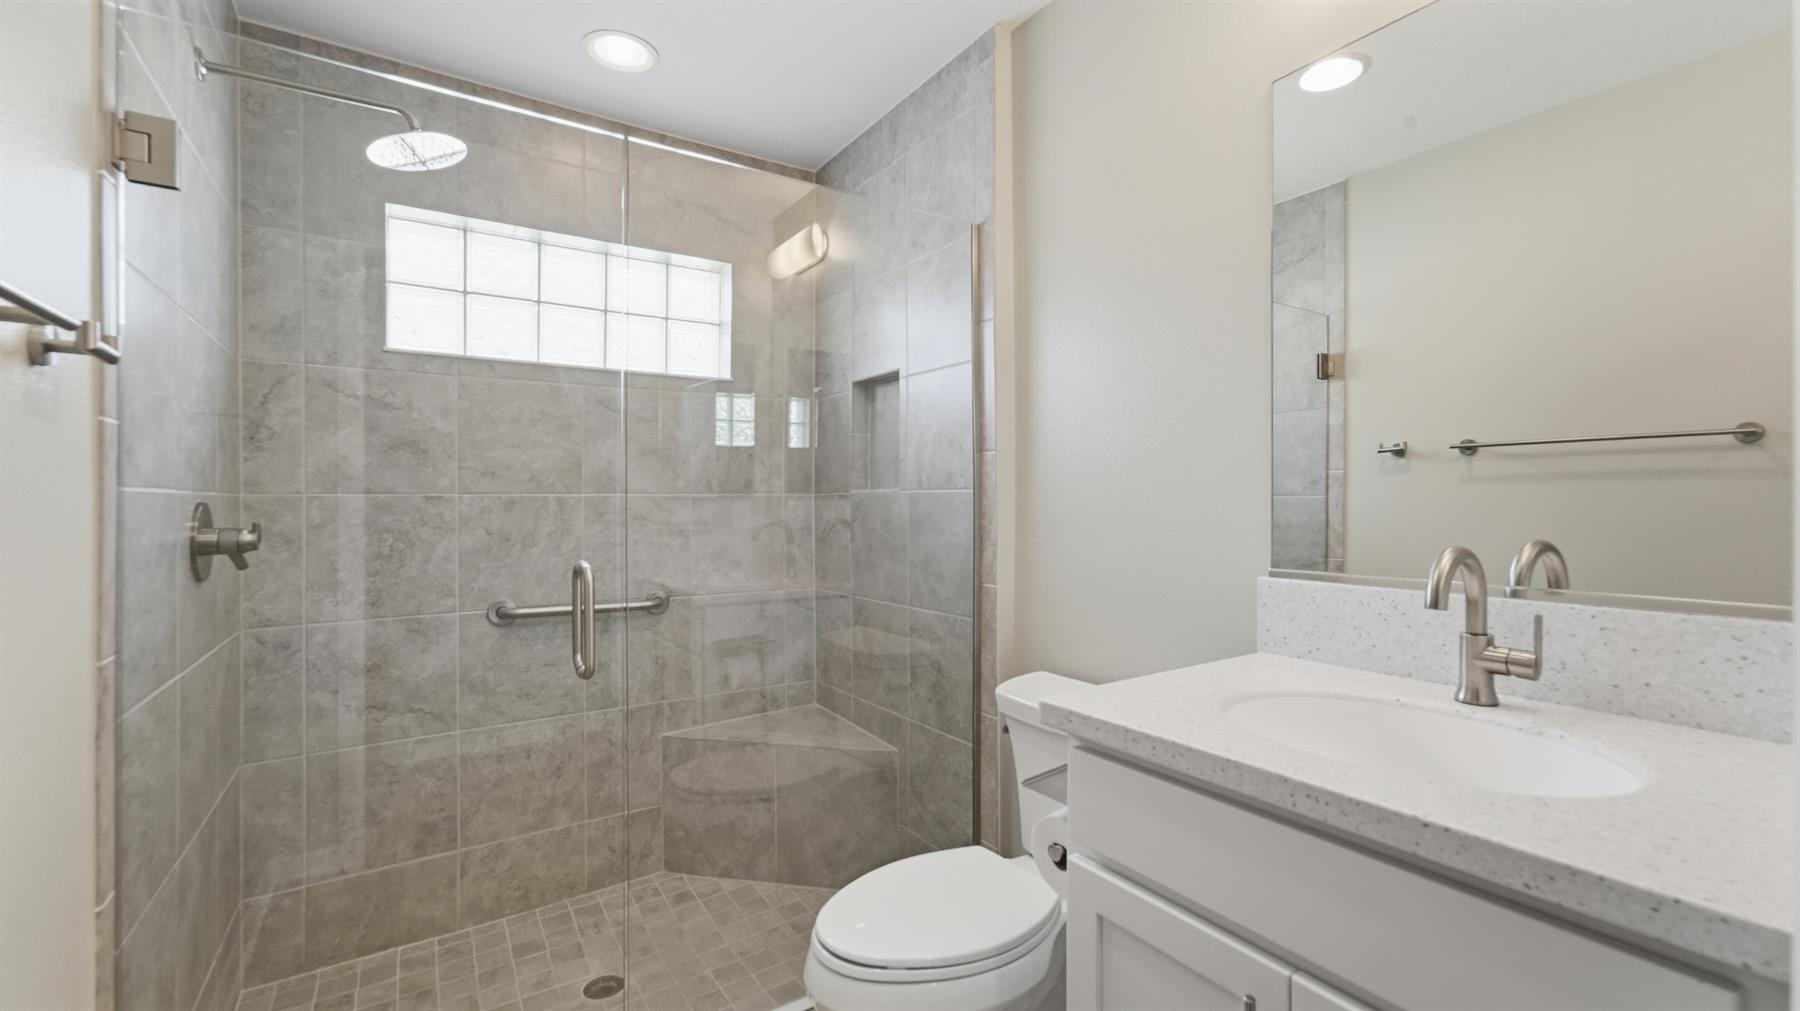
Walk In Shower - Primary Bath
Walk-in Shower
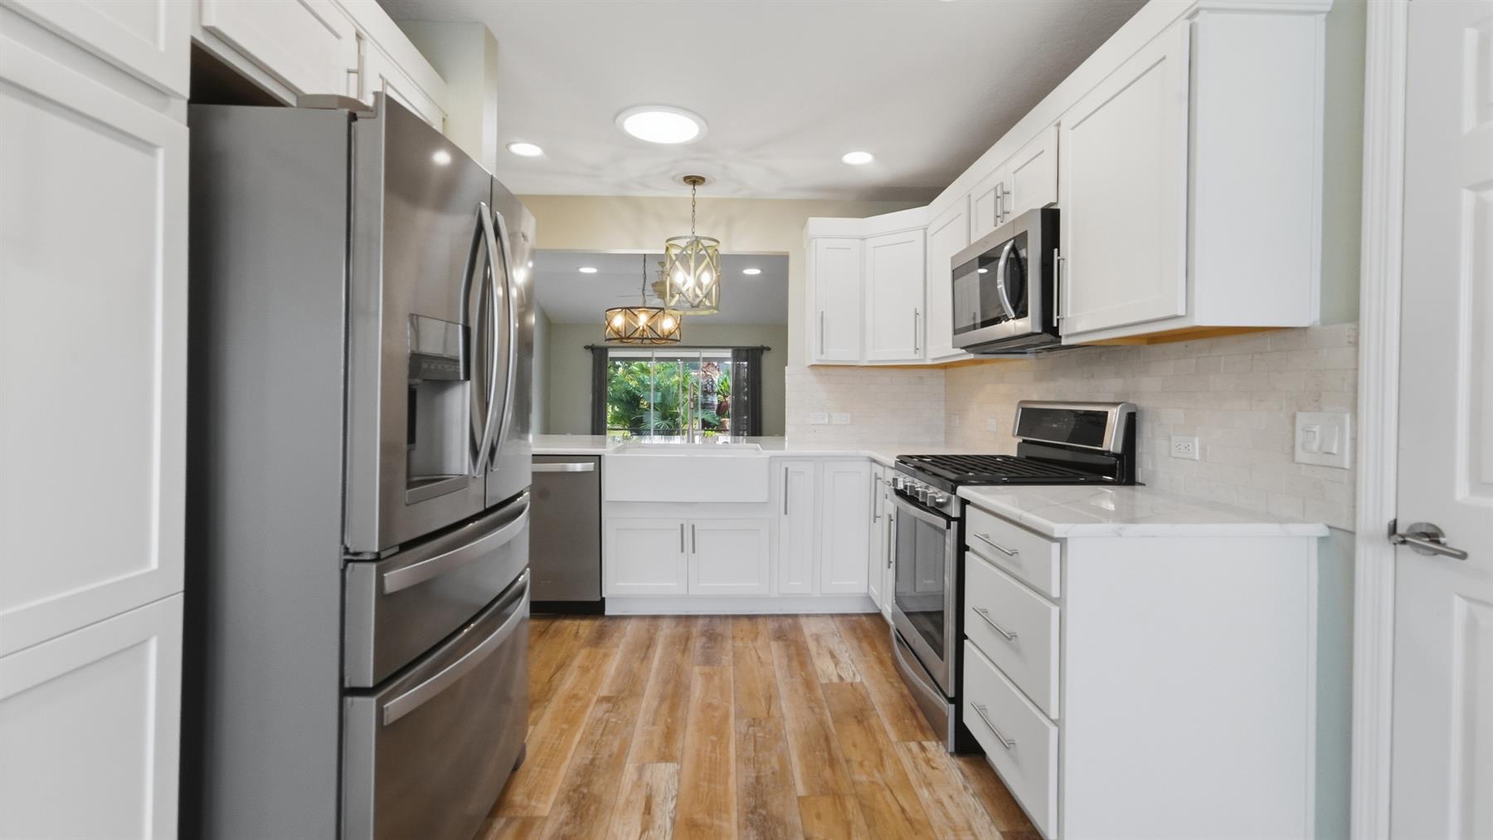
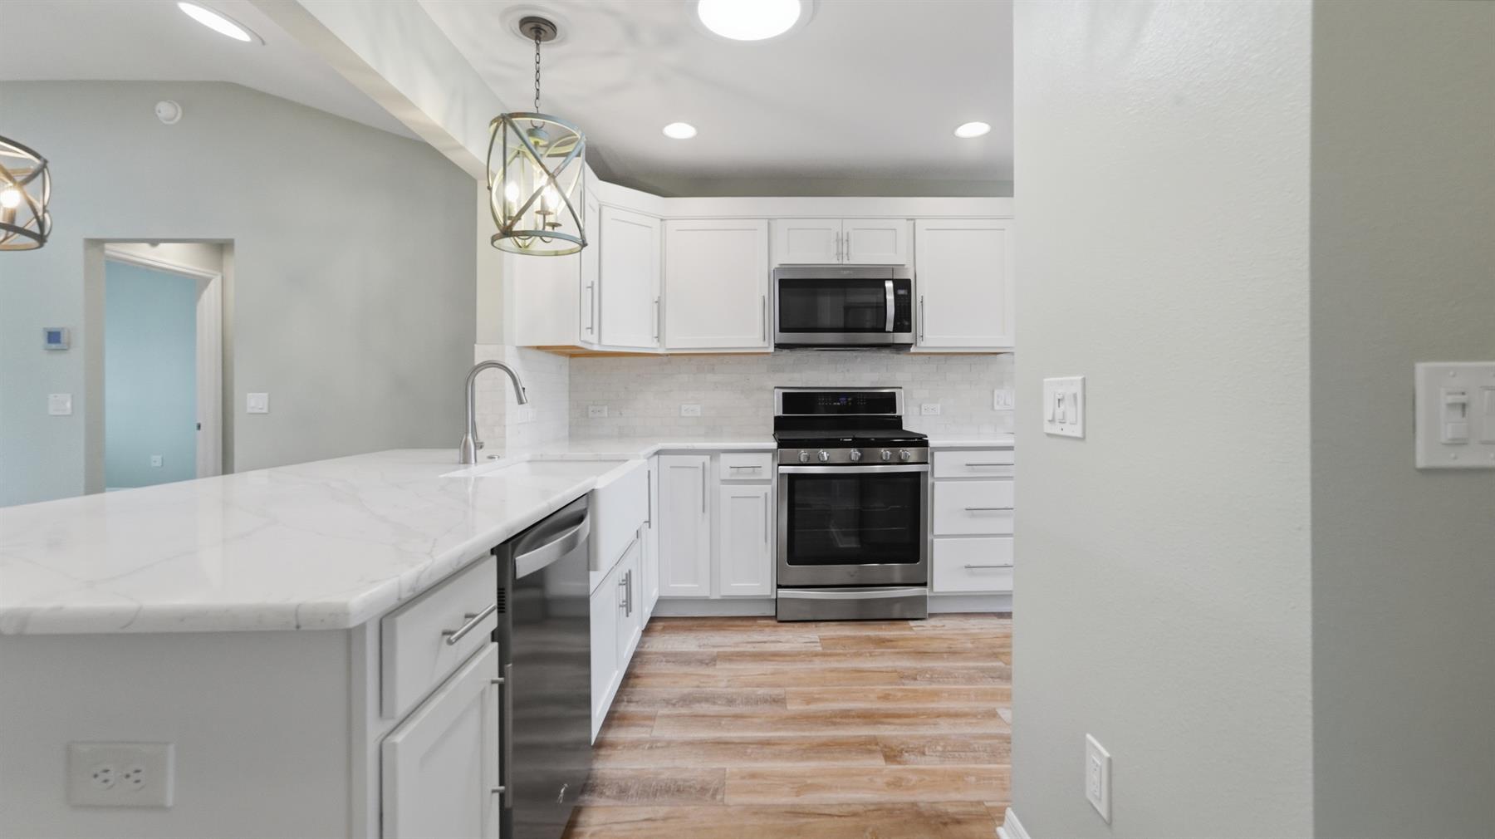
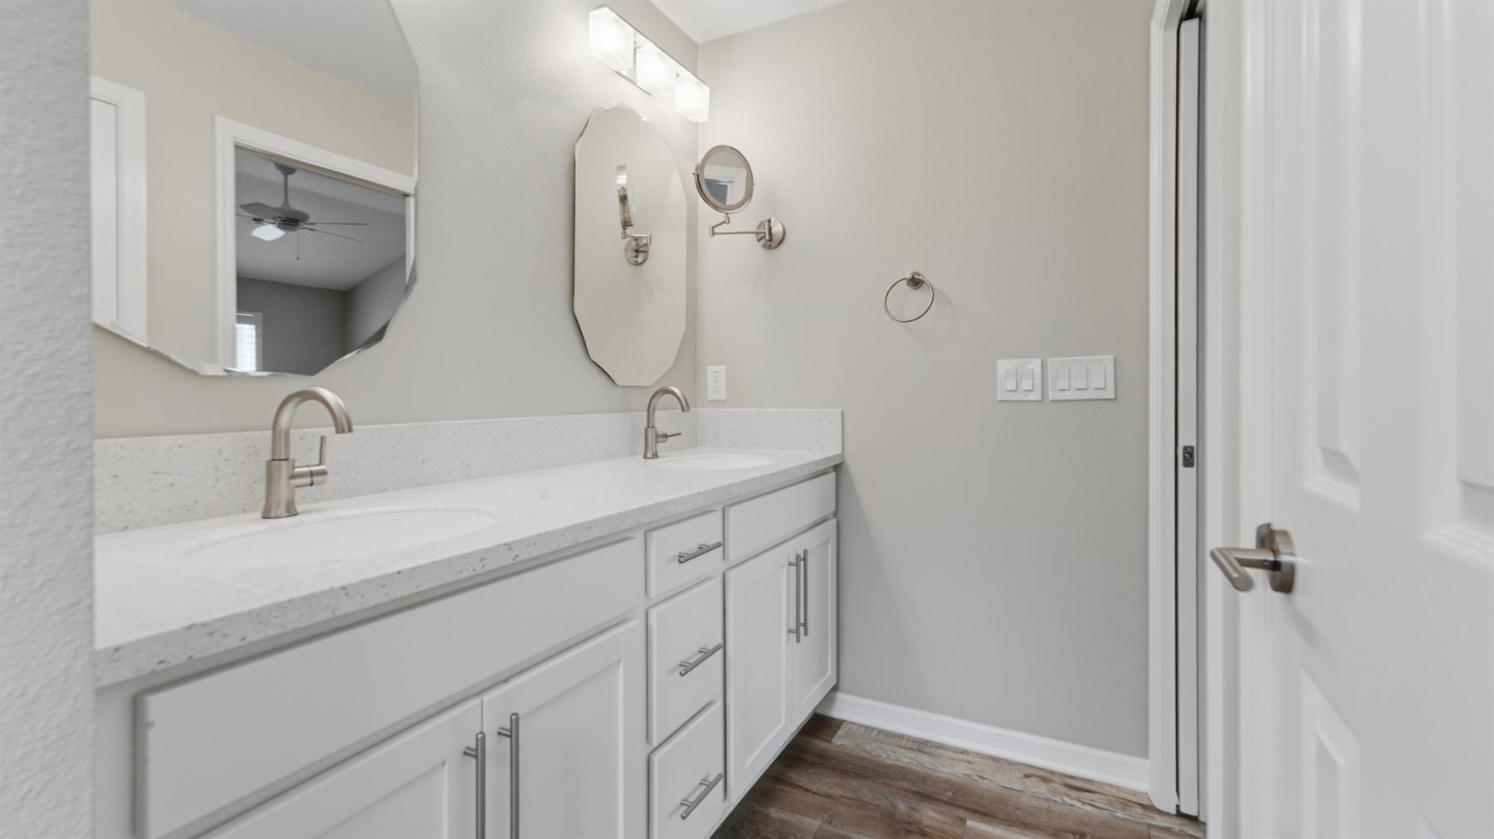
White Cabinetry
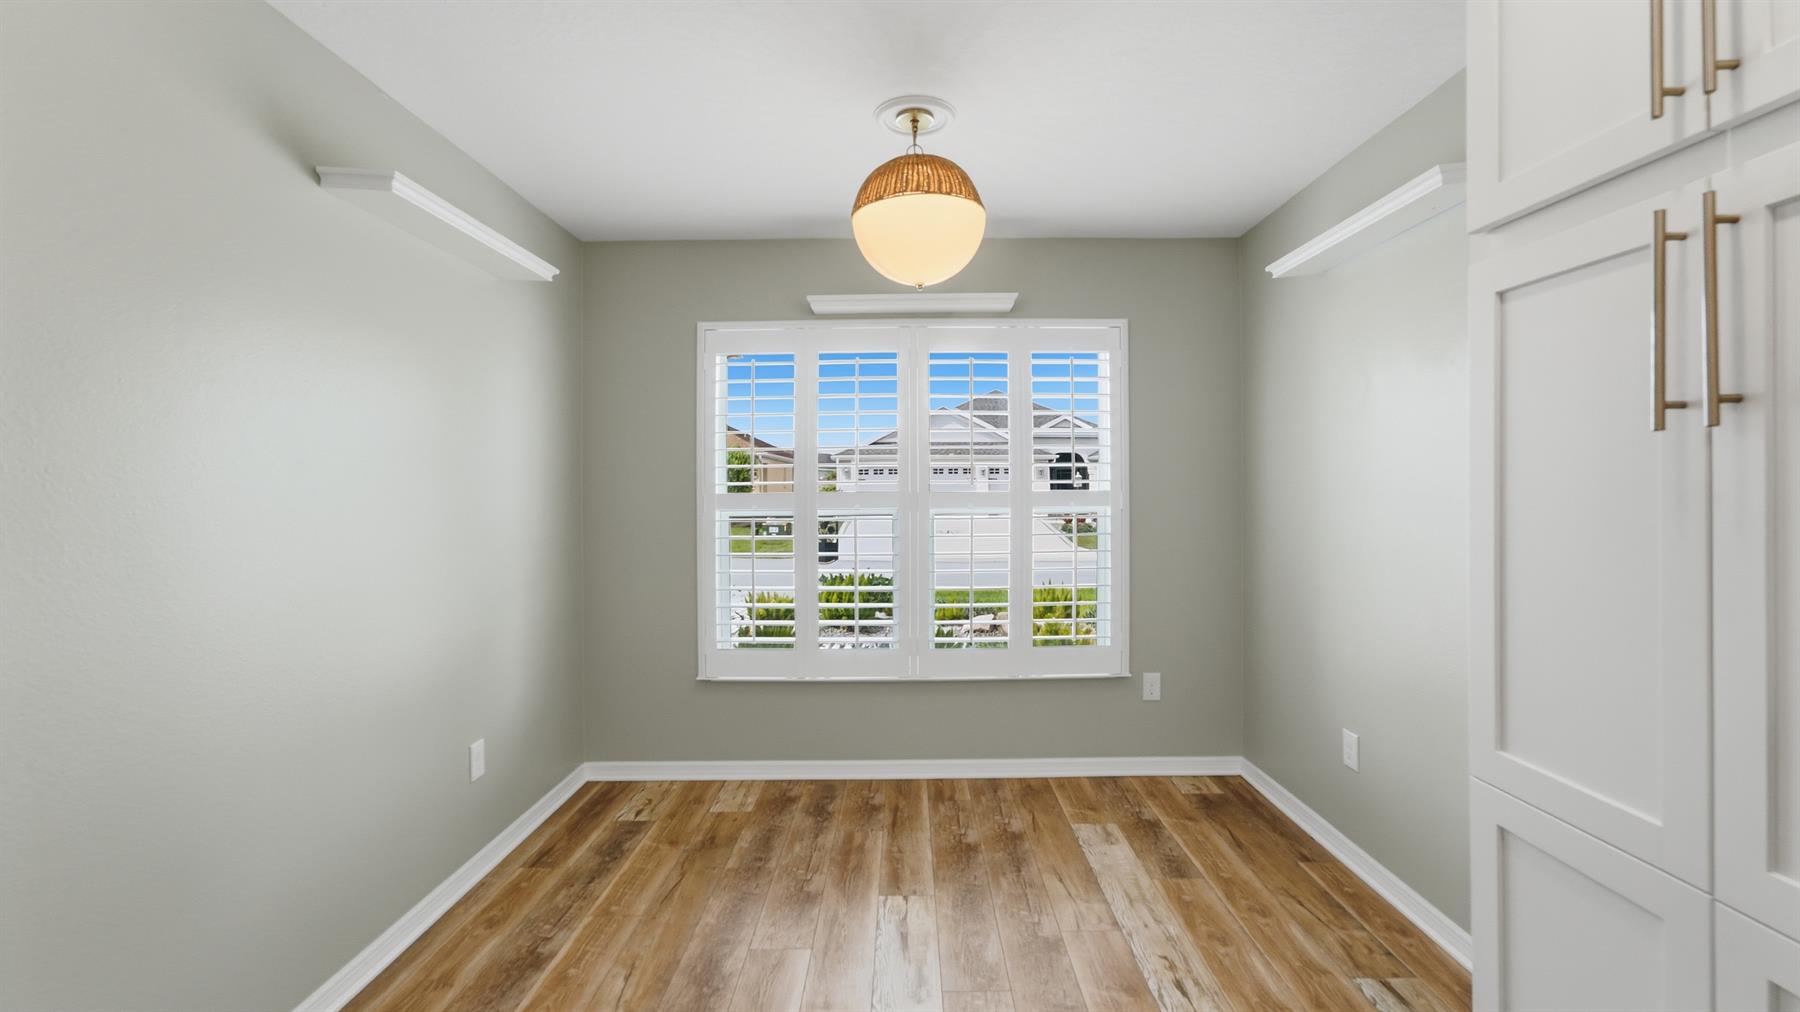
Neutral Interior Colors
Quartz Countertops
Tile Backsplash
Dishwasher
Dryer - Gas
Garbage Disposal
Laundry Hookup - Utility Room
Microwave/Spacesaver - Built in
Range - Gas
Refrigerator
Refrigerator w/Ice Maker
Tankless Water Heater
Washer
Water Filter
Washer and Dryer Included
Lanai Pavers
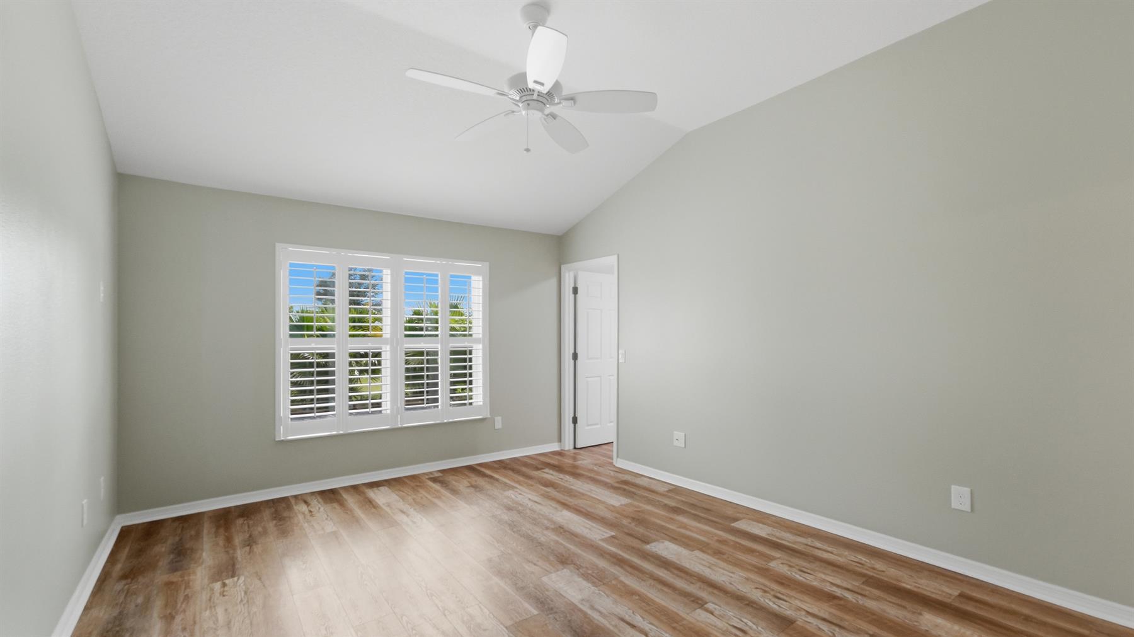
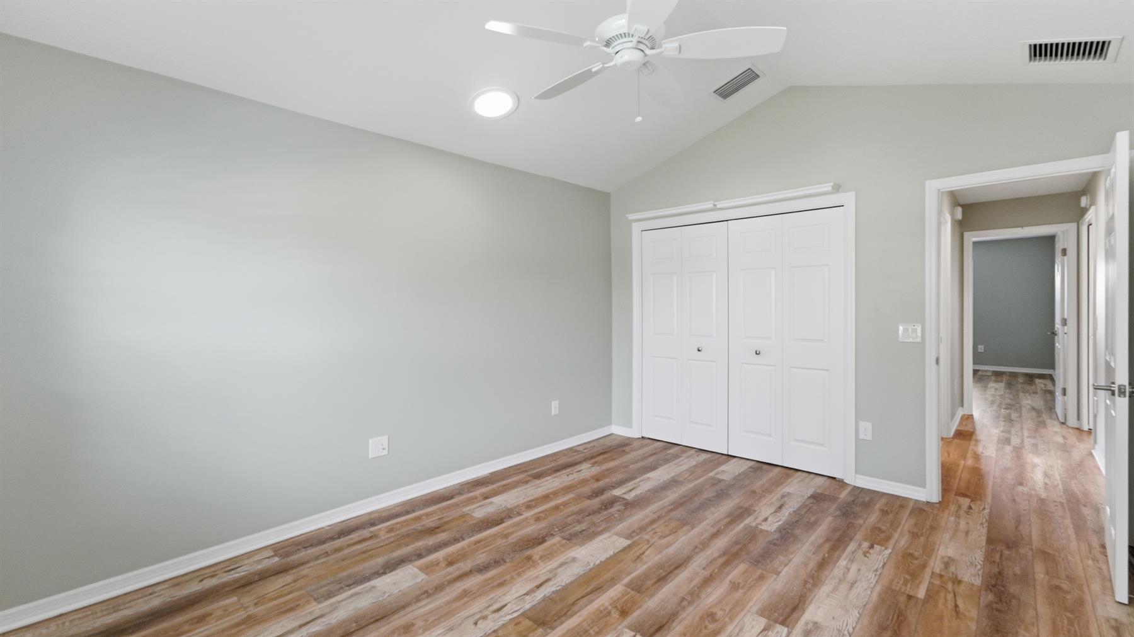
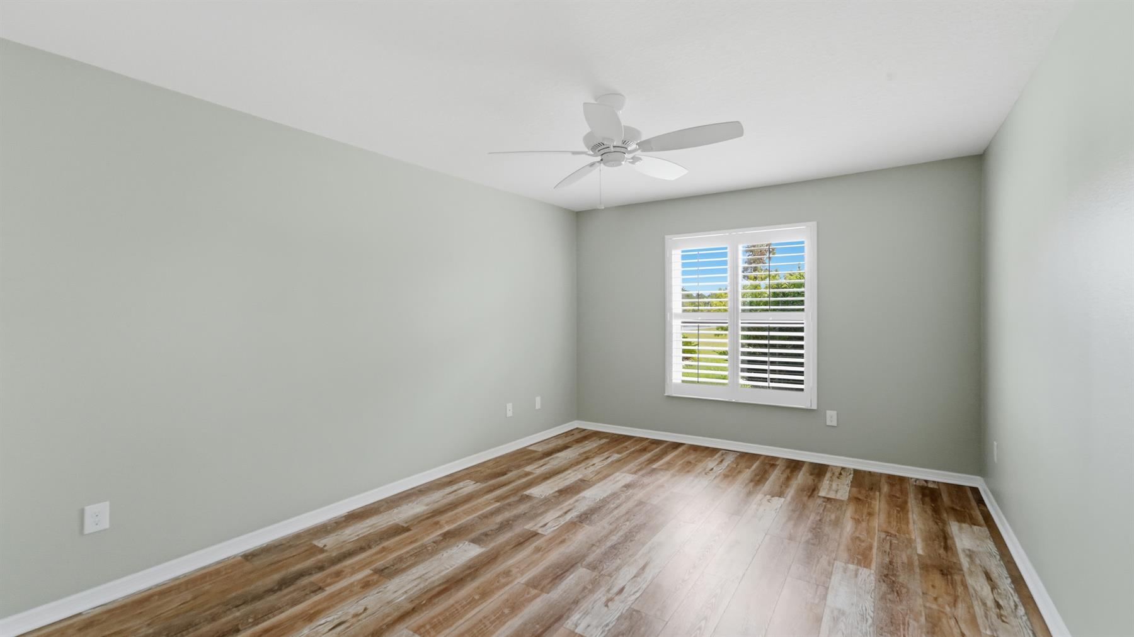
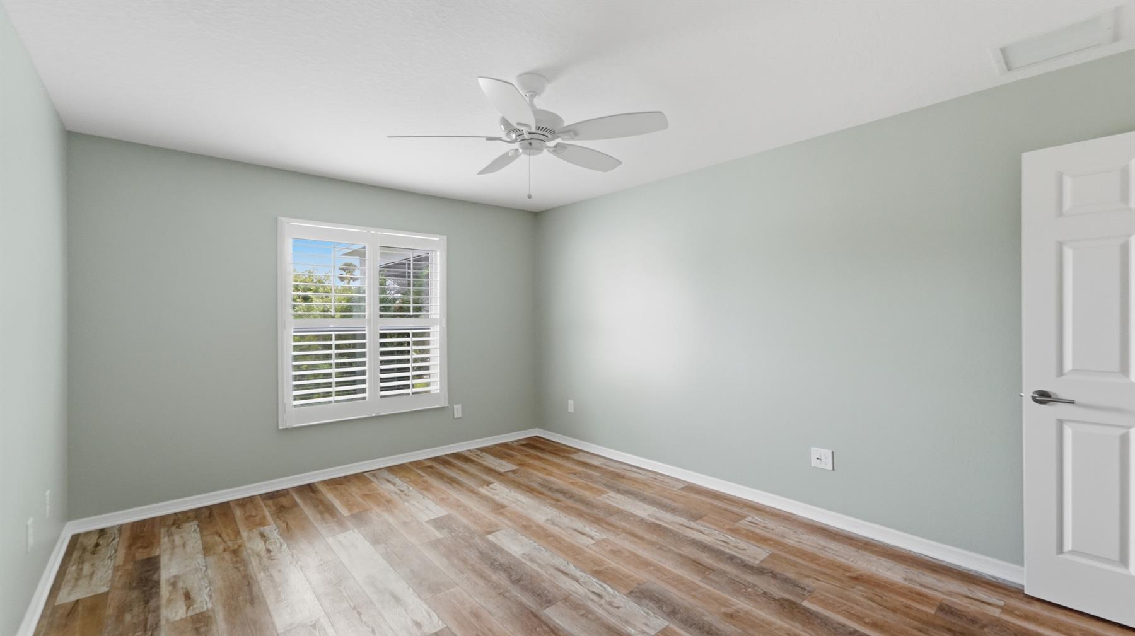
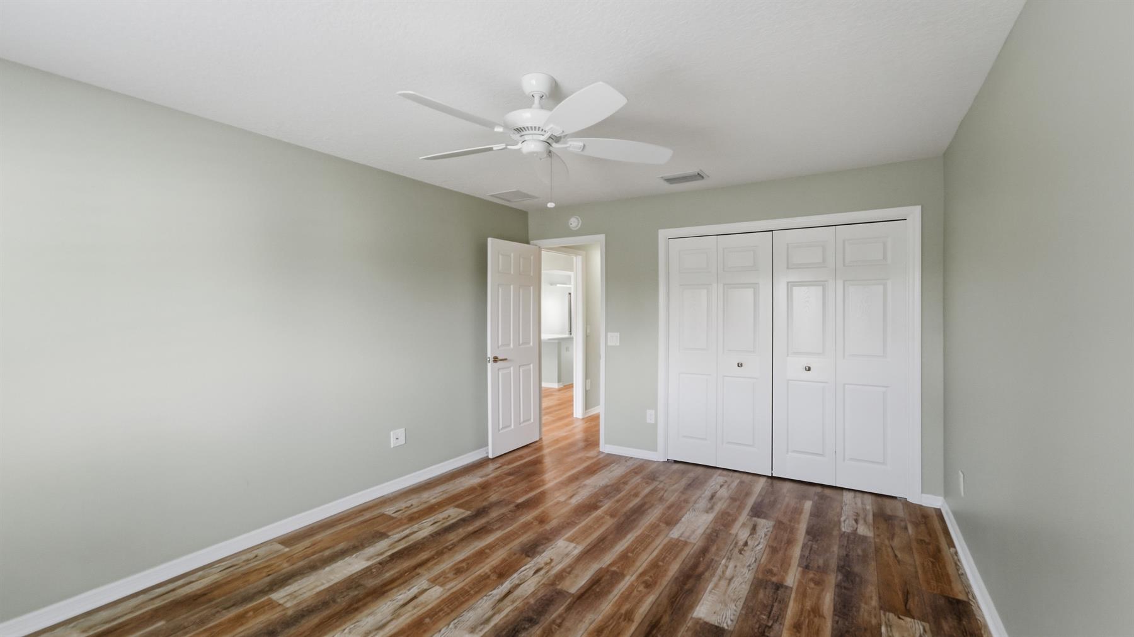
No Carpet in Home
Vinyl Plank
Bond Not Paid
Ceiling Fan(s)
Central Vacuum System
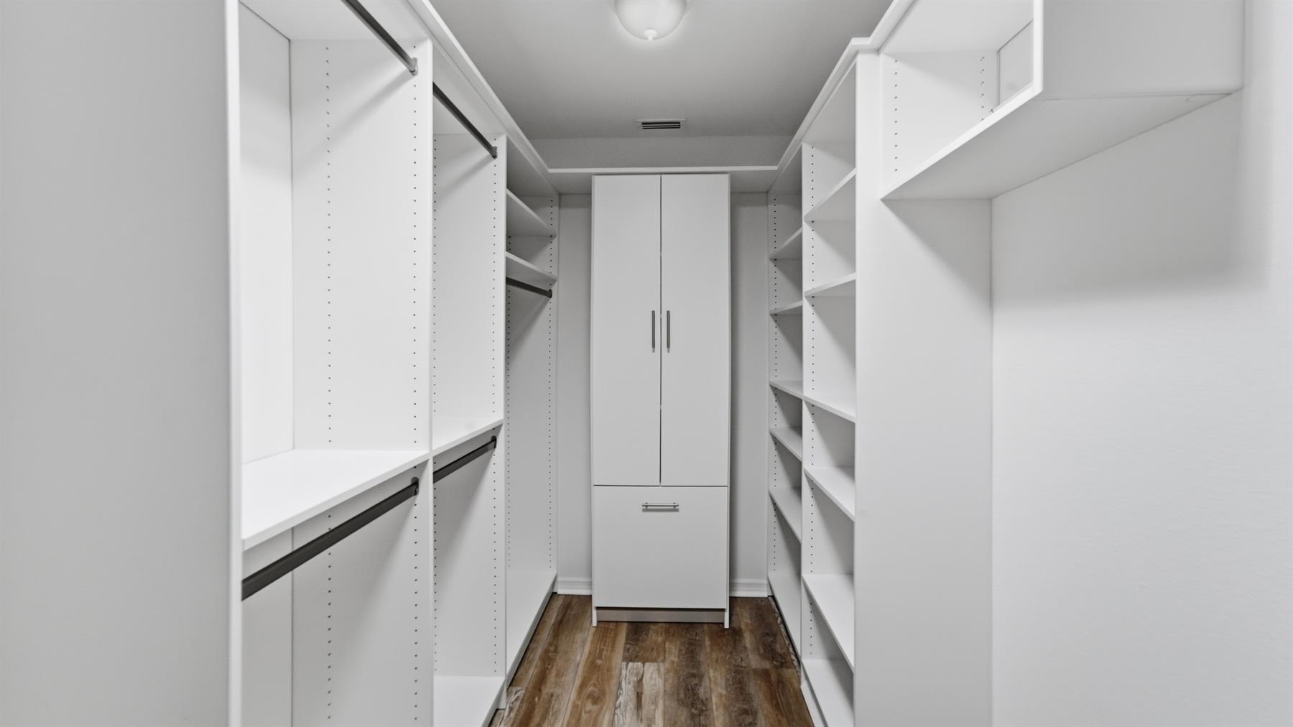
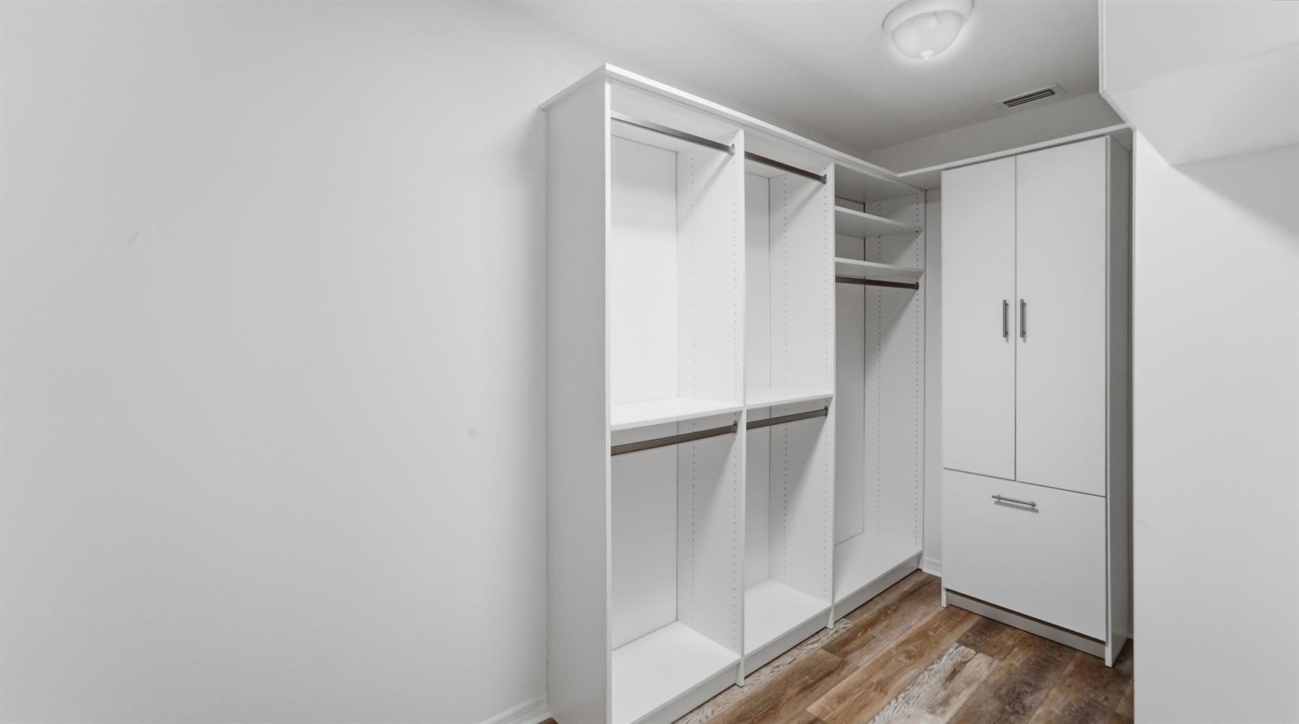
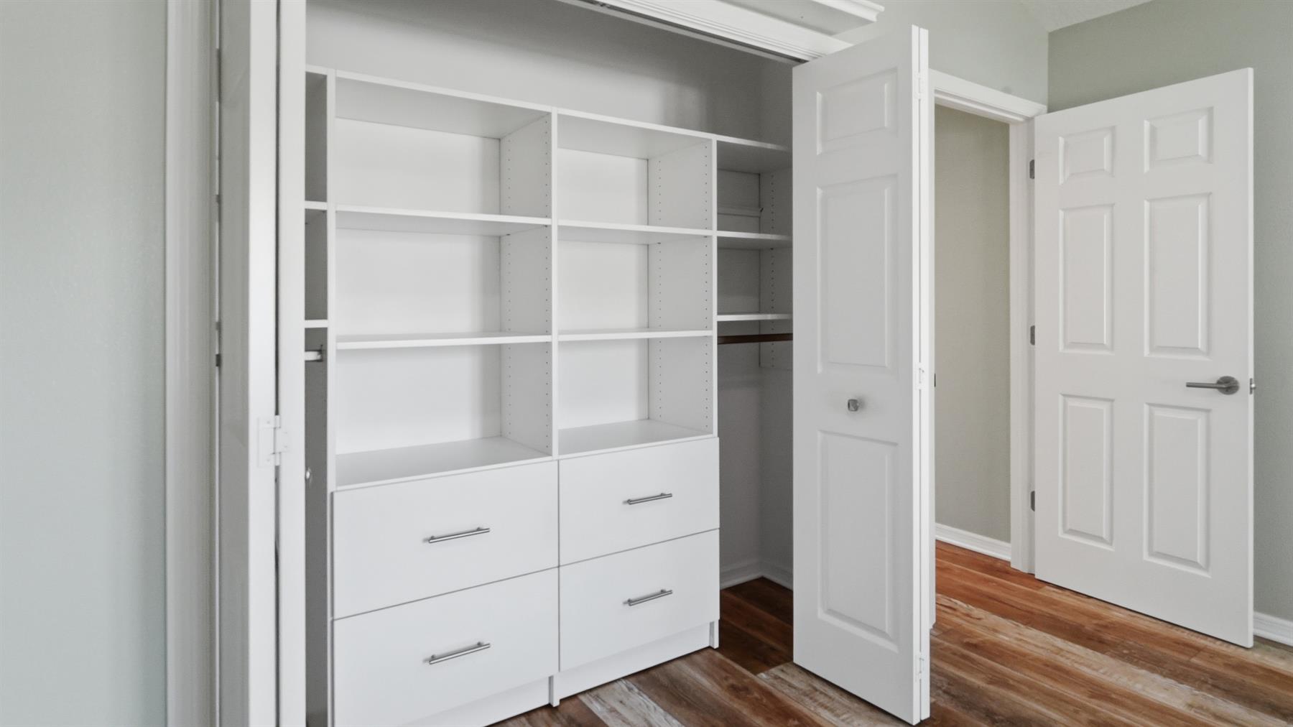
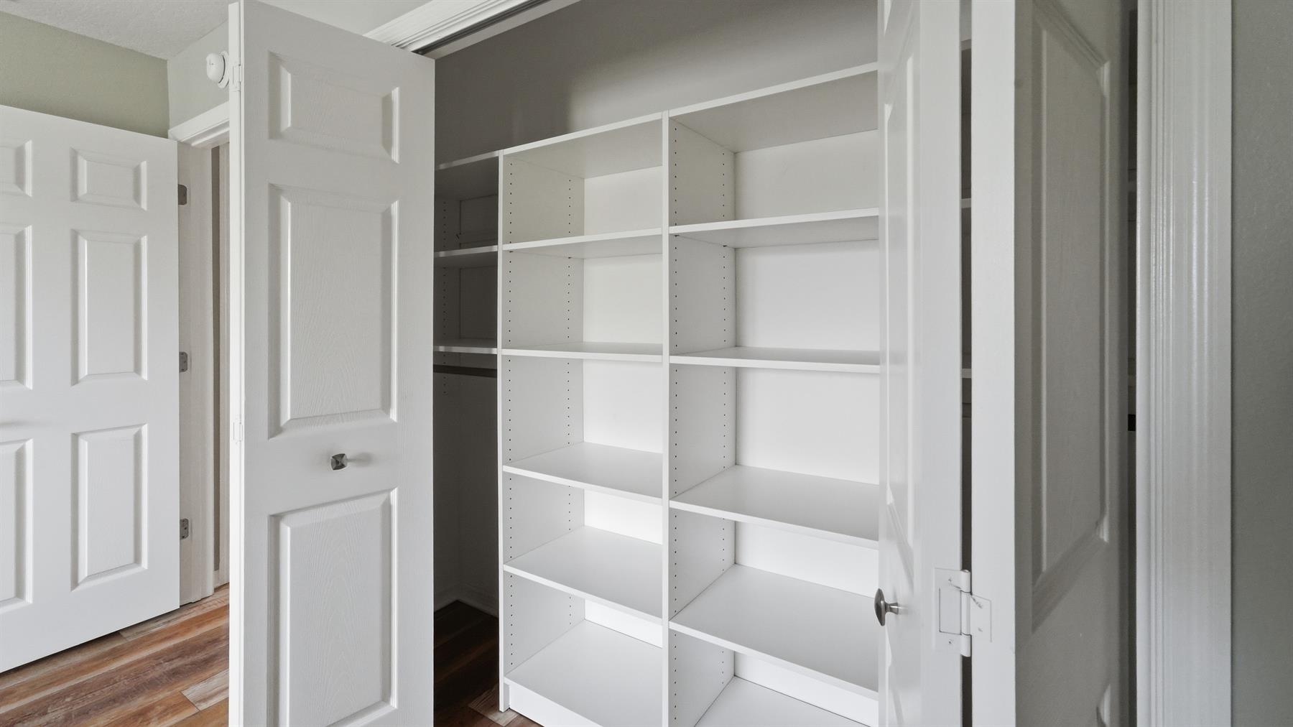
Custom Closet Organizers
Plantation Shutters
Smoke Alarms
Tubular Skylight(s)
Vol/Vaulted Ceiling - Additional Rooms
Vol/Vaulted Ceiling (Main Liv)
Walk-in Closet(s)