VLS#: 249550

Pending
Designer Home: Begonia
3 bed
2 bath
1,941 sqft
2 +golf garage

The Village of Fenney

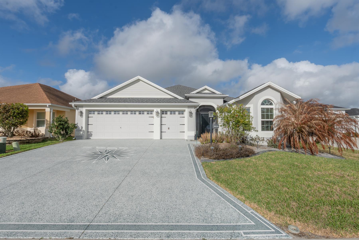
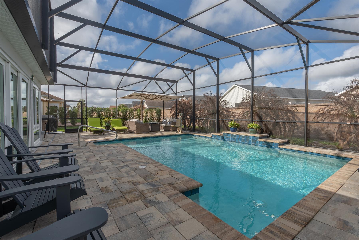
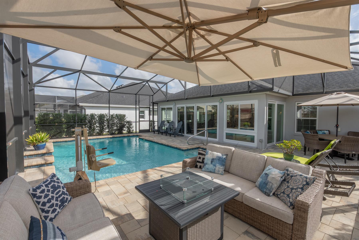
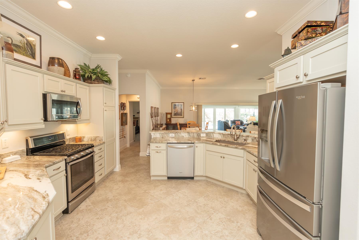
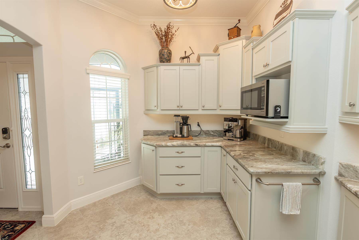
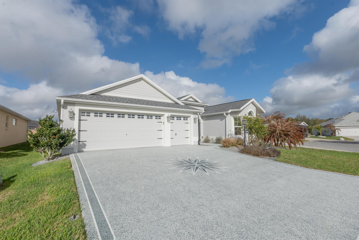
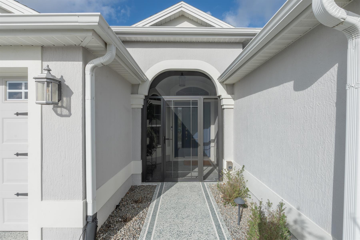
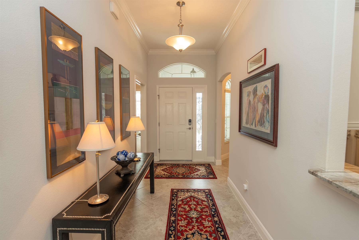
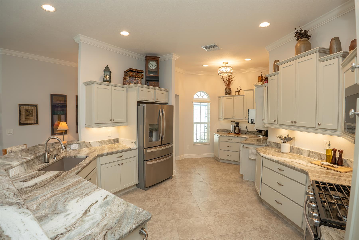
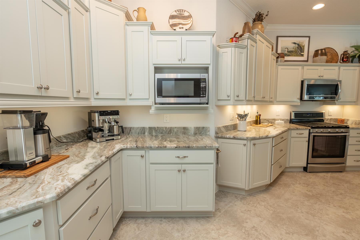
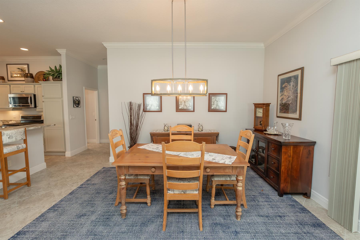
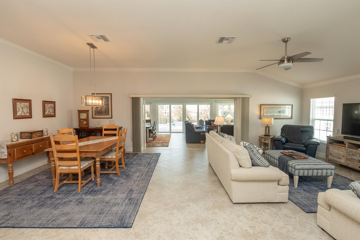
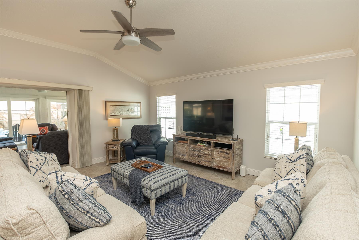
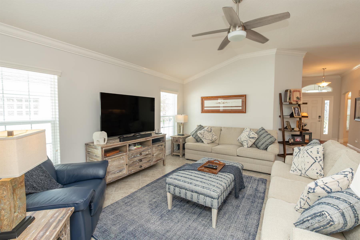
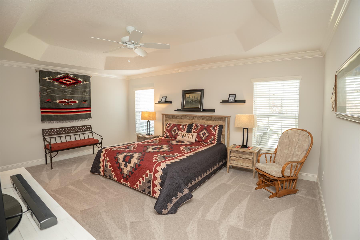
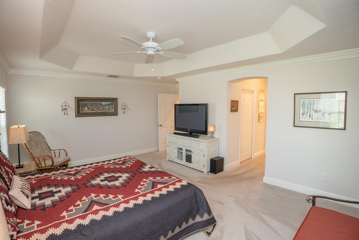
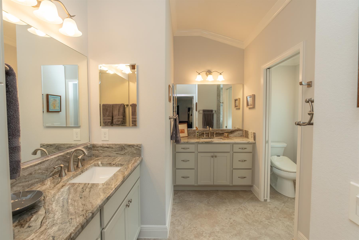
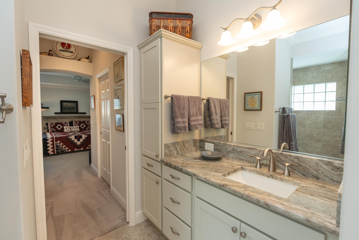
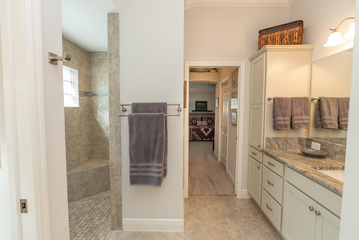
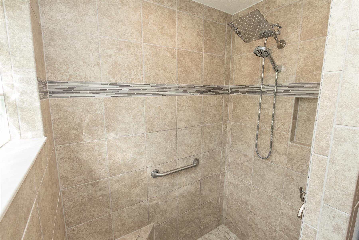
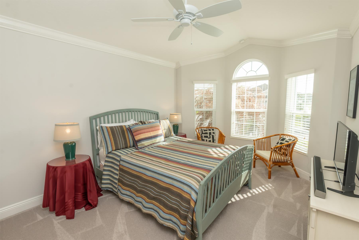
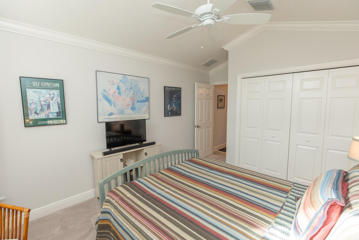
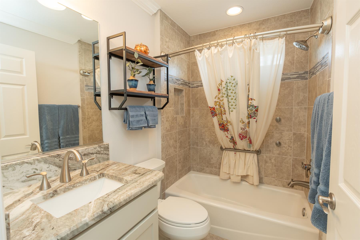
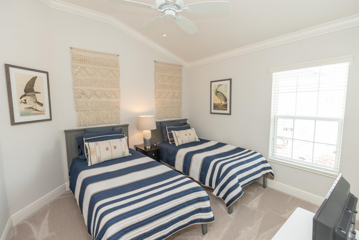
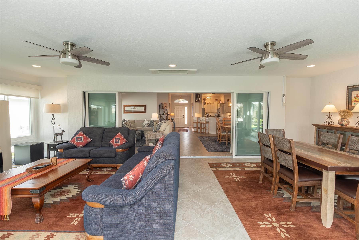
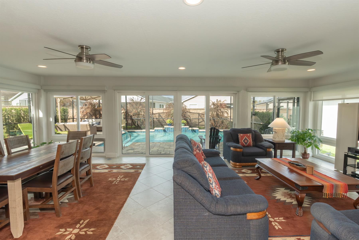
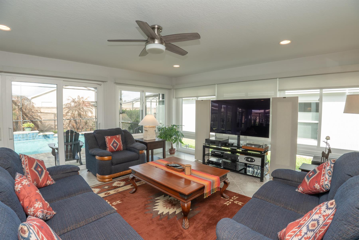
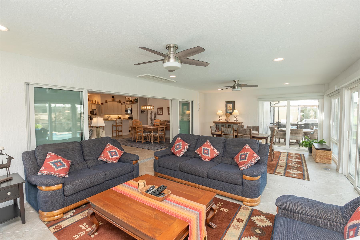
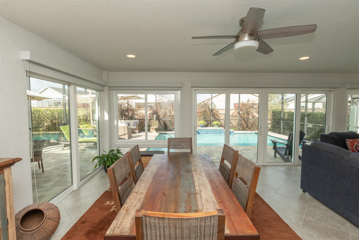
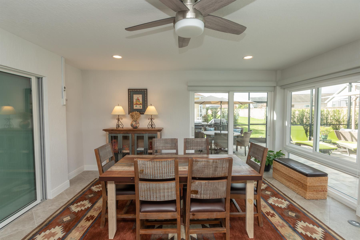
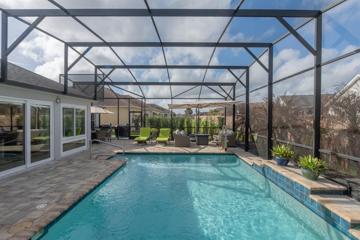
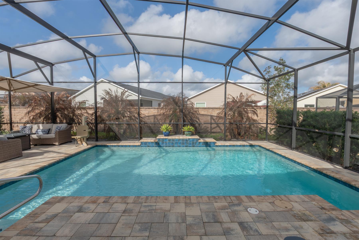
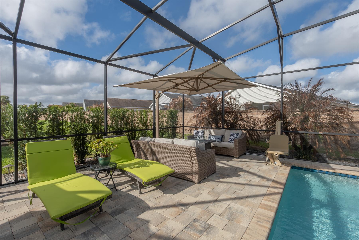
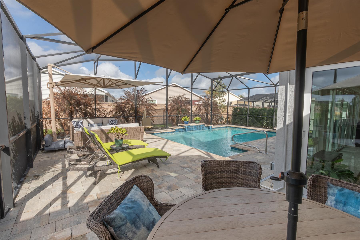
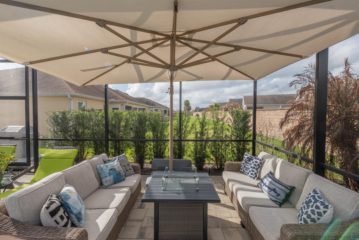
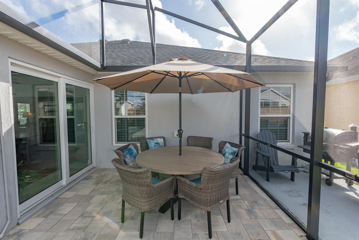
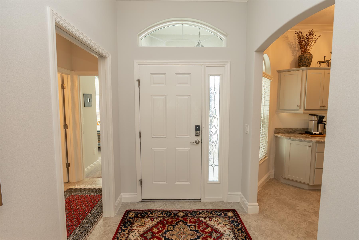
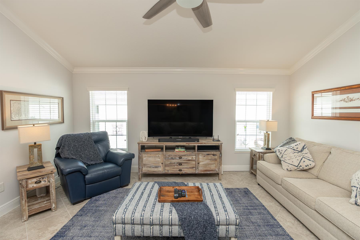
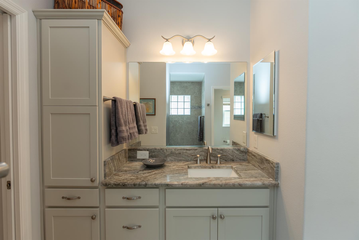
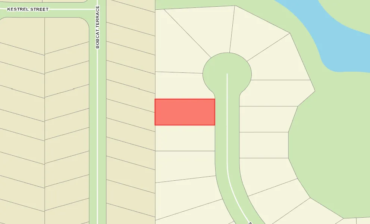
Backing to a Villa Wall for added privacy is this nicely enhanced Begonia home featuring a stunning heated pool with waterfall and chair lift surrounded by a large mansard lanai with paver decking and landscaping. A widened color coated driveway and rock bed landscaping welcome you home. Enter and discover this open, split bedroom floorplan with tile floors in living areas, crown molding and so much more. An incredible 17x29 Florida Room with tiled raised floor and its own ceiling mini split system opens out to the pool area...imagine entertaining or relaxing in this glorious space. Your kitchen is a show stopper with granite, stainless appliances and added cabinets and counter space - a perfect spot for a bar, coffee bar or just added storage. The great room is light and bright and opens to the Florida Room. A king sized primary ensuite with tray ceiling, double closets and sinks, walk-in shower and separate commode room will be the perfect retreat. Guests will be comfortable in their area with both bedrooms having closets and a bathroom with tub/shower. Other quality features include crown molding, Nova water filtration system, utility room with stacking washer/dryer, counter area and cabinets and a 2 car plus golf car garage with epoxy flooring and stairs to the floored attic. Located near shopping, recreation and the popular Fenney Grill...It's a dream come true.
  • Heated Pool with Waterfall

  • Added Cabinets / Counters in Kitchen

  • 17x29 Tile Florida Room

  • Large Mansard Lanai-Pavers

  • Backs To Wall-Great Privacy

  • Backs to Wall

  • Backs to Fence

  • Oversized Homesite, room for pool

  • Rear Privacy with Landscaping

  • Concrete Block/Cement Finish

  • Architectural Shingles

  • Color-Coated Driveway

  • Floratam Sod

  • Gutter/Downspouts Around Entire Home

  • Irrigation System

  • Landscaping - Enhanced

  • Landscaping Lights

  • Patio

  • Swimming Pool

  • Central Air Conditioning

  • Double Pane Patio Doors

  • Low-E Double Pane Windows

  • Attic Access w/Attic Trusses

  • Expanded Drive

  • Garage Attic Stairs

  • Garage Door Opener w/Transmitter(s)

  • Garage Floor - Epoxy Painted

  • 2 Car, plus Golf Car Garage

  • Gas Utilities

  • Florida Room

  • Screen Enclosure

  • Utility Room

  • Eating Space in Kitchen

  • Walk In Shower - Primary Bath

  • Tub/Shower Combination - Guest Bath

  • Maple Cabinetry

  • Neutral Interior Colors

  • Granite Countertops

  • Dishwasher

  • Dryer - Electric

  • Garbage Disposal

  • Laundry Hookup - Utility Room

  • Microwave/Spacesaver - Built in

  • Range - Gas

  • Refrigerator w/Ice Maker

  • Tankless Water Heater

  • Washer

  • Water Filter

  • Carpeted Floors

  • Ceramic Tile Flooring

  • Lanai Pavers

  • Blinds

  • Bond Not Paid

  • Ceiling Fan(s)

  • Crown Molding

  • Hand Trowelled Ceilings

  • Smart Home Ready

  • Tray/Coffered Ceilings

  • Vol/Vaulted Ceiling - Additional Rooms

Designer Homes showcase an exceptional selection of floor plans and features, making them our most popular home series. These spacious homes pair refined style with thoughtful planning to enhance everyday living. Offering two-, three-, and four-bedroom floor plans built with frame or concrete-stucco construction, Designer Homes combine quality craftsmanship with modern features for comfortable living.
Welcome to The Village of Fenney - where the natural amenities, grand oaks, nature preserves, springs, trails and parks are beautifully woven together with The Villages lifestyle. The Village of Fenney features a number of your longtime favorite amenities, and a few surprises you're sure to love. Bordering the preserve, the Gray Fox and Red Fox executive golf courses take you through beautiful warm spring hammocks. Make your retirement dreams come true in The Village of Fenney.

Have a Question?

We're here to help.

Please call 352-753-6655 or fill out the form below.

Complete all required fields to enable this button
Michele Halloy

Michele Halloy

Properties of The Villages

Considering a change?

Learn more about listing your home with us and our complimentary relocation service.
The Villages Lifestyle Preview
Starting at $129* per night

Come for a lifestyle preview and Experience the
Fun Residents Enjoy
Every Day!

* Based on season and availability. All accommodations are non-smoking. Prices are based on double occupancy:
January $179/night | February & March $199/night | April $179/night | May-September $129/night | October - December $149/night
Login header image
Remember Me
Complete all required fields to enable this button
Property Filters
New
Preowned
Homesites
Pending
Sort By
Series
Areas
Beds
Baths
Garage
Homesite
Price
-
Minimum Square Feet
Pool
Open Homes (Today and Tomorrow)
Have a Question?

We're here to help.

Please call 352-753-6655 or fill out the form below.

Complete all required fields to enable this button

Unknown

Save Search

Saving your search allows you to easily return to it later and receive notifications about new listings that match your criteria.

Share This Home
SHARE BY EMAIL
Complete all required fields to enable this button
SHARE ON SOCIAL MEDIA
