VLS#: 251014

$799,000

Designer Home: Laurel Oak
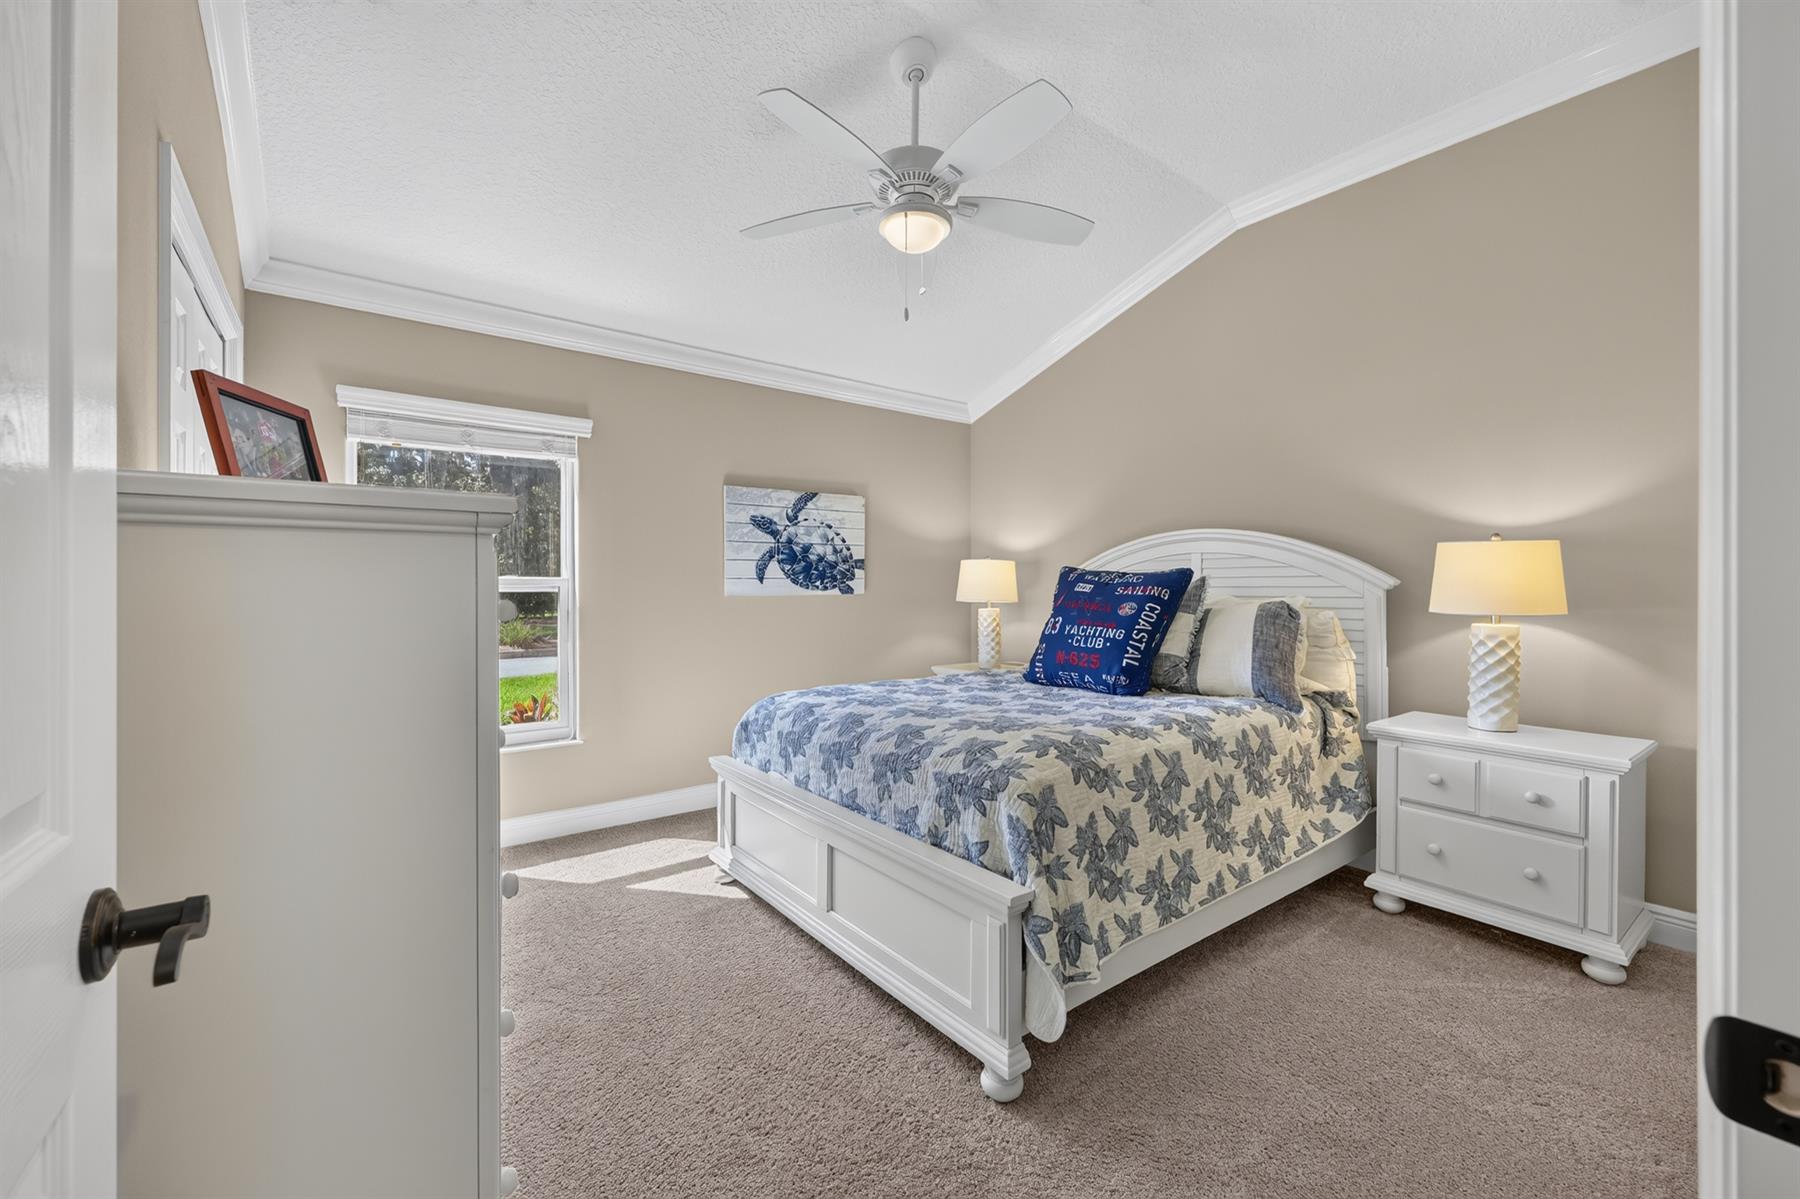
3 bed
2 bath
2,318 sqft
2 garage

The Village of Fenney

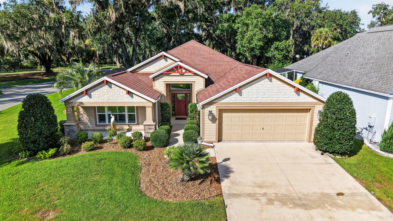
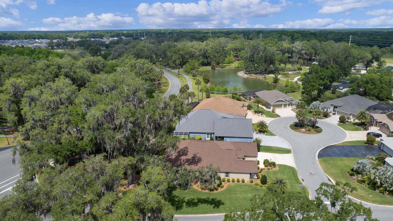
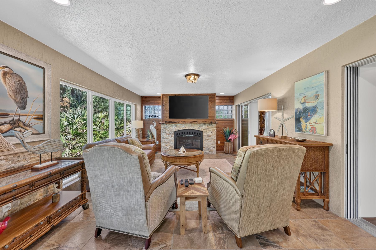
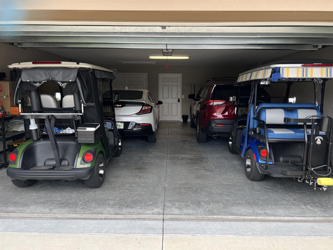
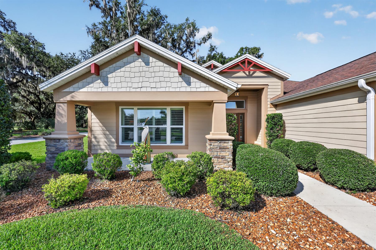
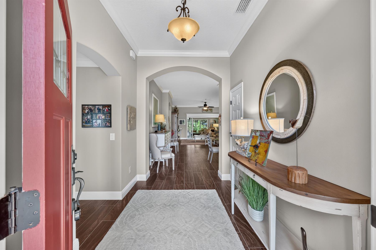
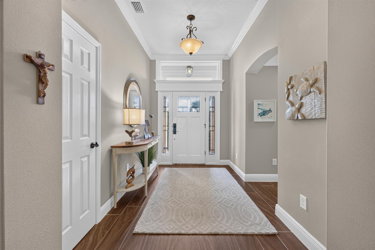
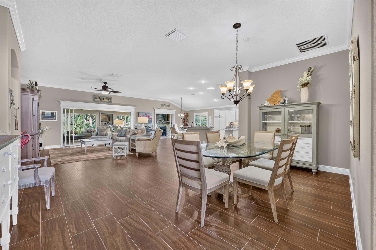
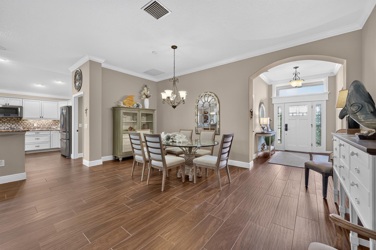
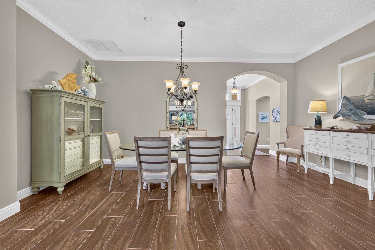
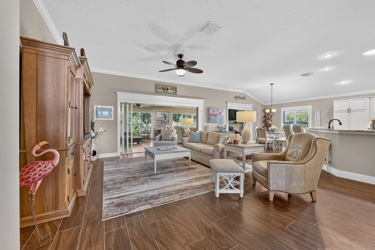
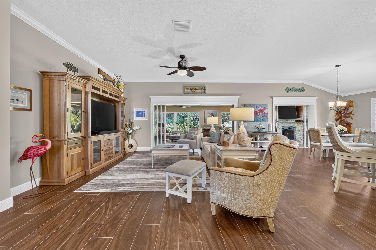
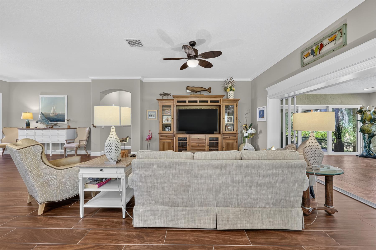
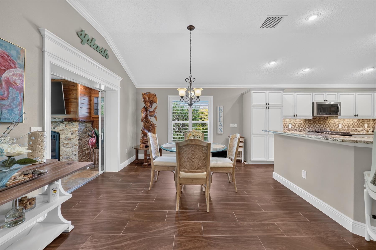
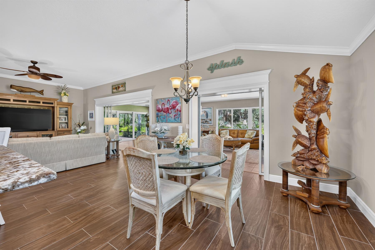
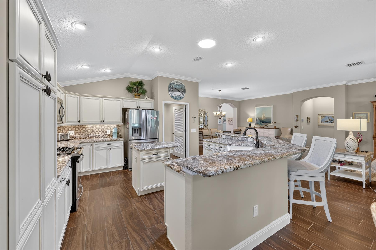
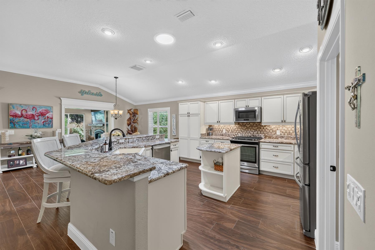
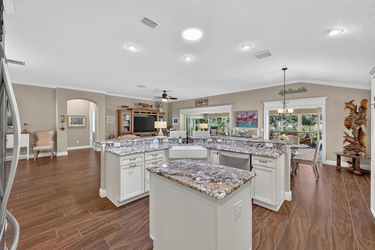
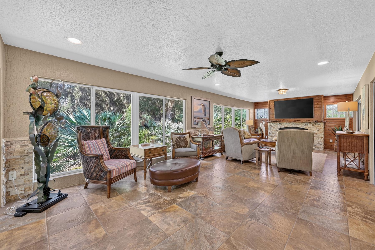
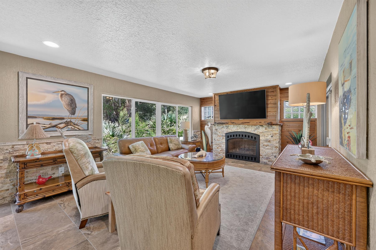
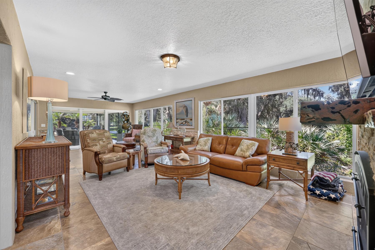
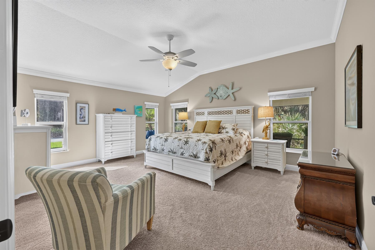
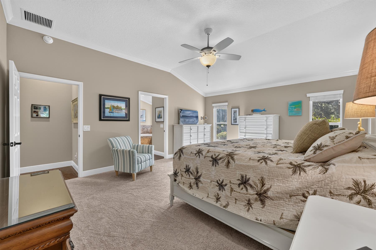
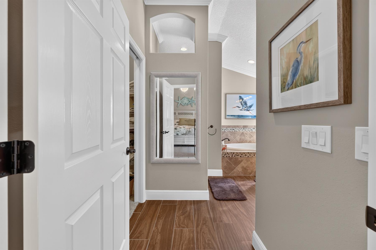
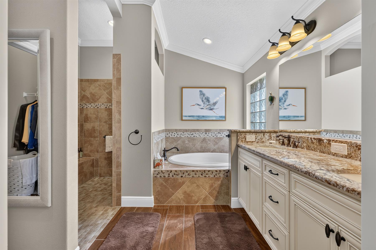
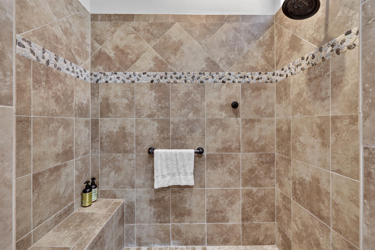
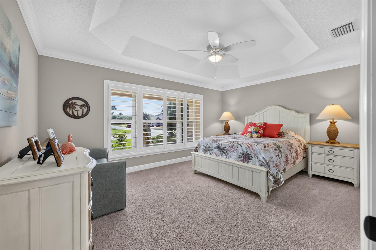
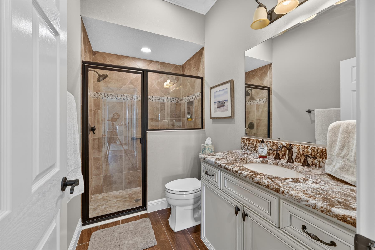
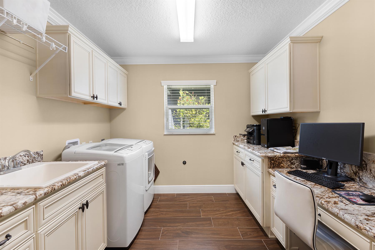
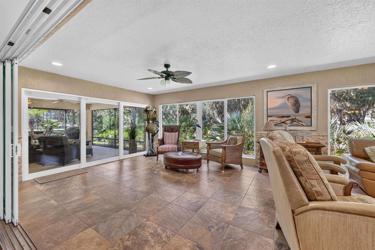
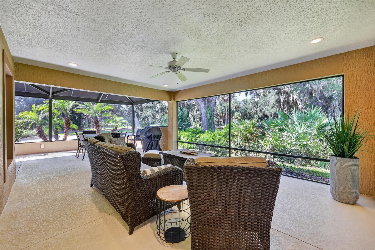
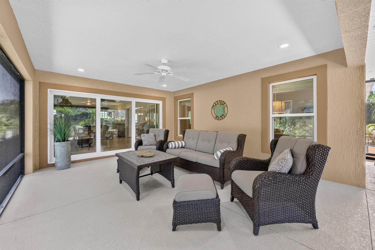
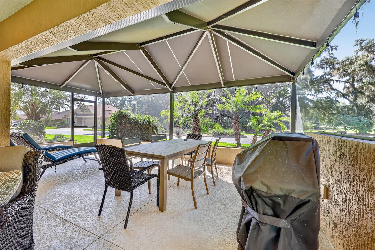
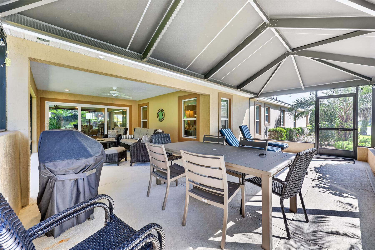
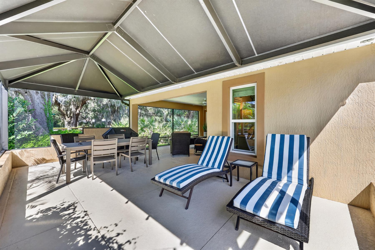
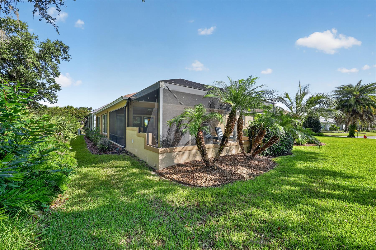
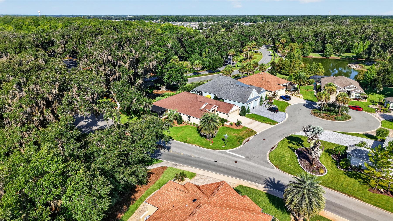
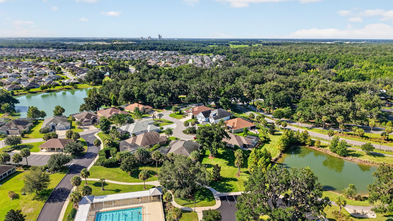
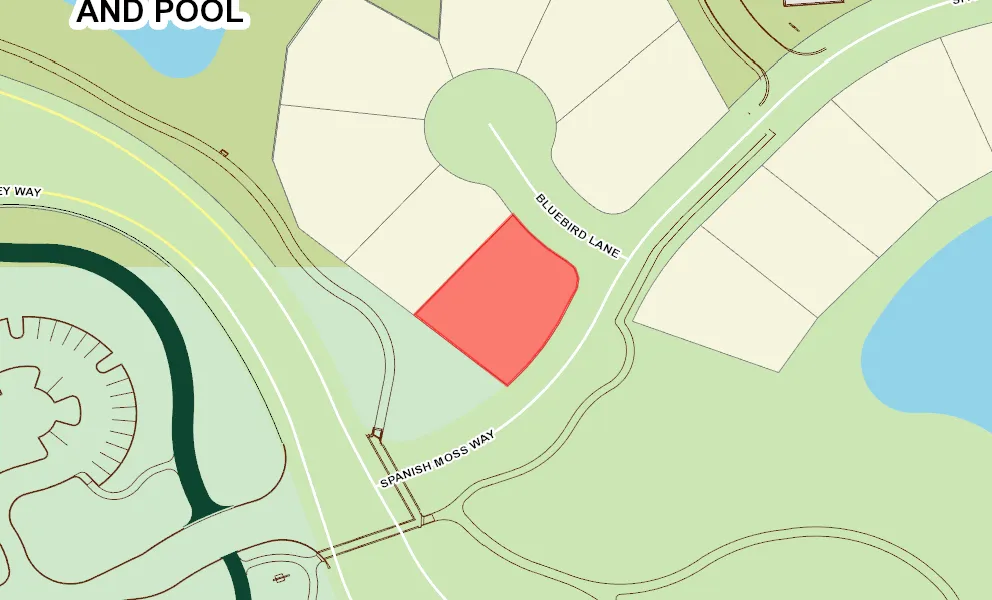
An absolute must-see. Welcome to this stunning, expanded former model Designer home offering over 2,300 sq. ft. in the heart of the Village of Fenney. Perfectly situated on a breathtaking cul-de-sac with a park-like setting, this exceptional home is just moments from nature trails, wildlife, recreation, Fenney Grill, and the neighborhood mailbox. Inside, you'll find plantation shutters, crown molding, custom trim, and a bright, open floor plan. The beautifully appointed kitchen features an apron-front farmhouse sink, tile backsplash, abundant cabinetry, and generous workspace. The spacious primary suite offers a garden tub, separate walk-in shower, and a relaxing retreat. Designed for Florida living, the outdoor spaces include a covered front porch, oversized glass-enclosed lanai, extended covered lanai, and expansive screen enclosure, perfect for entertaining or enjoying the outdoors year-round. Additional highlights include an extended oversized garage with plenty of room for vehicles, golf cars, and storage. Conveniently located just a short golf car ride to Eastport and near executive golf courses including Red Fox and Grey Fox, this home offers the perfect combination of location, upgrades, and indoor-outdoor living. Schedule your private showing today.
  • Scenic Nature Trail View

  • Oversized Garage

  • Fully Enclosed Lanai

  • Former Model Home

  • Extended Outdoor living Space

  • Corner Site

  • Cul de Sac Site

  • Oversized Homesite

  • View Site

  • Concrete Block/Cement Finish

  • Architectural Shingles

  • Gutter/Downspouts at Entry and Exits

  • Irrigation System

  • Central Air Conditioning

  • 2 Car Garage

  • Gas Utilities

  • Glass Enclosed Lanai

  • Laundry Room

  • Screen Enclosure

  • Enlarged Residential Lanai

  • Open Floor Plan

  • Maple Cabinetry

  • Neutral Interior Colors

  • Granite Countertops

  • Tile Backsplash

  • Dishwasher

  • Dryer - Gas

  • Enhanced Appliances

  • Microwave/Spacesaver - Built in

  • Range - Gas

  • Refrigerator w/Ice Maker

  • Tankless Water Heater

  • Washer

  • Washer and Dryer Included

  • Floor Tile - Everywhere but Bedrooms

  • Blinds

  • Ceiling Fan(s)

  • Crown Molding

  • Hand Trowelled Ceilings

  • Plantation Shutters

  • Smoke Alarms

  • Tray/Coffered Ceilings

  • Vol/Vaulted Ceiling (Main Liv)

  • Walk-in Closet(s)

Designer Homes showcase an exceptional selection of floor plans and features, making them our most popular home series. These spacious homes pair refined style with thoughtful planning to enhance everyday living. Offering two-, three-, and four-bedroom floor plans built with frame or concrete-stucco construction, Designer Homes combine quality craftsmanship with modern features for comfortable living.
Welcome to The Village of Fenney - where the natural amenities, grand oaks, nature preserves, springs, trails and parks are beautifully woven together with The Villages lifestyle. The Village of Fenney features a number of your longtime favorite amenities, and a few surprises you're sure to love. Bordering the preserve, the Gray Fox and Red Fox executive golf courses take you through beautiful warm spring hammocks. Make your retirement dreams come true in The Village of Fenney.

Have a Question?

We're here to help.

Please call 352-753-6655 or fill out the form below.

Complete all required fields to enable this button
John Michael Rohan

John Michael Rohan

Properties of The Villages

Considering a change?

Learn more about listing your home with us and our complimentary relocation service.
The Villages Lifestyle Preview
Starting at $129* per night

Come for a lifestyle preview and Experience the
Fun Residents Enjoy
Every Day!

* Daily prices are based on 2 guests per home, season & availability. Ranging from $129 daily to $199 daily.