VLS#: 251081

Pending
Designer Home: Begonia
3 bed
2 bath
2,061 sqft
2 +golf garage

The Village of Hawkins

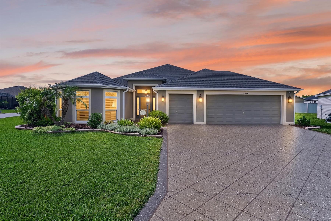
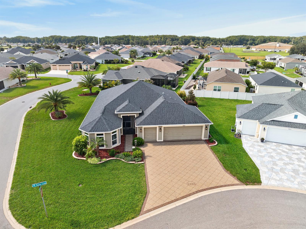
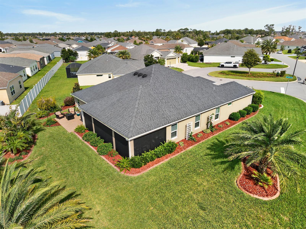
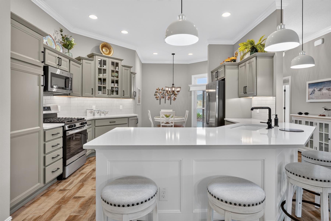
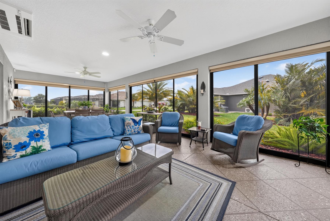
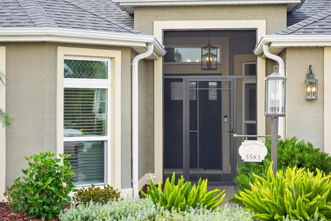
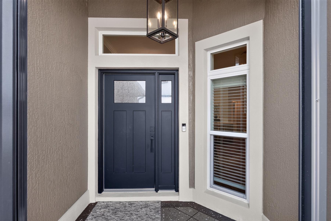
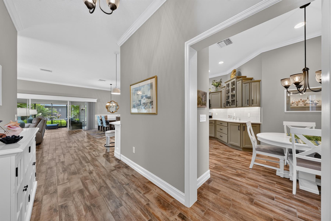
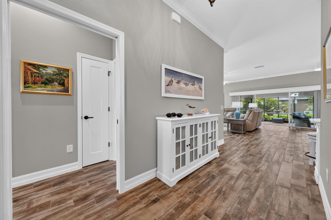
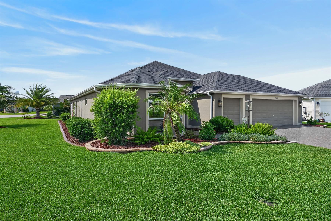
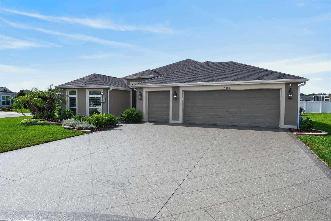
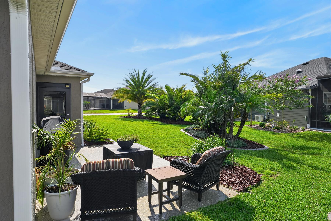
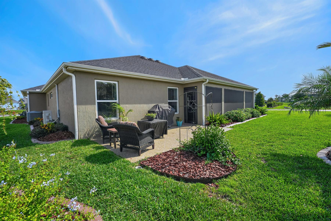
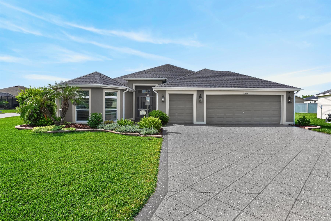
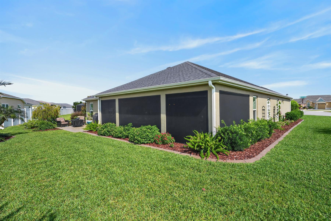
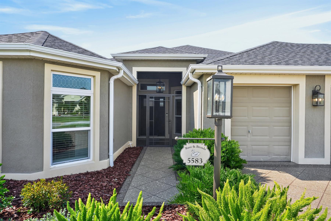
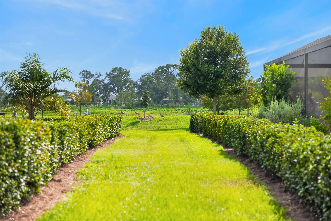
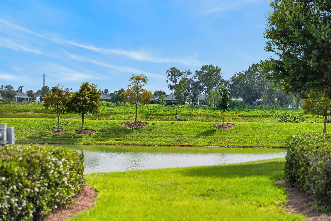
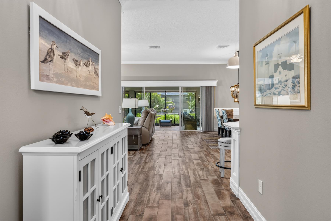
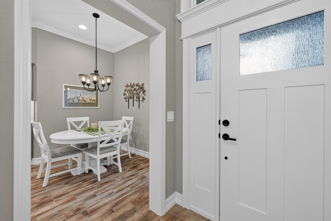
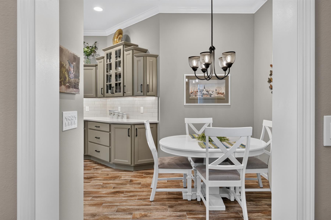
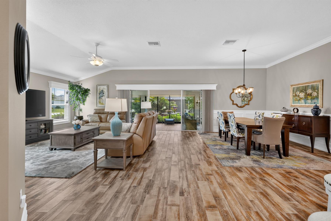
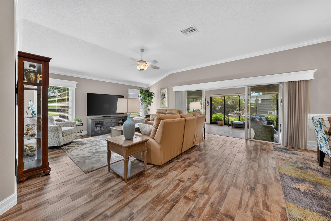
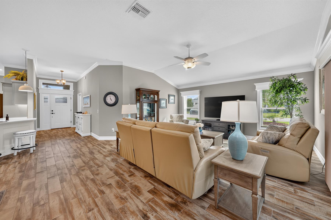
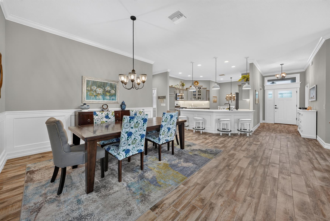
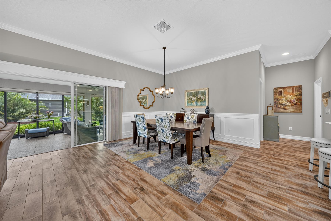
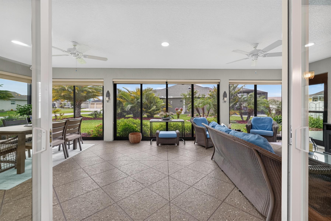
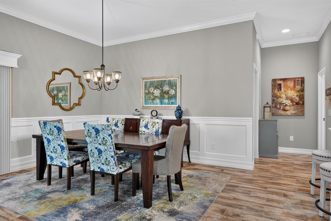
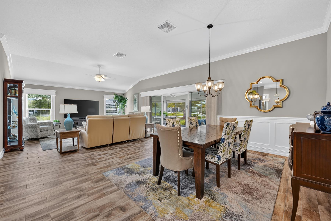
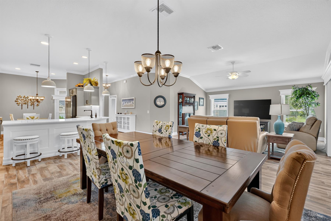
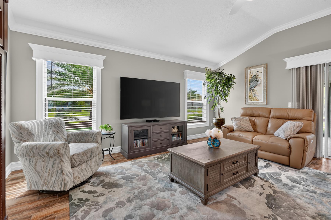
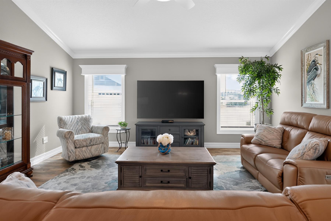
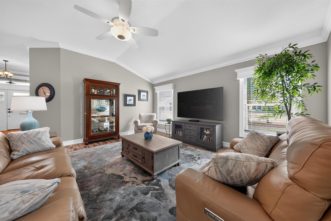
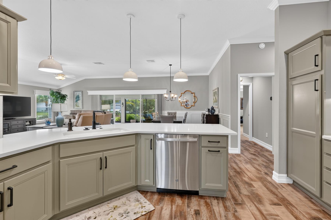

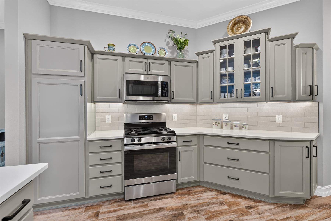
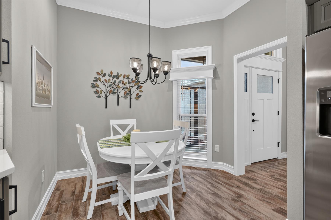
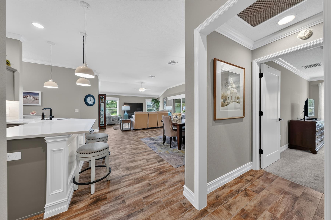
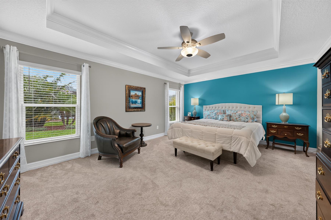
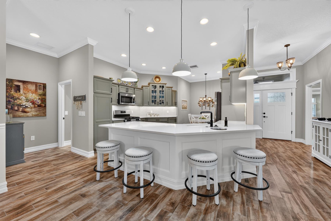
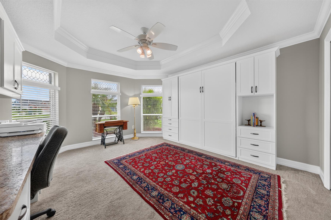
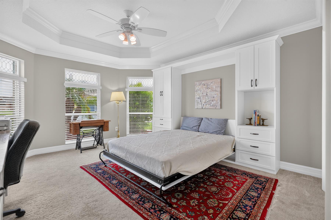
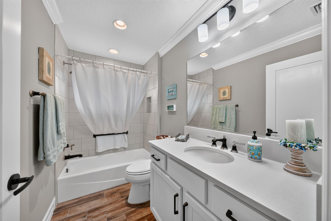
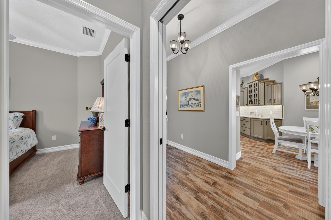
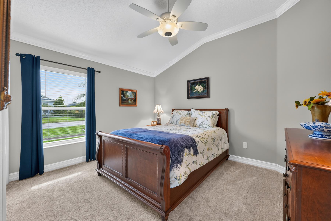
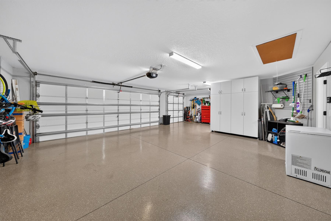
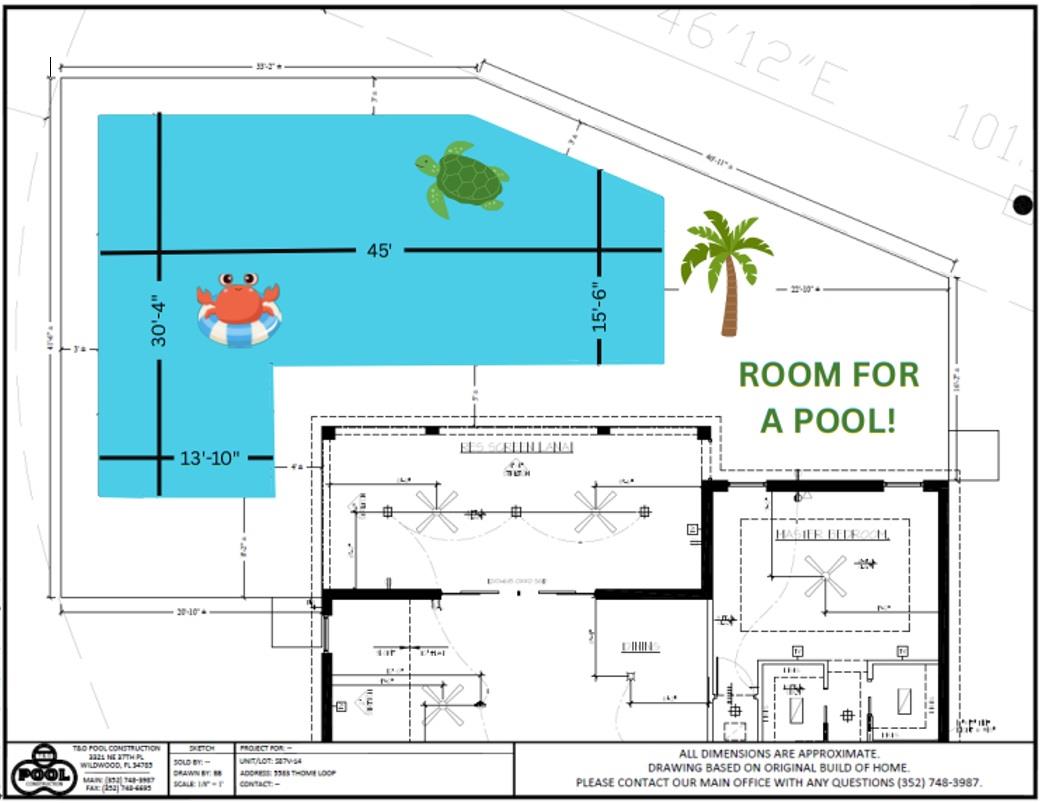
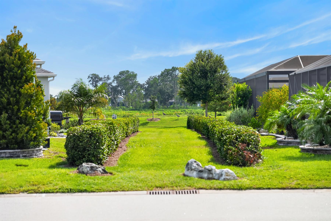
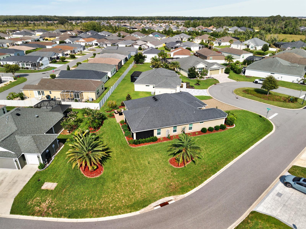
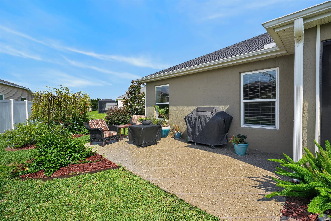
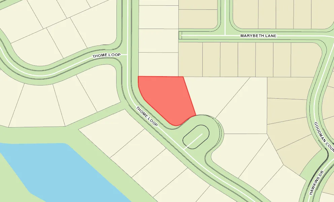
Located on a desirable corner cul-de-sac lot in The Village of Hawkins, this beautifully enhanced home offers exceptional quality, comfort, and space, including room for a future pool. The expanded oversized 2-car plus golf car garage features custom floor, insulated door, attic stairs with insulated attic, built-in cabinetry, and garage door opener. Inside, you'll find thoughtful upgrades throughout, including quartz countertops, crown molding, enhanced baseboards, wainscoting, tile flooring throughout the main living areas, custom bedroom closets, window cornices, ceiling fans with lighting, and a whole-home Nova water filtration system. The front bedroom includes a custom built-in queen Murphy bed, desk, and sewing station, making it an ideal guest room or office. The expanded lanai is a true highlight, featuring a 4' rear expansion, glass enclosure, mini-split heating and cooling, manual shades, textured painted flooring, and a desirable north-facing exposure for year-round enjoyment. Additional exterior features include enhanced landscaping with concrete edging, painted driveway, and whole-home gutters. This meticulously maintained home combines premium enhancements with an outstanding location.
  • Room for Large Pool

  • Expanded Enclosed Lanai with Mini Split

  • Expanded Floor Plan

  • Expanded Garage

  • Fantastic Location

  • Corner Site

  • Cul de Sac Site

  • Oversized Homesite, room for pool

  • Rear Exposure - North

  • Concrete Block/Cement Finish

  • Architectural Shingles

  • Gutter/Downspouts Around Entire Home

  • Irrigation System

  • Landscaping - Enhanced

  • Patio

  • Central Air Conditioning

  • Multiple Units Air Conditioning

  • Garage Attic Stairs

  • Garage Door Opener w/Transmitter(s)

  • Garage Floor - Epoxy Painted

  • Garage Storage Cabinets

  • Oversized Garage

  • 2 Car, plus Golf Car Garage

  • Gas Utilities

  • Breakfast Nook

  • A/C Vent(s) Added in Lanai

  • Glass Enclosed Lanai

  • Laundry Room

  • Enlarged Residential Lanai

  • Split Floor Plan

  • Walk In Shower - Primary Bath

  • Tub/Shower Combination - Guest Bath

  • Neutral Interior Colors

  • Quartz Countertops

  • Tile Backsplash

  • Dishwasher

  • Dryer - Gas

  • Garbage Disposal

  • Microwave/Spacesaver - Built in

  • Range - Gas

  • Refrigerator w/Ice Maker

  • Washer

  • Water Filter

  • Washer and Dryer Included

  • Floor Tile - Everywhere but Bedrooms

  • Blinds

  • Bond Not Paid

  • Ceiling Fan(s)

  • Crown Molding

  • Custom Closet Organizers

  • Smart Home Ready

  • Smoke Alarms

  • Tray/Coffered Ceilings

  • Walk-in Closet(s)

  • Extended Close Possible

Designer Homes showcase an exceptional selection of floor plans and features, making them our most popular home series. These spacious homes pair refined style with thoughtful planning to enhance everyday living. Offering two-, three-, and four-bedroom floor plans built with frame or concrete-stucco construction, Designer Homes combine quality craftsmanship with modern features for comfortable living.
Scenic views, beautiful homes and wide-open spaces are just a few things you'll find in The Village of Hawkins. Bordered by The Villages of Bradford and Cason Hammock, this conveniently located village is just a short ride from the free entertainment and variety of shopping and dining options at Sawgrass Grove. Get your game on in the sports pool at Ezell Recreation or catch up with friends and family at Aviary Recreation, offering one of the area's family pools, pickleball, tennis and much more! Take your pick from a wide array of golf including Clifton Cove Putting Course, the 18-hole Southern Oaks Champion Golf Course and Mickylee Pitch & Putt. You will also love visiting Hawkins Postal and Recreation where you can gather with your neighbors for a leisurely game of corn toss or take in the nature preserve views under a shady oak tree. Come one, come all! Your dream home awaits you.

Have a Question?

We're here to help.

Please call 352-753-6655 or fill out the form below.

Complete all required fields to enable this button
Gary Raketich

Gary Raketich

Properties of The Villages
Julie Raketich

Julie Raketich

Properties of The Villages

Considering a change?

Learn more about listing your home with us and our complimentary relocation service.
The Villages Lifestyle Preview
Starting at $129* per day

Come for a lifestyle preview Experience

* Daily prices are based on 2 guests per home, season & availability. Ranging from $129 daily to $199 daily.