VLS#: 251246

$839,500

Designer Home: Iris
3 bed
2 bath
2,064 sqft
2 +golf garage

The Village of Hawkins

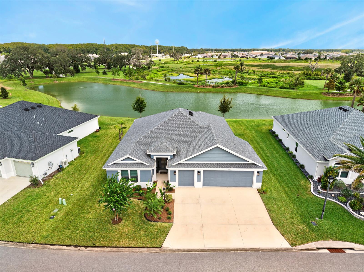
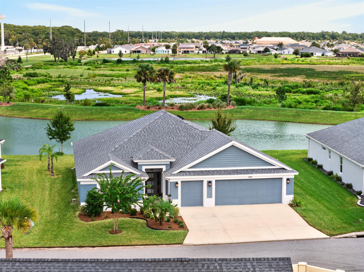
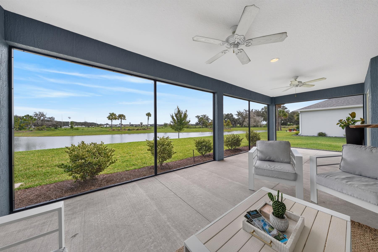
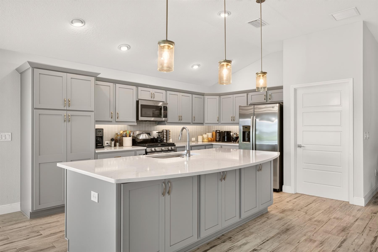
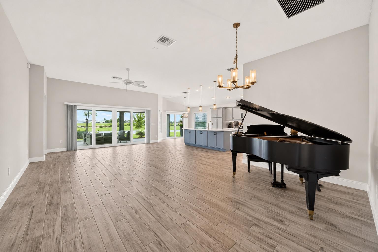
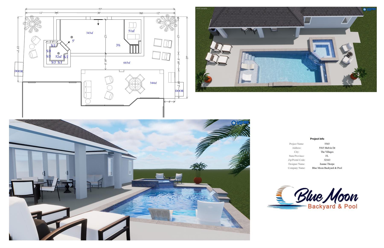
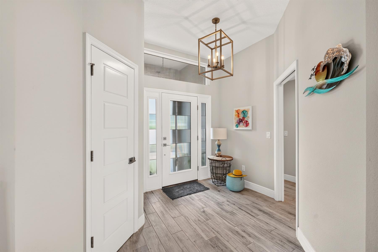
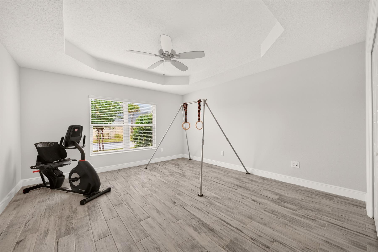
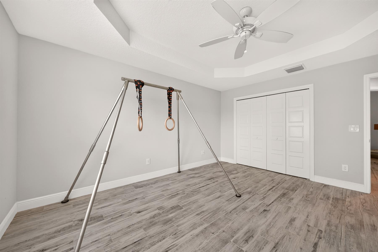
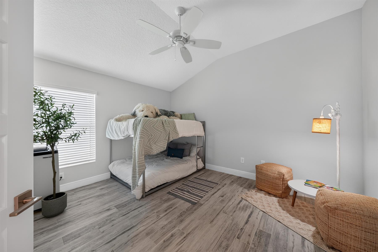
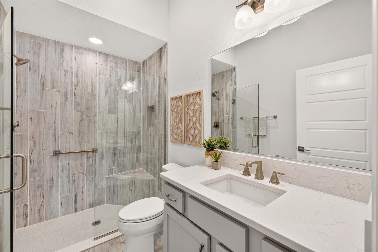
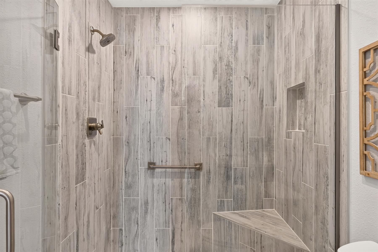
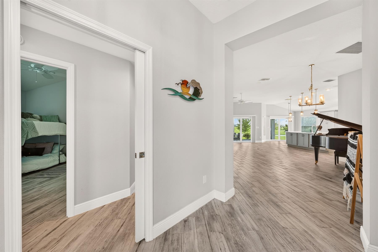
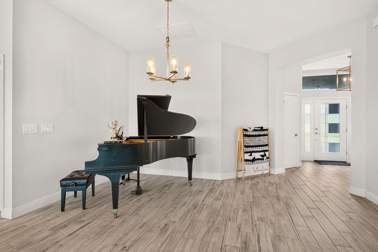
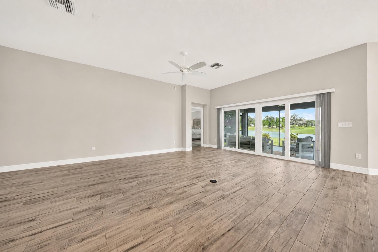
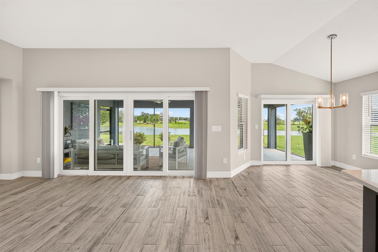
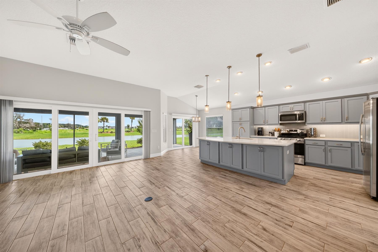
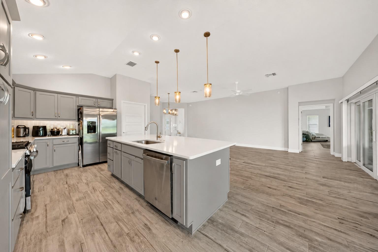
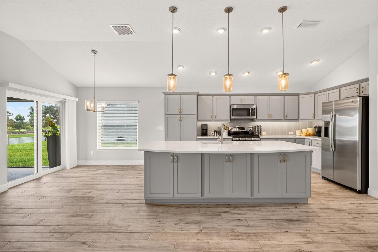
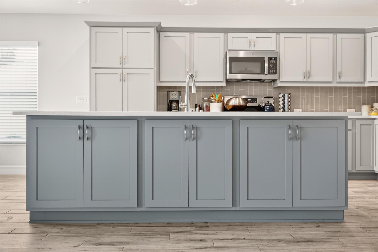
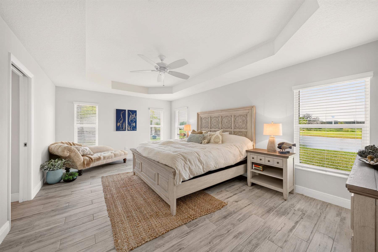
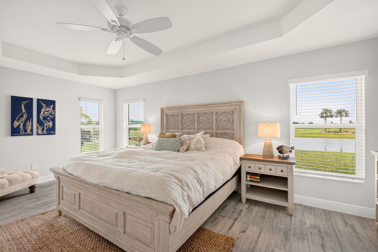
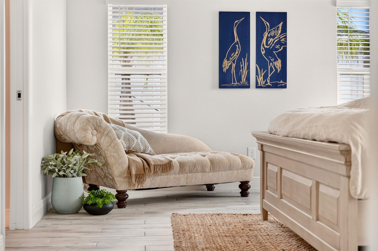
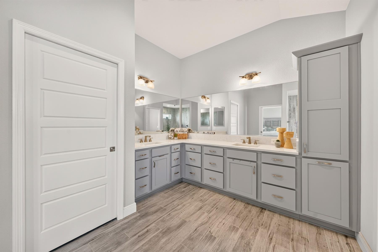
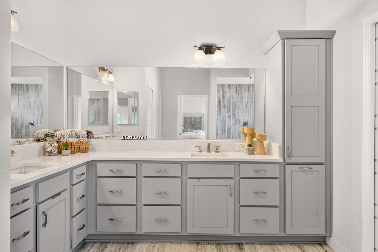
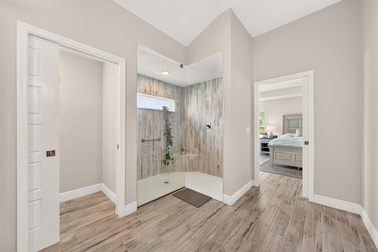
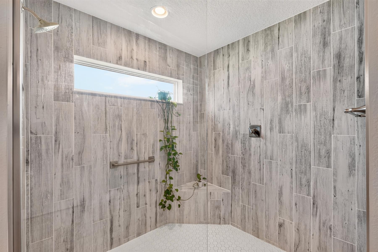
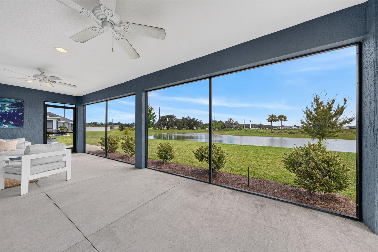
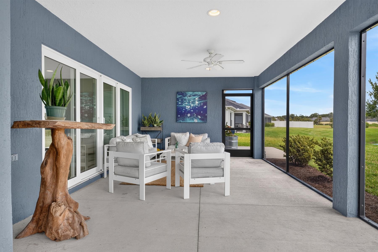
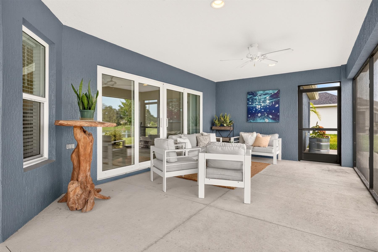
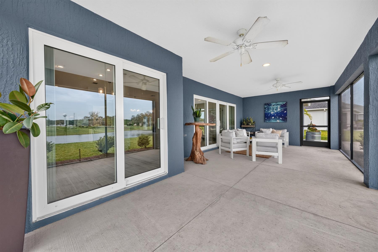
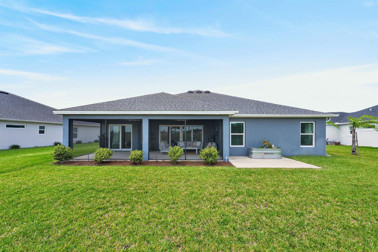
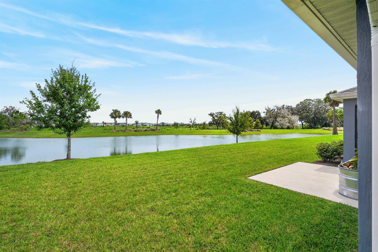
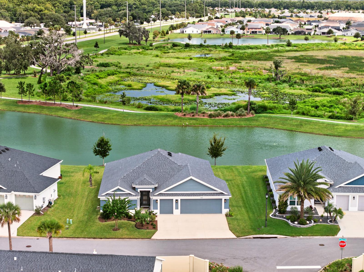
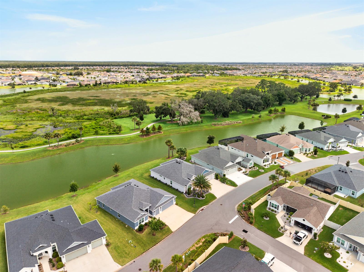
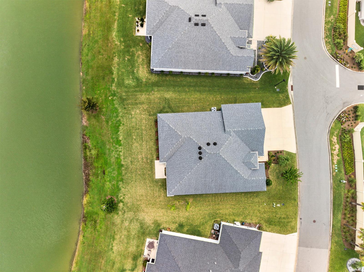
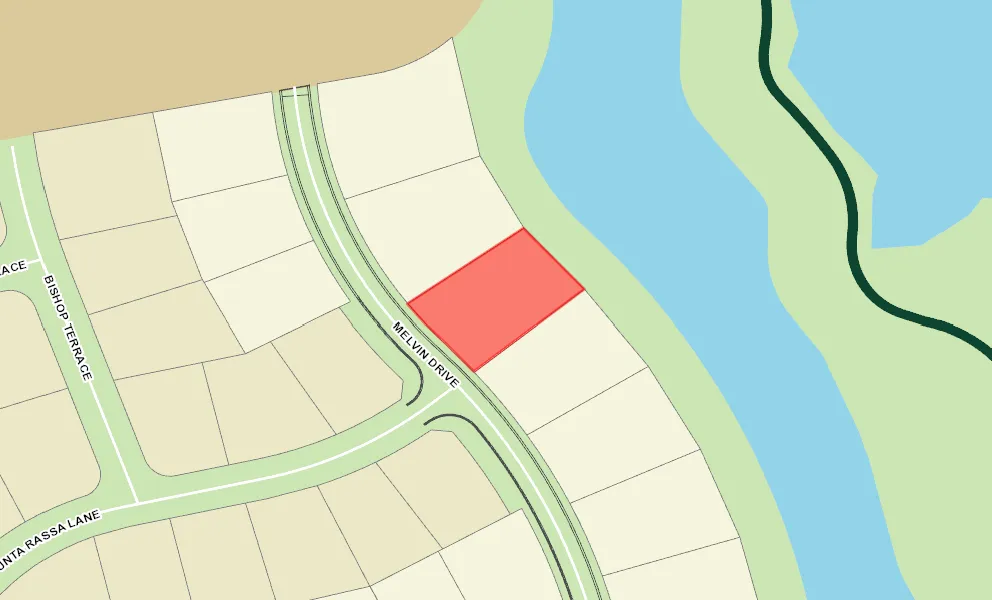
Welcome to this popular Iris model, where extra space, privacy, and an incredible Florida backdrop come together. Situated on an oversized homesite on a private street, this 3-bedroom, 2-bath home offers nearly 2,100 sq. ft. with expansions galore. Enjoy an expansive waterfront and preserve view with approximately 350 acres of unobstructed Florida landscape behind the home and plenty of room to add a large pool. With no homes directly in front and a privacy wall, this homesite offers exceptional privacy. Inside, enlarged windows showcase the view, while wood-look tile flooring flows throughout with no carpet. The spacious kitchen features a large island and quartz countertops, and the guest bath includes a tiled shower. Thoughtful expansions add valuable space throughout, including 2' of added width in the primary bedroom, 6' in the primary closet, and 1.5' in the primary bath. The front guest bedroom is expanded by 2' in width and 2' in depth, while the back guest bedroom offers an additional 2' of width. The lanai extends an impressive 4'4" deeper, creating even more space to enjoy the incredible setting. The garage is also expanded by 2' in depth and 4' in width. With extra space in all the right places and a view that is hard to beat, this is a home you won't want to miss.
  • Expansive Water Front & Preserve Views

  • Oversized Homesite, Room for Pool

  • Every Room Expanded

  • Rare 6 ft Expansion in Primary Closet

  • Enlarged Lanai and Garage

  • Oversized Homesite, room for pool

  • Rear Exposure - South

  • View Site

  • Water Front Site

  • Preserve Site

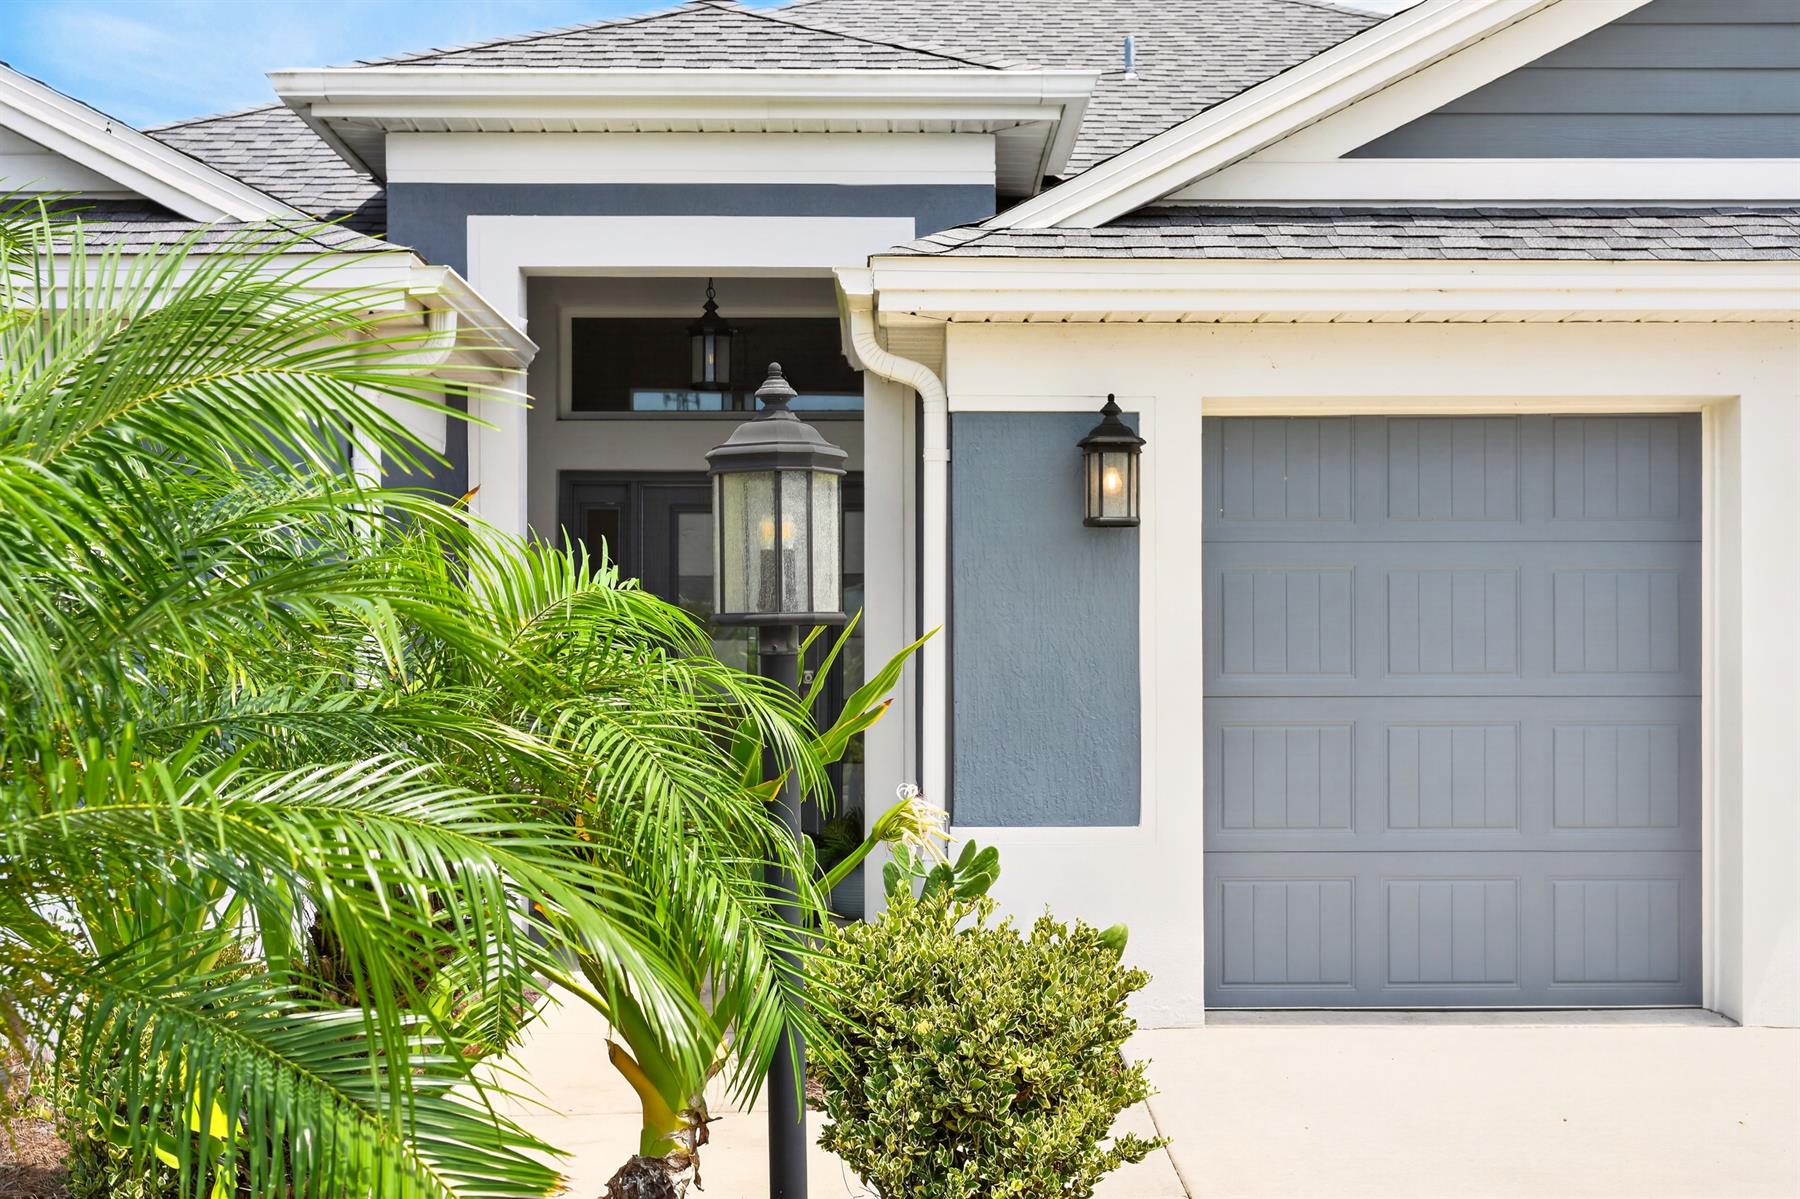
  • Concrete Block/Cement Finish

  • Architectural Shingles

  • Gutter/Downspouts at Entry and Exits

  • Irrigation System

  • Landscaping - Mature

  • Central Air Conditioning

  • Low-E Double Pane Windows

  • Oversized Garage

  • 2 Car, plus Golf Car Garage

  • Gas Utilities

  • Residential Lanai

  • Screen Enclosure

  • Enlarged Residential Lanai

  • Open Floor Plan

  • Open Kitchen

  • Split Floor Plan

  • Walk In Shower - Primary Bath

  • Shower - Guest Bath

  • Maple Cabinetry

  • Grey Interior Colors

  • Neutral Interior Colors

  • Quartz Countertops

  • Cook top - Gas

  • Dishwasher

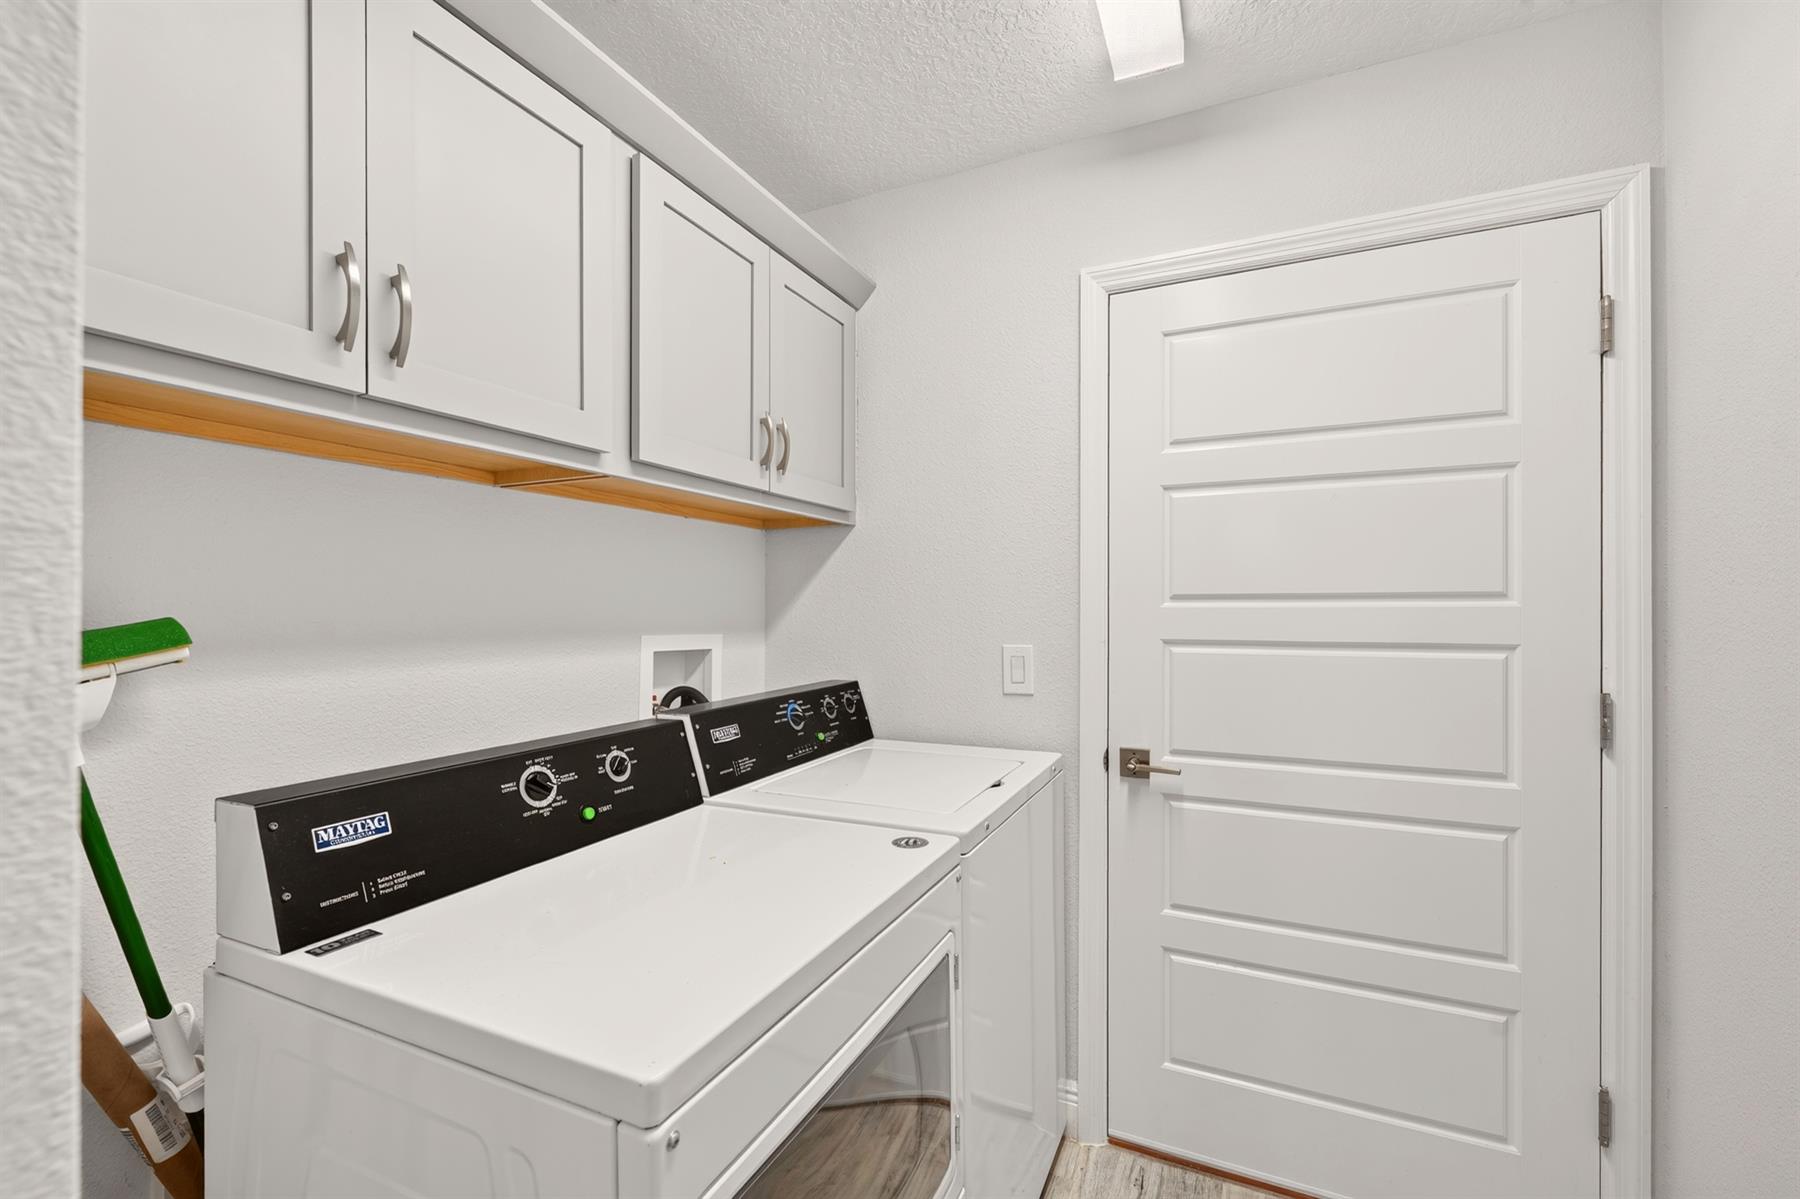
  • Dryer - Gas

  • Garbage Disposal

  • Laundry Hookup - Interior

  • Microwave/Spacesaver - Built in

  • Range - Gas

  • Refrigerator w/Ice Maker

  • Tankless Water Heater

  • Washer

  • Washer and Dryer Included

  • Floor Tile - Throughout Home

  • Blinds

  • Bond Not Paid

  • Ceiling Fan(s)

  • Hand Trowelled Ceiling/Walls

  • Smoke Alarms

  • Tray/Coffered Ceilings

  • Walk-in Closet(s)

  • Quick Close Possible

Designer Homes showcase an exceptional selection of floor plans and features, making them our most popular home series. These spacious homes pair refined style with thoughtful planning to enhance everyday living. Offering two-, three-, and four-bedroom floor plans built with frame or concrete-stucco construction, Designer Homes combine quality craftsmanship with modern features for comfortable living.
Scenic views, beautiful homes and wide-open spaces are just a few things you'll find in The Village of Hawkins. Bordered by The Villages of Bradford and Cason Hammock, this conveniently located village is just a short ride from the free entertainment and variety of shopping and dining options at Sawgrass Grove. Get your game on in the sports pool at Ezell Recreation or catch up with friends and family at Aviary Recreation, offering one of the area's family pools, pickleball, tennis and much more! Take your pick from a wide array of golf including Clifton Cove Putting Course, the 18-hole Southern Oaks Champion Golf Course and Mickylee Pitch & Putt. You will also love visiting Hawkins Postal and Recreation where you can gather with your neighbors for a leisurely game of corn toss or take in the nature preserve views under a shady oak tree. Come one, come all! Your dream home awaits you.

Have a Question?

We're here to help.

Please call 352-753-6655 or fill out the form below.

Complete all required fields to enable this button
Hailey Waxler

Hailey Waxler

Properties of The Villages
Mitchell Waxler

Mitchell Waxler

Properties of The Villages

Considering a change?

Learn more about listing your home with us and our complimentary relocation service.
The Villages Lifestyle Preview
Starting at $129* per day

Come for a lifestyle preview Experience

* Daily prices are based on 2 guests per home, season & availability. Ranging from $129 daily to $199 daily.