$369,900
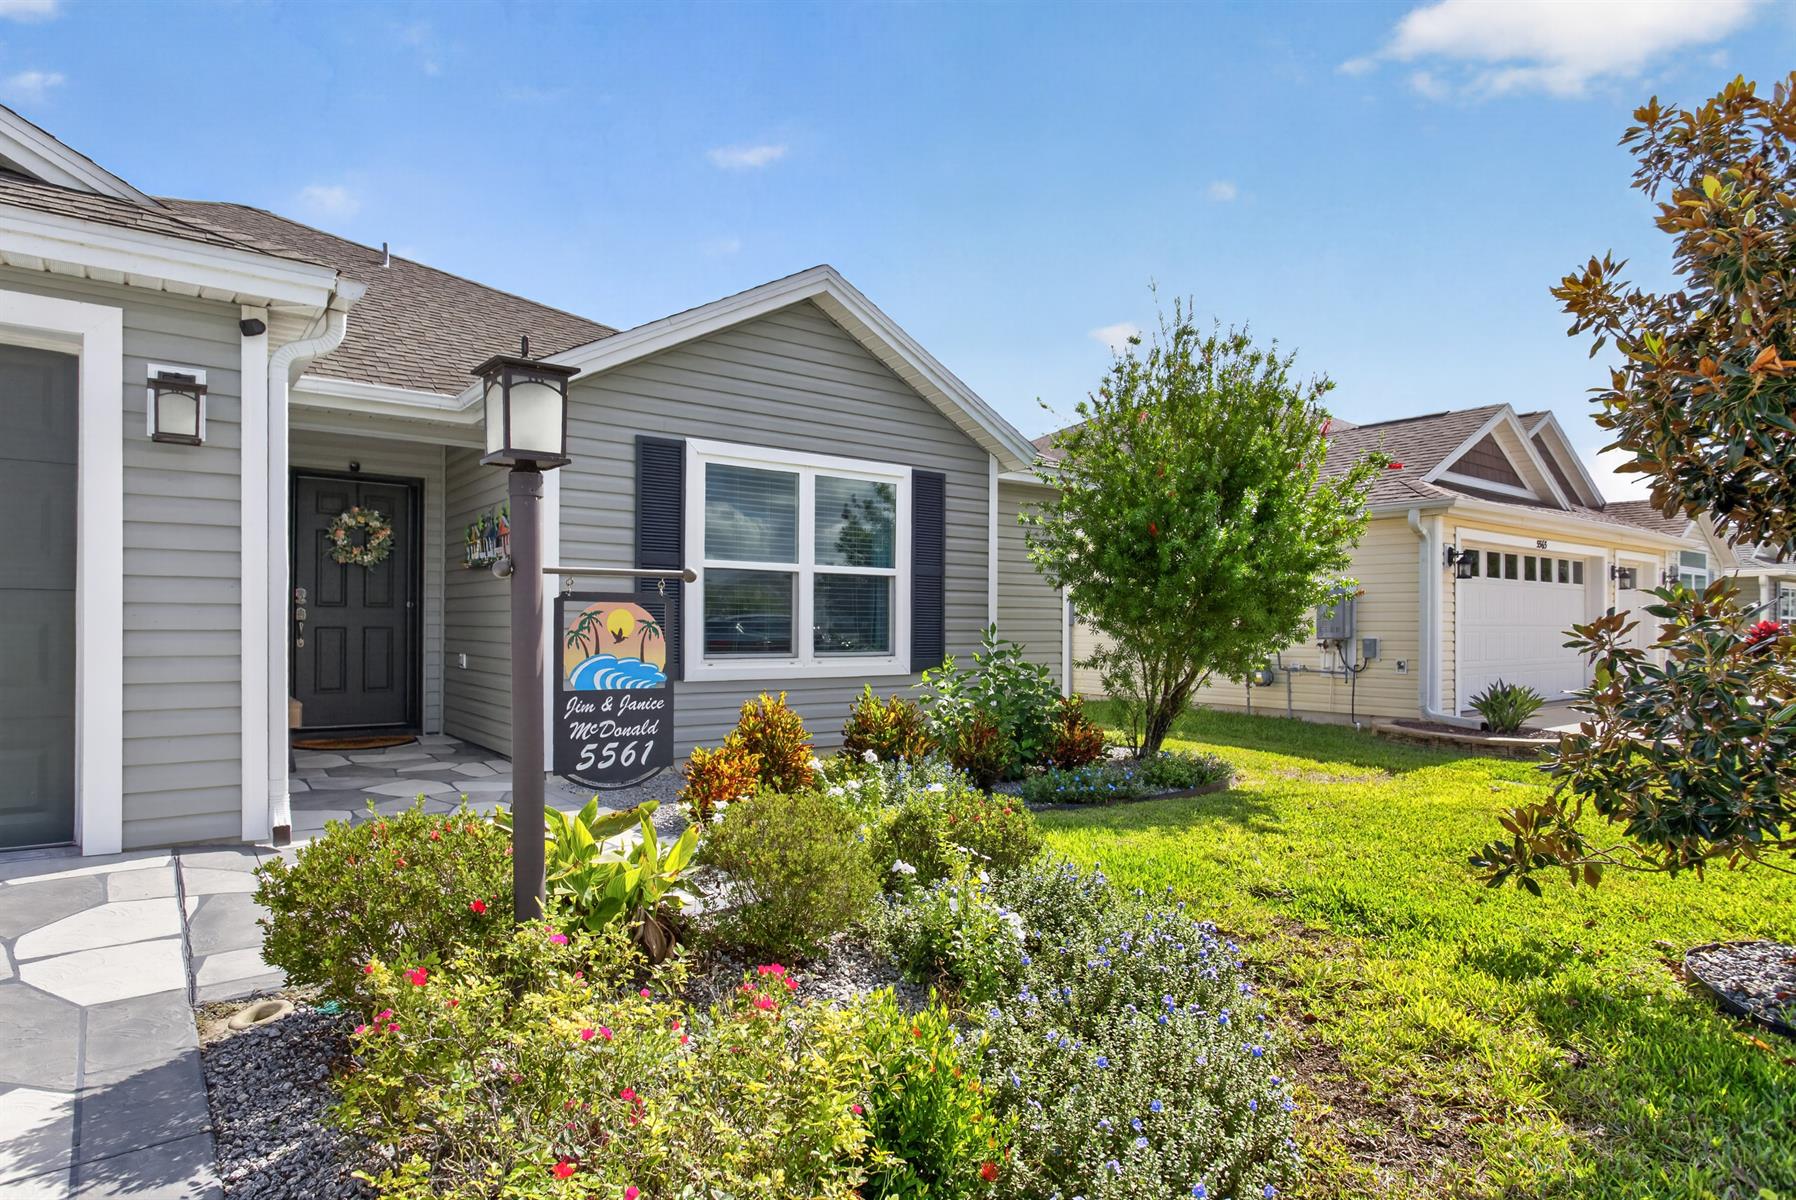
The Village of Hawkins
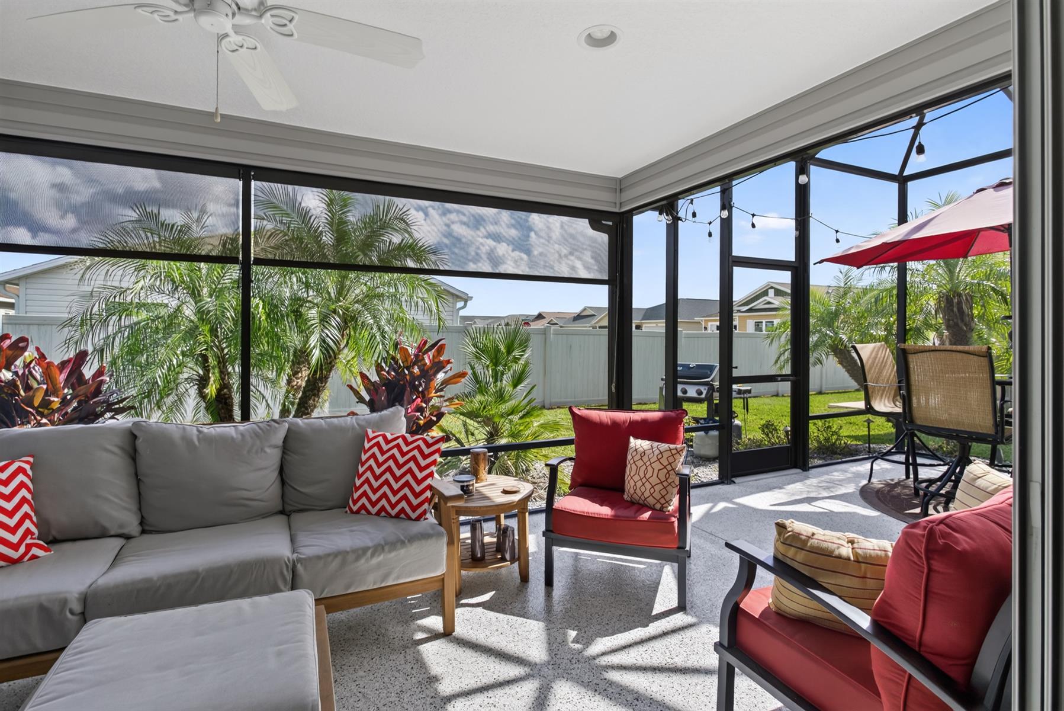
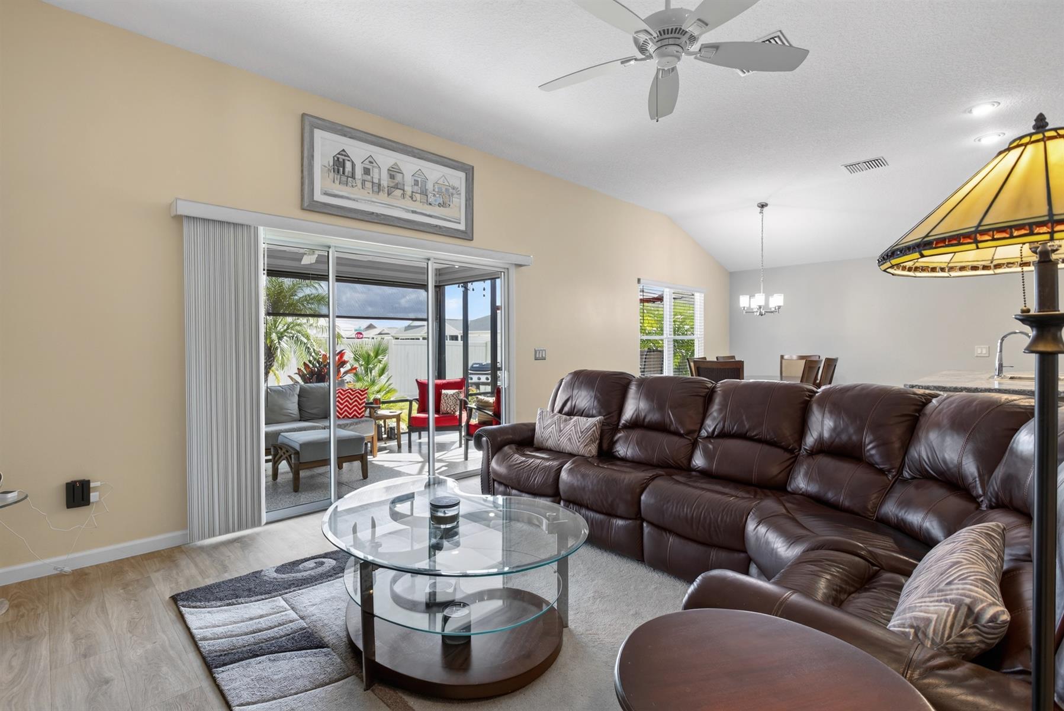
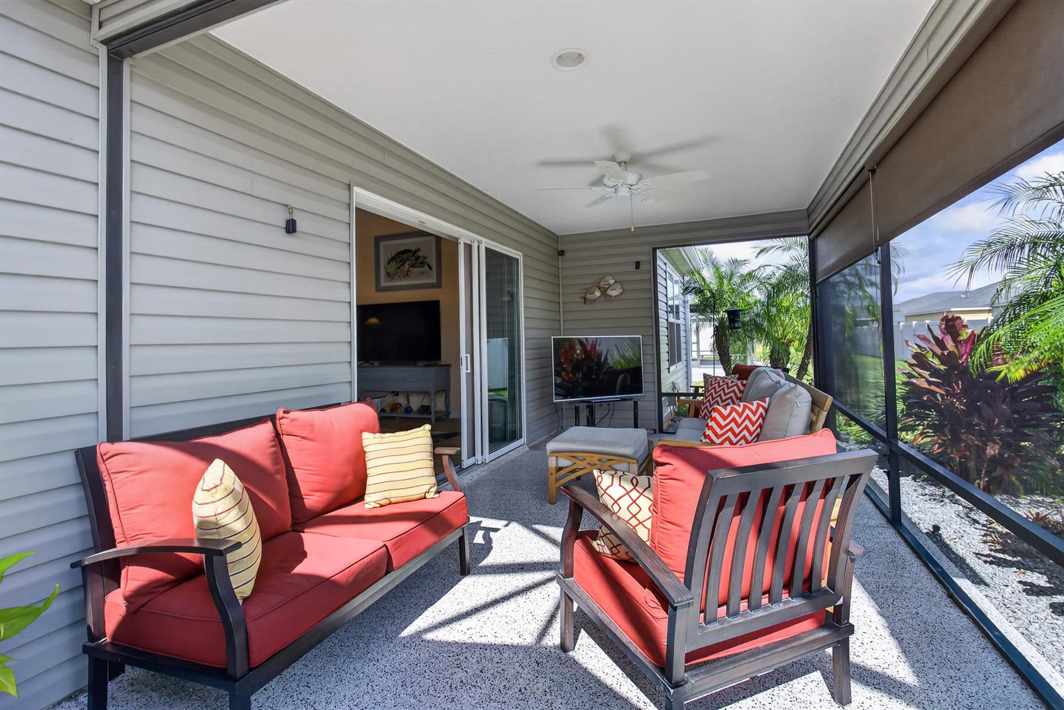
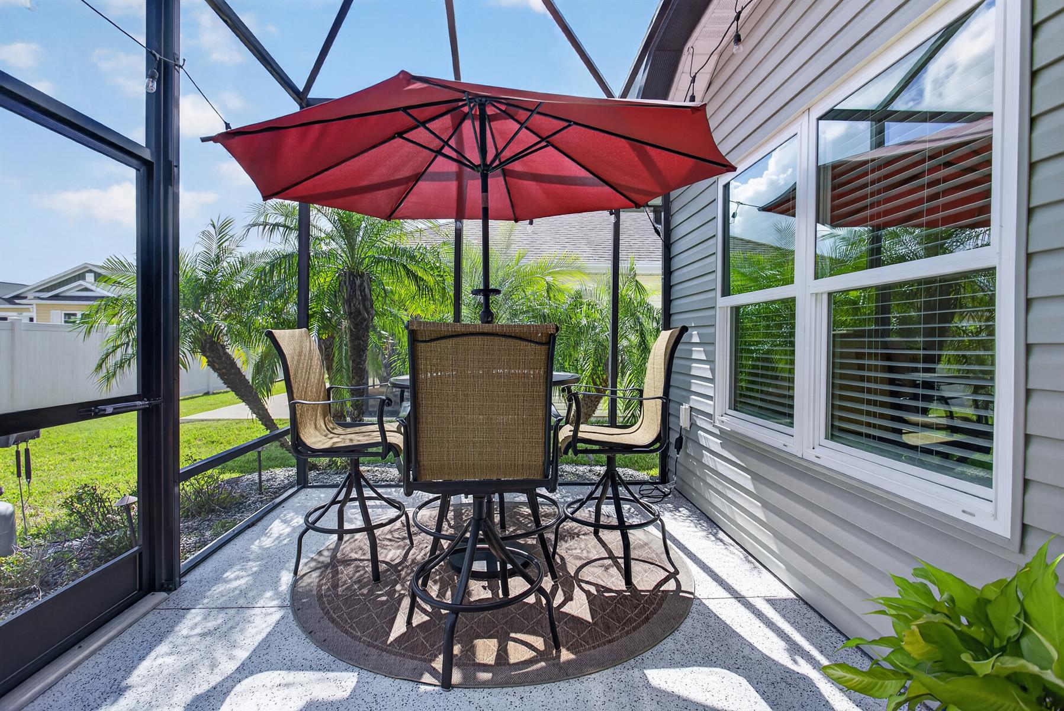
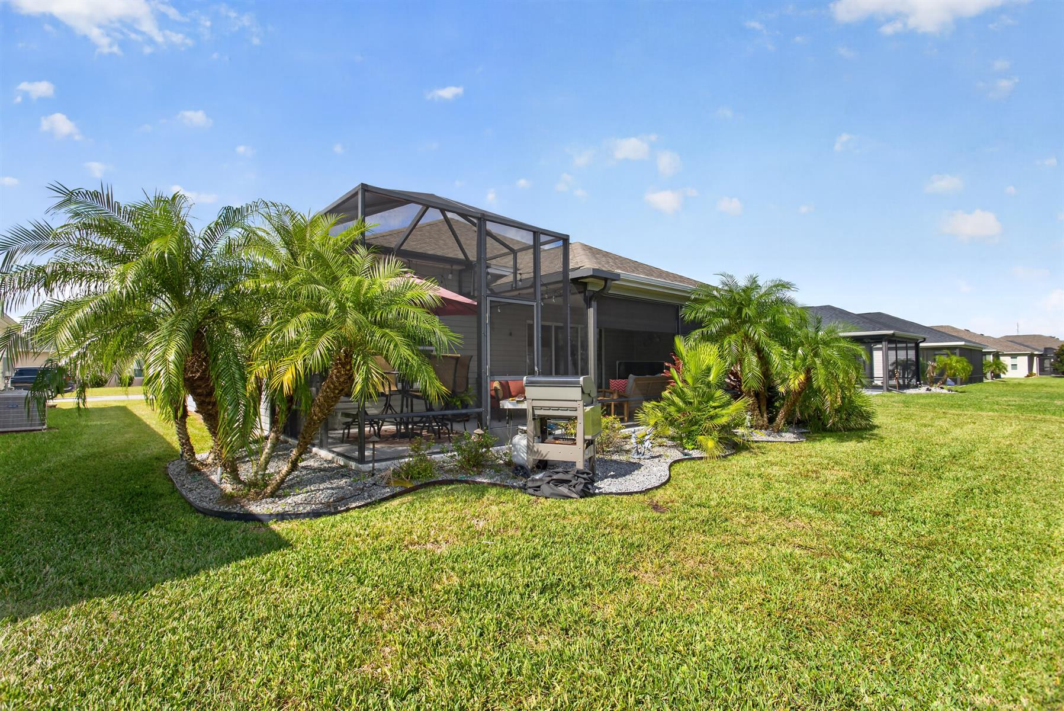
13x10 Screen Enclosure
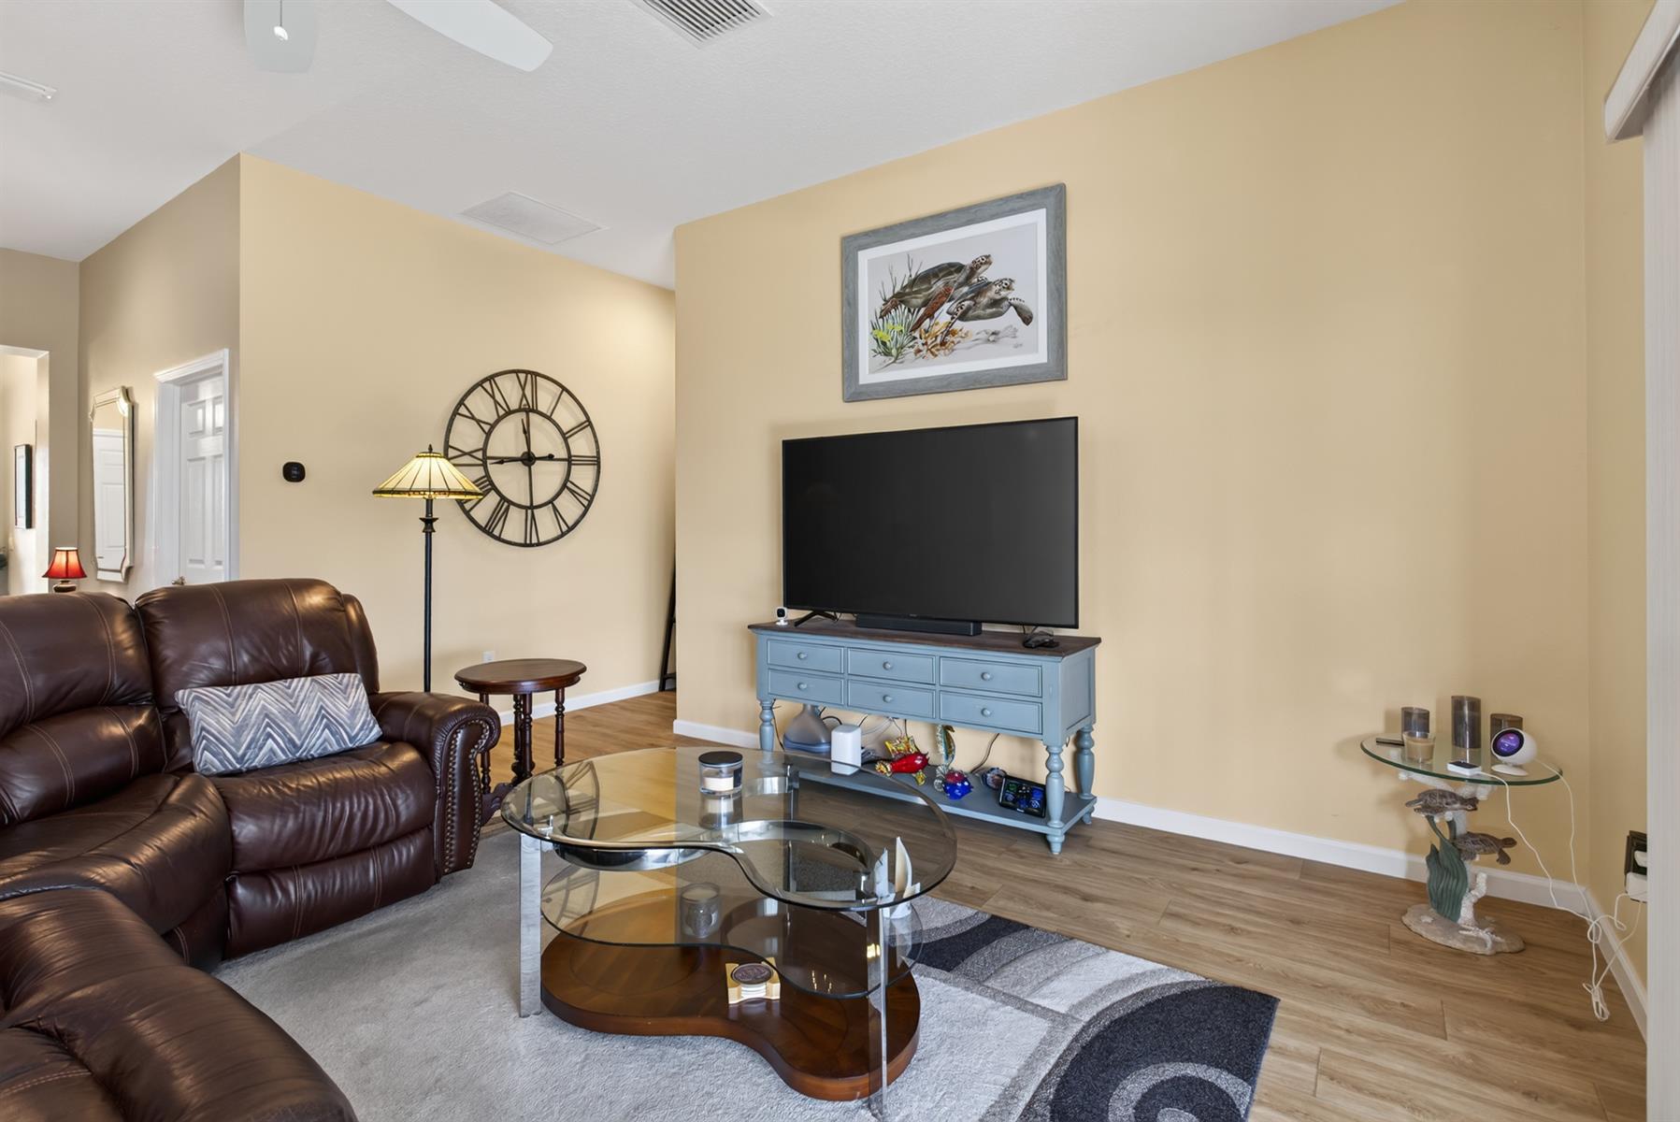
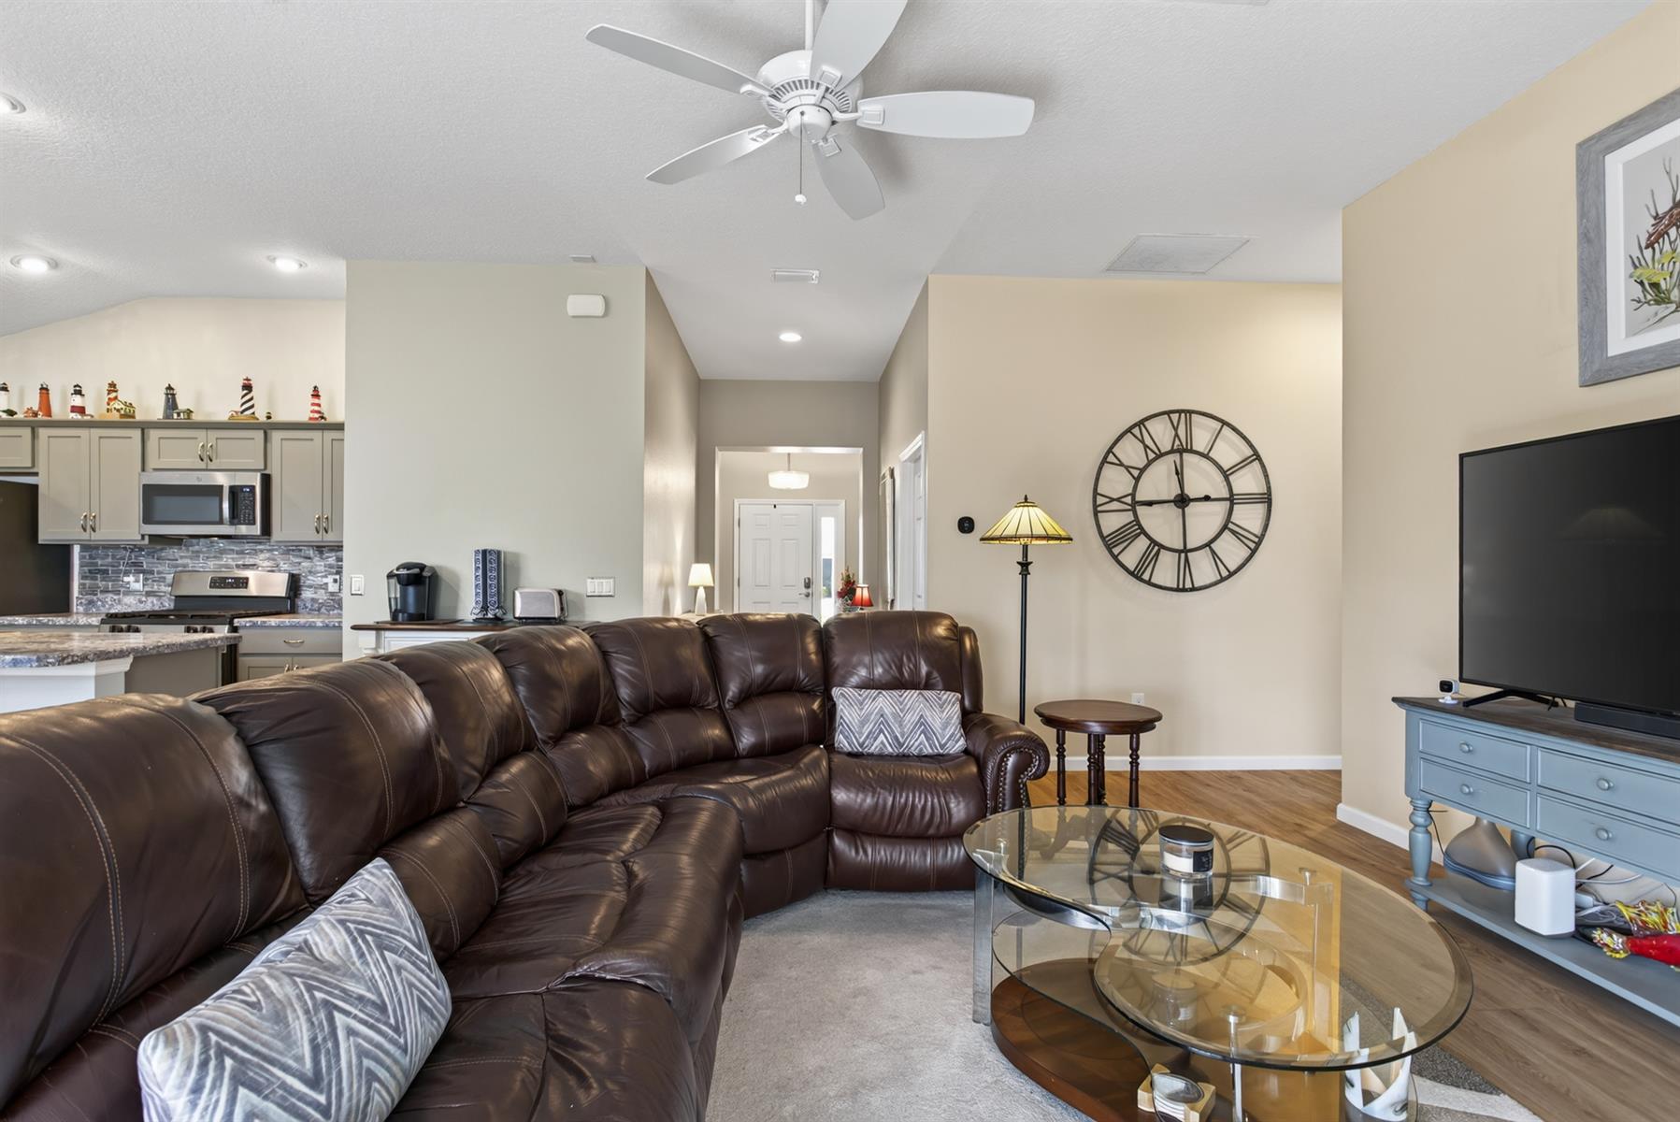
Furniture Available Separately
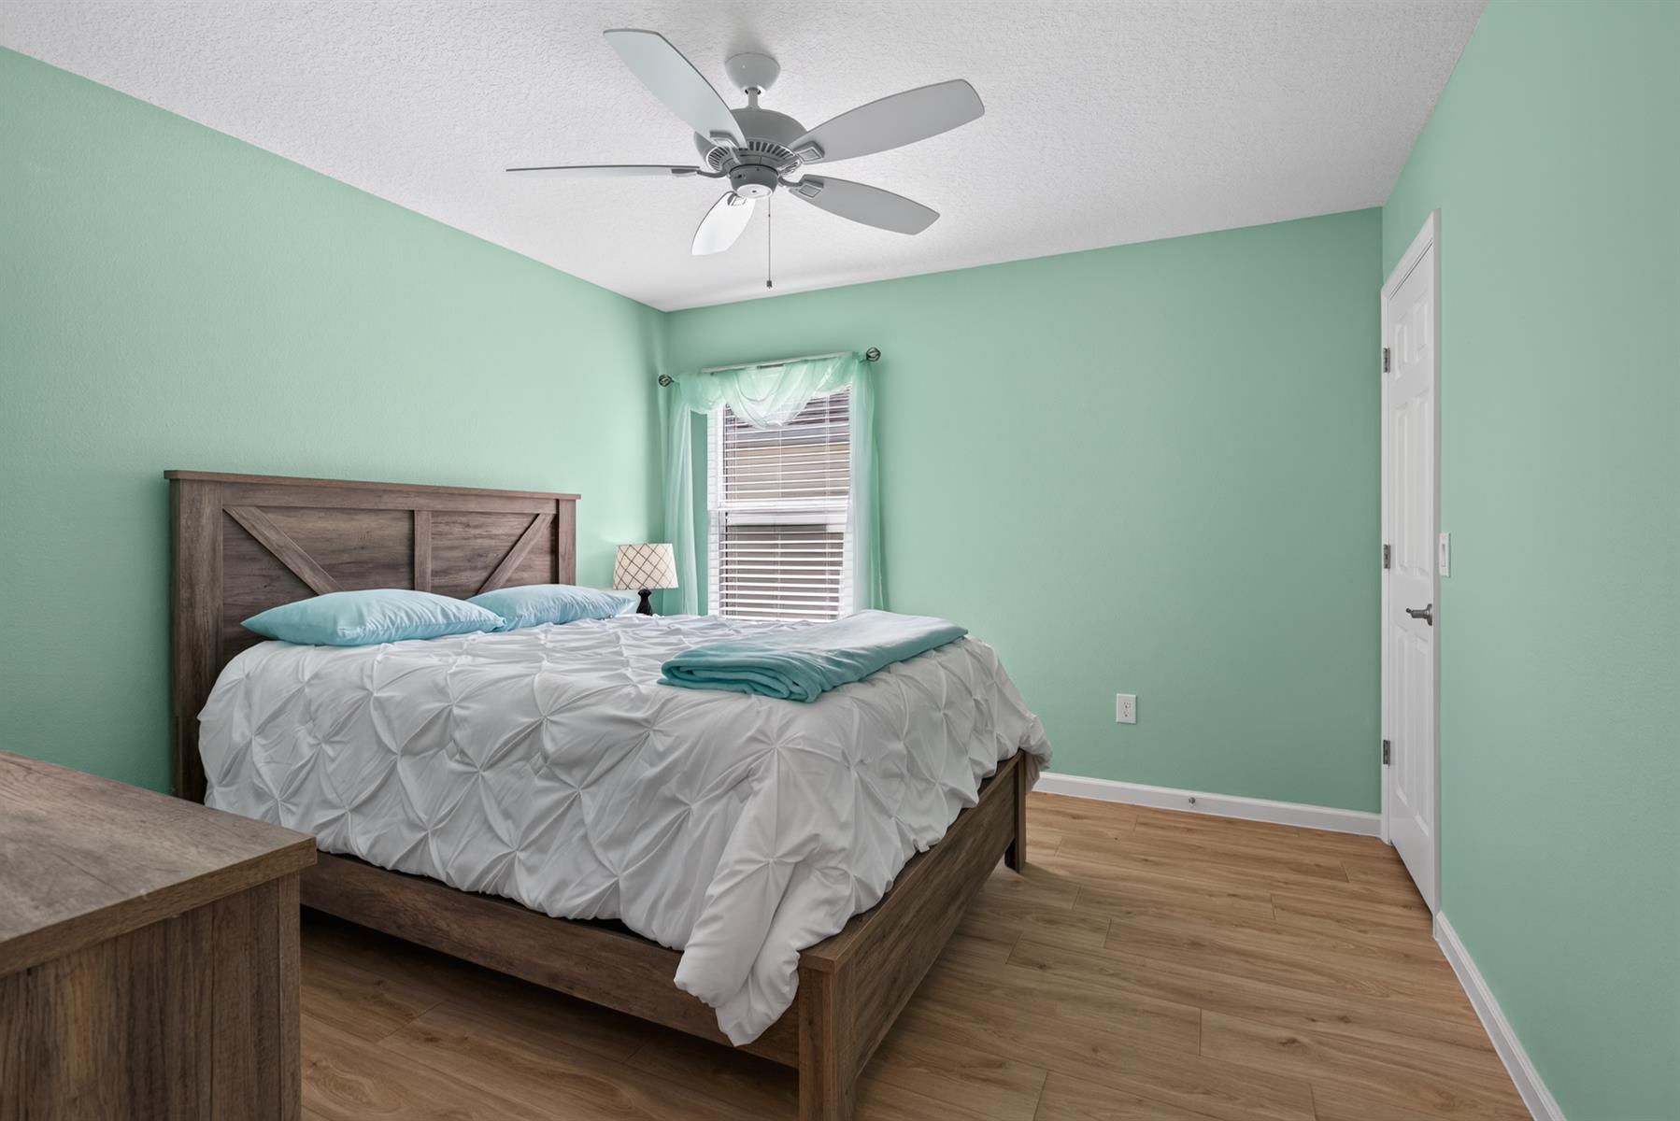
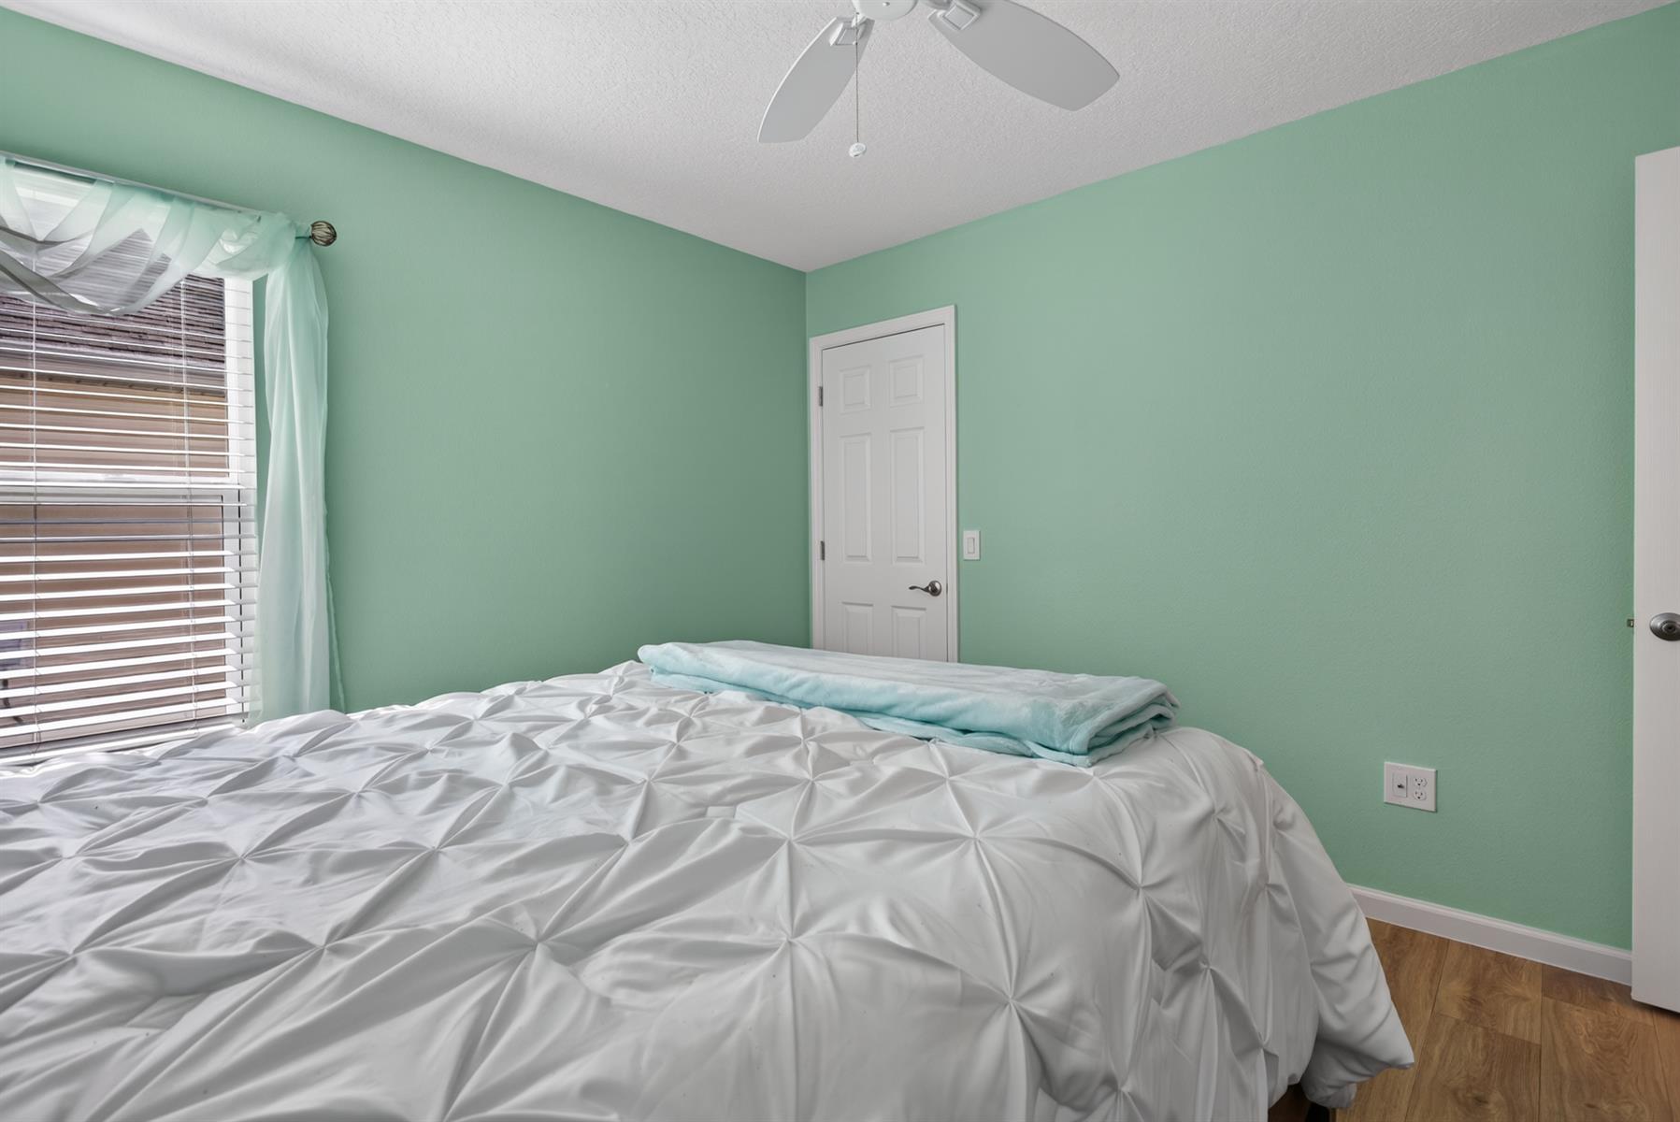
No Carpet
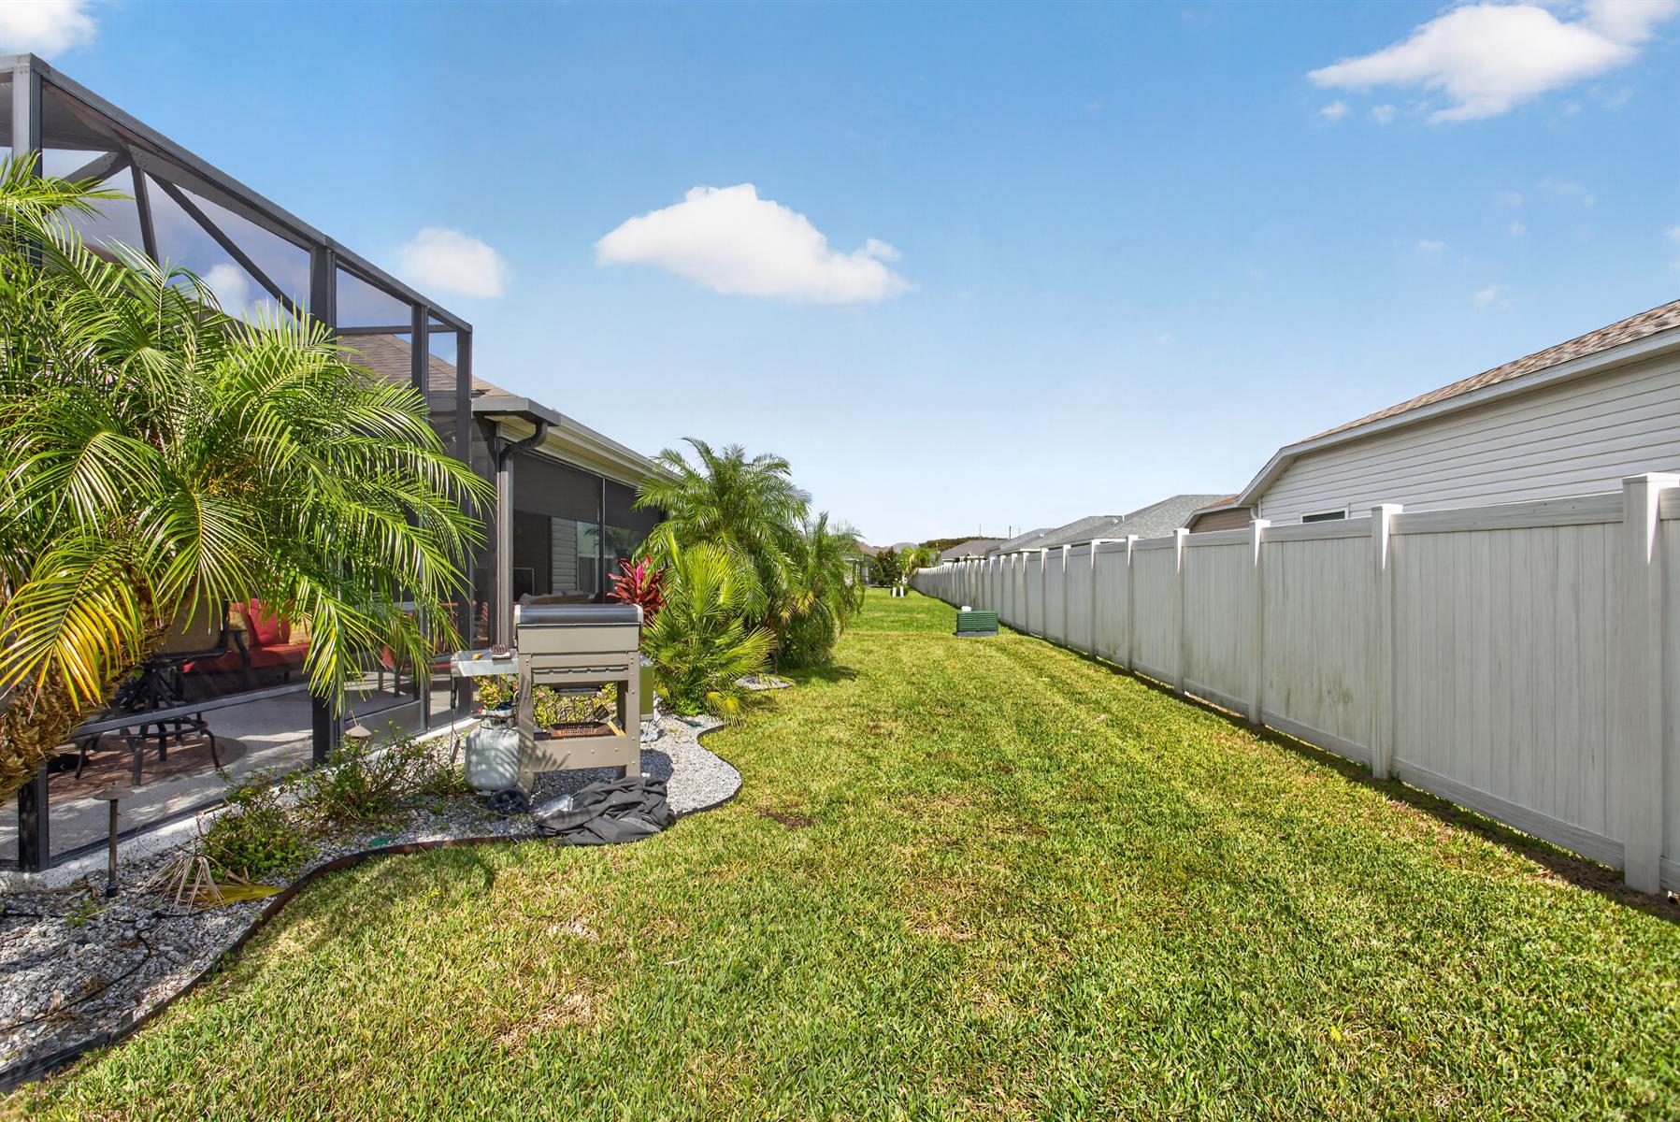
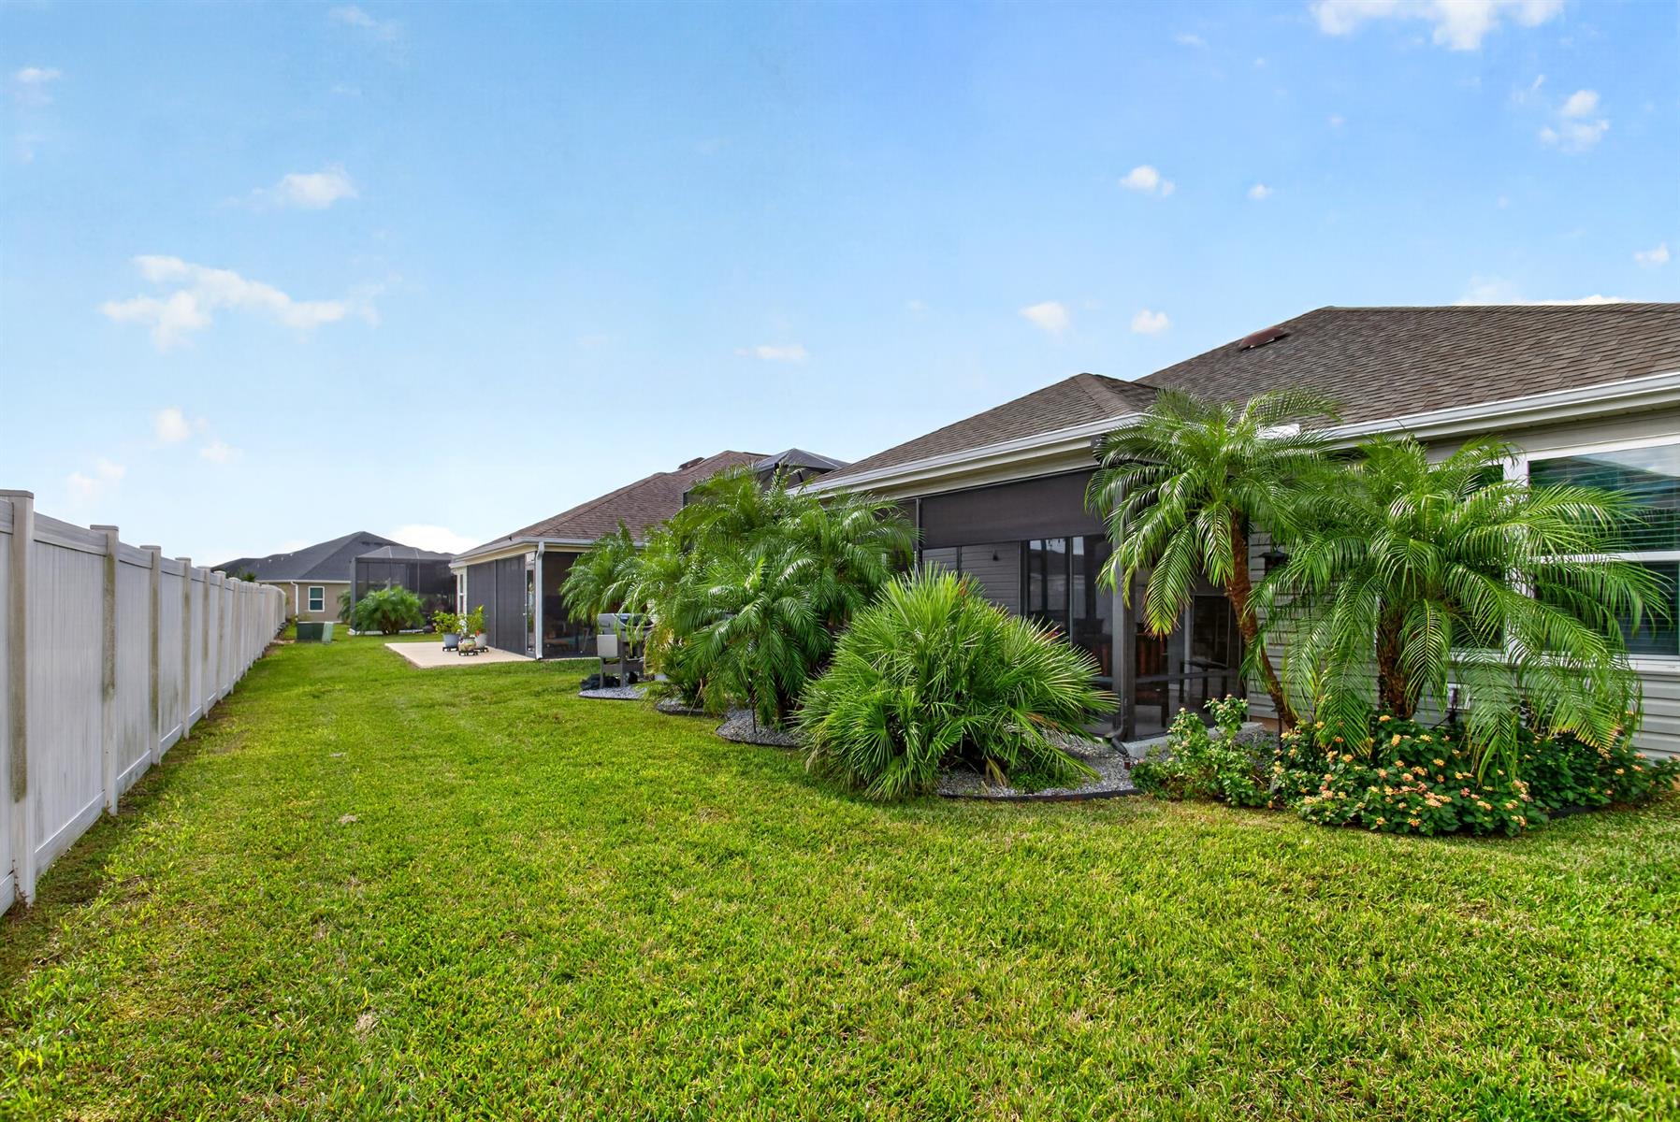
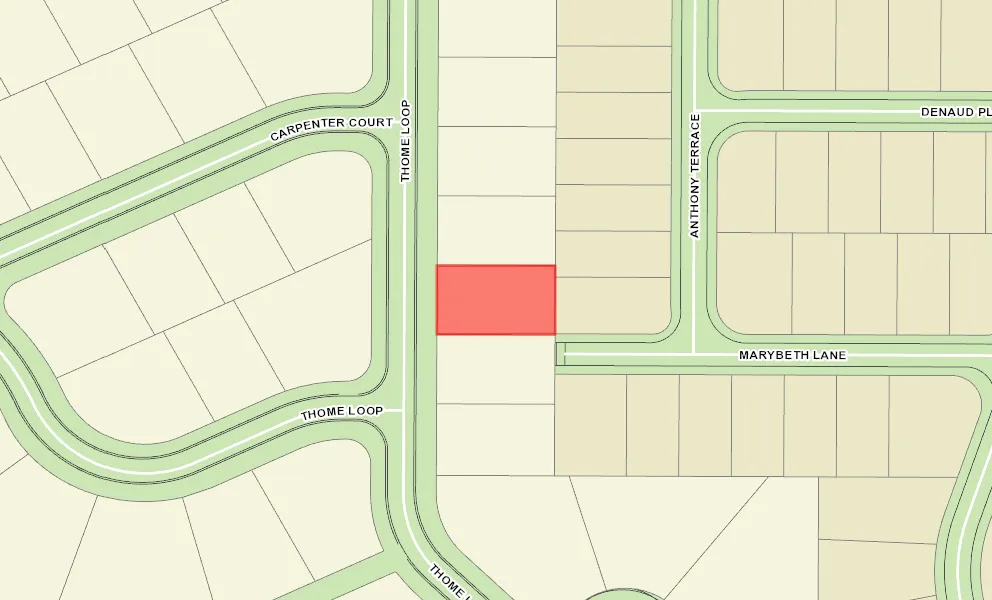
Backs to Privacy Fence
Split Floorplan
Backs to Fence
Interior Site
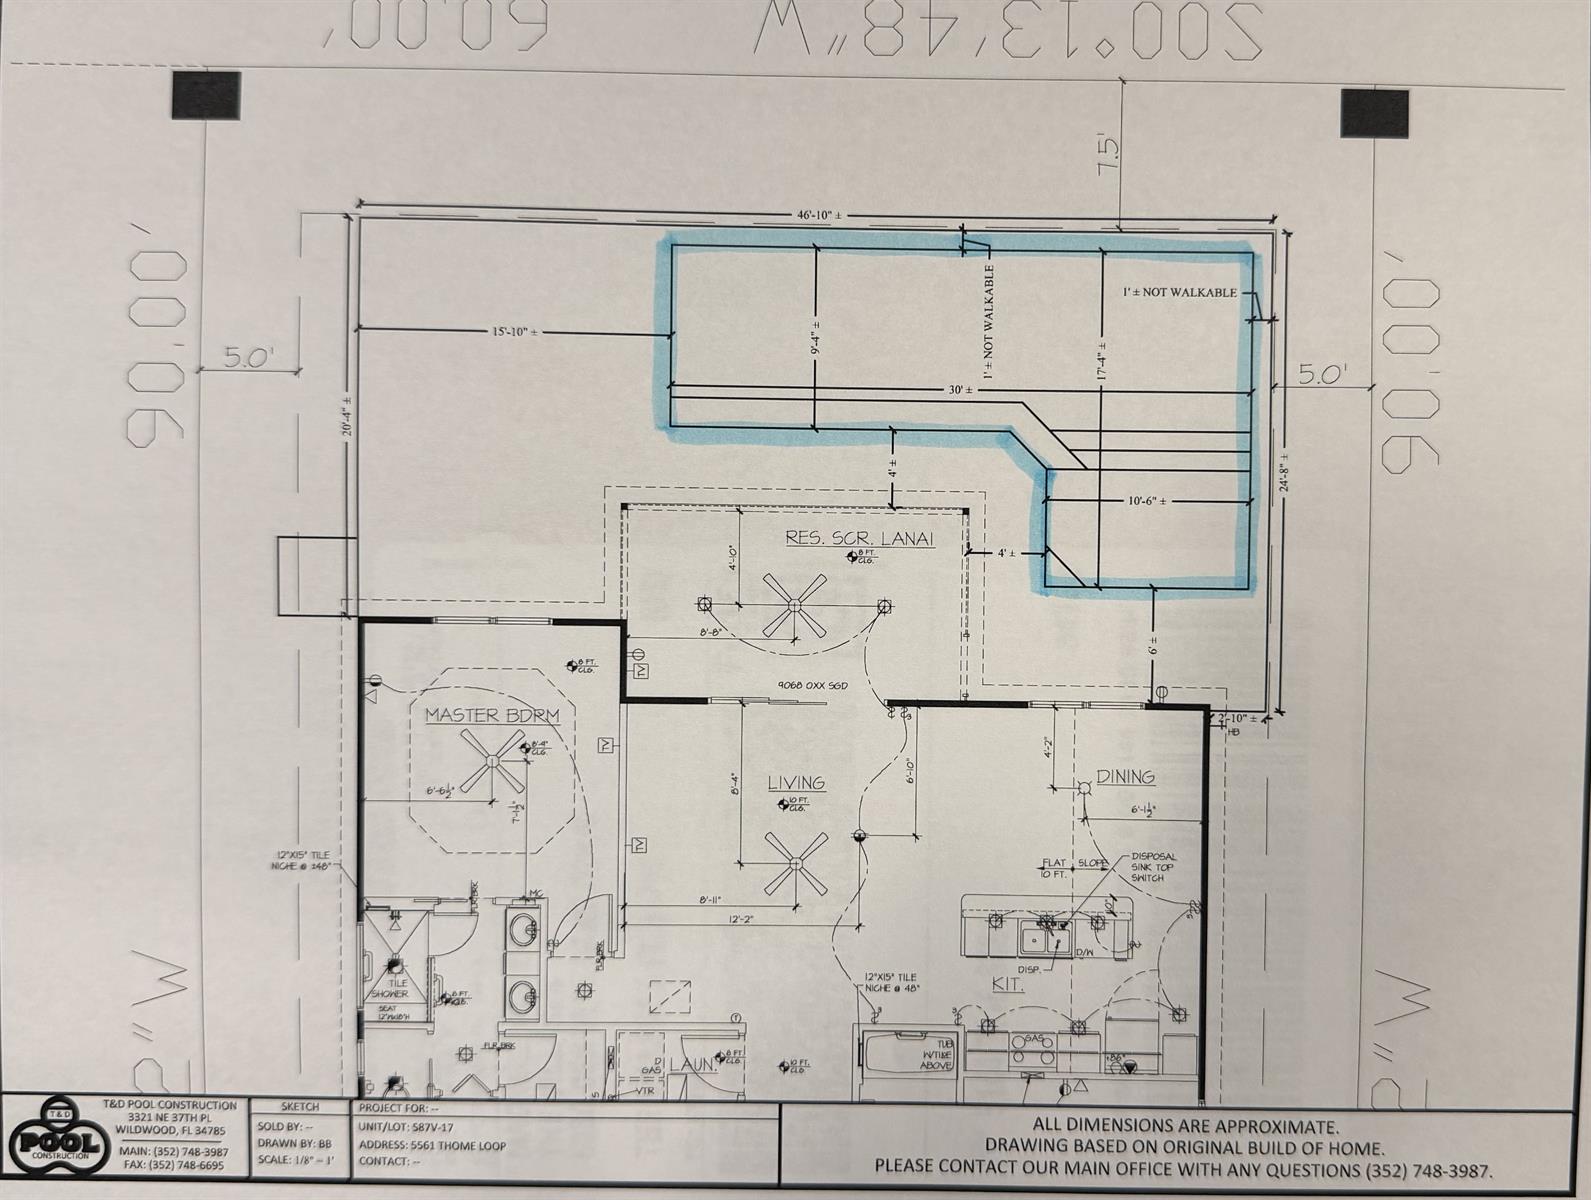
Oversized Homesite, room for pool
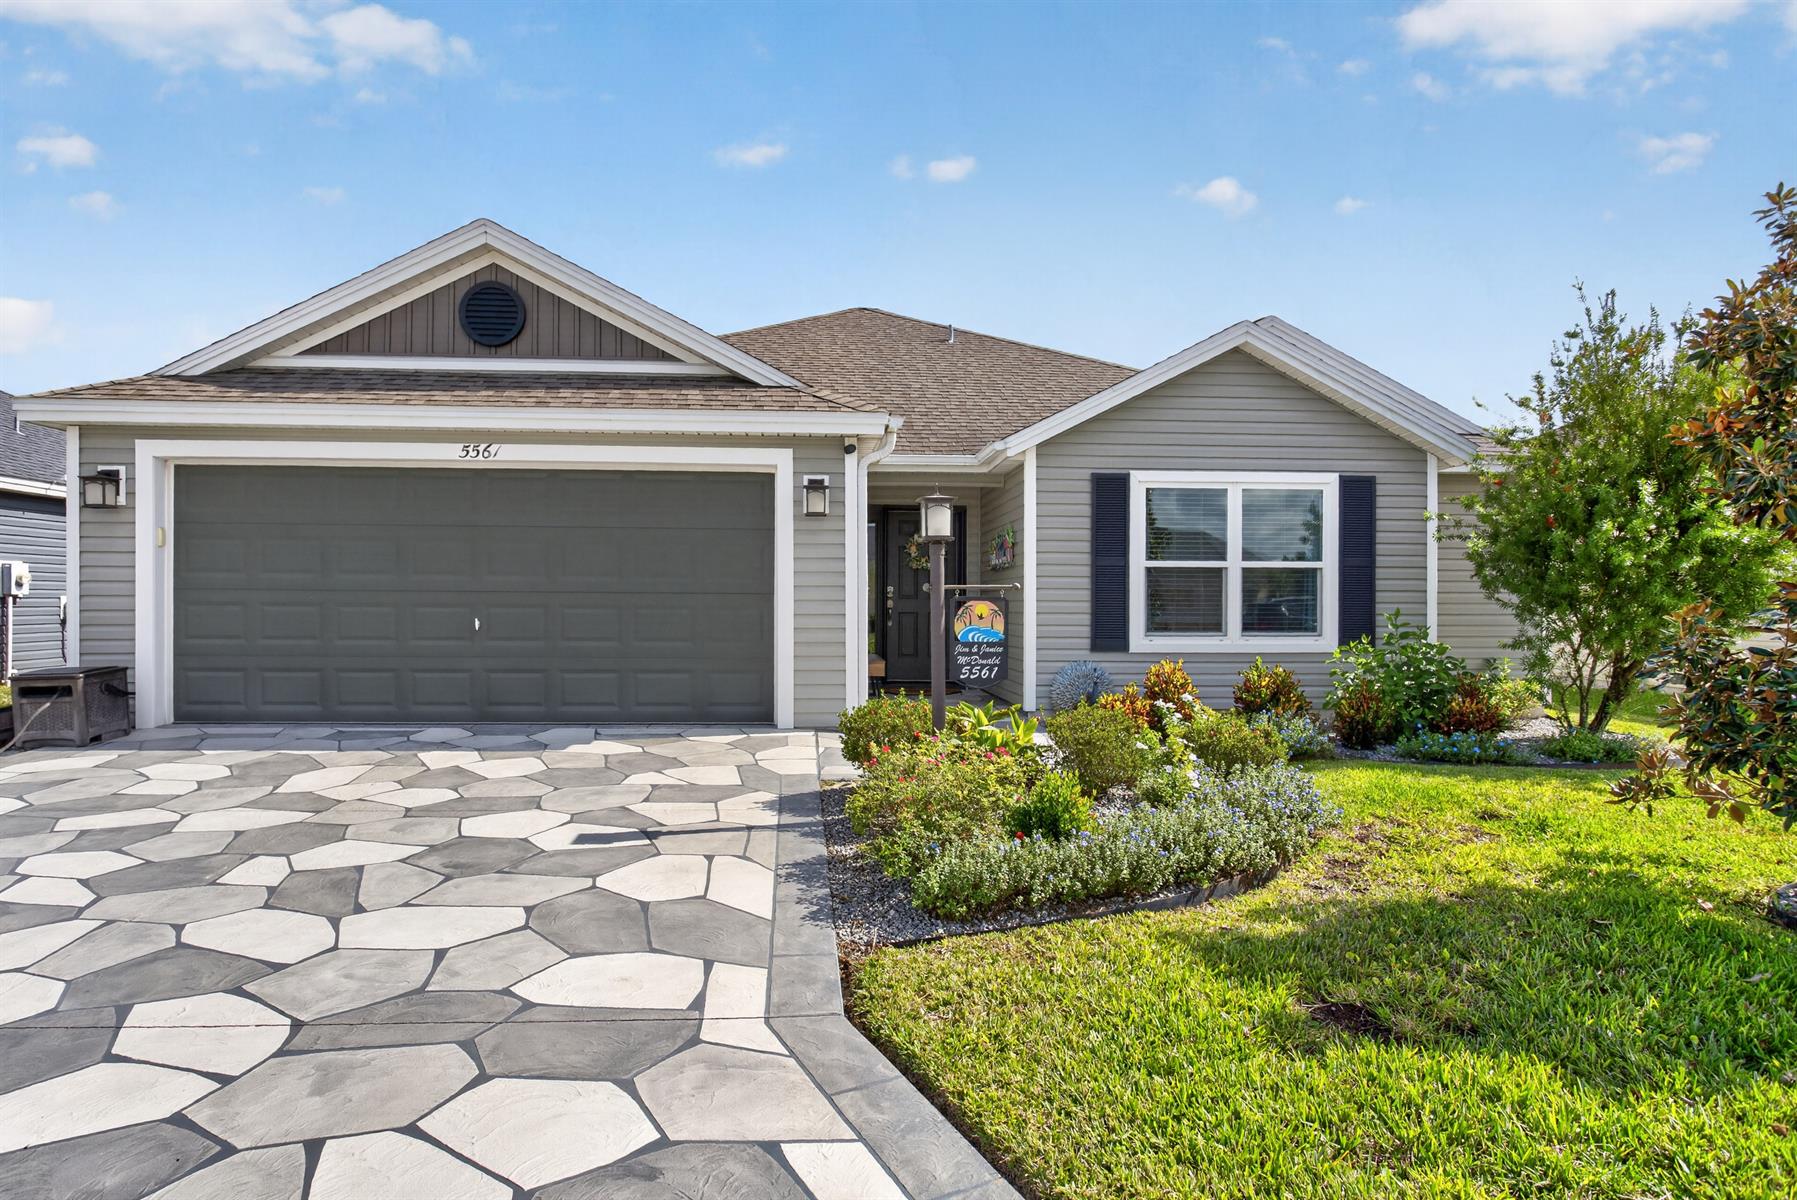
Frame with Vinyl Siding
Architectural Shingles
Gutter/Downspouts at Entry and Exits
Irrigation System
Landscaping - Enhanced
Landscaping Lights
Central Air Conditioning
Attic Access w/Attic Trusses
Garage Door Opener w/Transmitter(s)
2 Car Garage
Gas Utilities
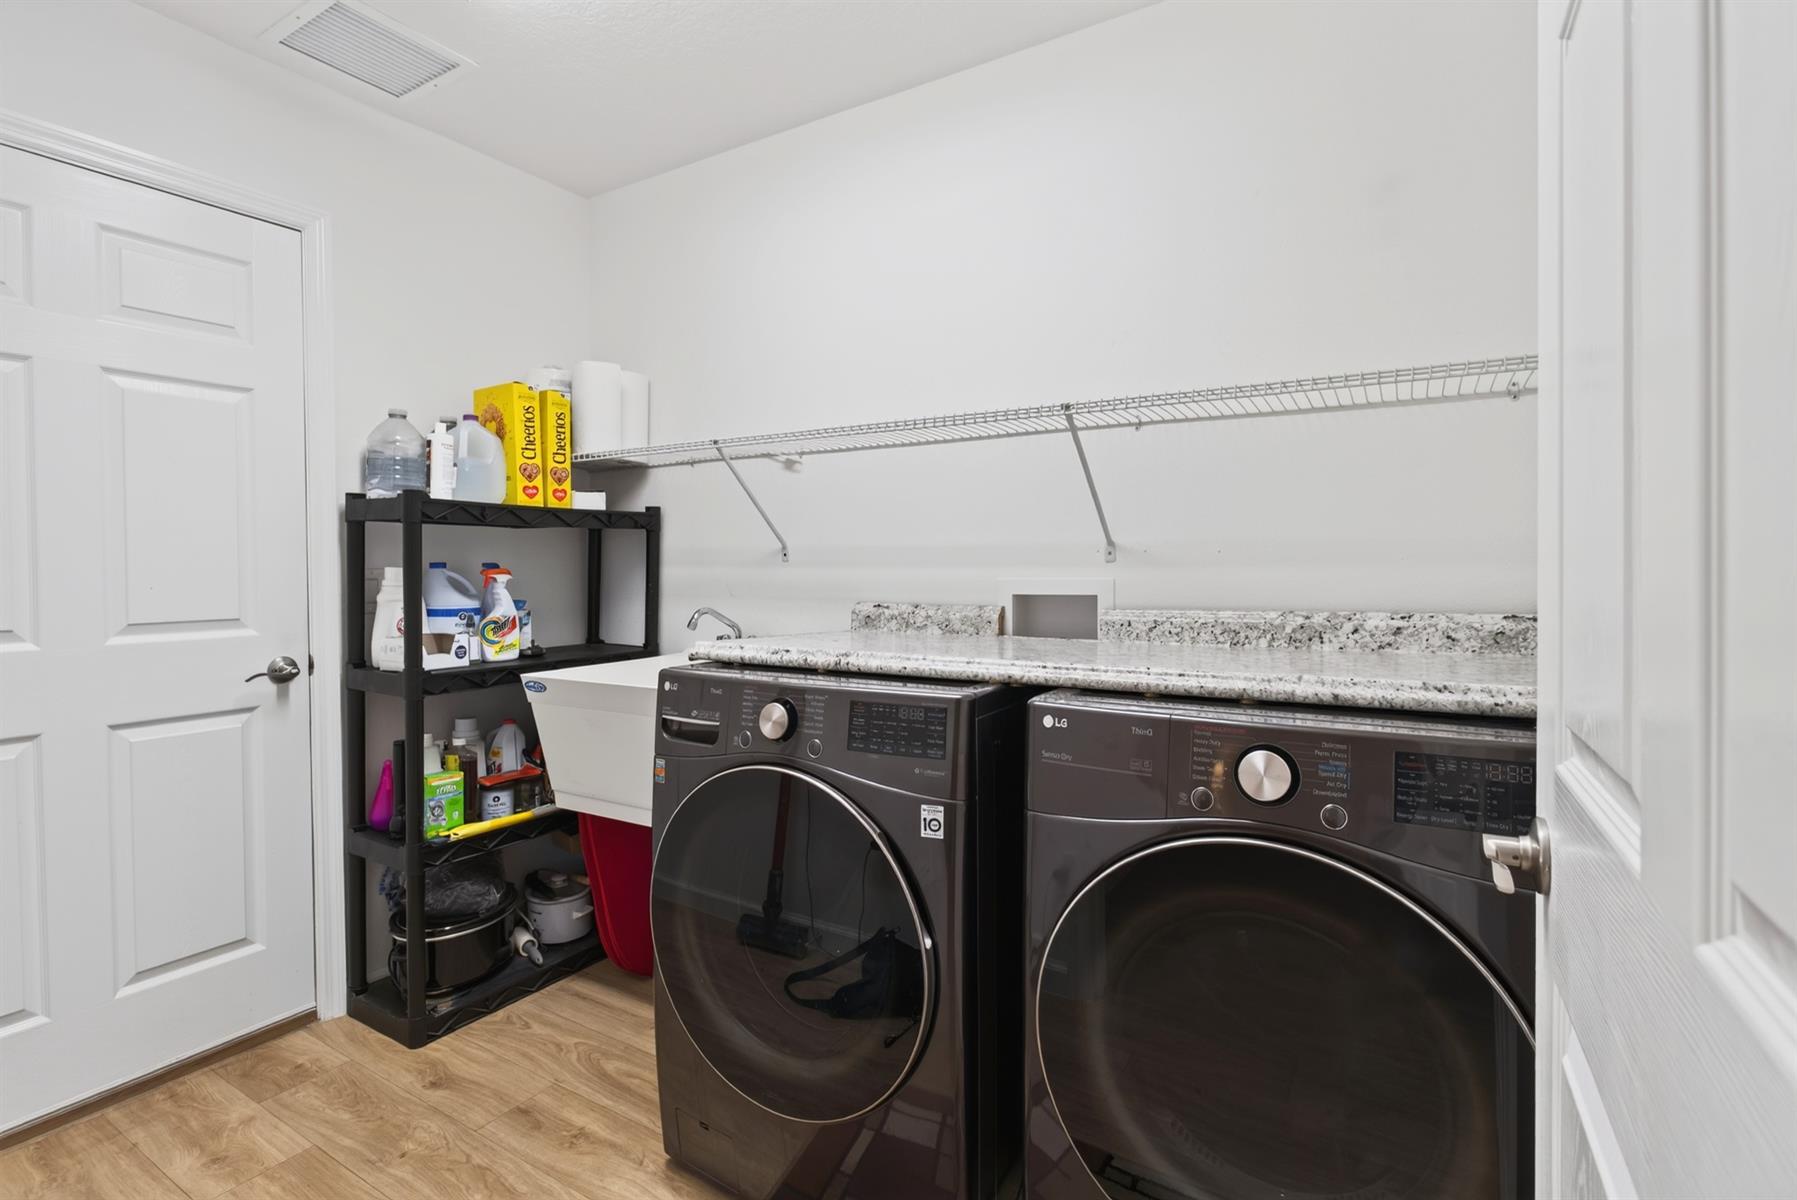
Laundry Room
Residential Lanai
Screen Enclosure
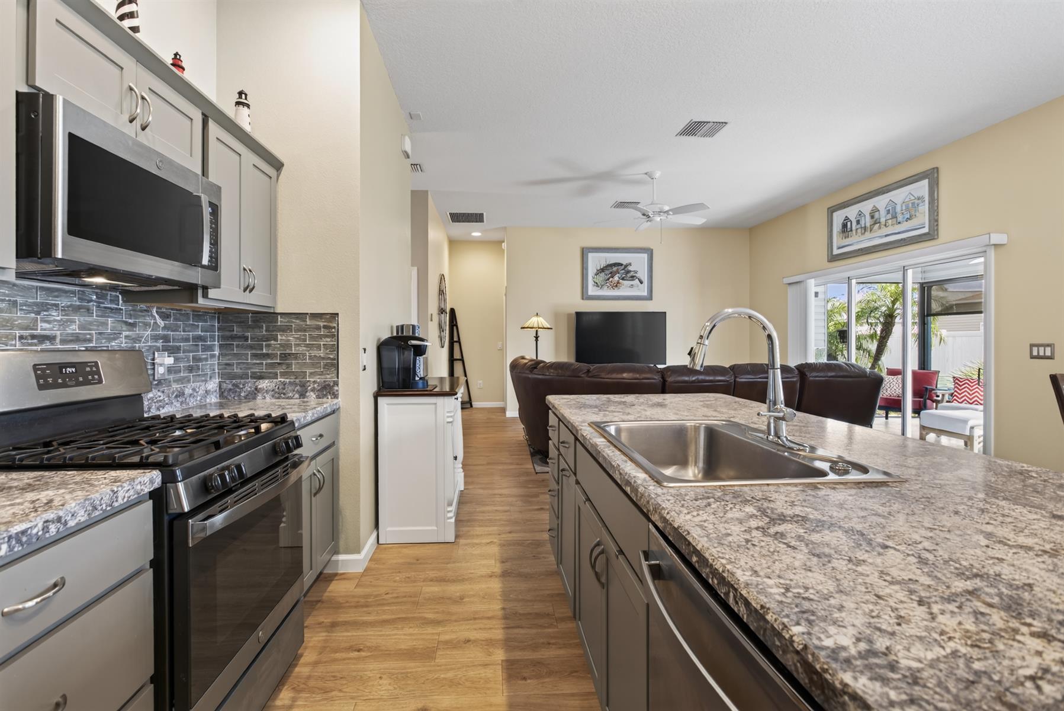
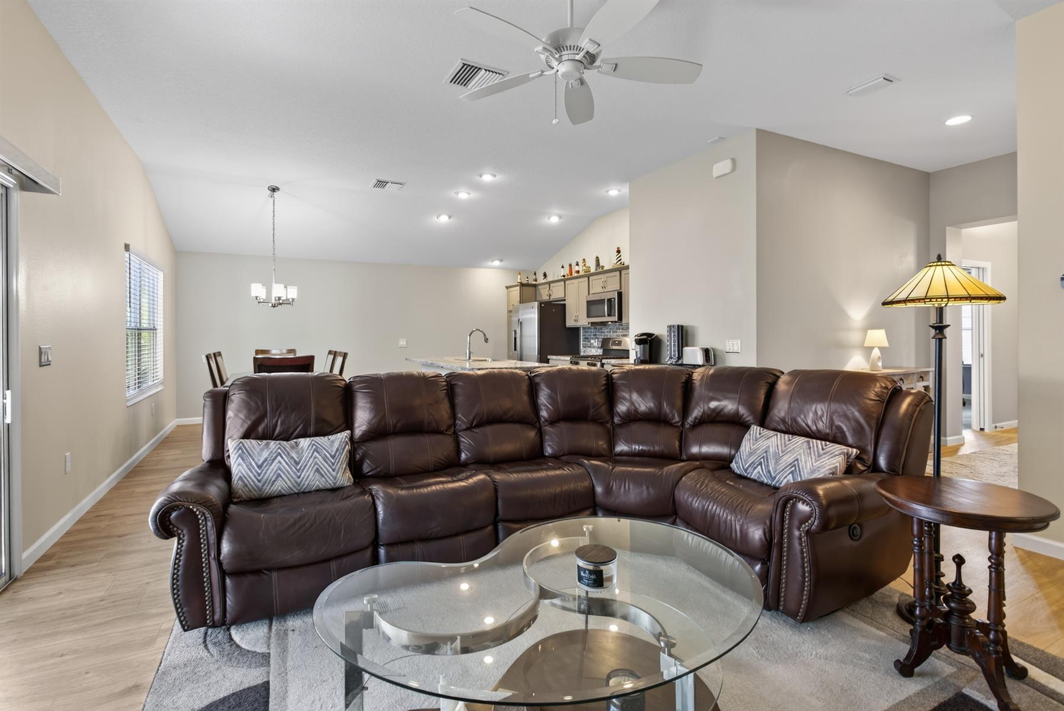
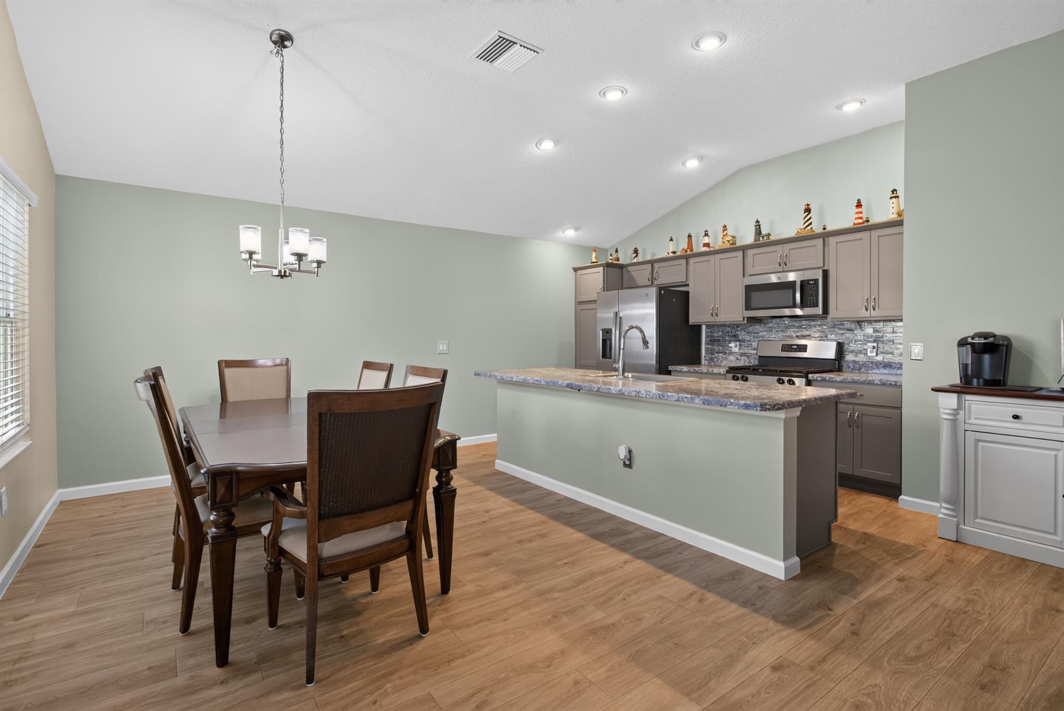
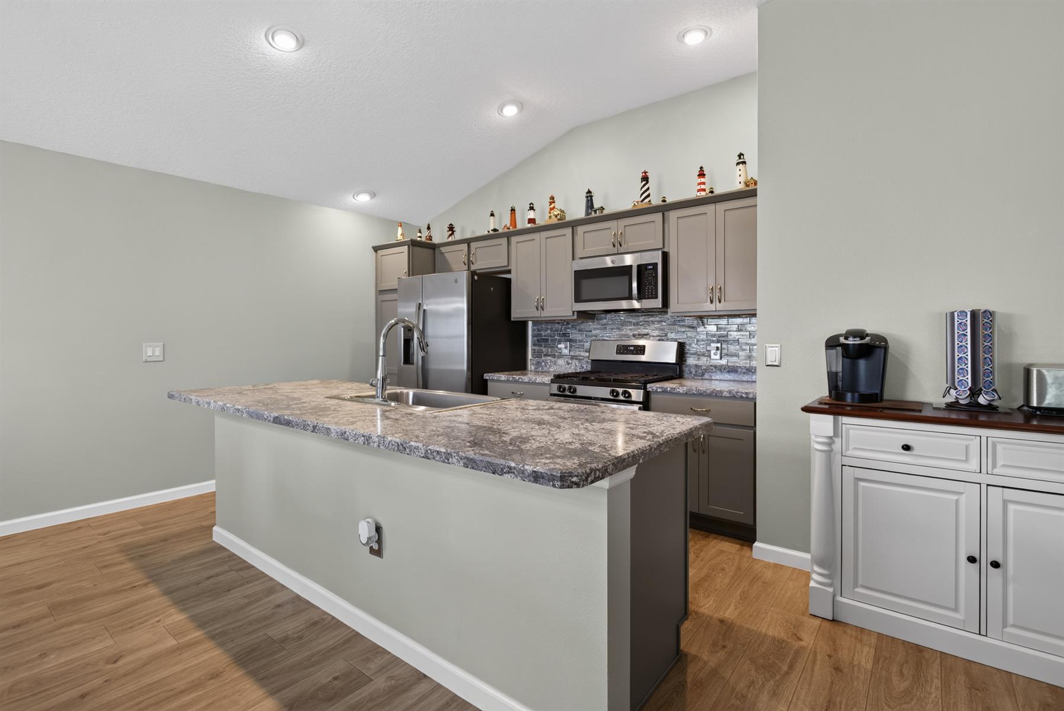
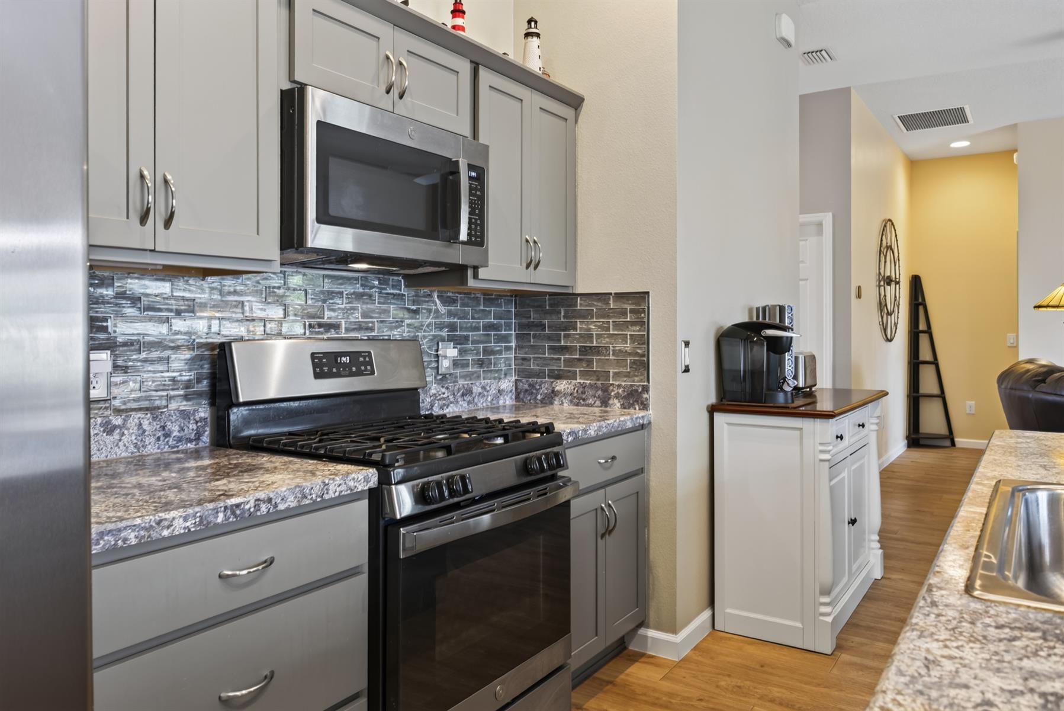
Kitchen Island
Open Floor Plan
Open Kitchen
Pantry - Closet
Split Floor Plan
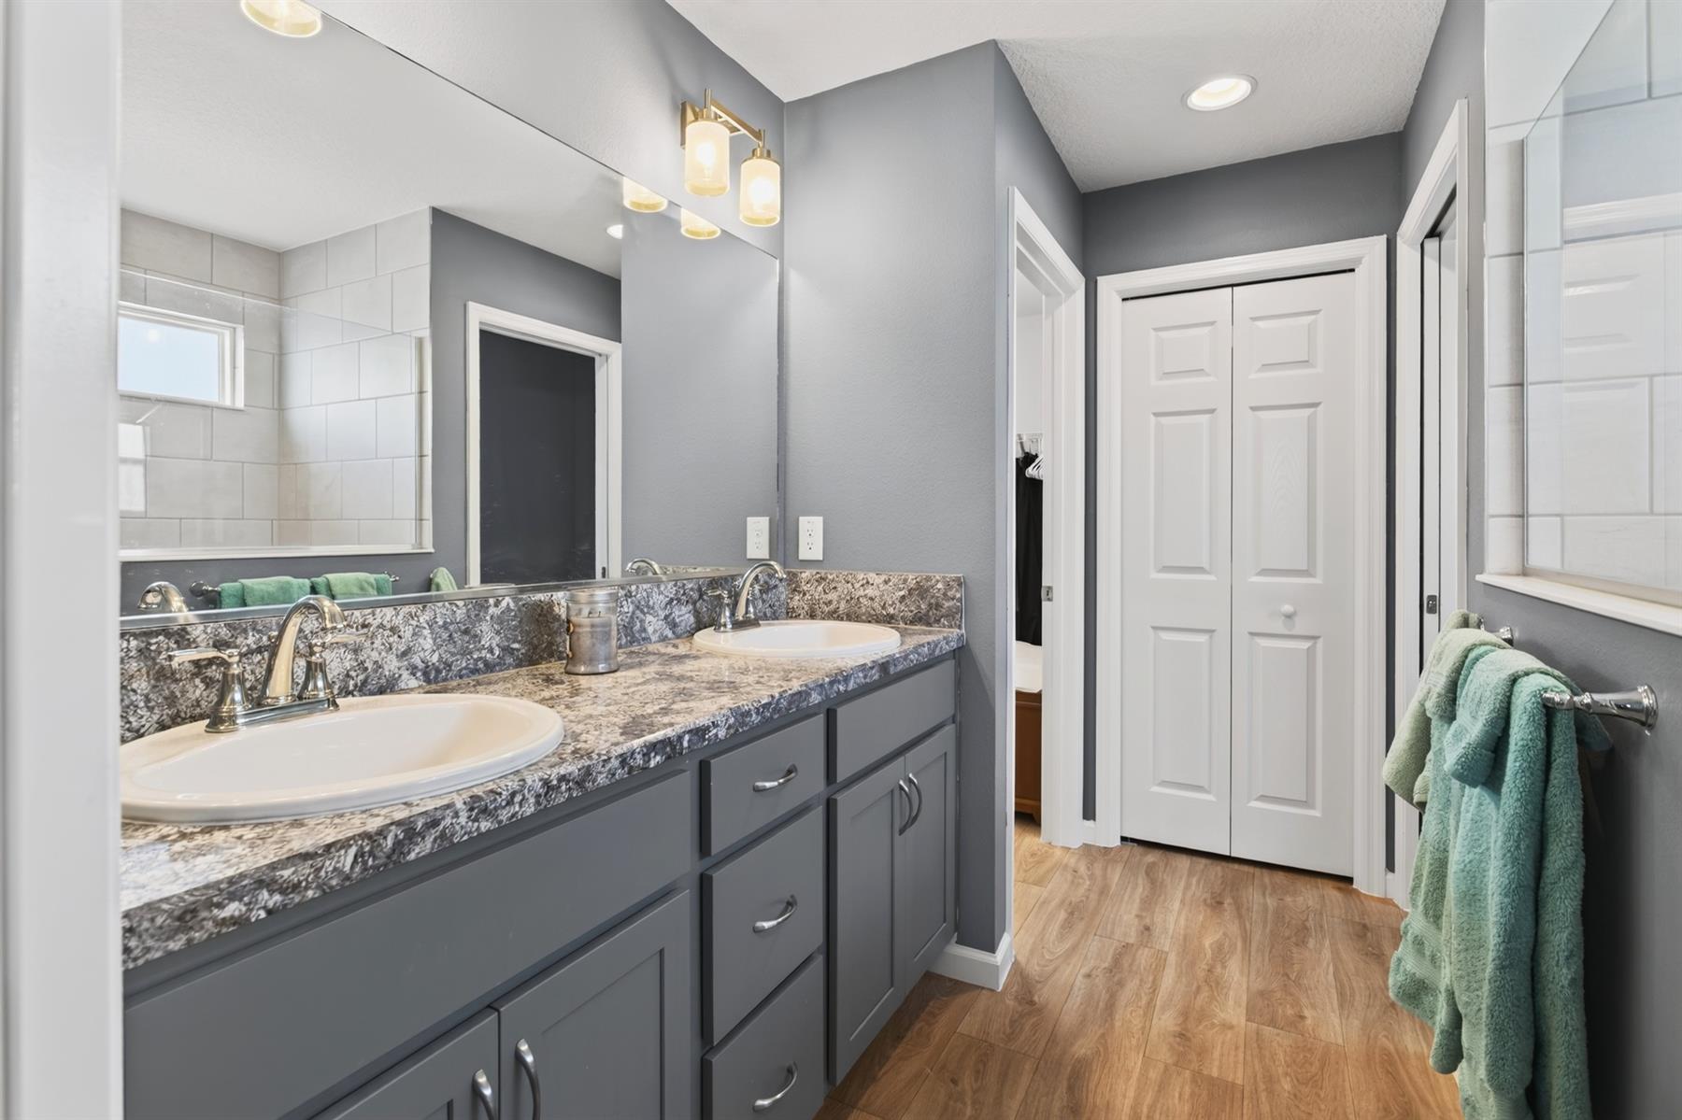
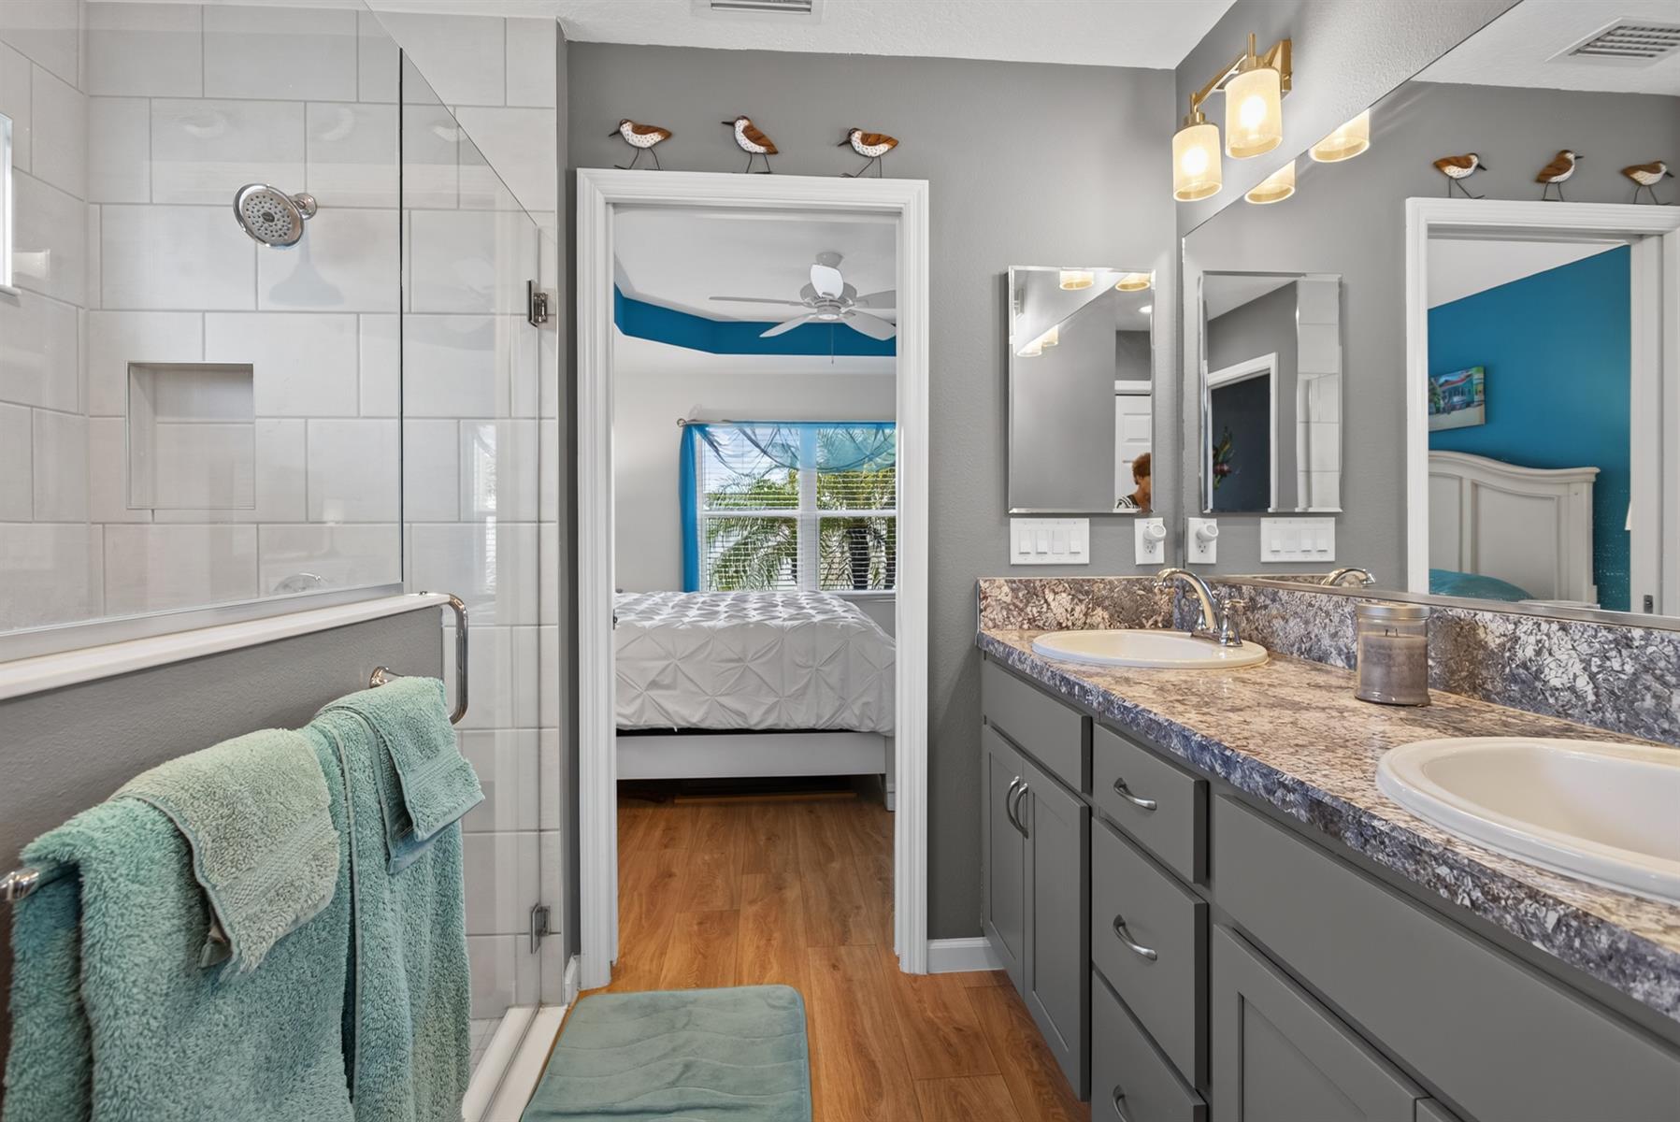
Maple Cabinetry
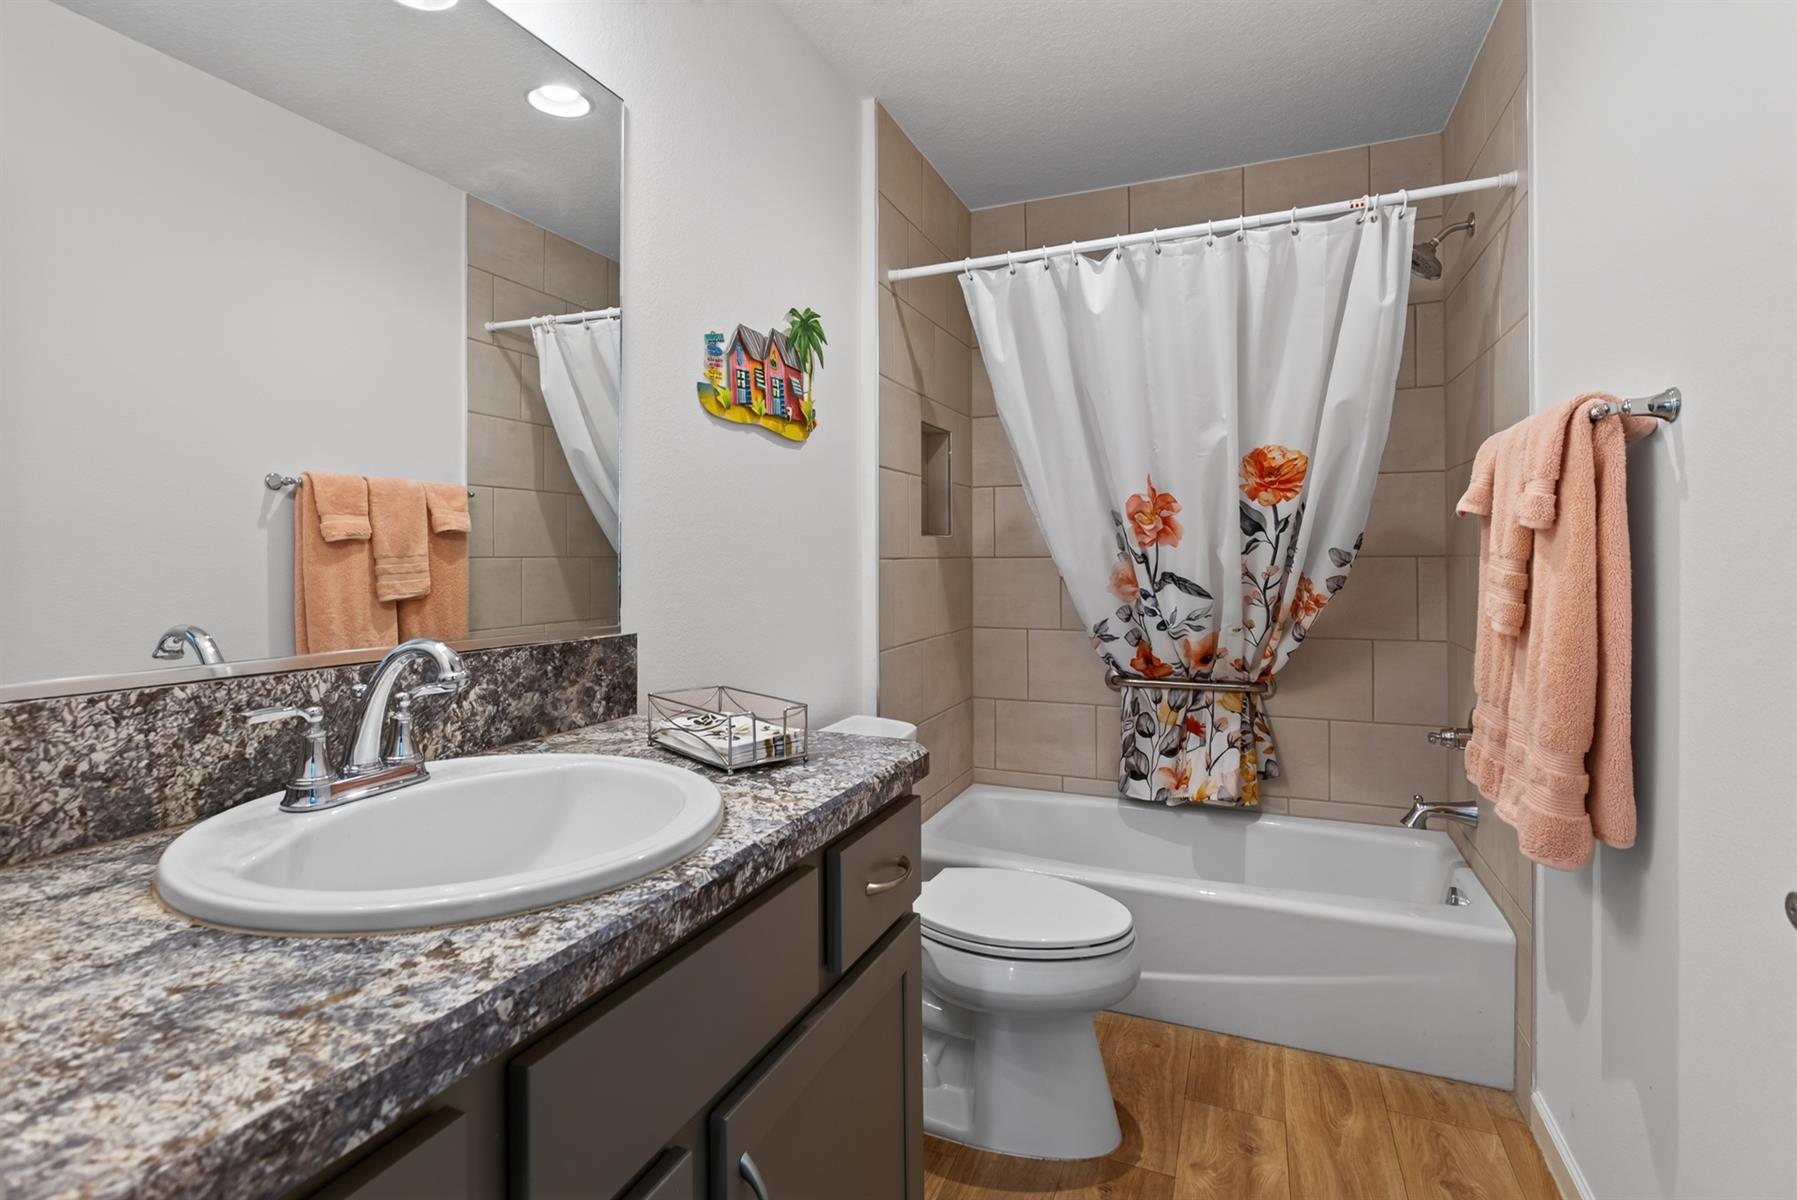
High Definition Laminate Countertops
Dishwasher
Dryer - Gas
Garbage Disposal
Laundry Hookup - Utility Room
Microwave/Spacesaver - Built in
Range - Gas
Refrigerator w/Ice Maker
Tankless Water Heater
Washer
Washer and Dryer Included
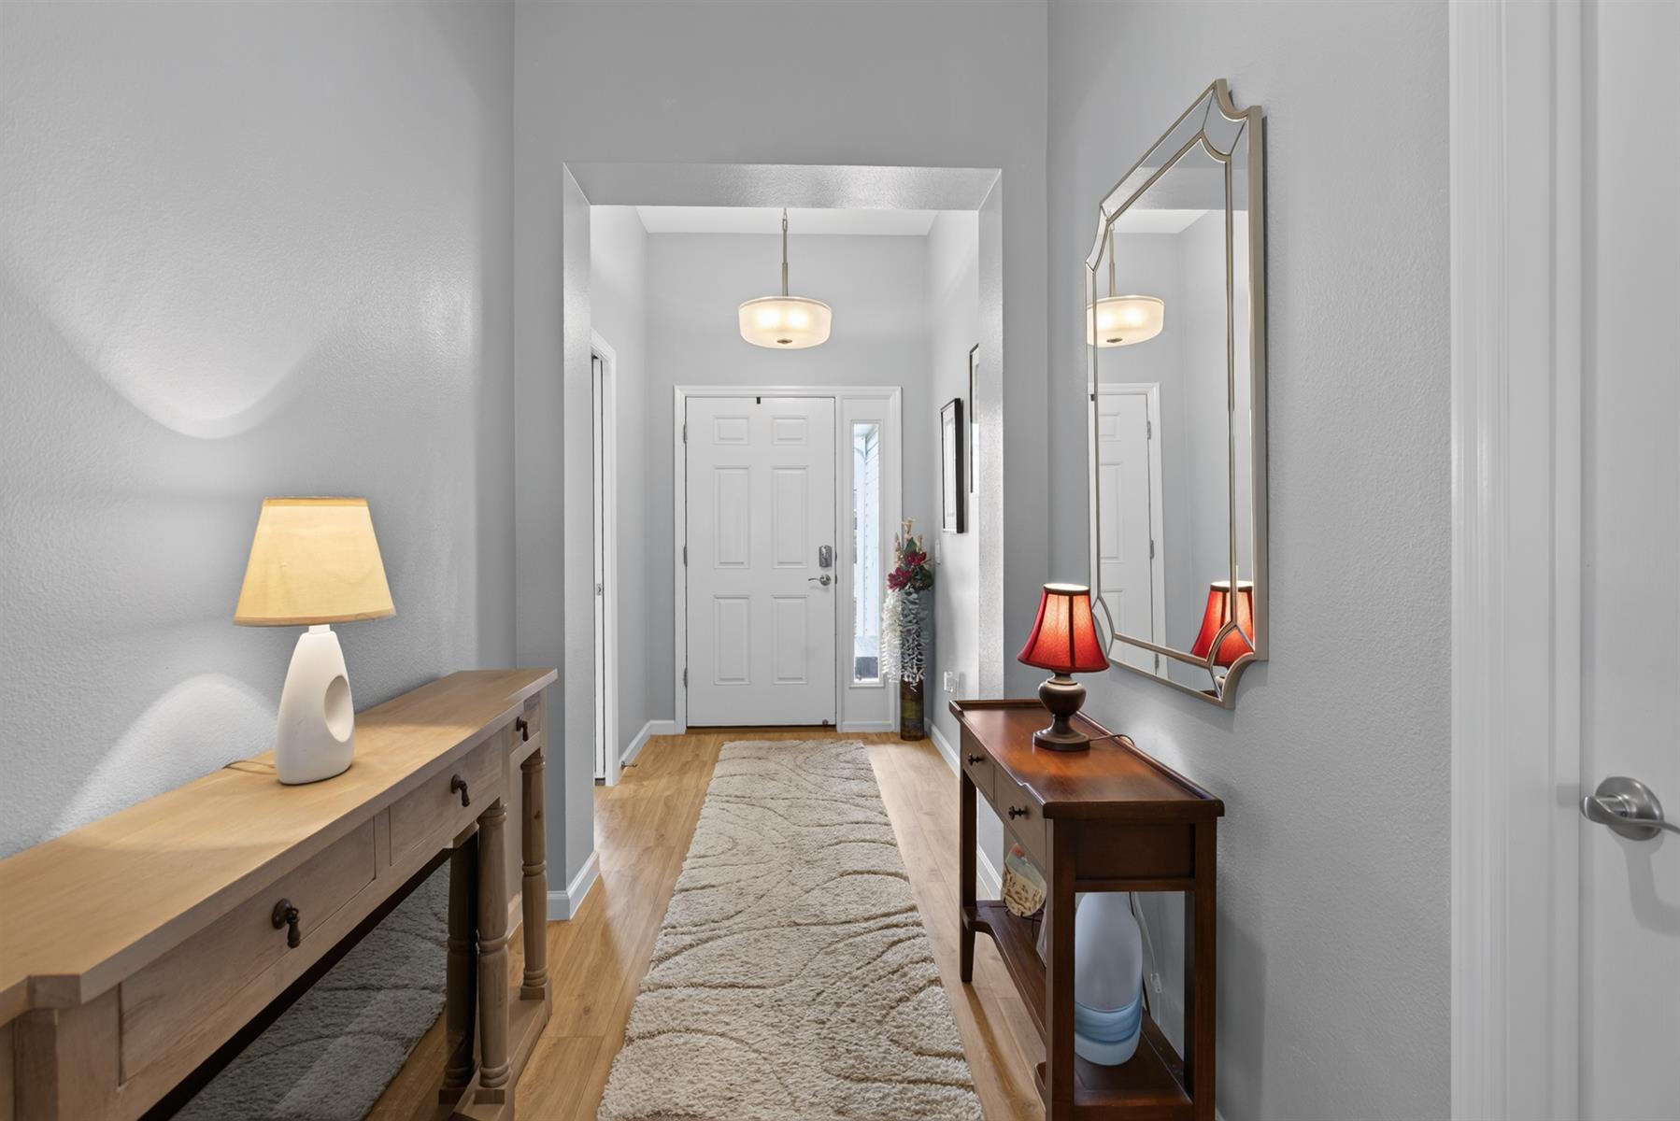
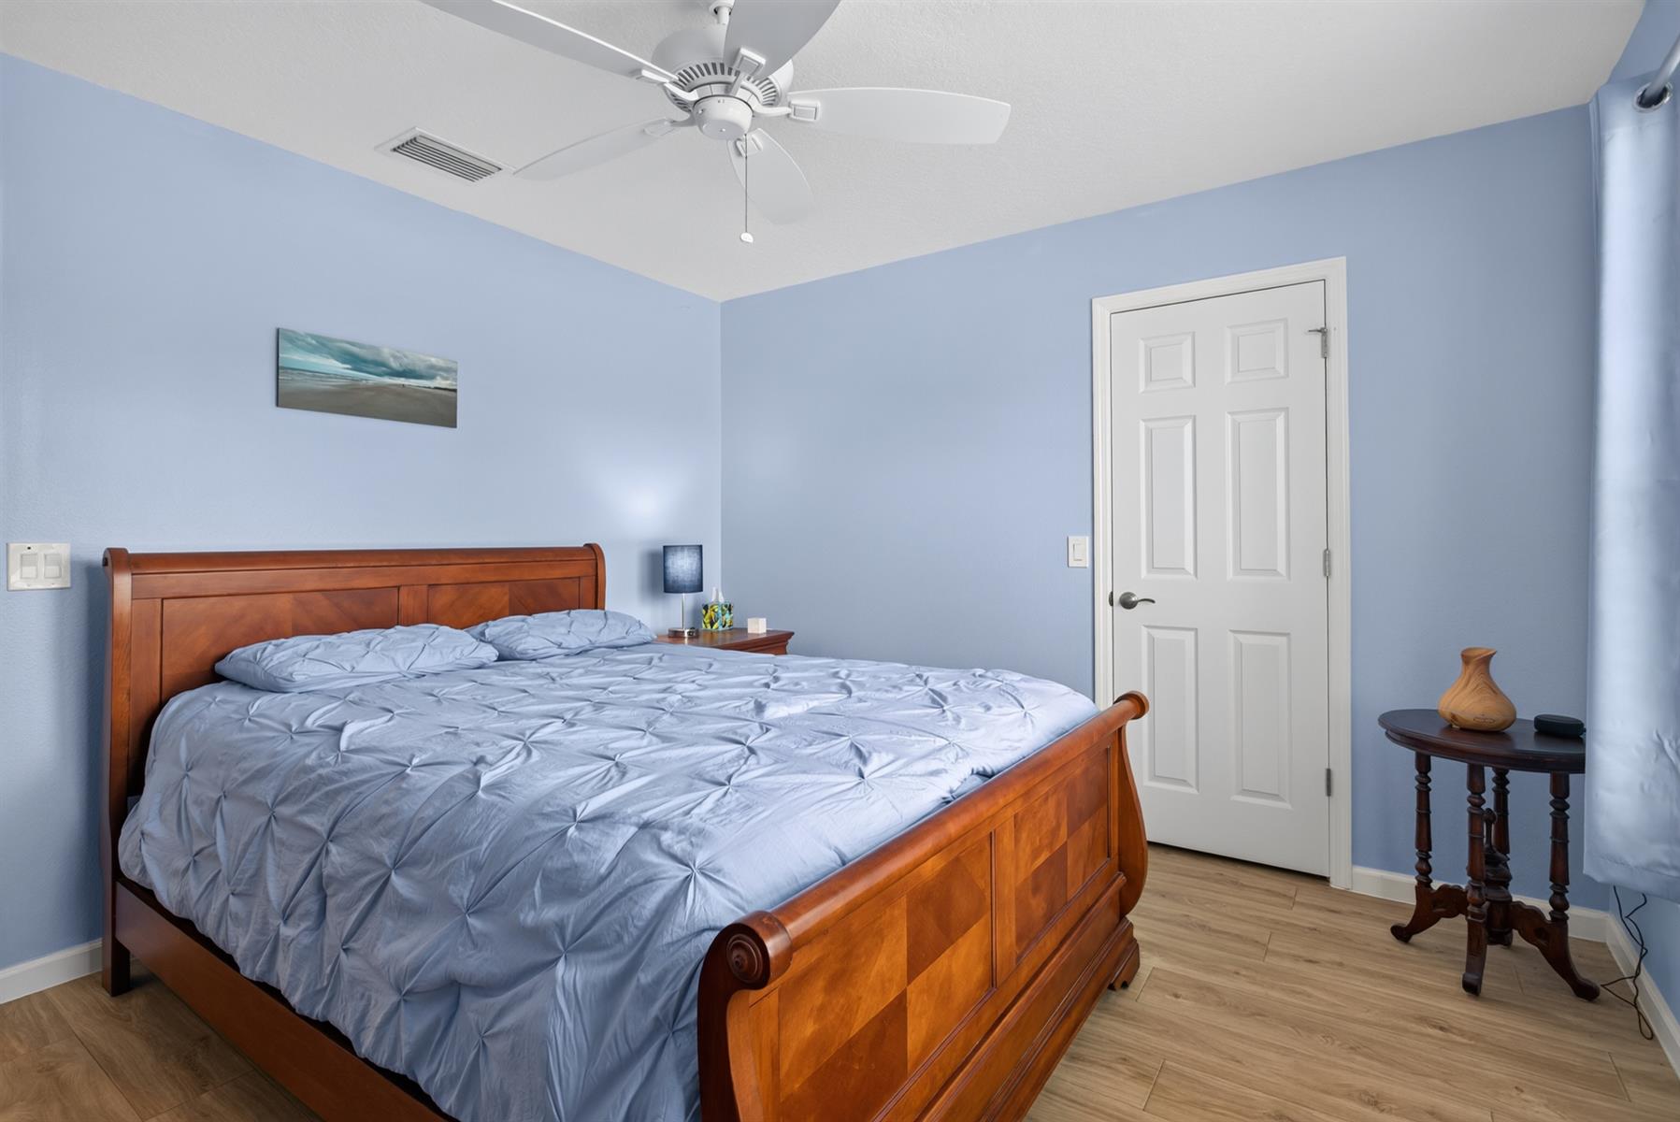
No Carpet in Home
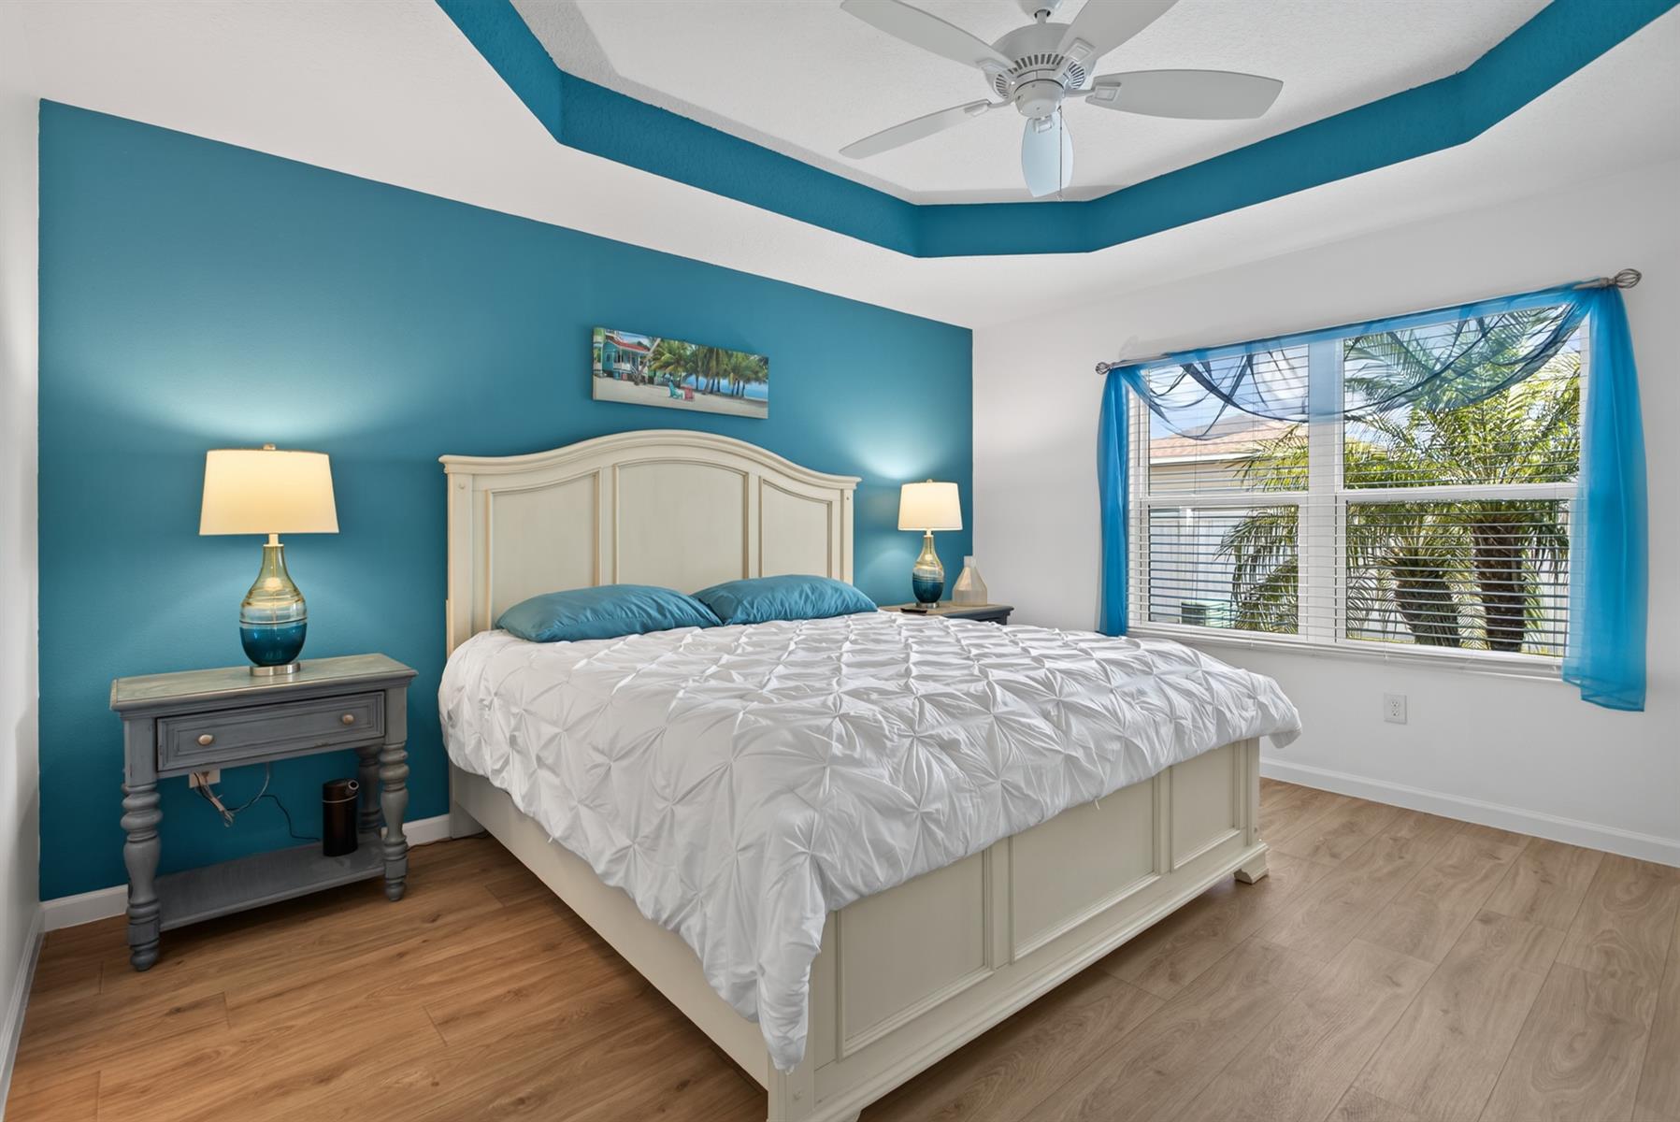
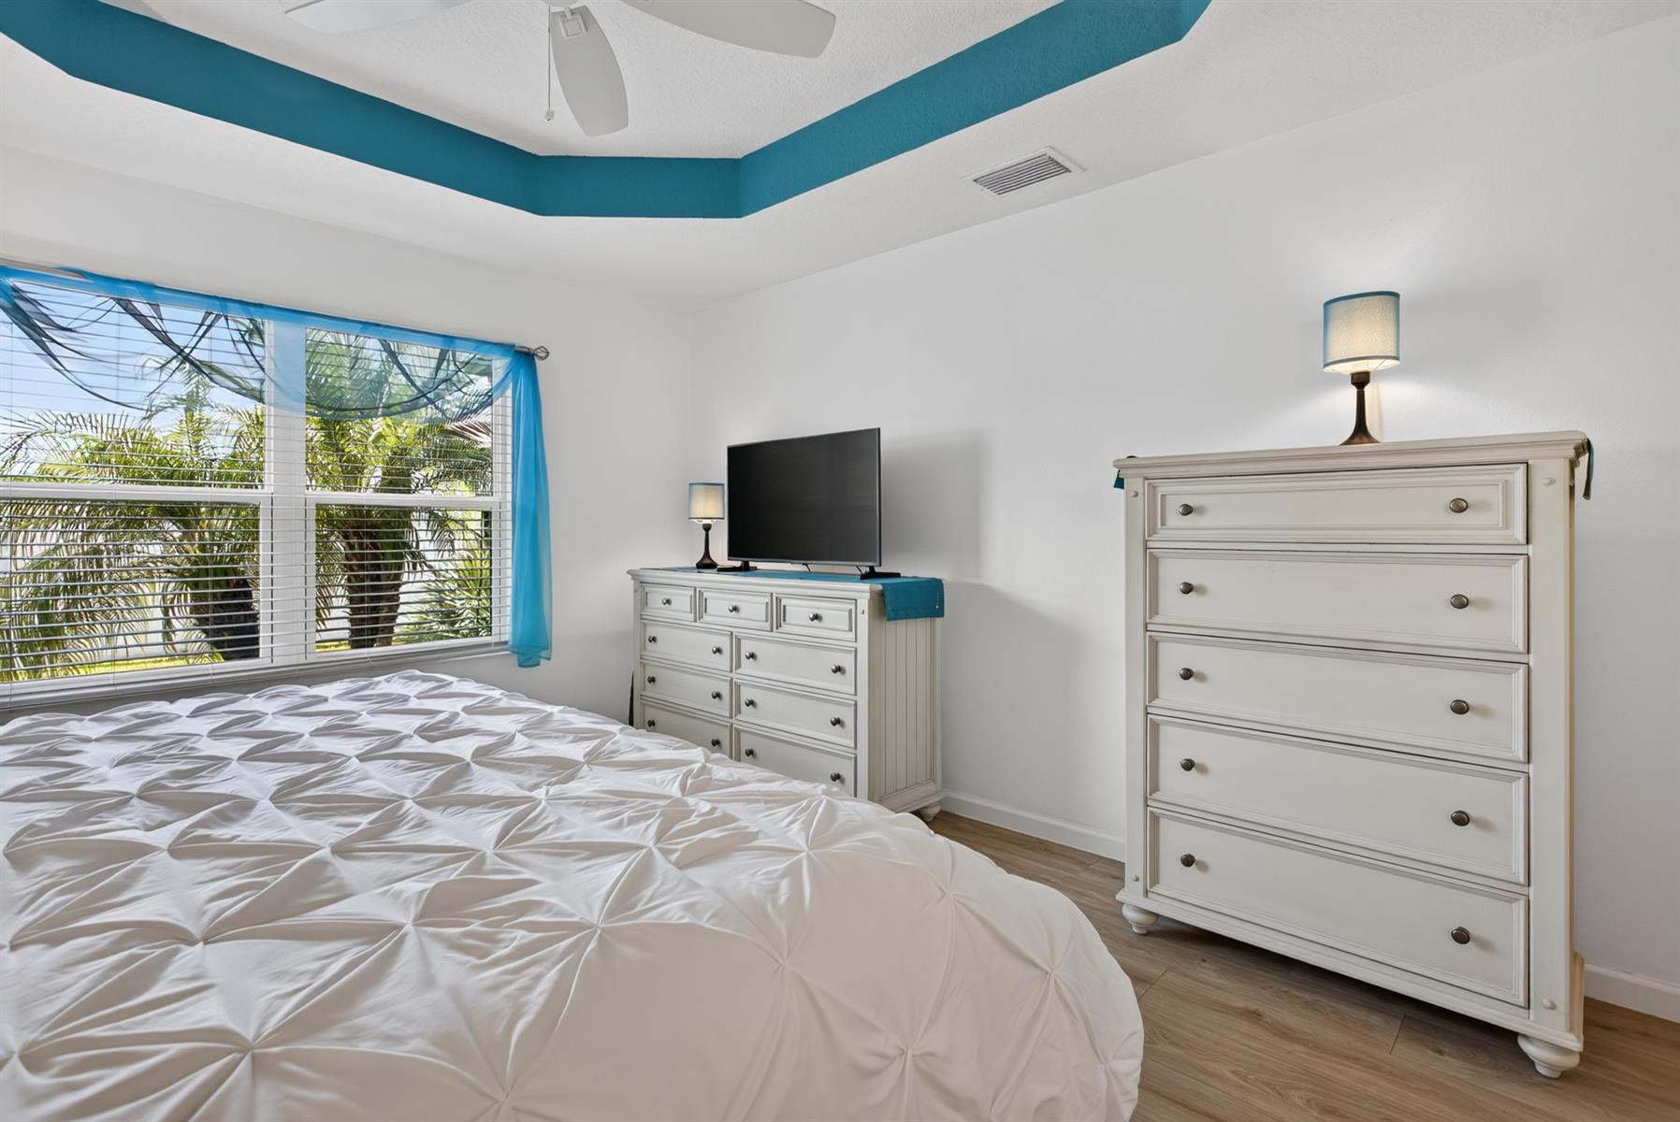
Rolled Vinyl Flooring
Blinds
Bond Not Paid
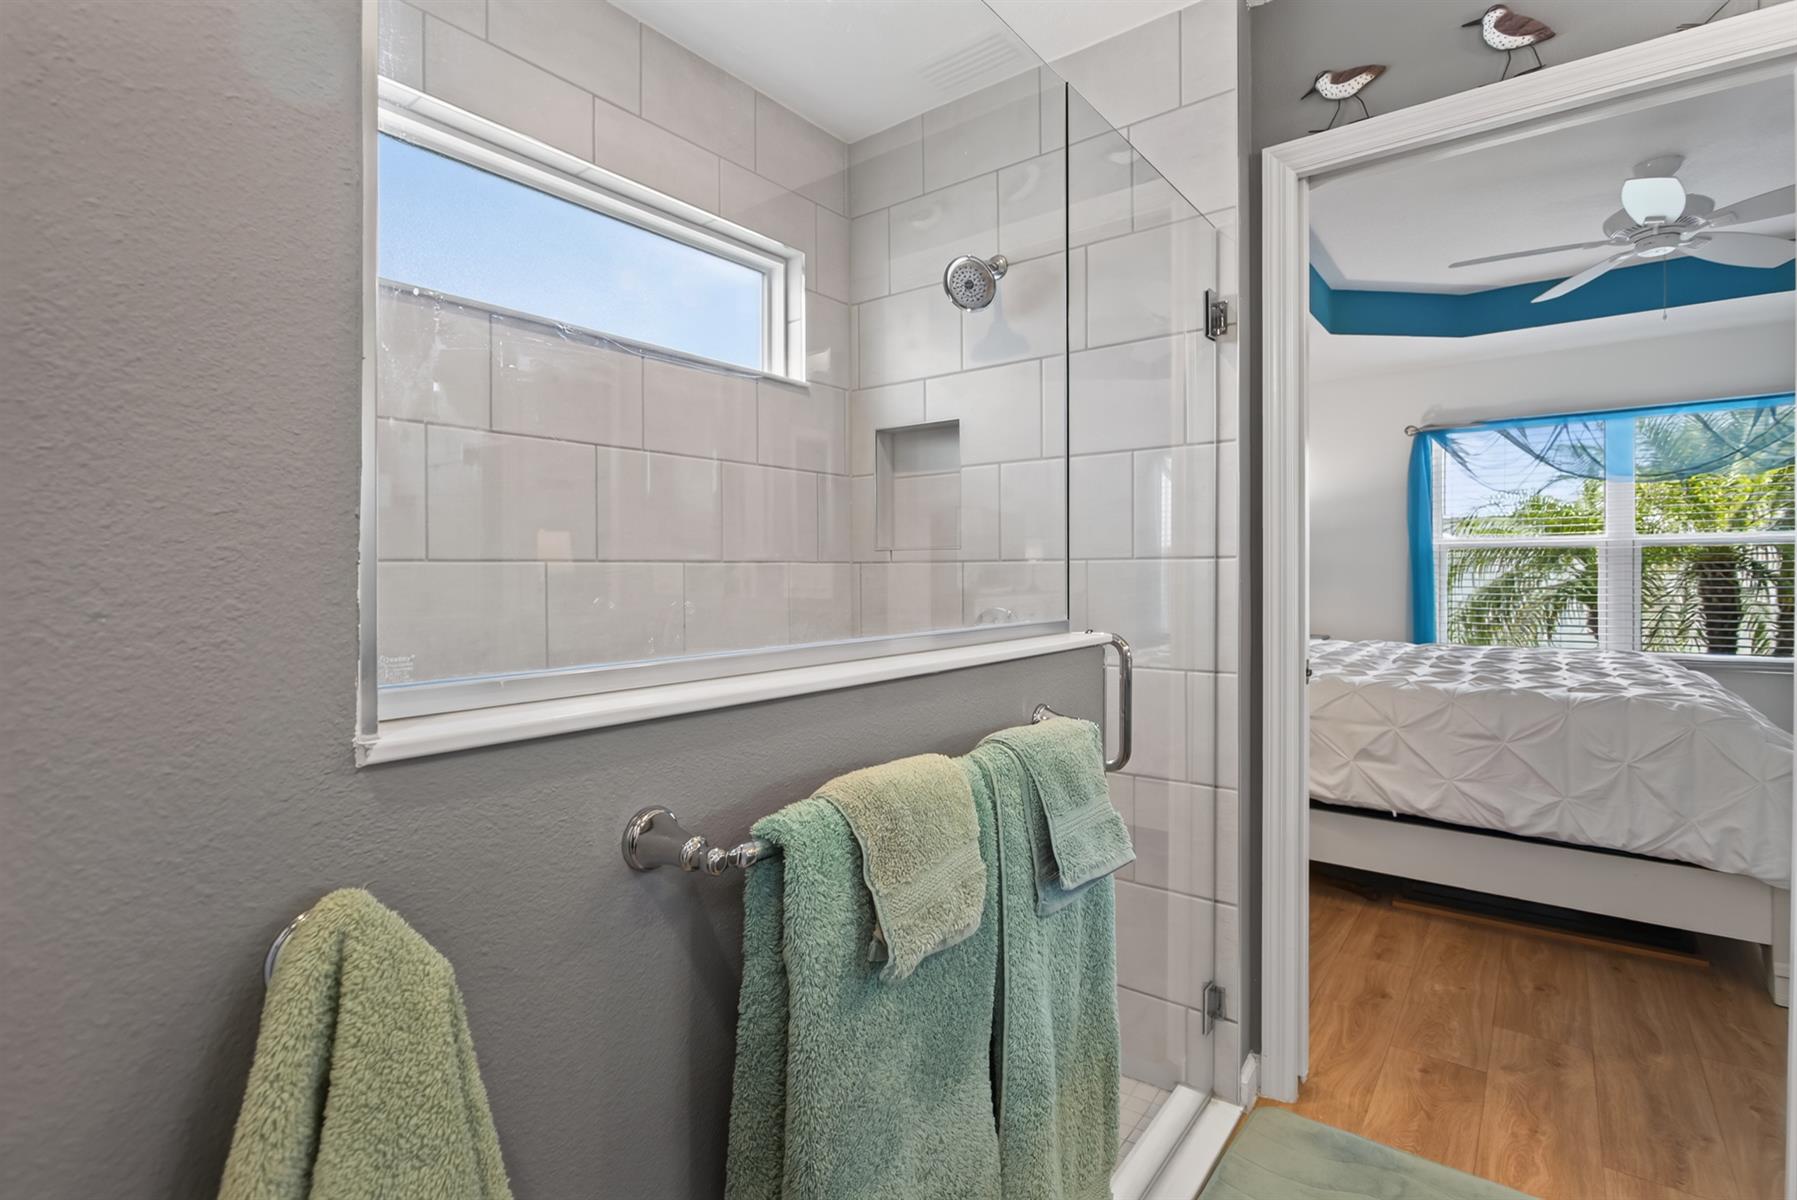
Ceiling Fan(s)
Drapery
Hand Trowelled Ceiling/Walls
Smoke Alarms
Tray/Coffered Ceilings
Vol/Vaulted Ceiling (Main Liv)
Walk-in Closet(s)
Furniture Available Separate