$359,900
The Village of Hawkins
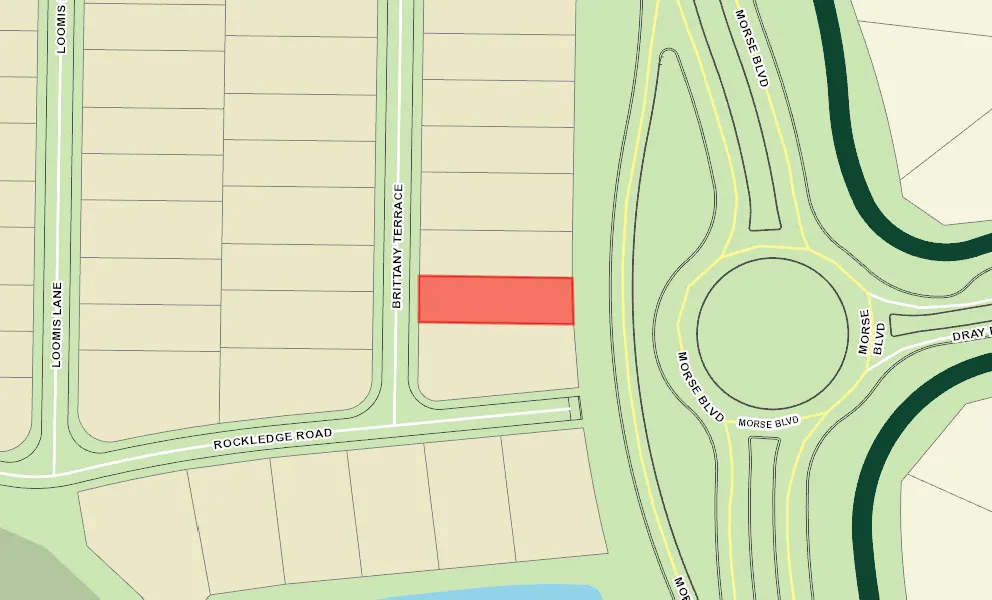
Prime Location
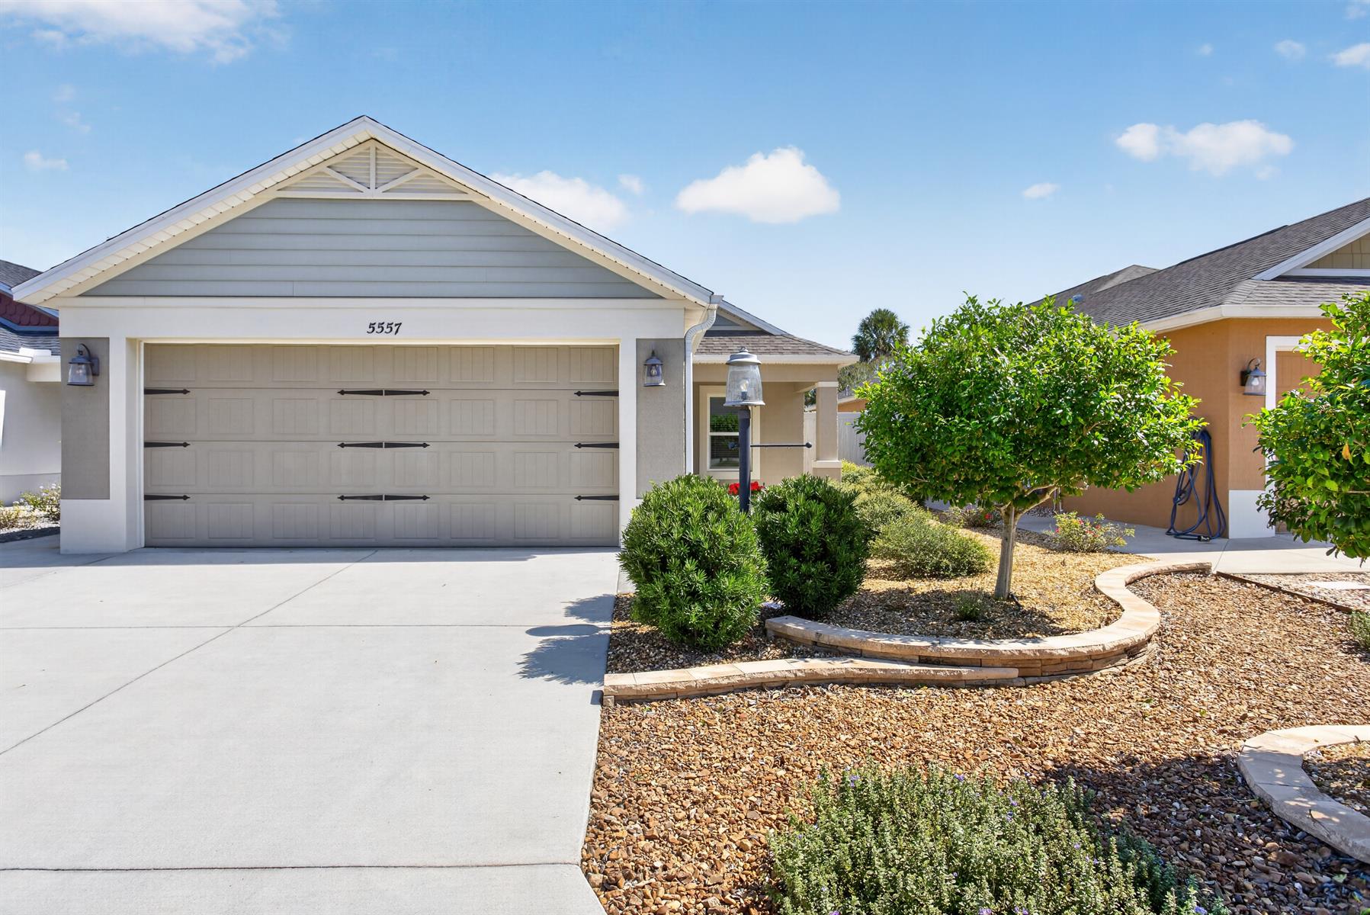
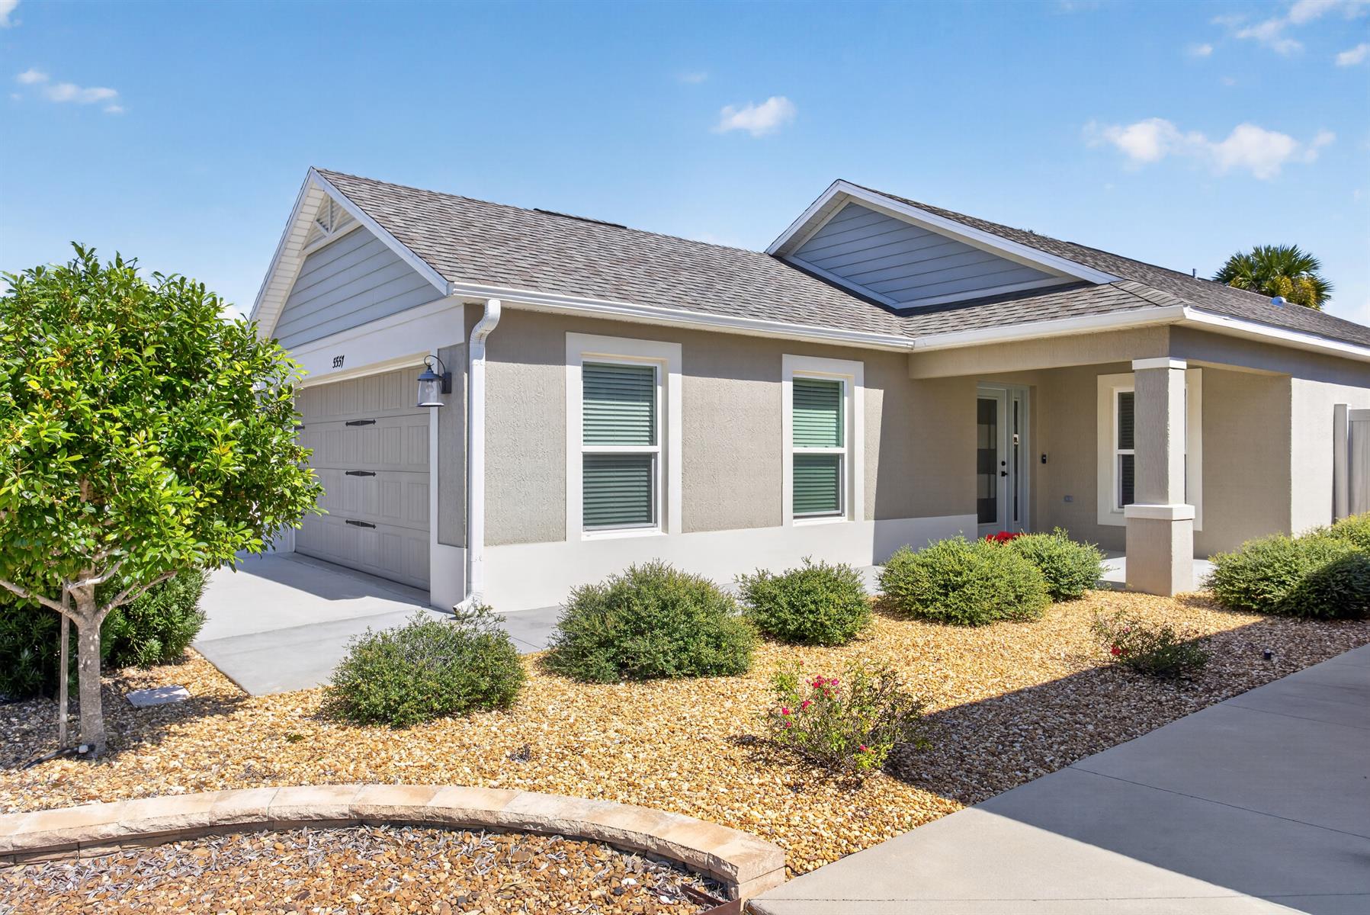
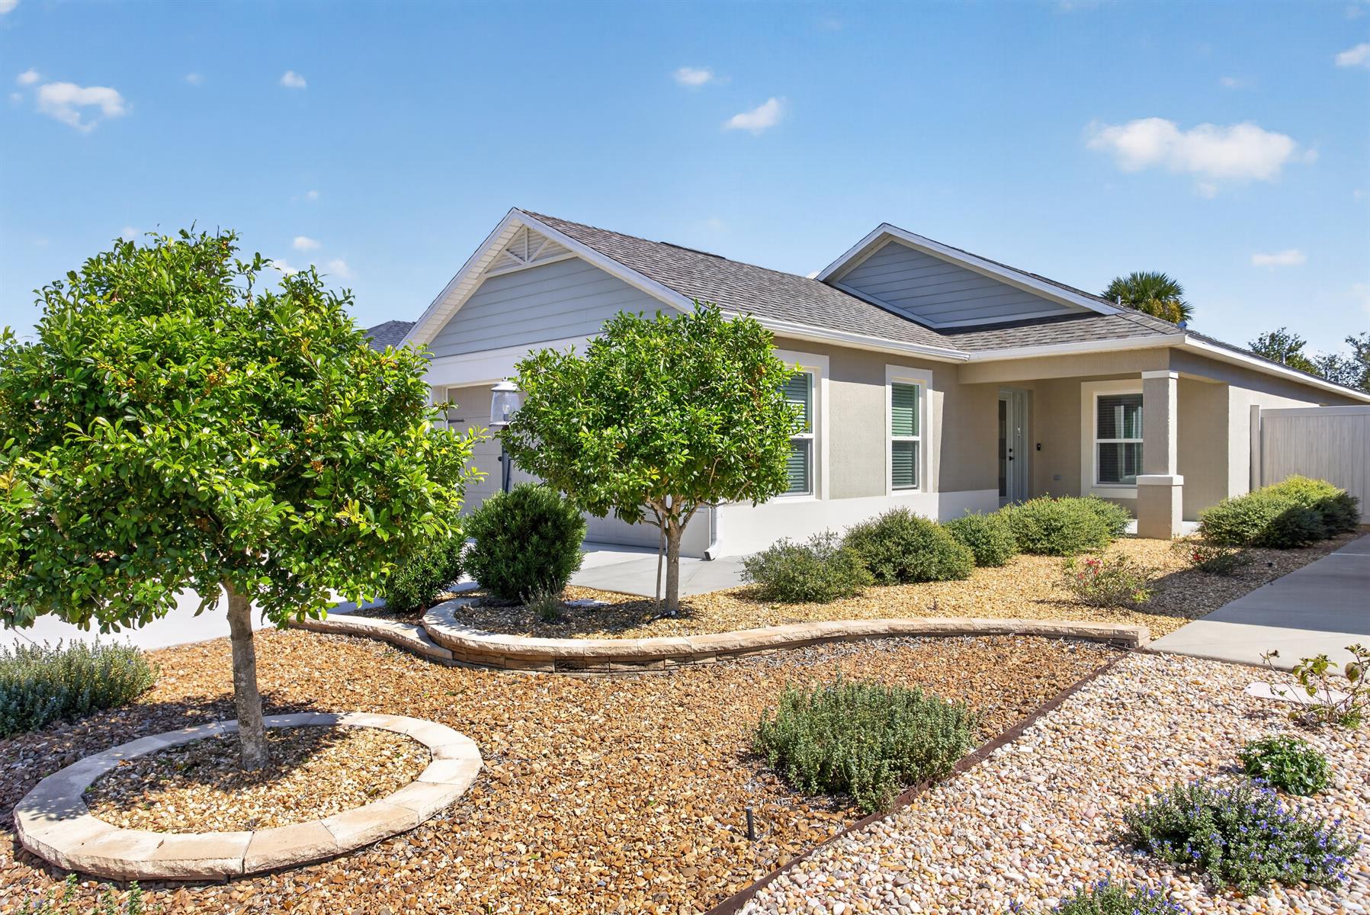
Enhanced Landscaping
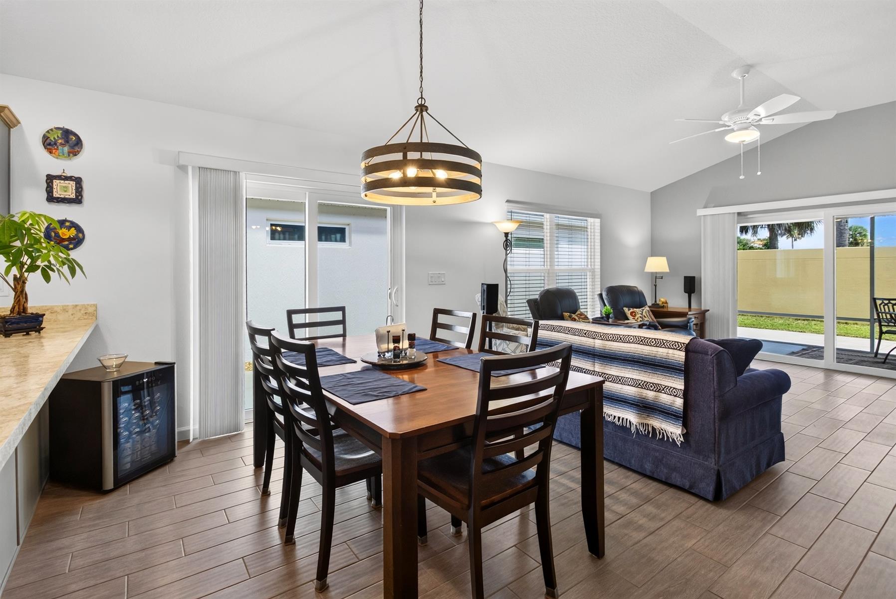
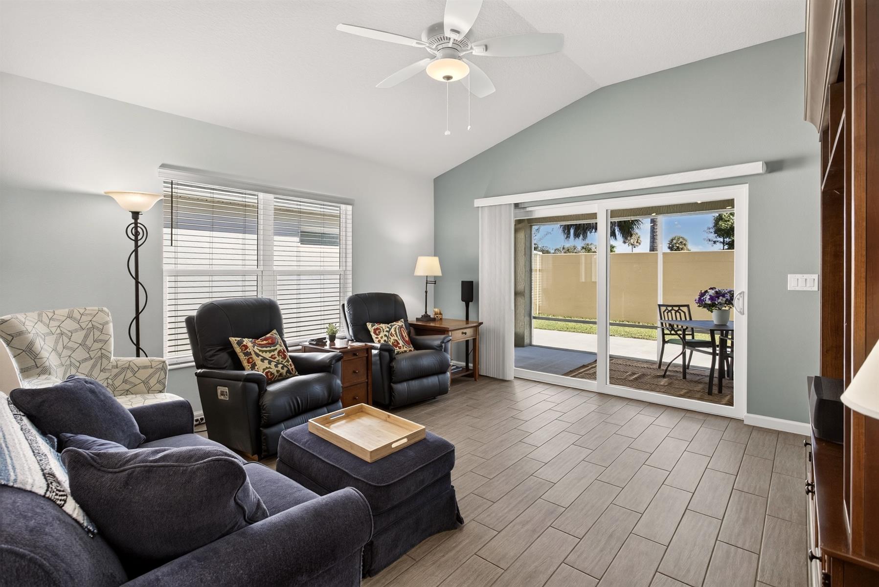
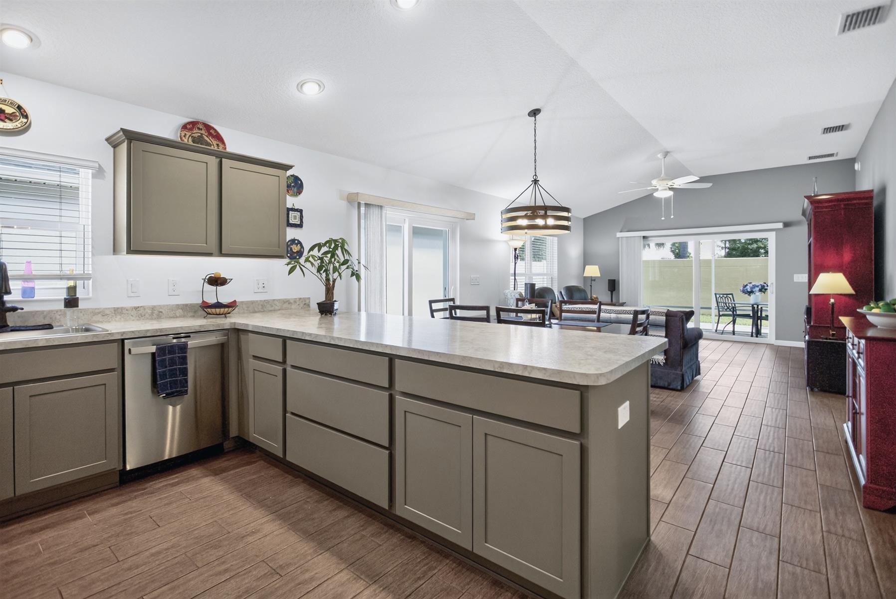
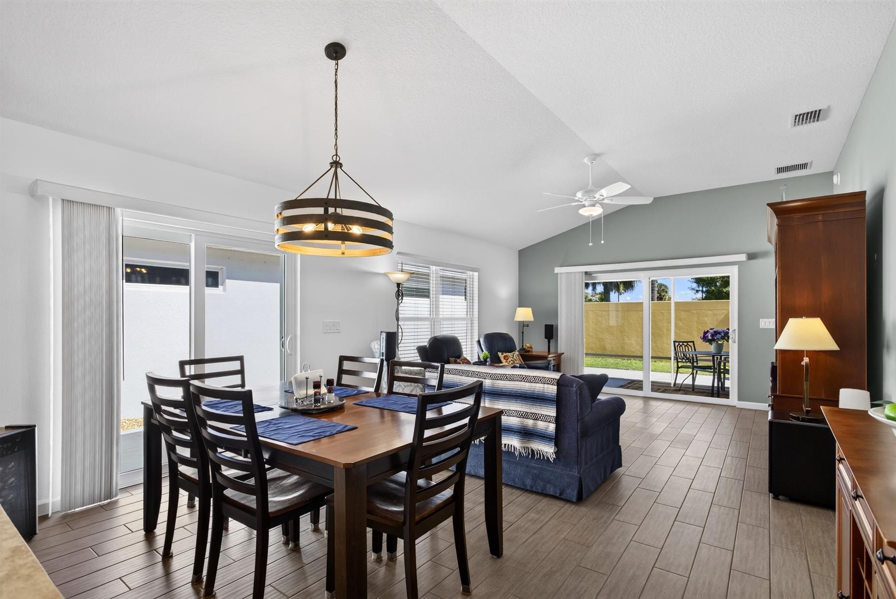
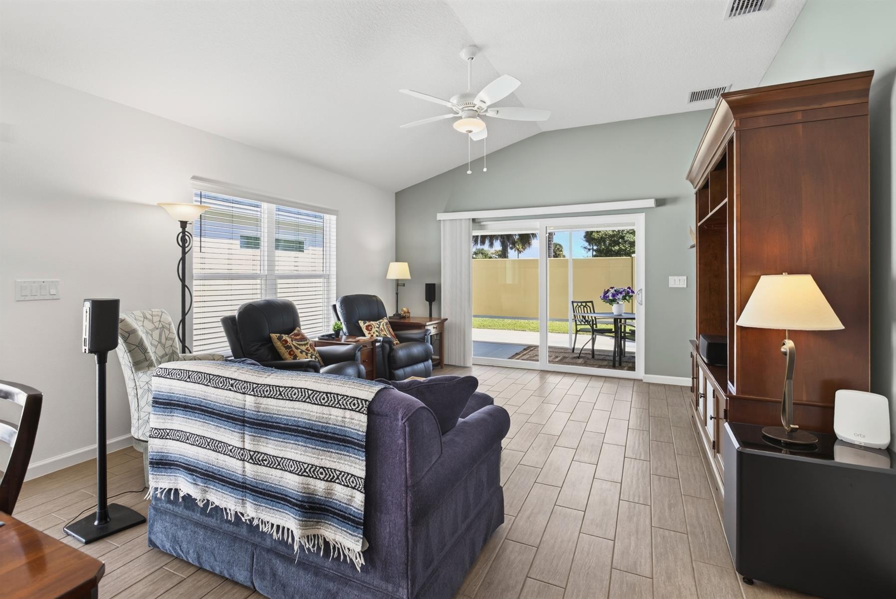
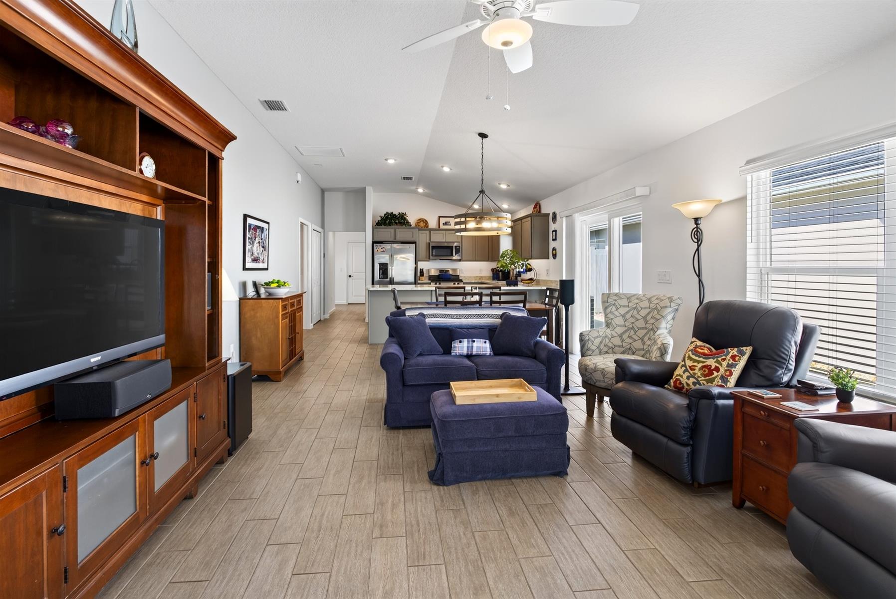
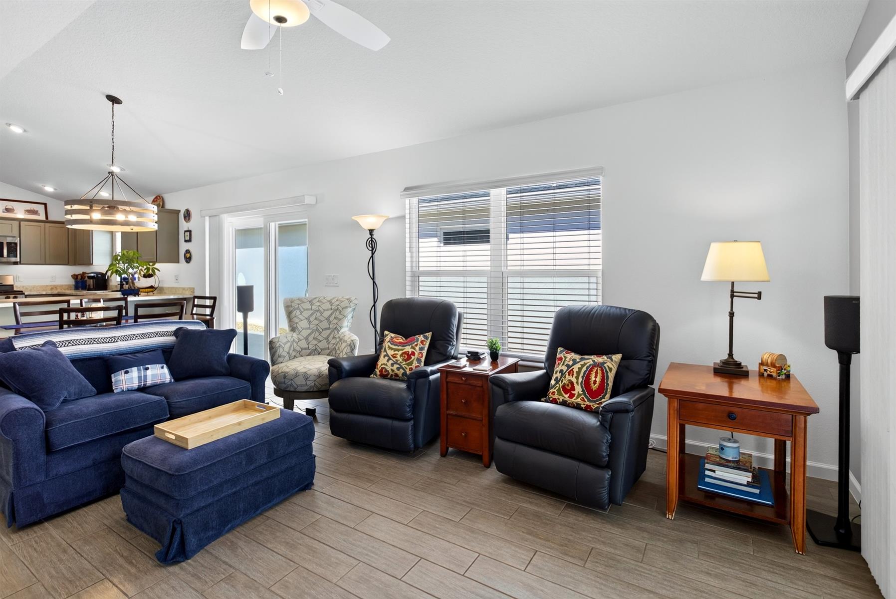
Open Floorplan
Water Softener / Filter
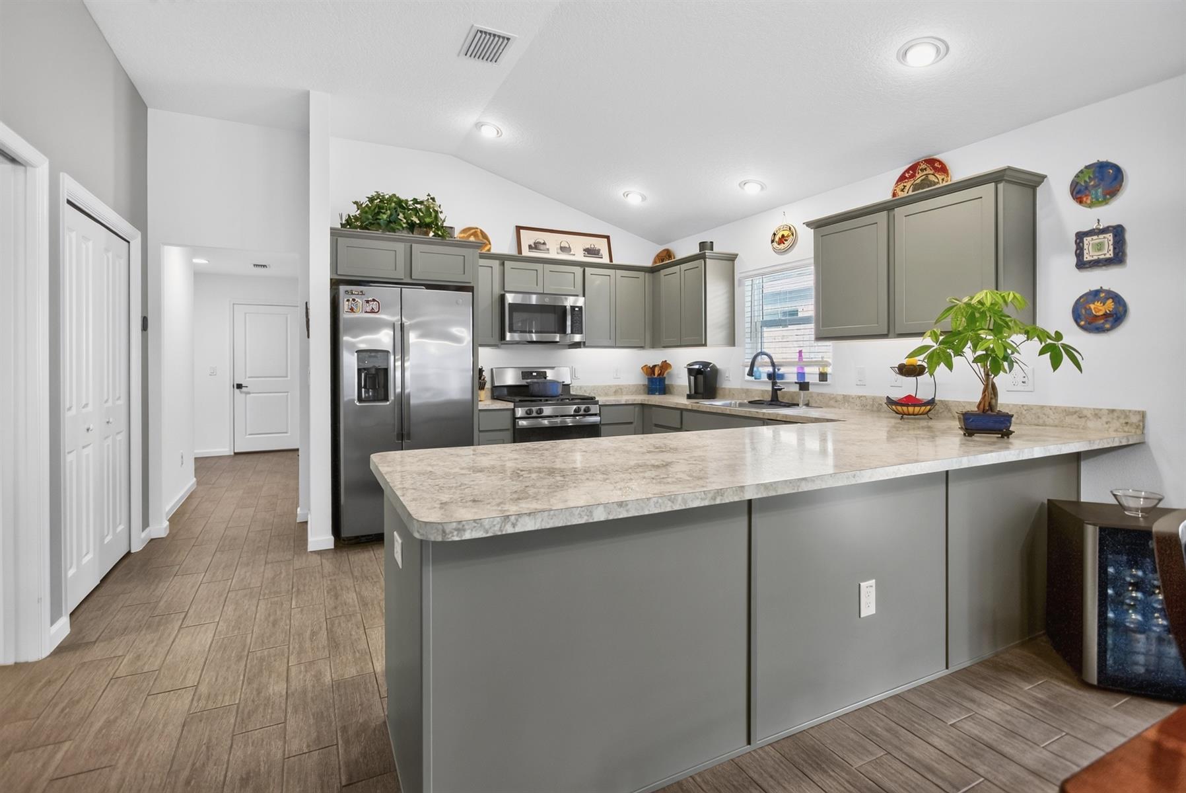
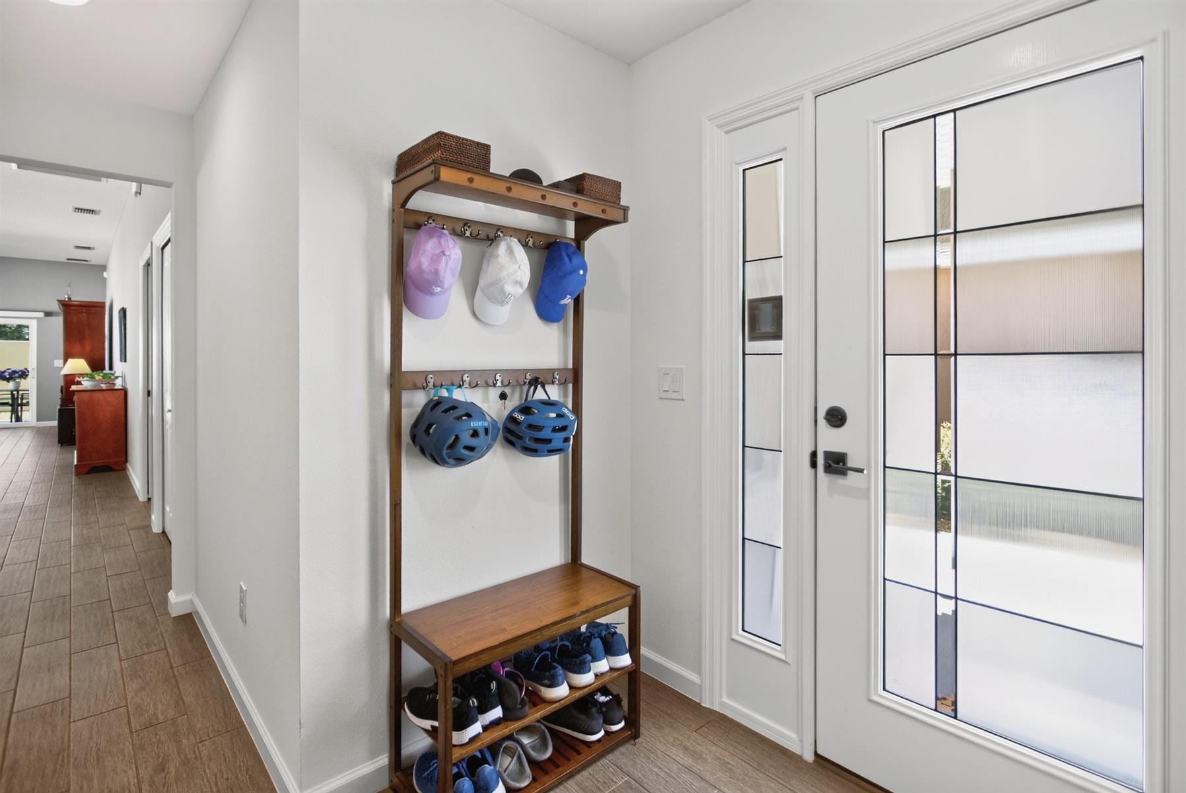
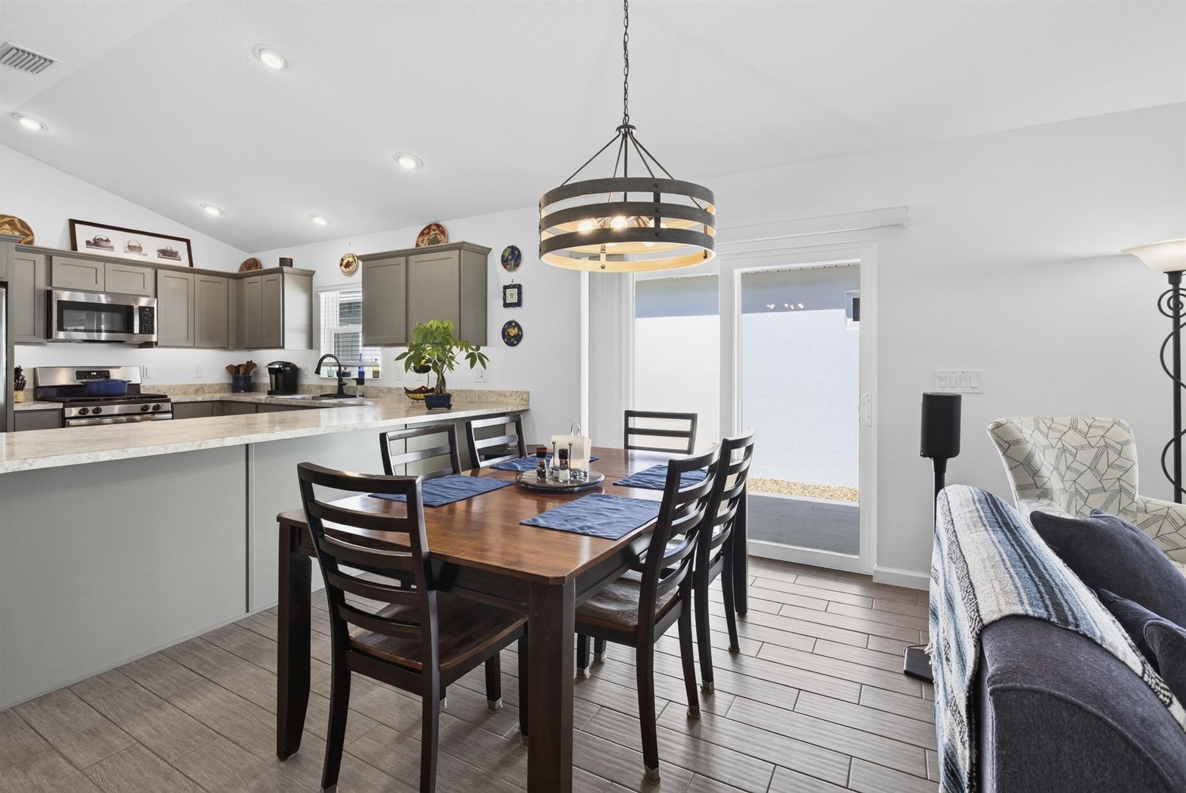
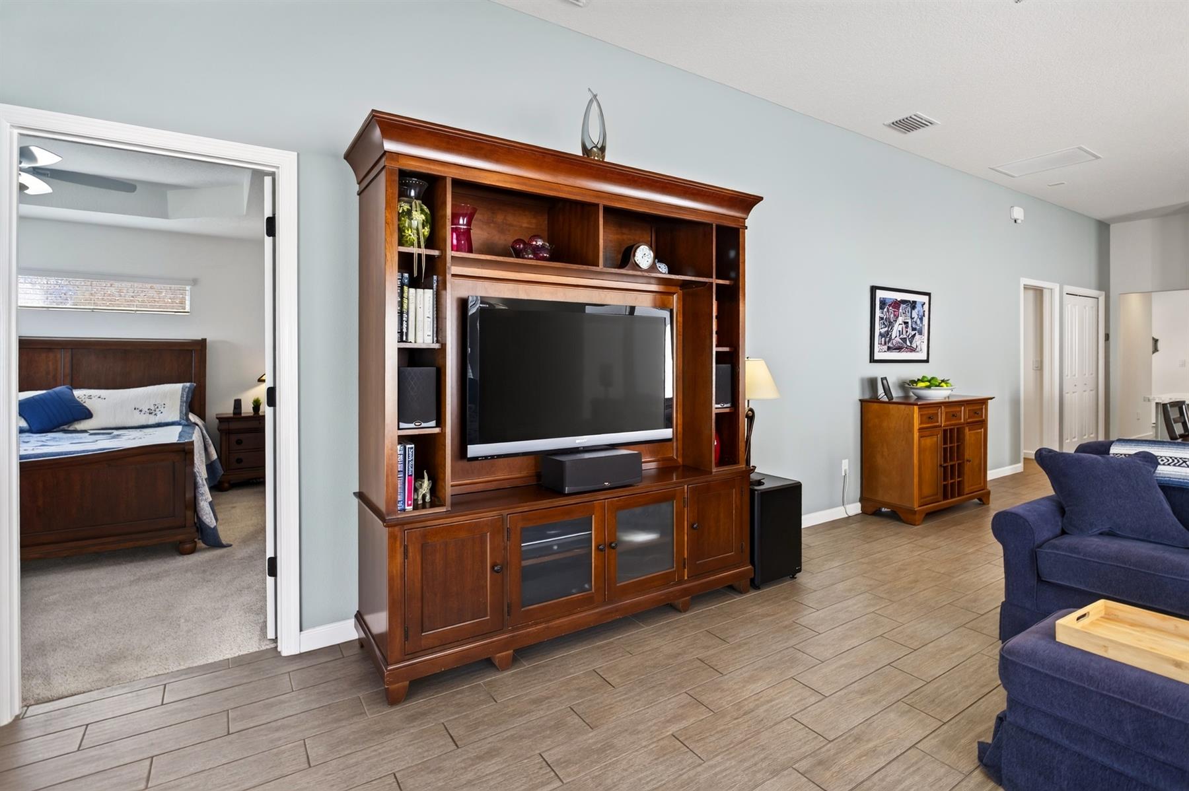
Tile Flooring
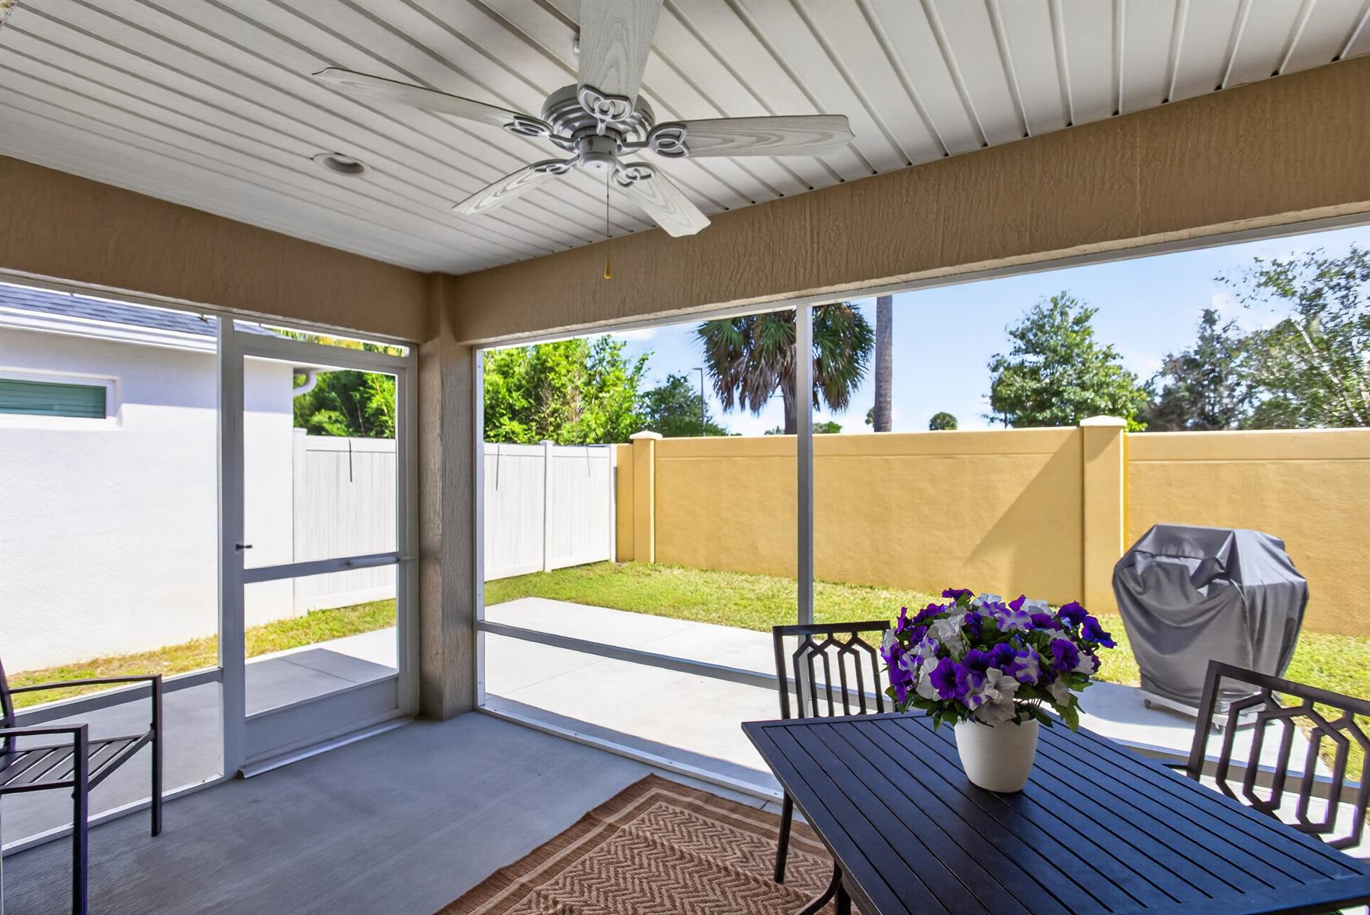
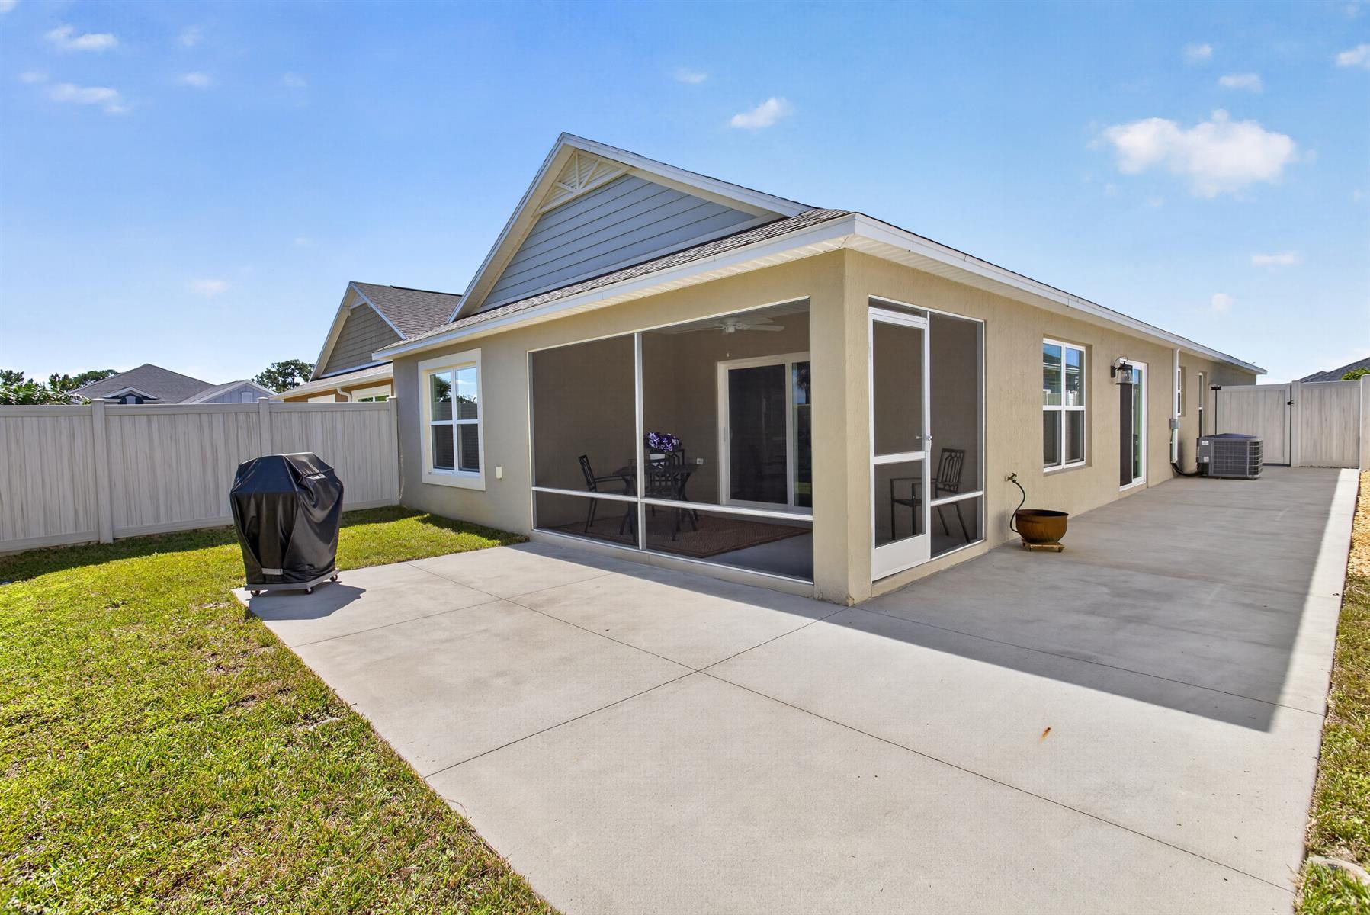
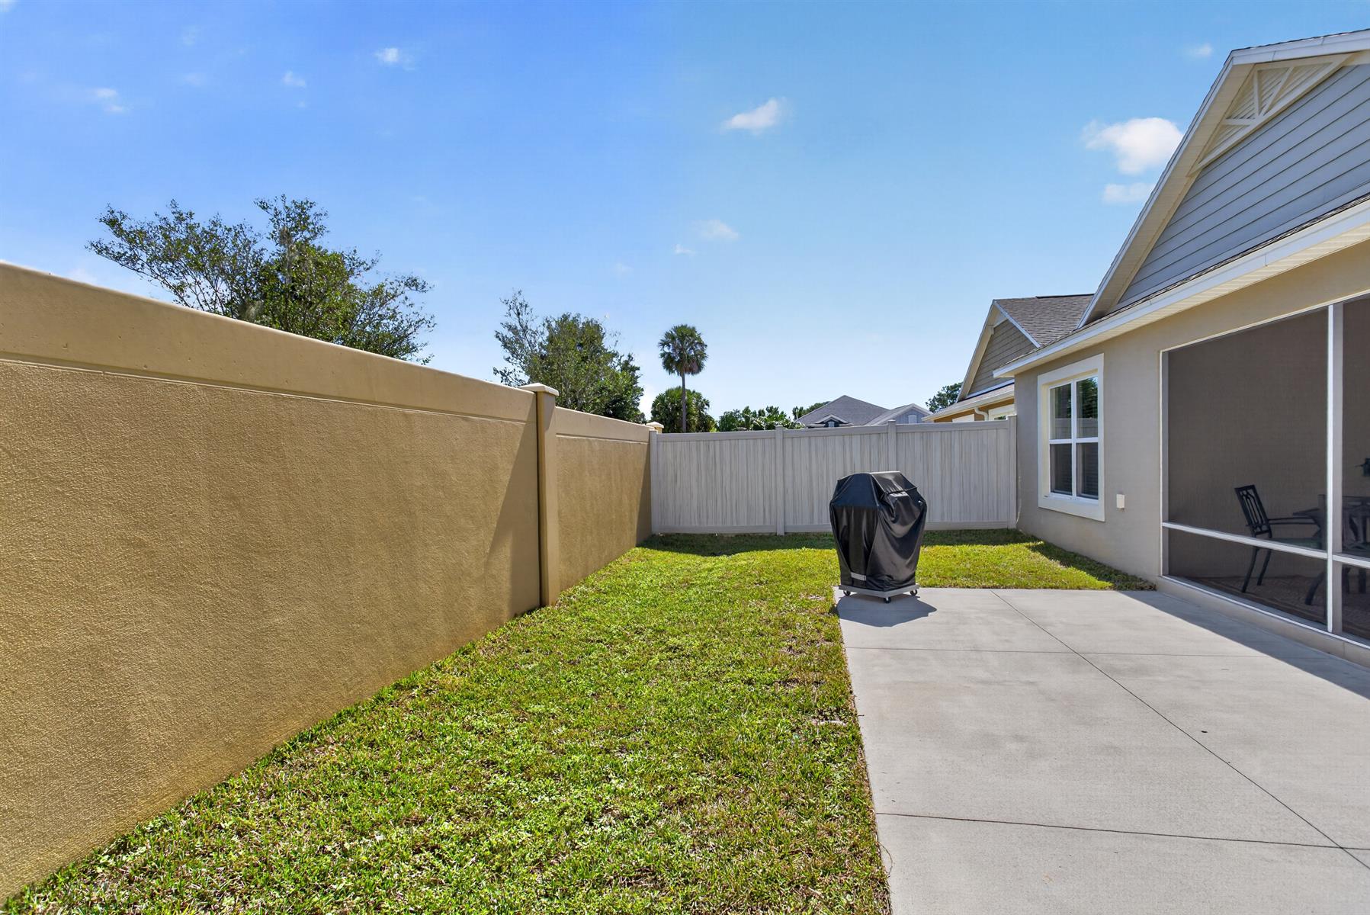
Backs to Wall
Interior Site
Interior Backs to Street
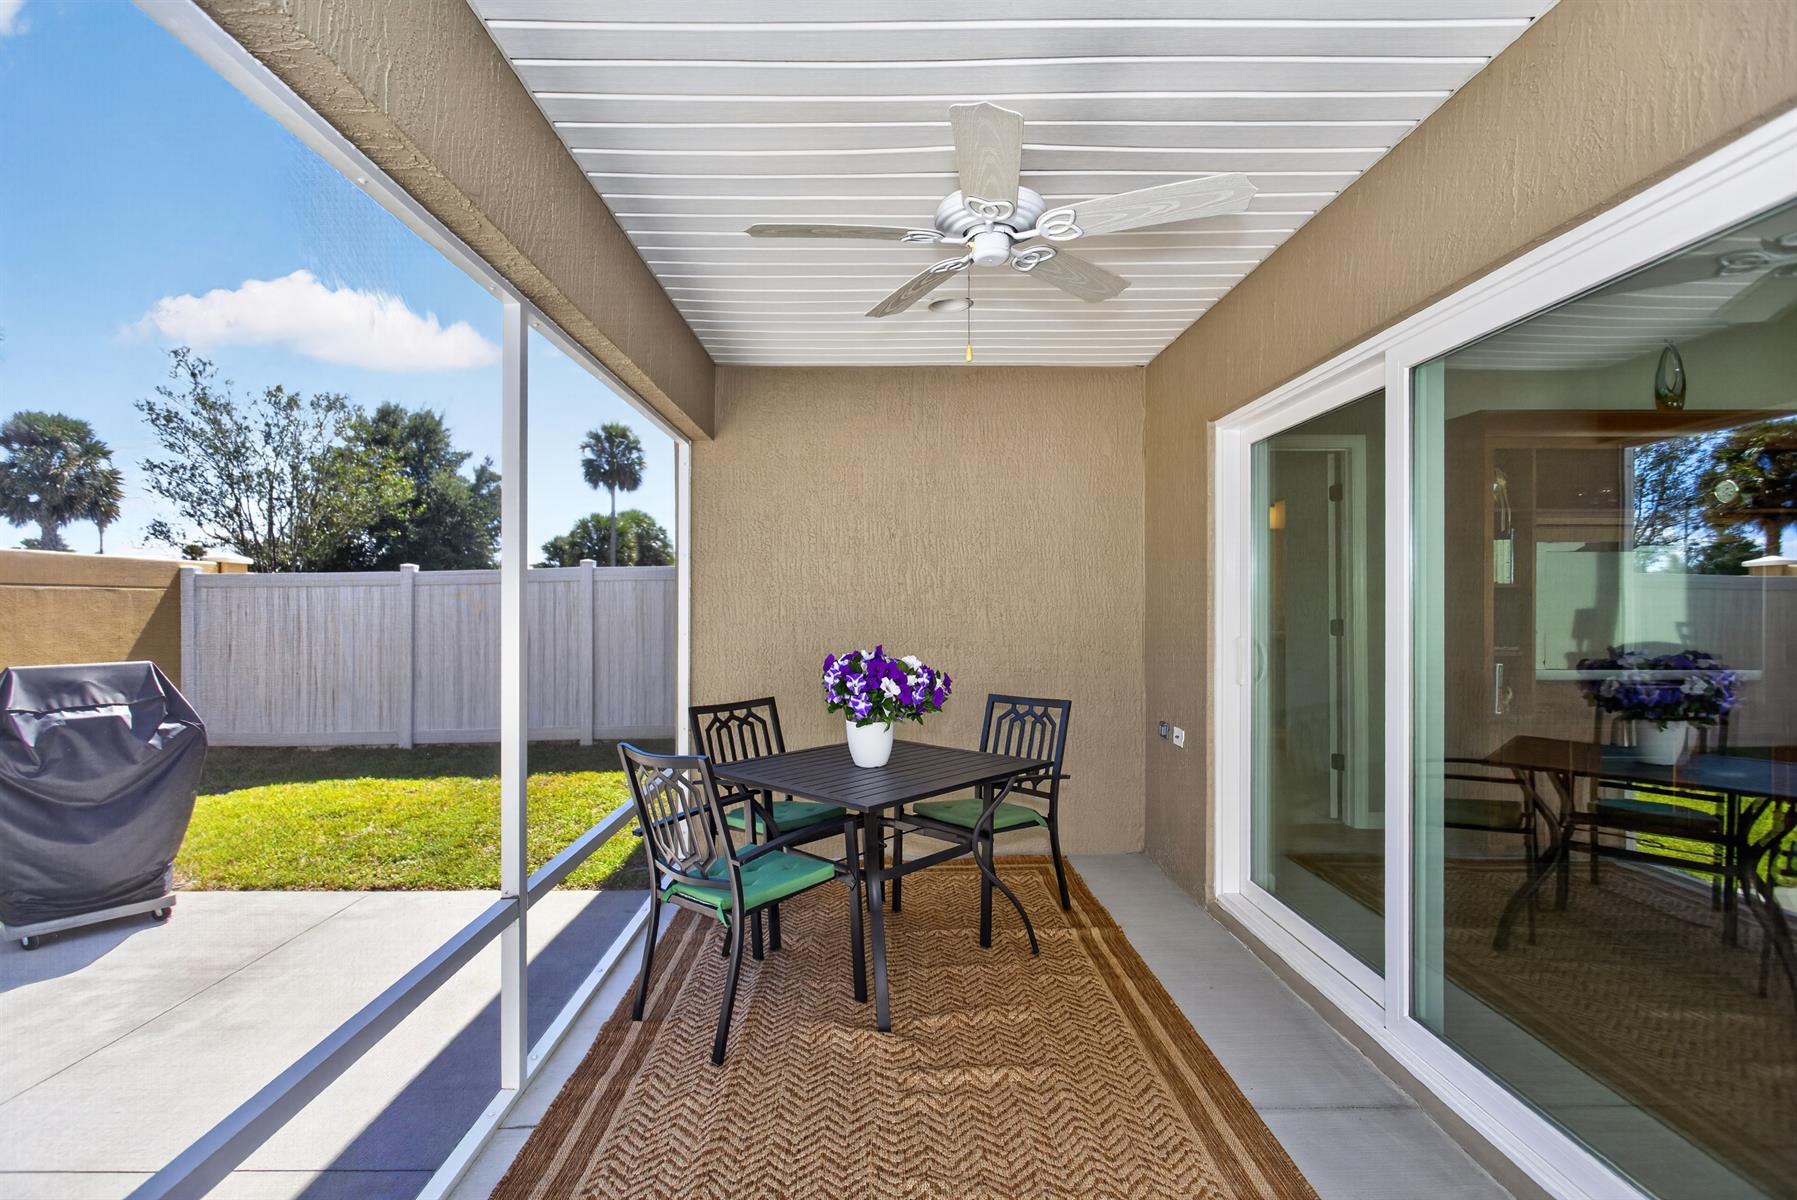
Poured concrete/cement finish
Architectural Shingles
Gutter/Downspouts at Entry and Exits
Irrigation System
Central Air Conditioning
2 Car Garage
Gas Utilities
Open Floor Plan
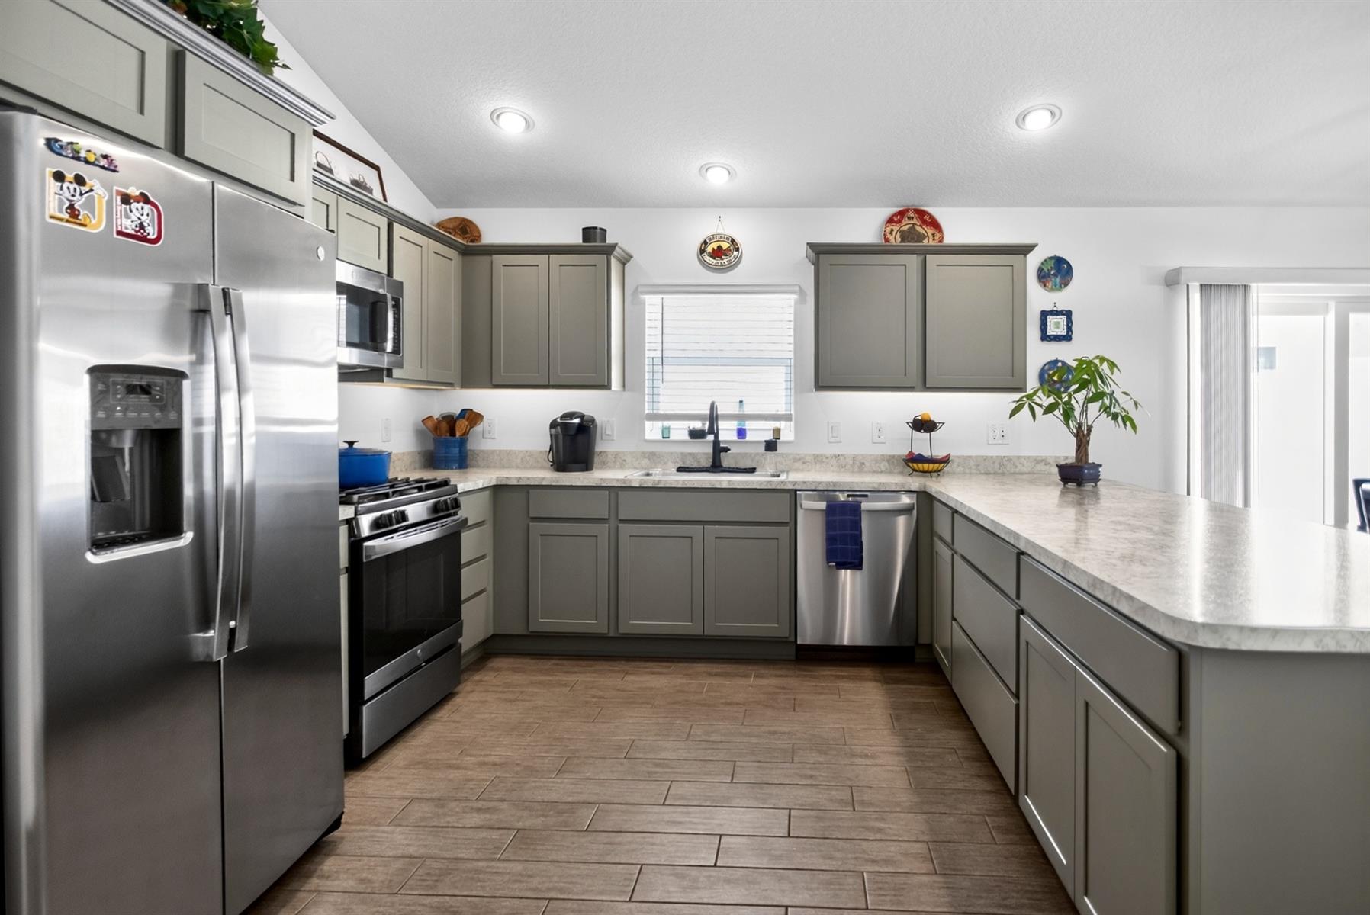
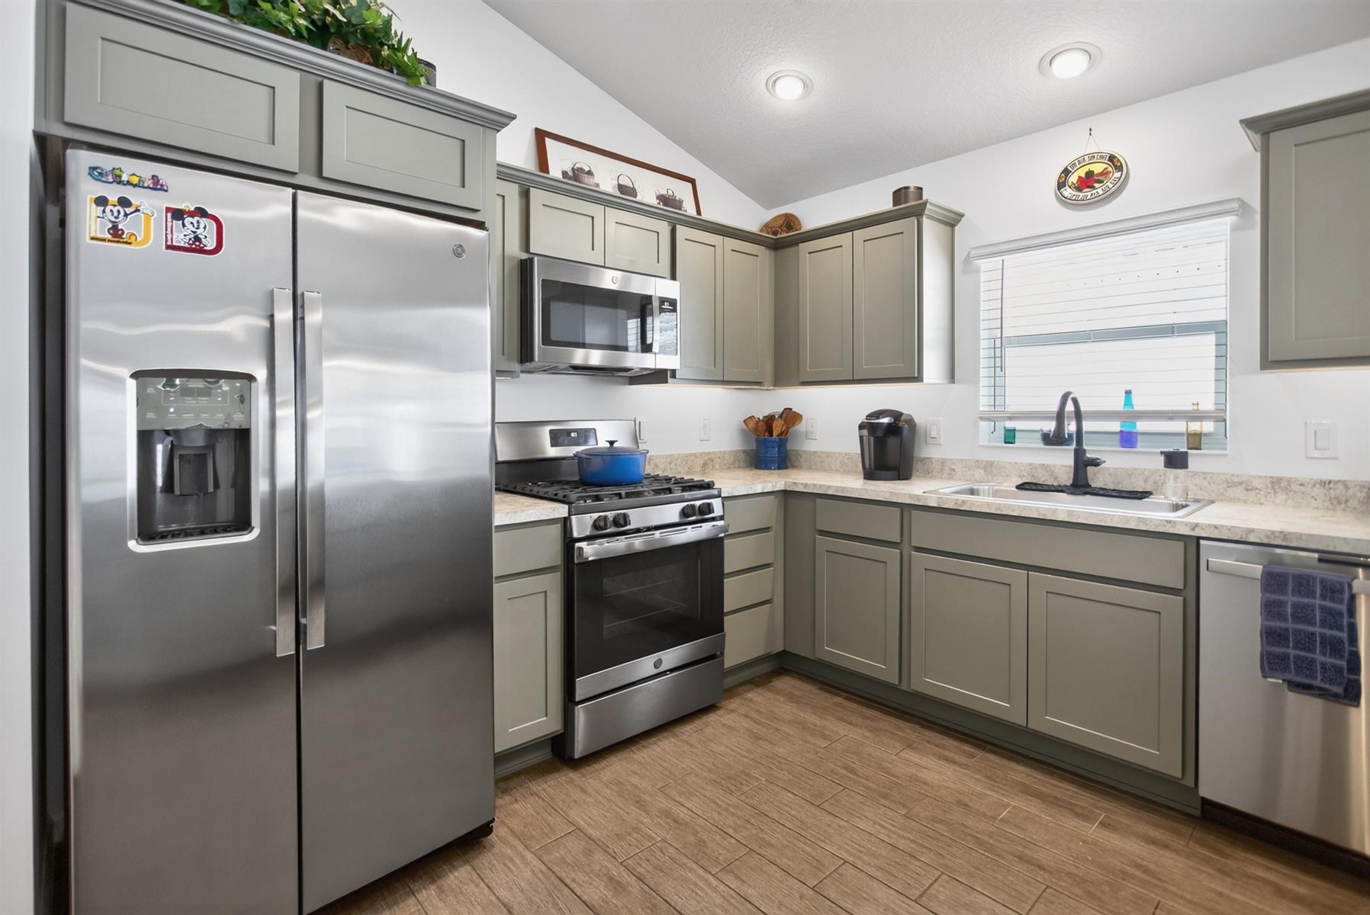
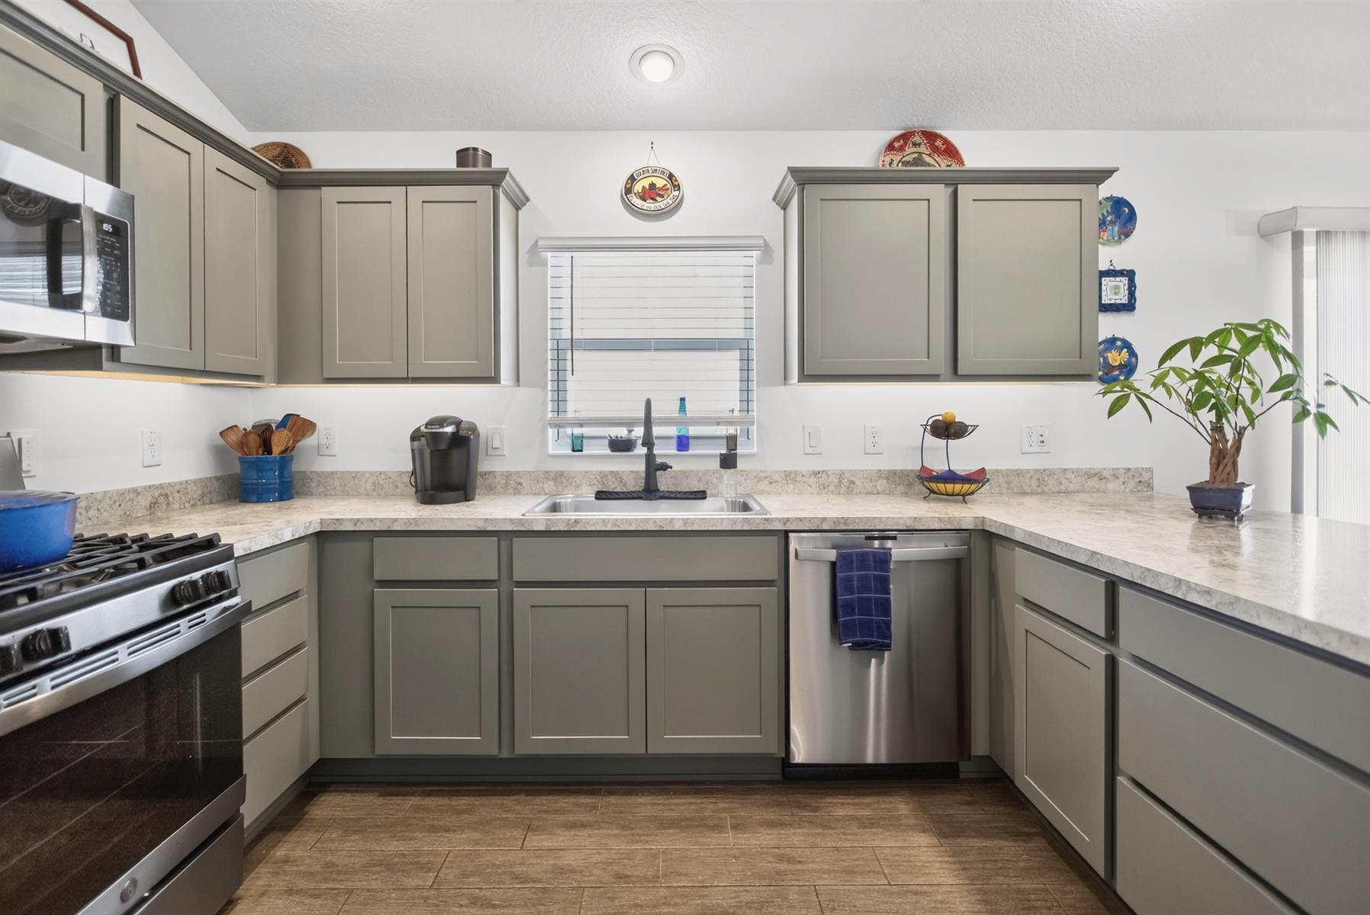
Open Kitchen
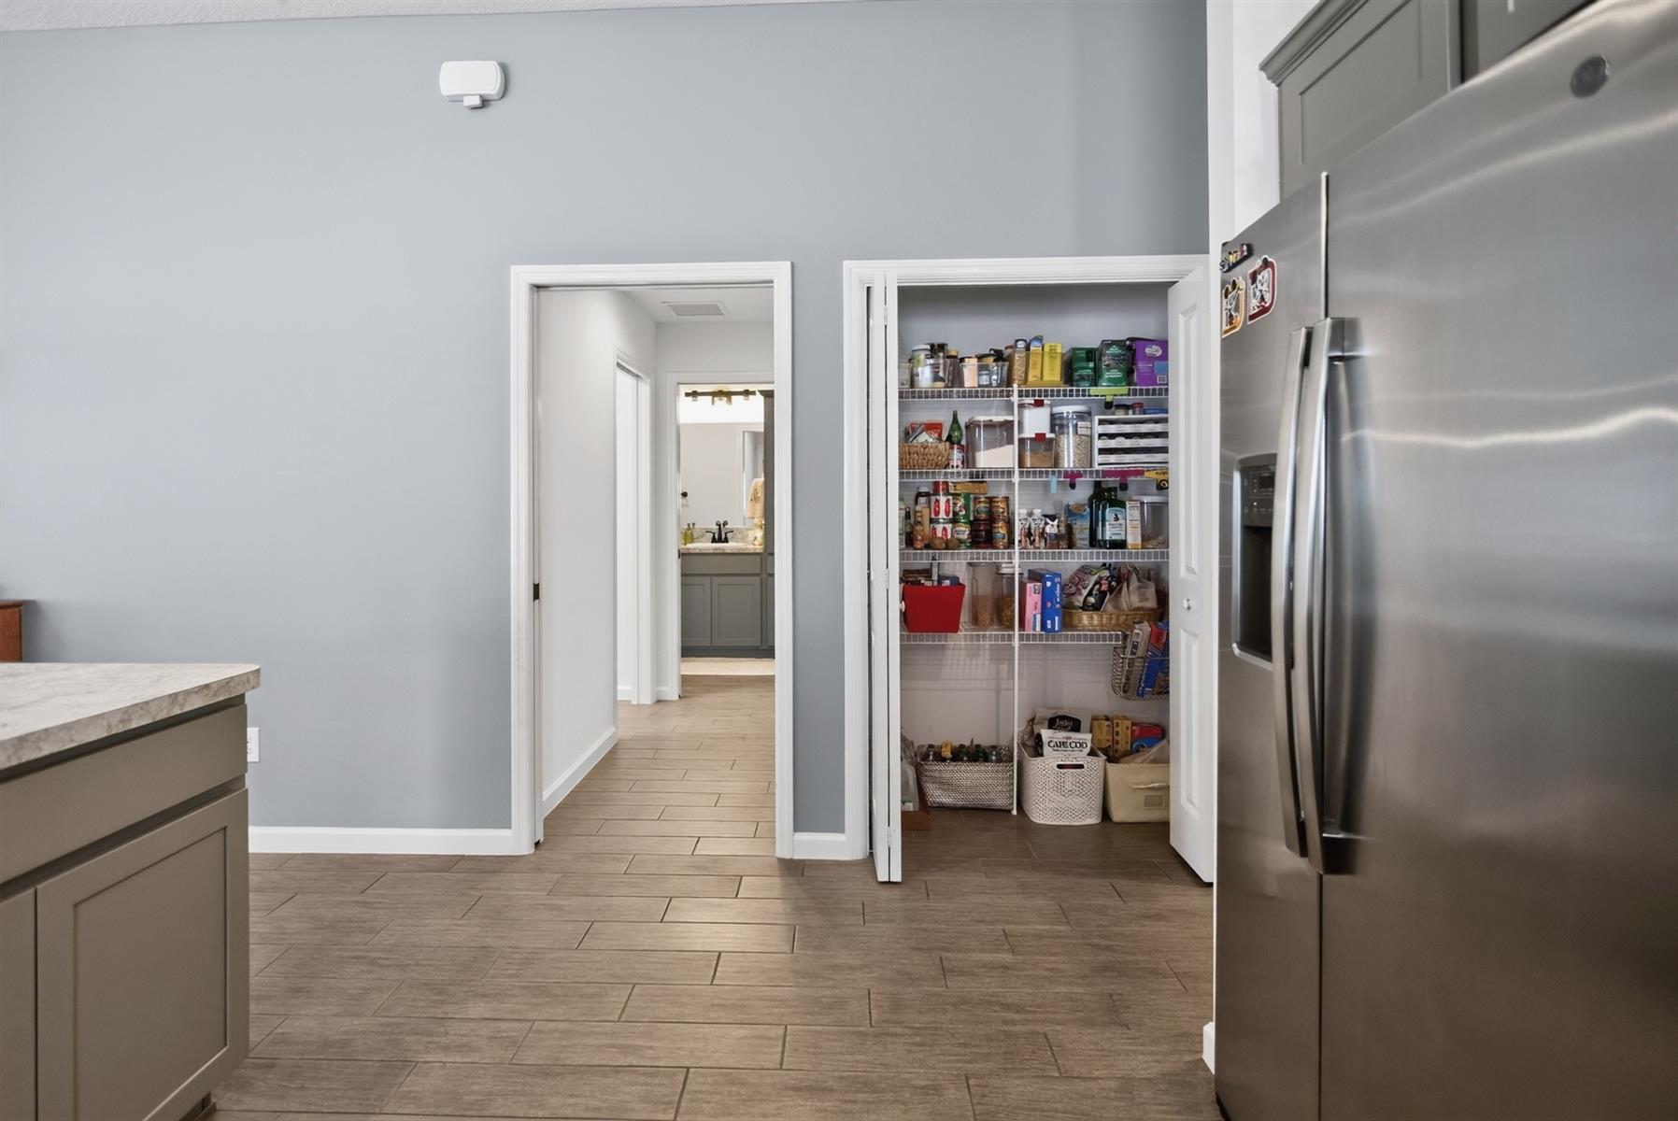
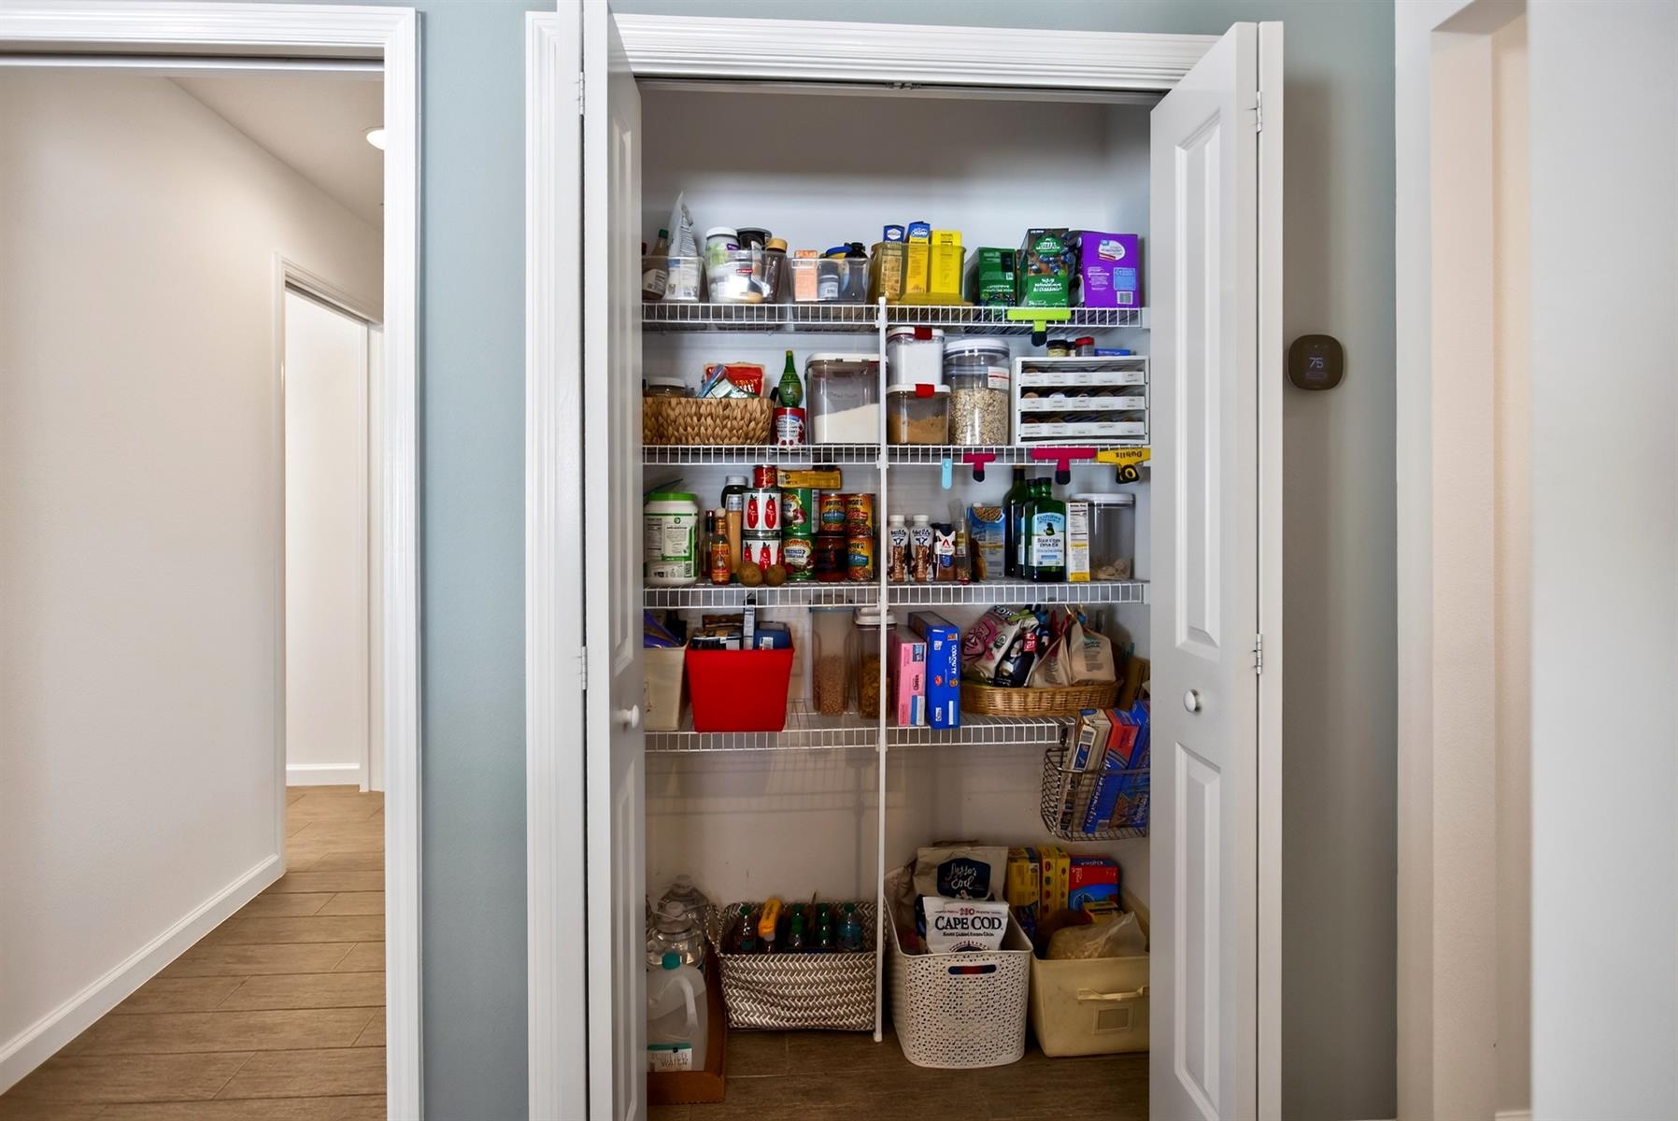
Pantry - Closet
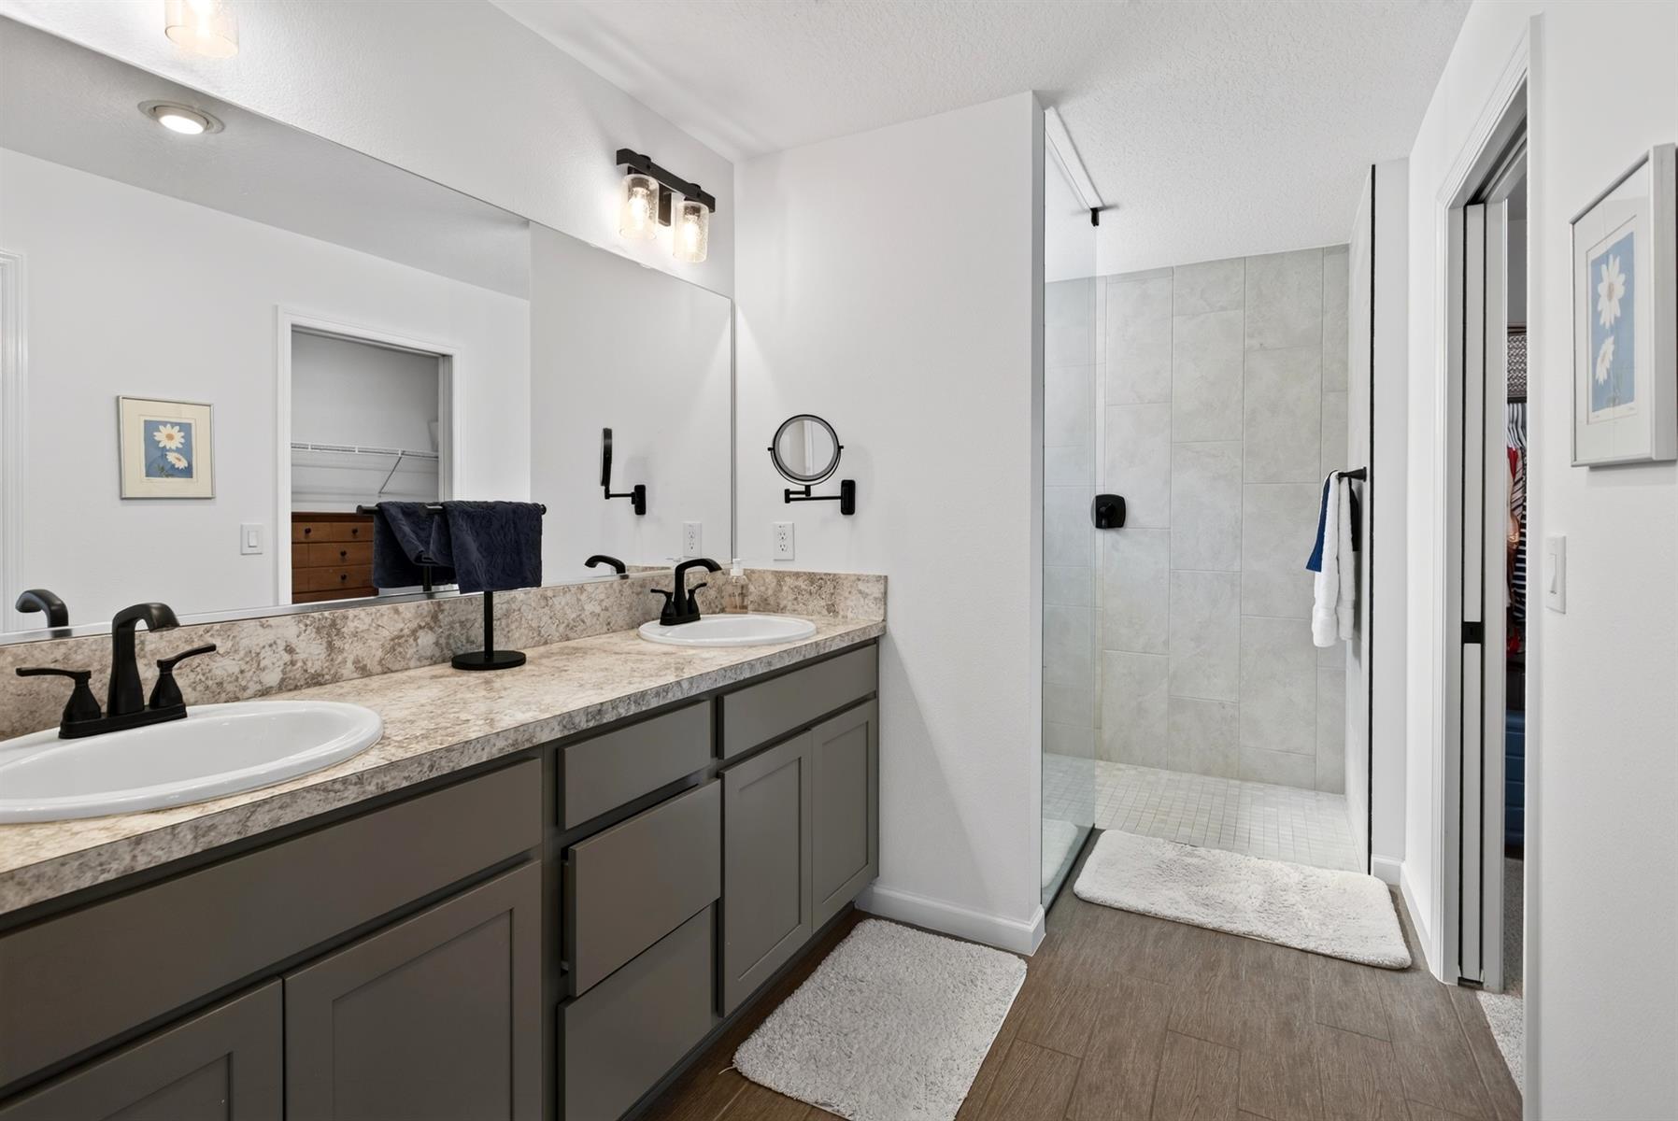
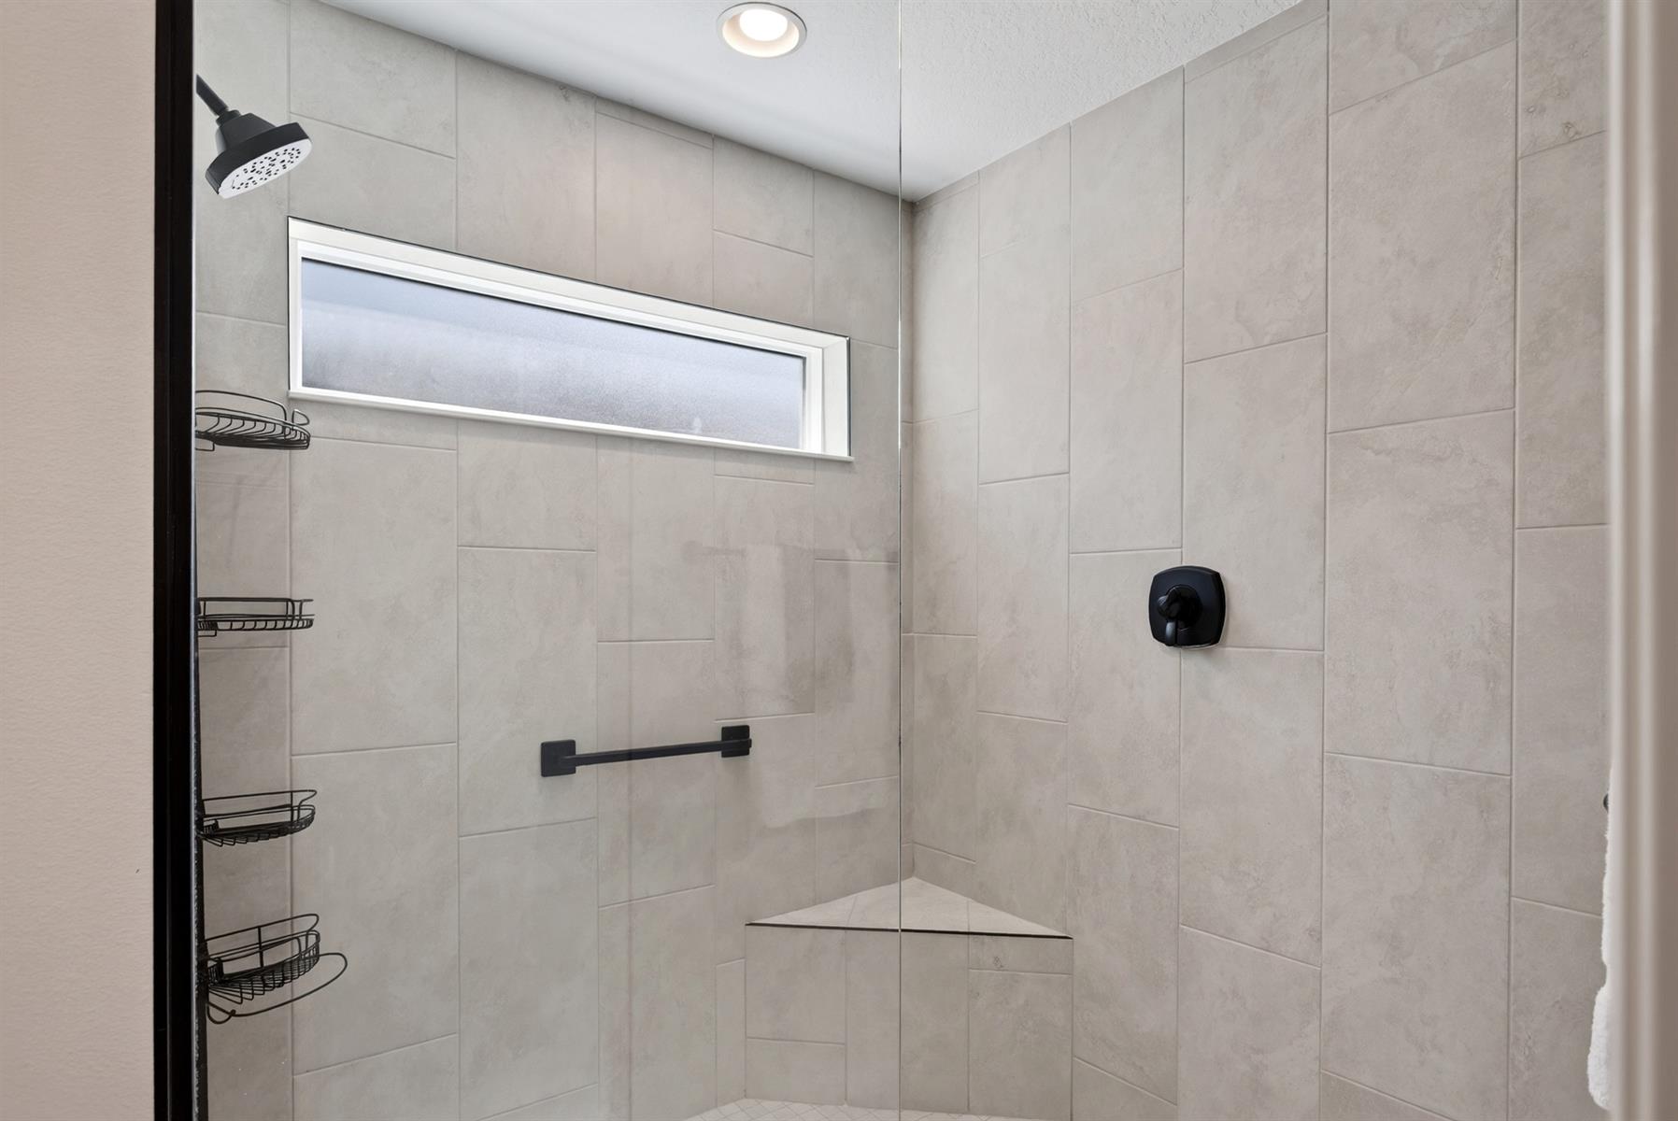
Walk In Shower - Primary Bath
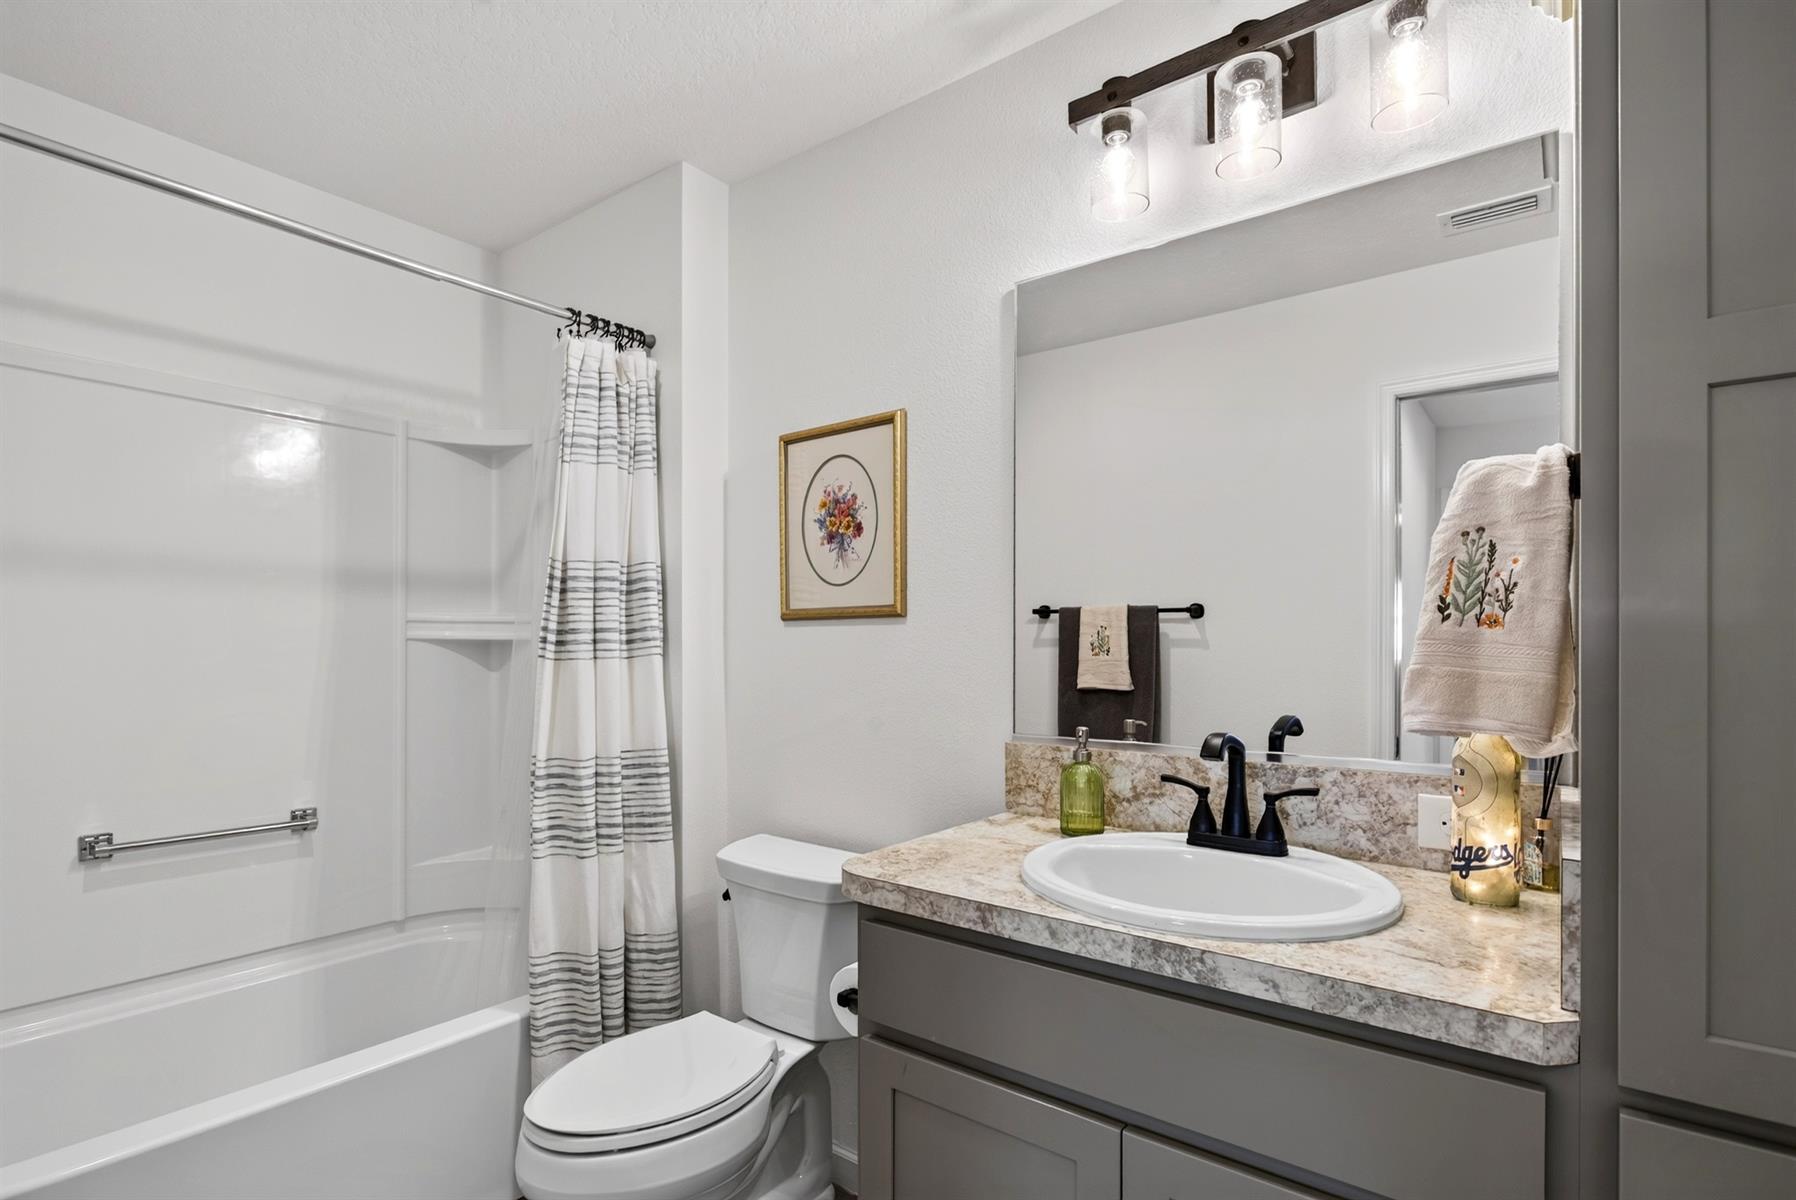
Tub/Shower Combination - Guest Bath
Thermofoil Cabinetry
Neutral Interior Colors
High Definition Laminate Countertops
Dishwasher
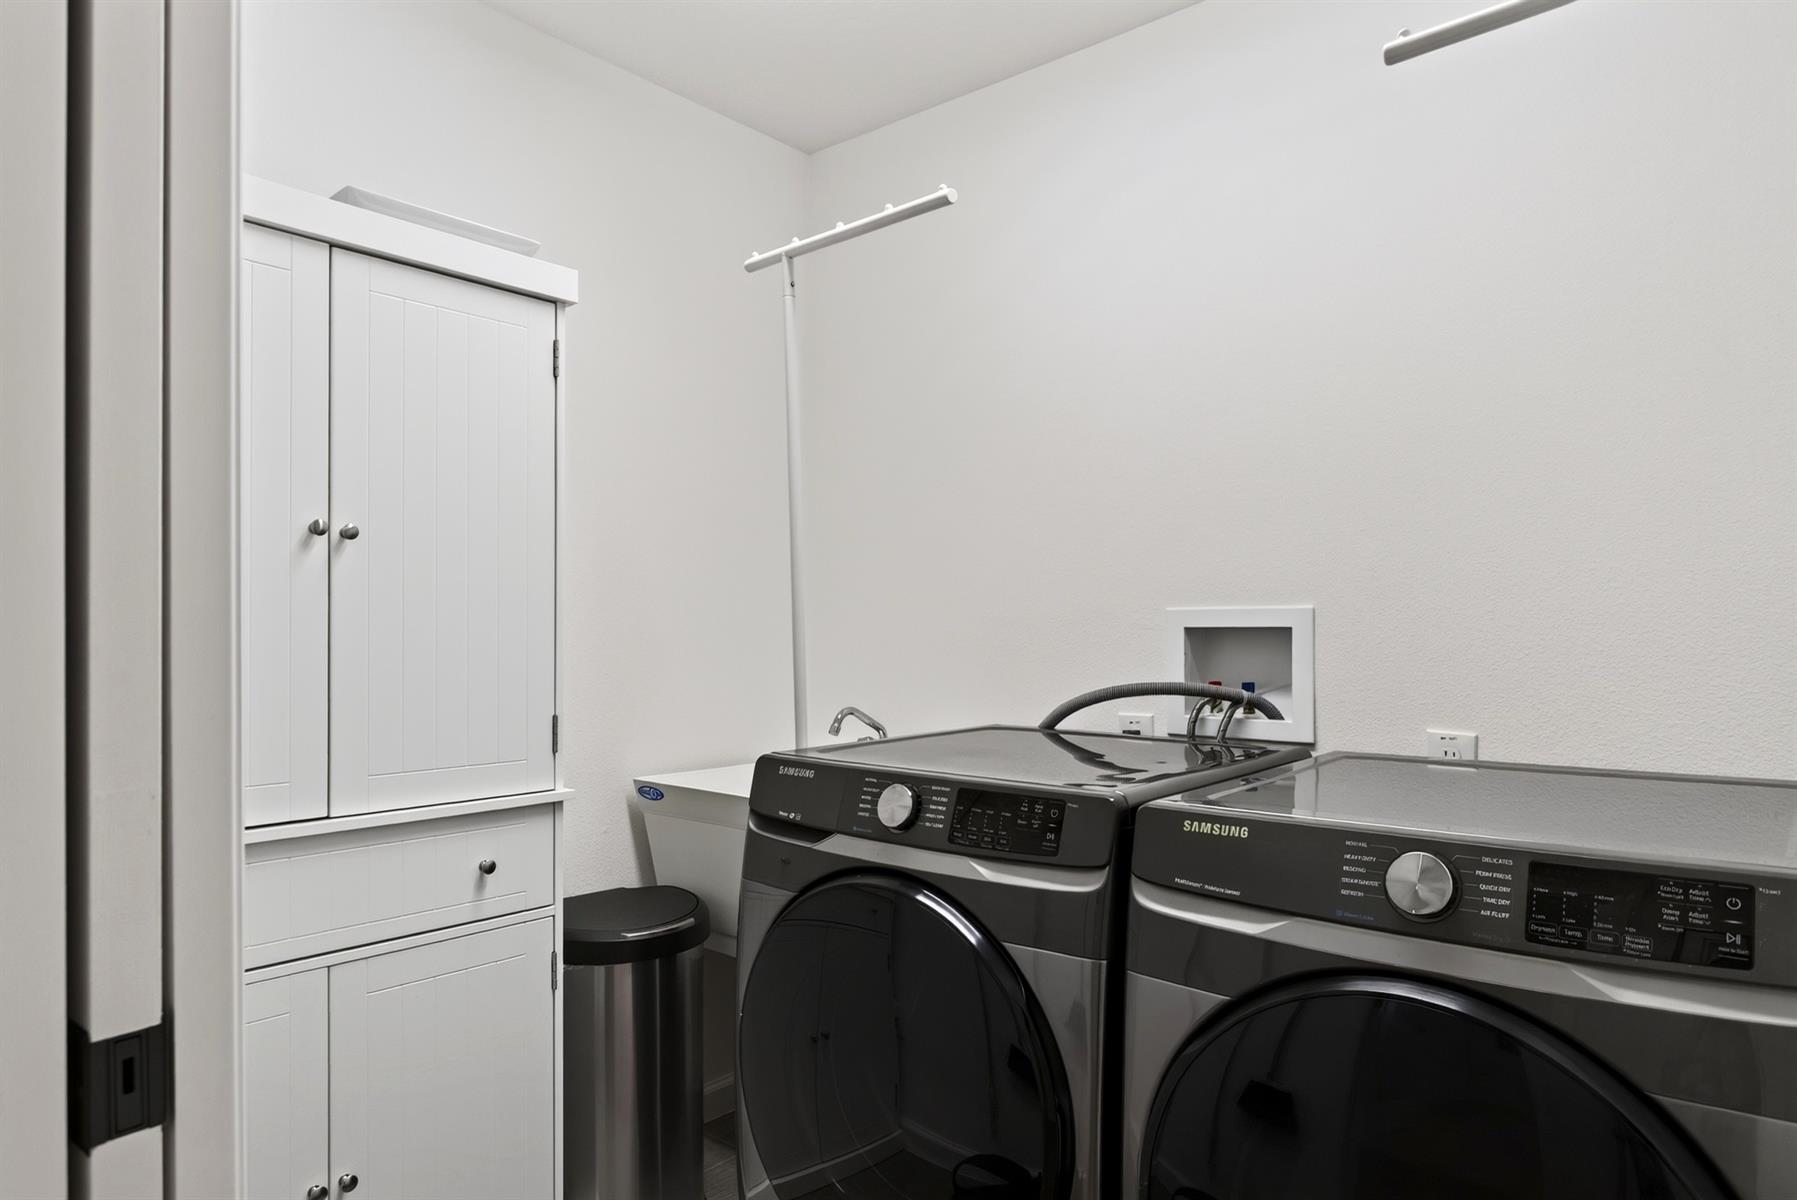
Dryer - Gas
Garbage Disposal
Laundry Hookup - Utility Room
Microwave/Spacesaver - Built in
Range - Gas
Refrigerator w/Ice Maker
Tankless Water Heater
Washer
Water Filter
Water Softener
Washer and Dryer Included
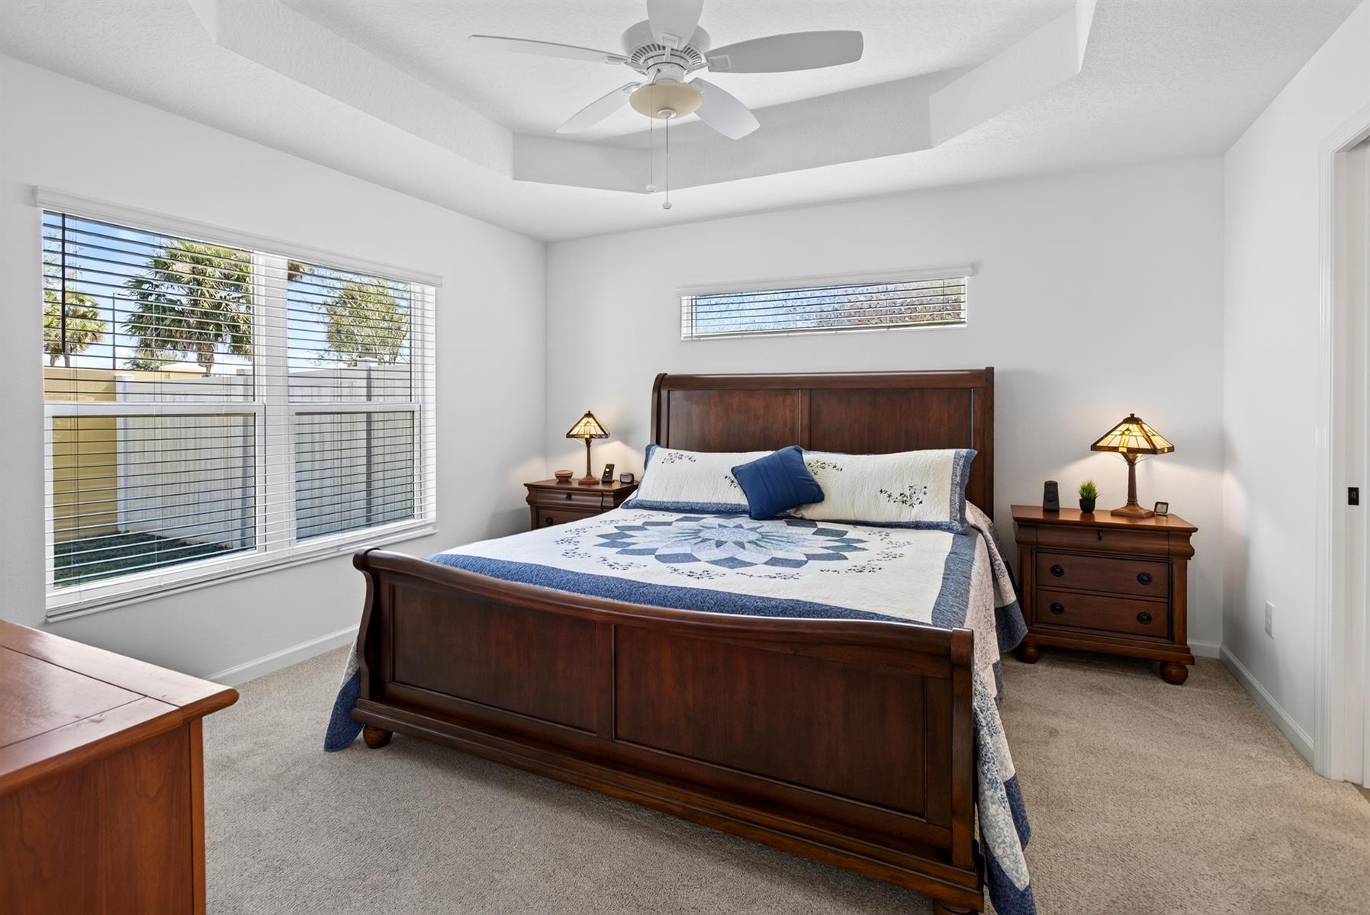
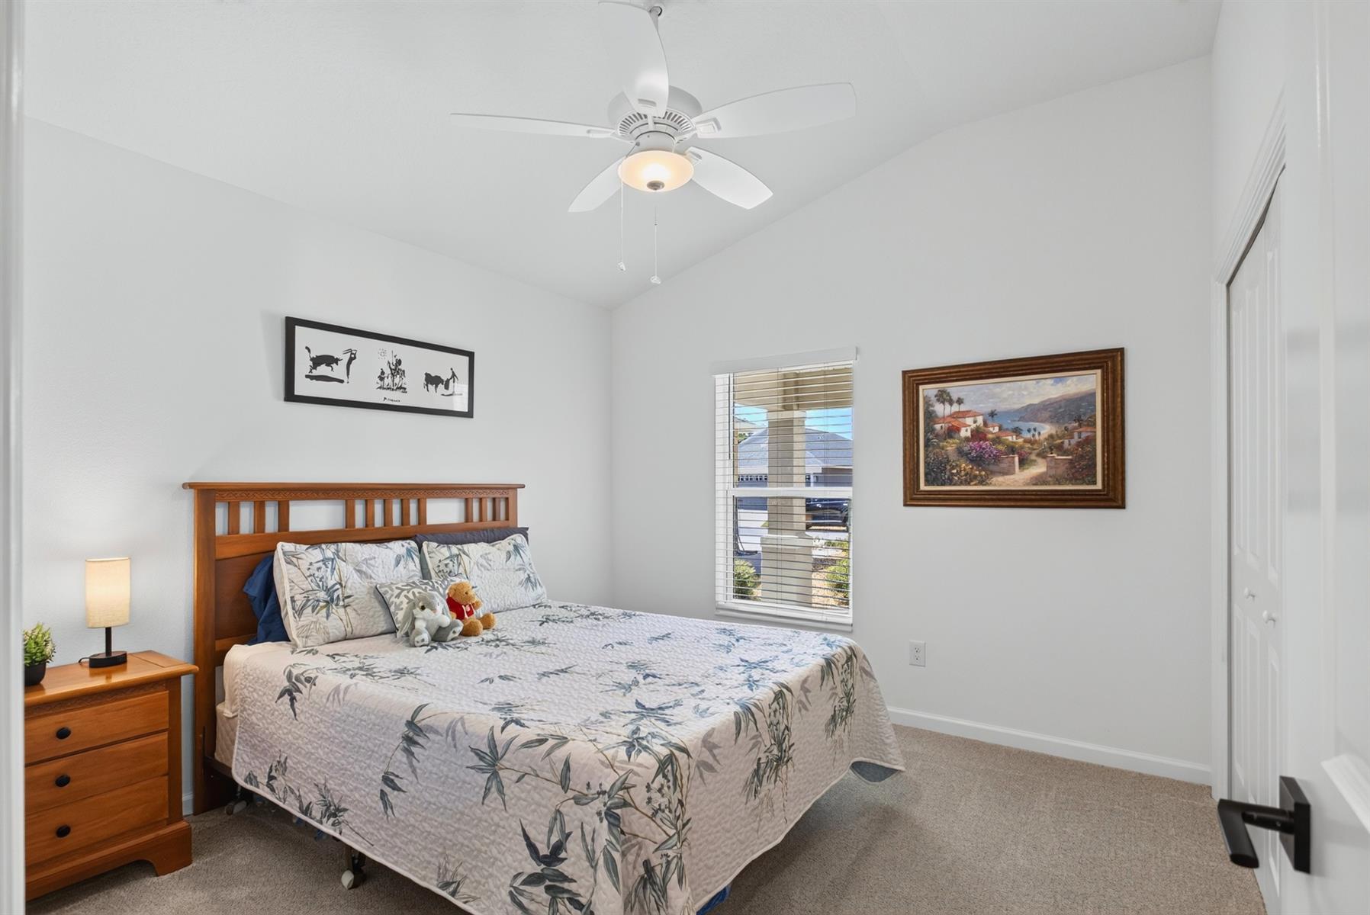
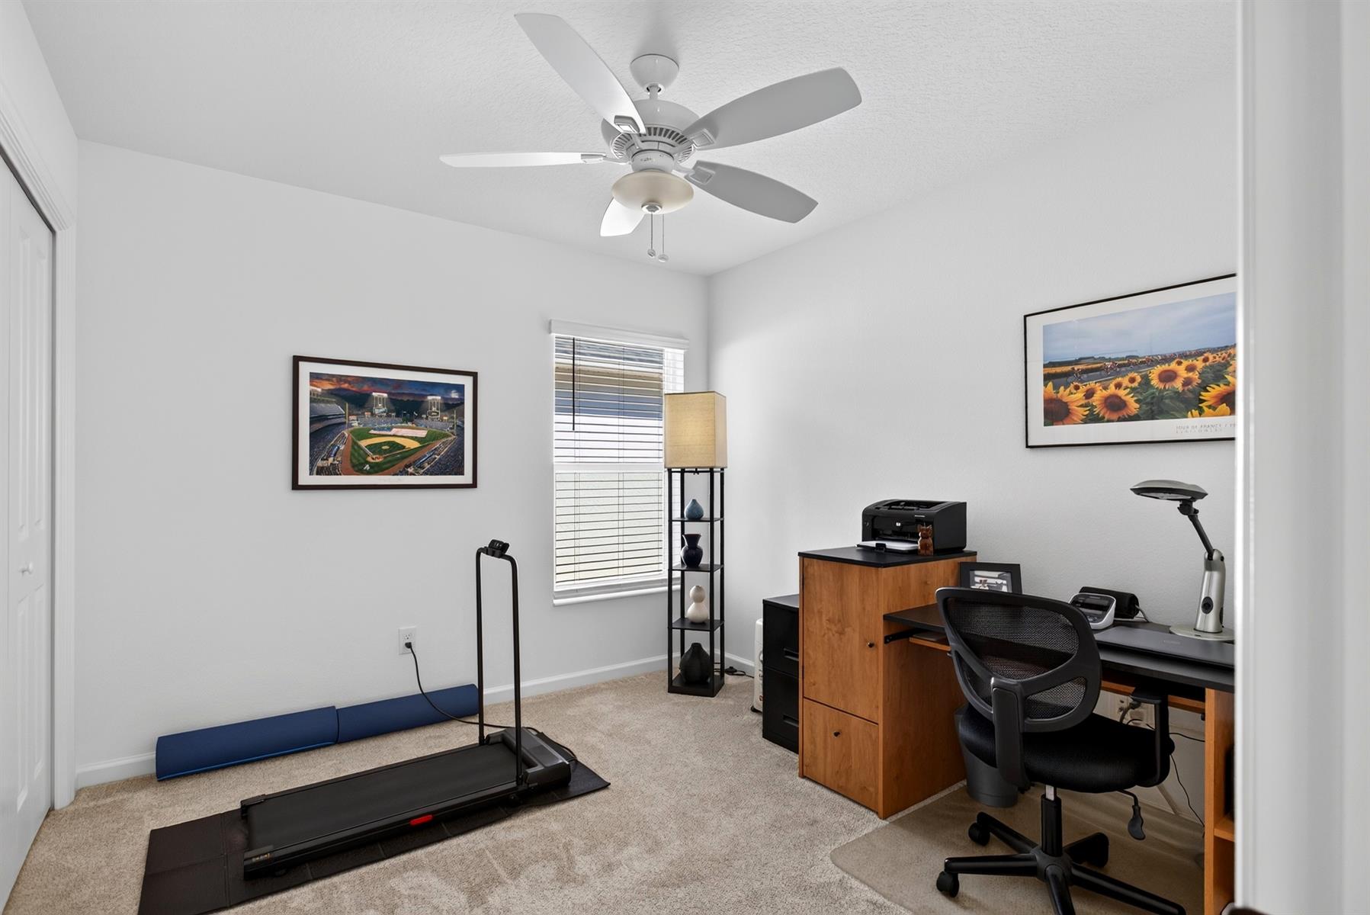
Carpeted Floors
Ceramic Tile Flooring
No Carpet in Home
Blinds
Bond Not Paid
Hand Trowelled Ceilings
Smoke Alarms
Tray/Coffered Ceilings
Walk-in Closet(s)