
VLS#: 251905

CertifiedFurniture Available Separately

$472,000

Designer Home: Aspen
3 bed
2 bath
2,020 sqft
2 garage

The Village of Sanibel

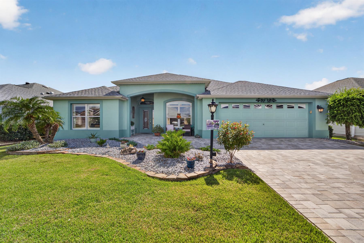
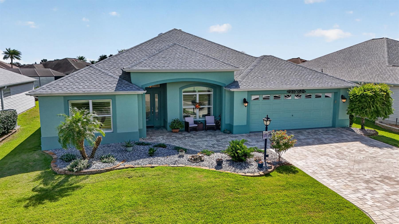
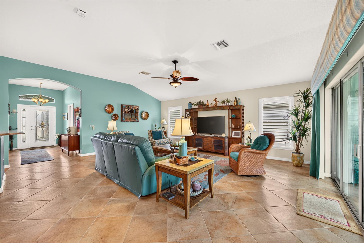
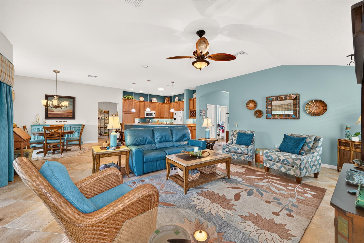
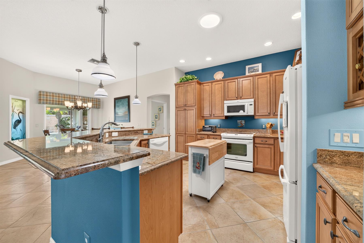
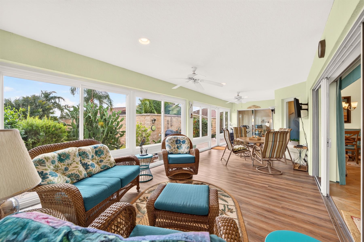
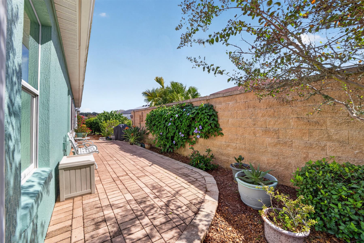
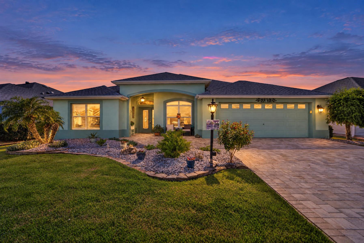
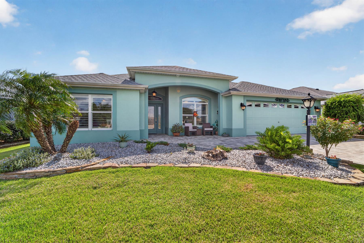
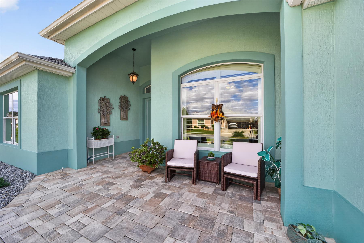
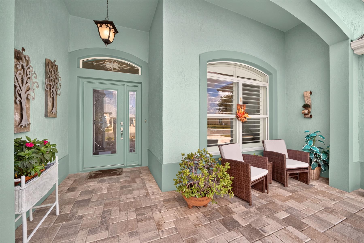
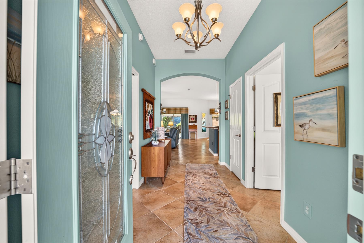
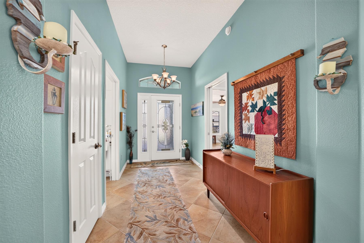
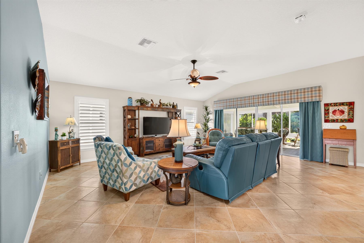
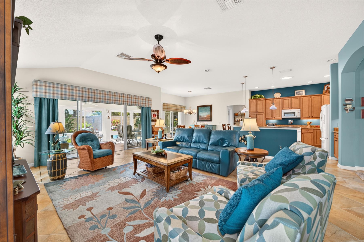
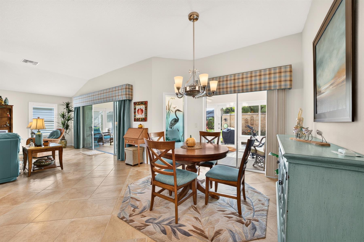
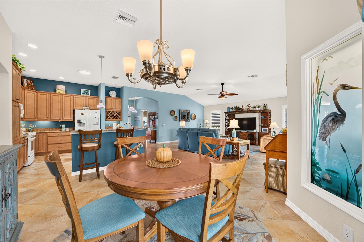
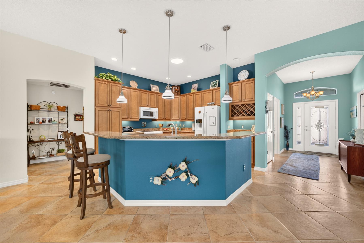
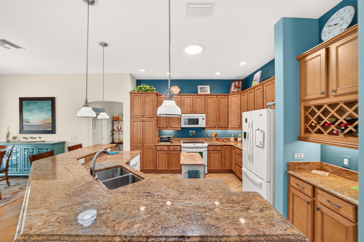
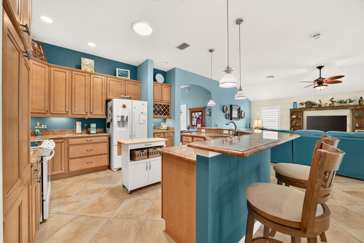
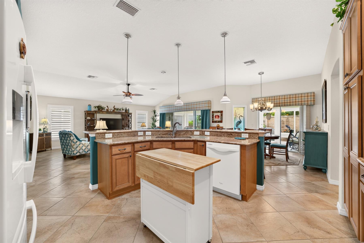
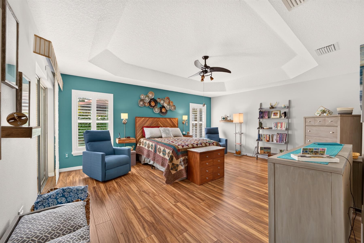
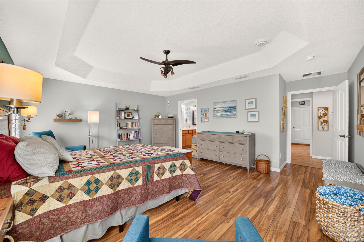
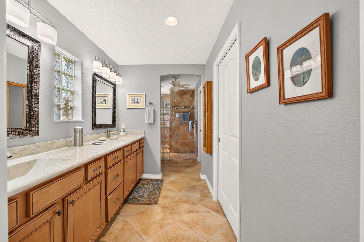
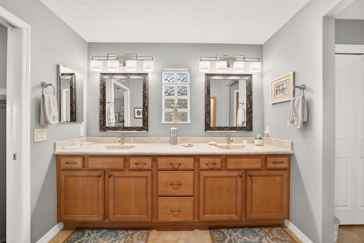
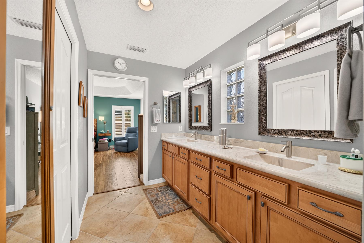
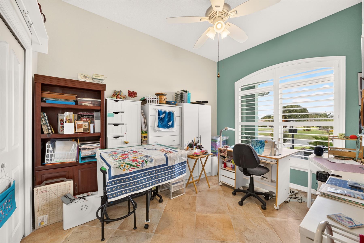
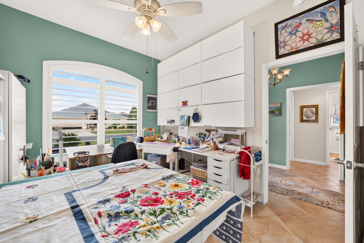
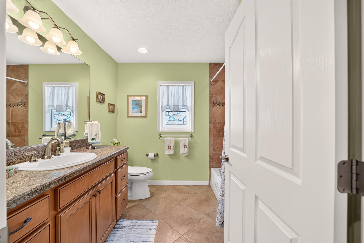
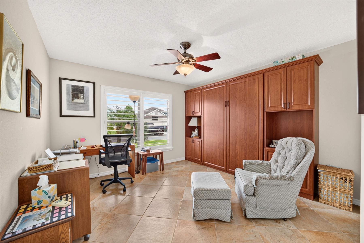
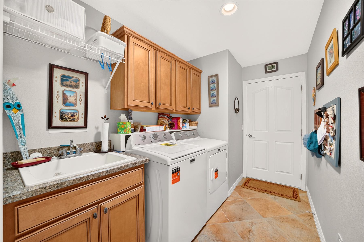
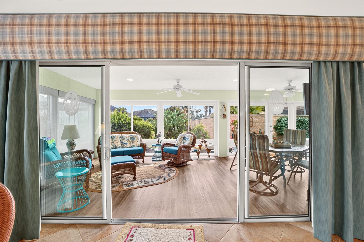
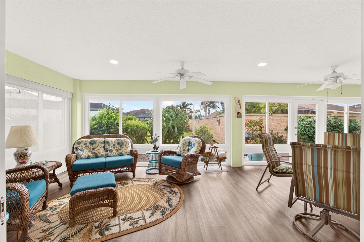
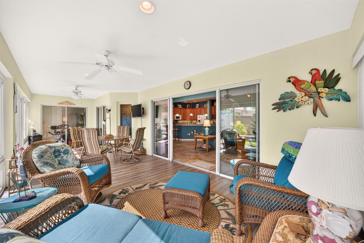
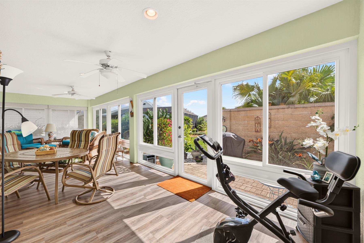
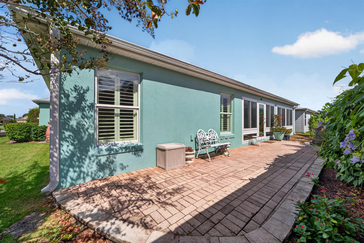
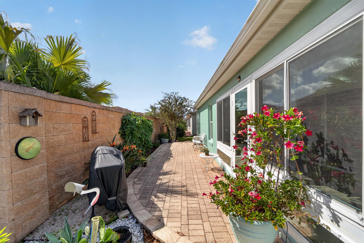
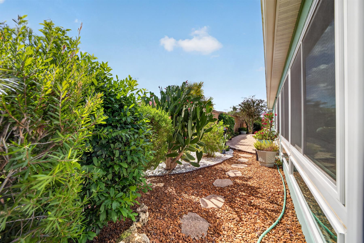
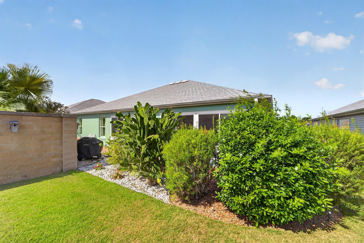
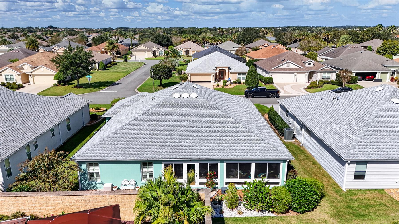
Great Central Location, superb landscaping & curb appeal, and a large glass enclosed lanai are some of the highlights you will see when you tour this Beautiful Designer Home. Paver drive and walkway lead to a covered sitting area and lead glass door with transom and sidelight. Once inside you will find a welcoming open living area, bright interior, split floorplan, plantation shutters, no carpet, and an efficient large dining room area. The large primary suite features a tray ceiling, dual vanity and ample space for King-size bed with a bathroom that has a tiled Roman walk-in shower and a walk-in closet. The guest bedrooms are split allowing privacy for guests or making one of the rooms an office area or craft room. Separate inside laundry includes washer and dryer. The large glass enclosed lanai provides plenty of additional comfort space. Step out onto a paver brick patio with decorative privacy landscaping and Privacy that includes a Villa wall. Newer roof 2025, exterior painted 2021. Furniture and golf car are available separately. Earliest close date mid-February, 2027. Don't miss an opportunity to start living The Villages Lifestyle from this great location. Schedule a showing today.
  • Oversized Enclosed Lanai

  • Stunning Backyard Privacy

  • Newer Roof - 2025

  • Beautiful Enhancements Abound

  • No Carpet In Home

  • Certified Pre-Owned Home

  • Backs to Wall

  • Interior Site

  • Rear Exposure - South

  • Rear Privacy with Landscaping

  • Concrete Block/Cement Finish

  • Architectural Shingles

  • Brick Pavers

  • Gutter/Downspout at Entry

  • Gutter/Downspouts Around Entire Home

  • Irrigation System

  • Landscaping - Enhanced

  • Lanai Landscape Buffer

  • Landscaping - Mature

  • Patio

  • Central Air Conditioning

  • Low-E Double Pane Windows

  • Attic Access w/Attic Trusses

  • Garage Attic Stairs

  • Garage Door Opener w/Transmitter(s)

  • Garage Floor - Epoxy Painted

  • Garage Screen

  • Garage Storage Cabinets

  • Oversized Garage

  • 2 Car Garage

  • Glass Enclosed Lanai

  • Laundry Room

  • Residential Lanai

  • Kitchen Island

  • Open Floor Plan

  • Open Kitchen

  • Pantry - Closet

  • Split Floor Plan

  • Walk In Shower - Primary Bath

  • Tub/Shower Combination - Guest Bath

  • Maple Cabinetry

  • Green Interior Colors

  • Neutral Interior Colors

  • Sage Interior Colors

  • Granite Countertops

  • High Definition Laminate Countertops

  • Solid Surface Countertops

  • Cook top - Electric

  • Dishwasher

  • Dryer - Electric

  • Enhanced Appliances

  • Garbage Disposal

  • Laundry Hookup - Interior

  • Laundry Hookup - Utility Room

  • Microwave/Spacesaver - Built in

  • Range - Electric

  • Refrigerator w/Ice Maker

  • Washer

  • Washer and Dryer Included

  • Ceramic Tile Flooring

  • Floor Tile - Throughout Home

  • No Carpet in Home

  • Acoustic Ceilings

  • Attic Ventilator

  • Blinds

  • Ceiling Fan(s)

  • Custom Closet Organizers

  • Hand Trowelled Ceilings

  • Plantation Shutters

  • Rounded Drywall Corners

  • Smoke Alarms

  • Tray/Coffered Ceilings

  • Tubular Skylight(s)

  • Vol/Vaulted Ceiling - Additional Rooms

  • Vol/Vaulted Ceiling (Main Liv)

  • Walk-in Closet(s)

  • Furniture Available Separate

Designer Homes showcase an exceptional selection of floor plans and features, making them our most popular home series. These spacious homes pair refined style with thoughtful planning to enhance everyday living. Offering two-, three-, and four-bedroom floor plans built with frame or concrete-stucco construction, Designer Homes combine quality craftsmanship with modern features for comfortable living.
The Village of Sanibel provides endless days of fun here in The Villages community! The nearby Bonifay and Havana Country Clubs offer some of the finest golf and dining around. The Colony Cottage Recreation Center is a short golf car ride away, and offers a variety of fun, indoors and out. Shopping, dining, and most daily conveniences are close too, so there's less time spent traveling, and more time for those activities you love the most!

Have a Question?

We're here to help.

Please call 352-753-6655 or fill out the form below.

Complete all required fields to enable this button
Mark Lawson

Mark Lawson

Properties of The Villages

Considering a change?

Learn more about listing your home with us and our complimentary relocation service.
The Villages Lifestyle Preview
Starting at $129* per day

Come for a lifestyle preview Experience

* Daily prices are based on 2 guests per home, season & availability. Ranging from $129 daily to $229 daily.