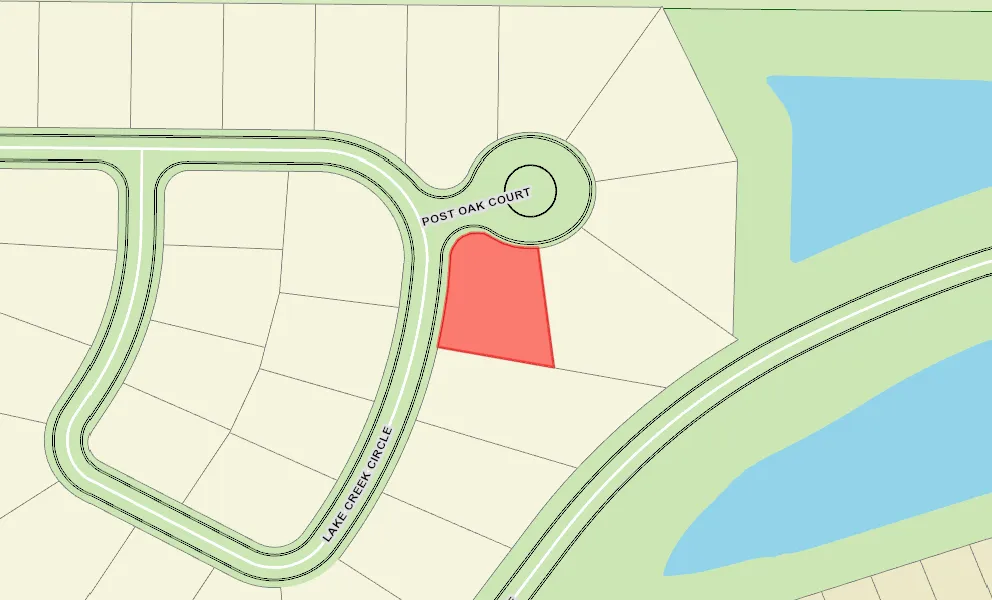
VLS#: 251633

$555,000

Designer Home: Kingfisher
3 bed
2 bath
1,926 sqft
2 +golf garage

The Village of Dabney

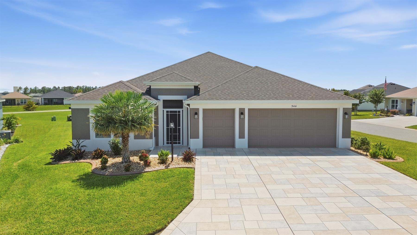
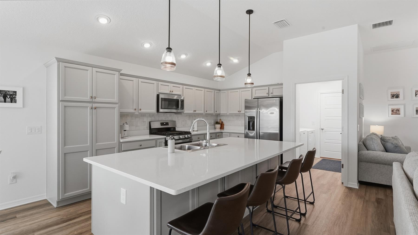
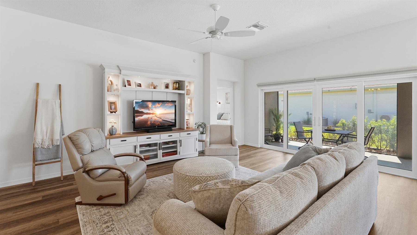
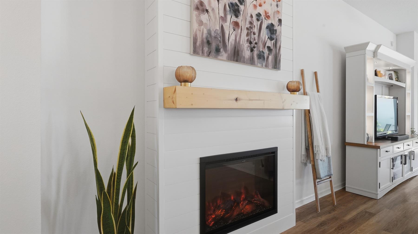
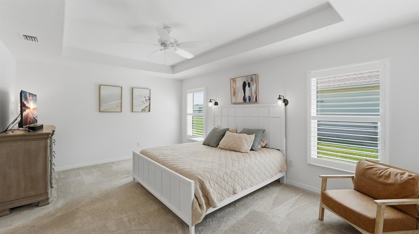
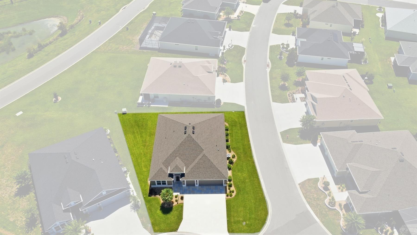
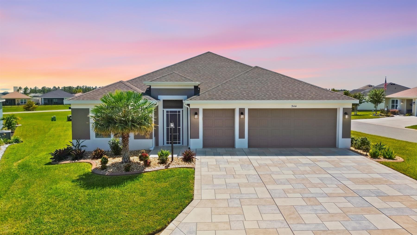
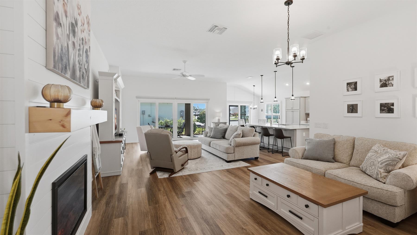
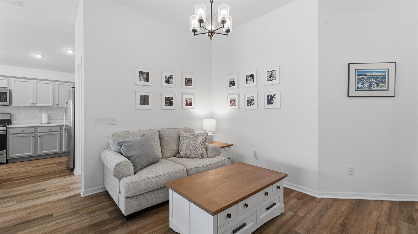
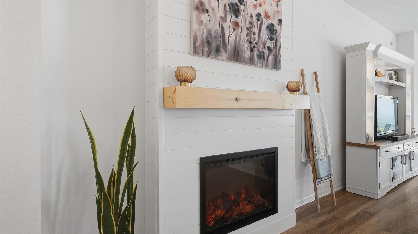
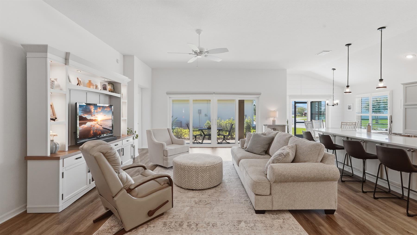
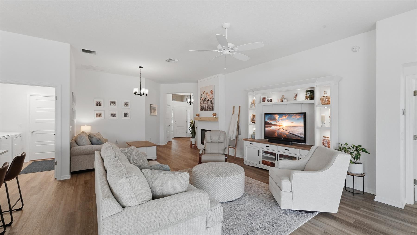
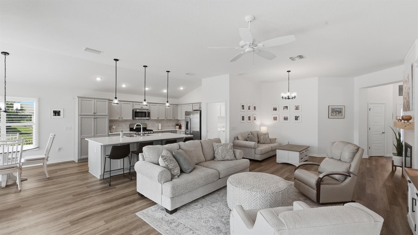
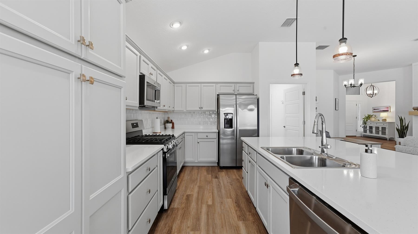
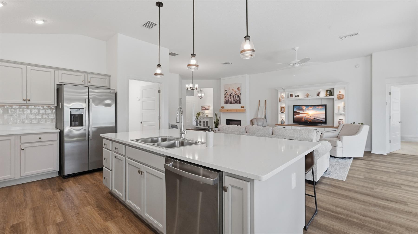
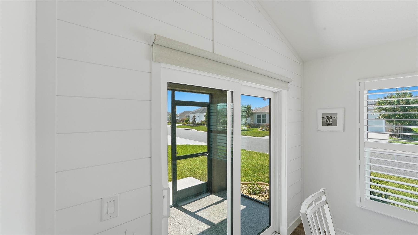
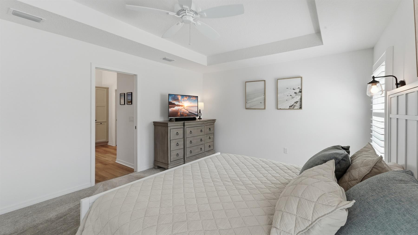
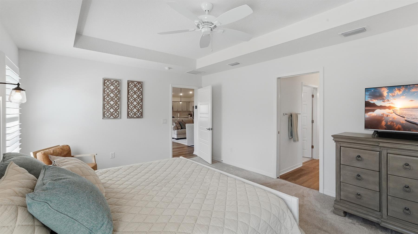
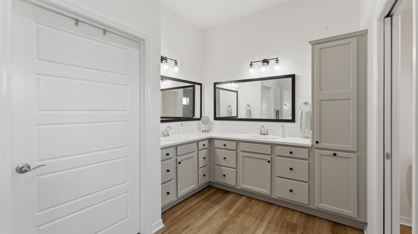
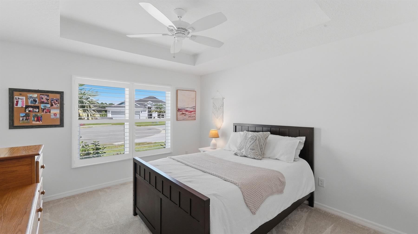
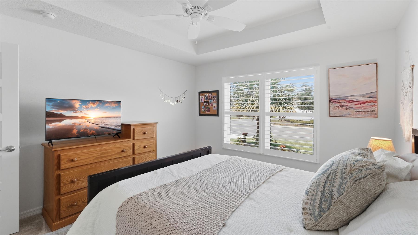
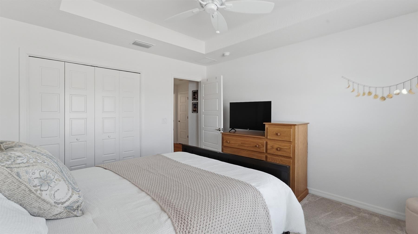
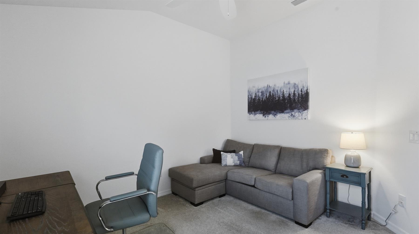
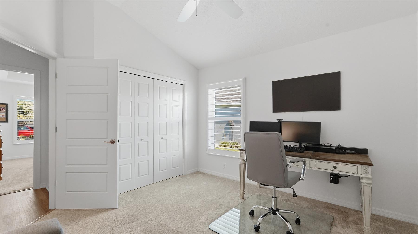
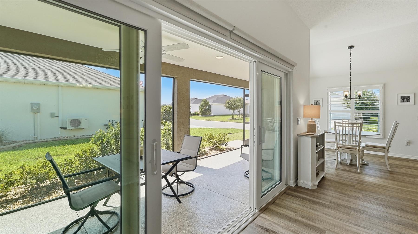
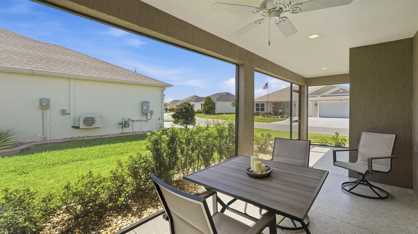
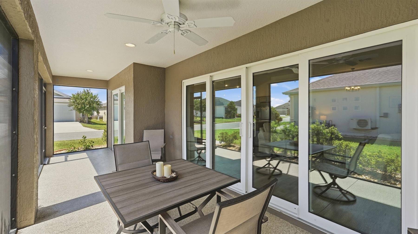
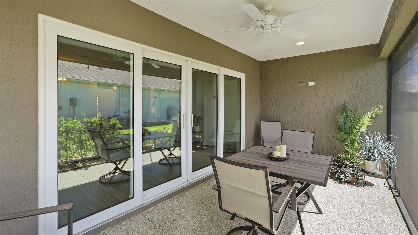
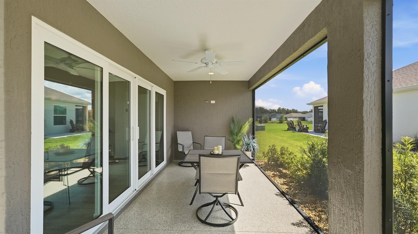
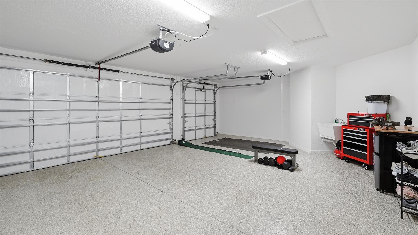
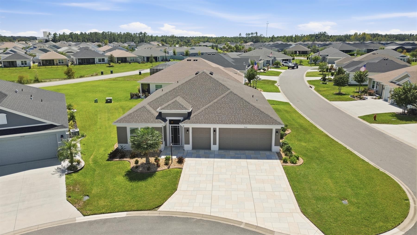
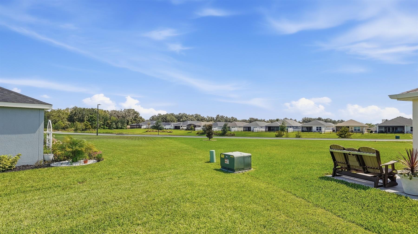
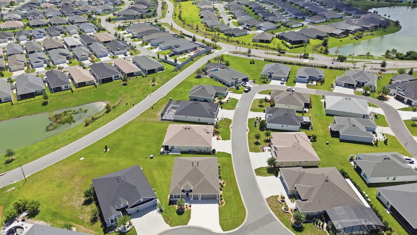
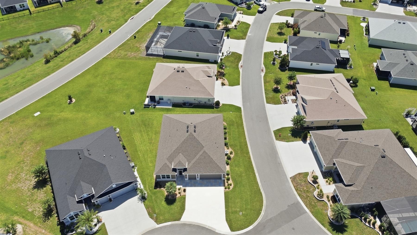
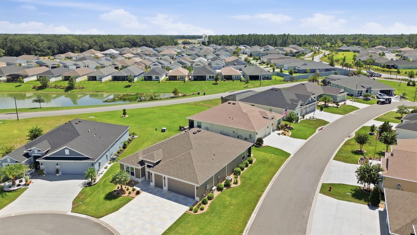
Looking for that HGTV look without all the hassle? Welcome to elegant living in the Village of Dabney, surrounded by endless trails and the beauty of The Villages lifestyle This stunning Kingfisher Designer home offers a beautifully designed open floor plan where style meets comfort. The gorgeous shiplap accent wall with fireplace creates a stunning focal point, perfect for relaxing or entertaining. The kitchen is a showstopper, featuring quartz countertops, a stylish tile backsplash, gas cooking, enhanced appliances, and a spacious island perfect for gathering with family and friends. Enjoy the added touches of plantation shutters, vaulted ceilings, and a spacious primary suite with a walk-in shower and walk-in closet. Situated on a desirable cul-de-sac homesite, this home also offers enhanced landscaping, a two-car garage plus, a golf car garage with climate control and epoxy flooring, providing year-round comfort and versatility. With its stylish finishes, inviting layout, and fabulous location, this home offers the perfect combination of elegance and everyday convenience. Why wait to create your dream home when the HGTV look is already waiting for you? Move right in and start enjoying The Villages lifestyle.
  • Accent Wall With Fireplace

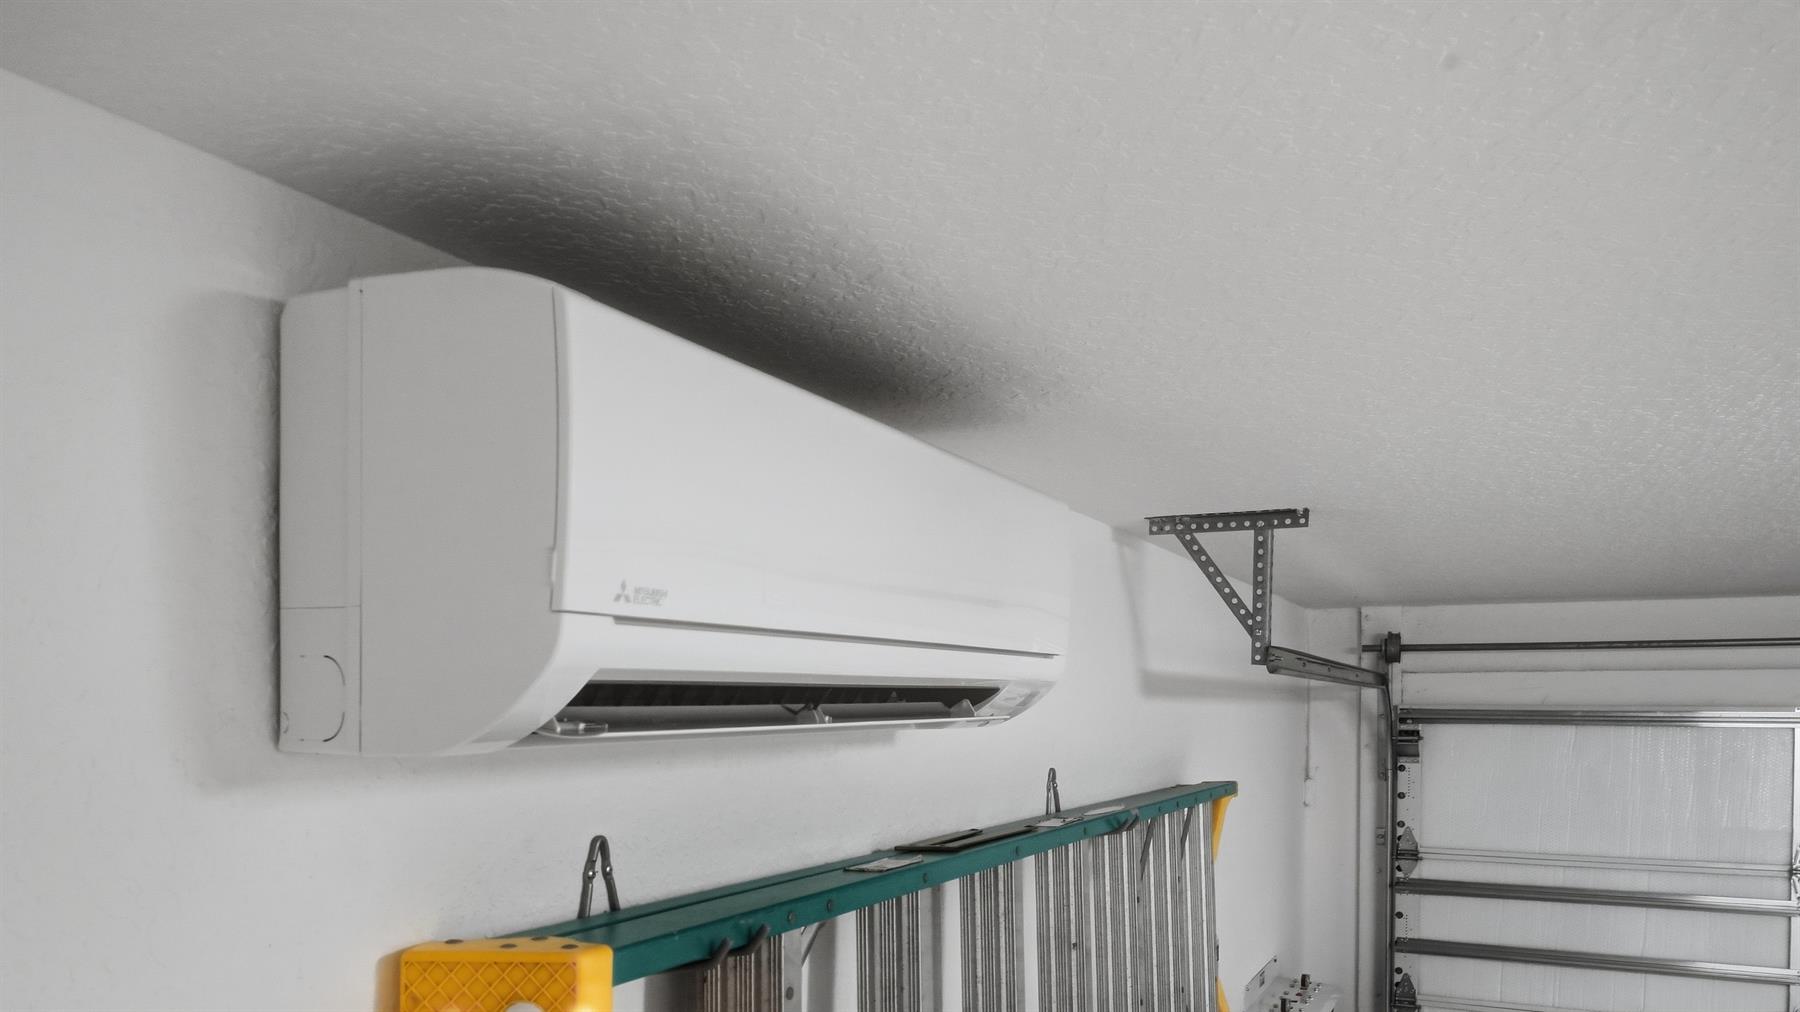
  • Climate Controlled Garage

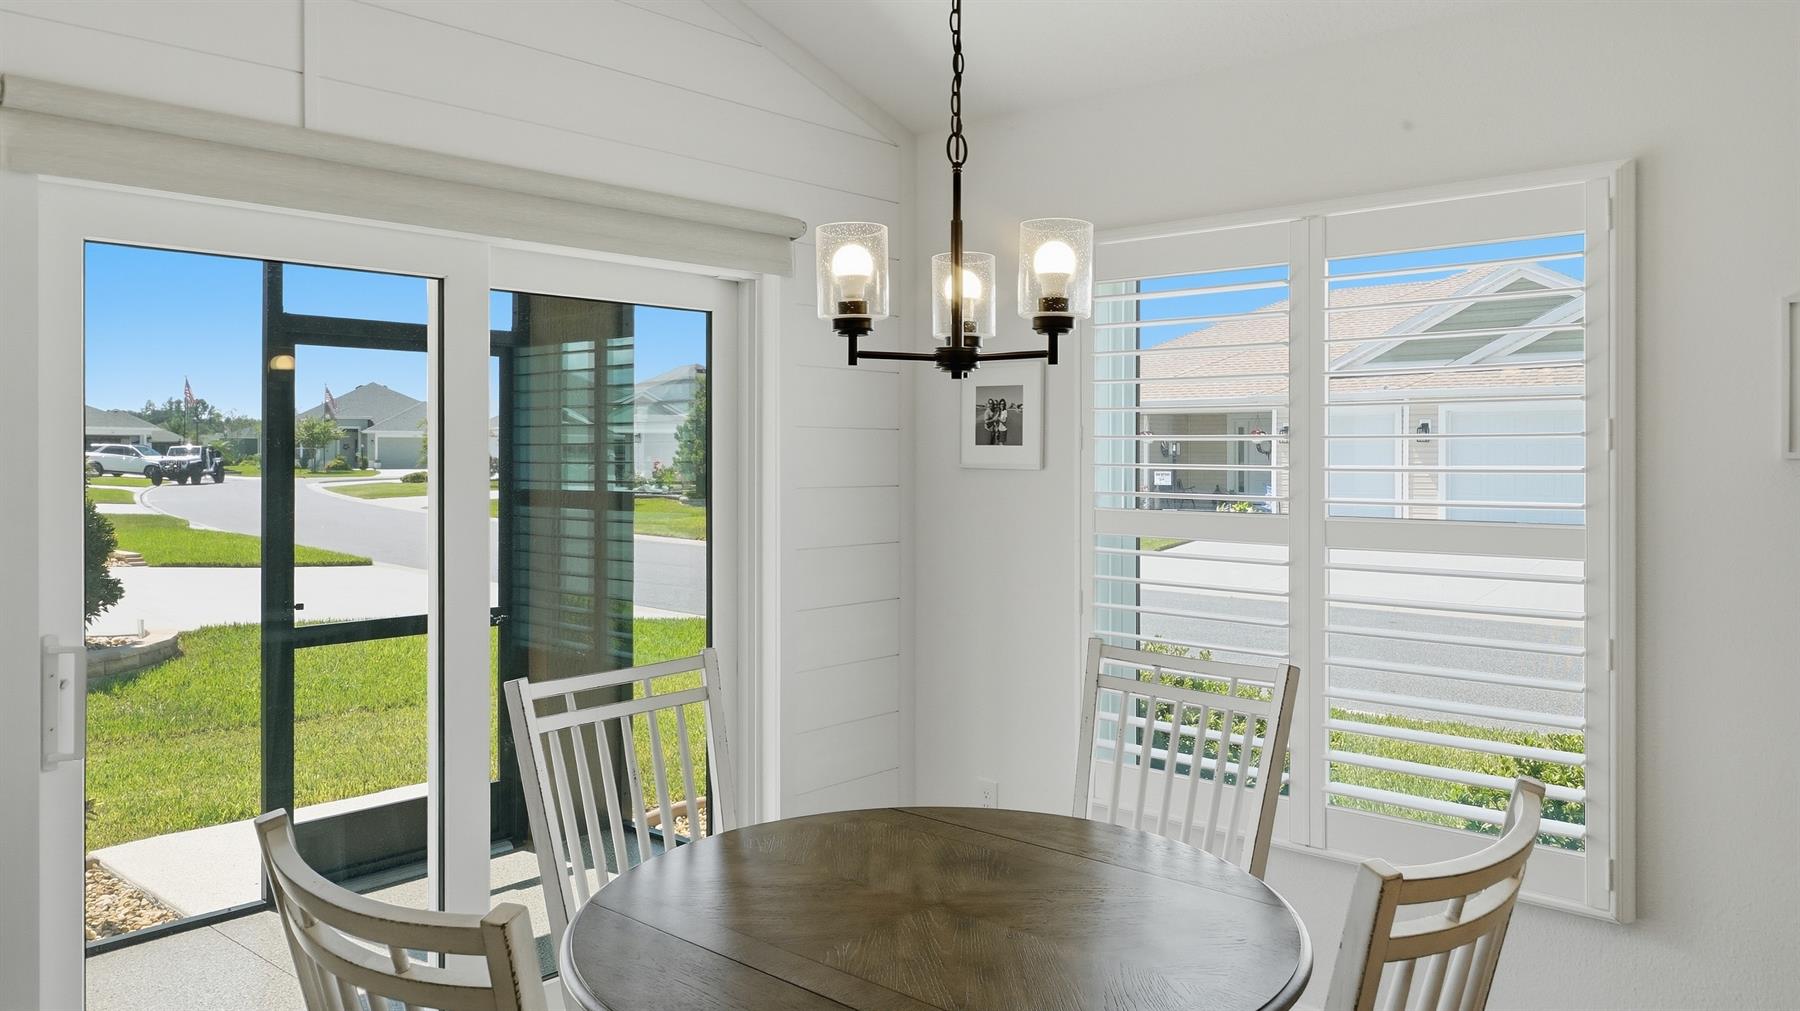
  • Plantation Shutters

  • Painted / Stamped Driveway

  • Quick Close Possible

  • Cul de Sac Site

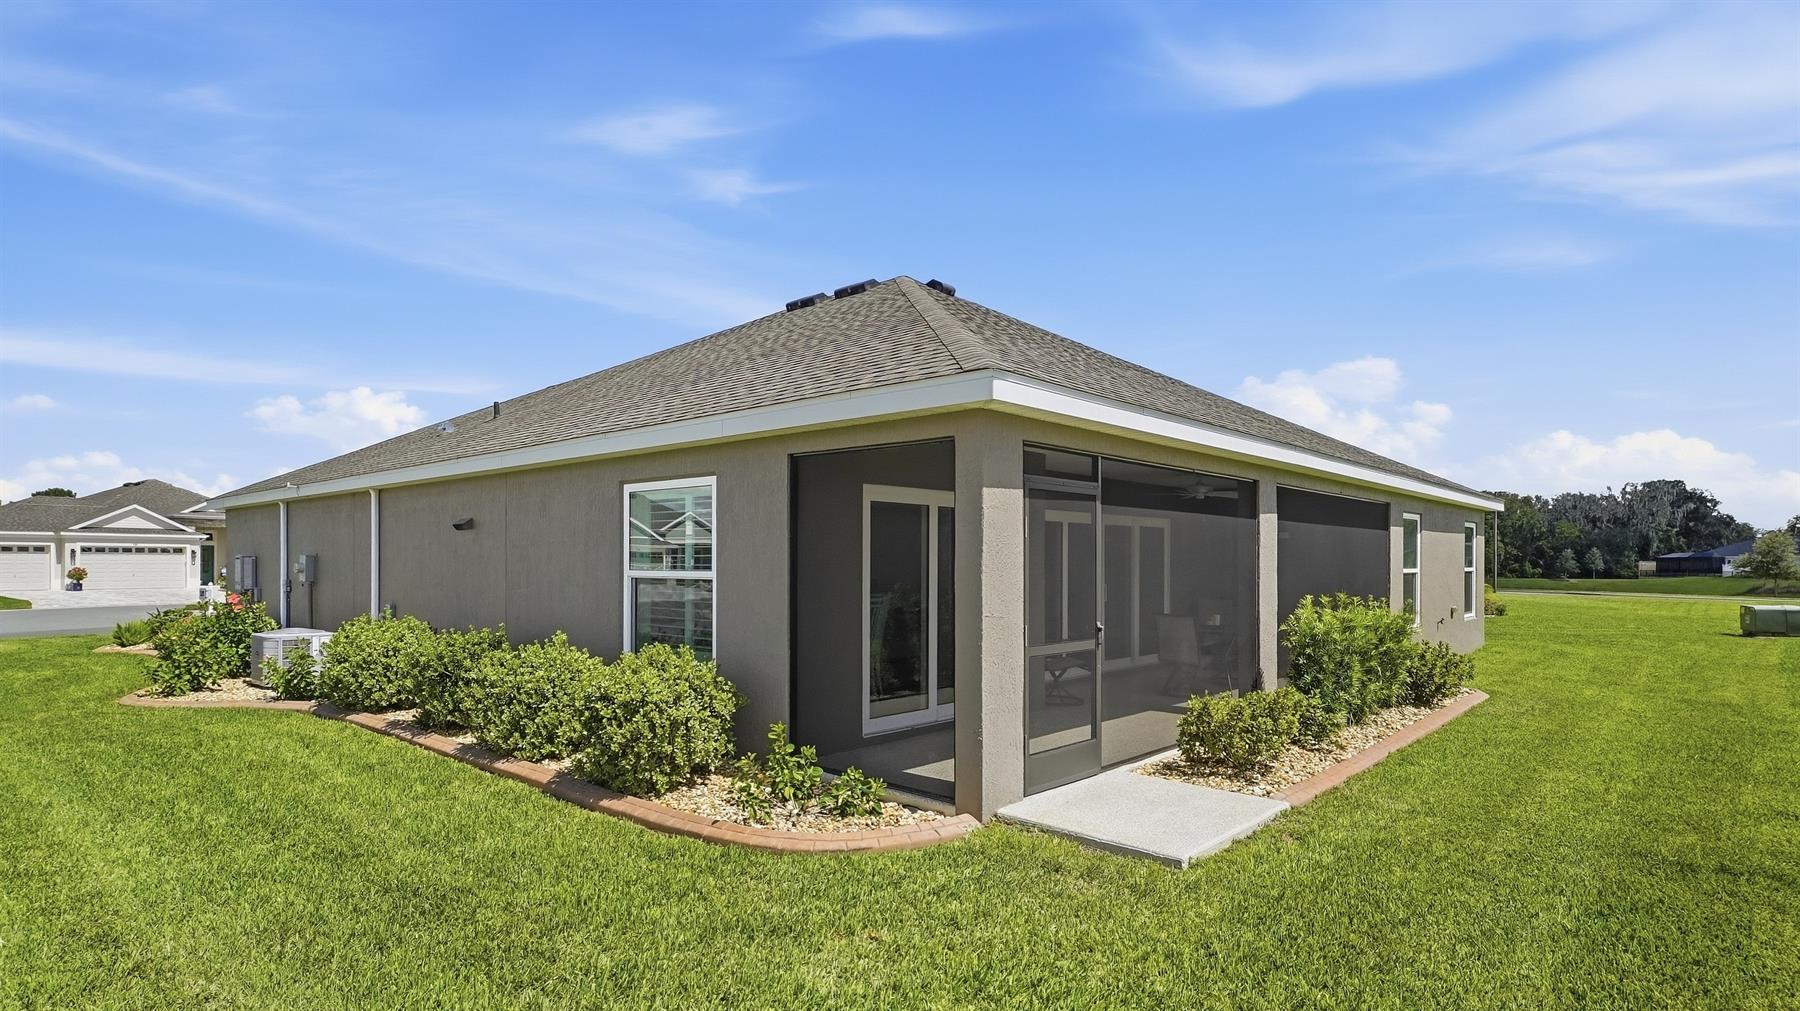
  • Rear Exposure - South

  • Precast Concrete/Cement Finish

  • Architectural Shingles

  • Irrigation System

  • Landscaping - Enhanced

  • Central Air Conditioning

  • Wall/Window Air Conditioning

  • Double Pane Windows

  • Garage Door Opener w/Transmitter(s)

  • Garage Floor - Epoxy Painted

  • 2 Car, plus Golf Car Garage

  • Gas Utilities

  • Breakfast Nook

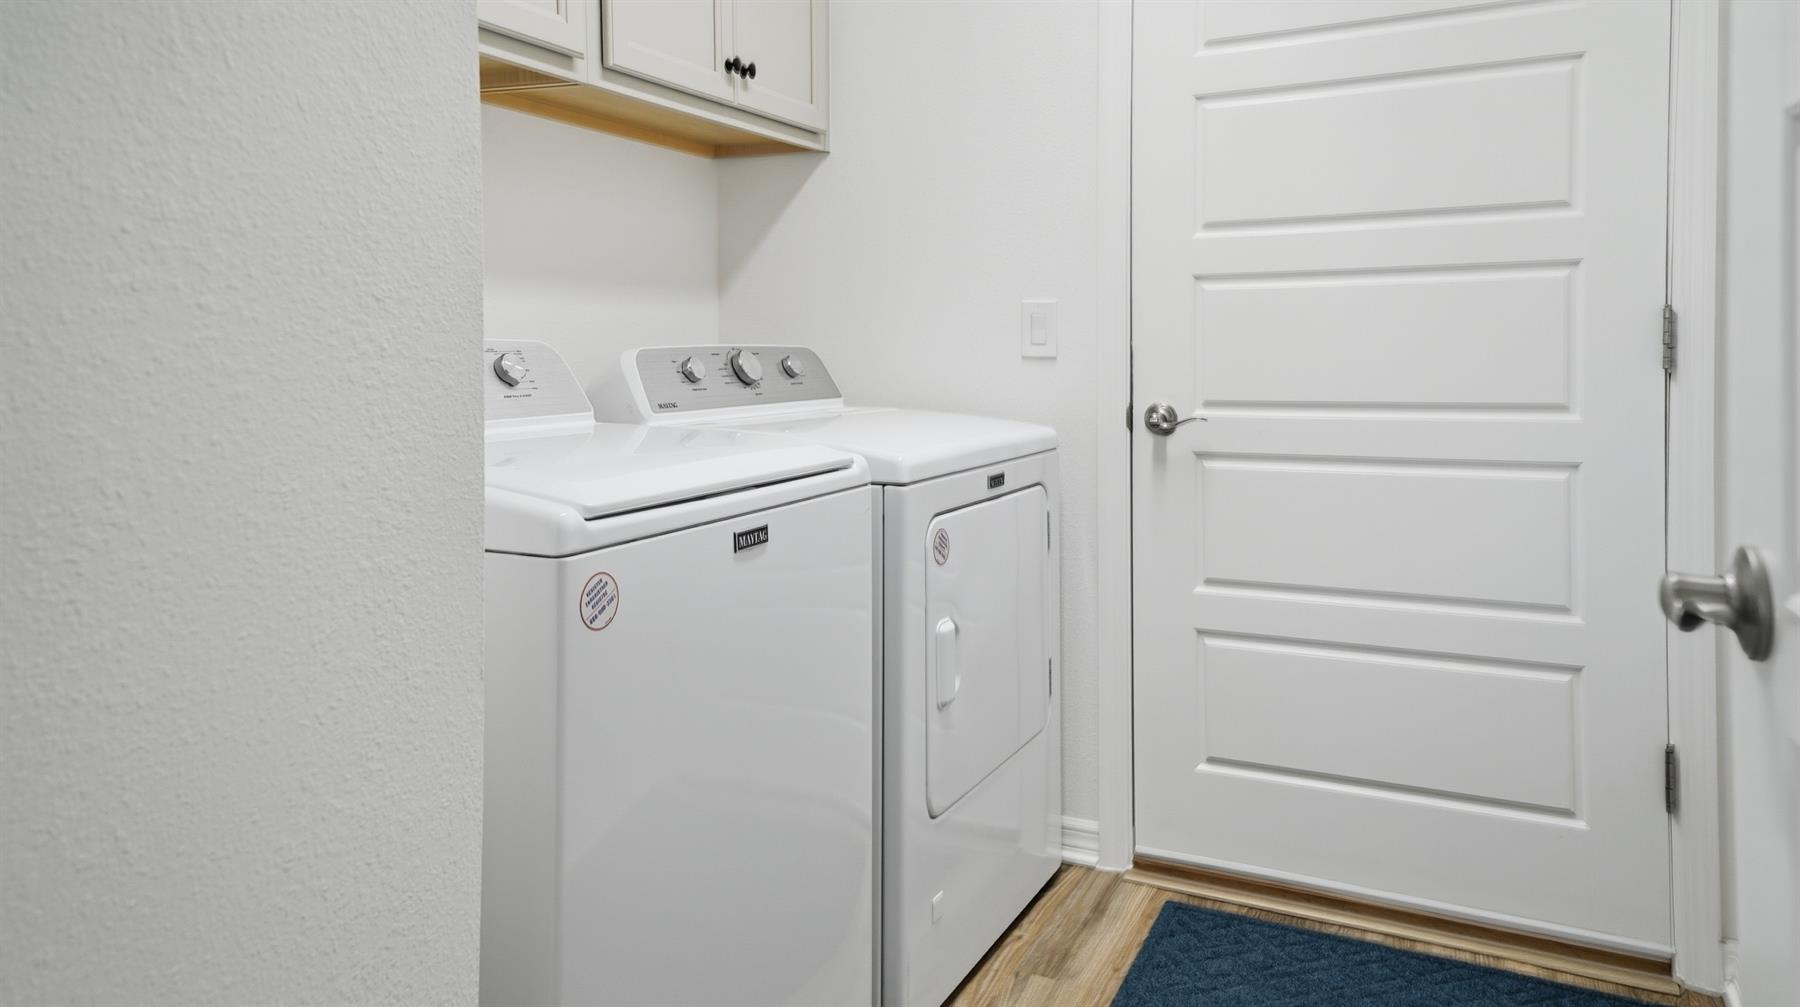
  • Laundry Room

  • Eating Space in Kitchen

  • Kitchen Island

  • Open Floor Plan

  • Open Kitchen

  • Pantry - Closet

  • Walk In Shower - Primary Bath

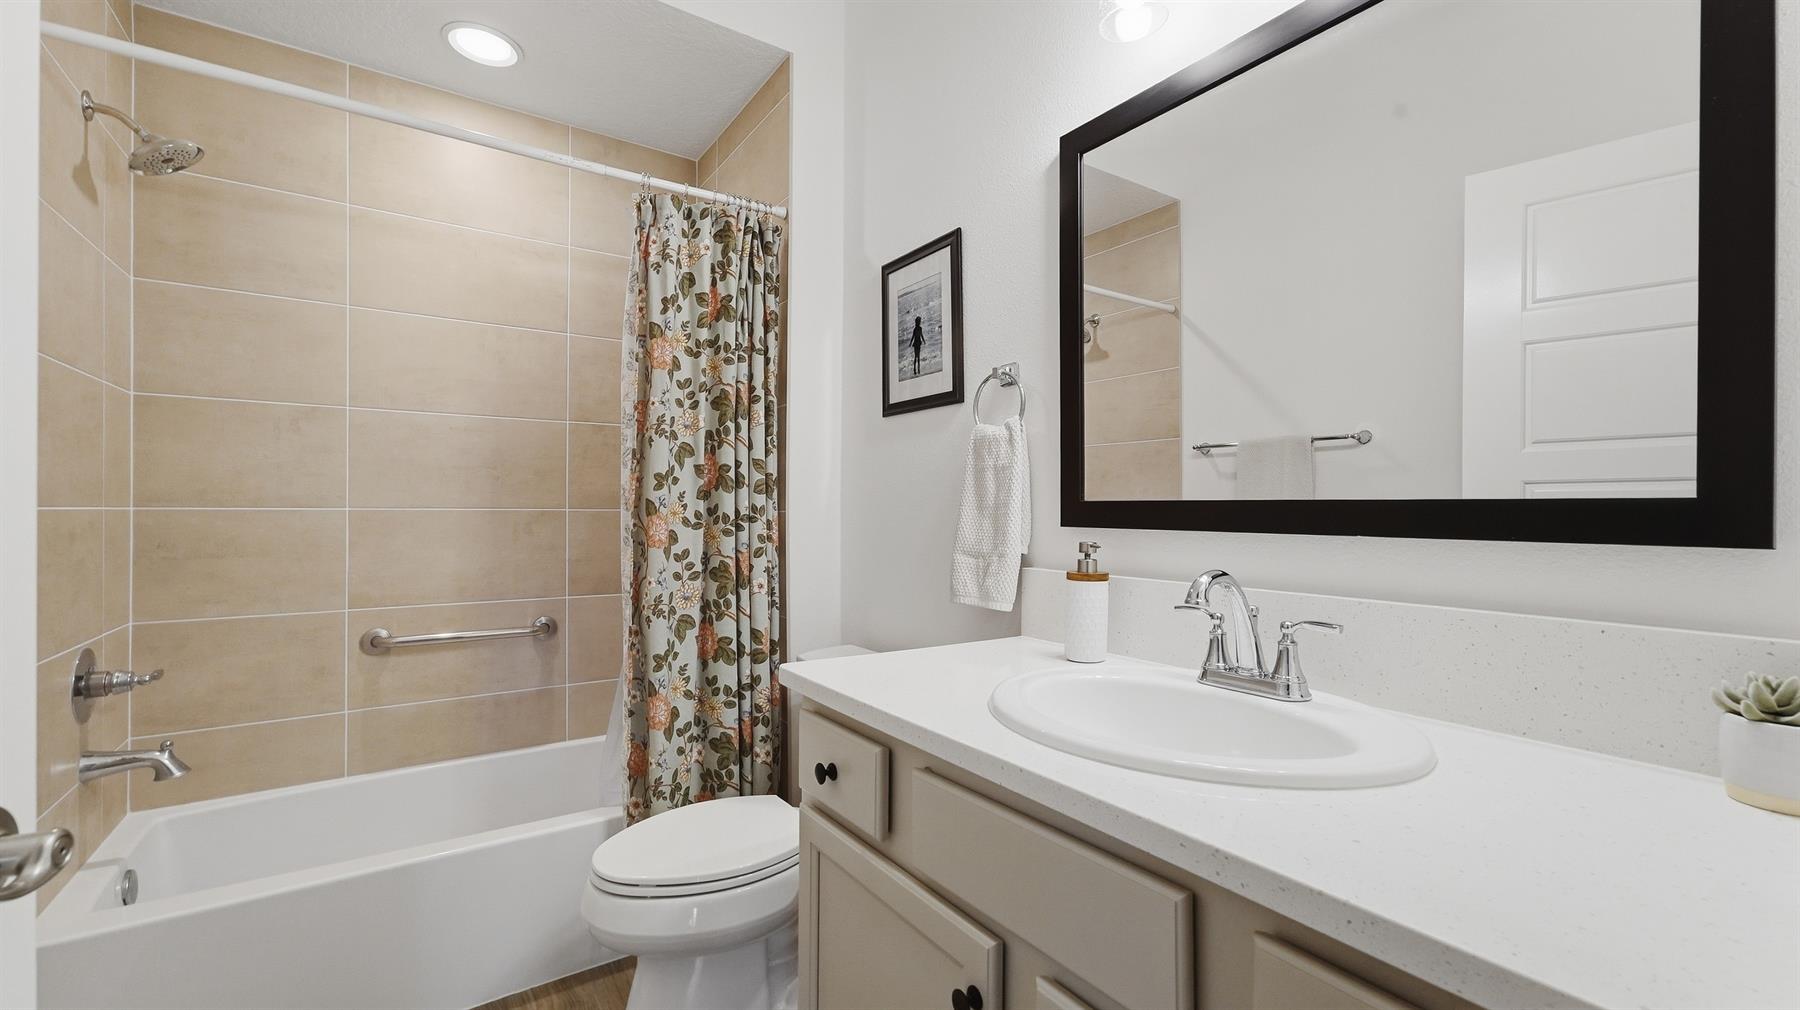
  • Tub/Shower Combination - Guest Bath

  • Maple Cabinetry

  • Neutral Interior Colors

  • Quartz Countertops

  • Tile Backsplash

  • Dishwasher

  • Enhanced Appliances

  • Garbage Disposal

  • Laundry Hookup - Interior

  • Laundry Hookup - Utility Room

  • Microwave/Spacesaver - Built in

  • Range - Gas

  • Refrigerator w/Ice Maker

  • Tankless Water Heater

  • Water Filter

  • Washer and Dryer Included

  • Carpeted Floors

  • Laminate Flooring

  • Bond Not Paid

  • Ceiling Fan(s)

  • Electric Roll Down Screens

  • Smart Home Ready

  • Smoke Alarms

  • Vol/Vaulted Ceiling - Additional Rooms

  • Vol/Vaulted Ceiling (Main Liv)

  • Walk-in Closet(s)

Designer Homes showcase an exceptional selection of floor plans and features, making them our most popular home series. These spacious homes pair refined style with thoughtful planning to enhance everyday living. Offering two-, three-, and four-bedroom floor plans built with frame or concrete-stucco construction, Designer Homes combine quality craftsmanship with modern features for comfortable living.
Known for its mature oak hammocks and lush Florida landscape, The Village of Dabney offers serene settings and the convenience of all the amazing lifestyle of the Sawgrass Grove Area including Ezell Recreation, Clifton Cove Putting Course, the Magnolia Shopping Plaza and more. With plenty to explore in dining, entertainment, and recreation, you'll enjoy a variety of activities just outside your doorstep—from spending time with neighbors and friends at Dabney Recreation's adult pool and gathering spaces to enjoying the variety of amenities available at Franklin Recreation including a family pool, outdoor court and lawn games and the fun and fast-paced Mickylee and Jubilee 18-hole short game courses. Golfers are sure to enjoy the challenge of championship golf at the neighboring Southern Oaks Championship Golf Course. Enjoy the stunning preserve views that surround this beautiful neighborhood and take advantage of soaking in the warm Florida sunshine as you explore the network of pathways and nature trails that wind throughout this awe-inspiring area.

Have a Question?

We're here to help.

Please call 352-753-6655 or fill out the form below.

Complete all required fields to enable this button
Katie Crane

Katie Crane

Properties of The Villages

Considering a change?

Learn more about listing your home with us and our complimentary relocation service.
The Villages Lifestyle Preview
Starting at $129* per day

Come for a lifestyle preview Experience

* Daily prices are based on 2 guests per home, season & availability. Ranging from $129 daily to $199 daily.
