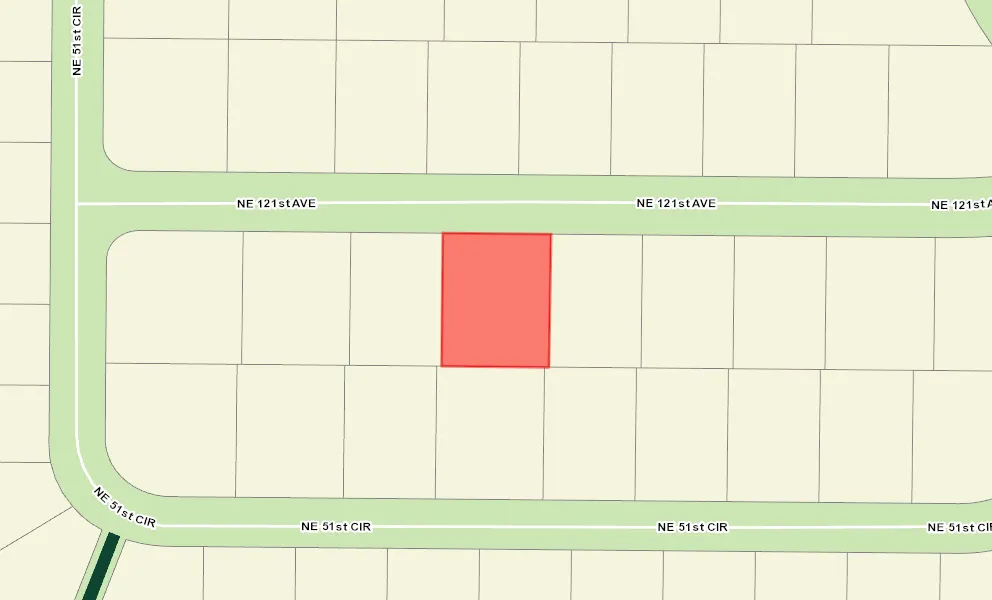
VLS#: 251055

$399,711

Designer Home: Whispering Pine
3 bed
2 bath
1,839 sqft
2 +golf garage

Bison Valley - Family Neighborhood

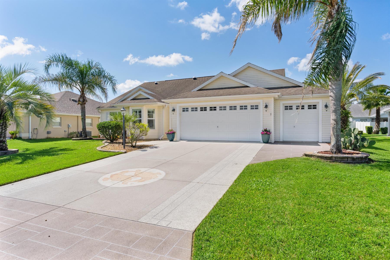
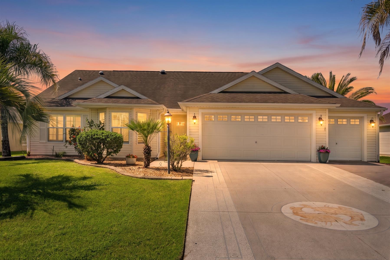
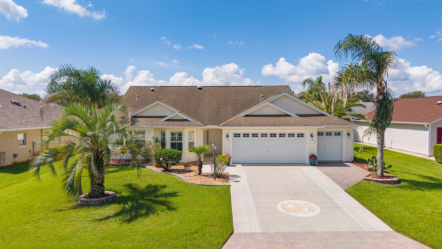
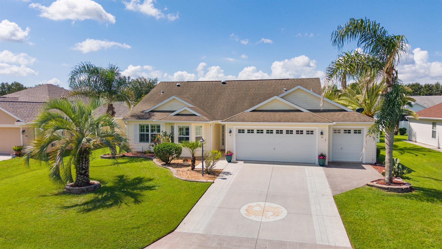
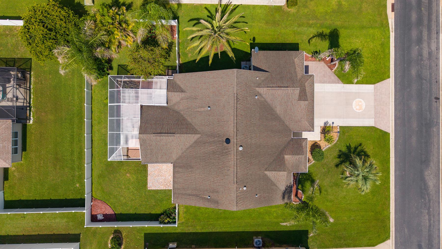
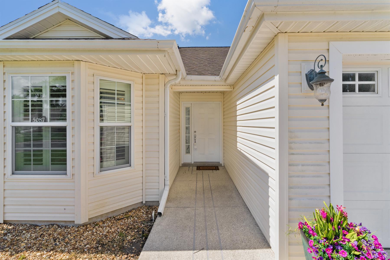
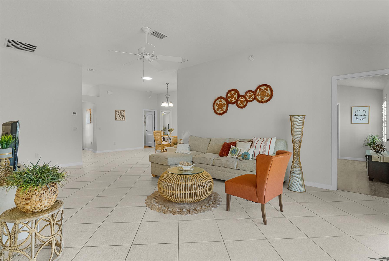
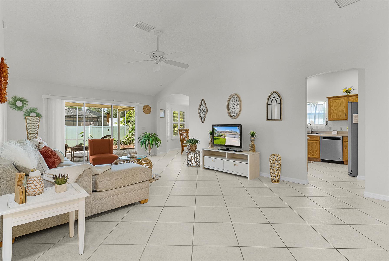
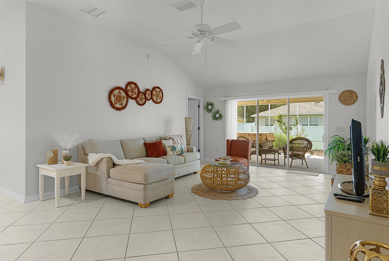
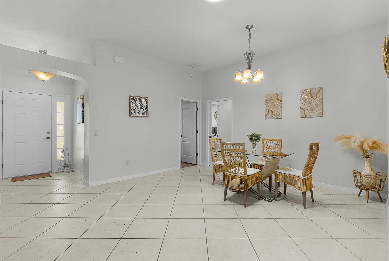
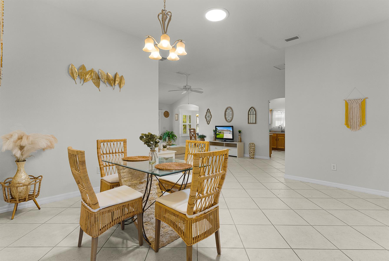
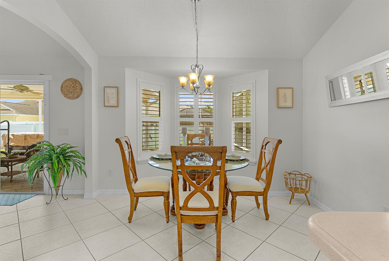
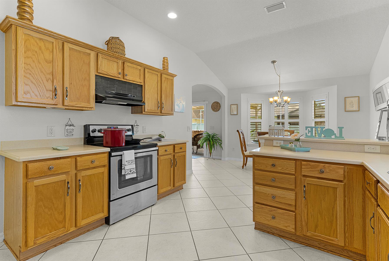
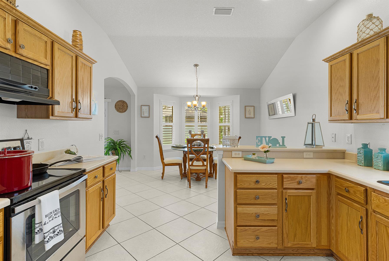
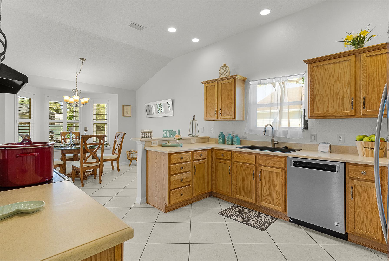
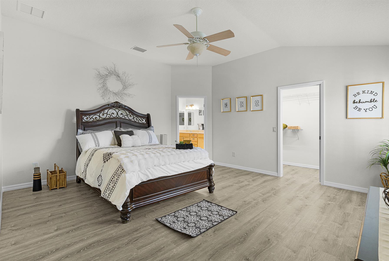
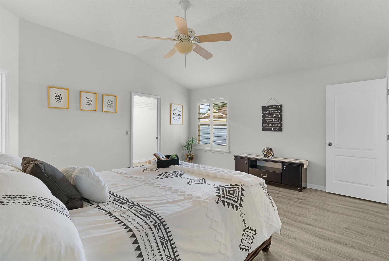
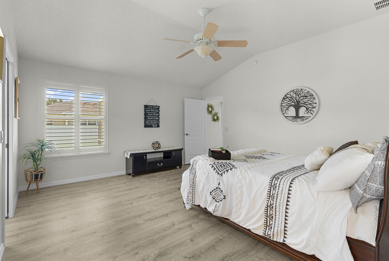
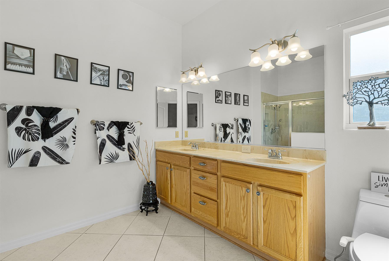
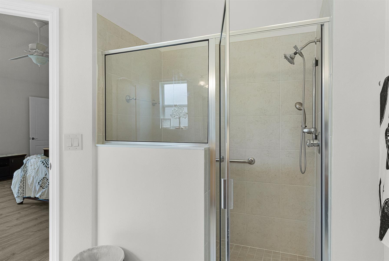
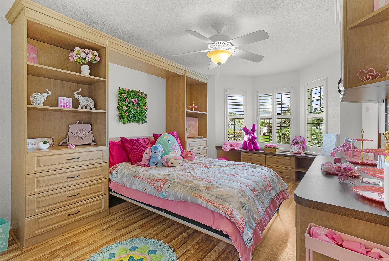
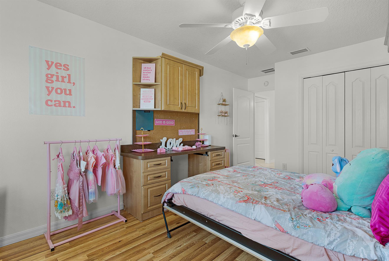
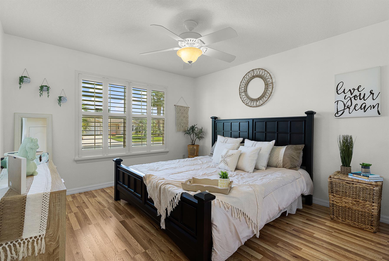
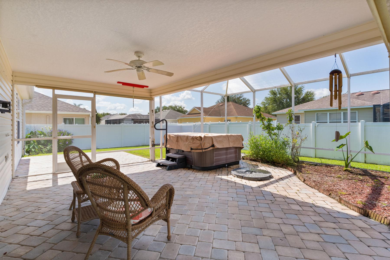
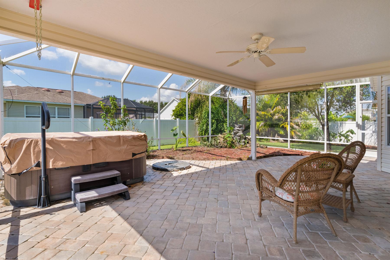
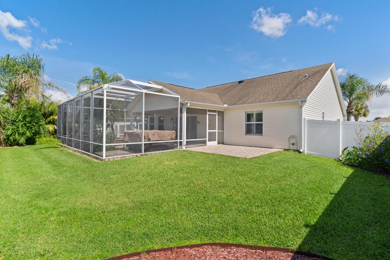
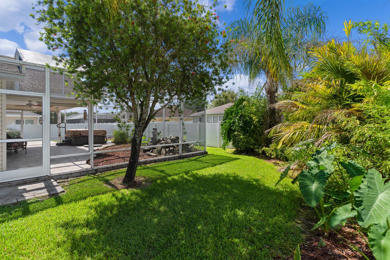
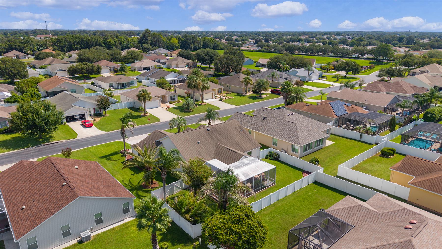
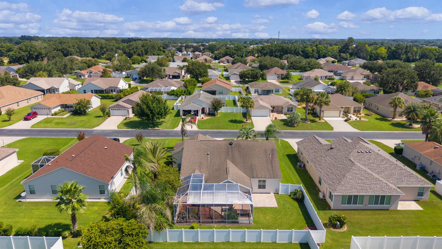
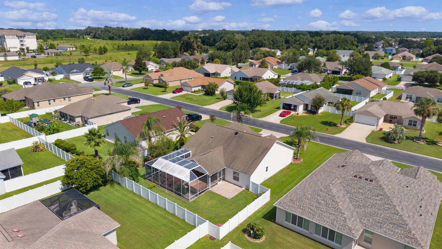
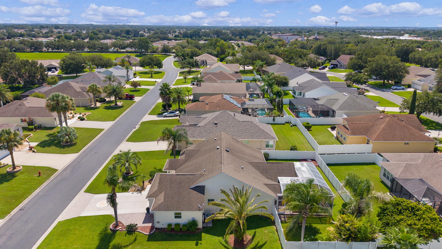
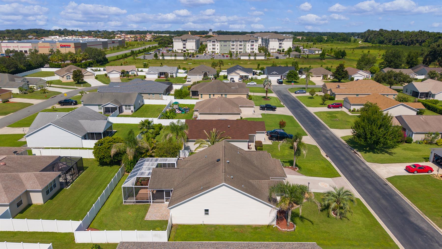
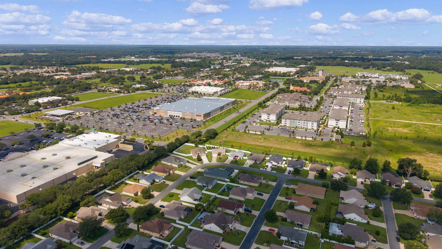
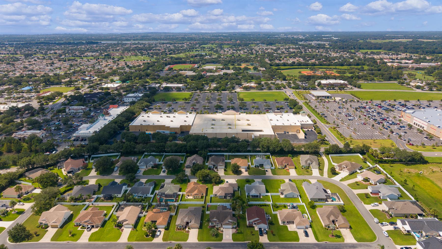
Whispering Pine w/Boston hip elevation in most prestigious Bison Valley family neighborhood. Shopping couldnt be any closer than a minute golf car ride to Costco. Extreme curb appeal, design coated driveway, garage windows, stacked wall curbing to define landscaping beds of Palms & hardy greenery. Formal entry foyer, high ceilings, diagonal tile through living area, Plantation shutters, real wood cabinetry, solid surface countertops, cozy breakfast nook over-looking outdoor living, breakfast bar & upscale stainless steel appliances. Spacious primary suite offers his/her sinks with cultured marble countertops, step-in shower w/seat, enormous walk-in closet. One guest room has a built-in Murphy bed, abundant drawer/cabinet space, office area & bench space storage tucked in bay window. Enormous outdoor living demonstrates complete brick paver grilling & tanning patio outside-as well as inside the added mansard bird cage lanai & covered lanai for classy entertainment of friends & family. You can revive the planter coy pond feature if you like or plant a garden depending on your needs. Hot tub seen in photos is now removed but still plumbed/wired for a Hot tub via county permit. The over-sized 2.5 car garage offers pull-down stairs to attic for tons more storage space and simply way too much more to mention.
  • Golf Car Garage

  • Room for Swimming Pool

  • Expanded Home & Lanai

  • Fenced Back Yard

  • Extreme Shopping Convenience

  • Backs to Fence

  • Oversized Homesite

  • Oversized Homesite, room for pool

  • Rear Exposure - South

  • Rear Privacy with Landscaping

  • Frame with Vinyl Siding

  • Architectural Shingles

  • Empire Zoysia Sod

  • Gutter/Downspouts at Entry and Exits

  • Irrigation System

  • Landscaping - Enhanced

  • Landscaping - Mature

  • Vinyl Fence Back Yard

  • Central Air Conditioning

  • Double Pane Patio Doors

  • Double Pane Windows

  • Attic Access w/Attic Trusses

  • Garage Attic Stairs

  • Garage Door Opener w/Transmitter(s)

  • Garage Workshop

  • Oversized Garage

  • 2 Car, plus Golf Car Garage

  • Breakfast Nook

  • Hobby Room

  • Residential Lanai

  • Screen Enclosure

  • Enlarged Residential Lanai

  • Closed Kitchen

  • Eating Space in Kitchen

  • Shower - Primary Bath

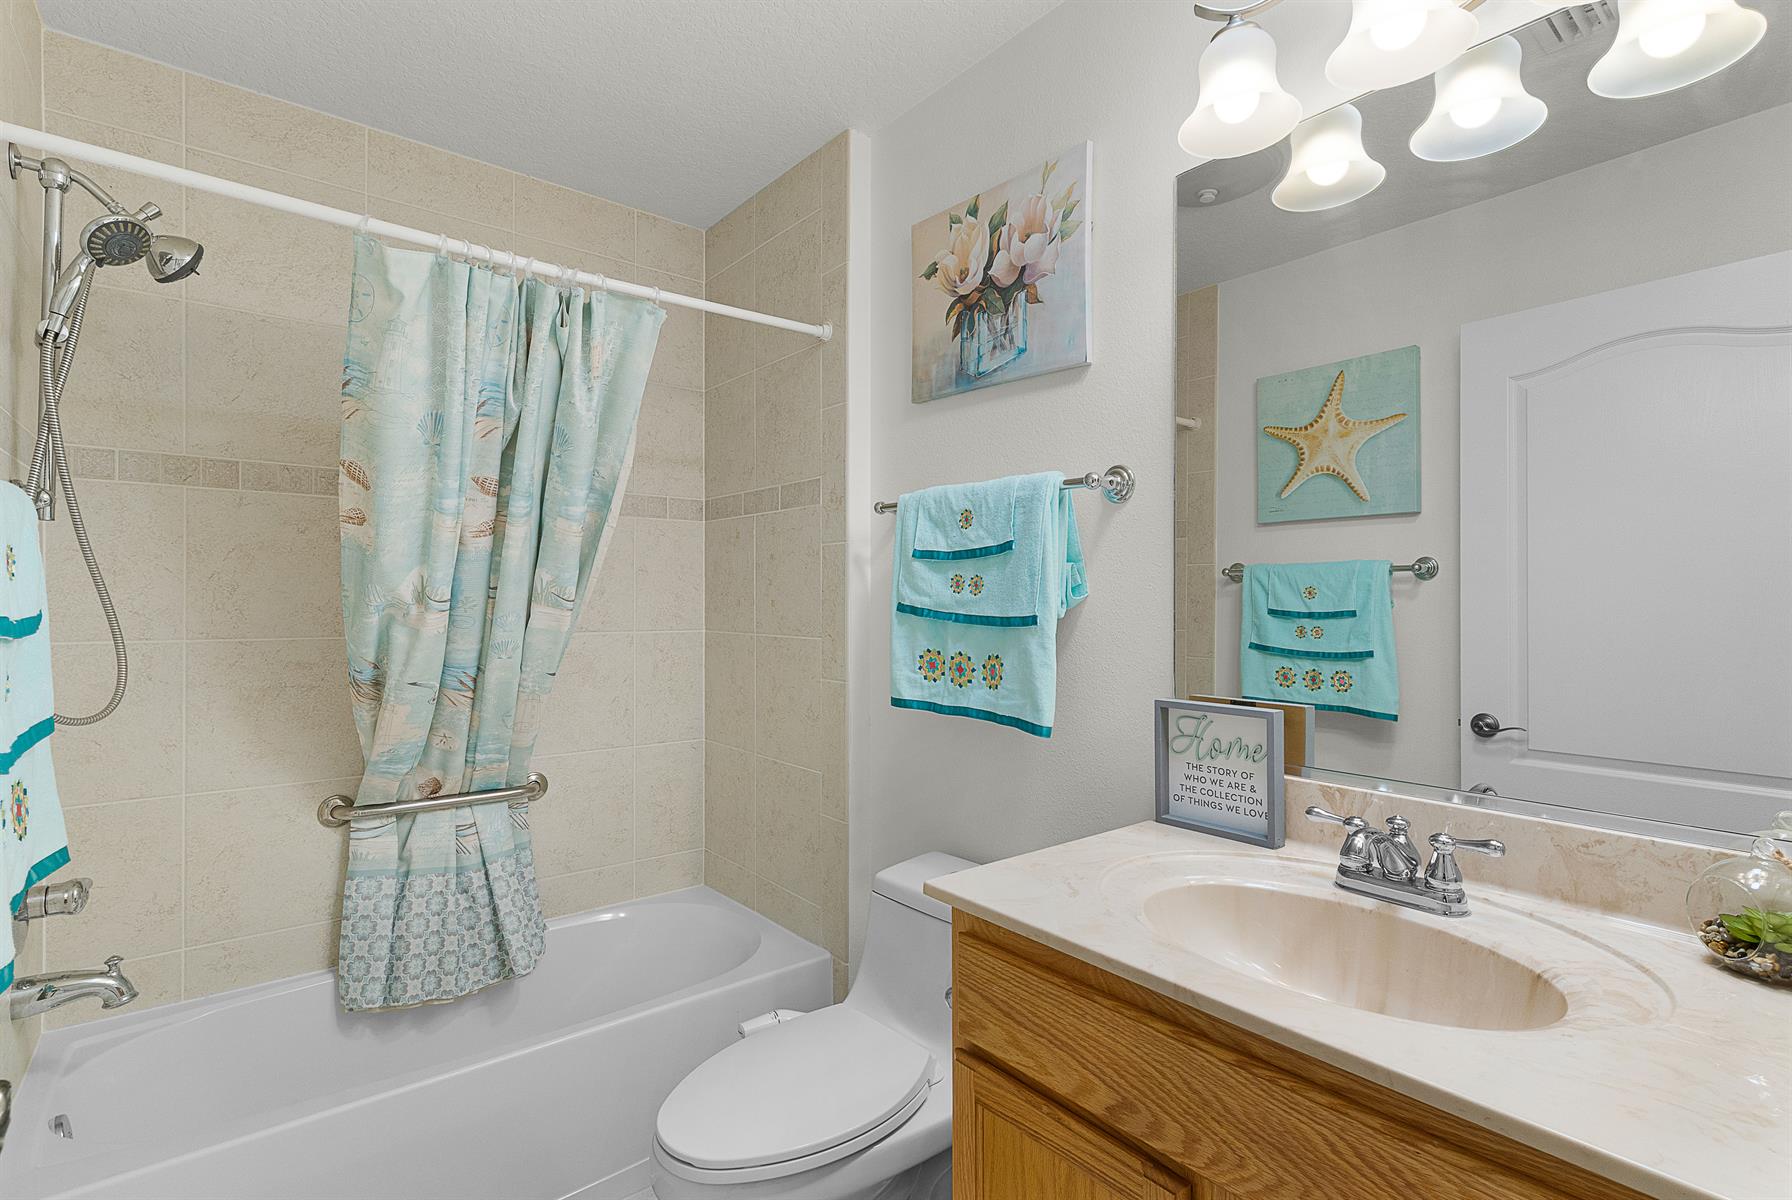
  • Tub/Shower Combination - Guest Bath

  • Oak Cabinetry

  • Neutral Interior Colors

  • Solid Surface Countertops

  • Dishwasher

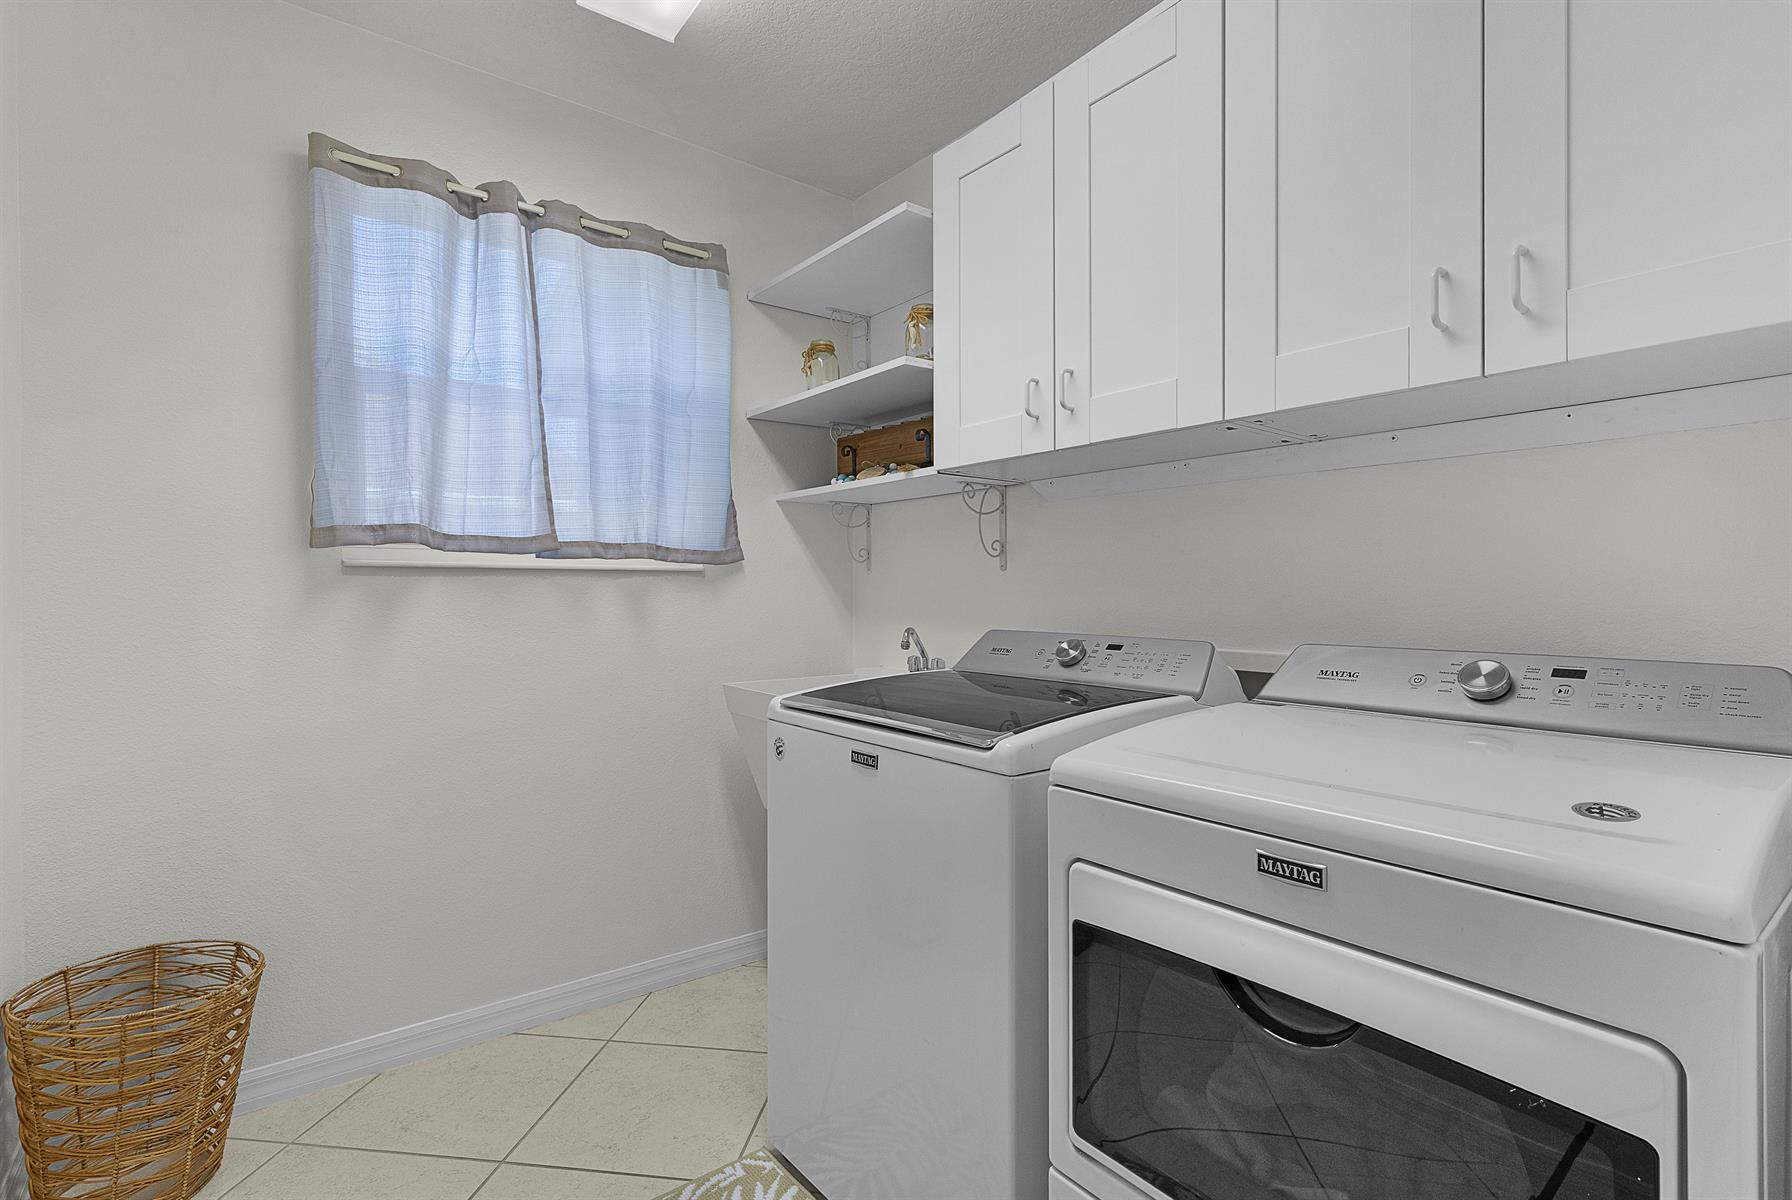
  • Dryer - Electric

  • Enhanced Appliances

  • Garbage Disposal

  • Laundry Hookup - Interior

  • Microwave/Spacesaver - Built in

  • Range - Electric

  • Refrigerator w/Ice Maker

  • Washer

  • Ceramic Tile Flooring

  • Vinyl Plank

  • Blinds

  • Bond, N/A

  • Ceiling Fan(s)

  • Hand Trowelled Ceilings

  • Plantation Shutters

  • Sound System - Speakers

  • Sound System - Wired

  • Vol/Vaulted Ceiling (Main Liv)

  • Walk-in Closet(s)

  • Furniture Available Separate

Designer Homes showcase an exceptional selection of floor plans and features, making them our most popular home series. These spacious homes pair refined style with thoughtful planning to enhance everyday living. Offering two-, three-, and four-bedroom floor plans built with frame or concrete-stucco construction, Designer Homes combine quality craftsmanship with modern features for comfortable living.
Bison Valley is a family-oriented neighborhood located close to shopping, dining, schools, and more. The friendly streets are lined with well-built homes constructed of either wood frame or block and stucco. In addition to being close to all the amenities you need and enjoy everyday, those same destinations are accessible by golf car!

Have a Question?

We're here to help.

Please call 352-753-6655 or fill out the form below.

Complete all required fields to enable this button
René Webster

René Webster

Properties of The Villages

Considering a change?

Learn more about listing your home with us and our complimentary relocation service.
The Villages Lifestyle Preview
Starting at $129* per night

Come for a lifestyle preview and Experience the
Fun Residents Enjoy
Every Day!

* Daily prices are based on 2 guests per home, season & availability. Ranging from $129 daily to $199 daily.