Cottage Villa: Sun Kissed
3 bed
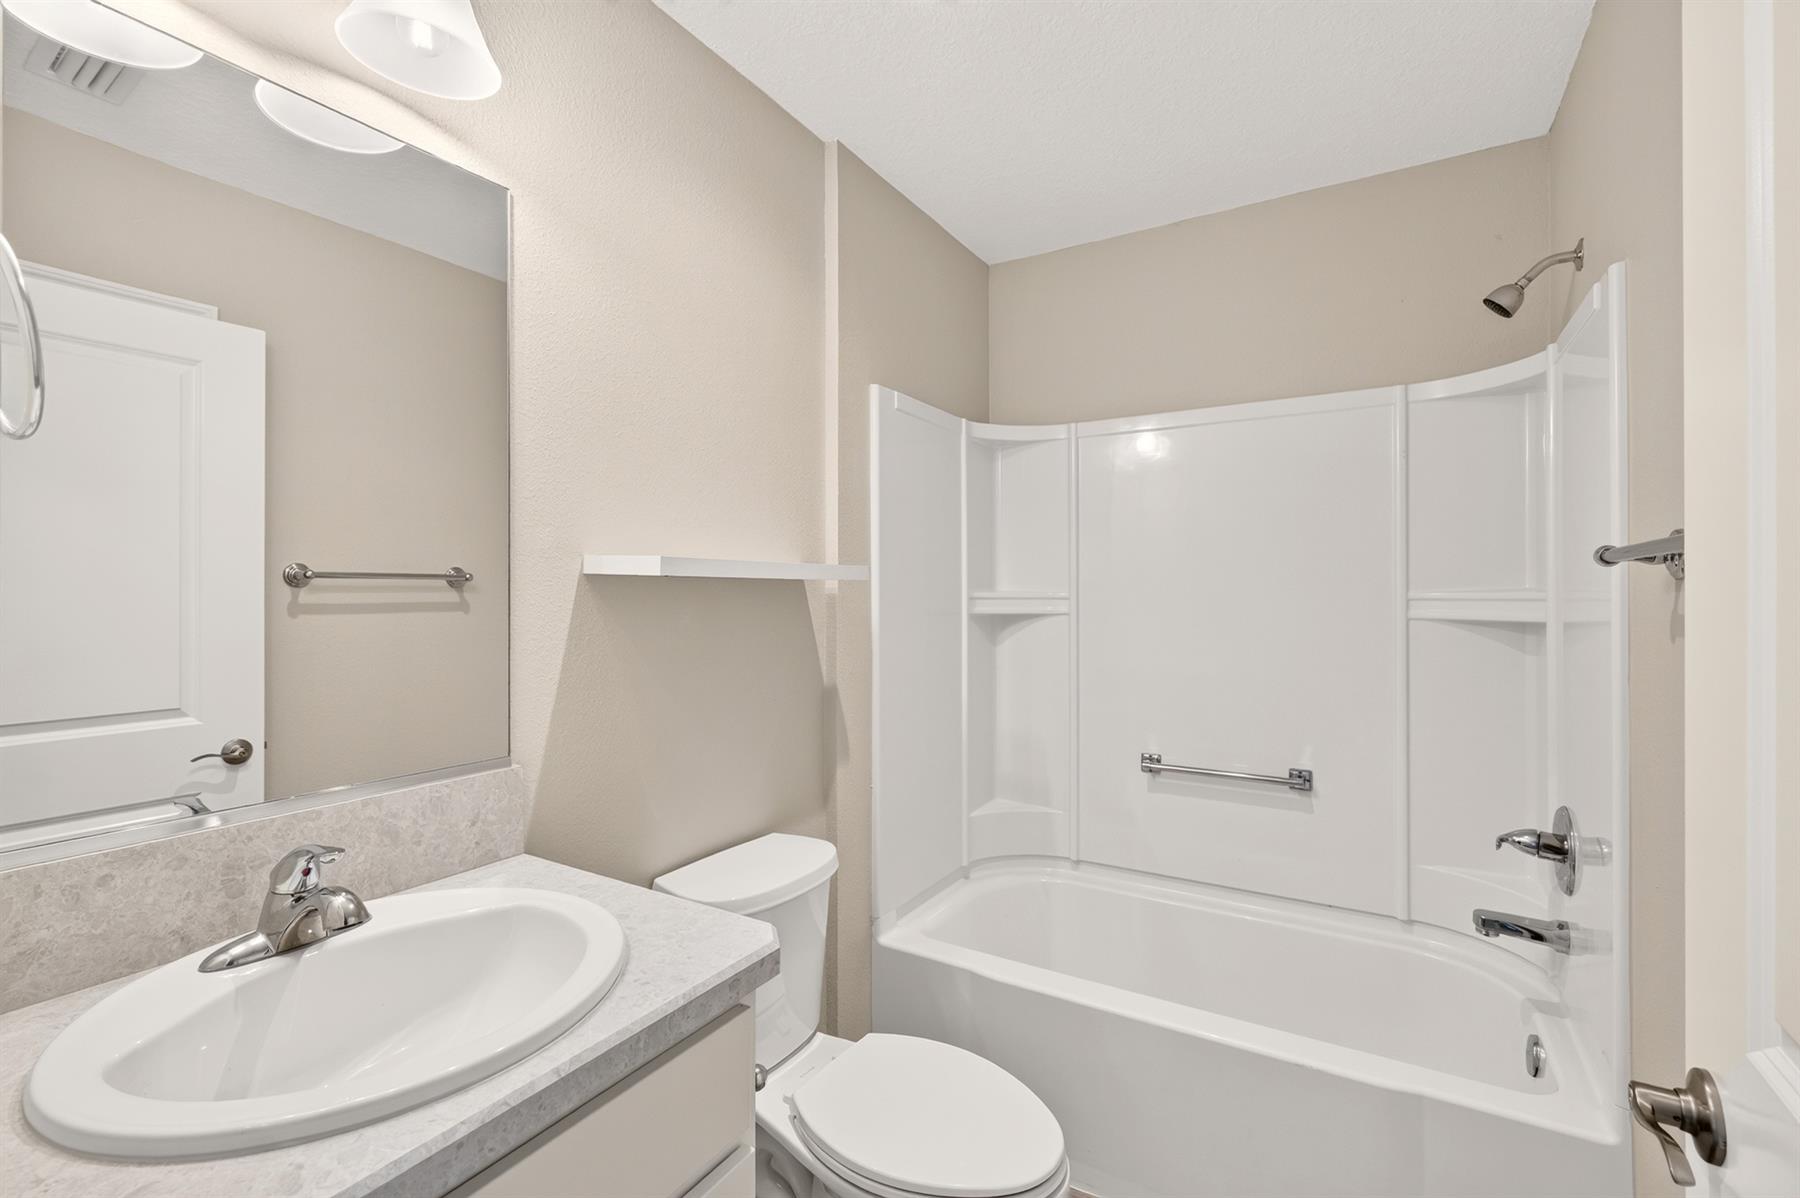
2 bath
1,392 sqft
2 garage
The Village of St. Catherine
3 bed
2 bath
1,392 sqft
2 garage
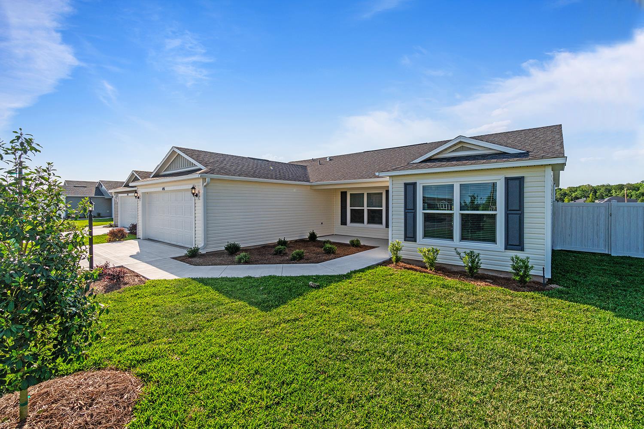
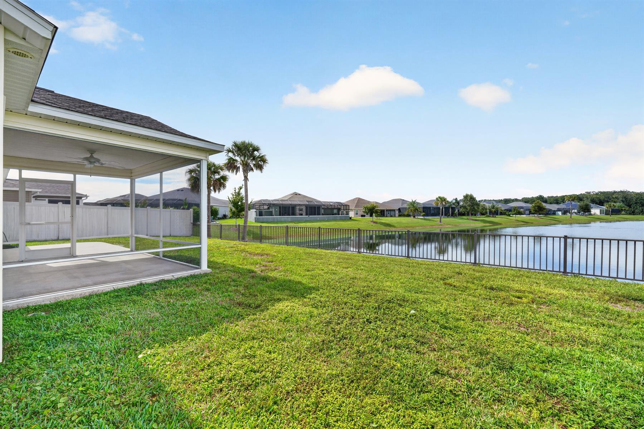
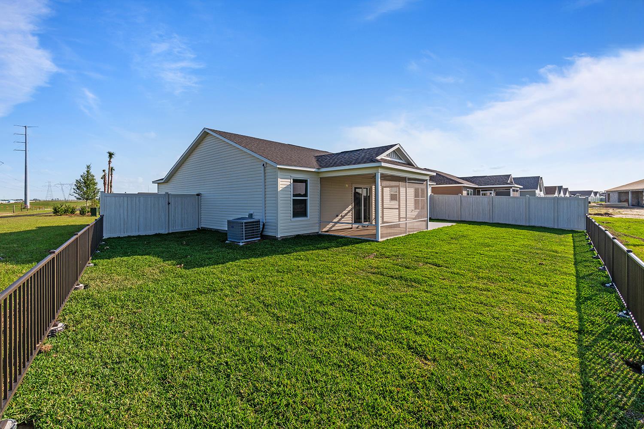
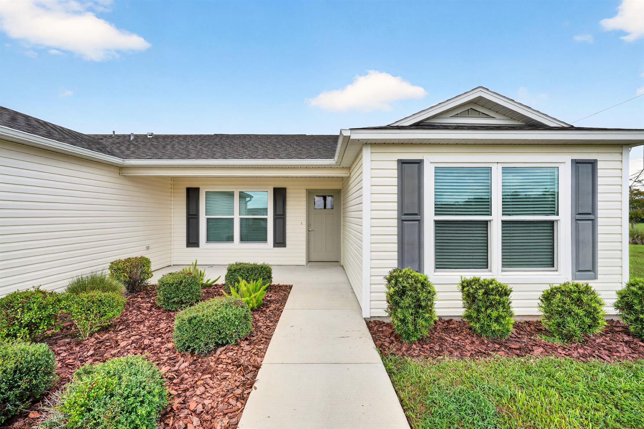
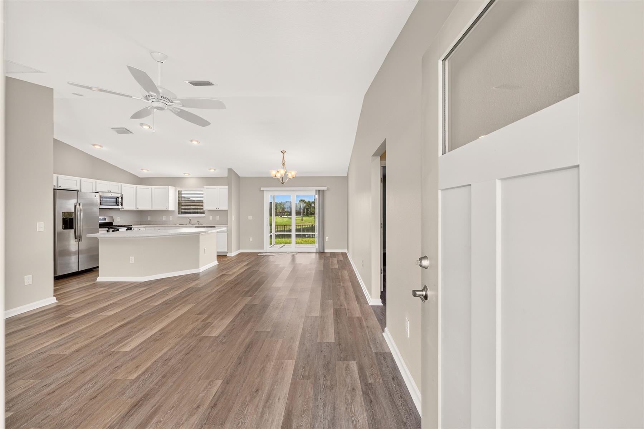
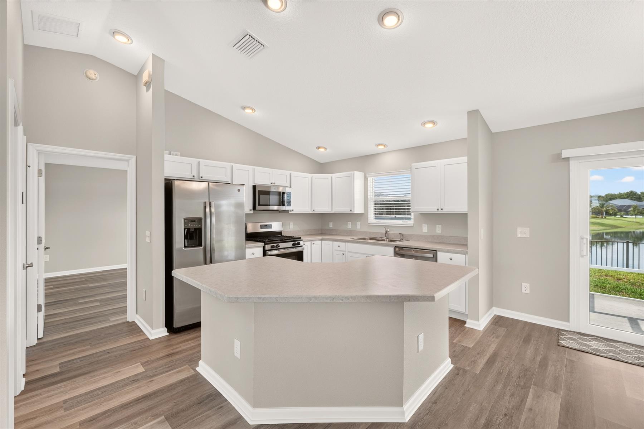
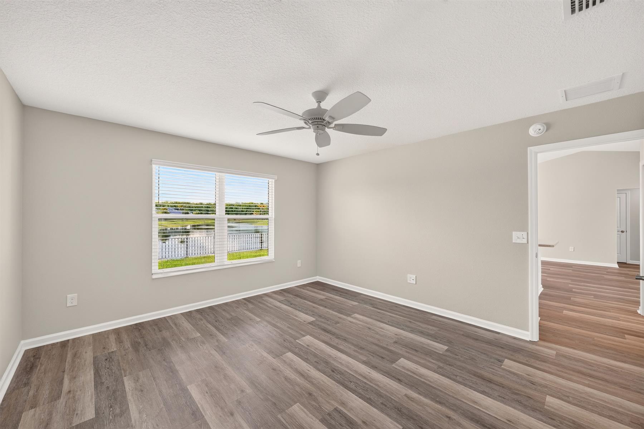
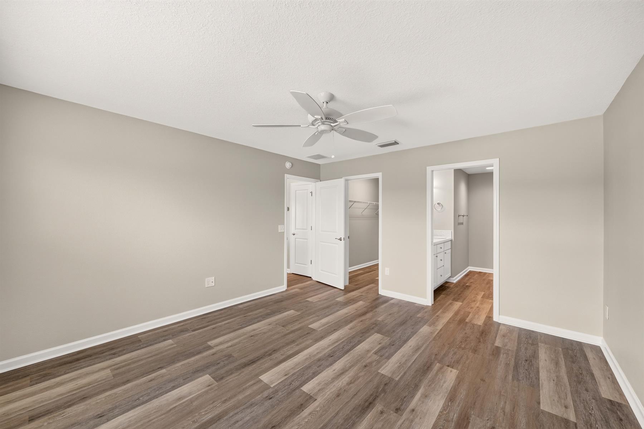
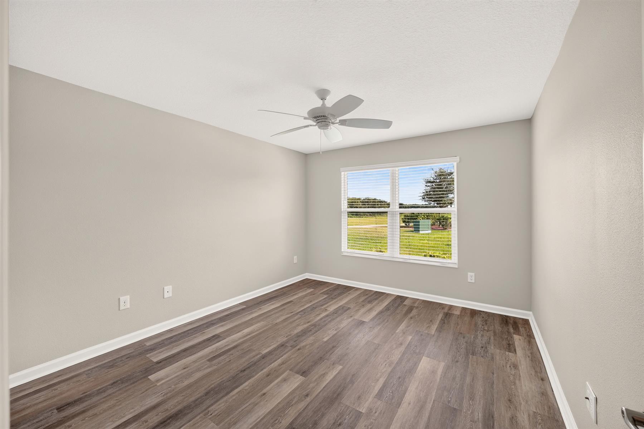
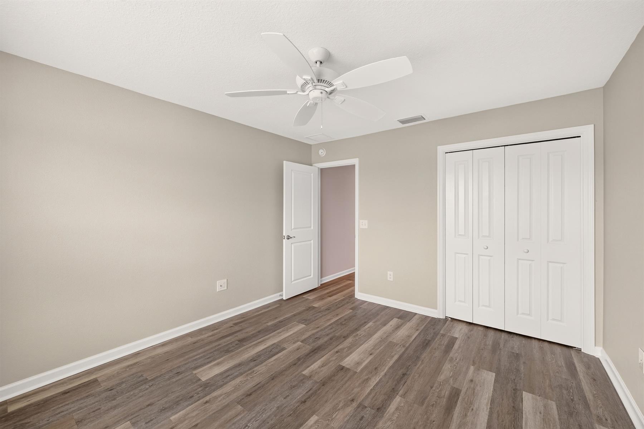
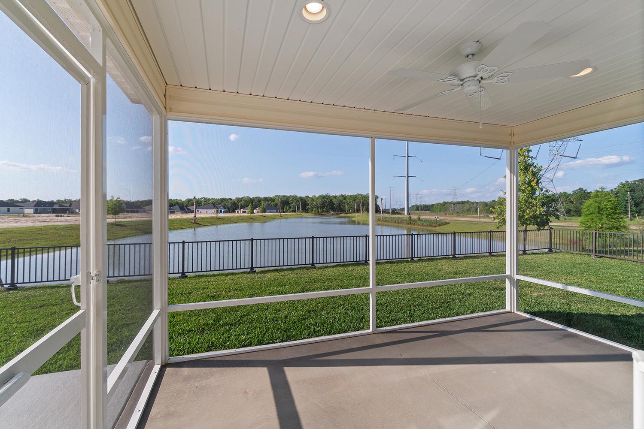
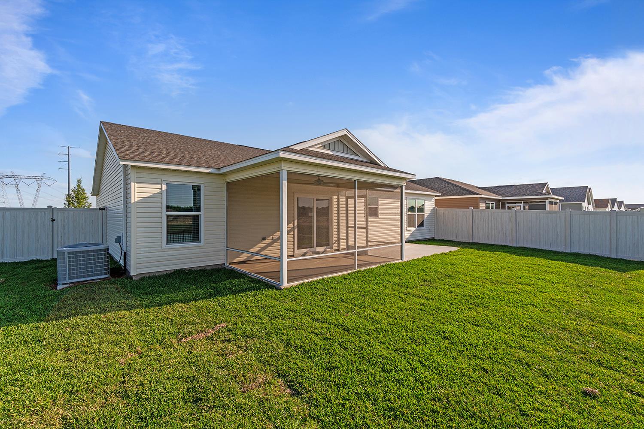
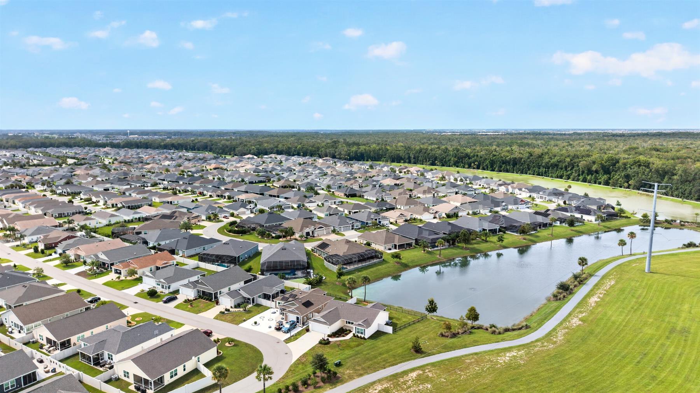
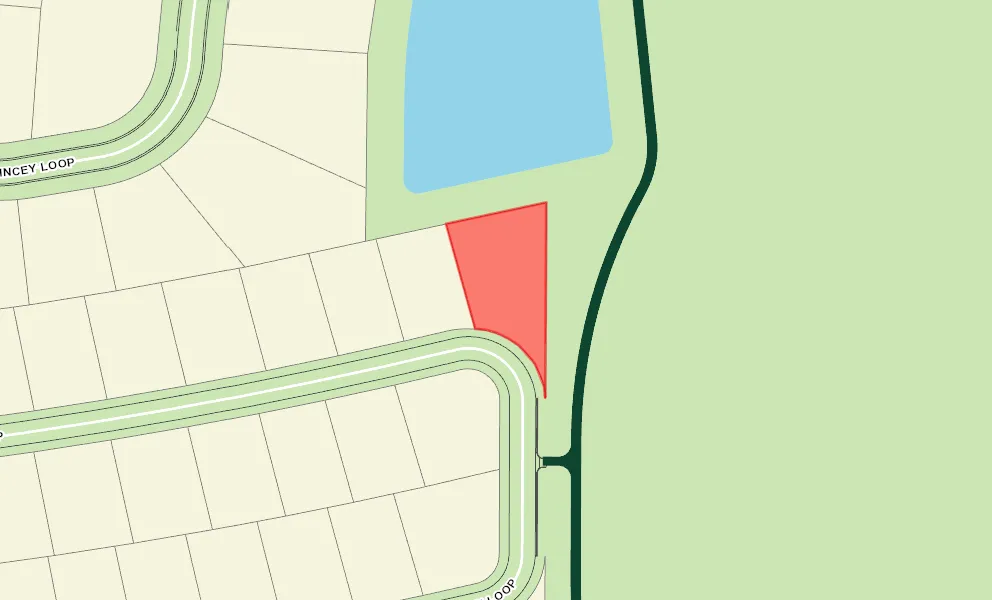
Welcome to 496 Gilson Loop in The Villages. This beautifully maintained 3-bedroom, 2-bath fully fenced in home in the desirable Village of St. Catherine offers 1,392 square feet of comfortable living space. No carpet throughout the home makes for easy maintenance and a clean, modern feel. Enjoy a private backyard with a peaceful water view and walking trail directly adjacent to the property. The spacious backyard also offers room for a private pool, creating an ideal setting for relaxing, entertaining, or enjoying Florida's beautiful weather. The home's prime location puts you a short distance to Sawgrass Market, with Ezell Recreation Center and Southern Oaks Championship Golf Course just moments away. A short golf-car ride takes you to additional recreation centers, Brownwood Paddock Square, restaurants, shopping, entertainment, and all the amenities that make The Villages such a sought-after lifestyle destination. Whether you're looking for a full-time residence, seasonal retreat, or an opportunity to enjoy everything The Villages has to offer, this home delivers comfort, convenience, and an exceptional location. By golf car you are only 4 minutes to Sawgrass Market, 6 minutes to Homestead Recreation, 11 minutes to Eastport Town Center. Come see why this home and location are the perfect combination. Call today for your private showing.
Water Front Cottage Villa
No Carpet in Home
Private Corner Homesite
Interior Freshly Painted
Fully Fenced In
Oversized Homesite, room for pool
Rear Exposure - North
View Site
Water Front Site
Frame with Vinyl Siding
Architectural Shingles
Gutter/Downspout at Entry
Irrigation System
Landscaping - Enhanced
Central Air Conditioning
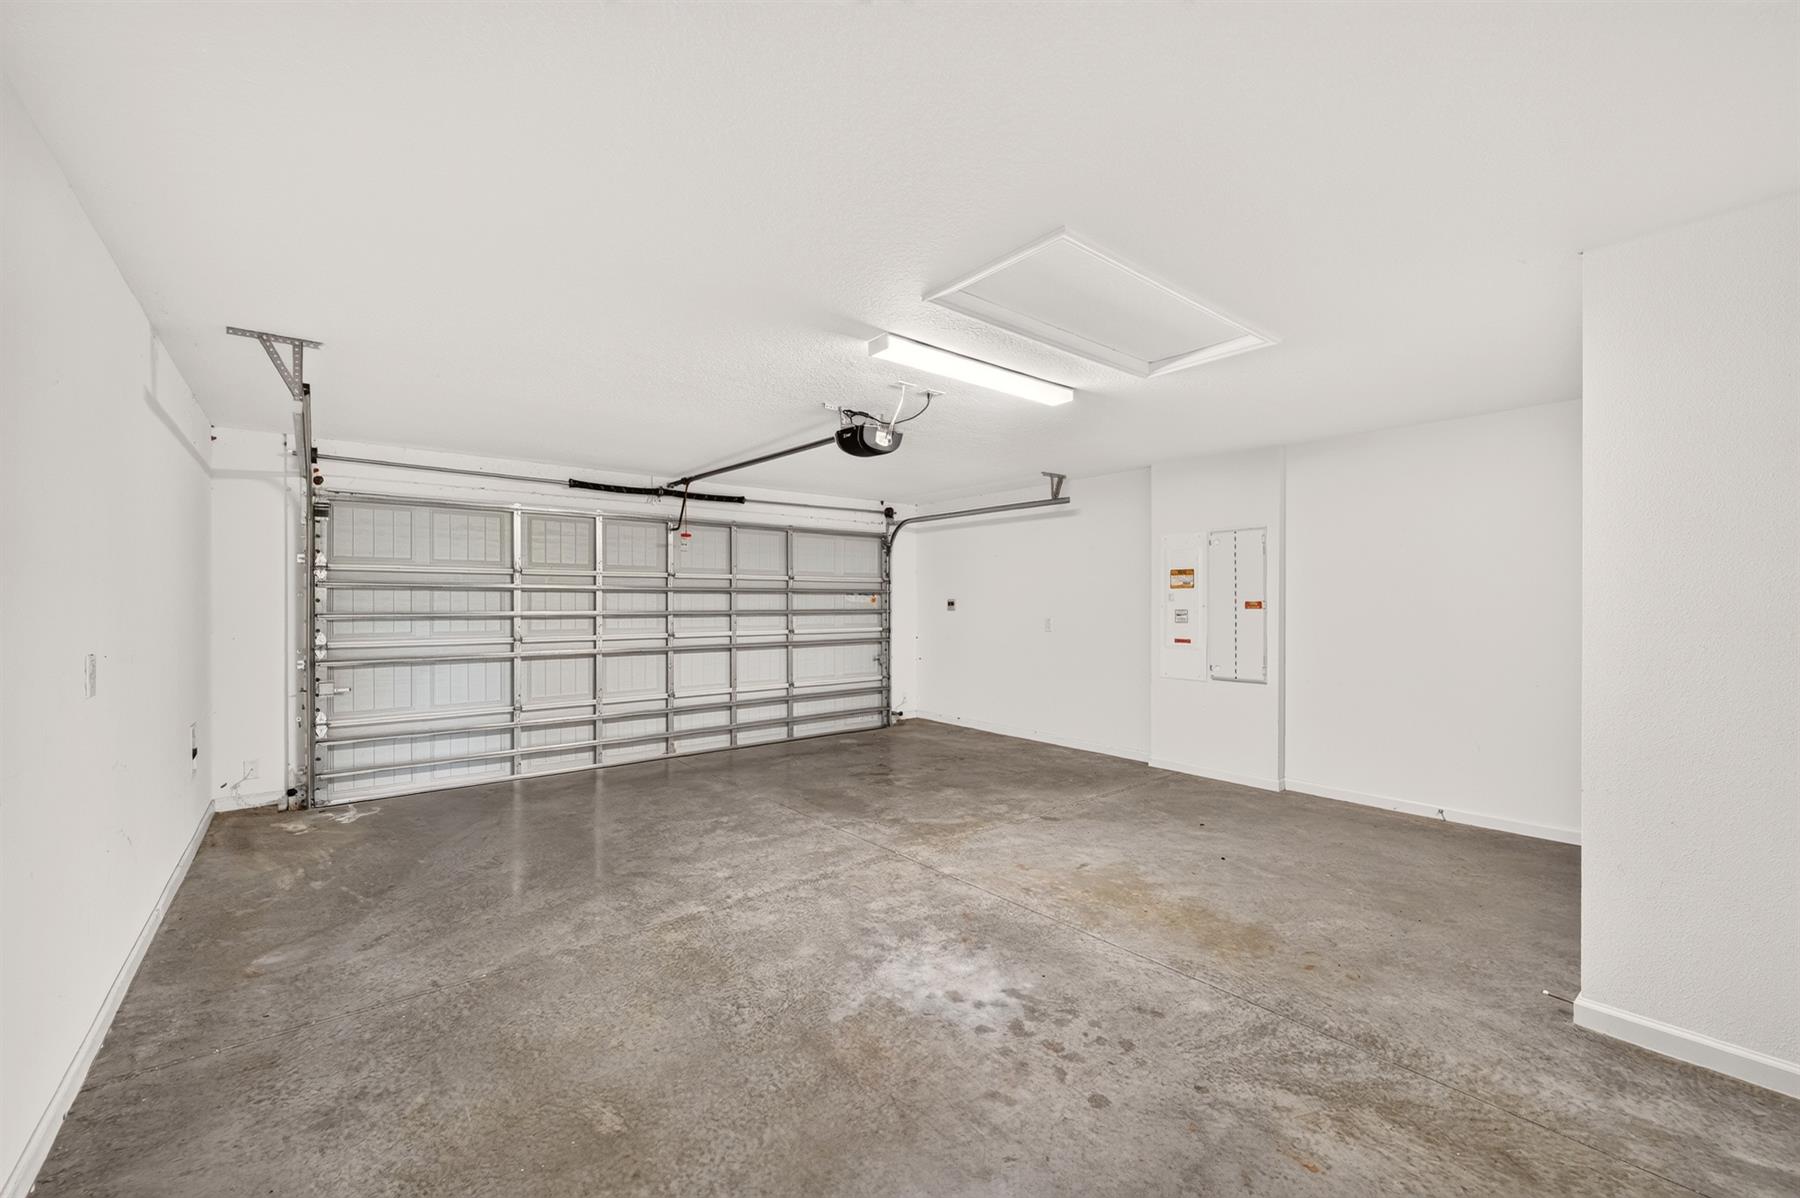
2 Car Garage
Gas Utilities
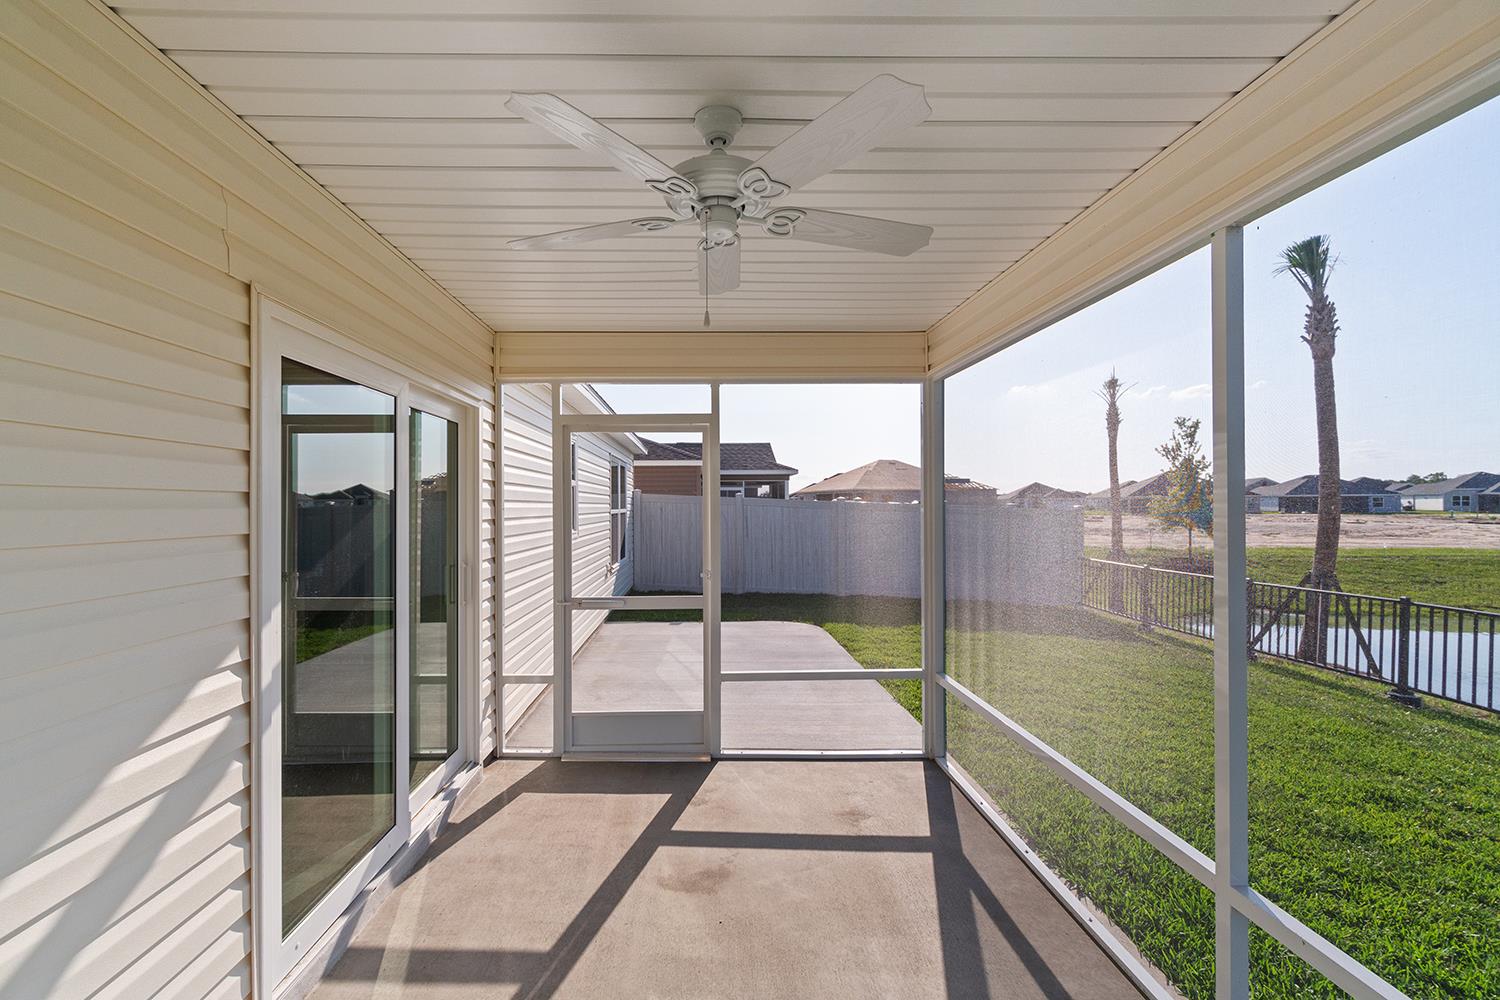
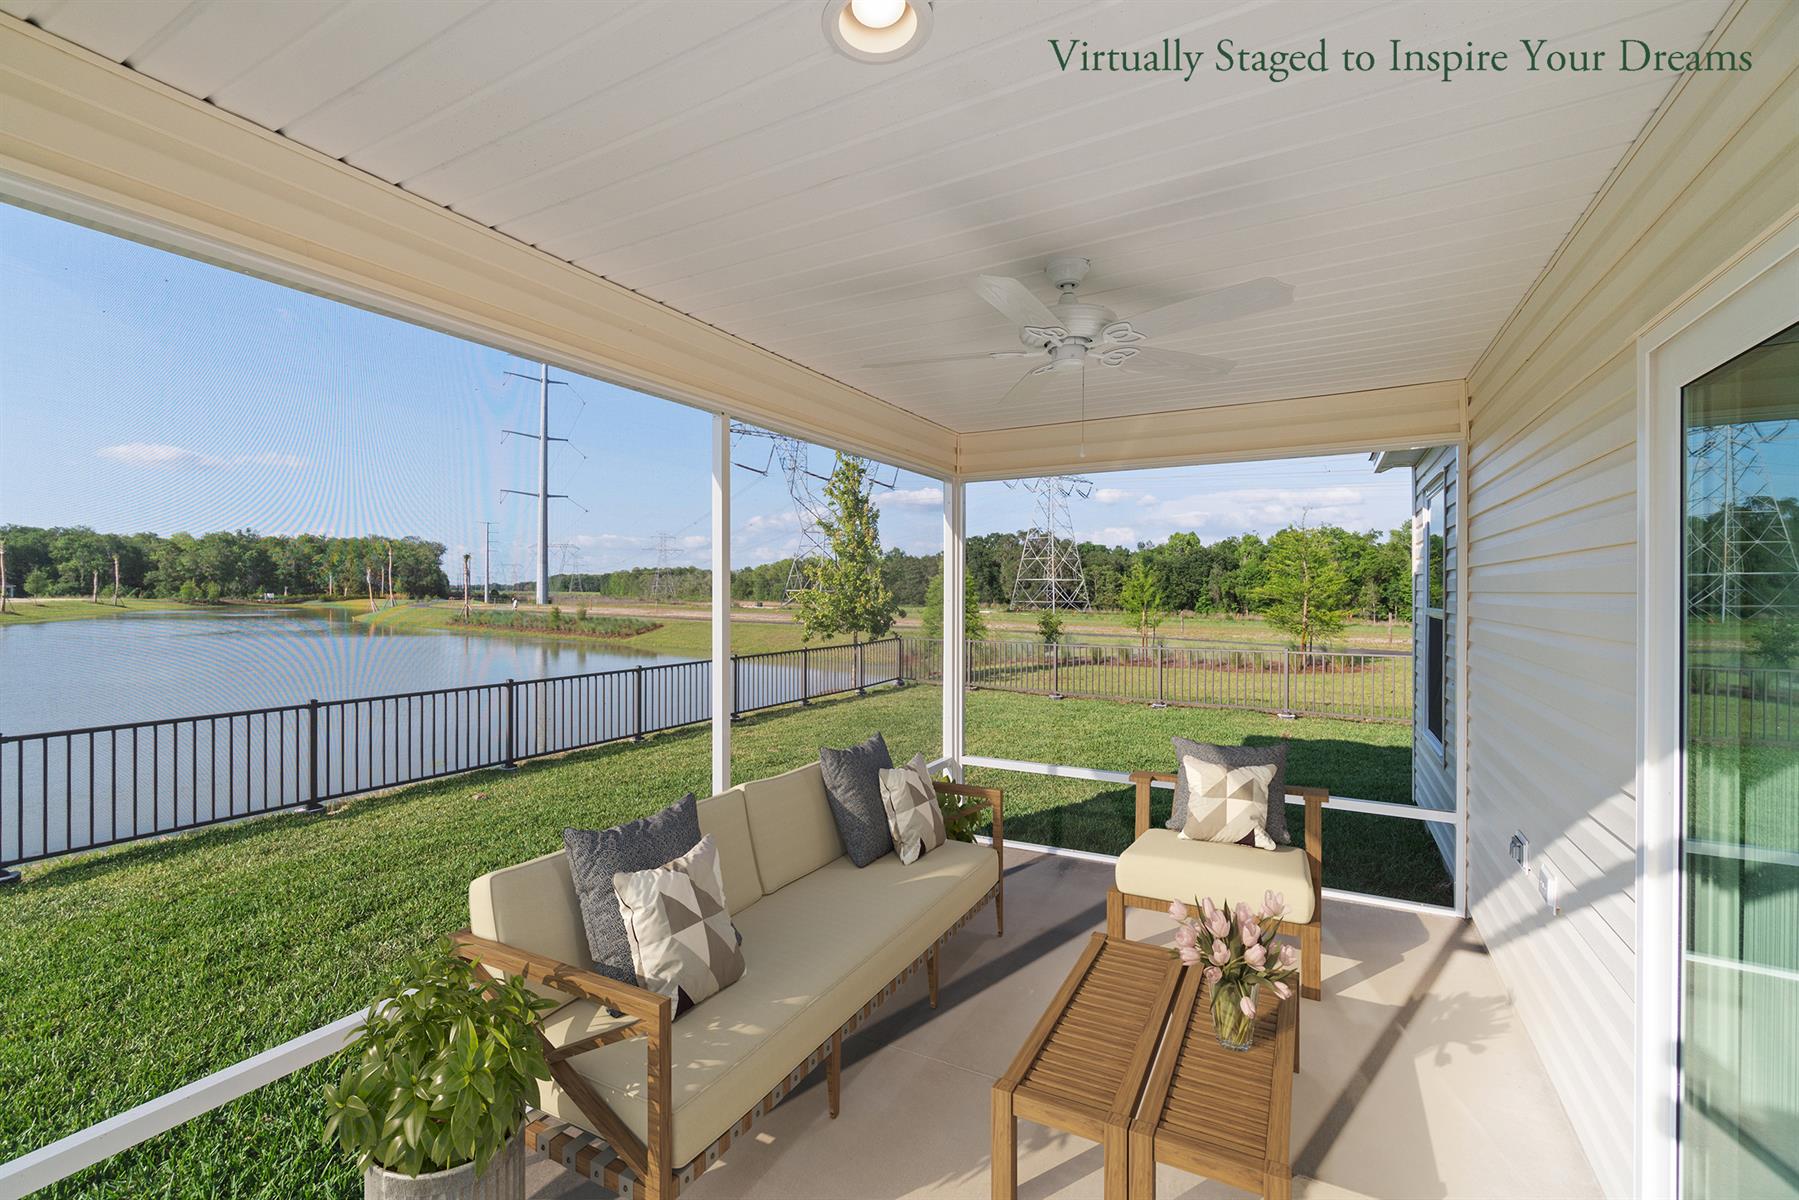
Screen Enclosure
Open Floor Plan
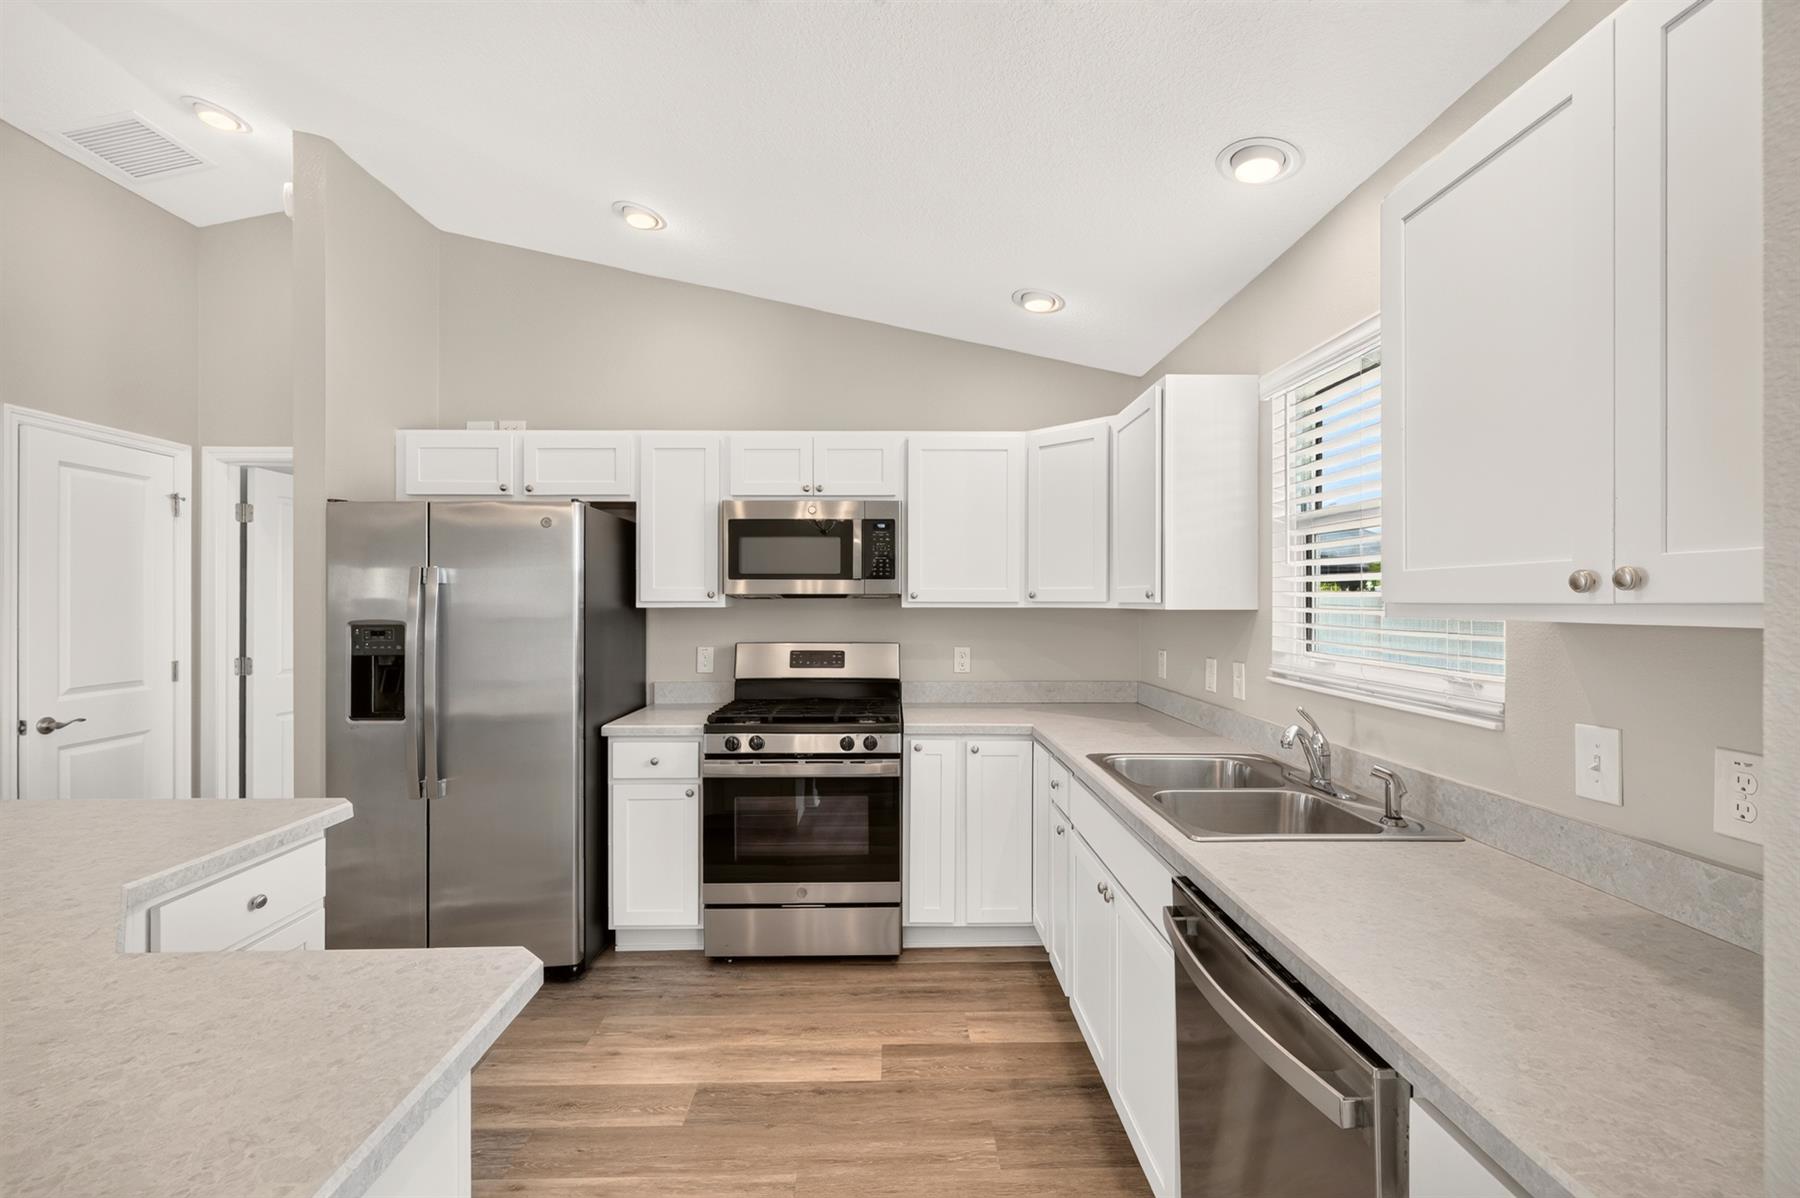
Open Kitchen
Pantry - Closet
Split Floor Plan
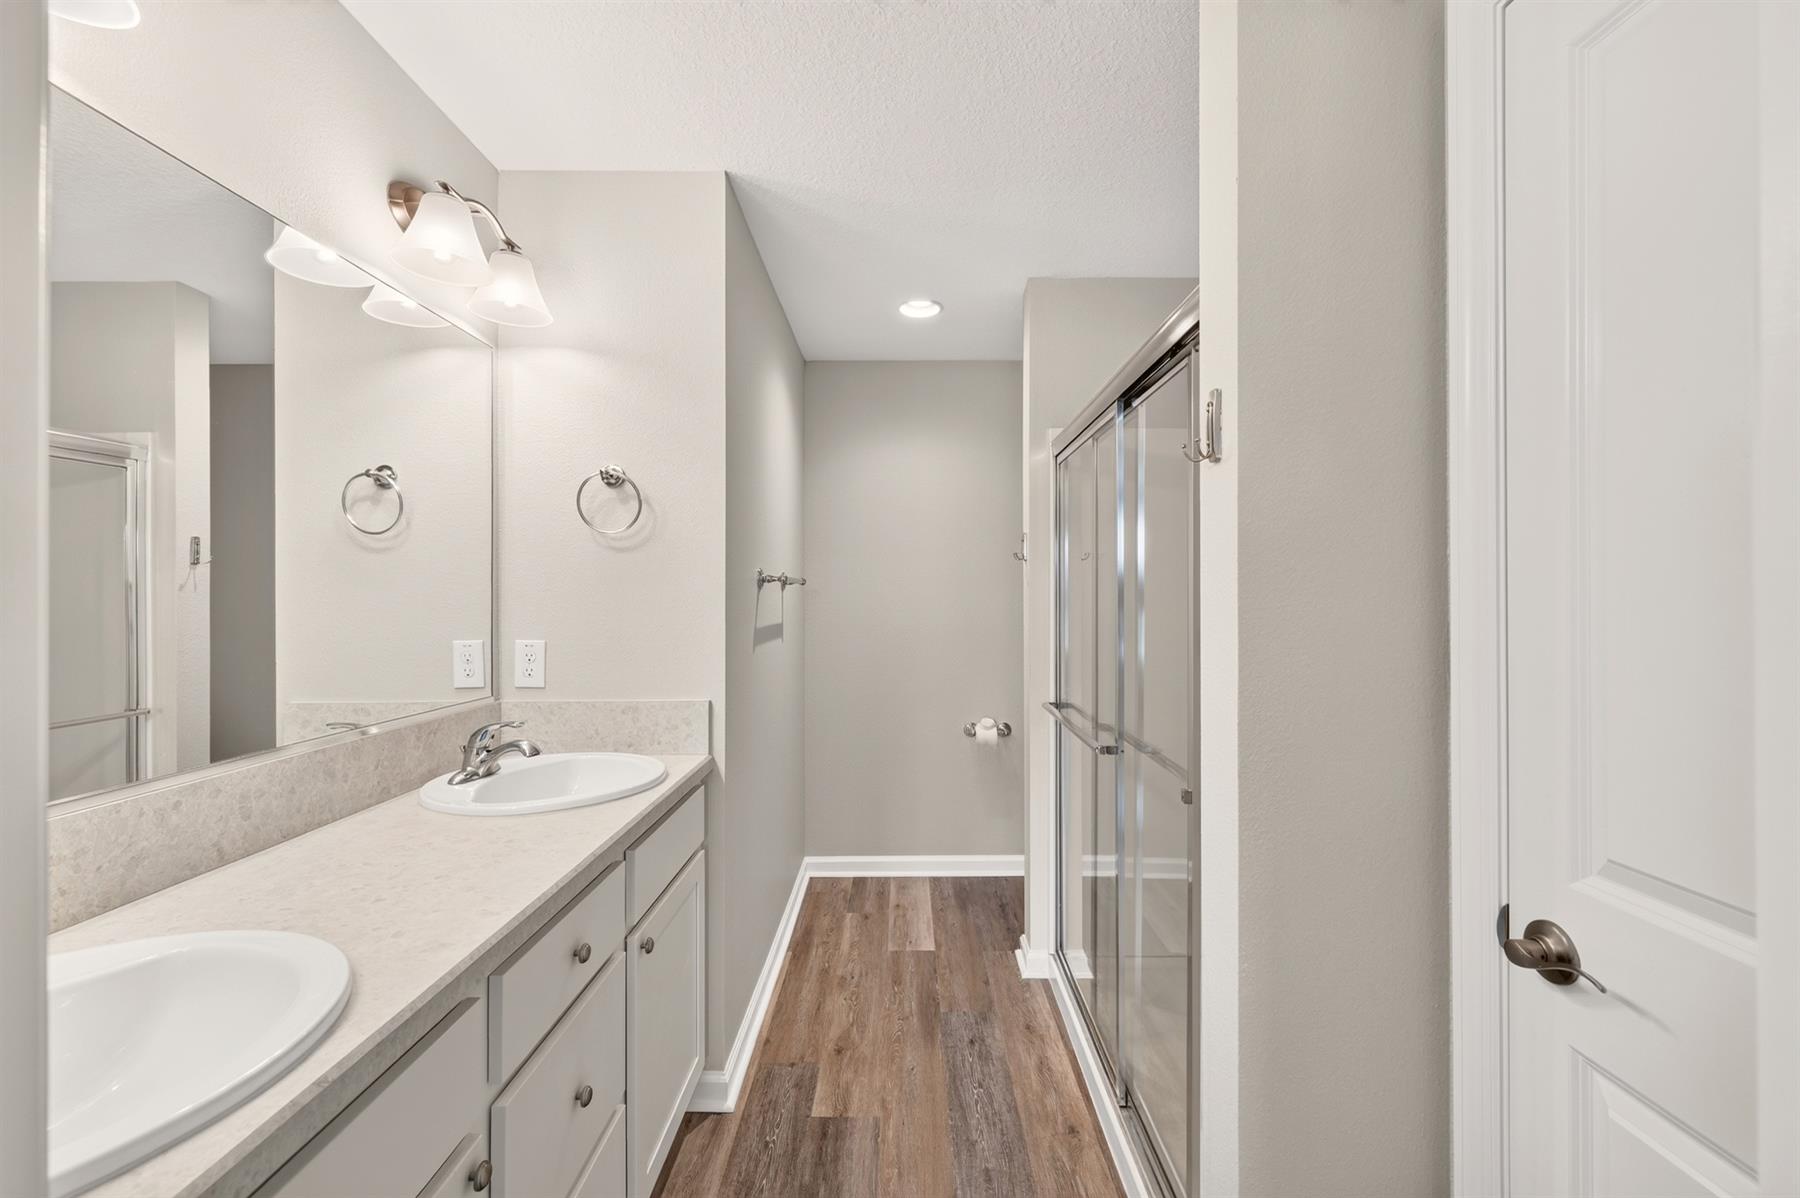
Shower - Primary Bath
Tub/Shower Combination - Guest Bath
Neutral Interior Colors
High Definition Laminate Countertops
Cook top - Gas
Dishwasher
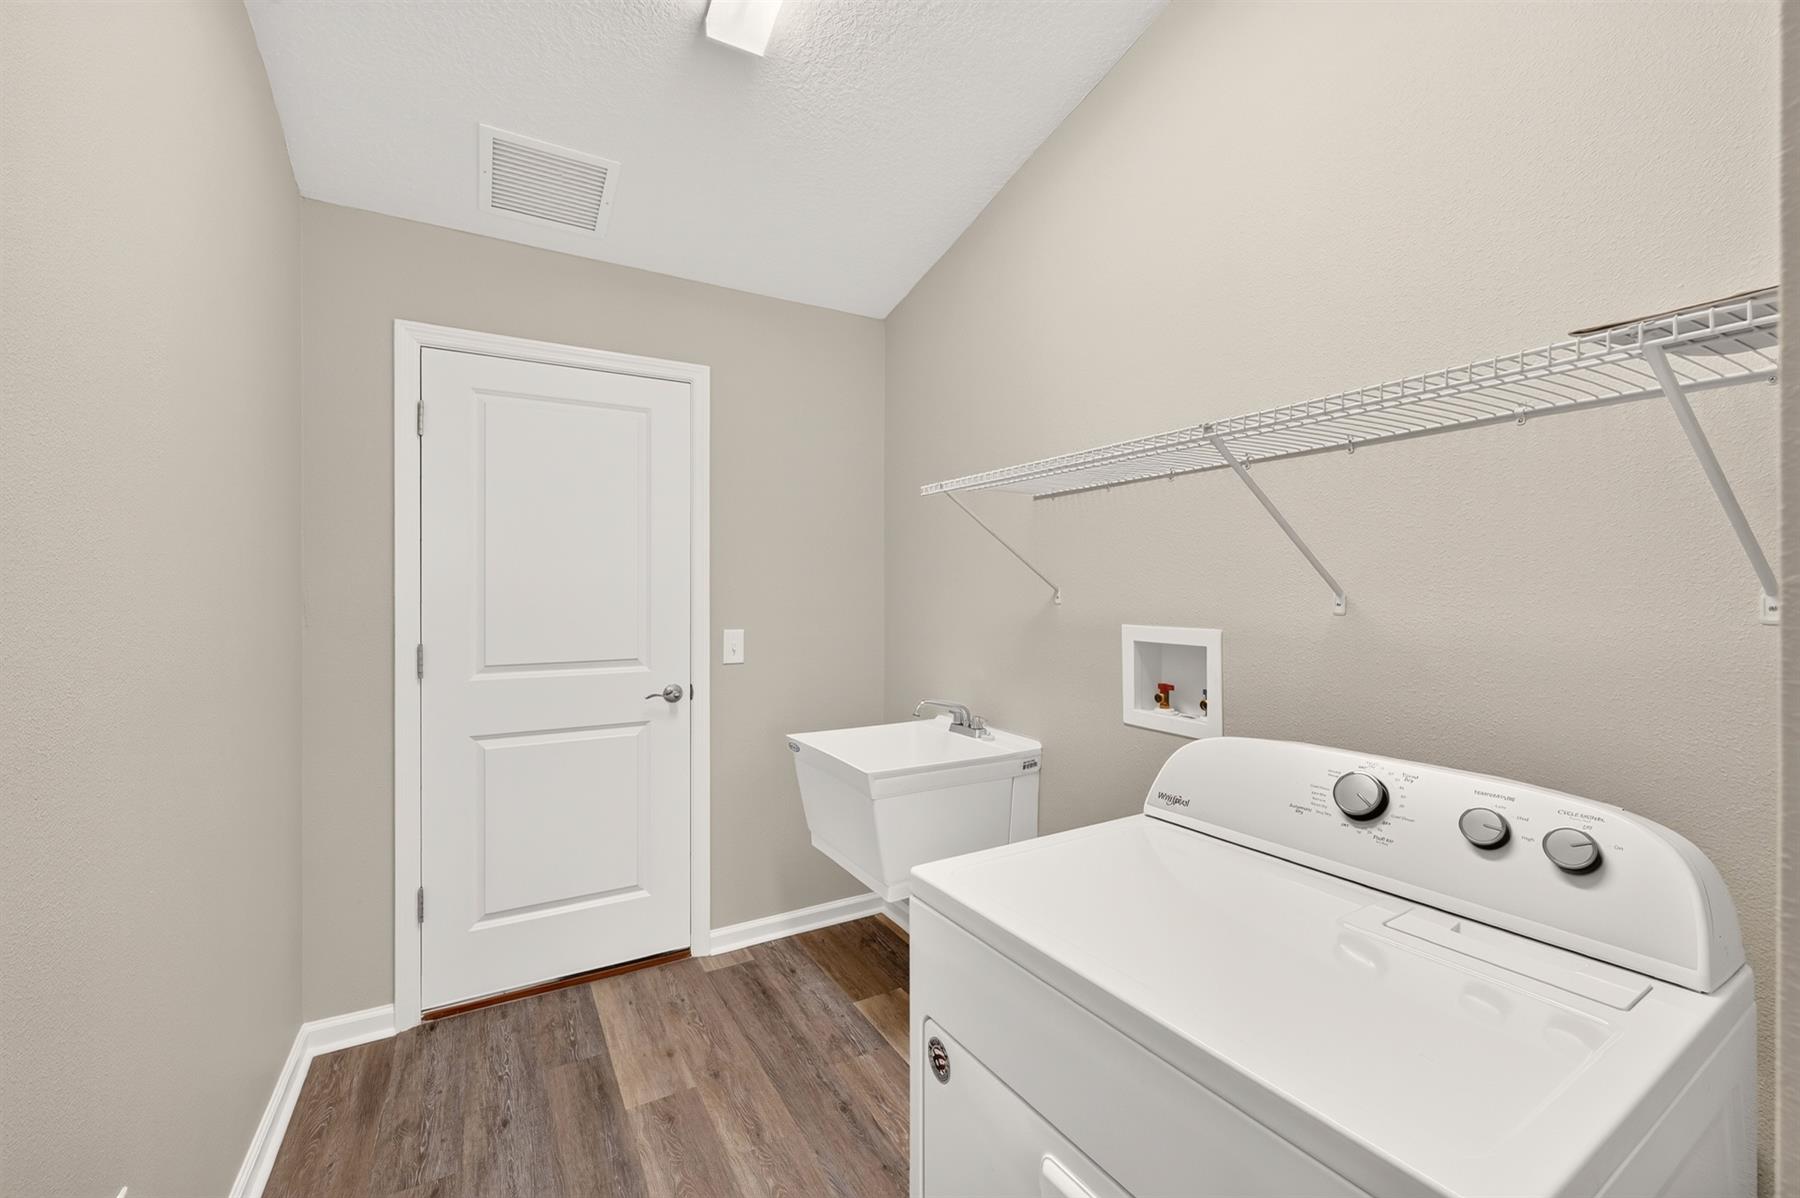
Dryer - Gas
Garbage Disposal
Microwave/Convection - Built in
Refrigerator w/Ice Maker
Vinyl Plank
Blinds
Bond Not Paid
Ceiling Fan(s)
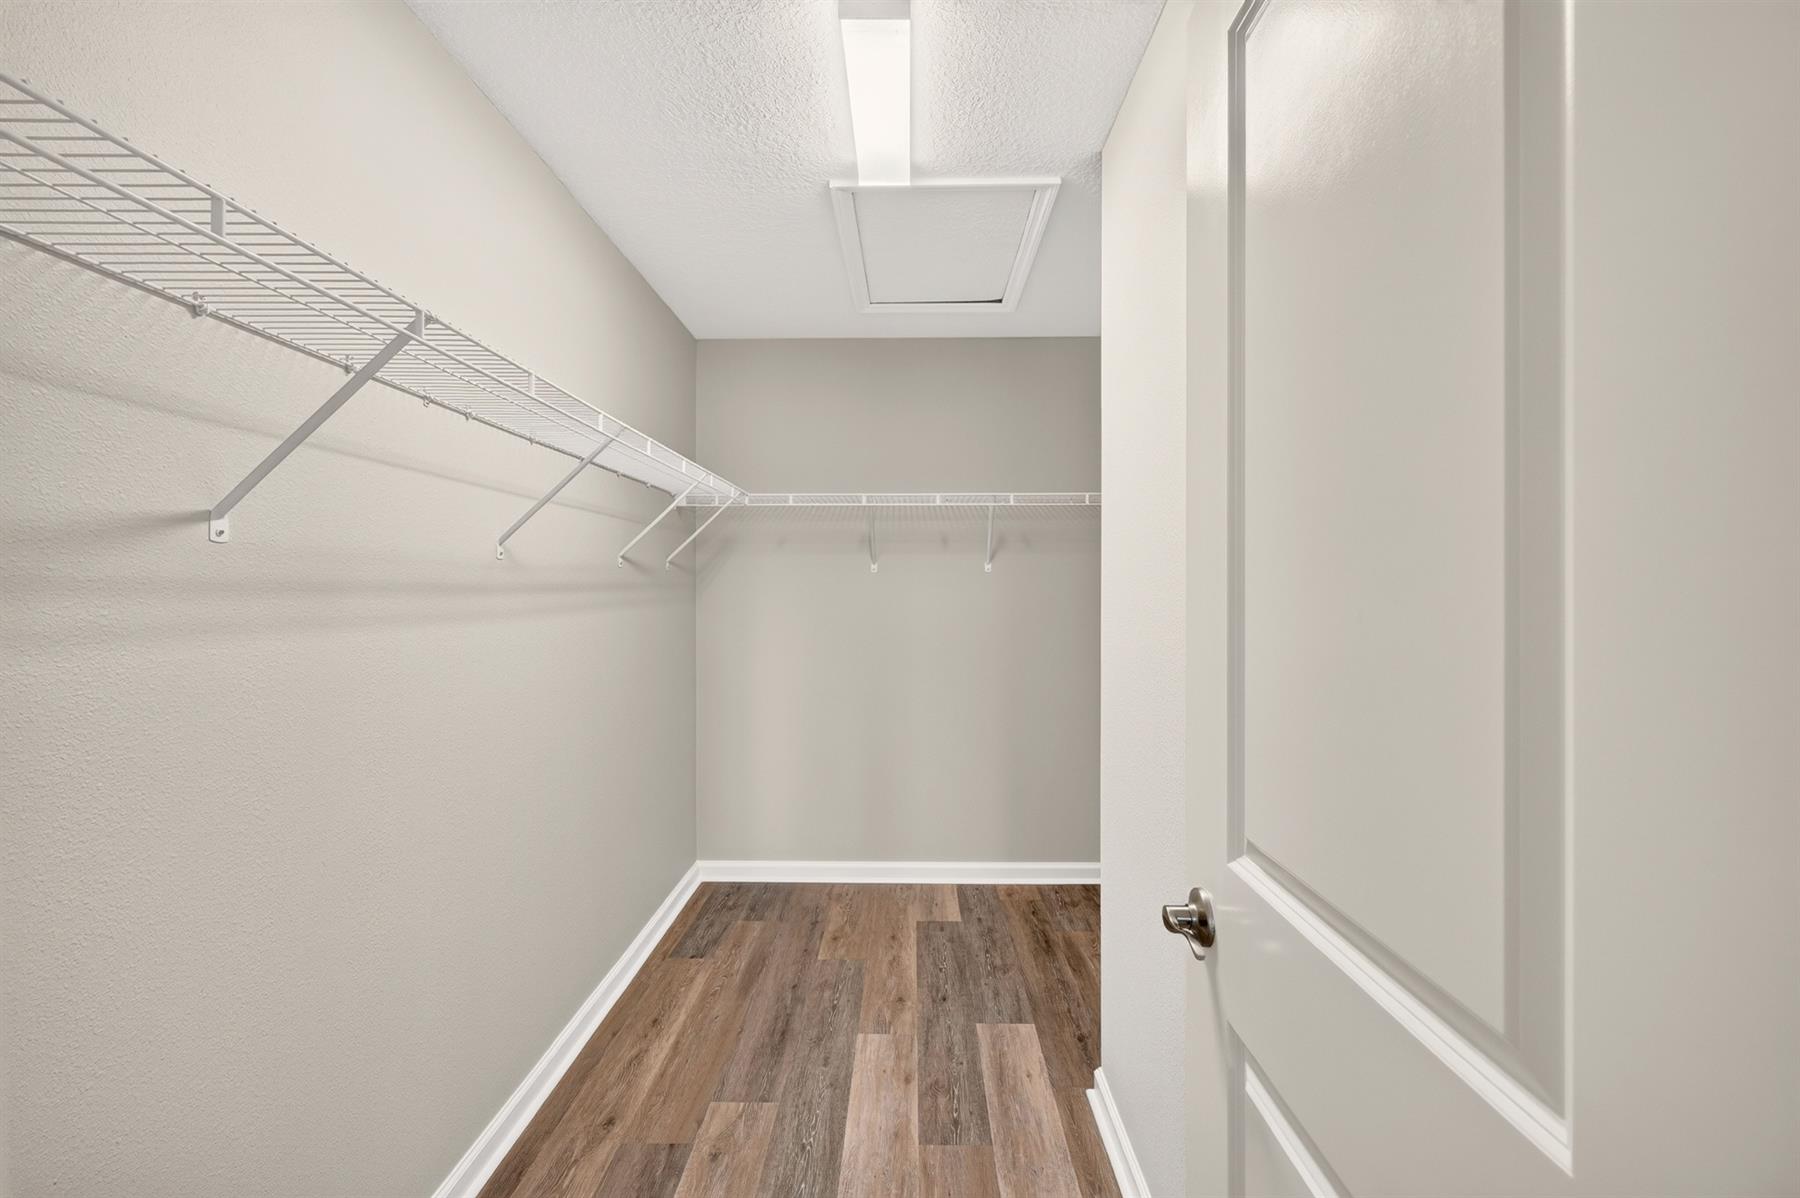
Walk-in Closet(s)
Experience a lifestyle that seamlessly blends indoor comfort with effortless outdoor living. Create your own private outdoor oasis with an enclosed backyard—perfect for a garden, a peaceful retreat, or space for your furry friends to roam and play.
Inside, enjoy light-filled interiors enhanced by modern finishes, spacious two-car garages, and sliding glass doors that open to expansive lanais. Thoughtfully crafted with quality frame construction, these easy-care Cottage Villas offer exceptional value and are available in two- and three-bedroom floor plans.
You'll find the Village of St. Catherine located right in the center of a variety of exciting activities residents have the opportunity to experience. This Village is adjacent to the Aviary Recreation Center & conveniently located just around the corner from all the action of Sawgrass Market. This up and coming area boasts an abundance of shopping, dining and entertainment venues including the Clifton Putting Course, McGrady's Pub, and Ezell Regional Recreation Complex. Neighbors can also enjoy the Southern Oaks Champion Golf Course, 18 holes of challenging championship golf, just a golf car ride to the northern end of this Village. After a day out golfing, stop by the St. Catherine Recreation Center for a relaxing dip in the adult pool or enjoy a friendly match of shuffleboard, corn toss or bocce ball. Realize your retirement dreams in the Village of St. Catherine!