VLS#: 248023

PendingFurnished
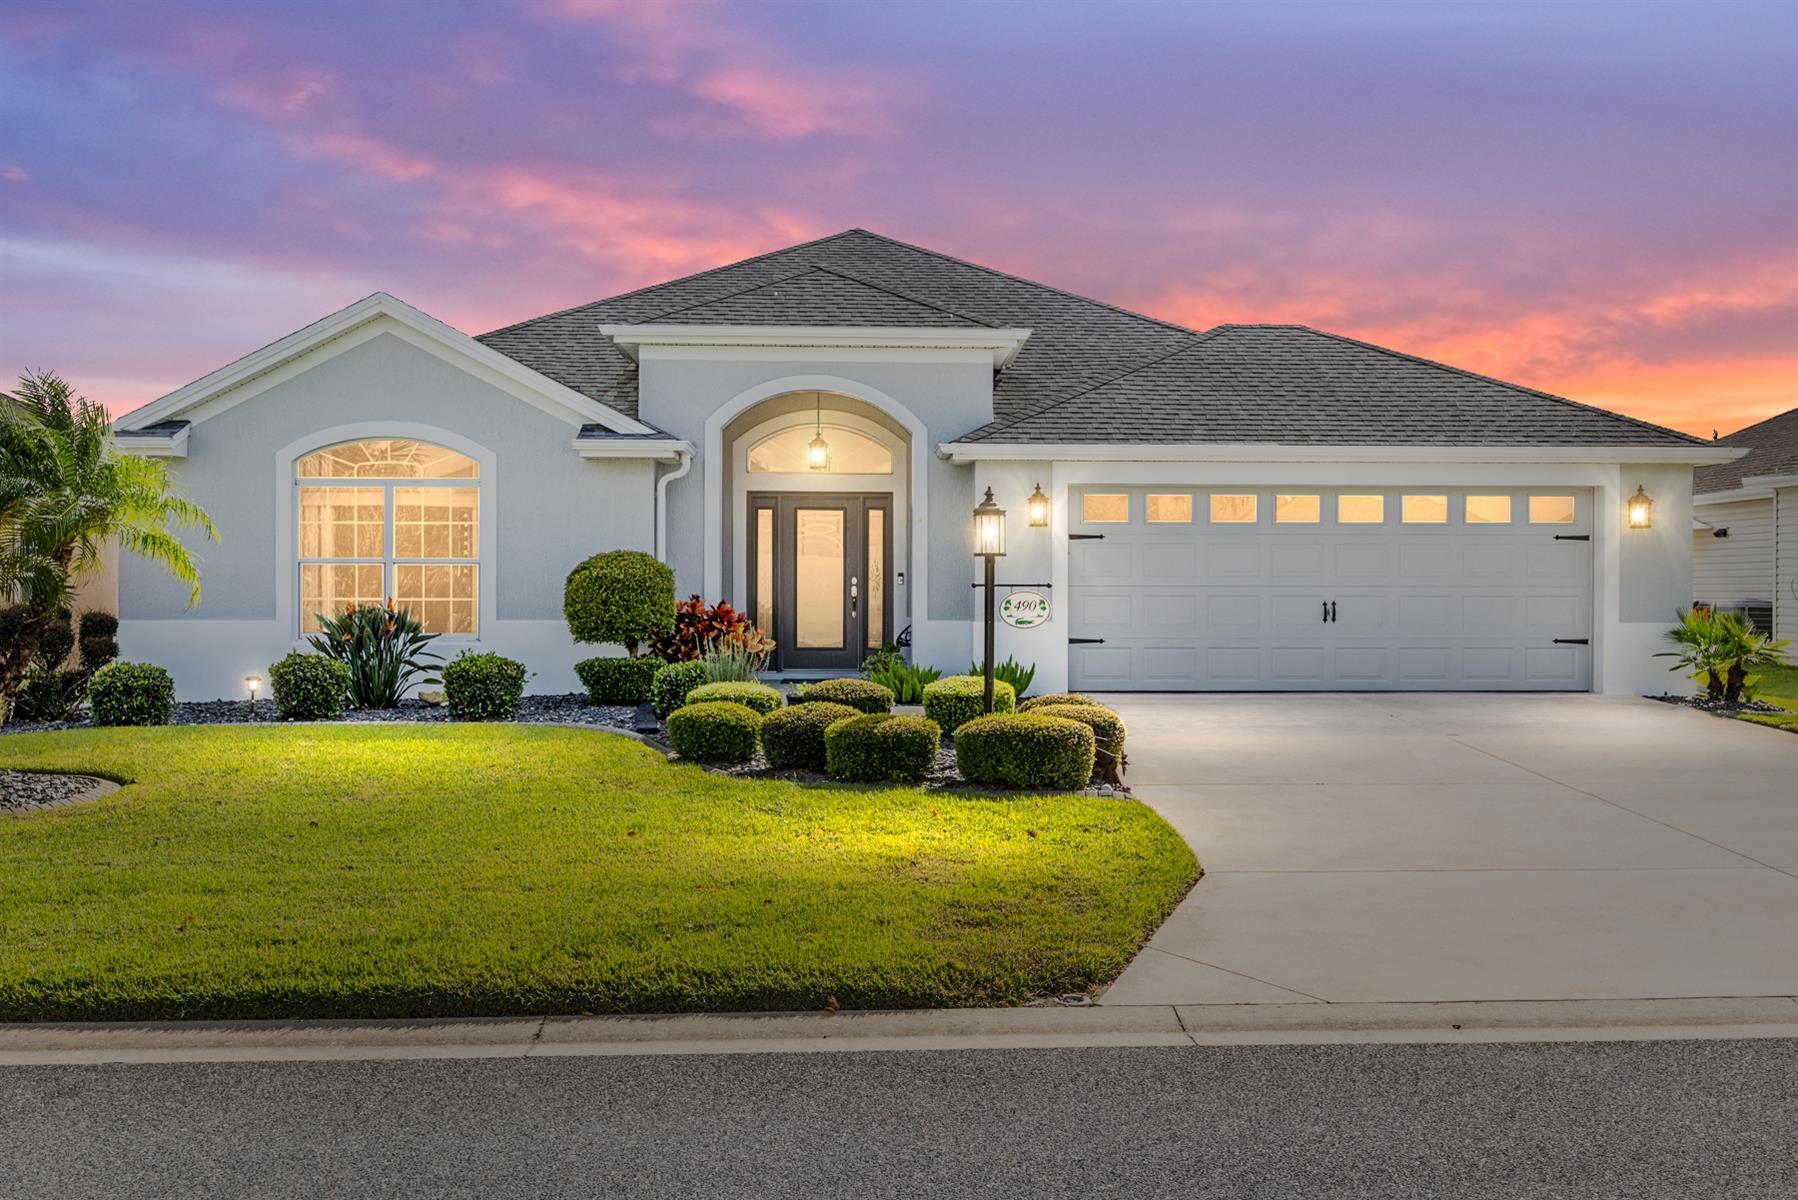
Designer Home: Zinnia
3 bed
3 bath
2,017 sqft

The Village of Labelle

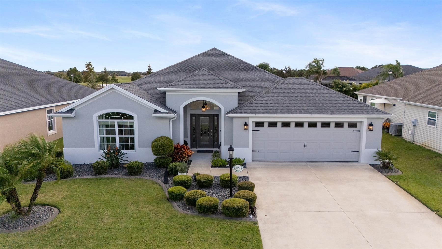
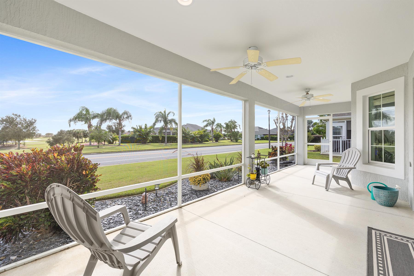
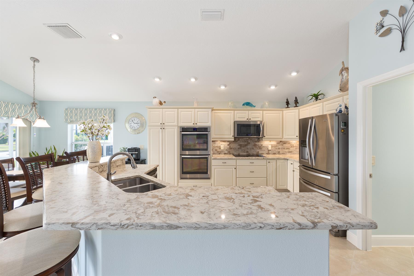
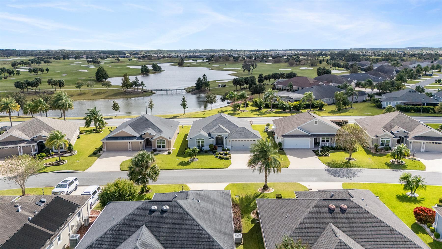
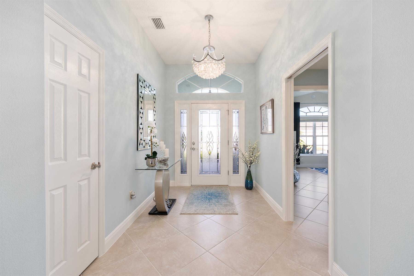
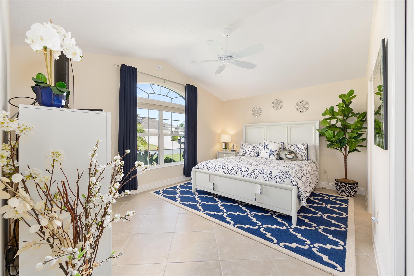
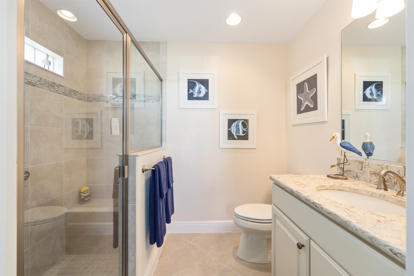
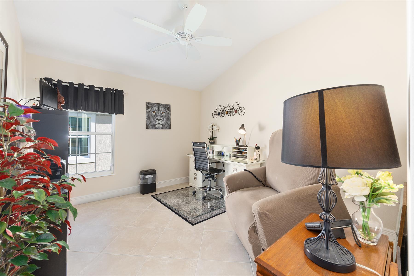
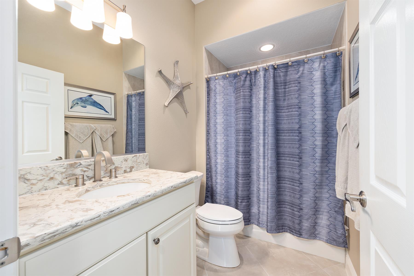
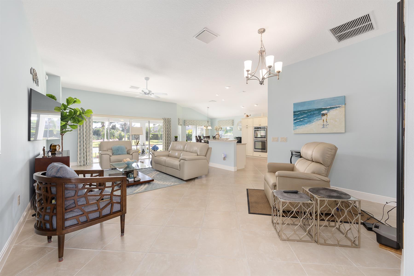
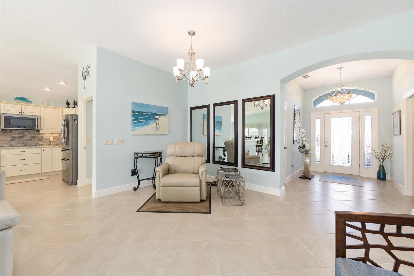
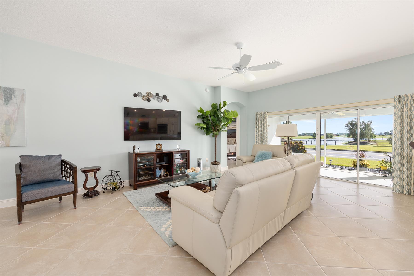
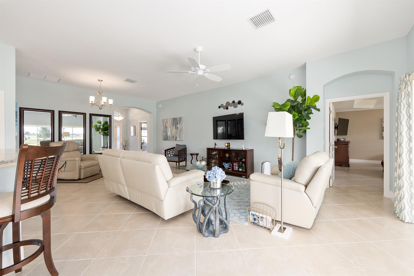
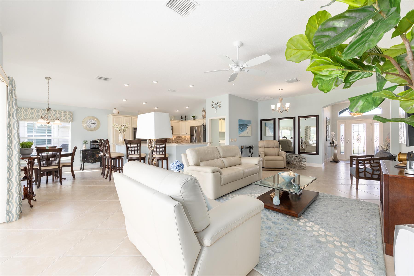
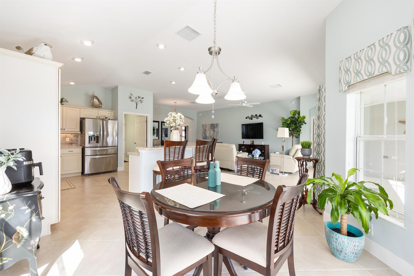
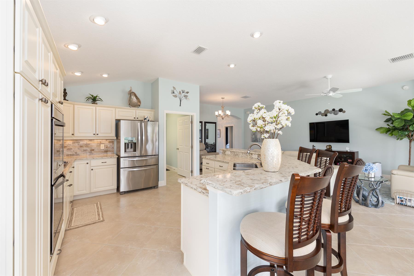
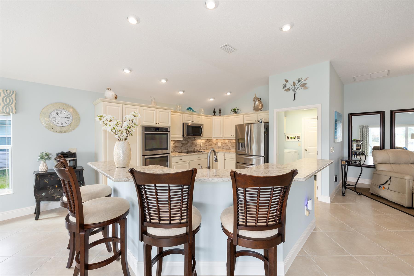
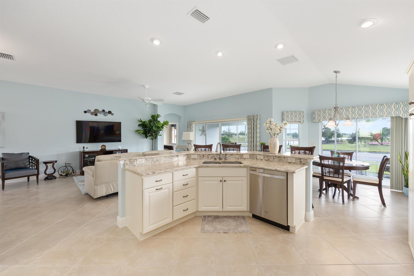
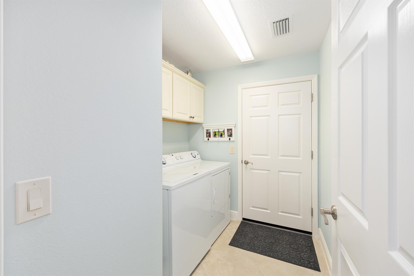
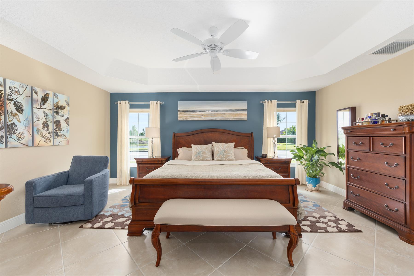
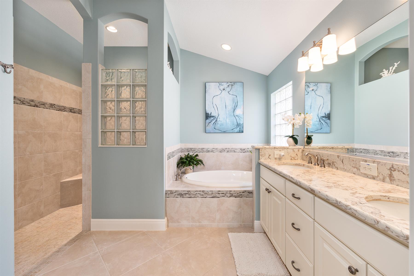
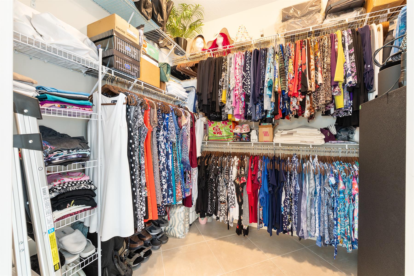
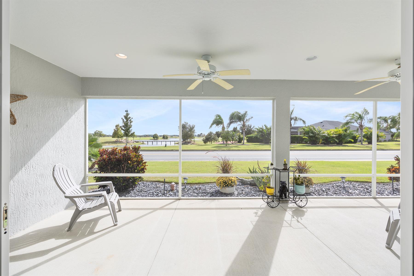
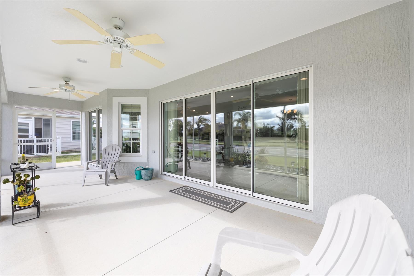
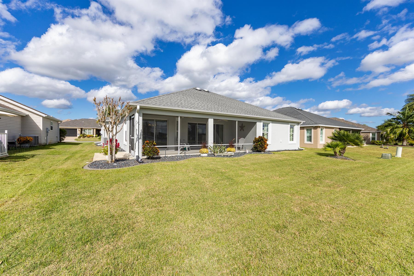
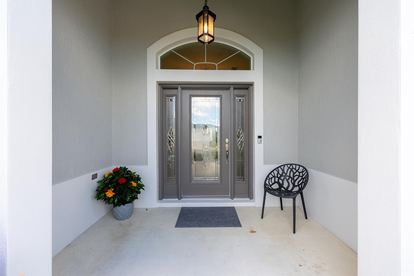
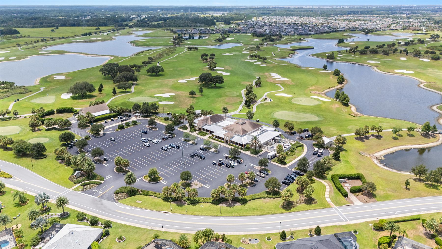
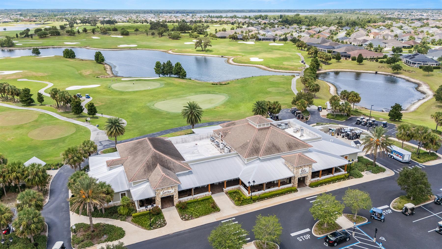
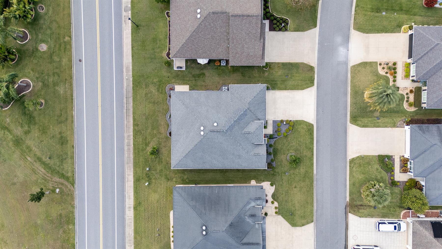
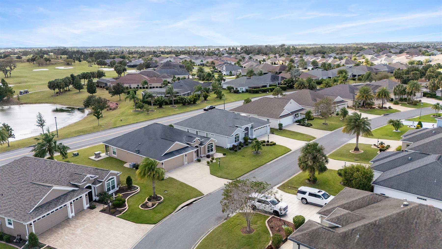
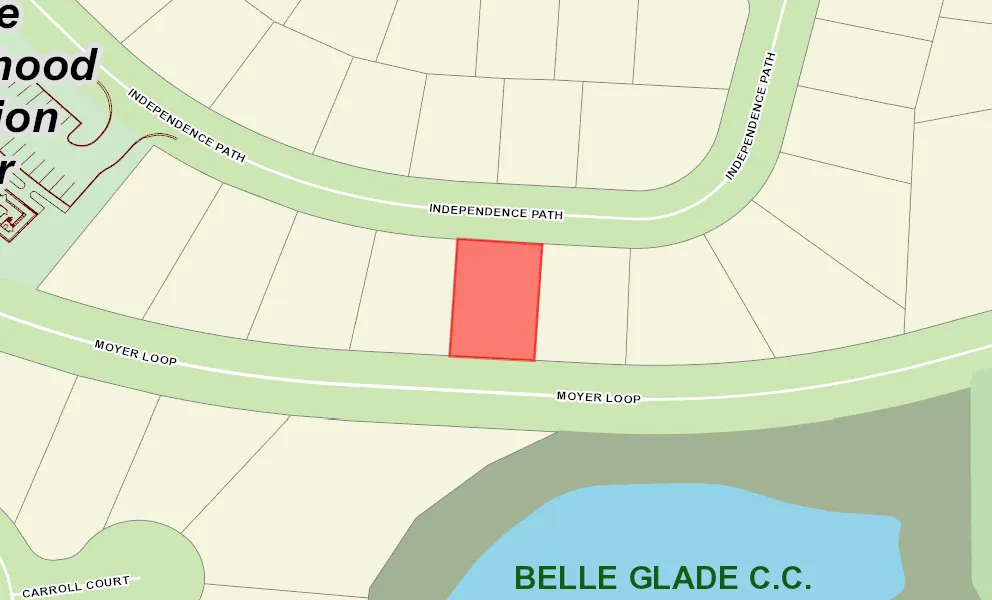
Popular Zinnia 3/3 Floor Plan with Extra Primary Suite. Beautiful and spacious, this popular Zinnia 3-bedroom, 3-bath design features an extra primary suite and a lovely water view overlooking the golf car bridge, just minutes from Belle Glade Country Club. Enjoy luxury finishes throughout, including quartz countertops, rounded corners, high baseboards, extra trim work, and tile laid on the diagonal for a seamless, elegant look. The primary suite and lanai have been expanded for added space, and the 4-foot garage extension with battery backup opener offers plenty of room for storage or your golf car. The kitchen is a chefs delight featuring silk-finish cabinets, pull-out pantry drawers, upgraded appliances, double oven, and glass cooktop. Washer and dryer, mounted TVs, chandelier, and garage shelving all convey. Additional upgrades include a water filtration system and window treatments throughout. This home has been beautifully maintained and thoughtfully upgraded, don't miss this special opportunity.
  • Amazing View

  • 2 Primary Suites

  • Expanded Garage

  • Tile Throughout

  • Minutes to Belle Glade Country Club

  • Golf View Site

  • Concrete Block/Cement Finish

  • Architectural Shingles

  • Gutter/Downspouts Around Entire Home

  • Irrigation System

  • Central Air Conditioning

  • Low-E Double Pane Windows

  • Garage Attic Stairs

  • Oversized Garage

  • Laundry Room

  • Residential Lanai

  • Open Kitchen

  • Garden Tub - Primary Bath

  • Walk-in Shower

  • Tub/Shower Combination - 3rd Bath

  • Silk/Bisque Cabinetry

  • Neutral Interior Colors

  • Quartz Countertops

  • Dishwasher

  • Enhanced Appliances

  • Garbage Disposal

  • Microwave/Spacesaver - Built in

  • Refrigerator

  • Refrigerator w/Ice Maker

  • Washer

  • Water Filter

  • Washer and Dryer Included

  • Ceramic Tile Flooring

  • Blinds

  • Bond Not Paid

  • Ceiling Fan(s)

  • Hand Trowelled Ceilings

  • Tray/Coffered Ceilings

  • Vol/Vaulted Ceiling - Additional Rooms

  • Vol/Vaulted Ceiling (Main Liv)

  • Partially Furnished

Designer Homes showcase an exceptional selection of floor plans and features, making them our most popular home series. These spacious homes pair refined style with thoughtful planning to enhance everyday living. Offering two-, three-, and four-bedroom floor plans built with frame or concrete-stucco construction, Designer Homes combine quality craftsmanship with modern features for comfortable living.
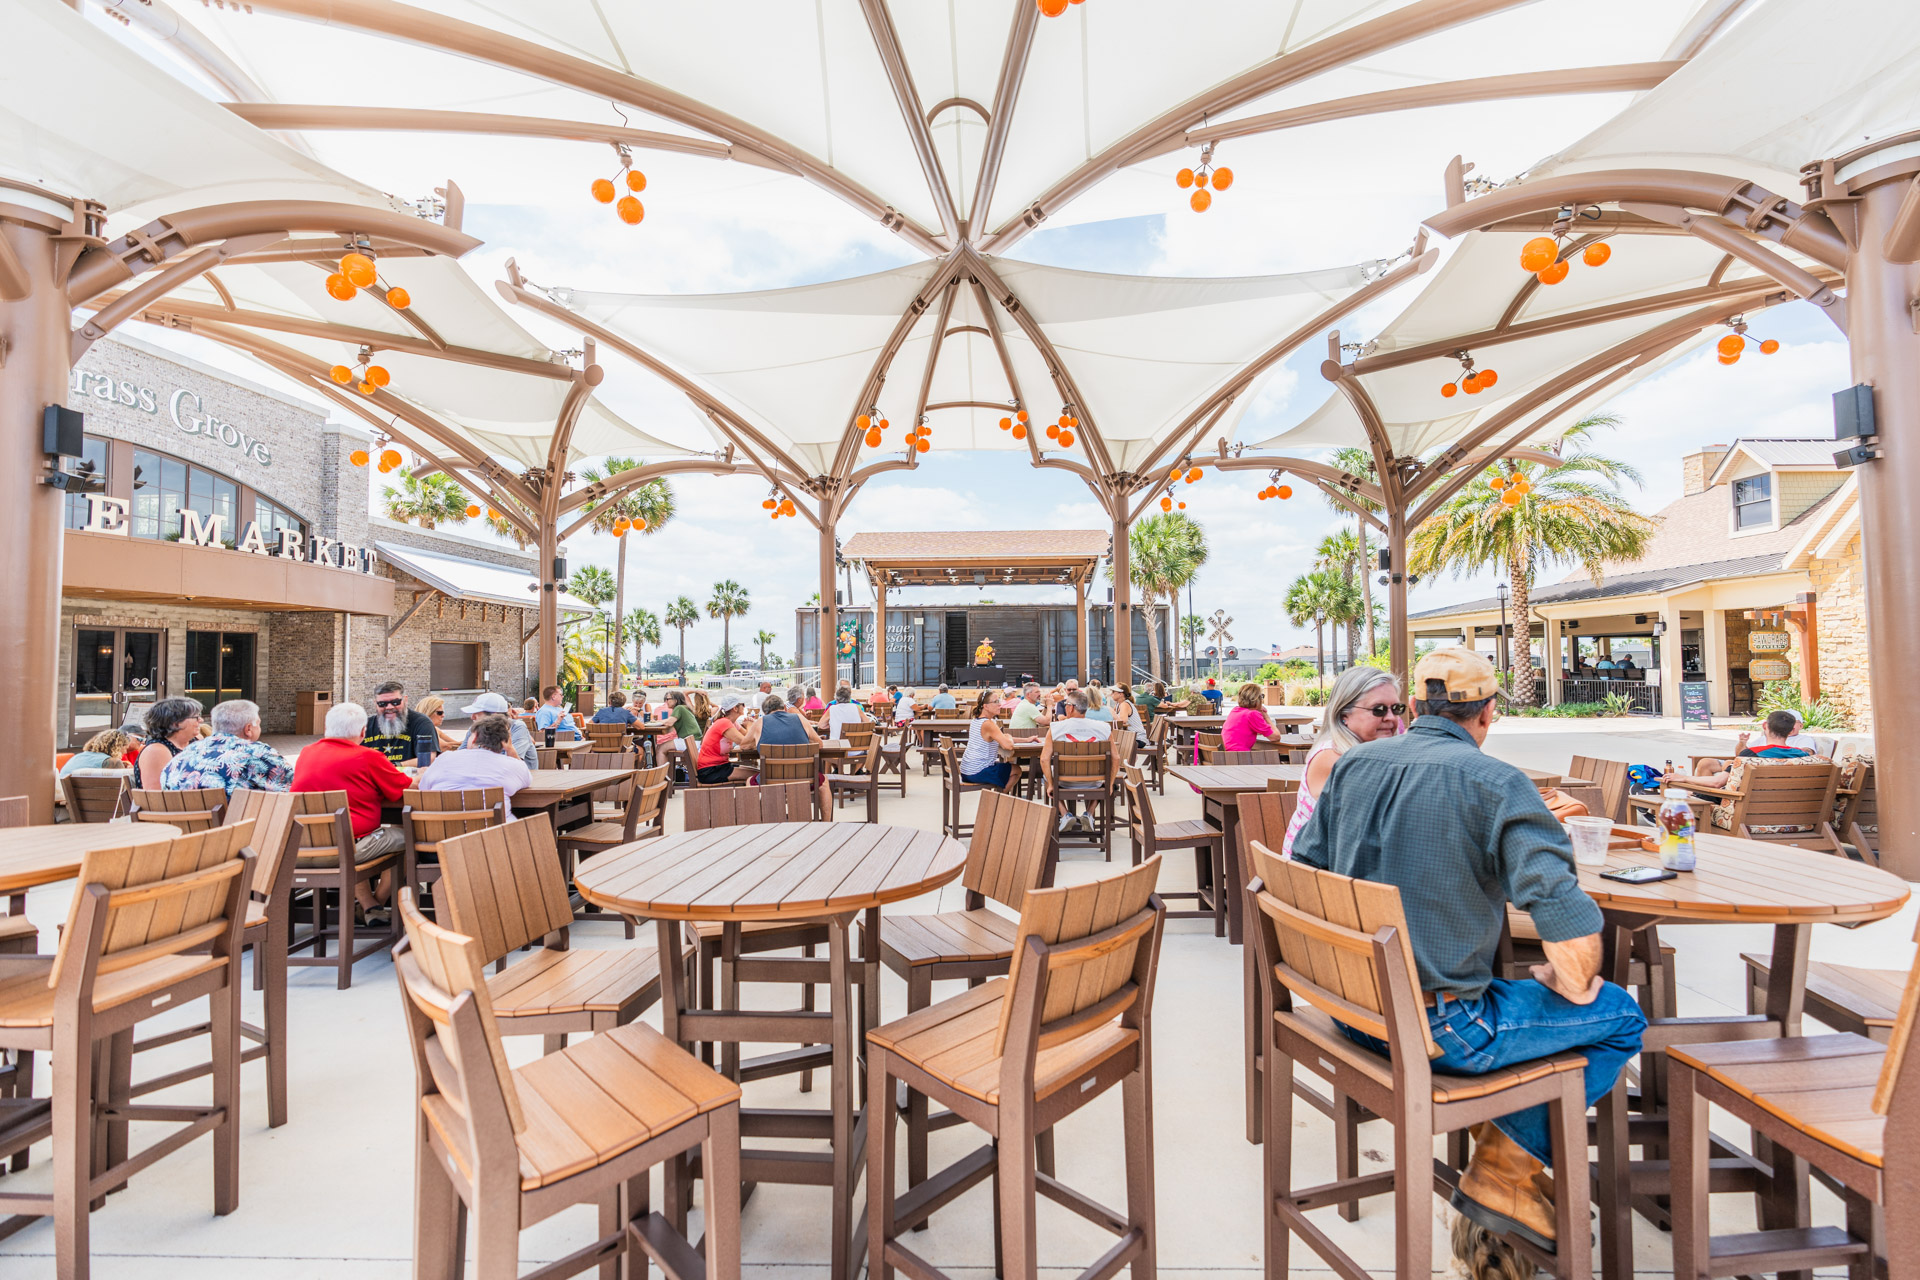
The Village of LaBelle features all the recreational activities you would expect, surrounded by golf, shopping and dining at its best! The neighborhood pool greets you as you enter, and several others are close by. The beautiful Rohan Regional Recreational Center awaits to the south along Morse Boulevard, with softball and air gun facilities conveniently located just across the street. The Belle Glade Country Club offers a unique dining experience and scenic golf. And, for your everyday shopping needs, the Colony Shopping Plaza is just across 466A!

Have a Question?

We're here to help.

Please call 352-753-6655 or fill out the form below.

Complete all required fields to enable this button
Greg Yoder

Greg Yoder

Properties of The Villages

Considering a change?

Learn more about listing your home with us and our complimentary relocation service.
The Villages Lifestyle Preview
Starting at $129* per night

Come for a lifestyle preview and Experience the
Fun Residents Enjoy
Every Day!

* Based on season and availability. All accommodations are non-smoking. Prices are based on double occupancy:
January $179/night | February & March $199/night | April $179/night | May-September $129/night | October - December $149/night
Login header image
Remember Me
Complete all required fields to enable this button
Property Filters
New
Preowned
Homesites
Pending
Sort By
Series
Areas
Beds
Baths
Garage
Homesite
Price
-
Minimum Square Feet
Pool
Open Homes (Today and Tomorrow)
Have a Question?

We're here to help.

Please call 352-753-6655 or fill out the form below.

Complete all required fields to enable this button

Unknown

Save Search

Saving your search allows you to easily return to it later and receive notifications about new listings that match your criteria.

Share This Home
SHARE BY EMAIL
Complete all required fields to enable this button
SHARE ON SOCIAL MEDIA