$585,000
The Village of Chitty Chatty
Preserve View
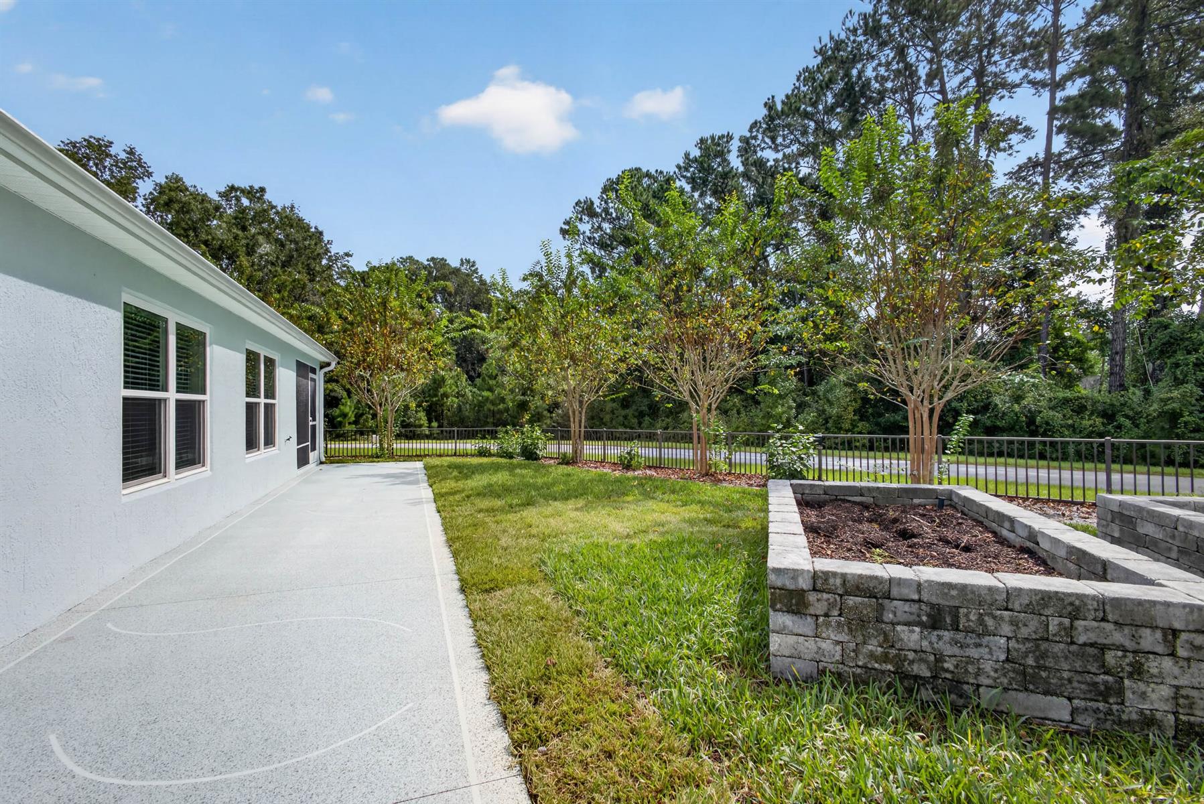
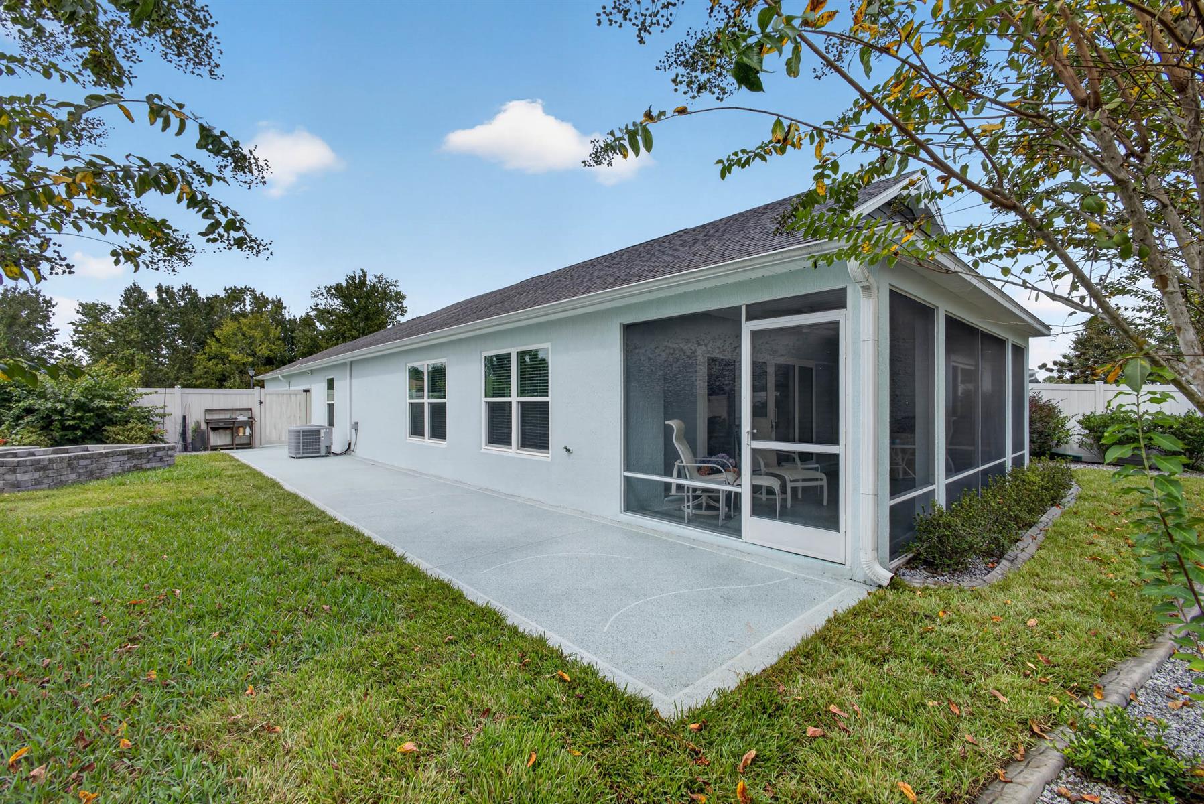
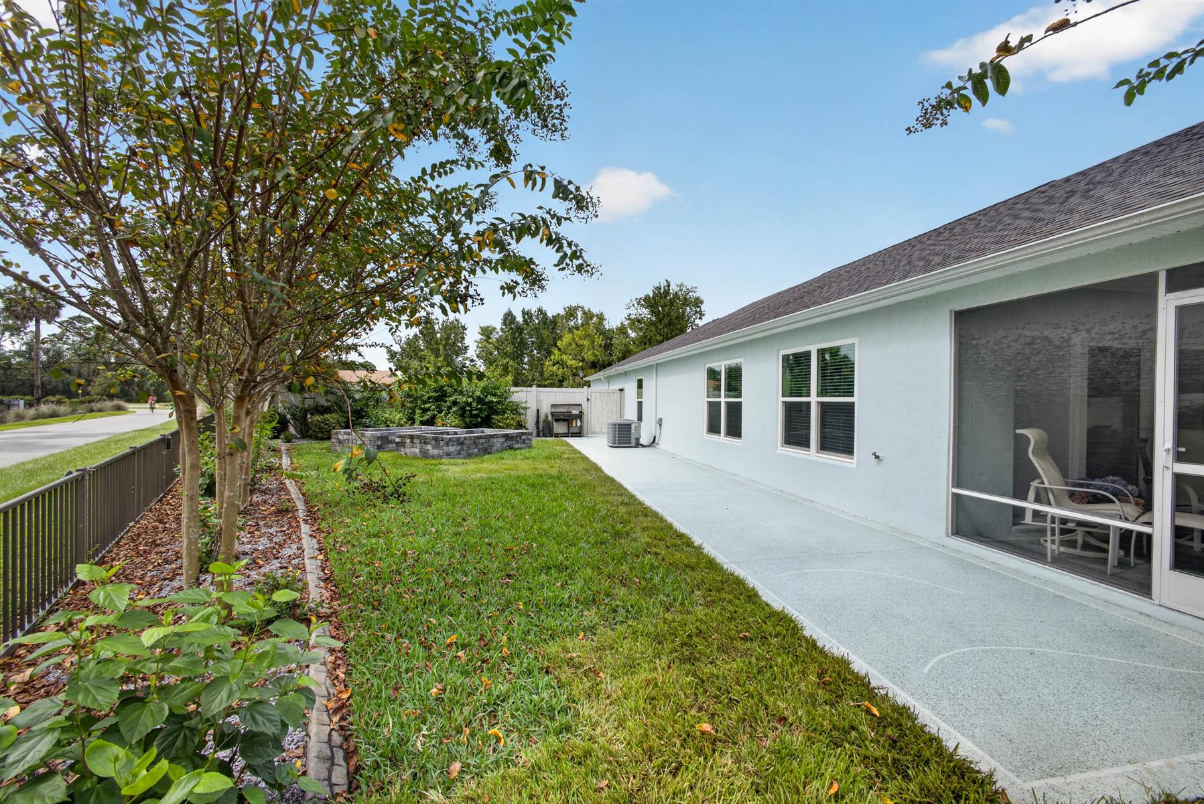
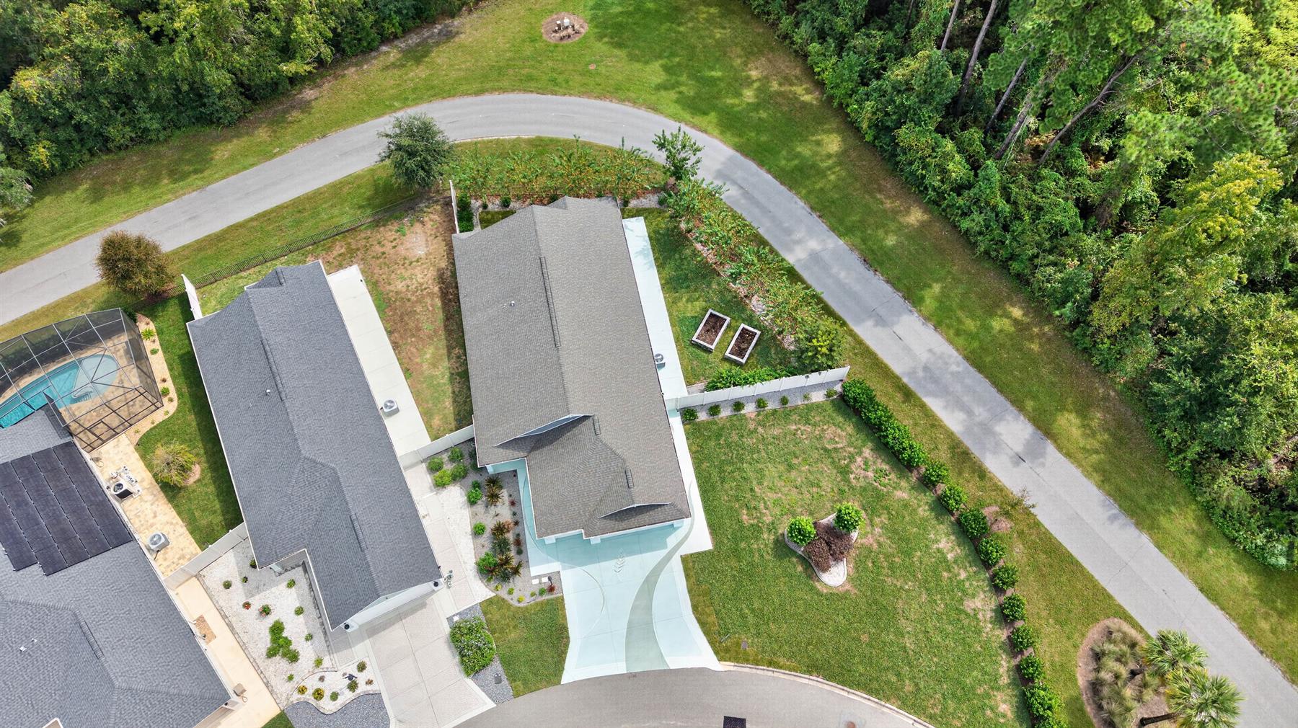
Room for a Pool
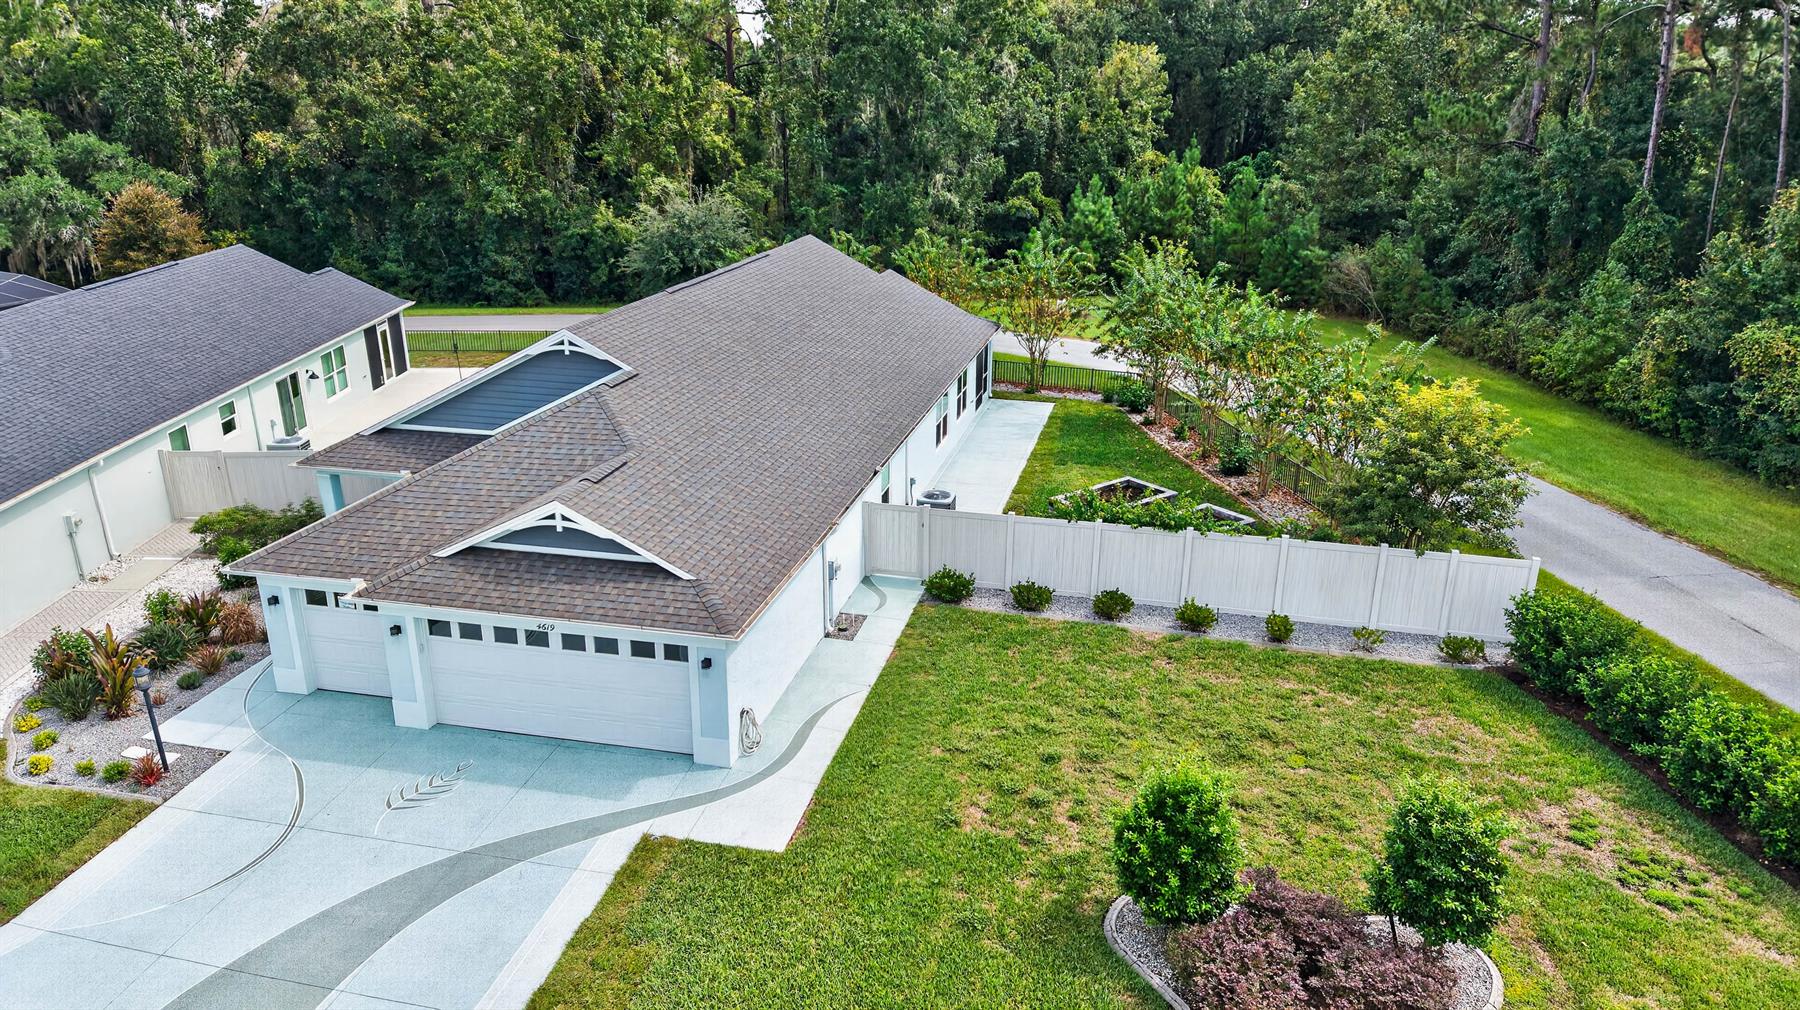
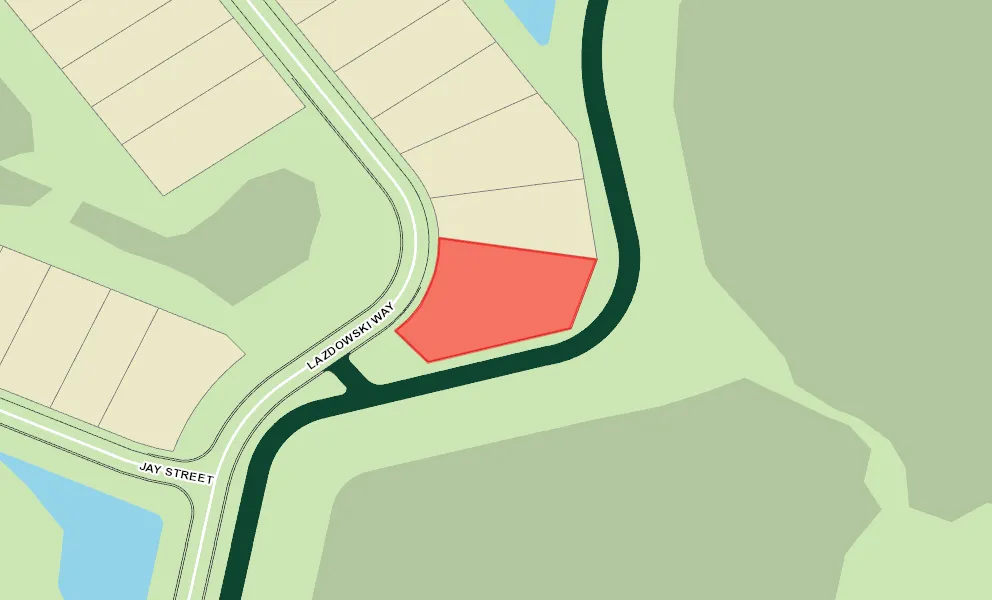
Oversized Homesite
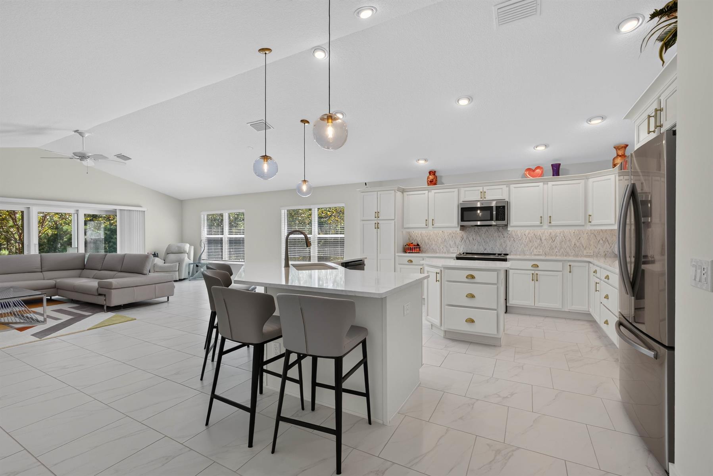
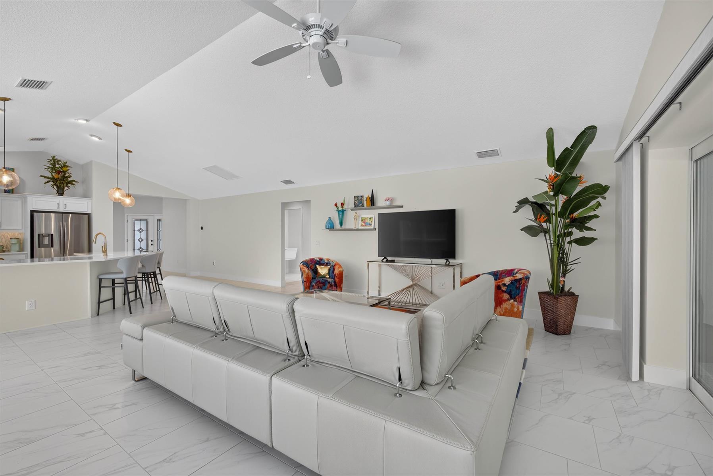
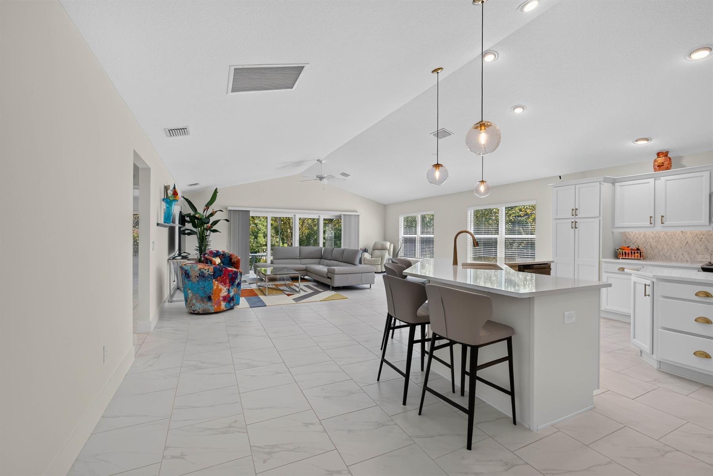
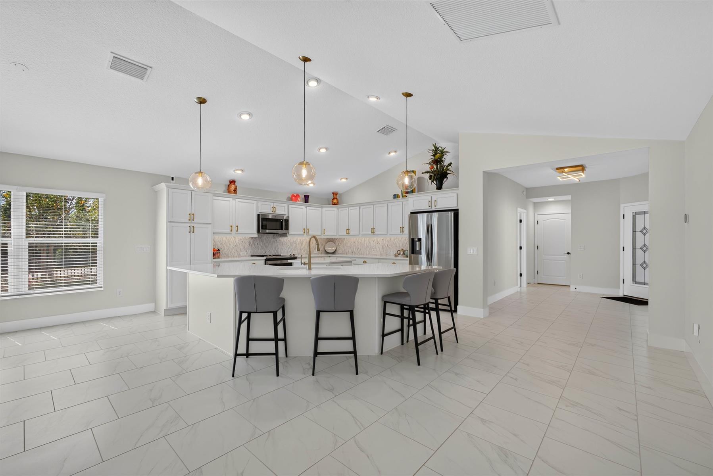
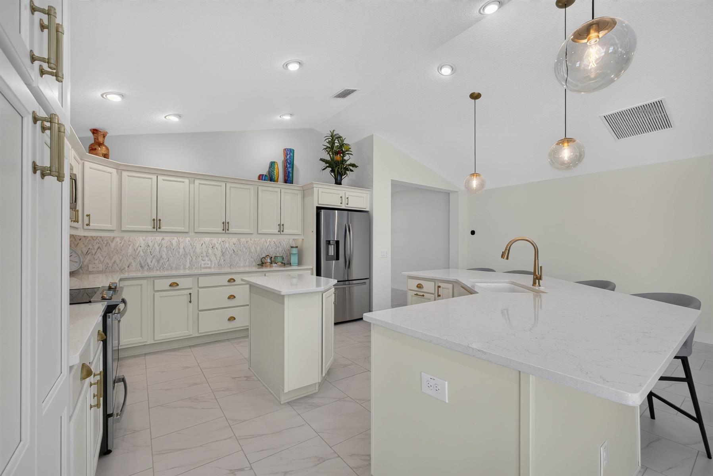
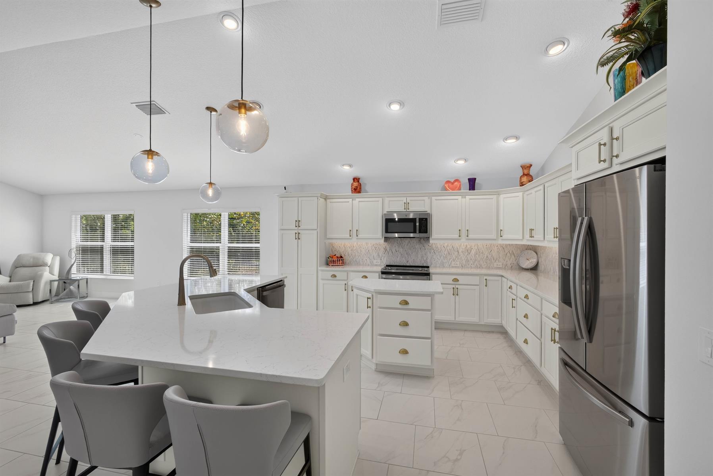
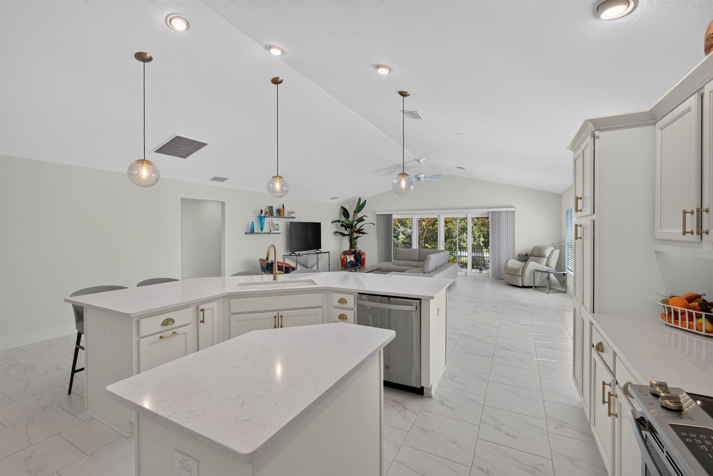
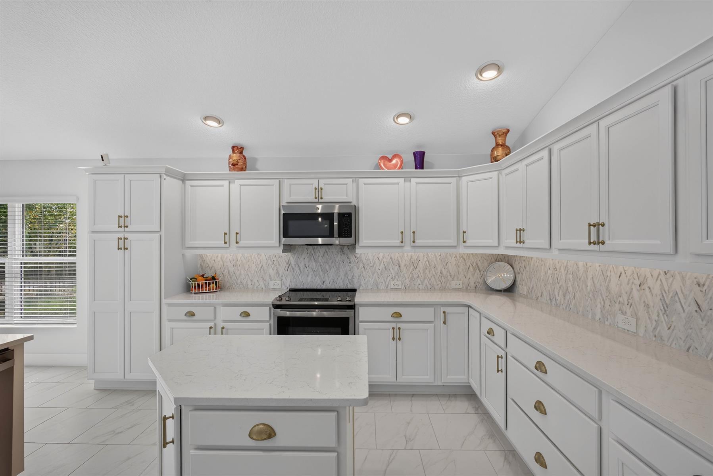
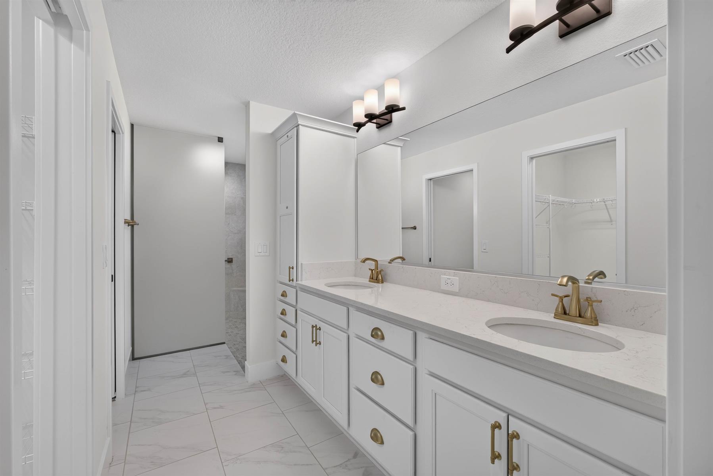
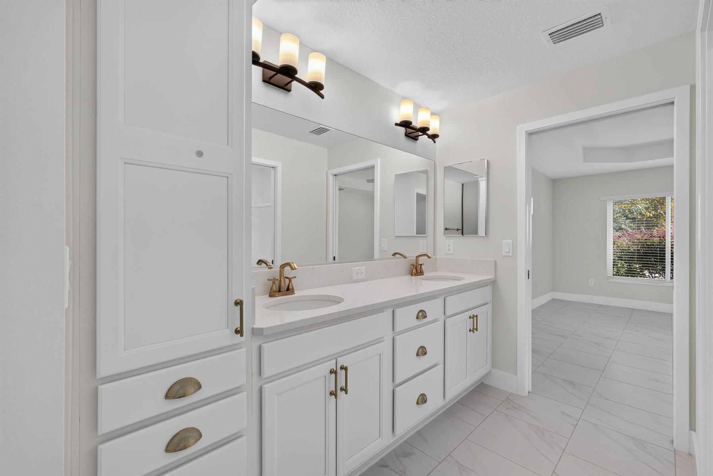
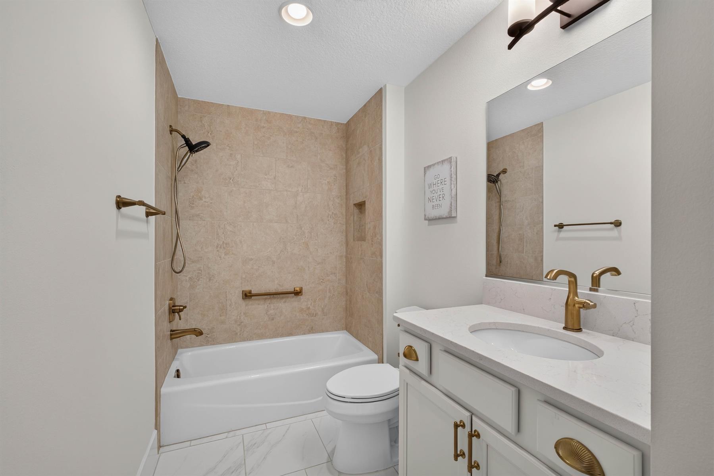
Quartz Countertops
White Cabinetry
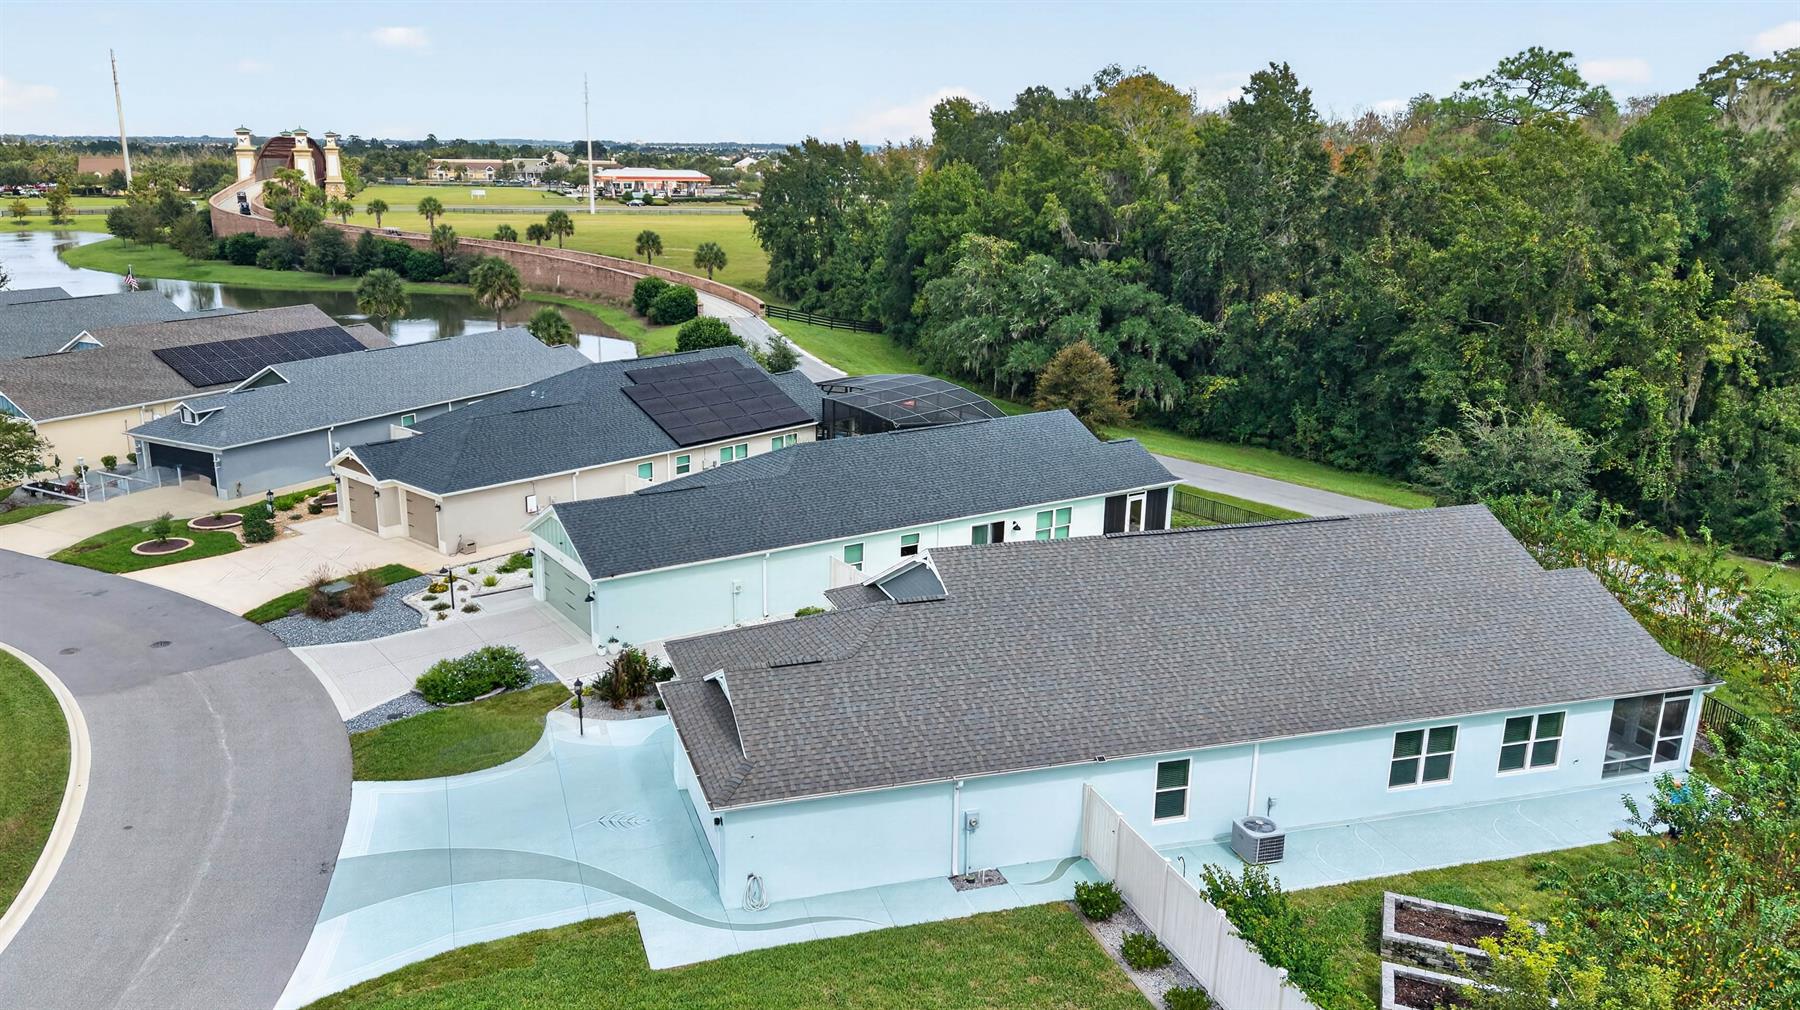
Corner Site
Backs to Fence
Rear Exposure - East
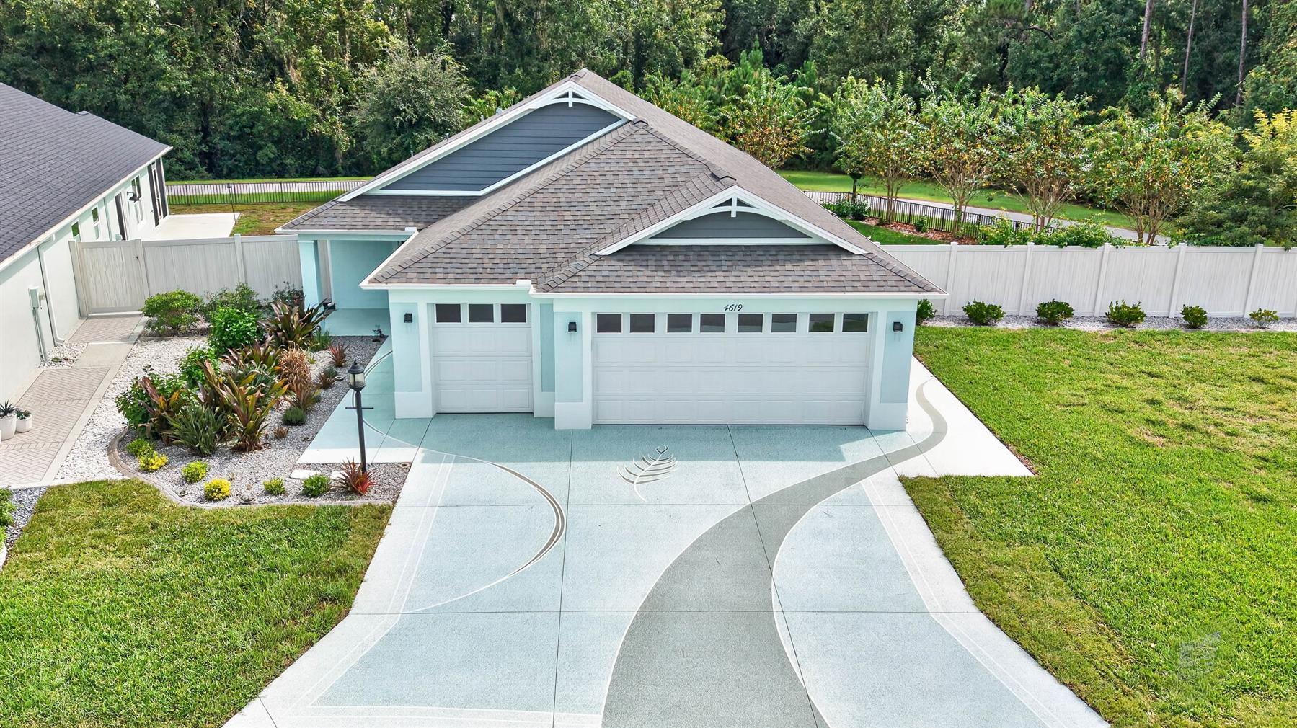
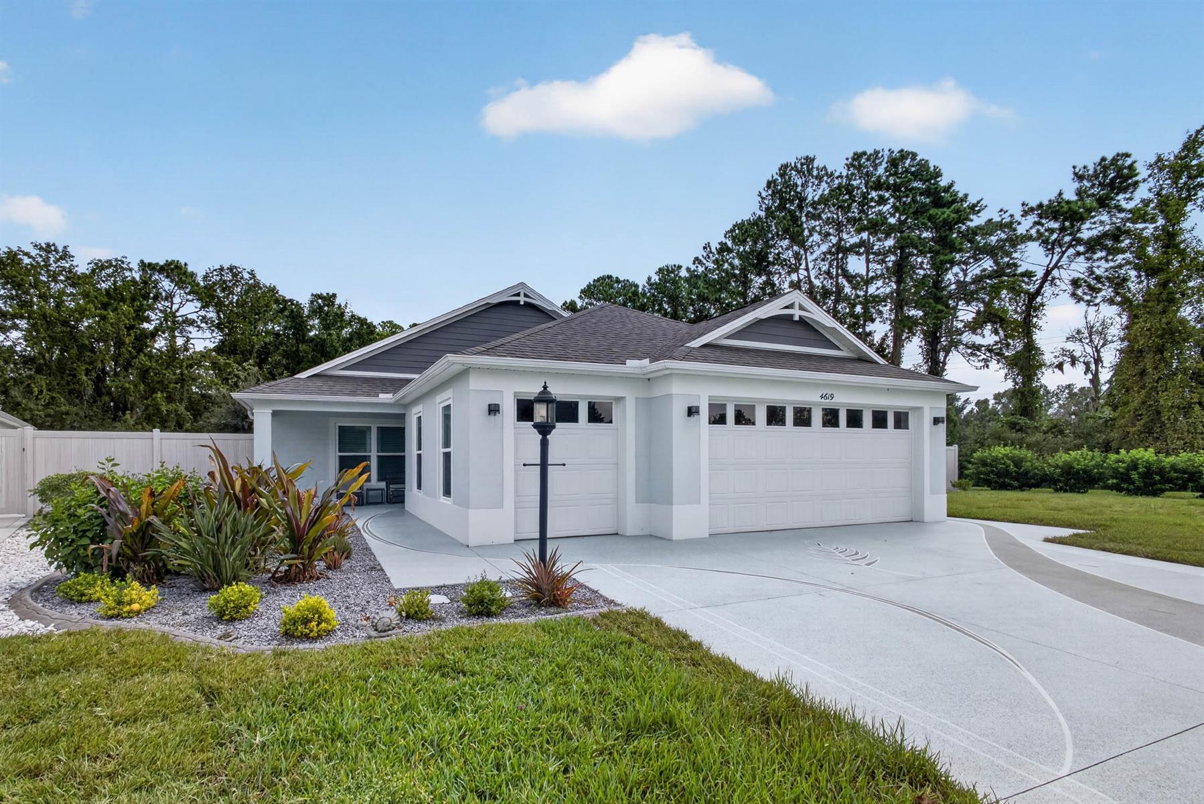
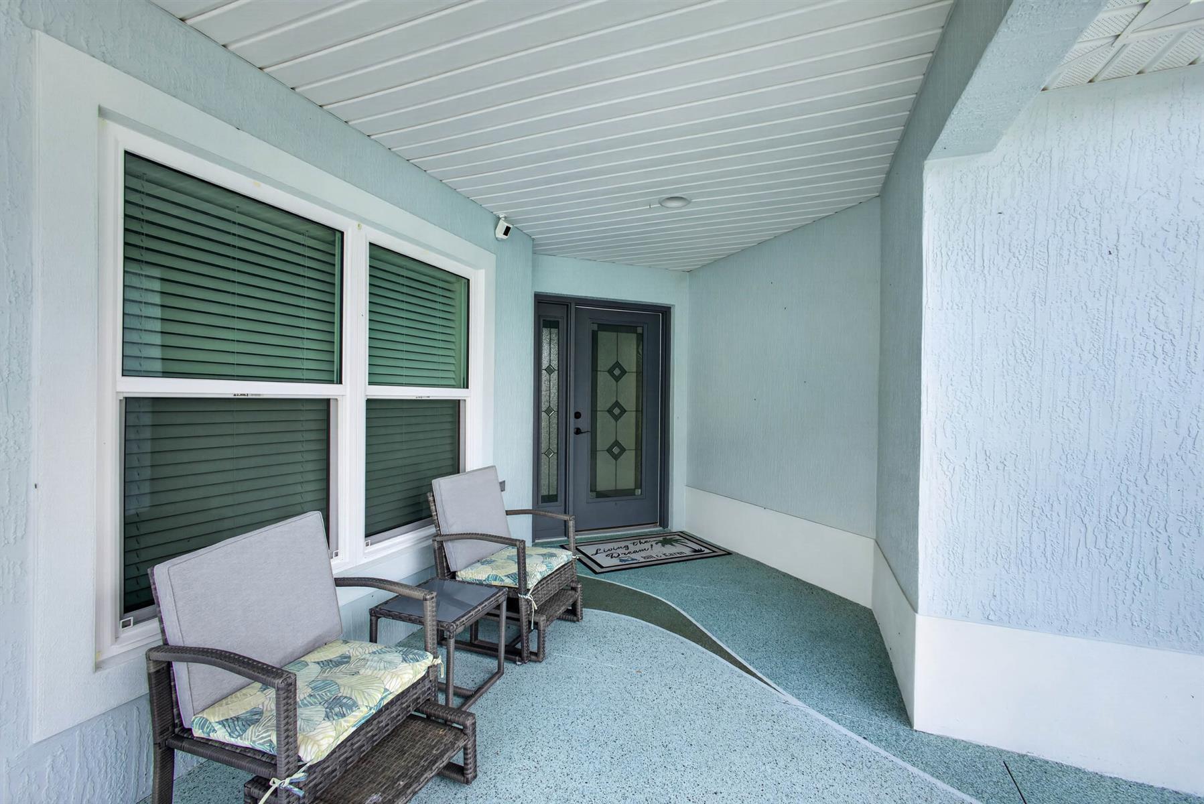
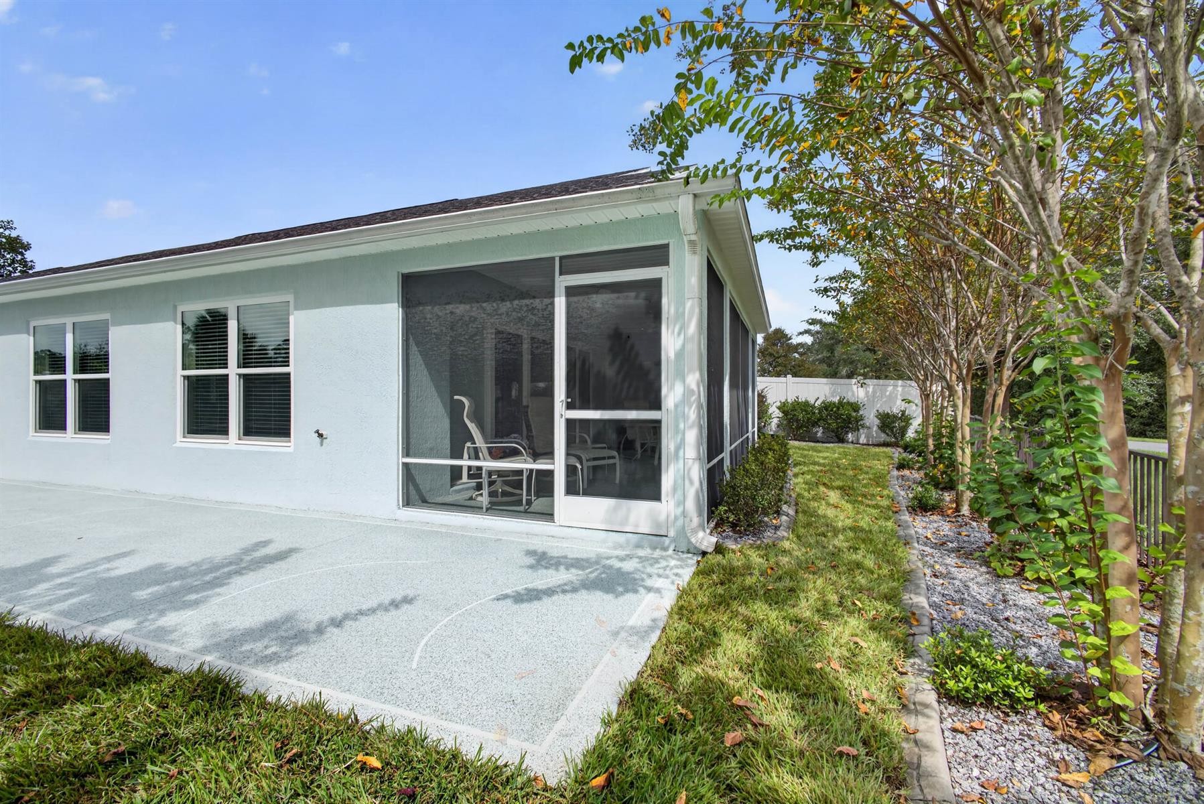
Precast Concrete/Cement Finish
Architectural Shingles
Color-Coated Driveway
Floratam Sod
Gutter/Downspout at Entry
Irrigation System
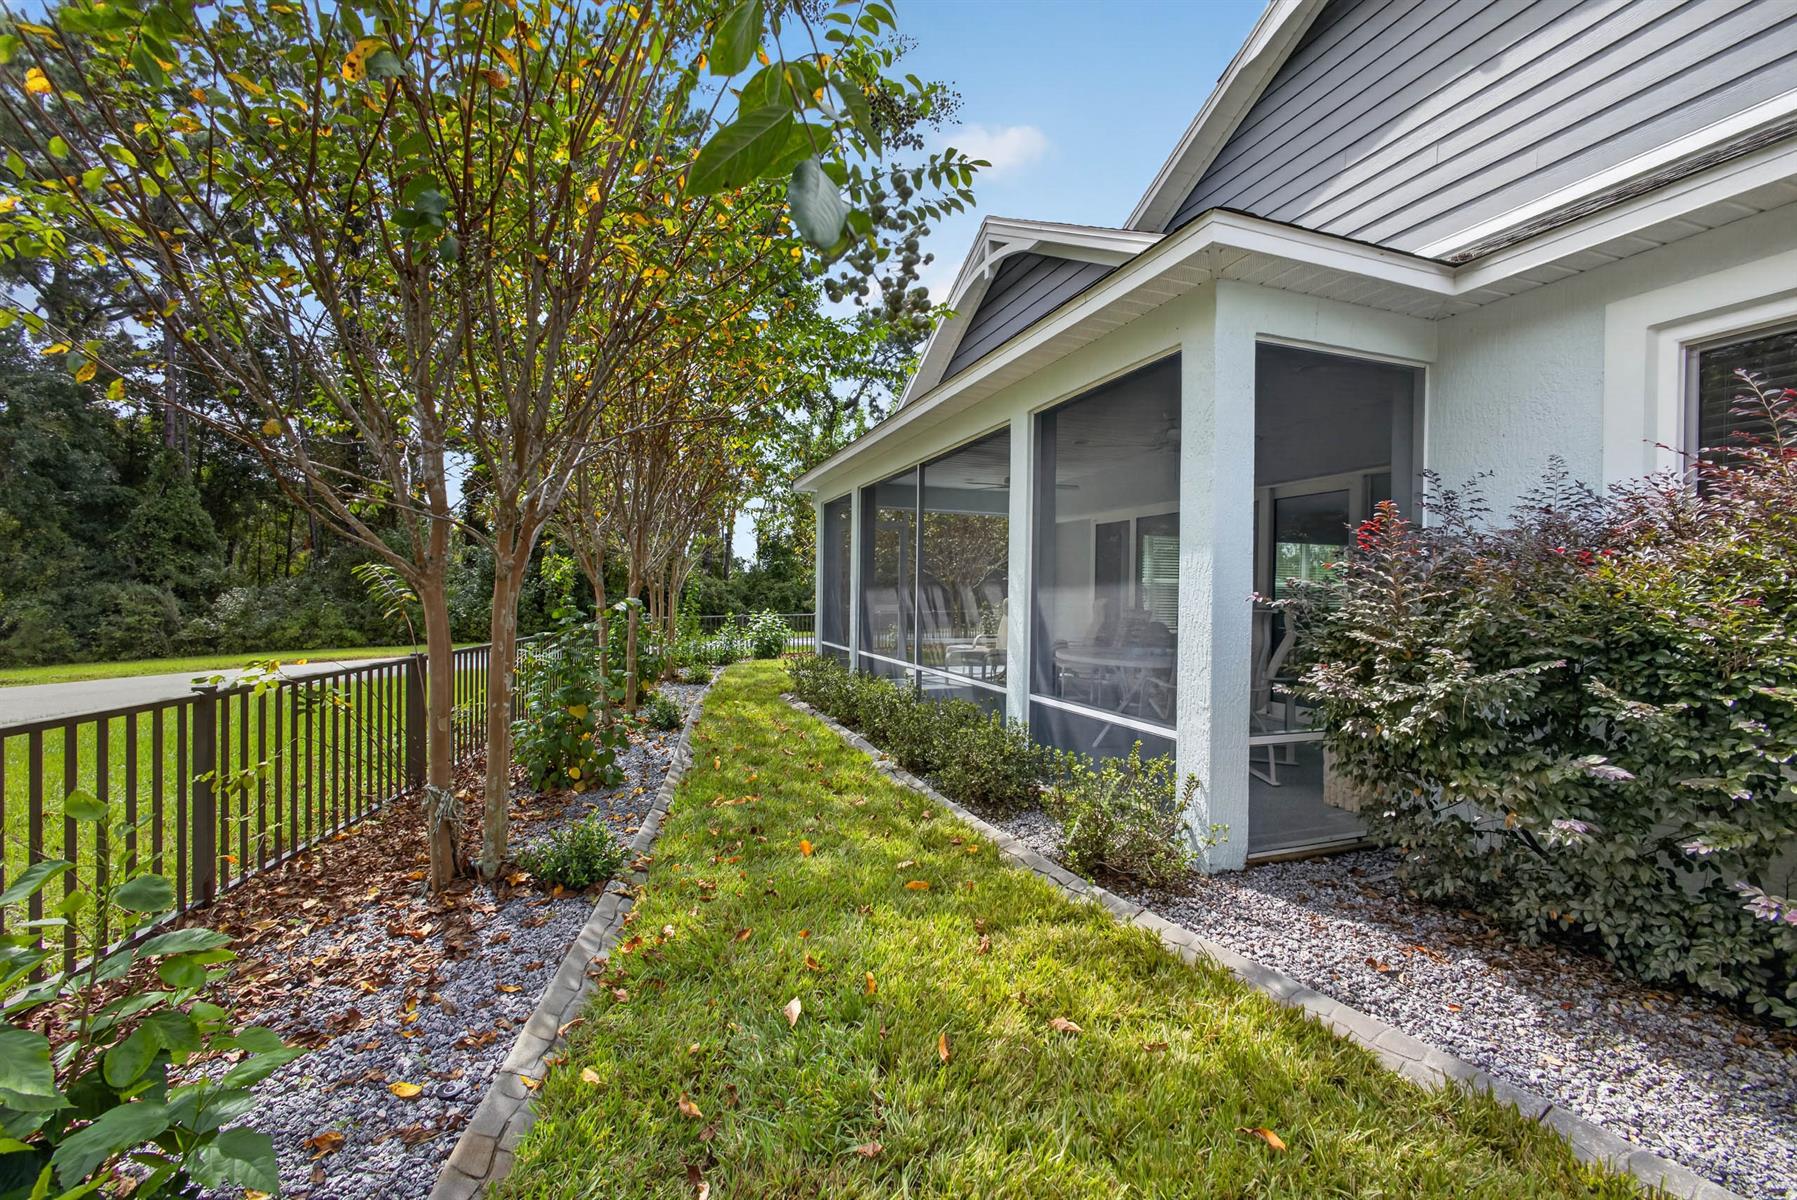
Landscaping - Enhanced
Central Air Conditioning
Double Pane Windows
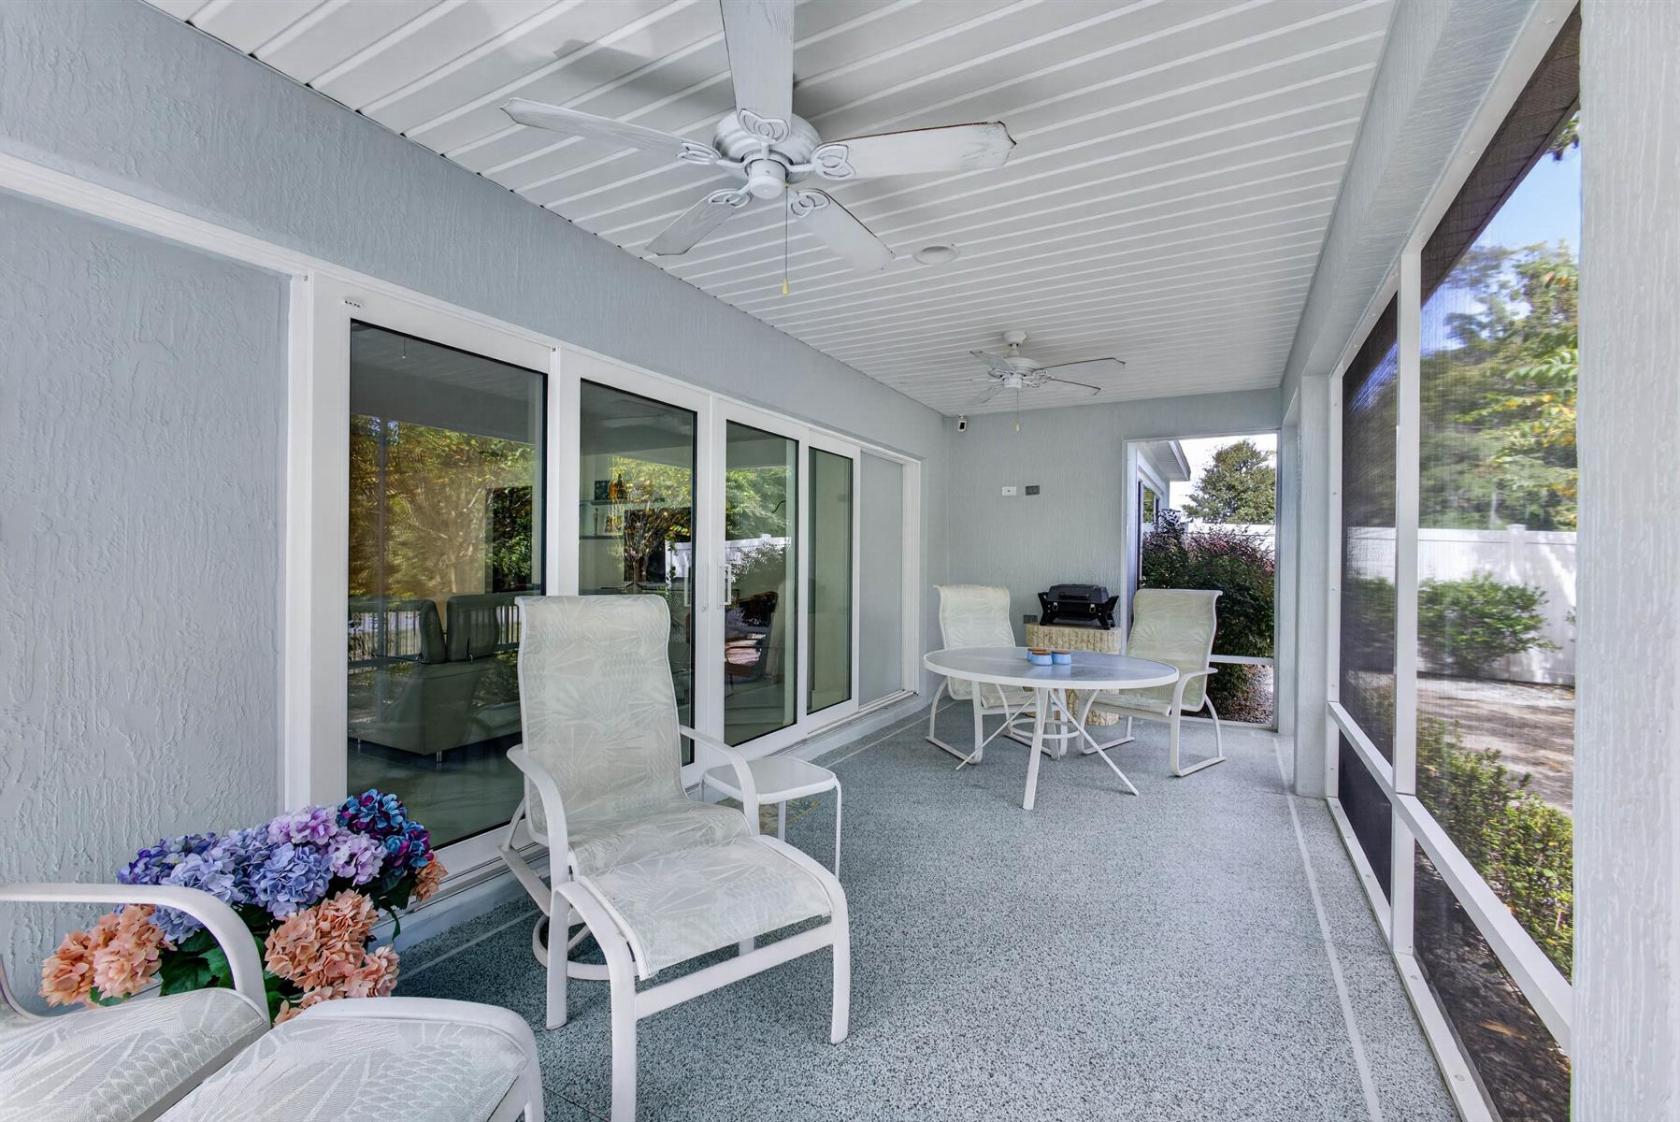
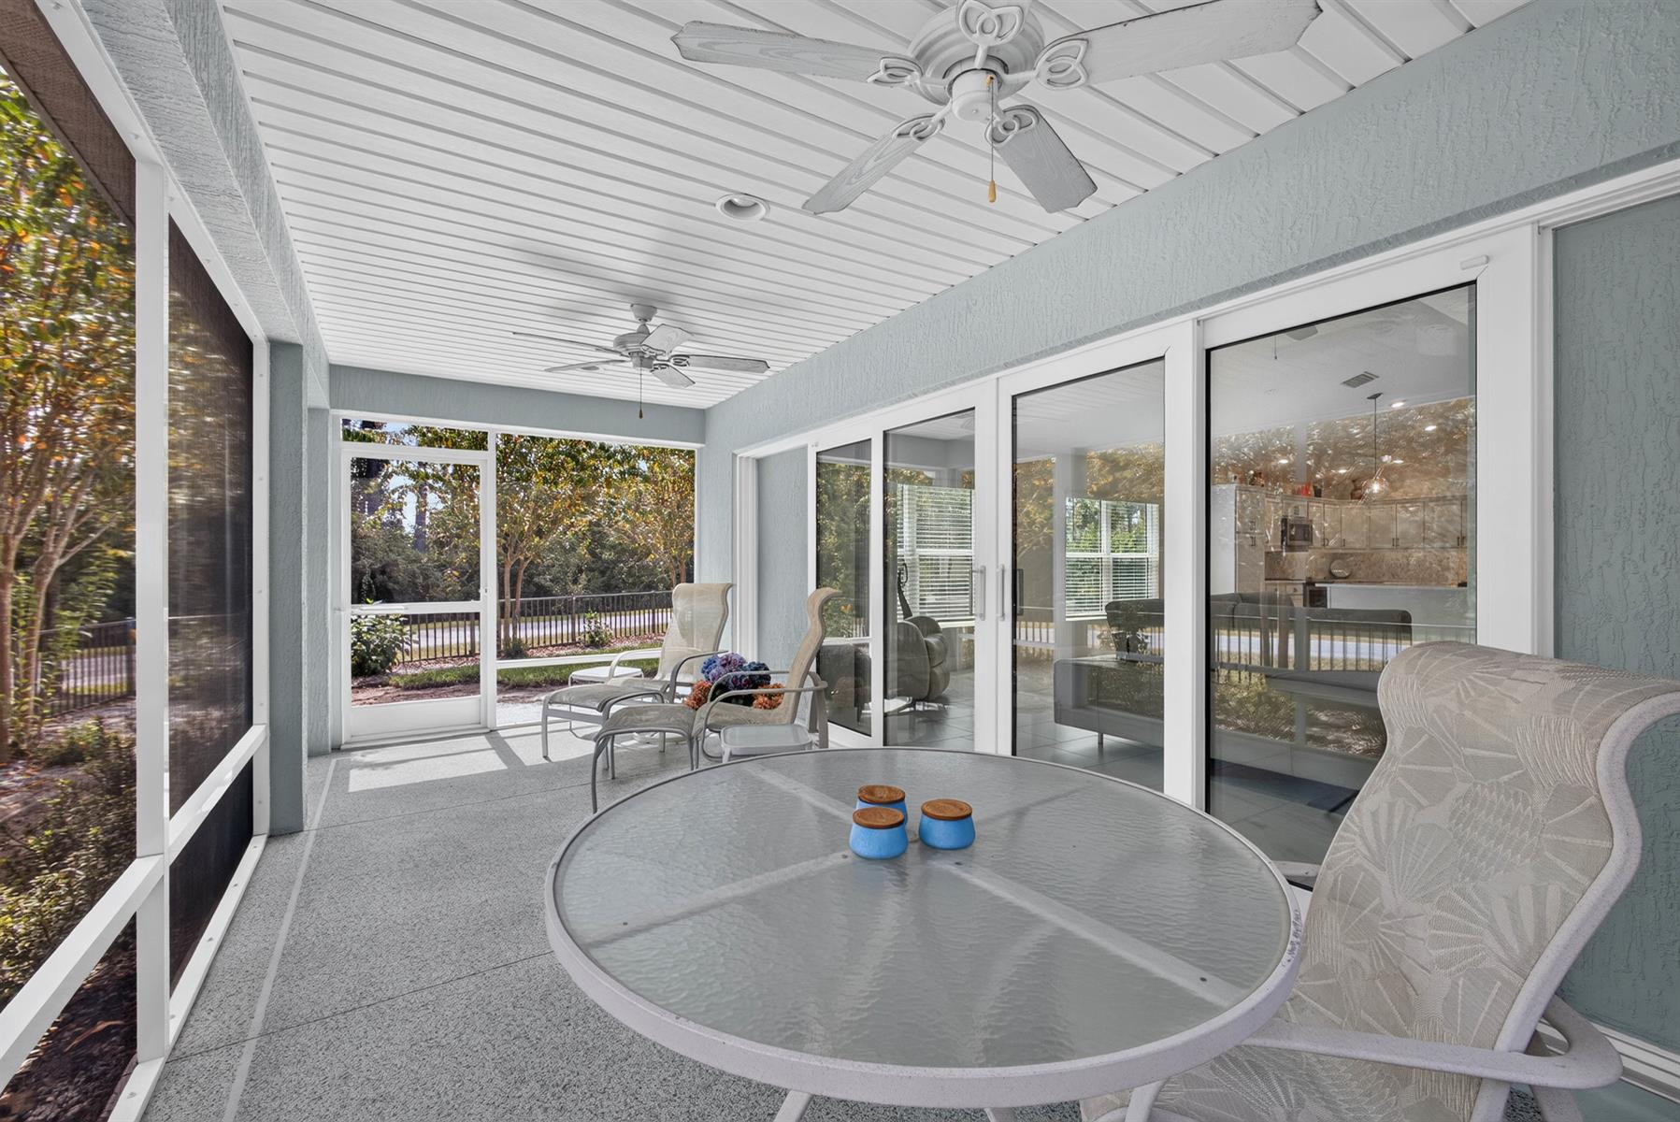
Stacking Sliding Glass Door(s)
Attic Access w/Attic Trusses
Garage Door Opener w/Transmitter(s)
2 Car, plus Golf Car Garage
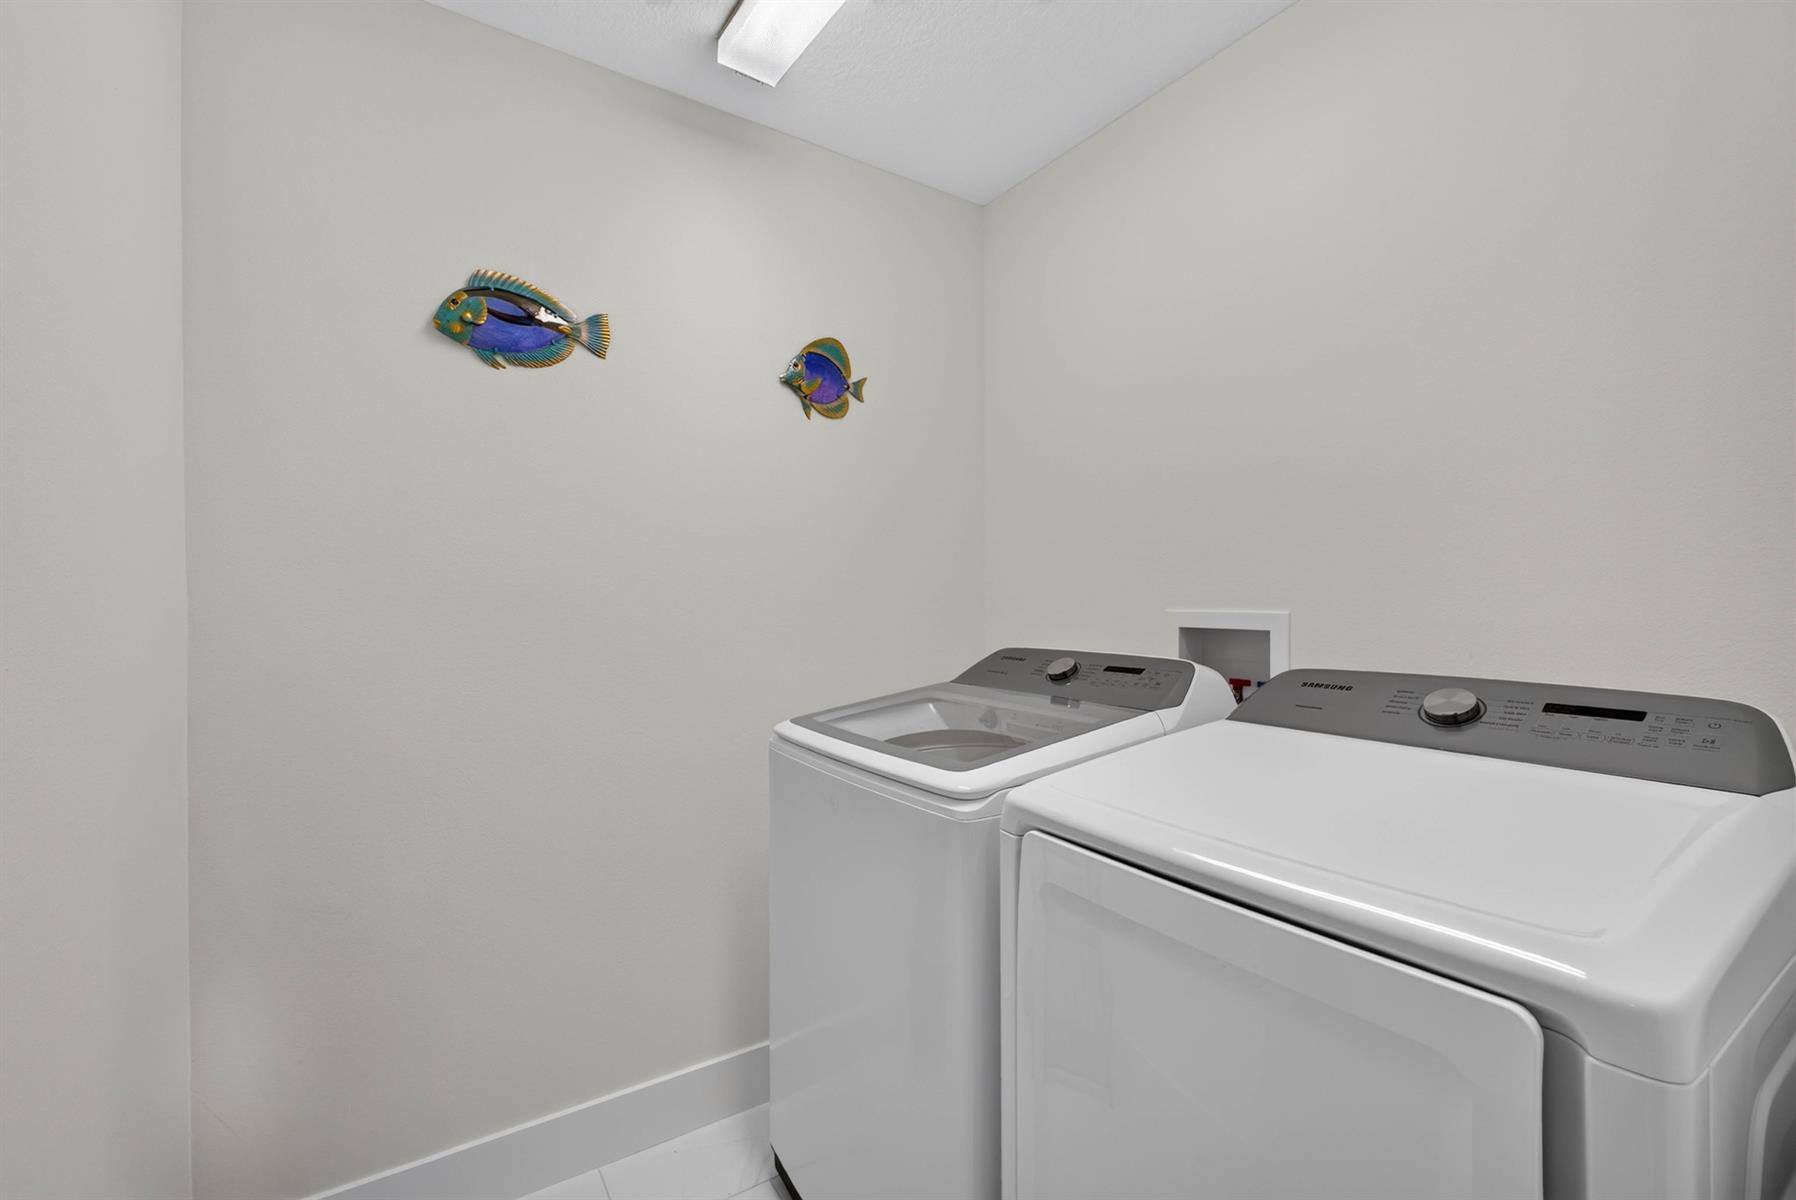
Laundry Room
Residential Lanai
Kitchen Island
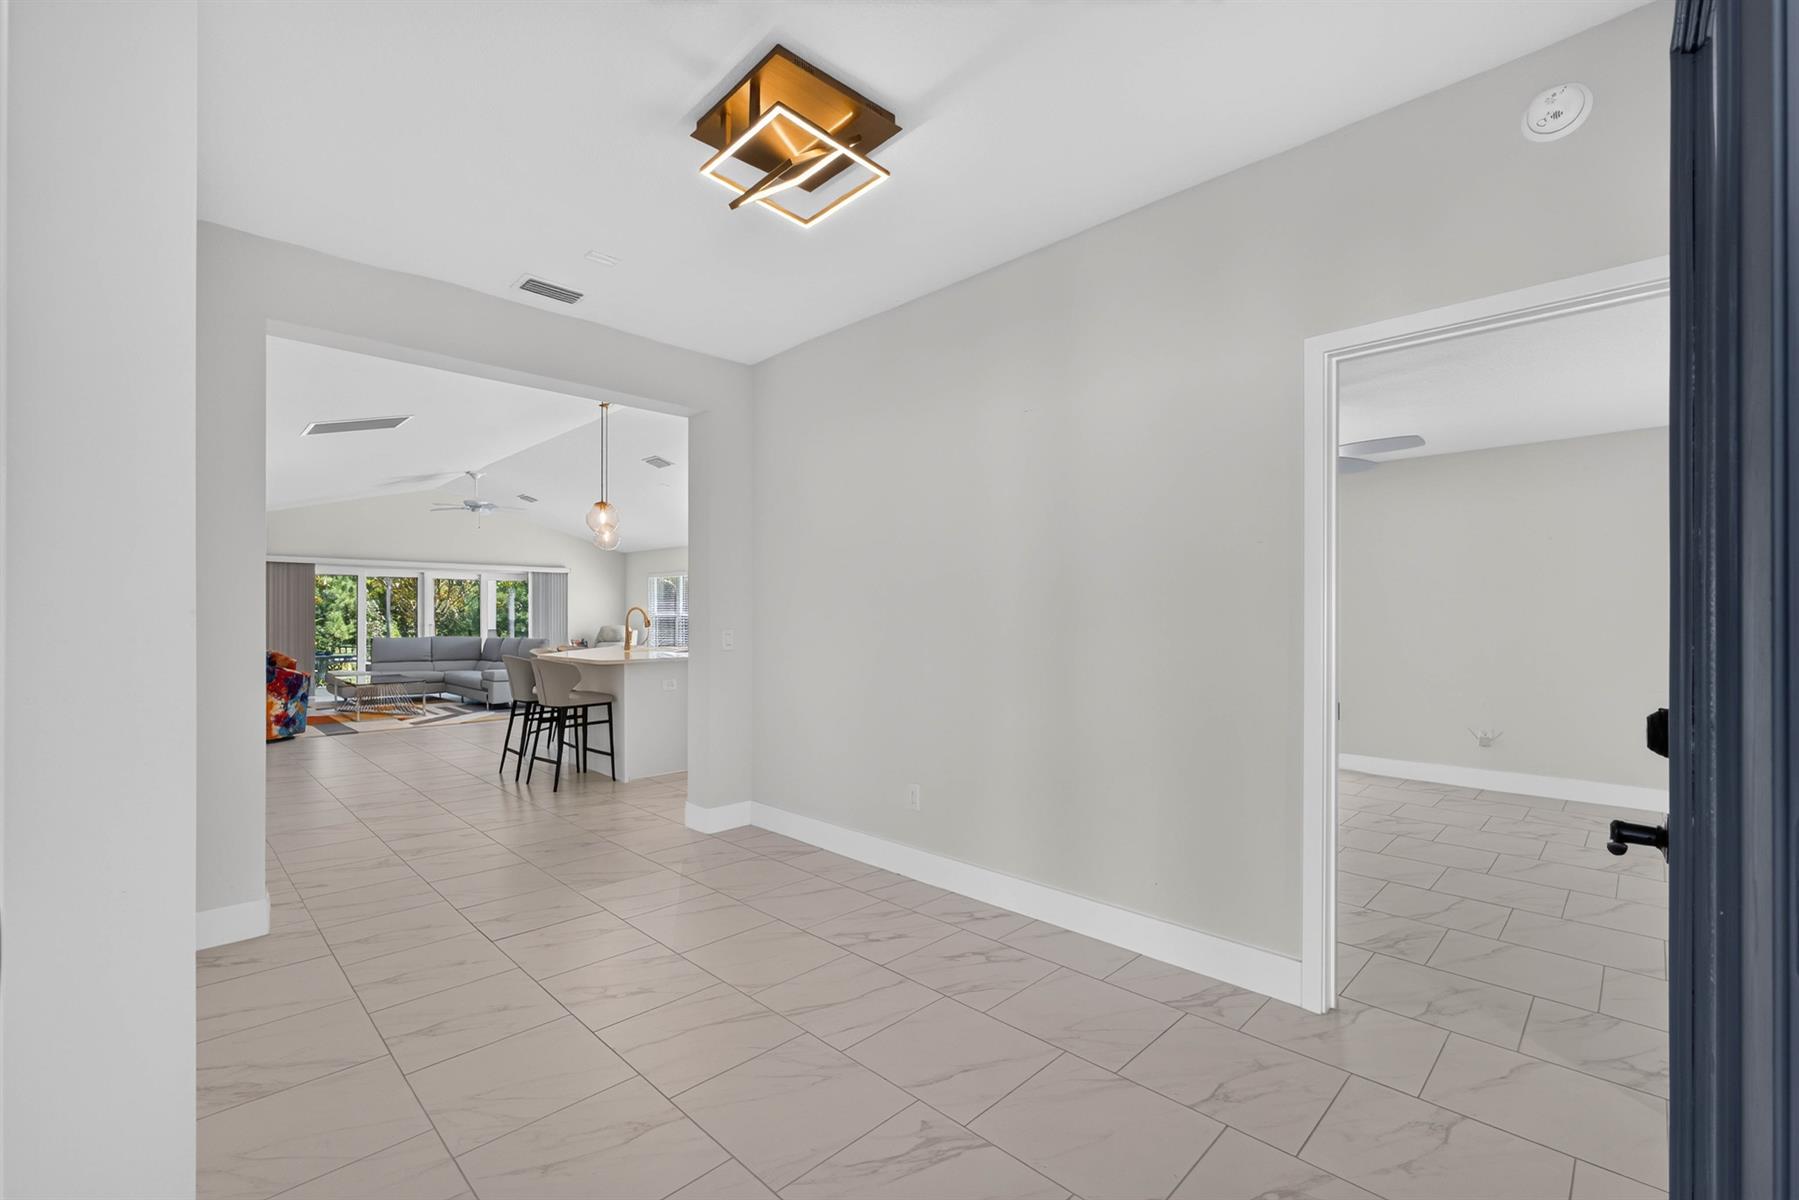
Open Floor Plan
Open Kitchen
Pantry - Walk-in
Walk In Shower - Primary Bath
Tub/Shower Combination - Guest Bath
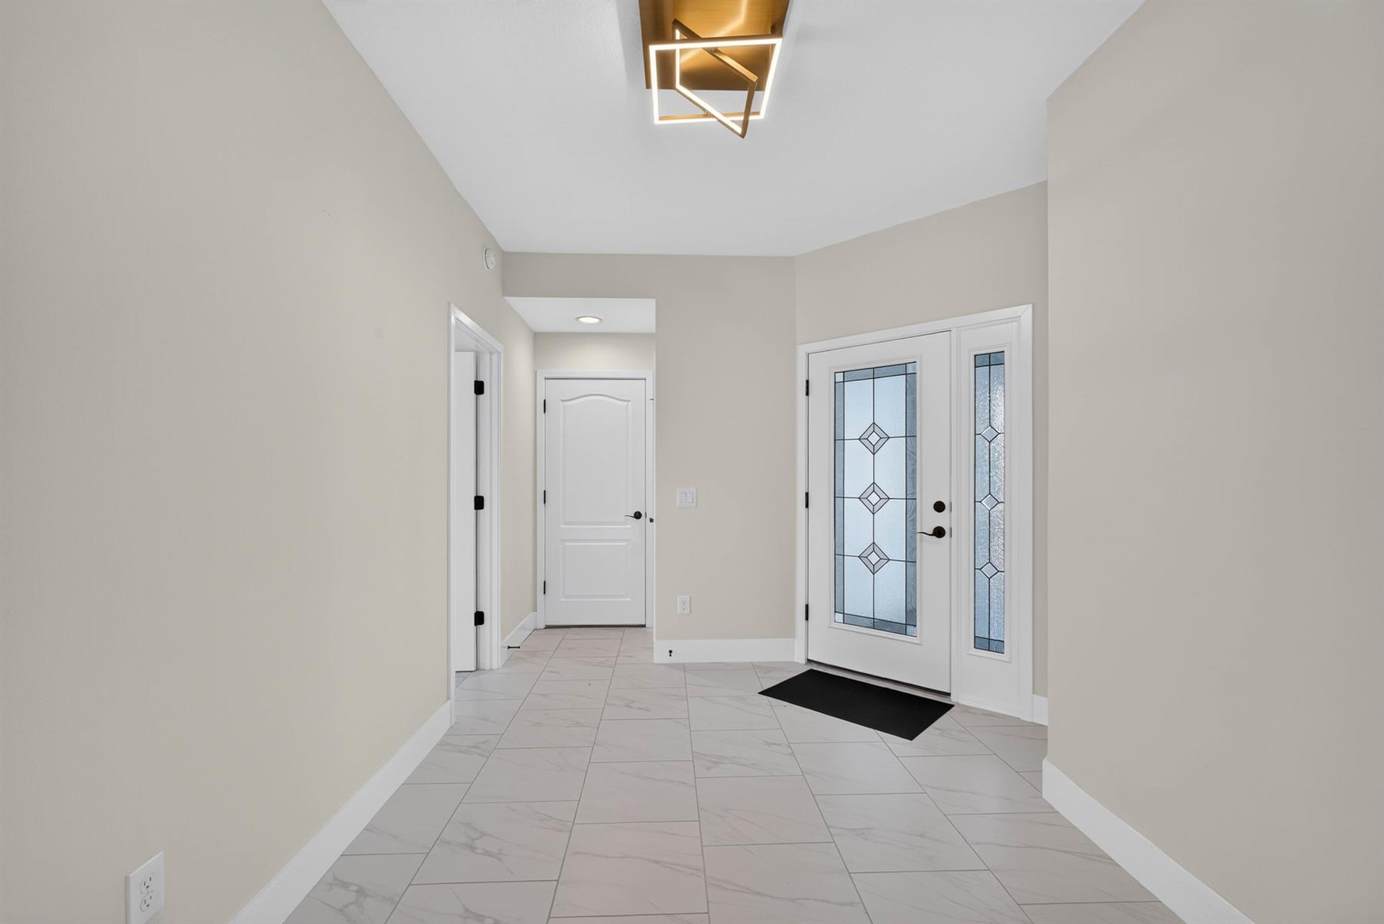
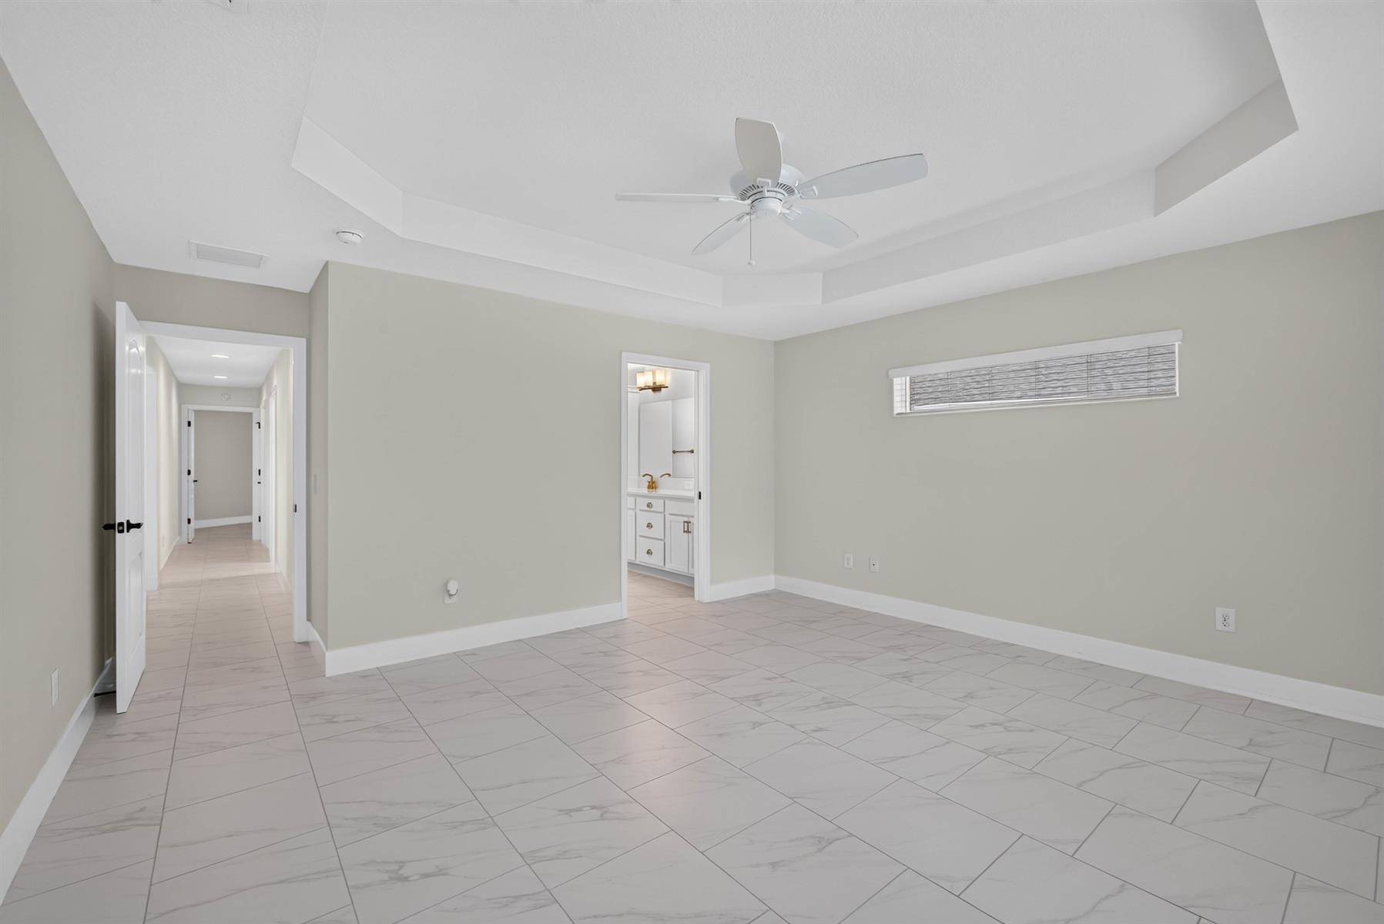
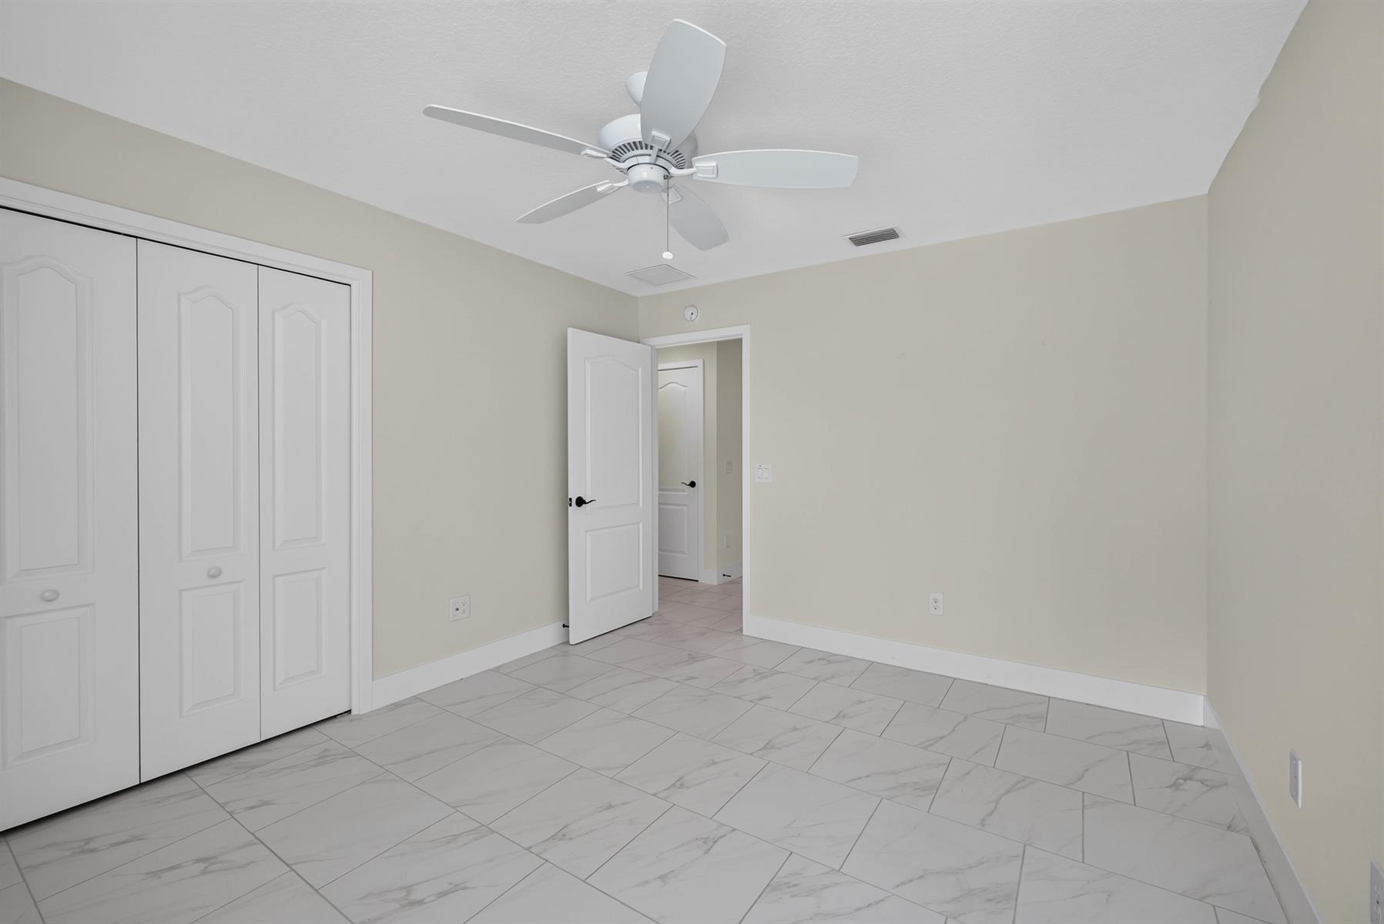
Neutral Interior Colors
Tile Backsplash
Dishwasher
Dryer - Electric
Enhanced Appliances
Garbage Disposal
Laundry Hookup - Interior
Microwave/Spacesaver - Built in
Range - Electric
Refrigerator w/Ice Maker
Washer
Washer and Dryer Included
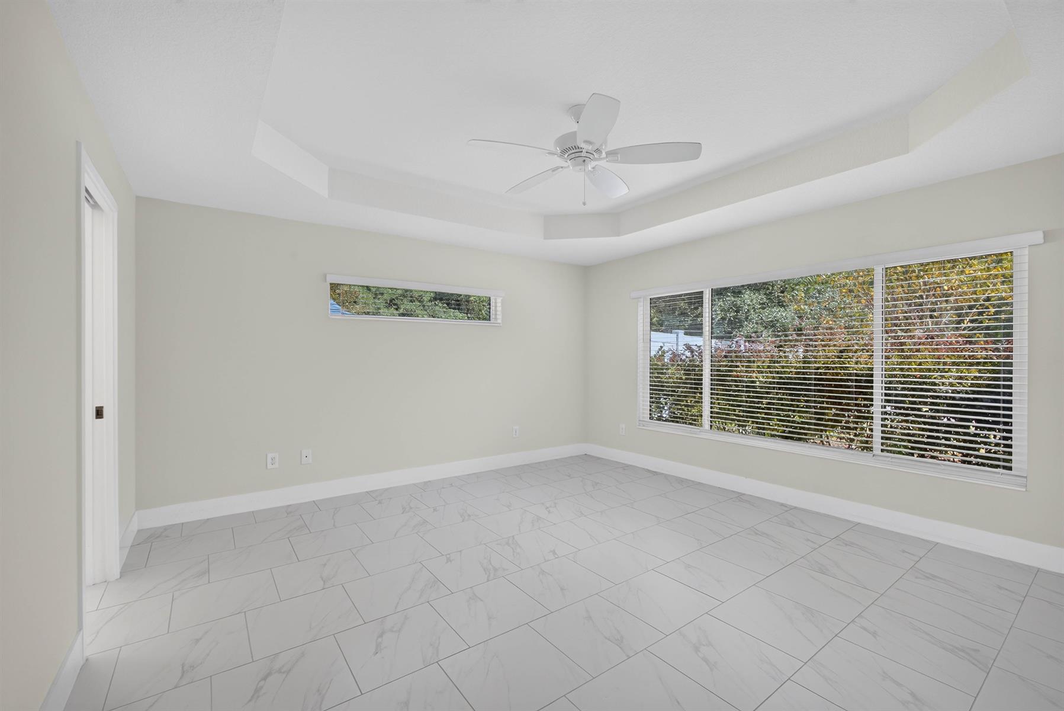
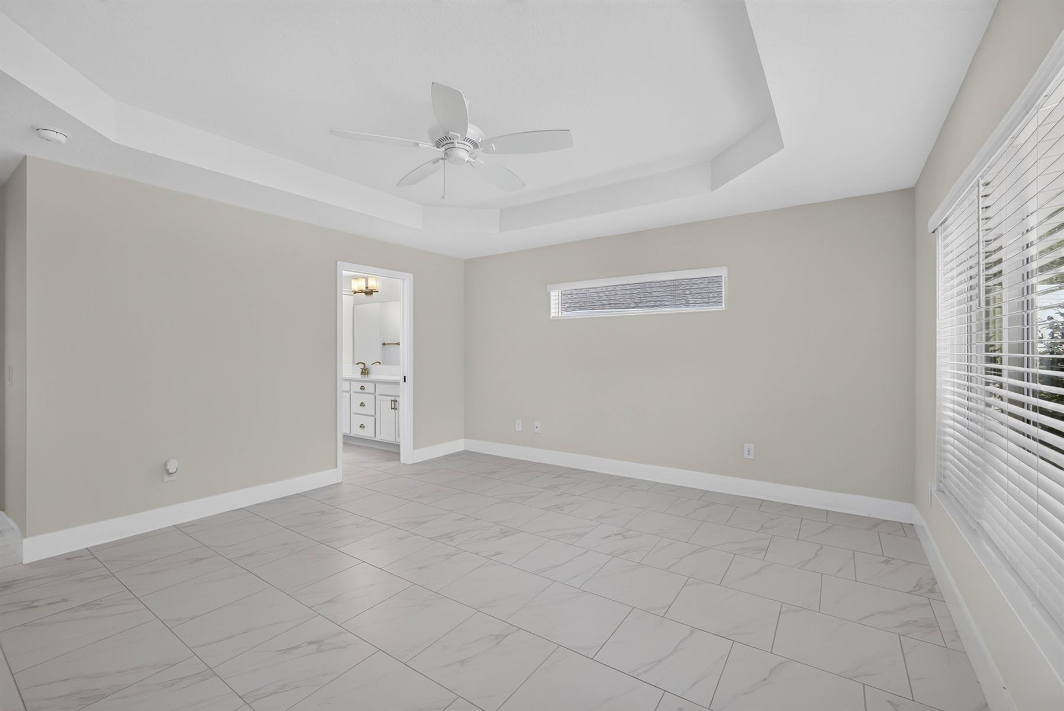
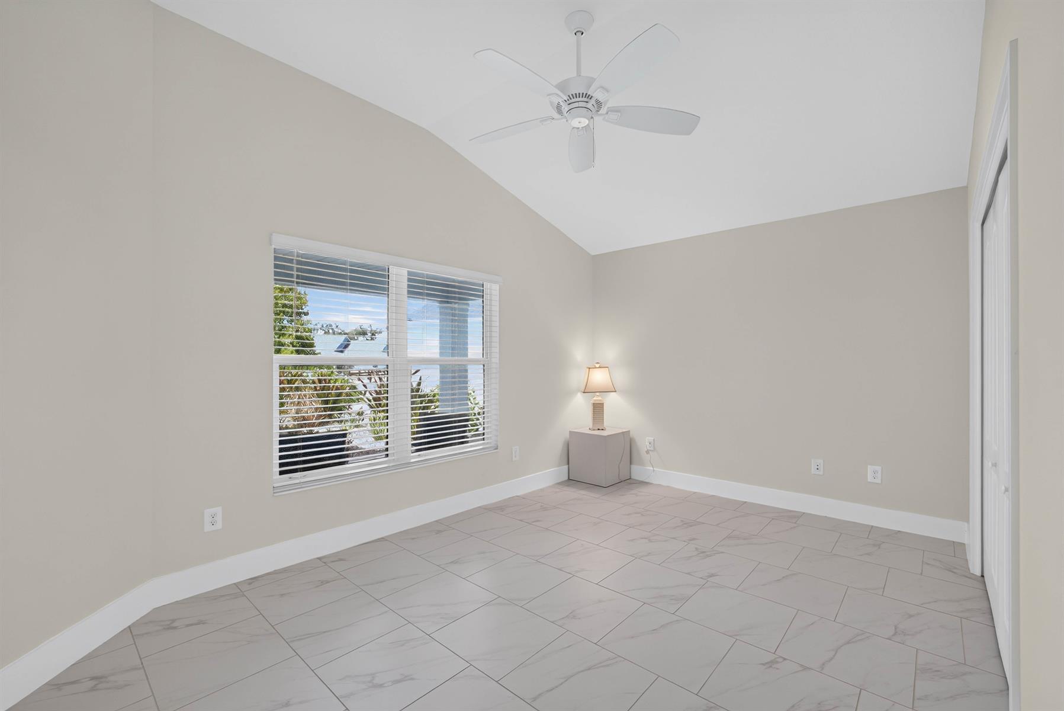
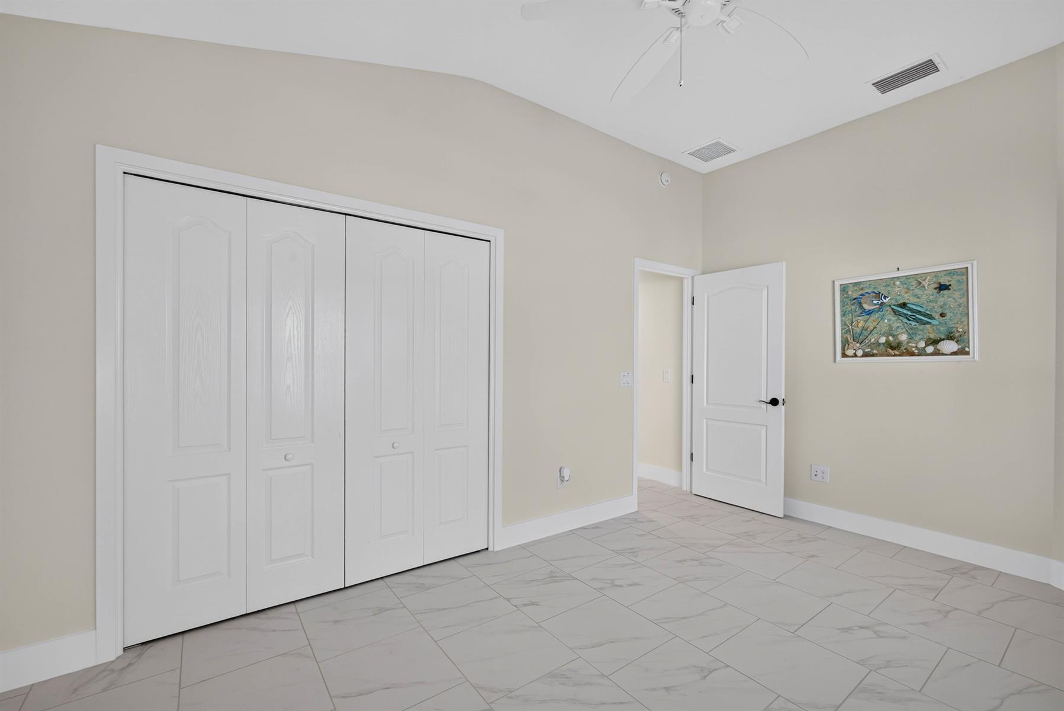
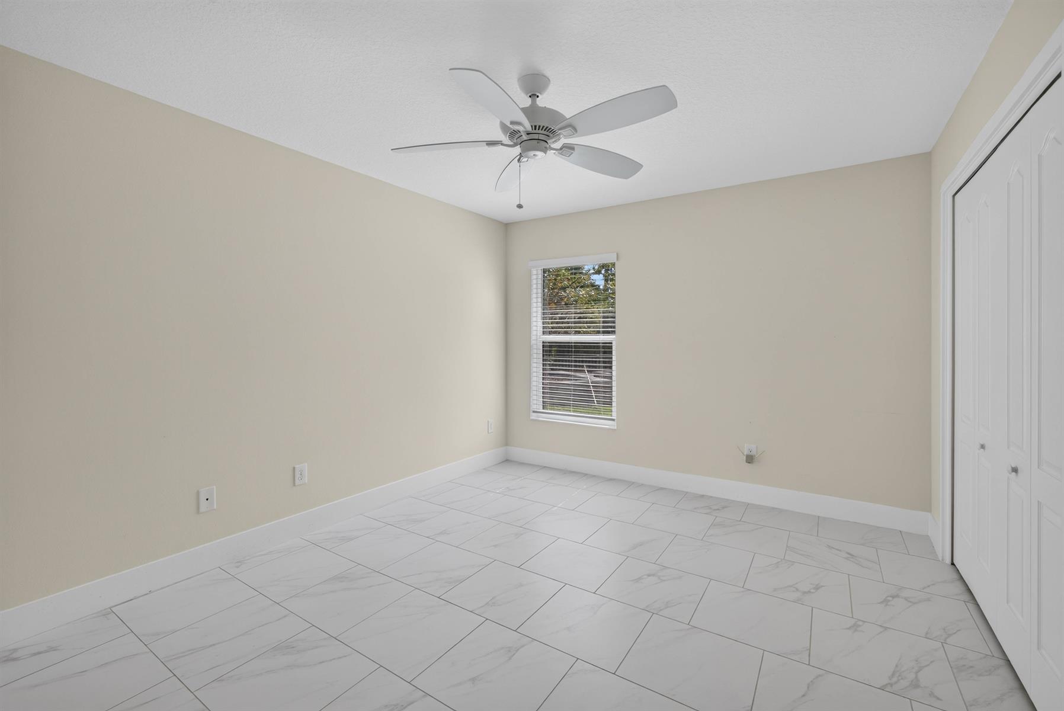
Ceramic Tile Flooring
Floor Tile - Throughout Home
No Carpet in Home
Blinds
Bond Not Paid
Ceiling Fan(s)
Hand Trowelled Ceilings
Smoke Alarms
Tray/Coffered Ceilings
Vol/Vaulted Ceiling (Main Liv)
Walk-in Closet(s)
Partially Furnished
Quick Close Possible