VLS#: 250913

$1,195,000

Designer Home: Zinnia
3 bed
2 bath
1,983 sqft
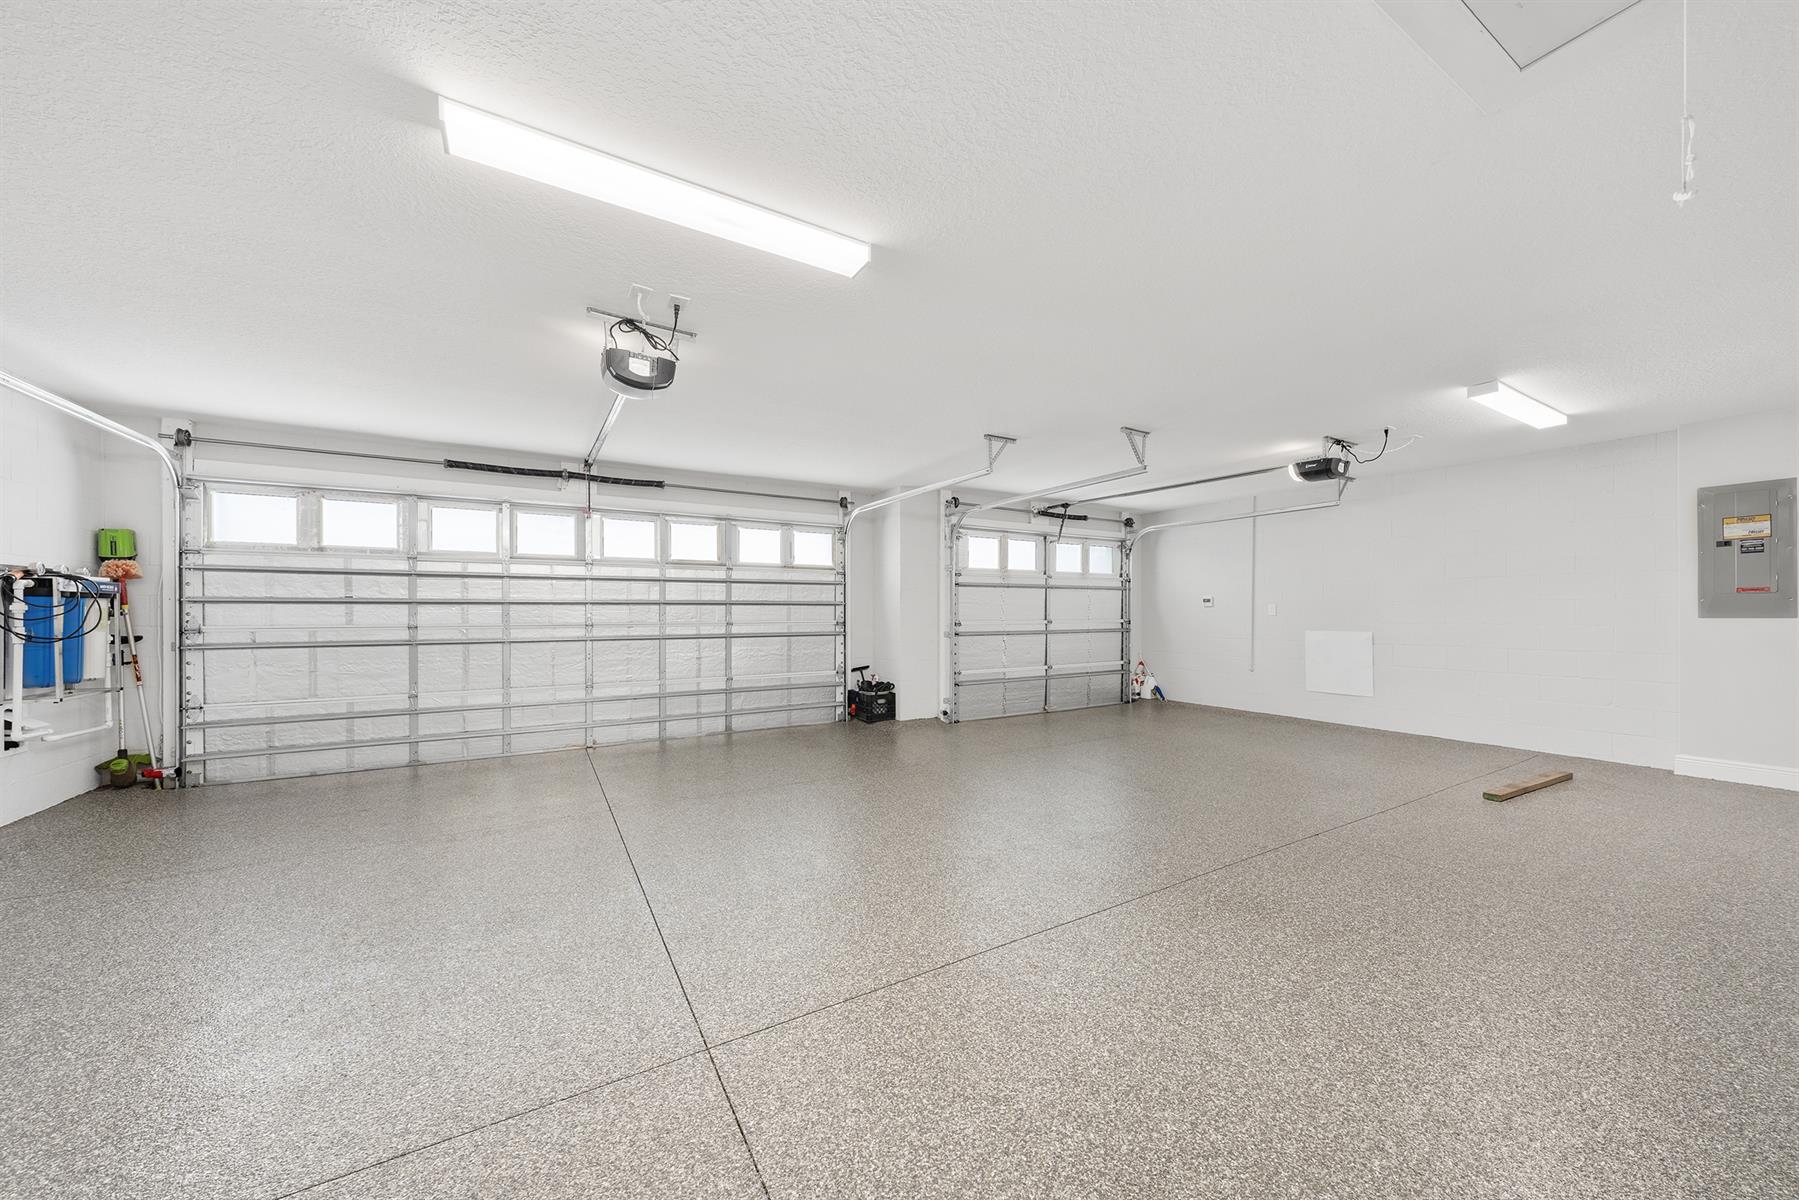
3 garage

The Village of Richmond

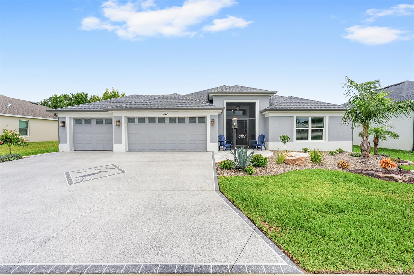
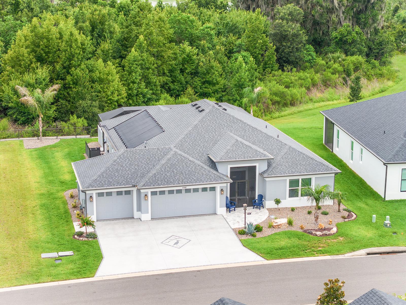
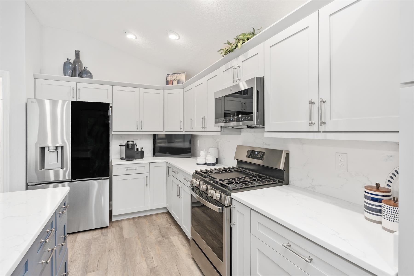
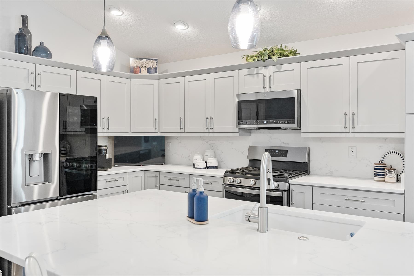
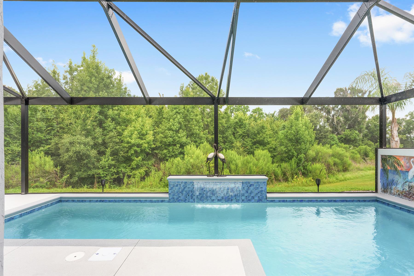
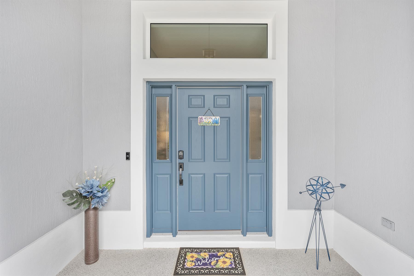
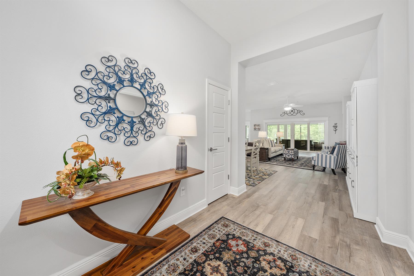
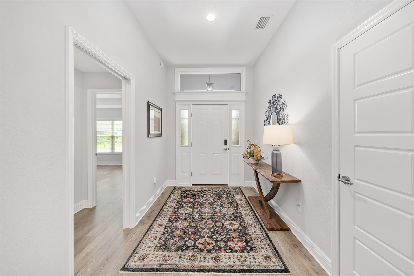
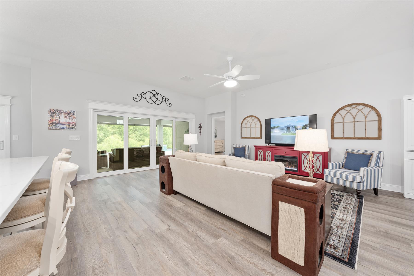
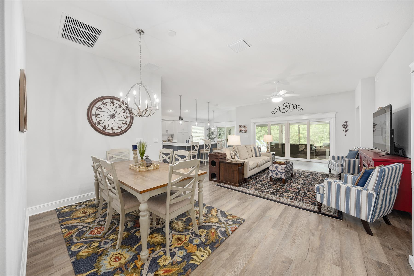
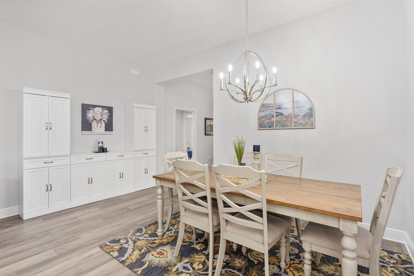
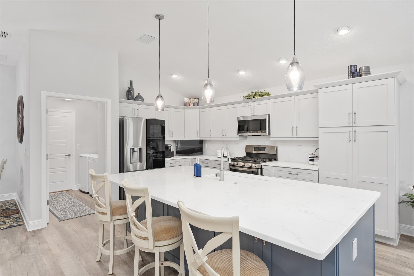
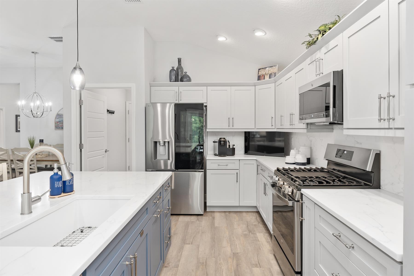
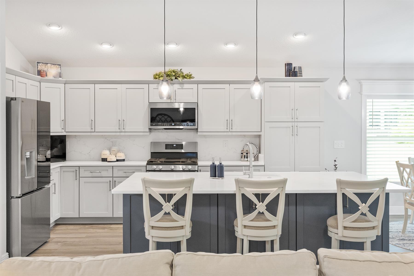
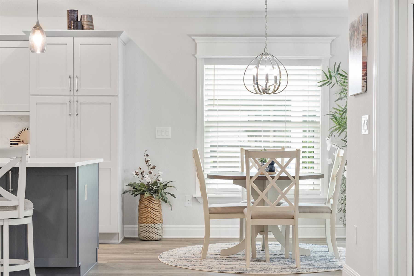
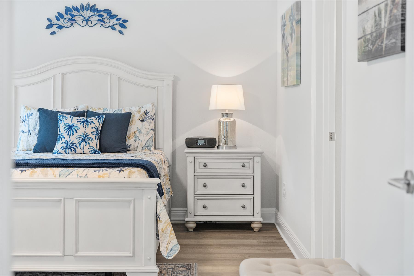
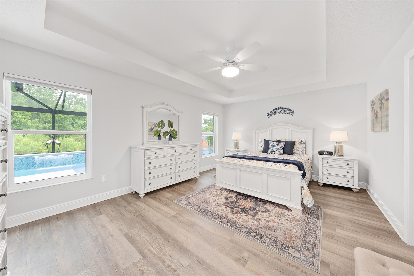
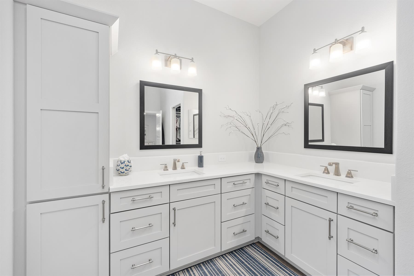
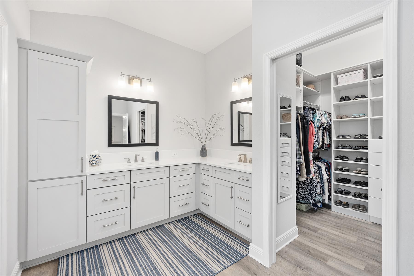
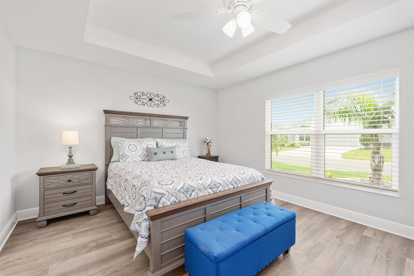
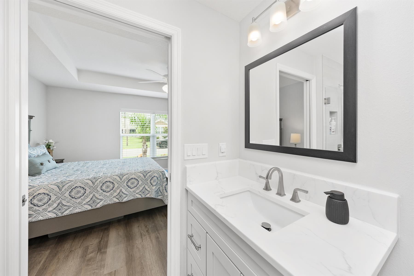
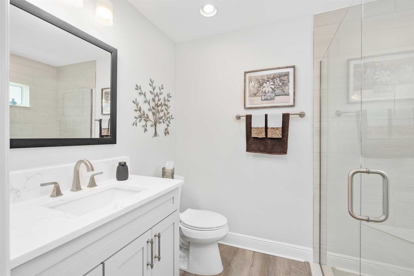
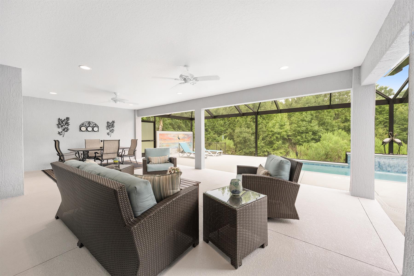
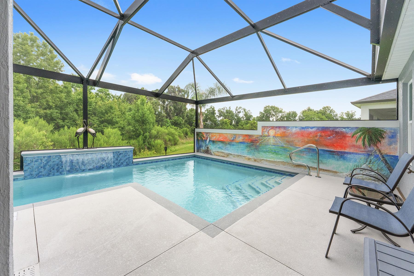
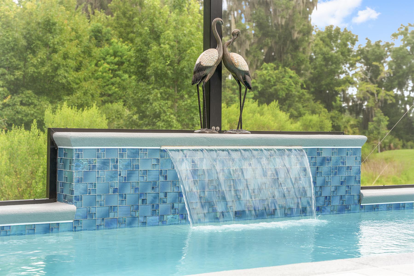
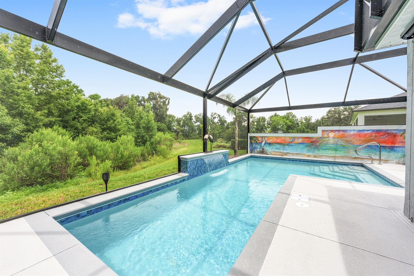
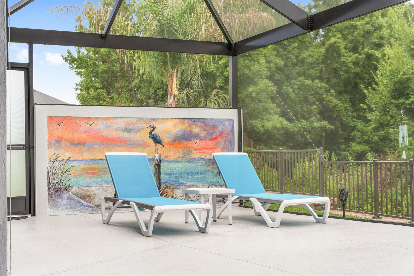
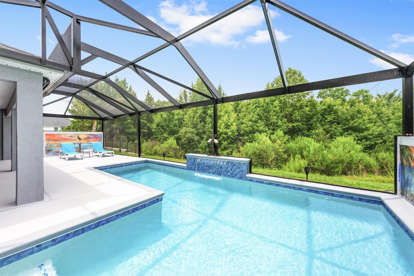
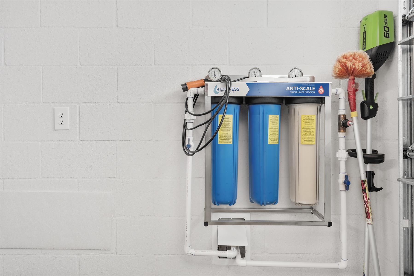
Luxury, comfort, and exceptional enhancements come together in this beautiful Zinnia located in the heart of The Villages. Upon pulling up, you will immediately notice the curb appeal featuring enhanced landscaping and color coated concrete. Inside, an open and airy floor plan welcomes you. Luxury vinyl plank flooring flows throughout, creating a seamless look. The gourmet kitchen showcases stunning quartz countertops and backsplash, enhanced appliances (most under a year old), chic pendant lighting and gas cooking offer both style and function. The expansive primary suite overlooks peaceful preserve views. Guests will appreciate the private junior primary suite complete with its own ensuite bathroom. Built in closet systems throughout the home provide exceptional organization and storage. Step outside to the expanded lanai, extended eight feet to maximize outdoor living space. Relax year round in the solar heated saltwater pool while enjoying tranquil preserve views. Solar shades on the lanai make it the perfect space for entertaining or unwinding. The oversized three car garage features insulation, attic stairs and a durable shark coat flooring. Additional features include a whole house Express Water filtration system, gutters and a screened in front entry. This thoughtfully upgraded home offers the perfect blend of luxury, functionality, and Florida living.
  • Saltwater Heated Pool

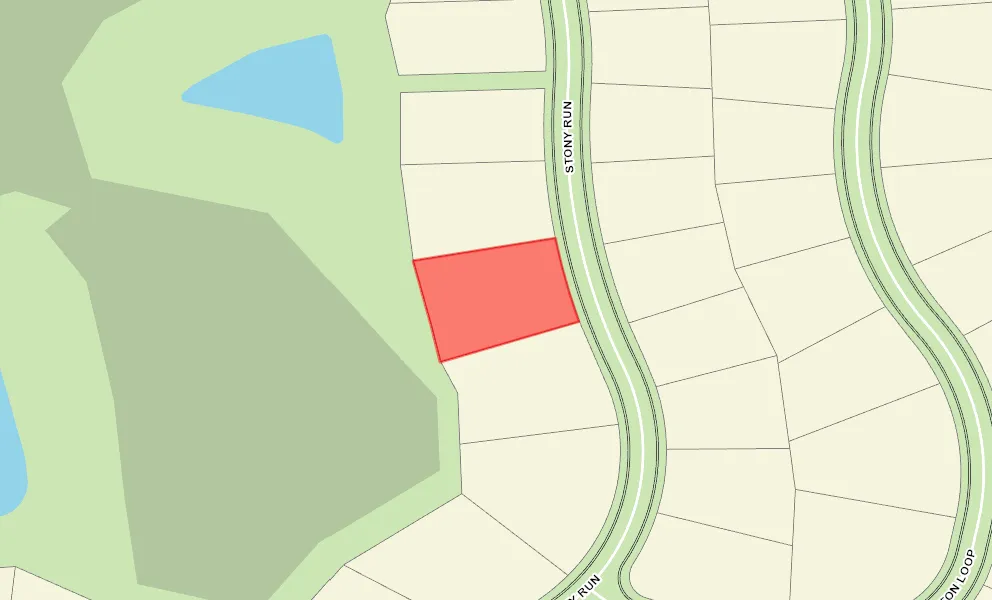
  • Preserve Homesite

  • Oversized 3-Car Garage

  • Quartz Throughout

  • No Carpet

  • View Site

  • Preserve Site

  • Concrete Block/Cement Finish

  • Architectural Shingles

  • Brick Pavers

  • Color-Coated Driveway

  • Gutter/Downspouts Around Entire Home

  • Irrigation System

  • Landscaping - Enhanced

  • Solar Panels

  • Swimming Pool

  • Central Air Conditioning

  • low e windows

  • Low-E Double Pane Windows

  • Attic Access w/Attic Trusses

  • Garage Attic Stairs

  • Garage Floor - Epoxy Painted

  • 3 Car Garage

  • Gas Utilities

  • Screen Enclosure

  • Enlarged Residential Lanai

  • Eating Space in Kitchen

  • Kitchen Island

  • Open Floor Plan

  • Open Kitchen

  • Pantry - Closet

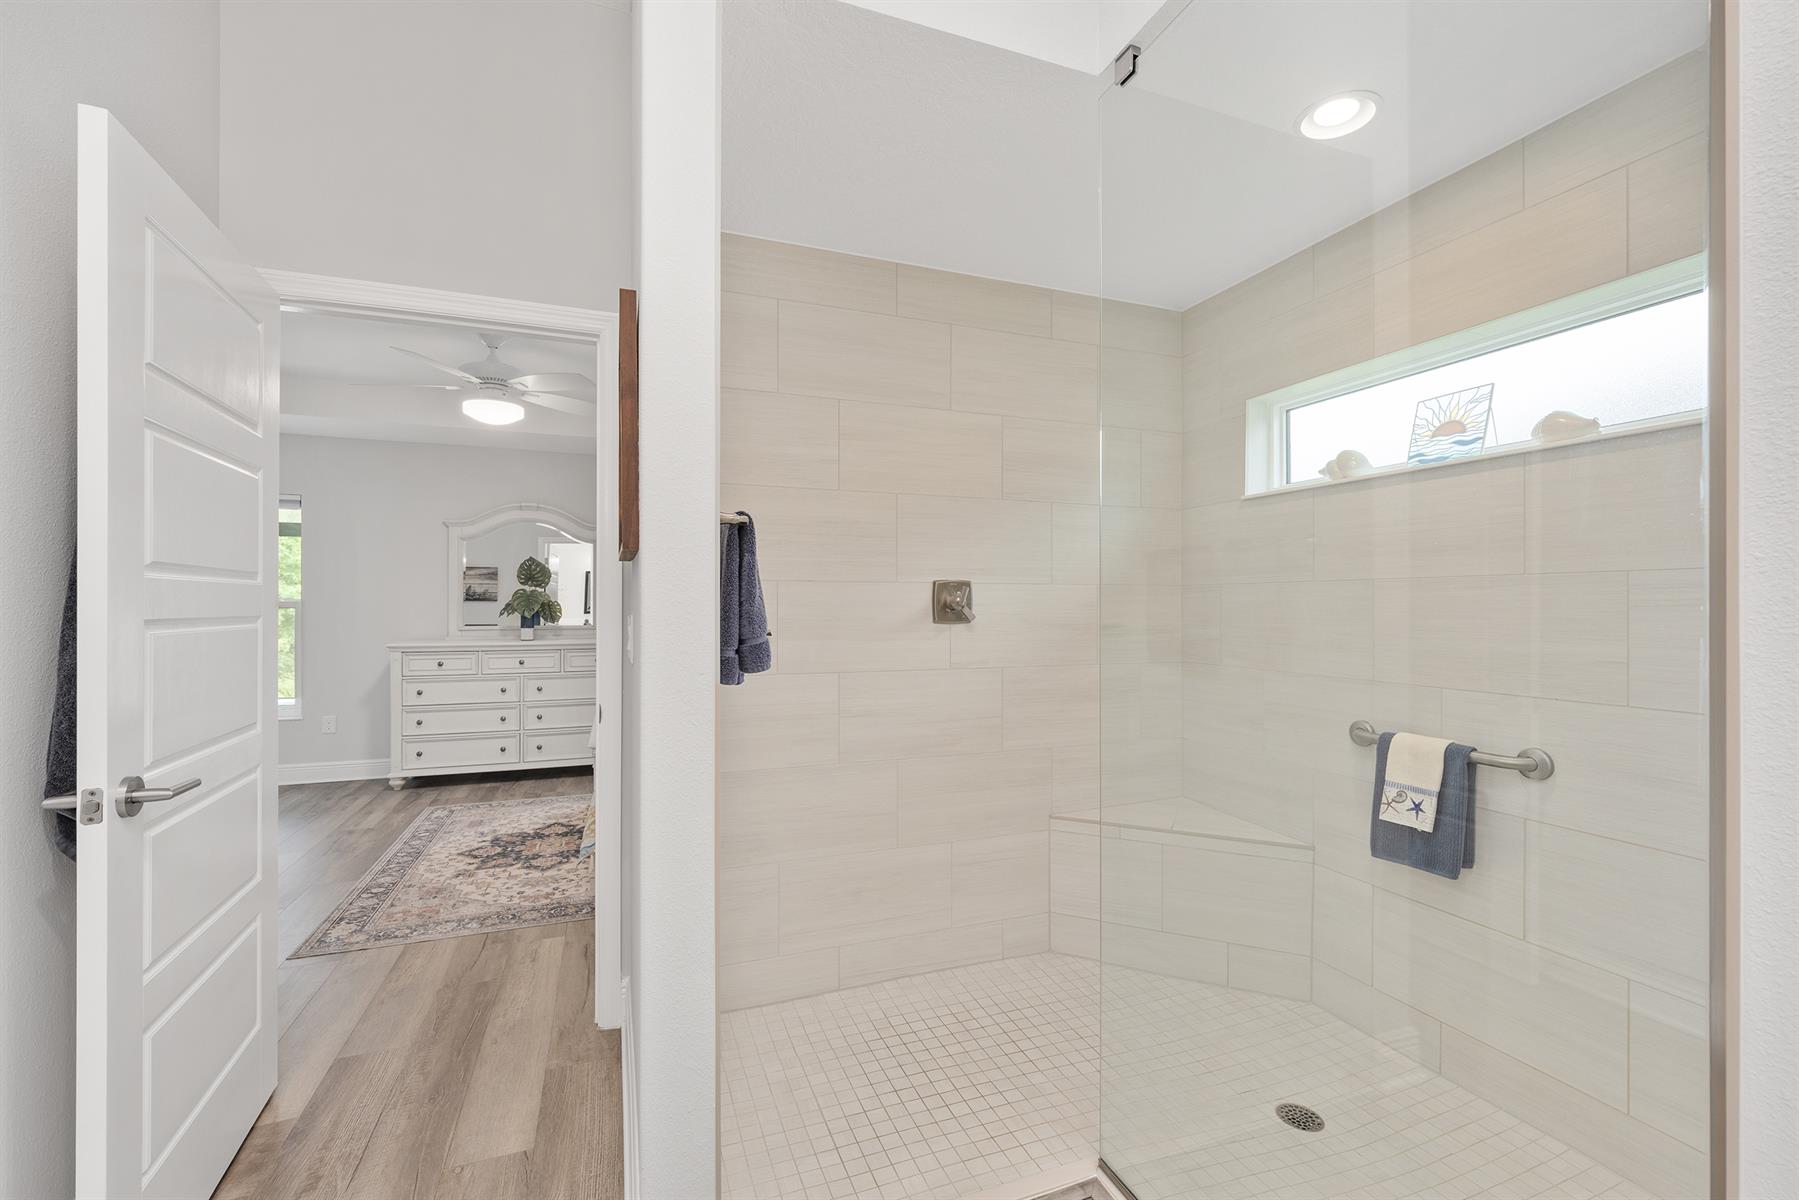
  • Walk In Shower - Primary Bath

  • Linen Closet - Guest Bath

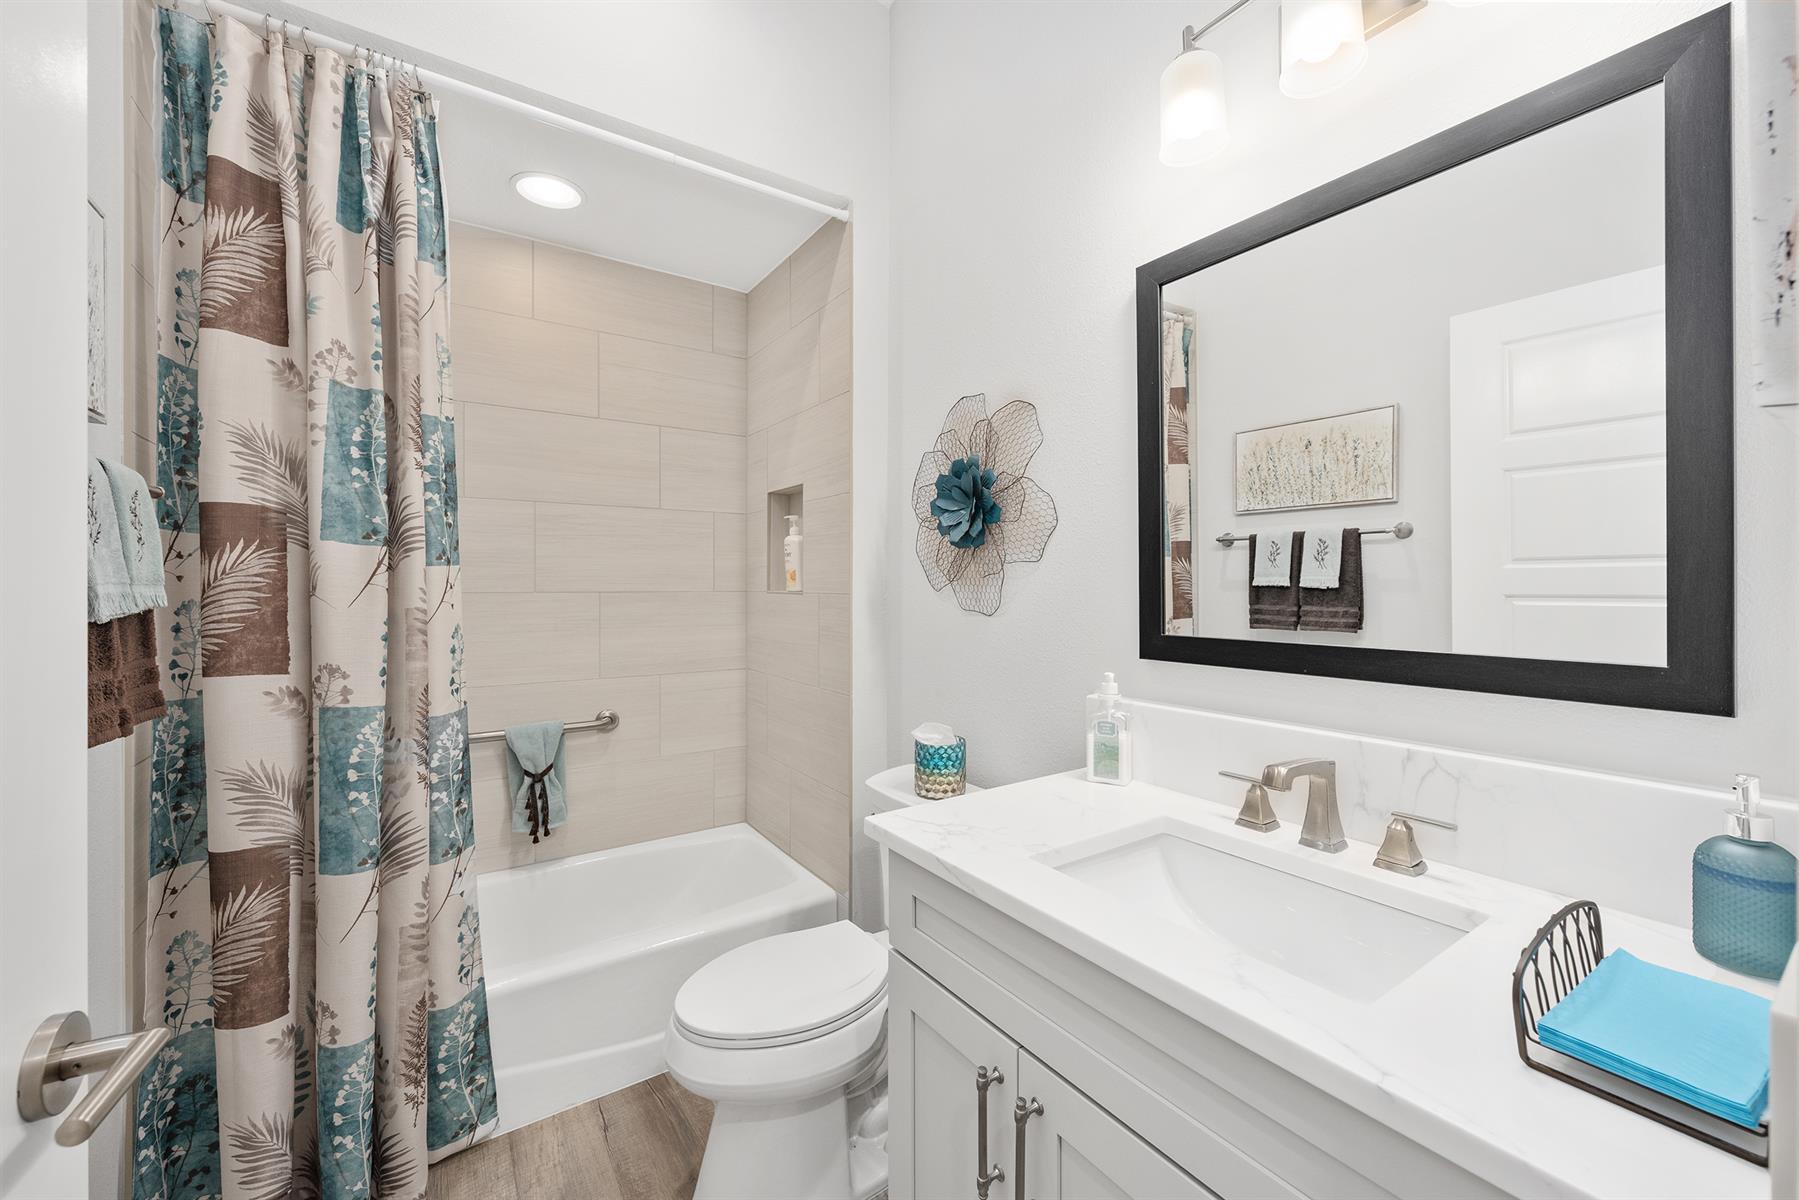
  • Tub/Shower Combination - Guest Bath

  • Shower - 3rd Bath

  • Maple Cabinetry

  • Neutral Interior Colors

  • Quartz Countertops

  • Dishwasher

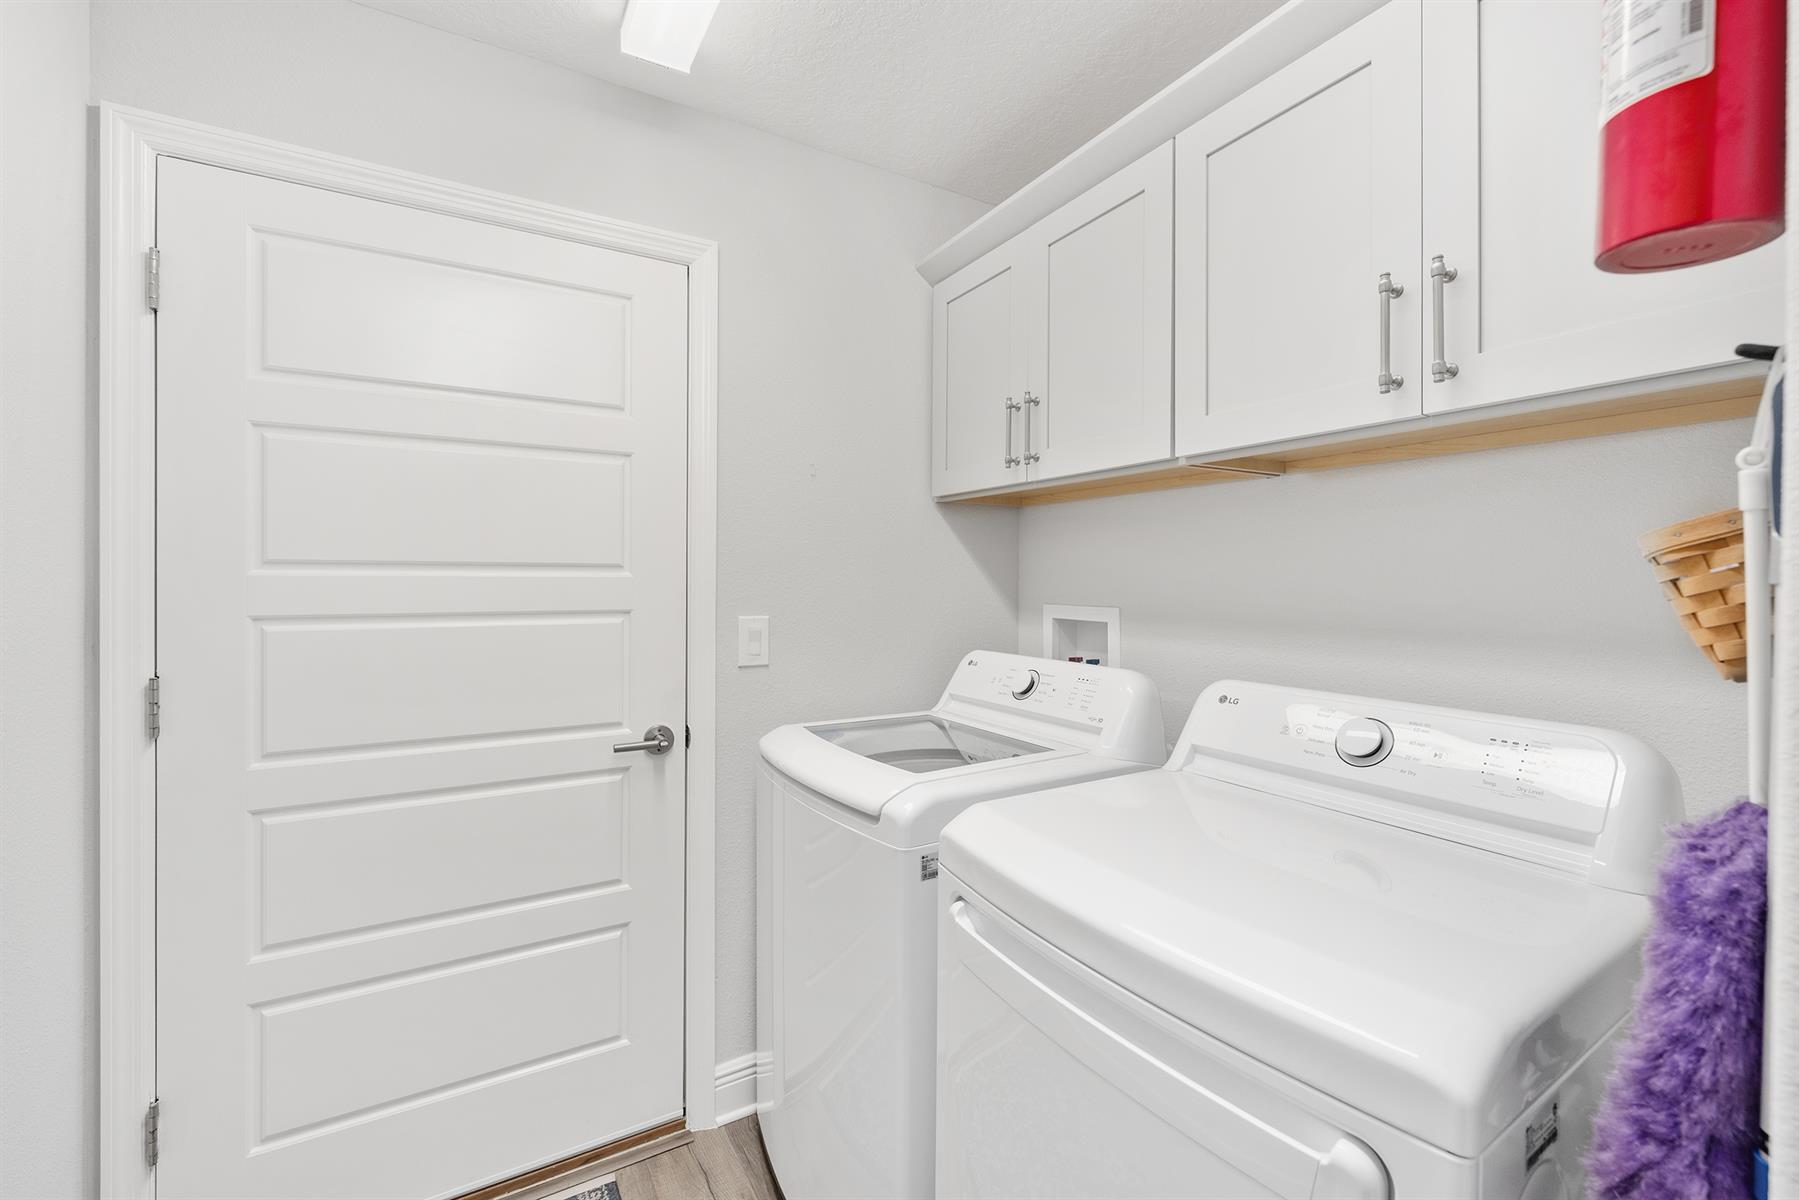
  • Dryer - Electric

  • Enhanced Appliances

  • Garbage Disposal

  • Laundry Hookup - Interior

  • Microwave/Spacesaver - Built in

  • Range - Gas

  • Refrigerator w/Ice Maker

  • Washer

  • Water Filter

  • Washer and Dryer Included

  • No Carpet in Home

  • Vinyl Plank

  • Blinds

  • Bond Not Paid

  • Ceiling Fan(s)

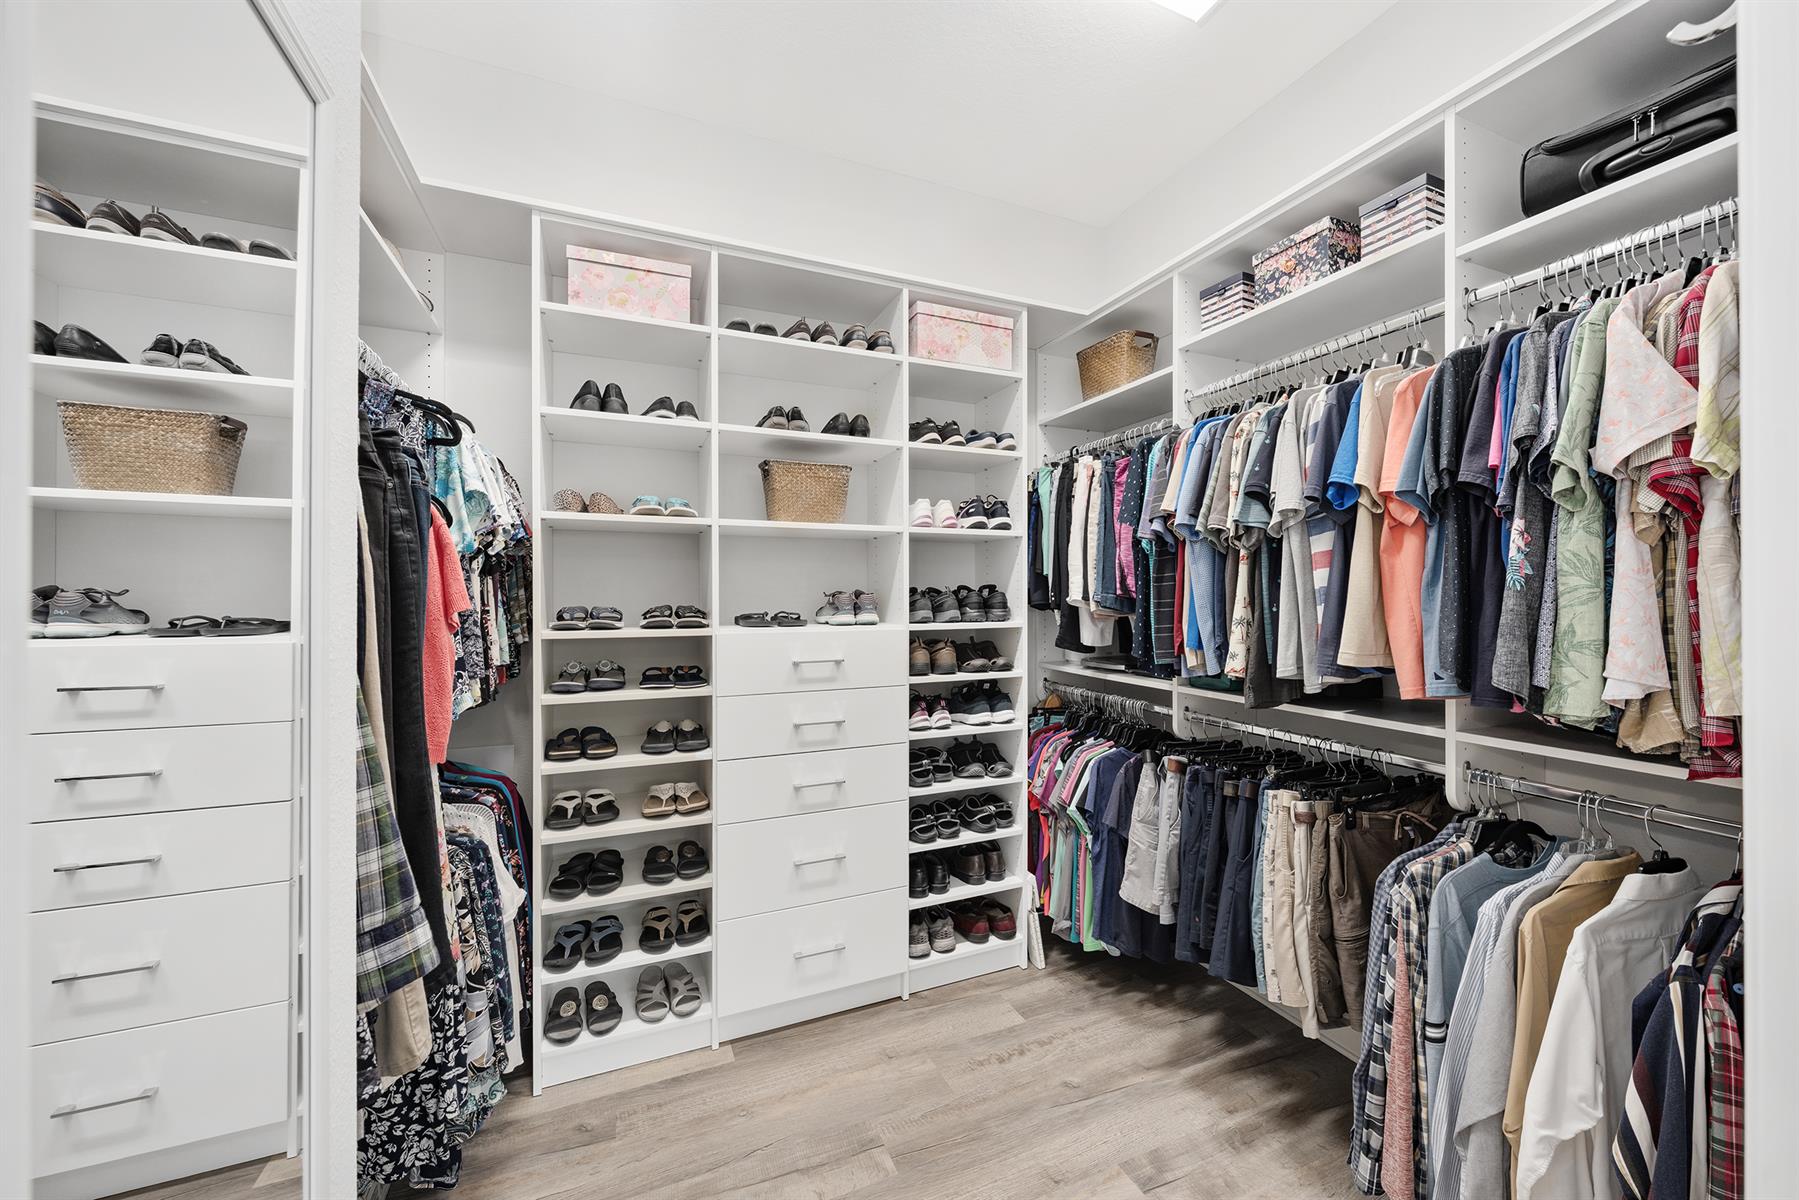
  • Custom Closet Organizers

  • Electric Roll Down Screens

  • Hand Trowelled Ceilings

  • Tray/Coffered Ceilings

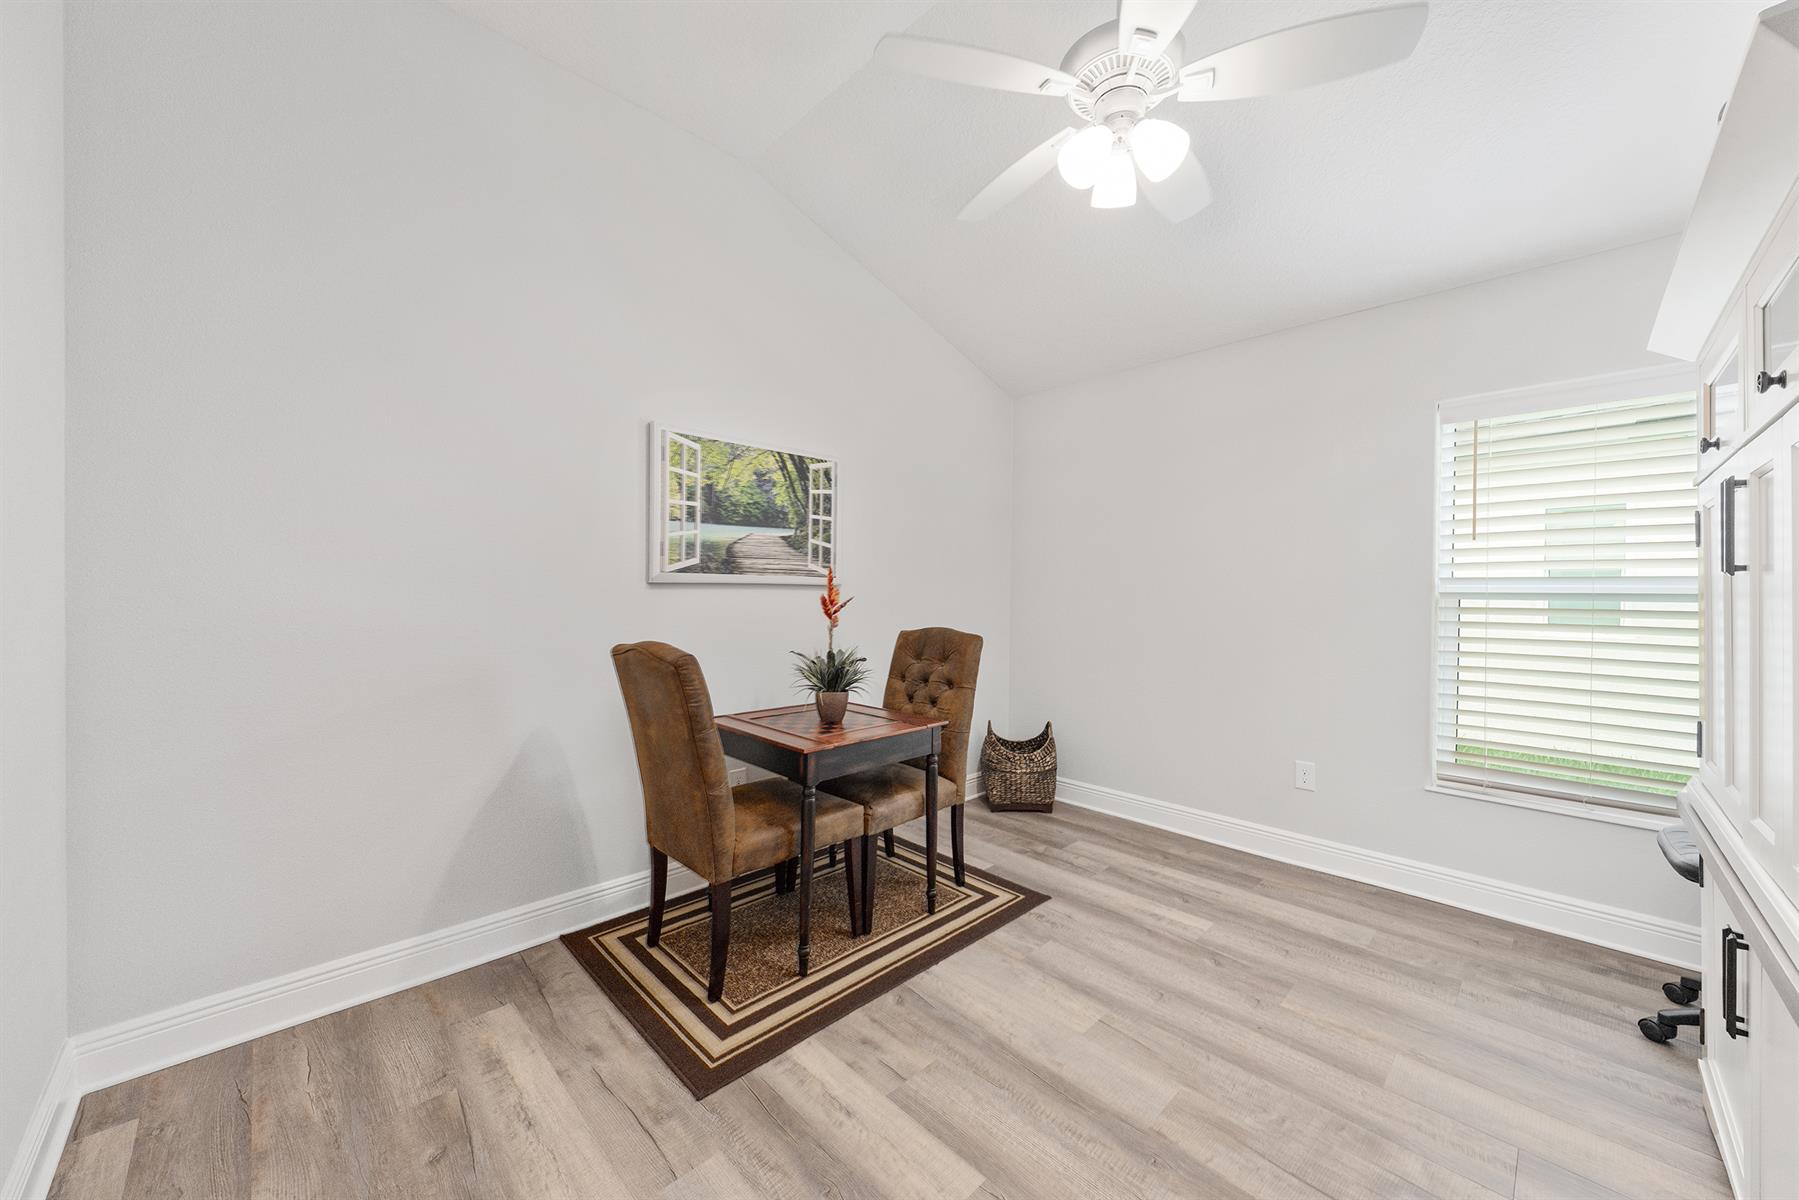
  • Vol/Vaulted Ceiling - Additional Rooms

  • Vol/Vaulted Ceiling (Main Liv)

  • Walk-in Closet(s)

  • Quick Close Possible

Designer Homes showcase an exceptional selection of floor plans and features, making them our most popular home series. These spacious homes pair refined style with thoughtful planning to enhance everyday living. Offering two-, three-, and four-bedroom floor plans built with frame or concrete-stucco construction, Designer Homes combine quality craftsmanship with modern features for comfortable living.

Have a Question?

We're here to help.

Please call 352-753-6655 or fill out the form below.

Complete all required fields to enable this button
Daisy Holley

Daisy Holley

Properties of The Villages

Considering a change?

Learn more about listing your home with us and our complimentary relocation service.
The Villages Lifestyle Preview
Starting at $129* per night

Come for a lifestyle preview and Experience the
Fun Residents Enjoy
Every Day!

* Daily prices are based on 2 guests per home, season & availability. Ranging from $129 daily to $199 daily.