The Village of Richmond
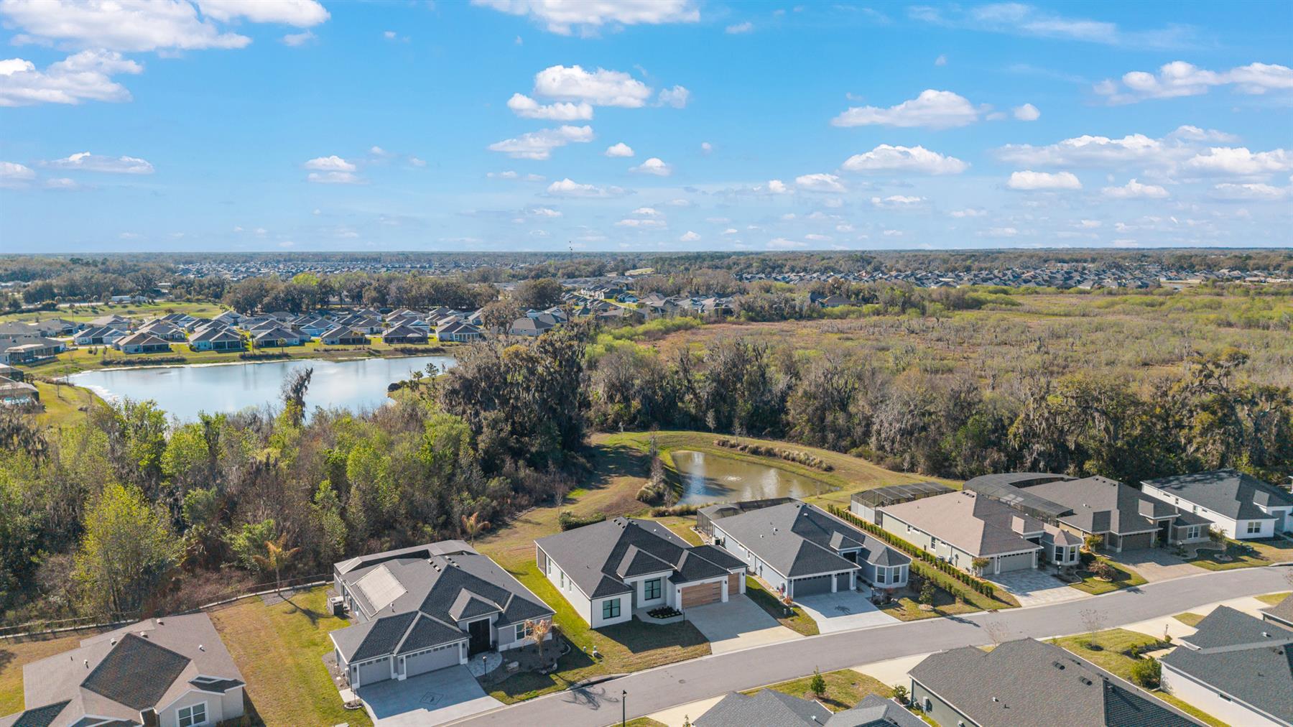
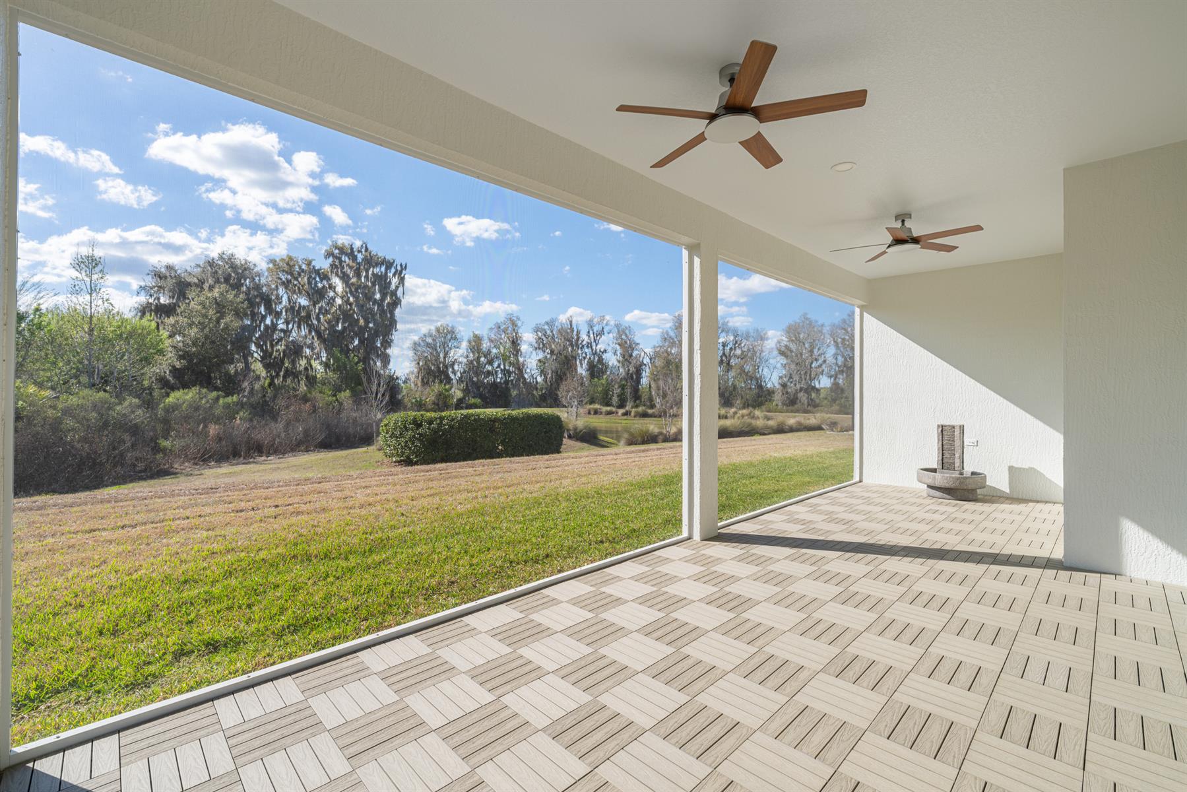
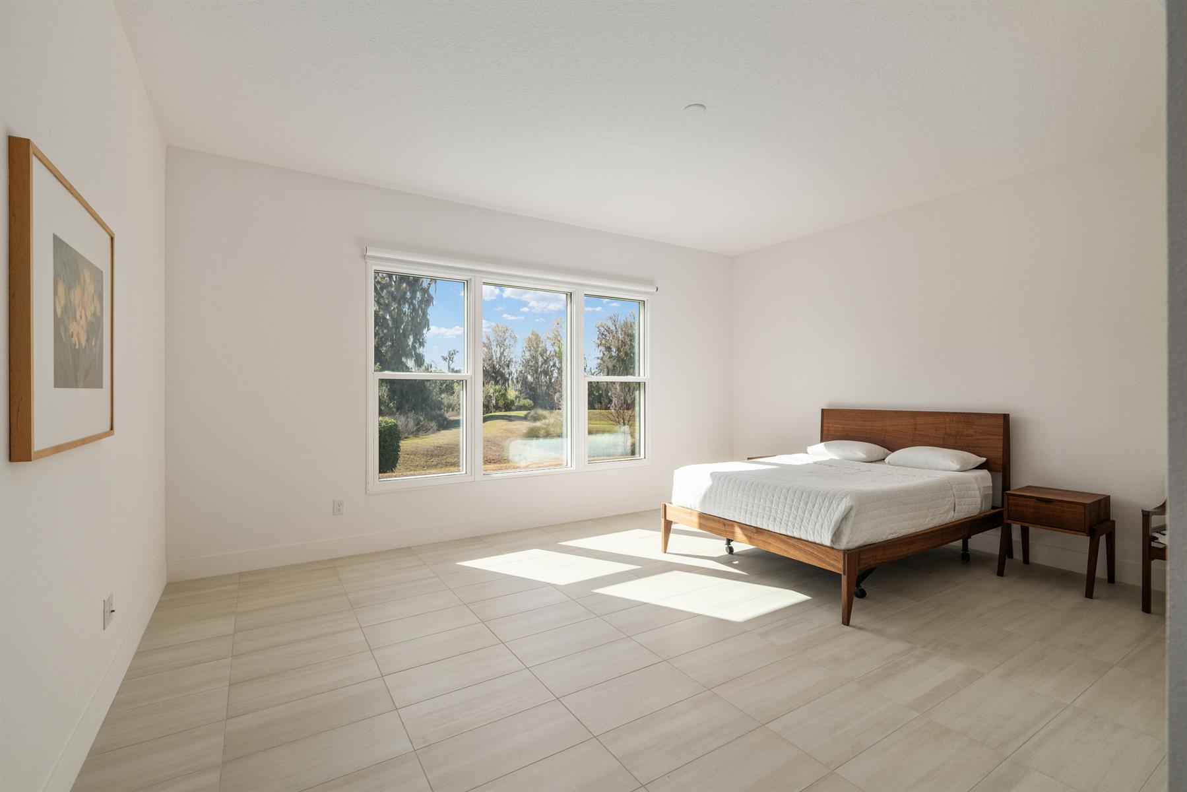
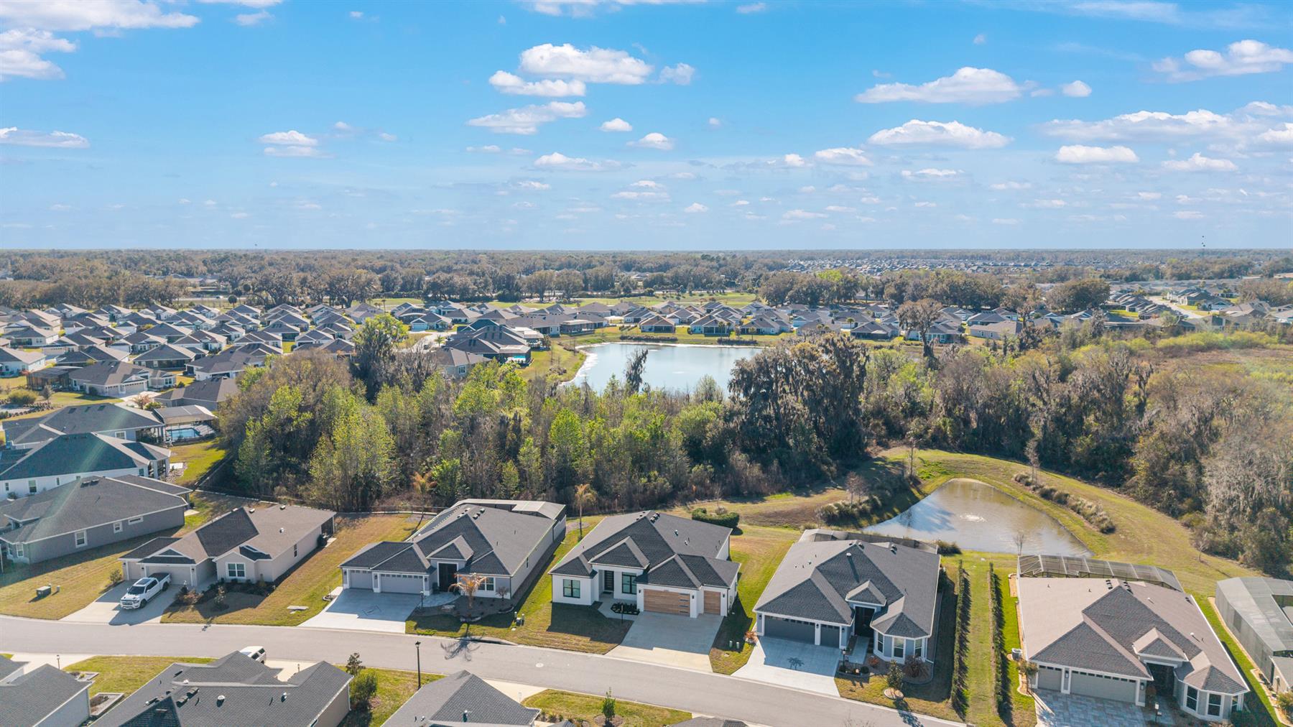
Panoramic Preserve Water View
Expanded Plan
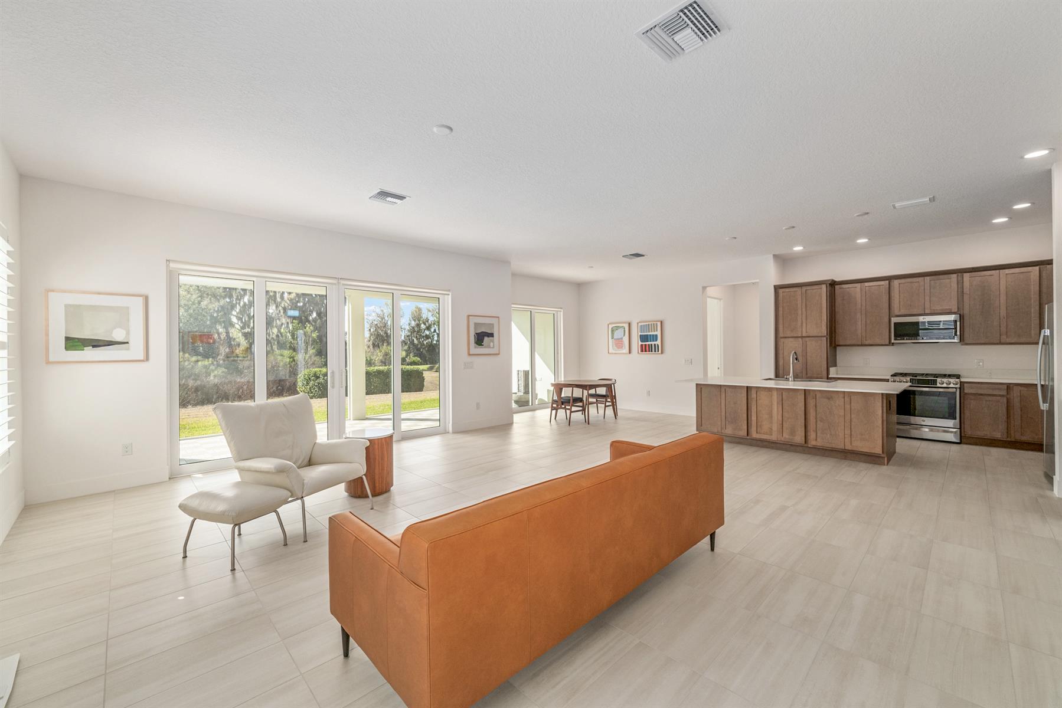
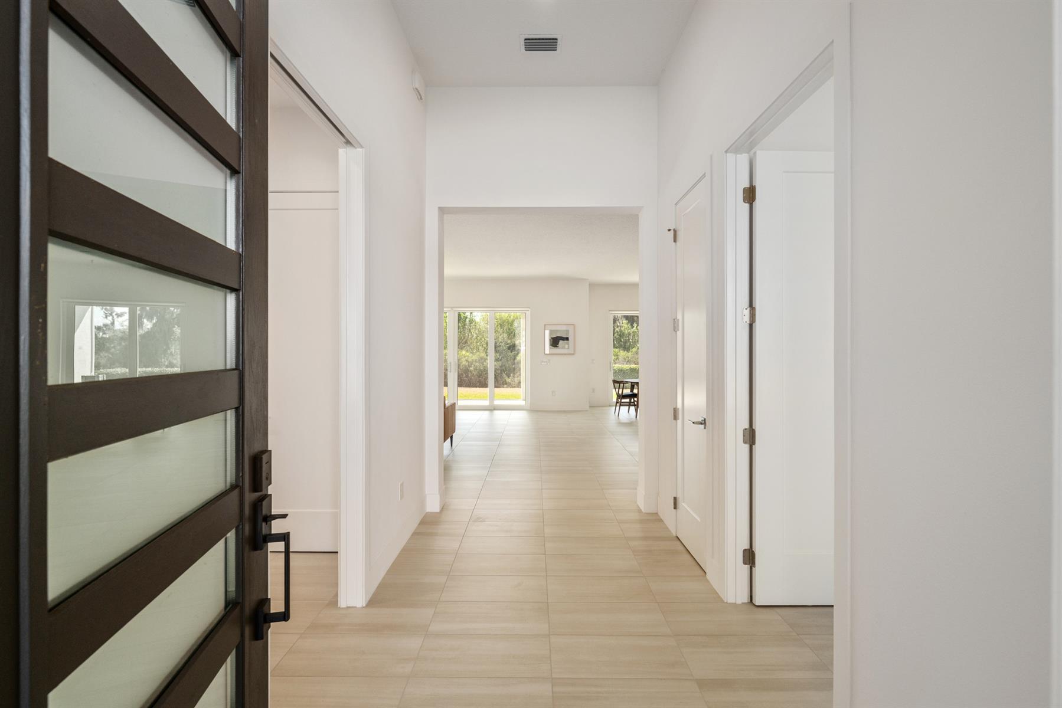
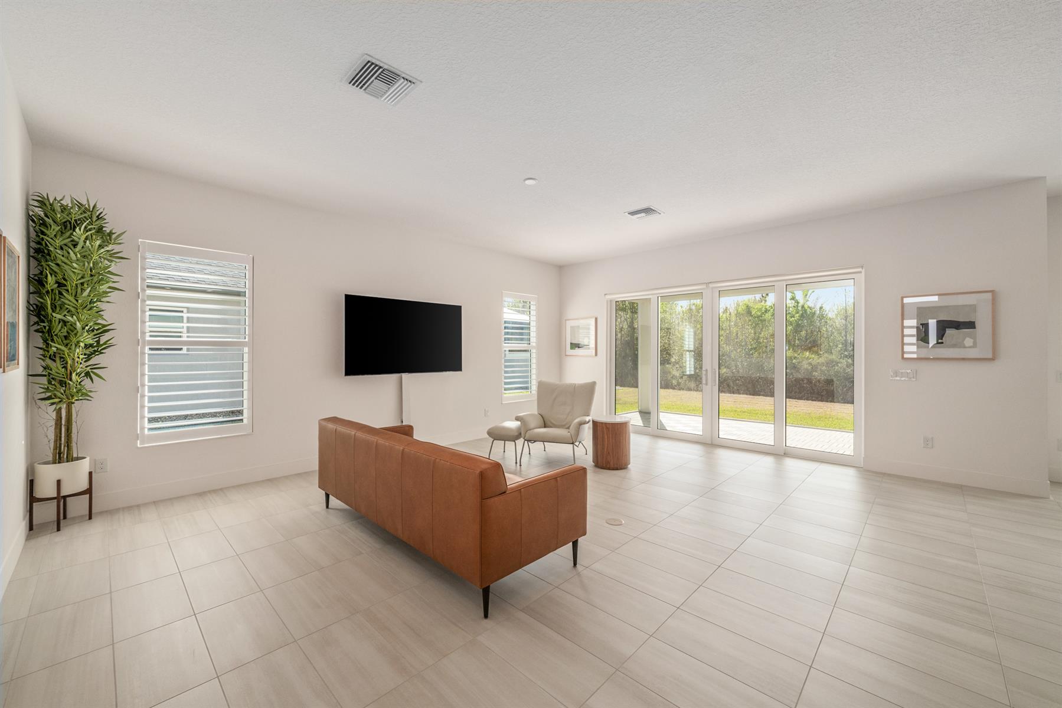
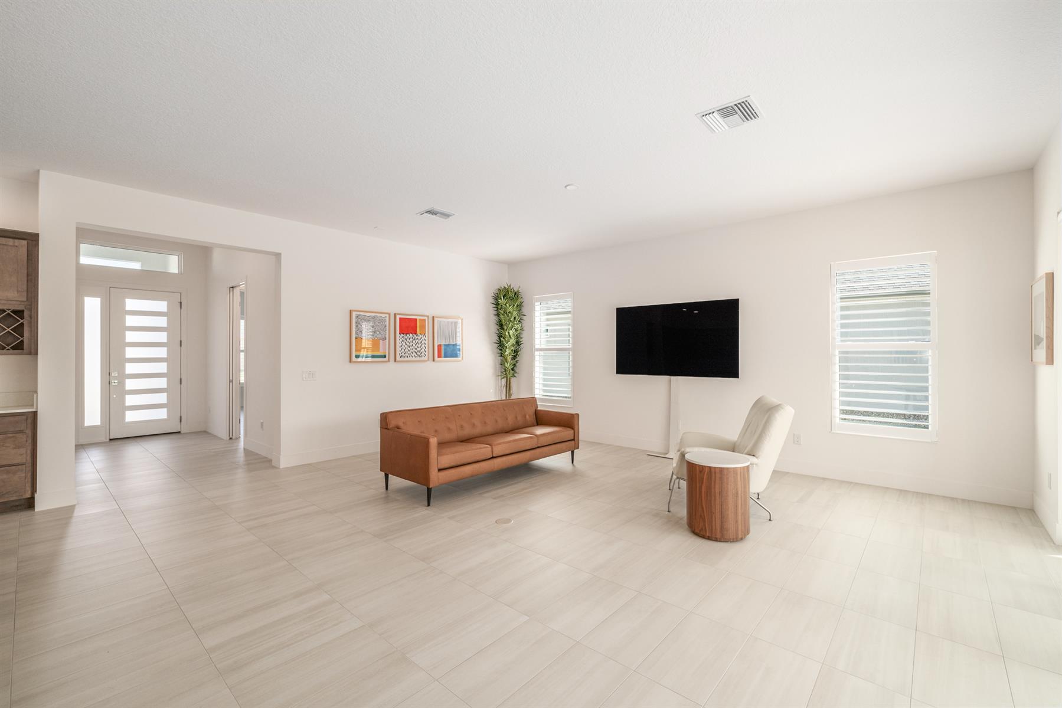
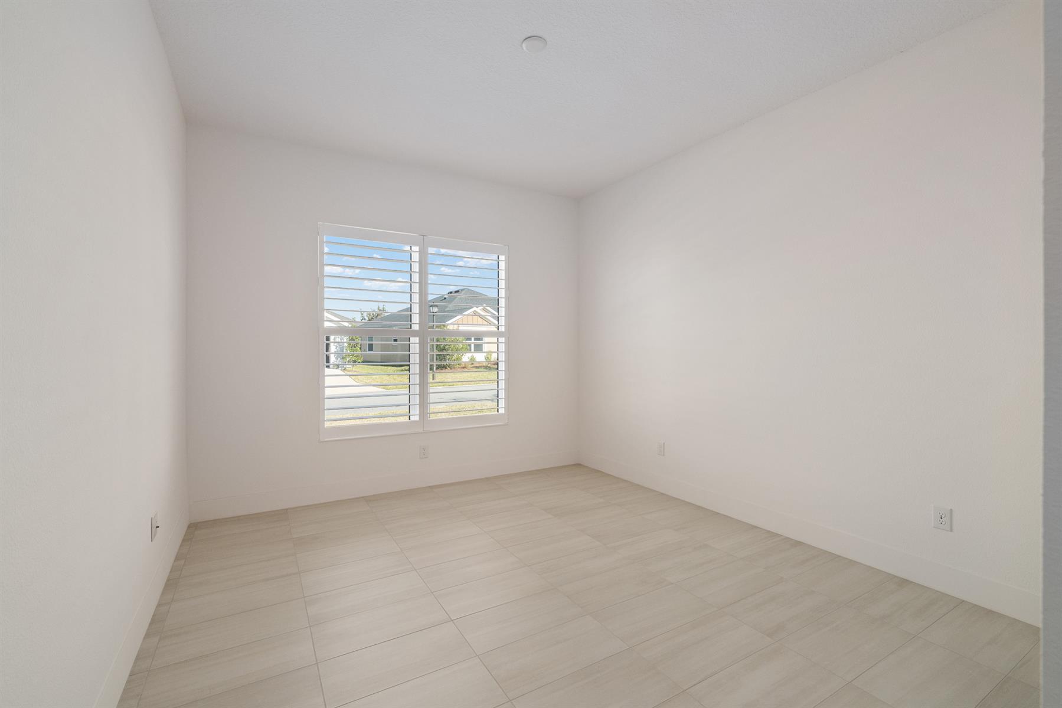
Tile Throughout
Premier Estate
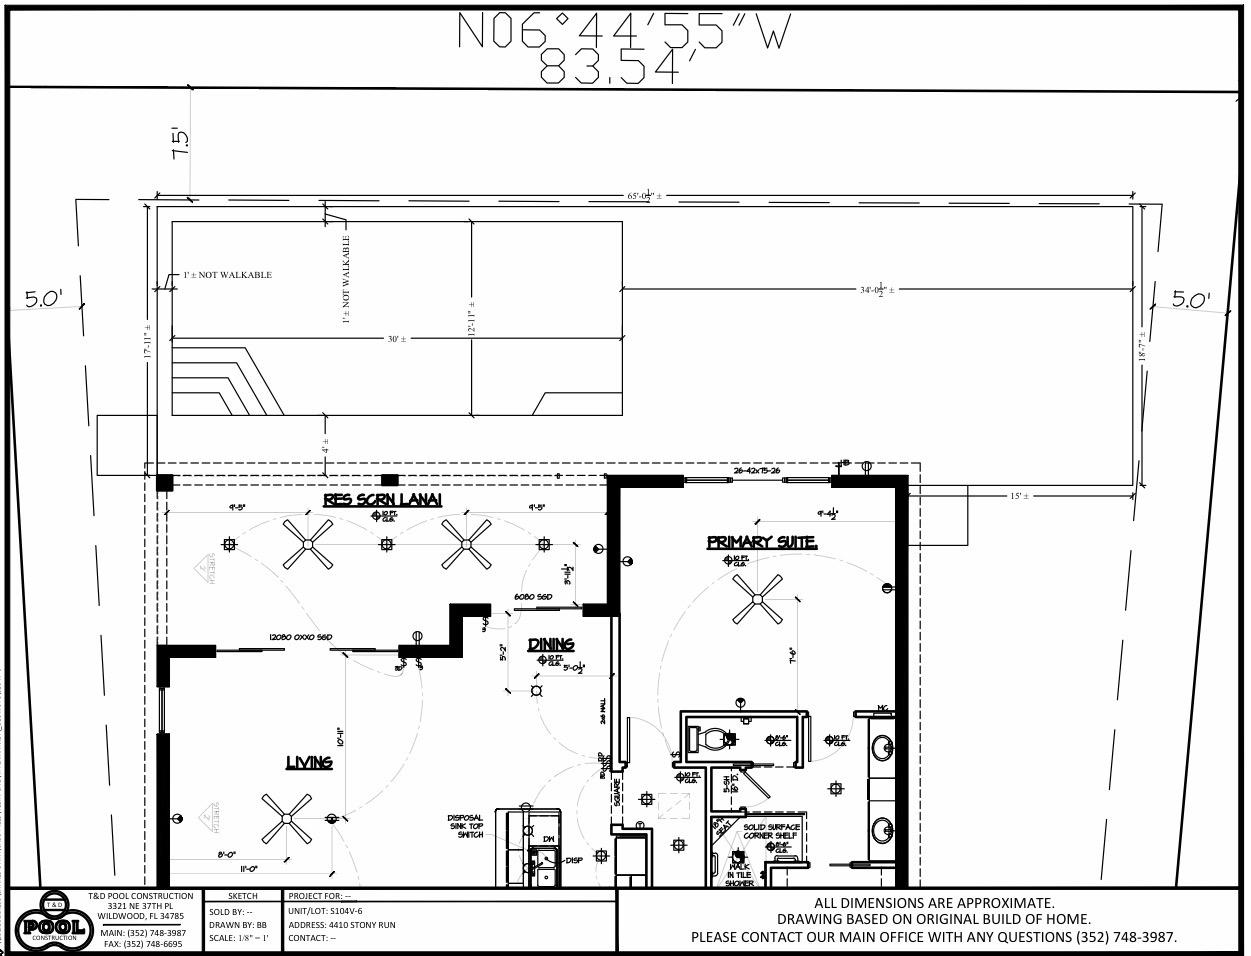
Room for Pool
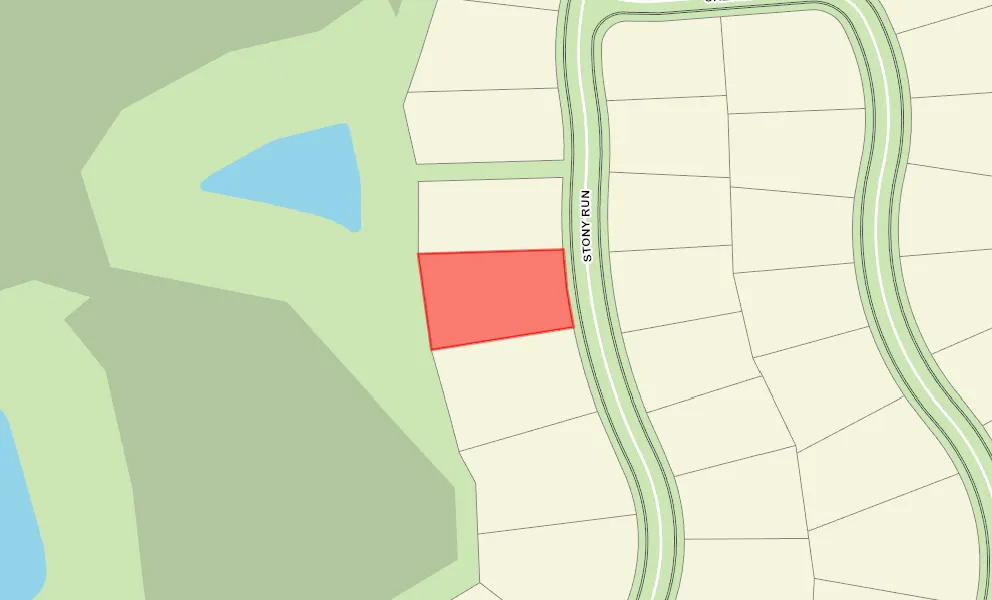
Offset Homesite
Oversized Homesite, room for pool
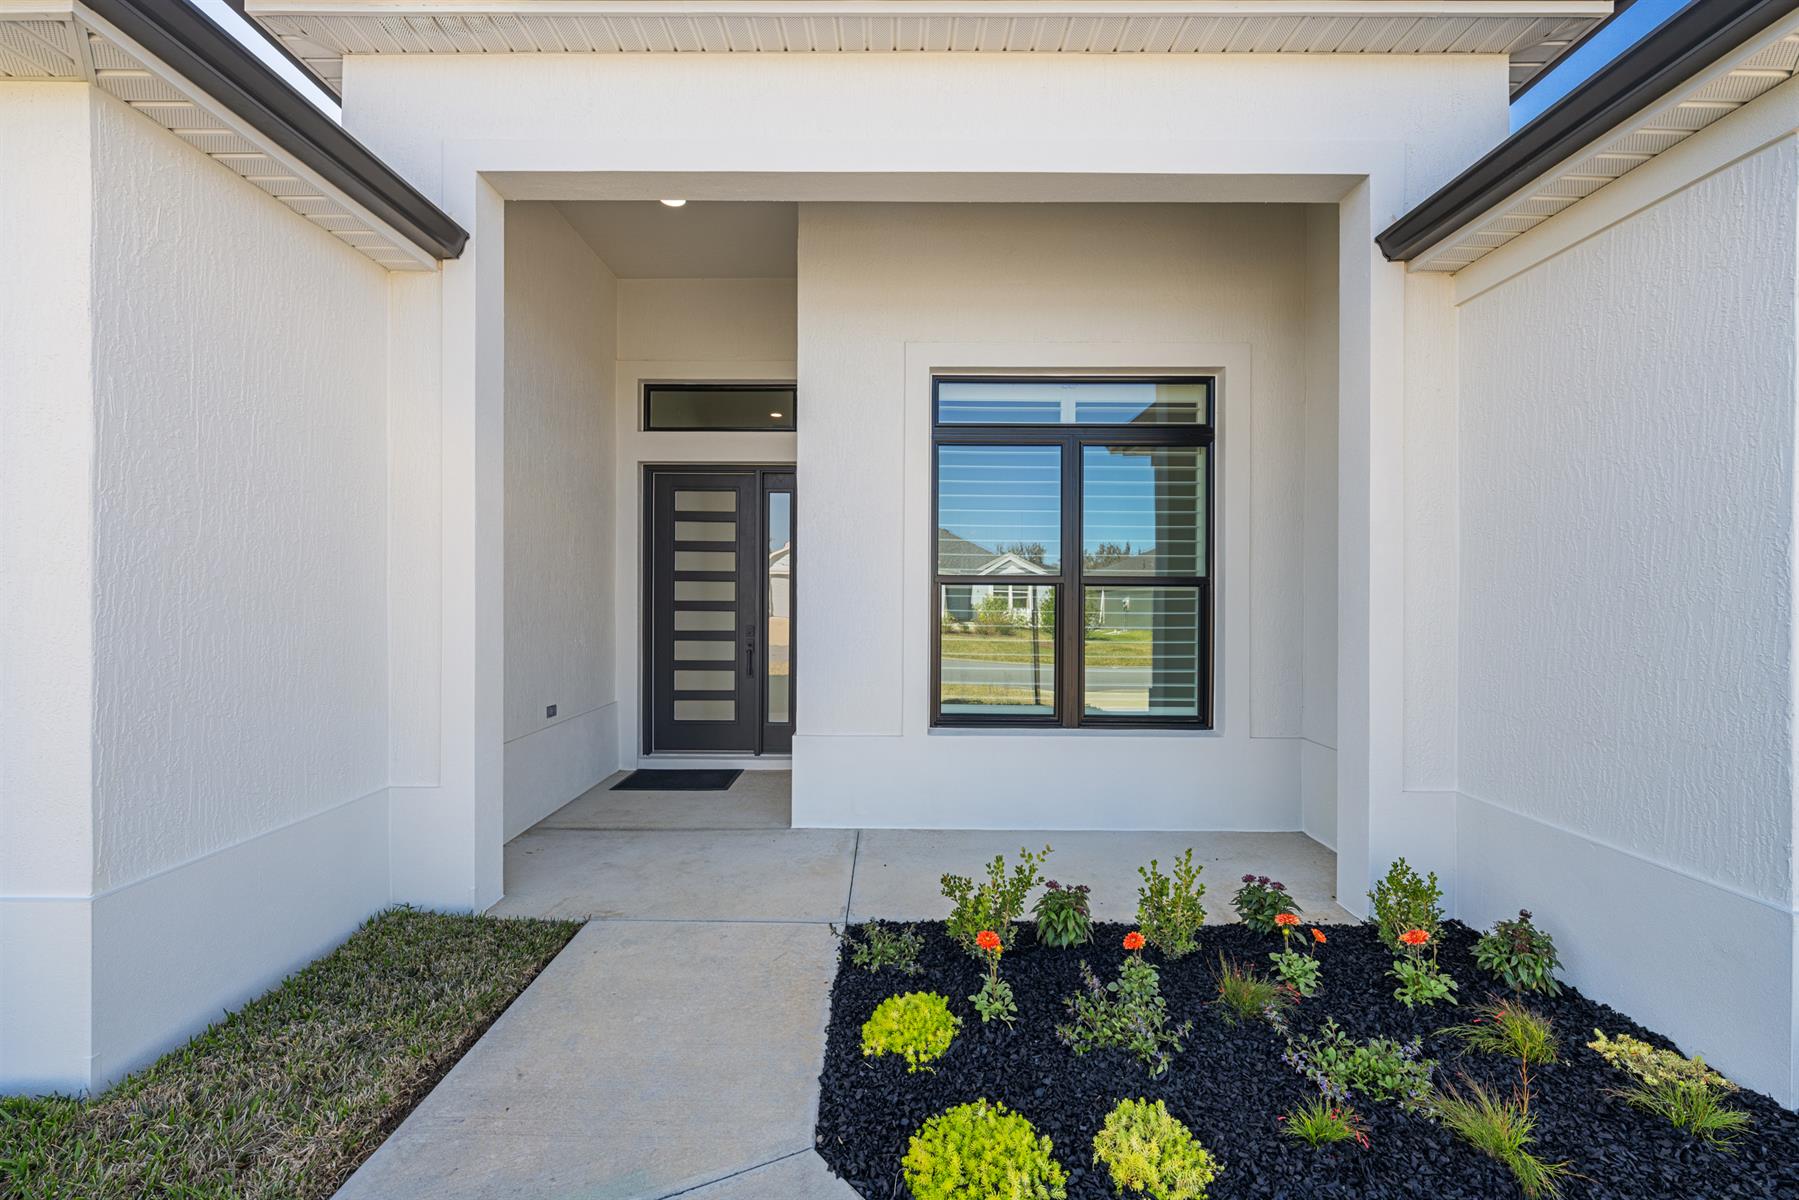
Rear Privacy with Landscaping
View Site
Water View Site
Preserve Site
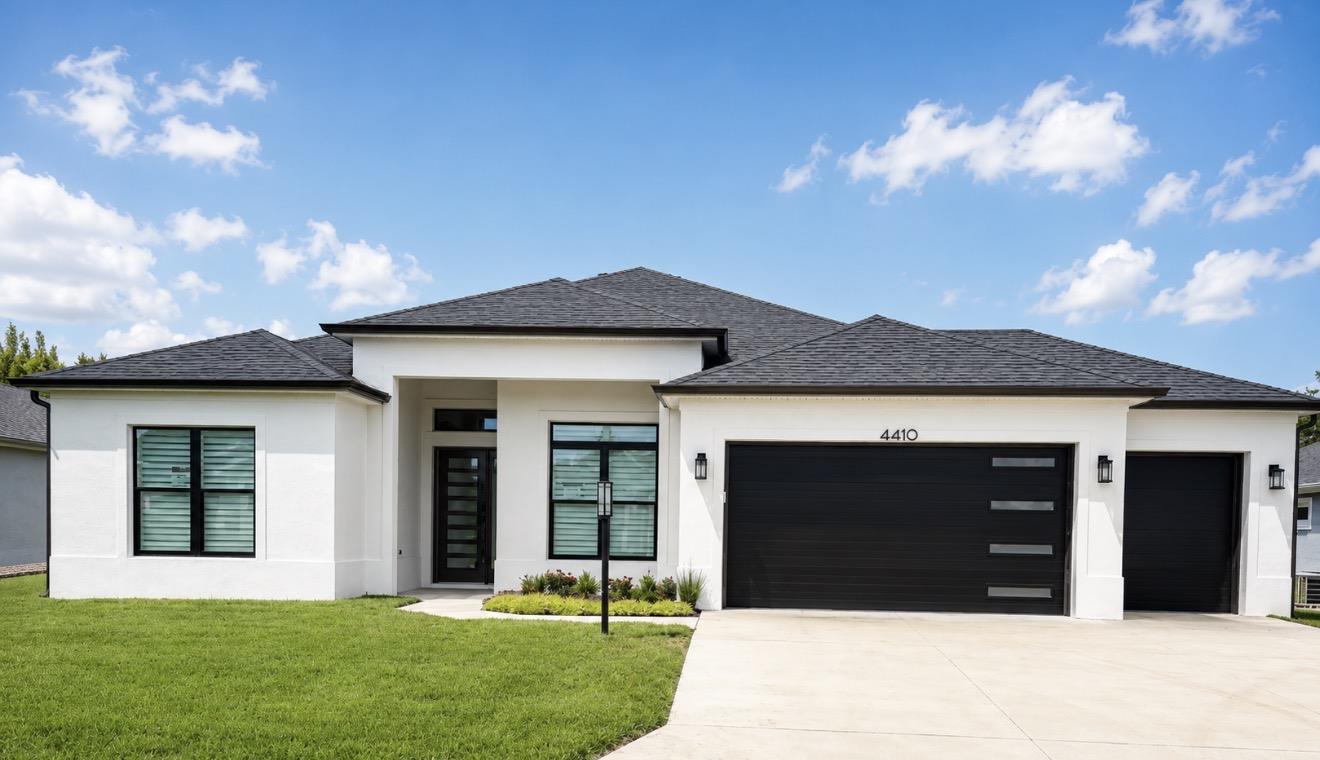
Concrete Block/Cement Finish
Architectural Shingles
Irrigation System
Central Air Conditioning
low e windows
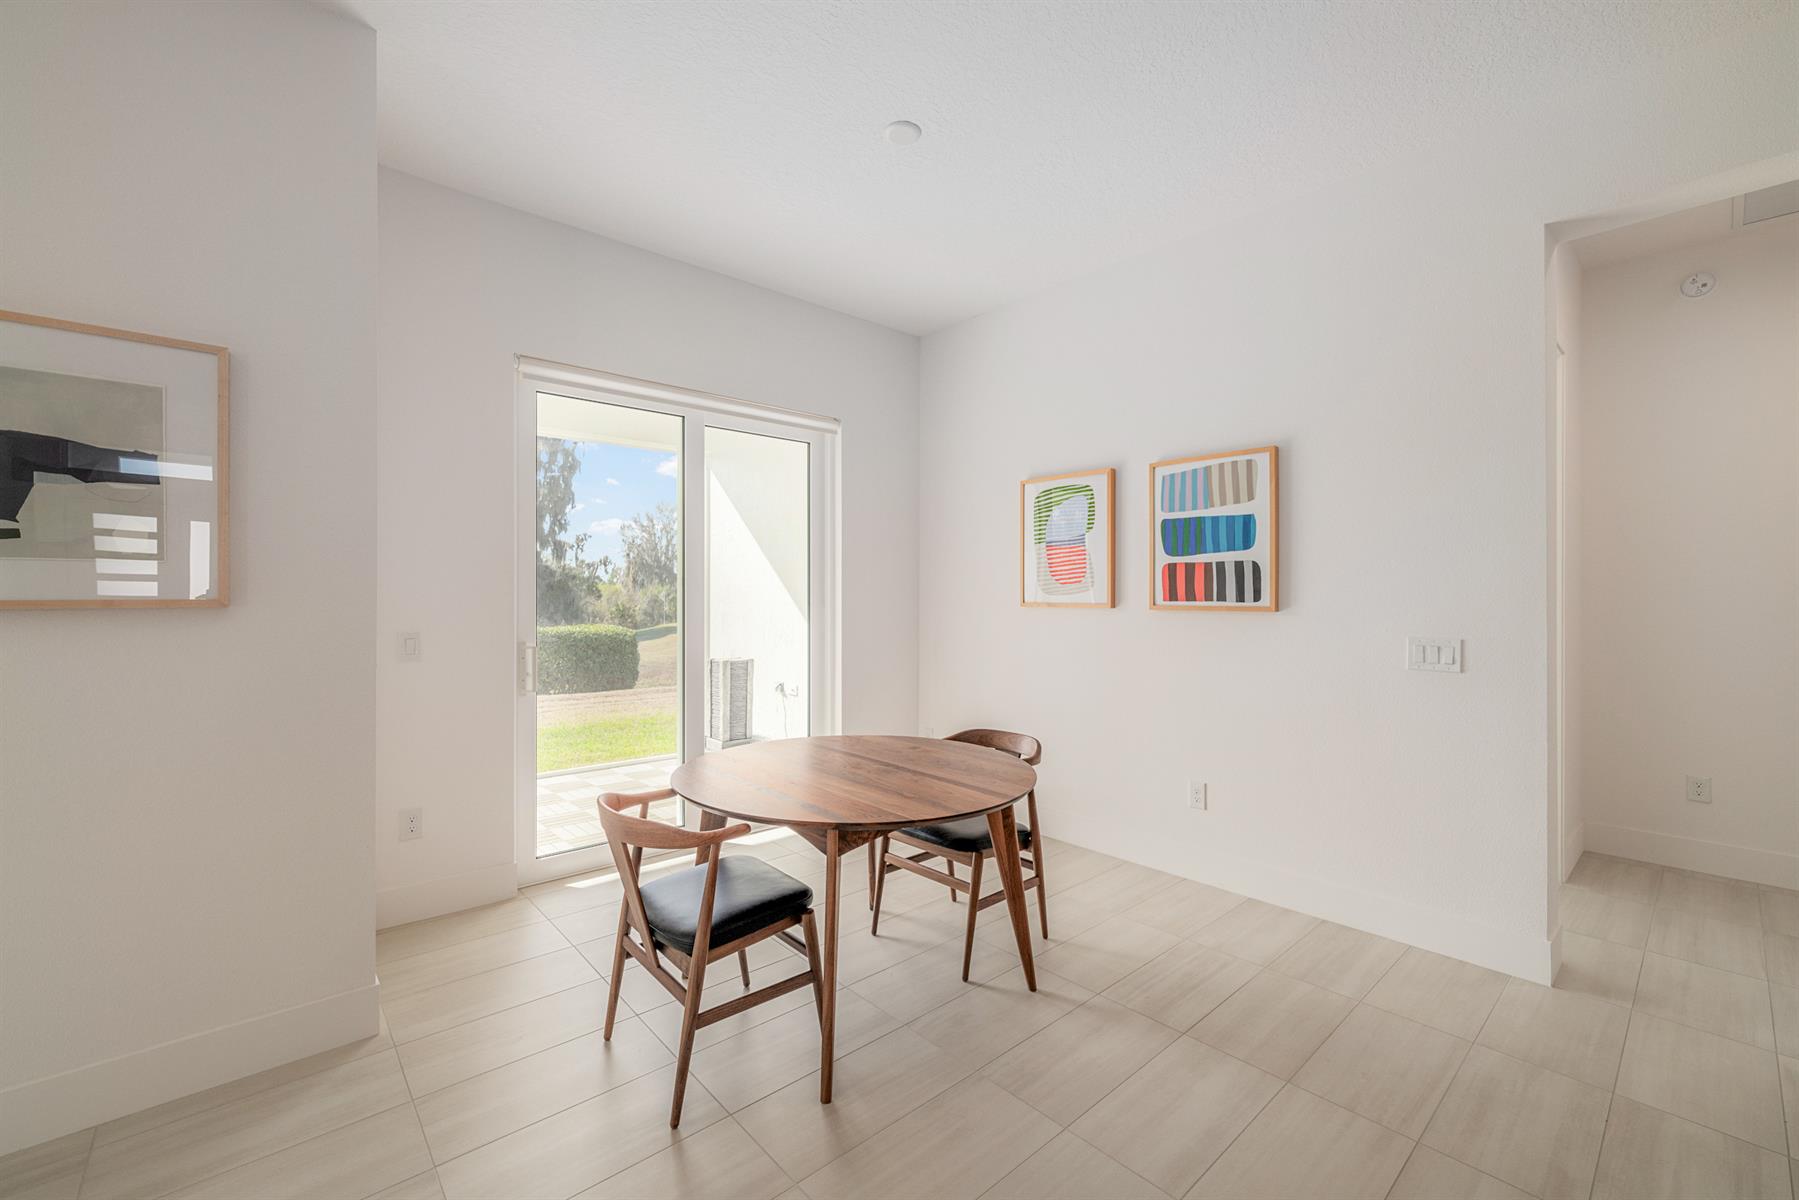
Double Pane Patio Doors
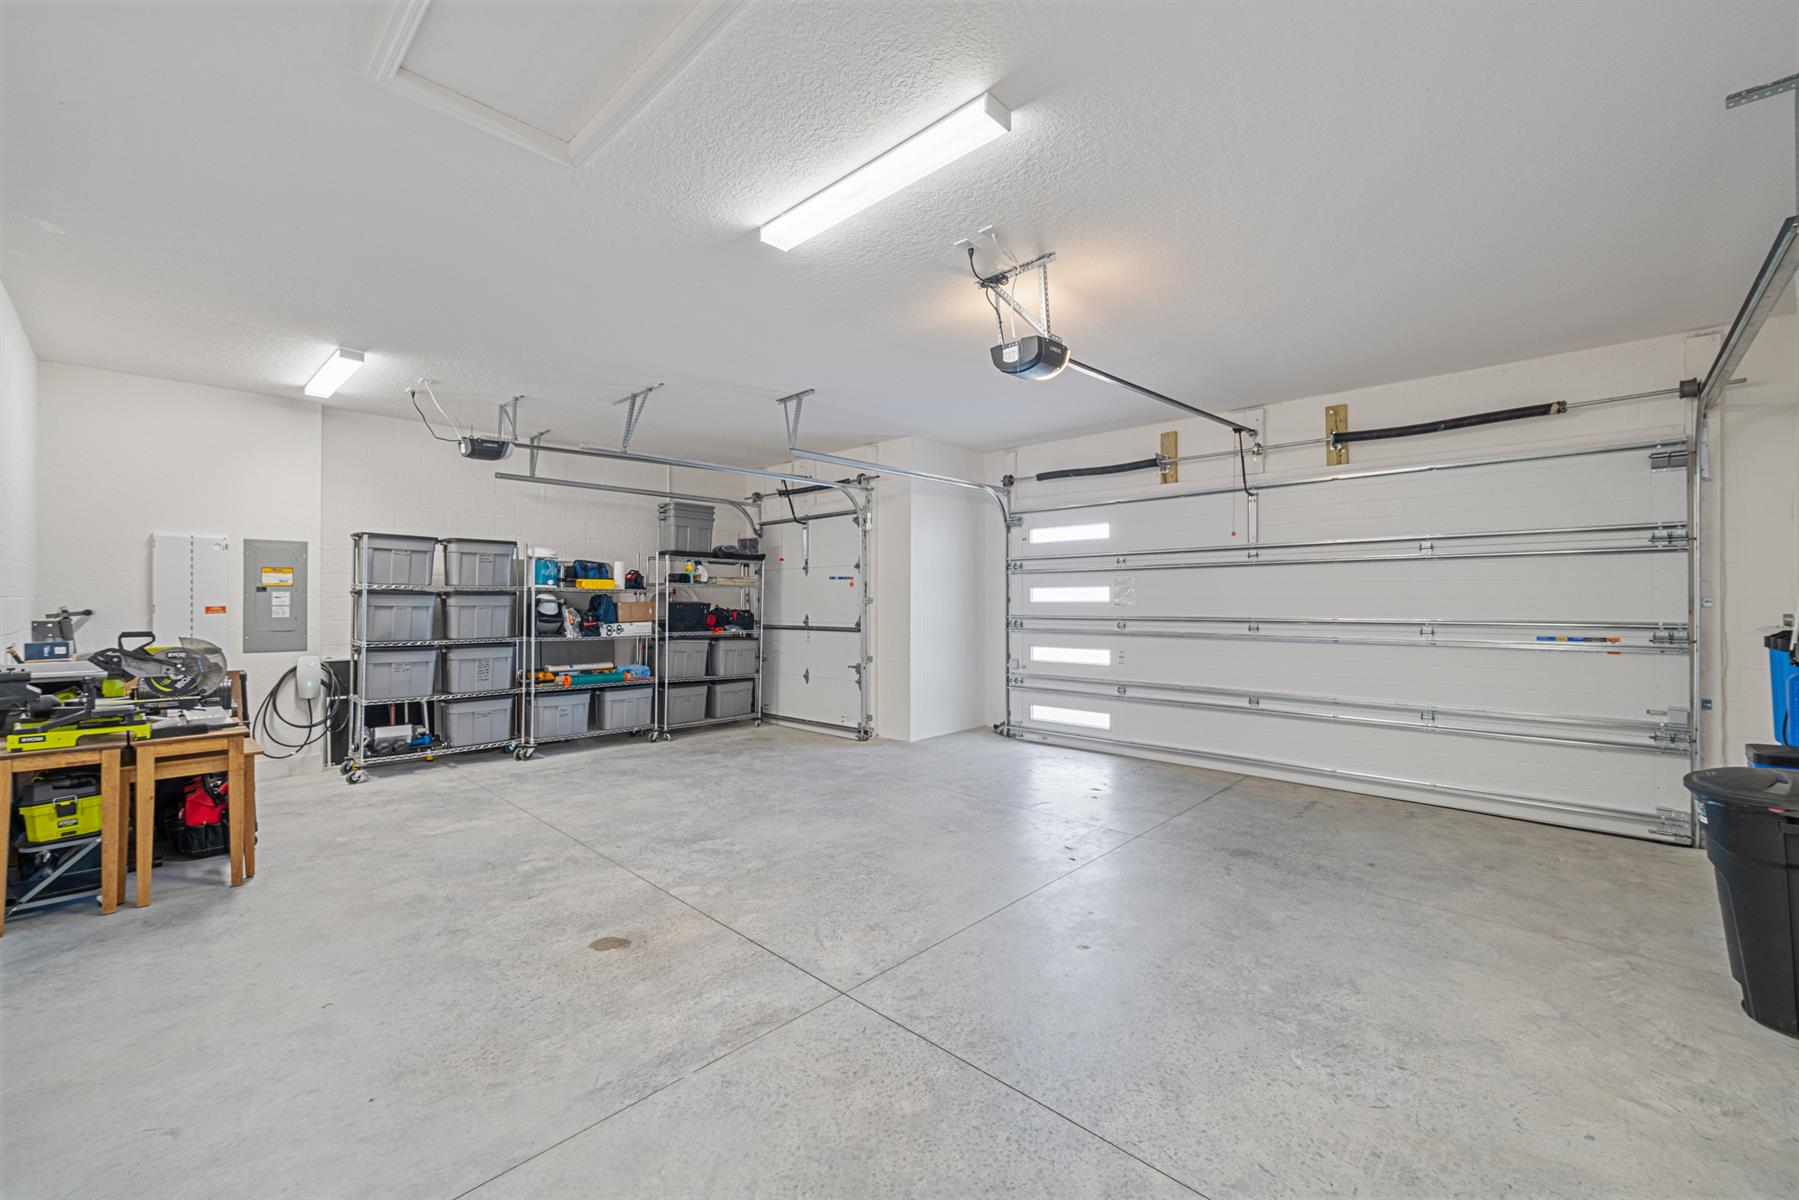
2 Car, plus Golf Car Garage
Gas Utilities
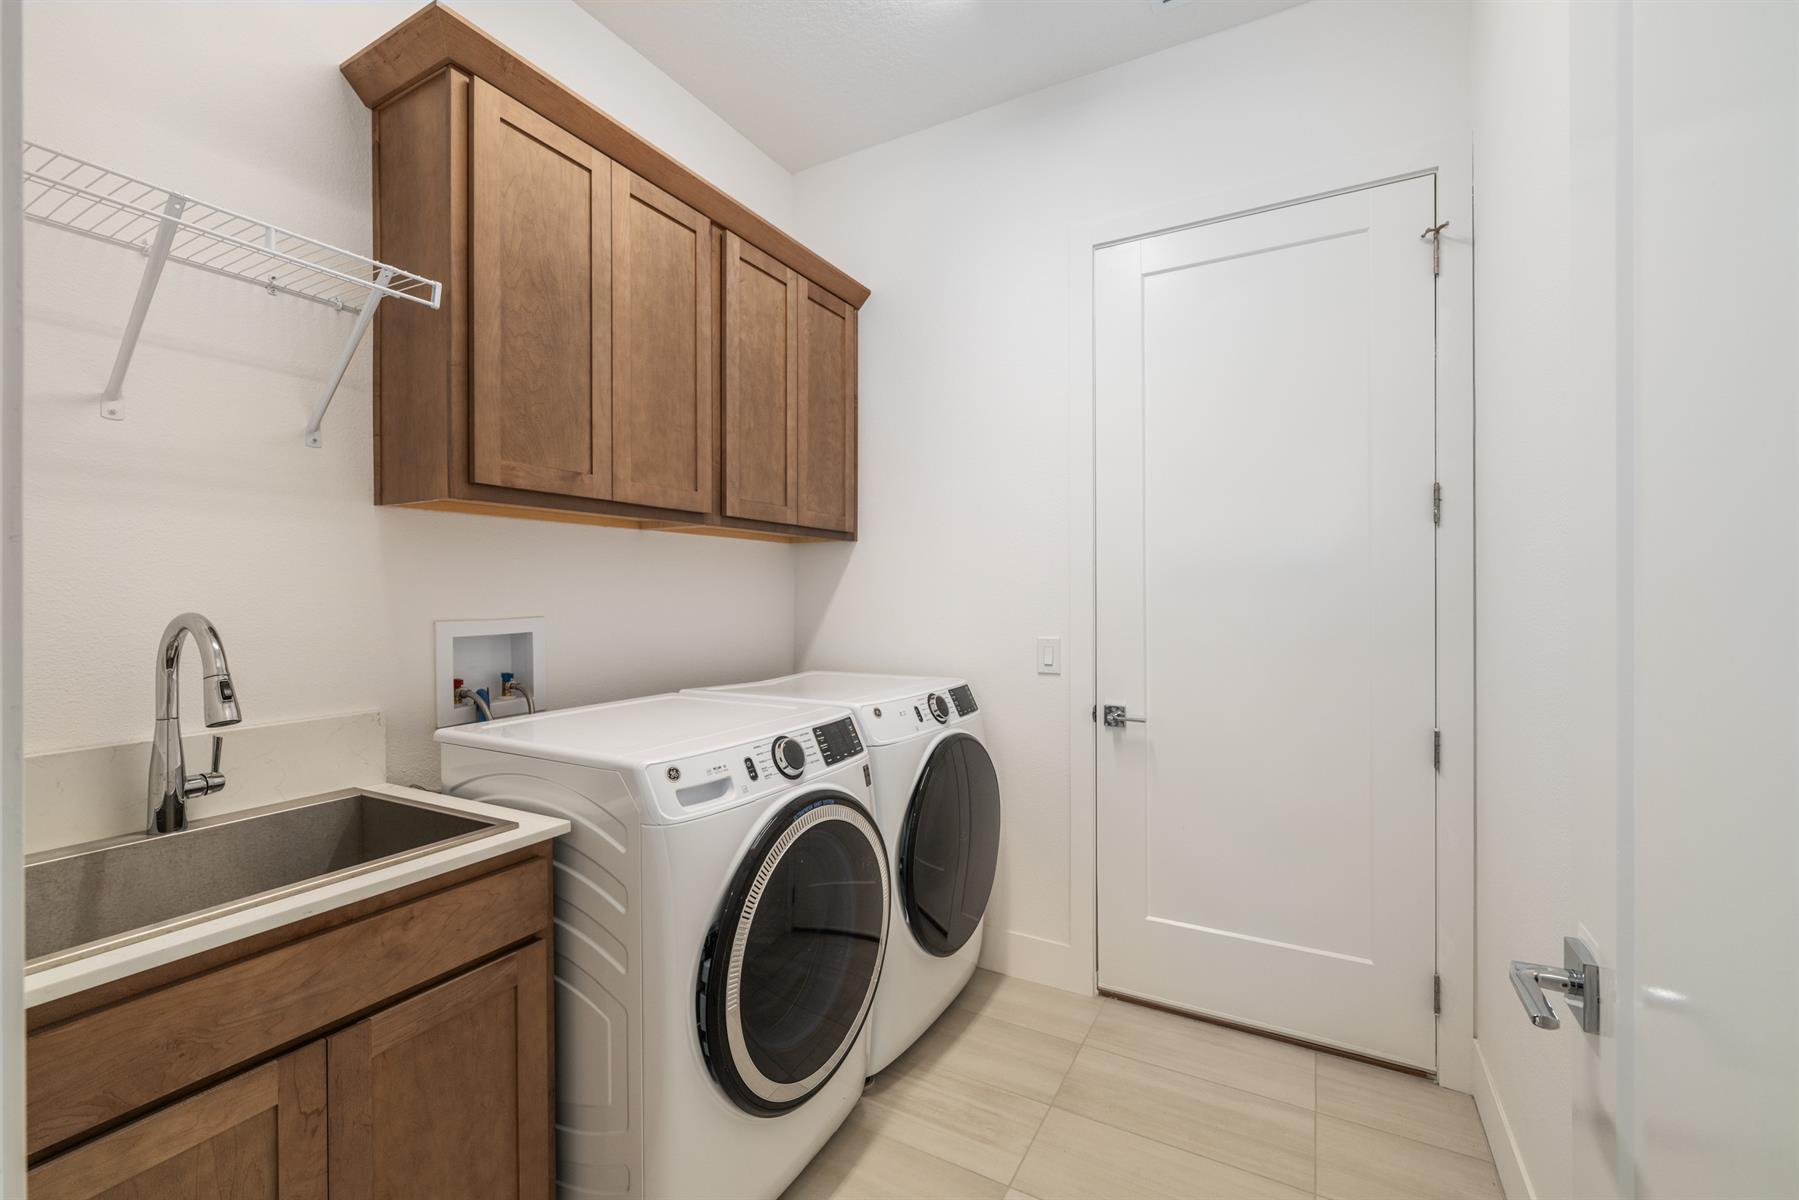
Laundry Room
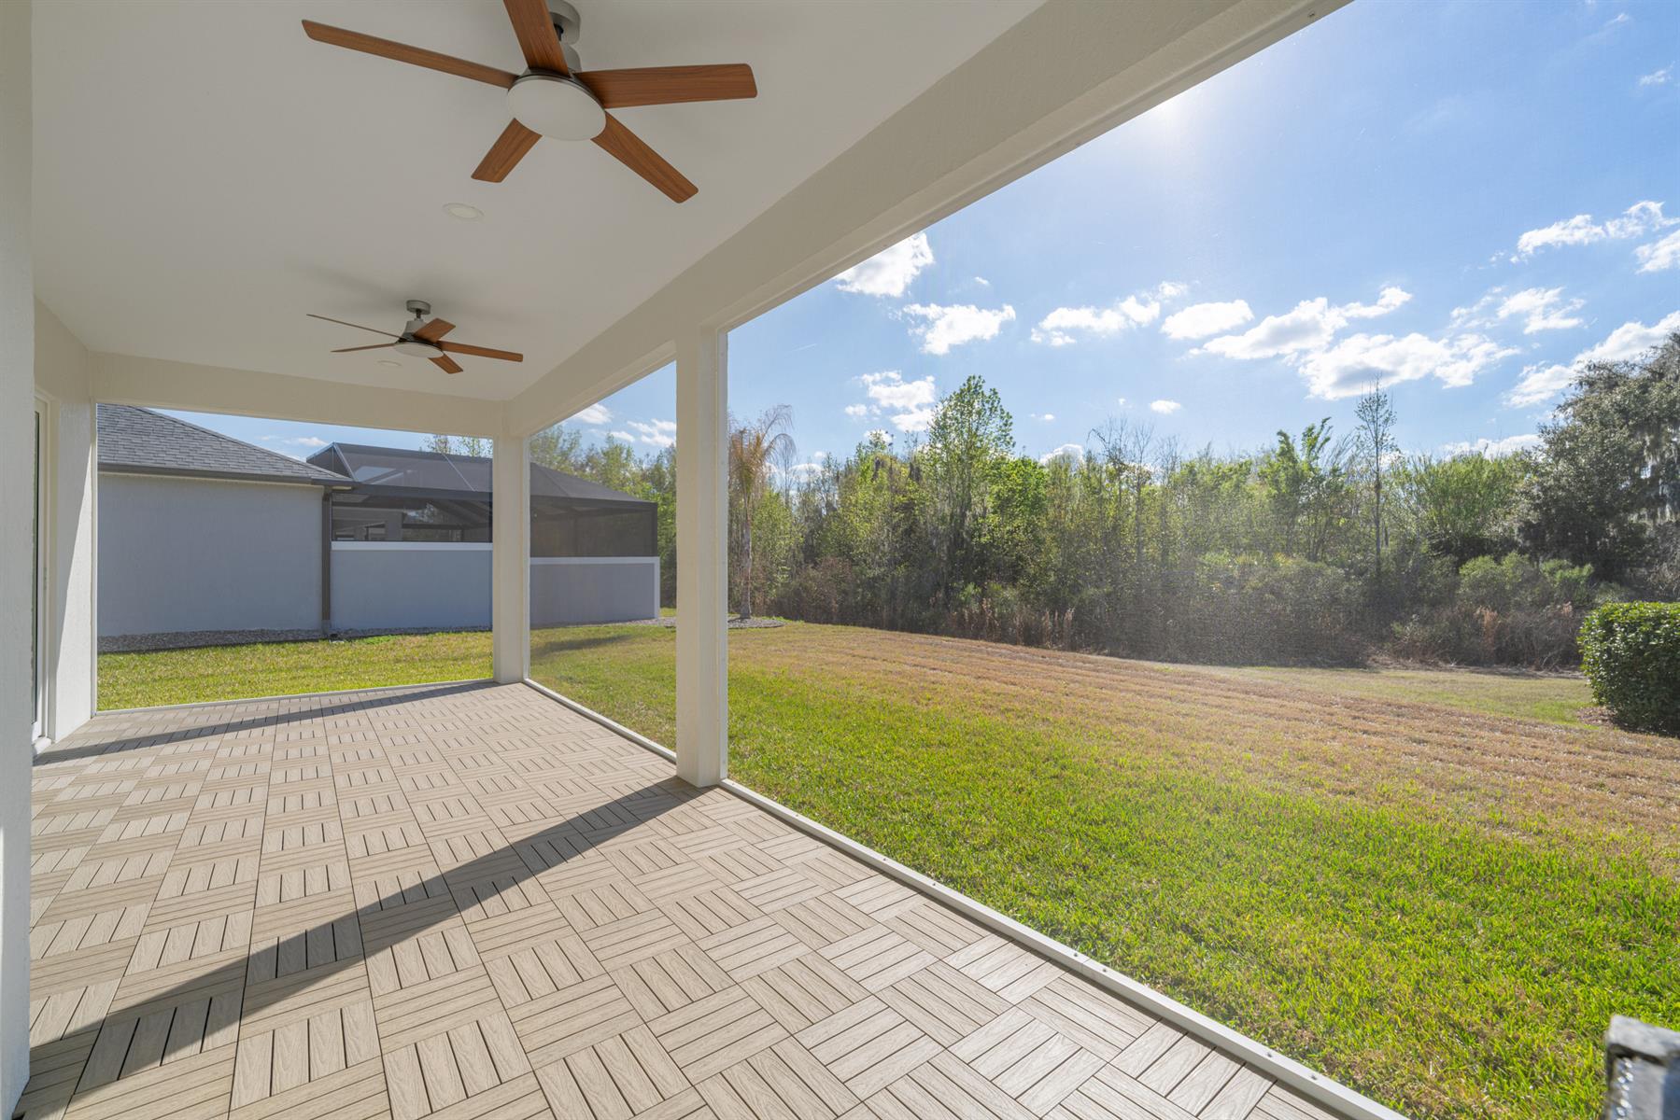
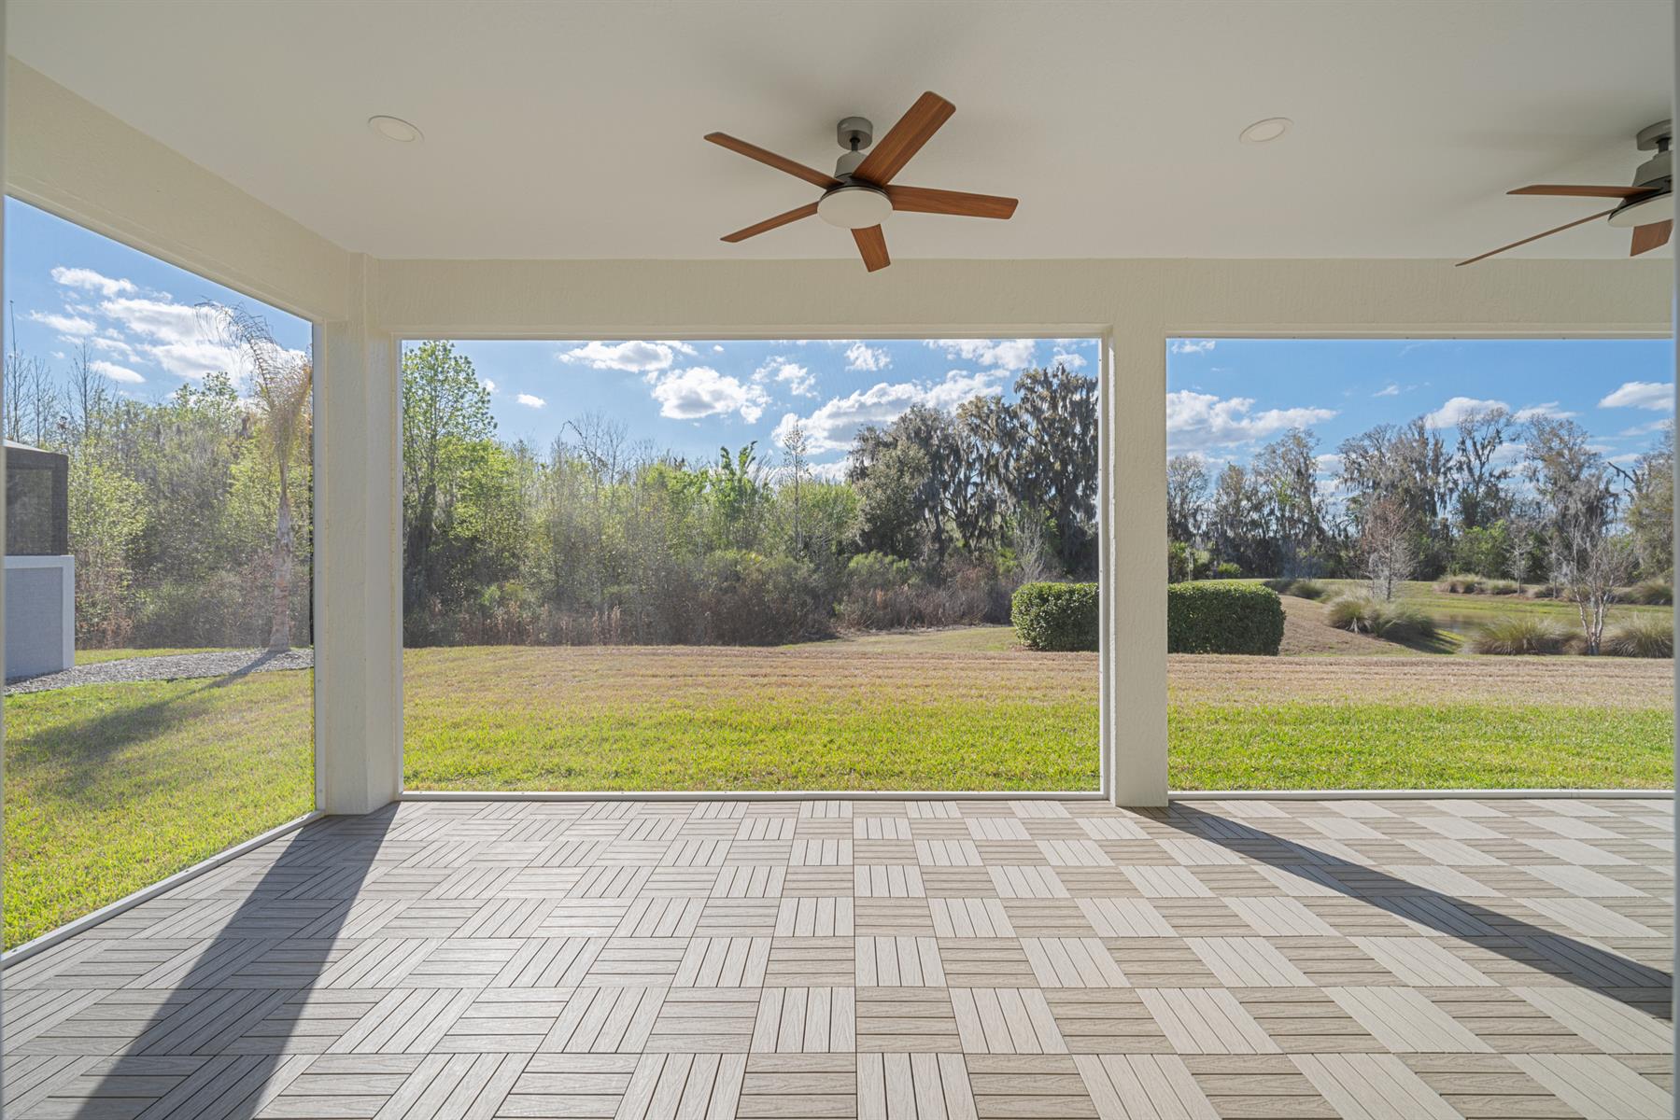
Residential Lanai
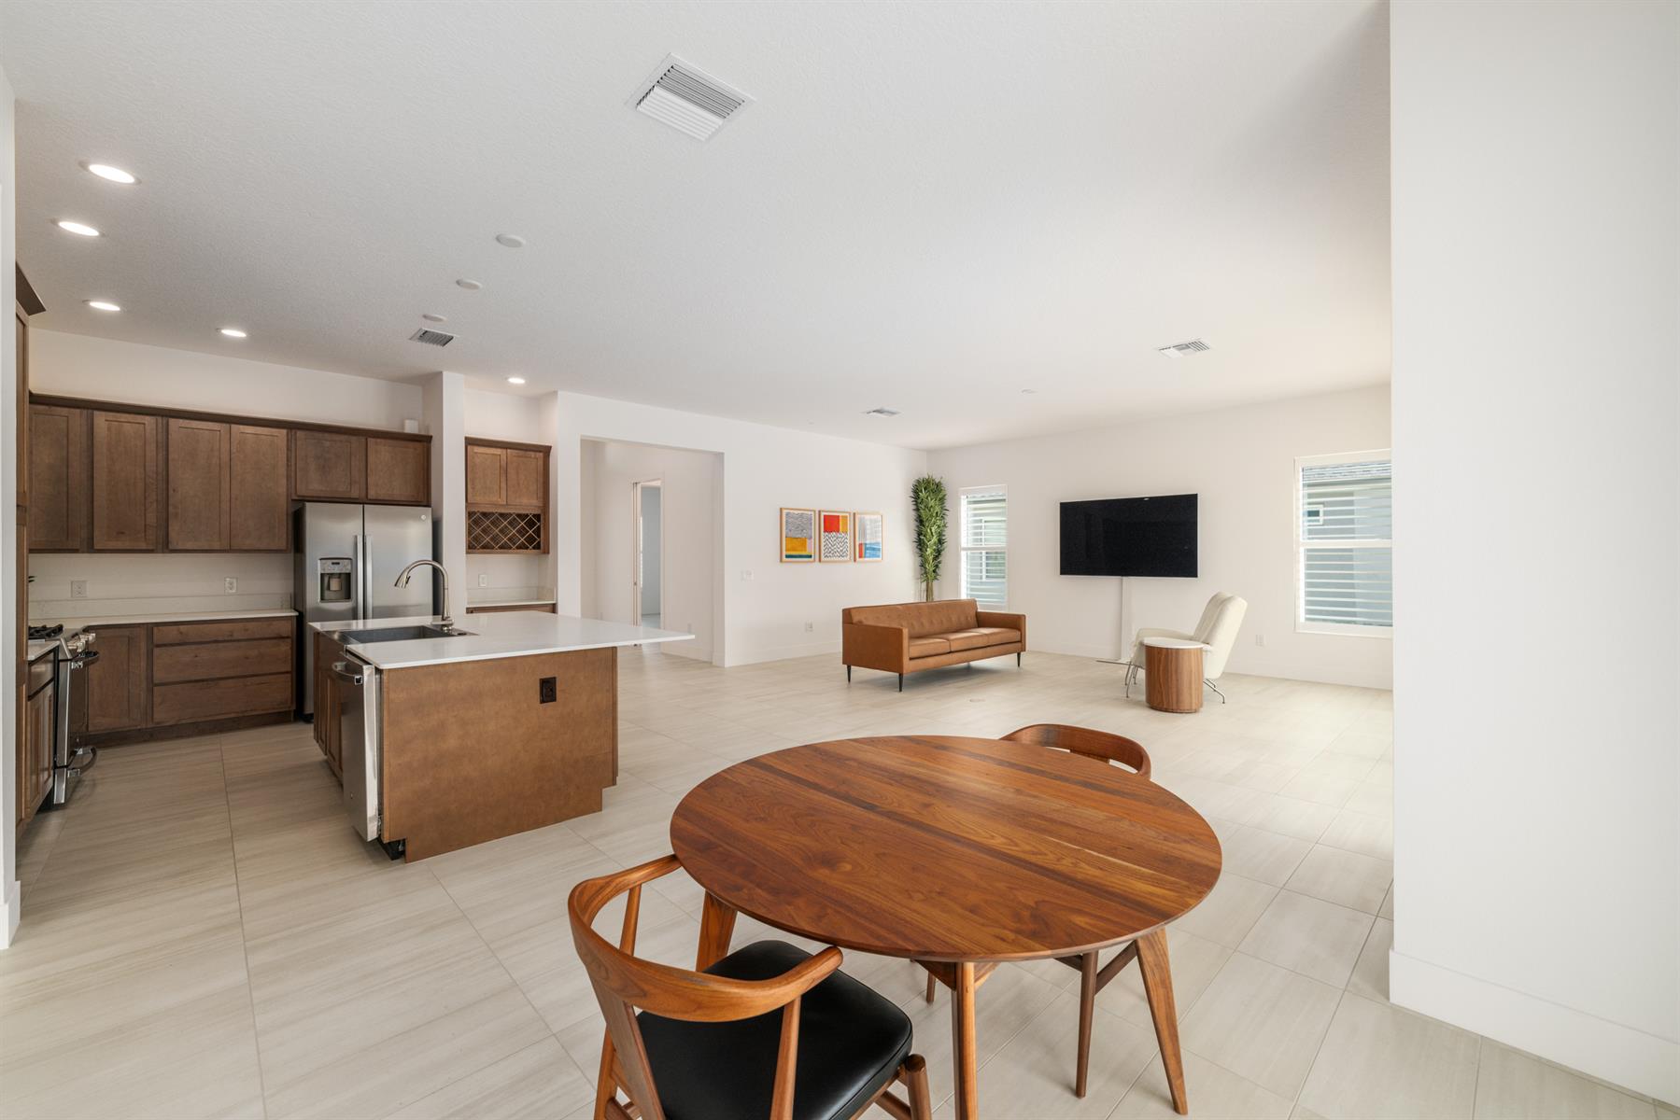
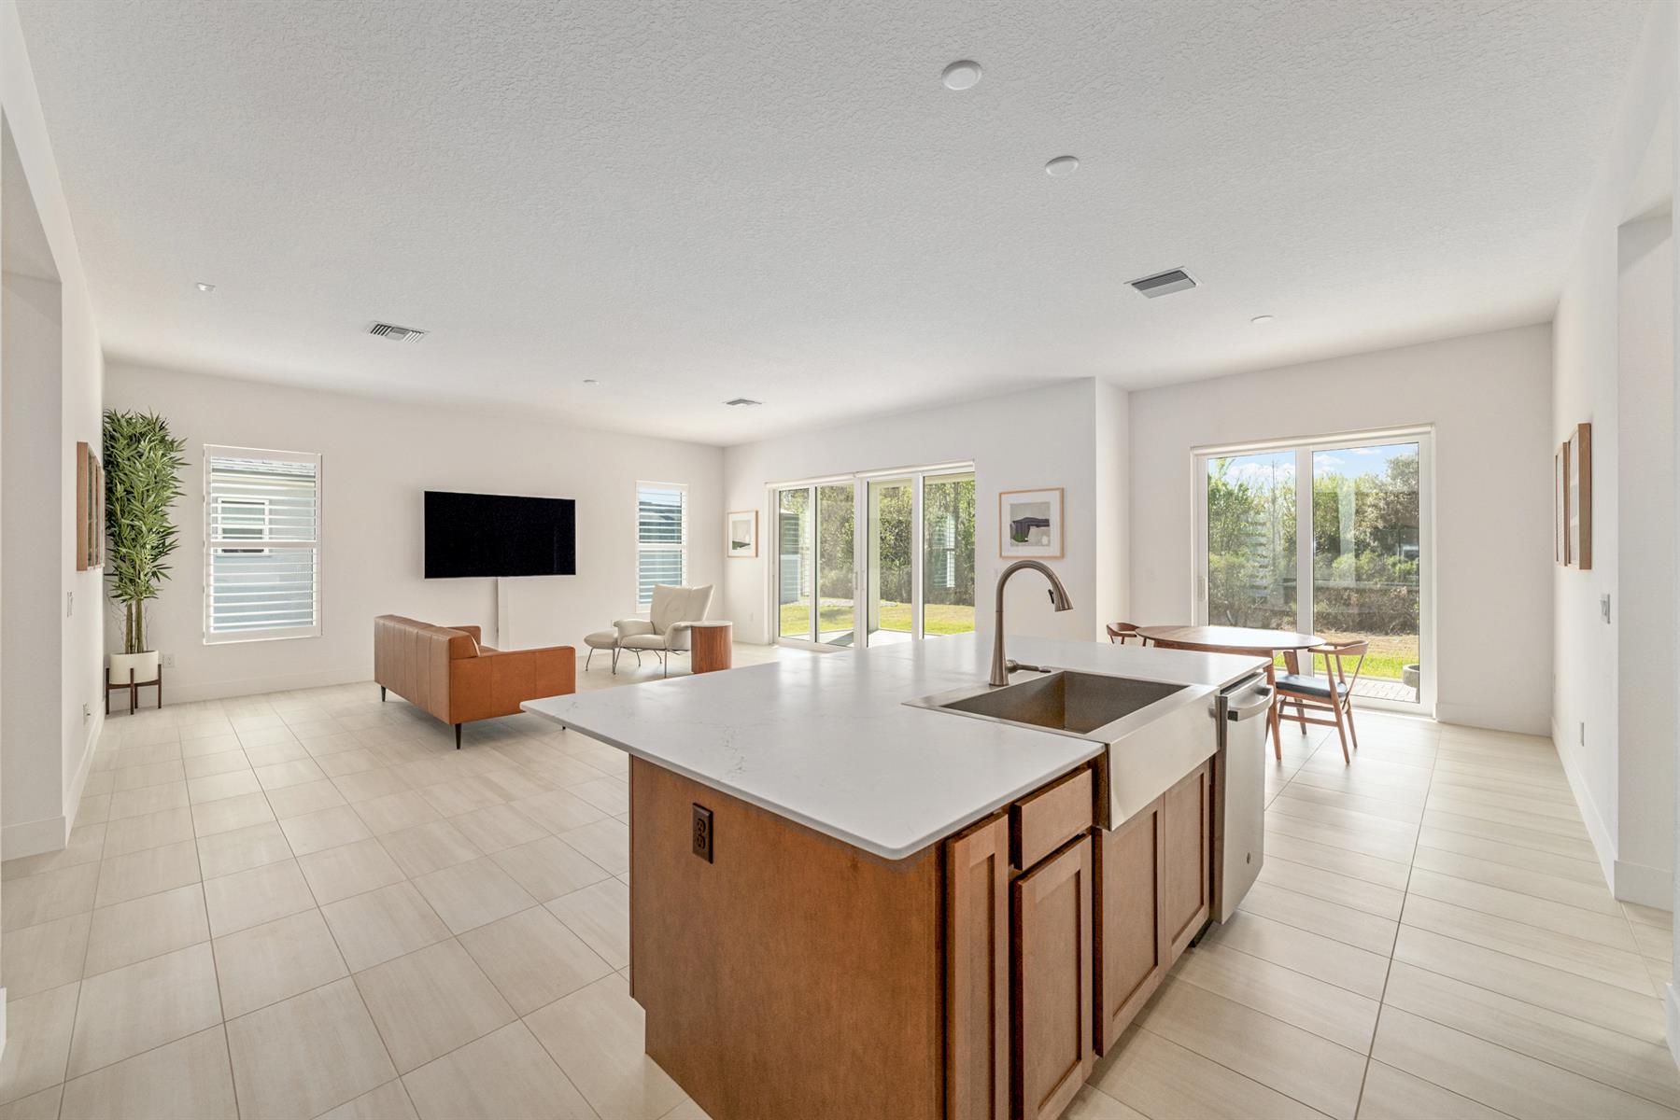
Eating Space in Kitchen
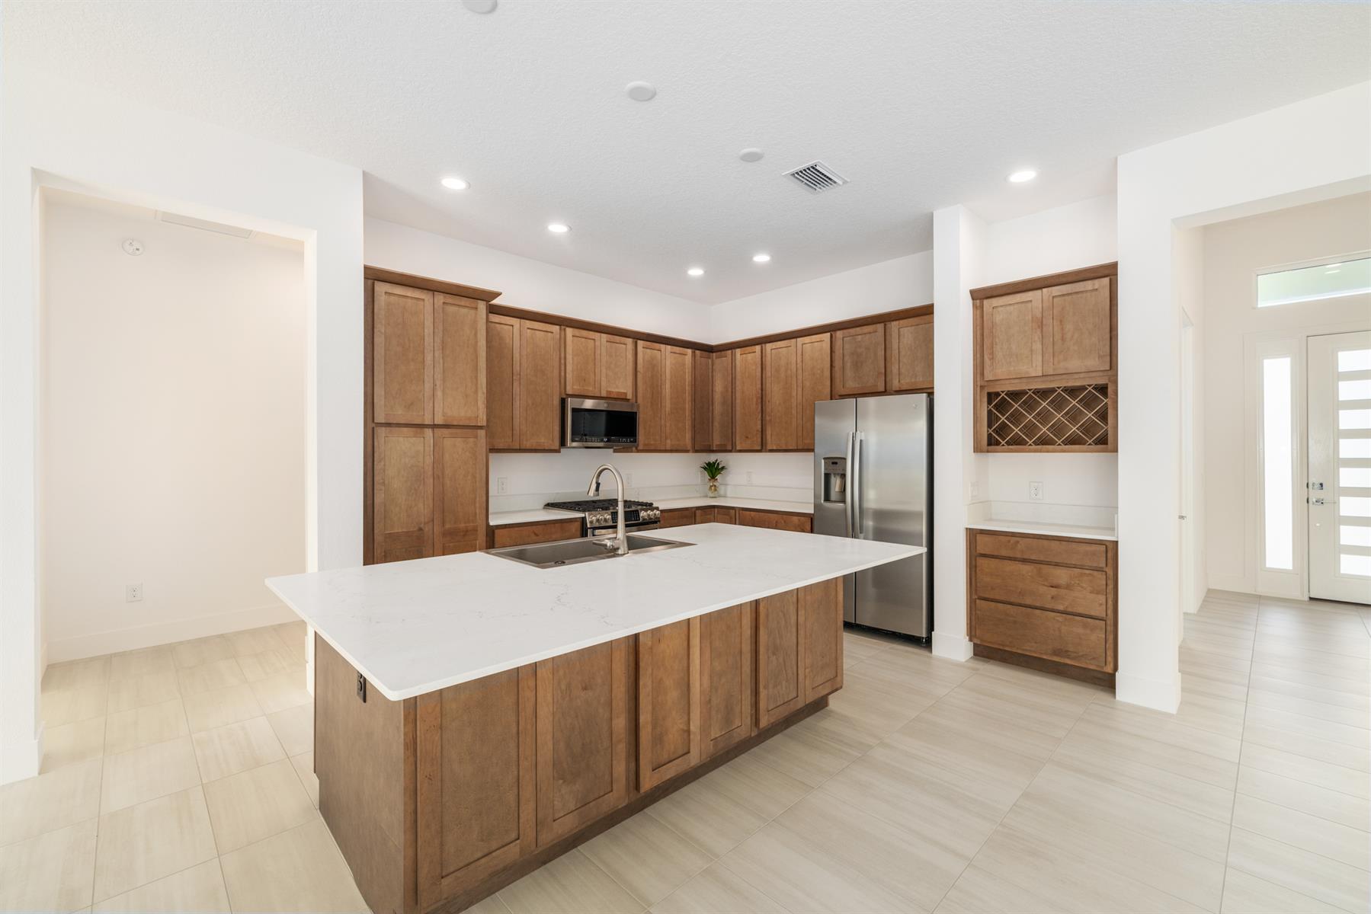
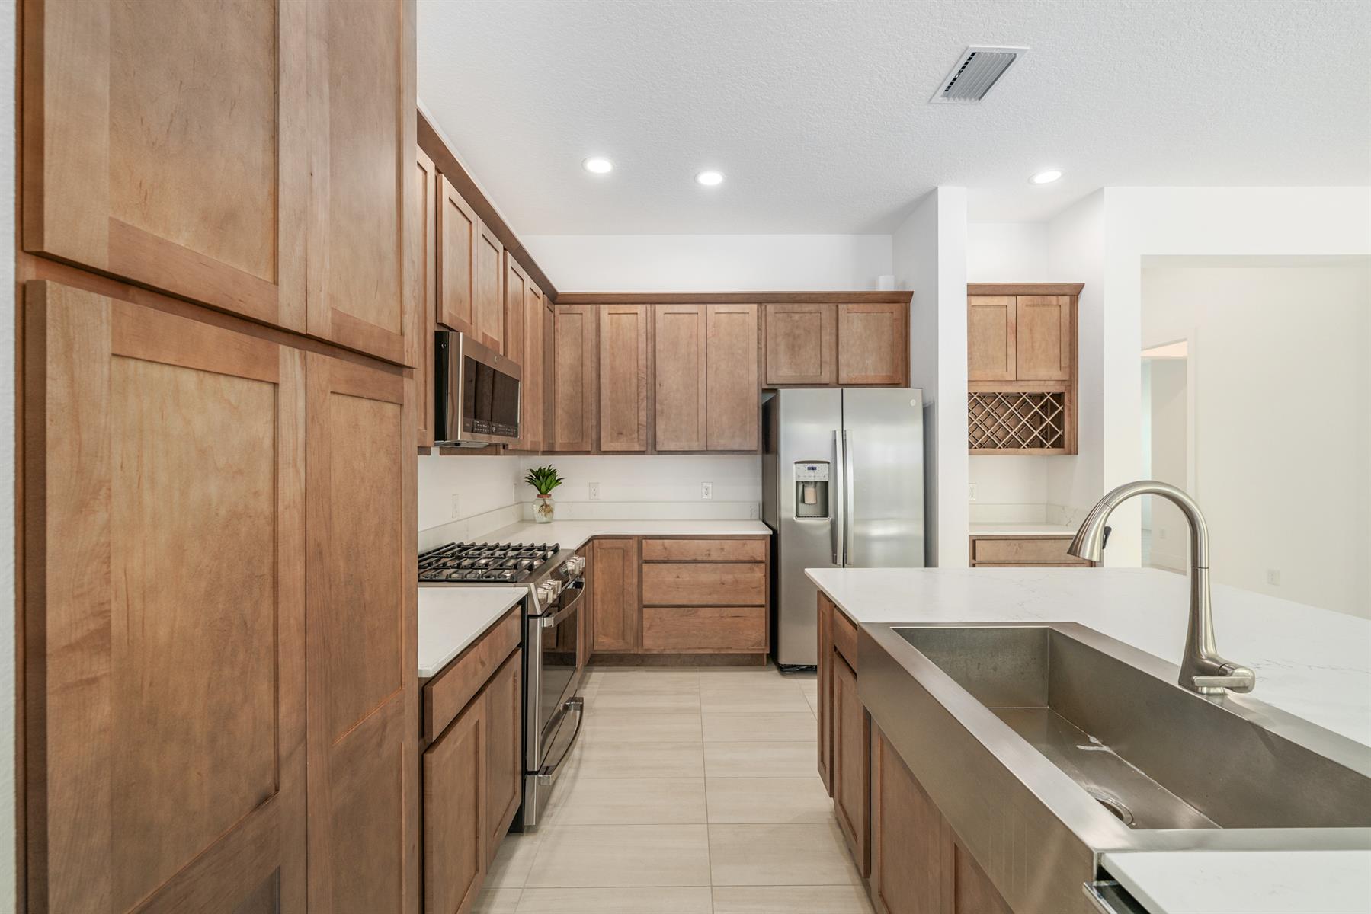
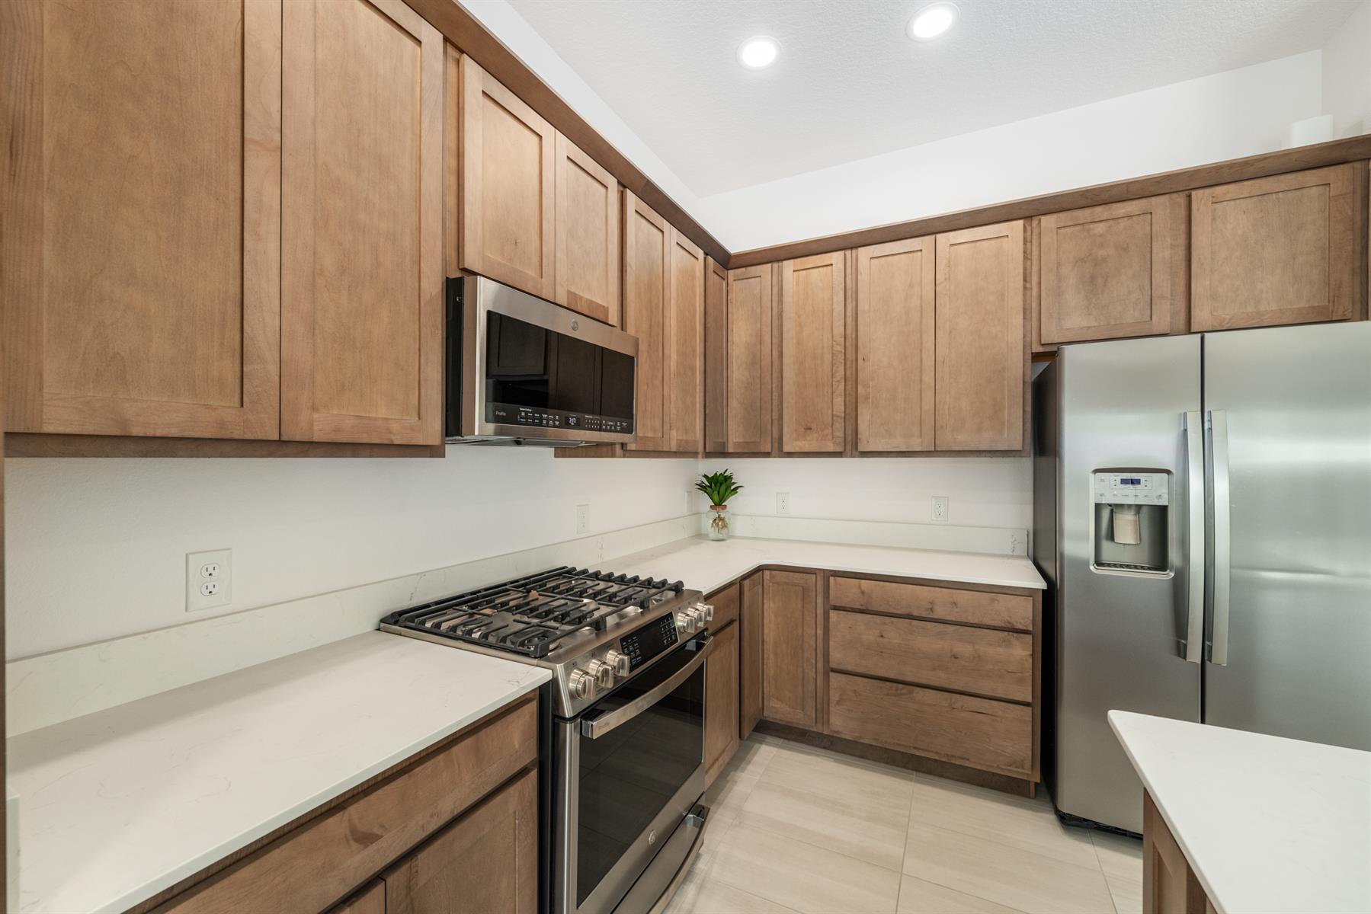
Kitchen Island
Open Floor Plan
Open Kitchen
Split Floor Plan
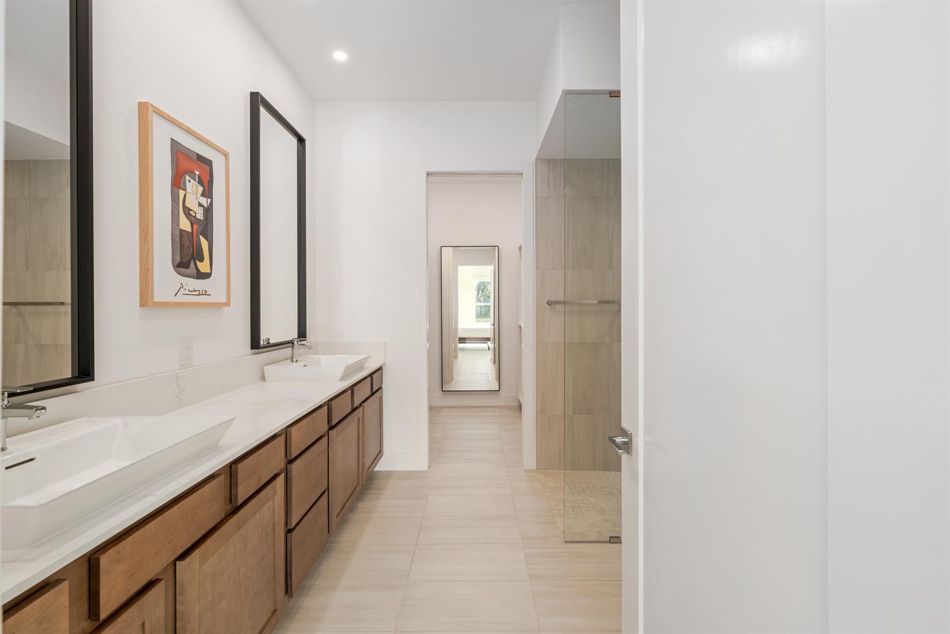
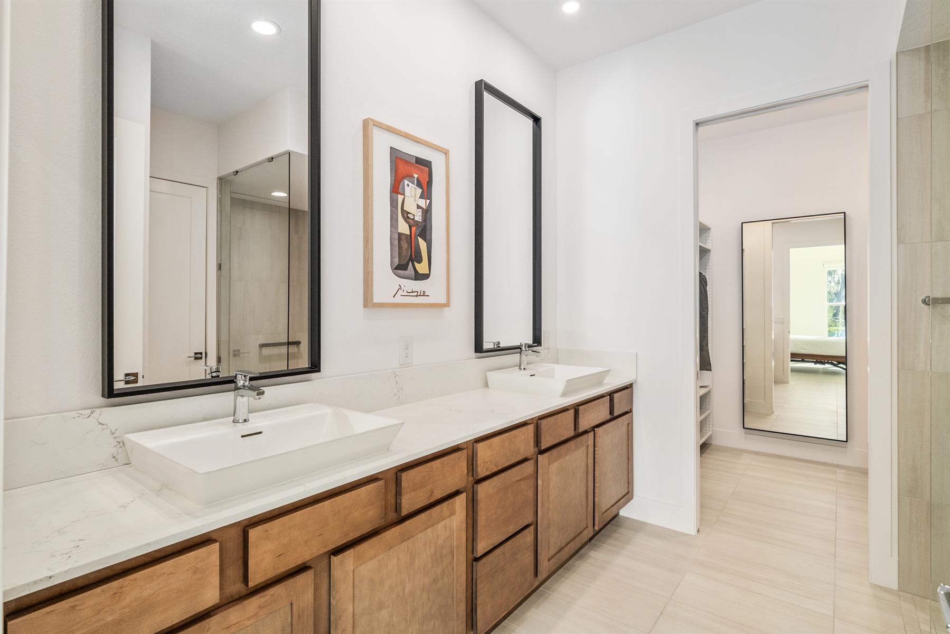
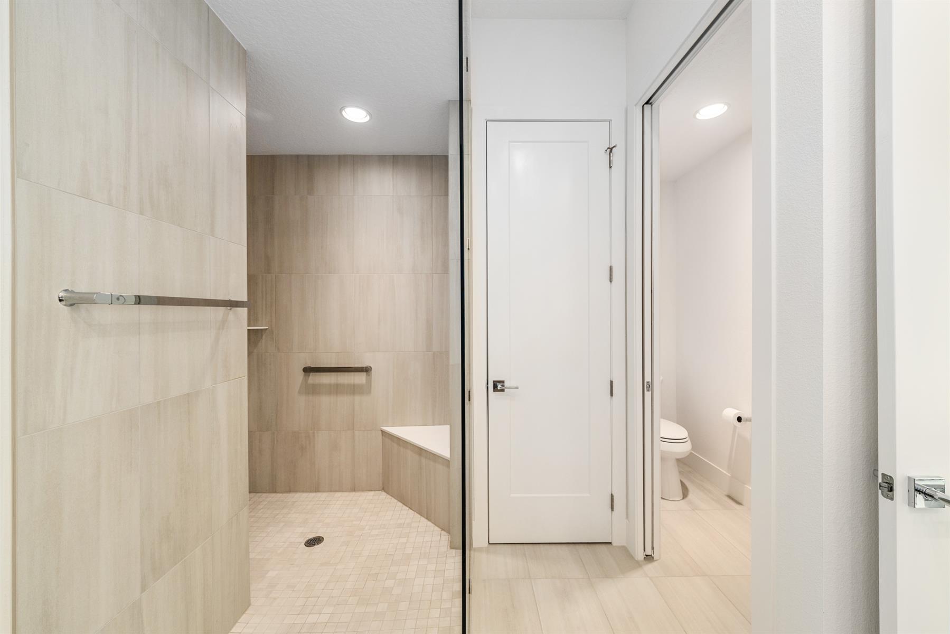
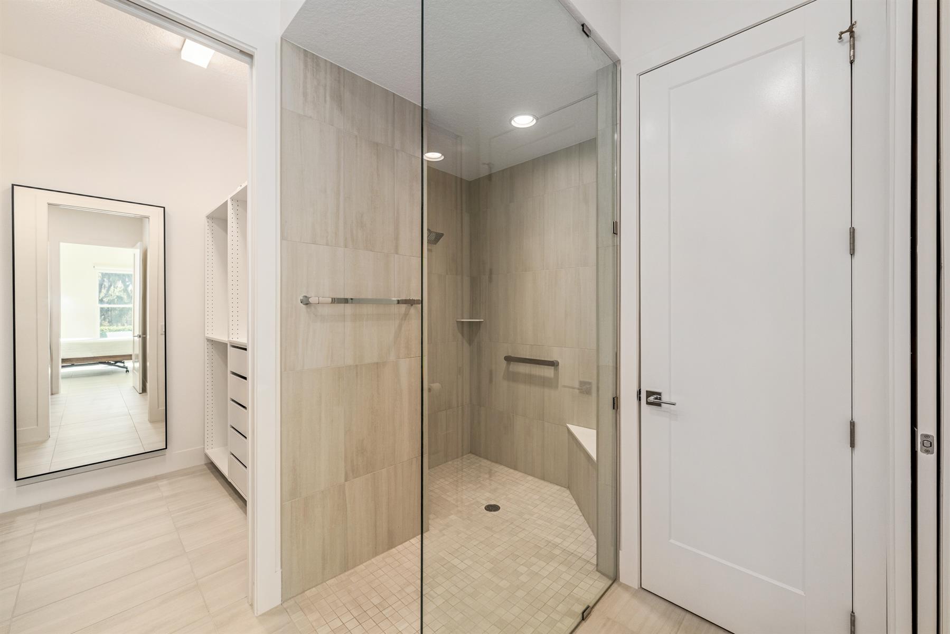
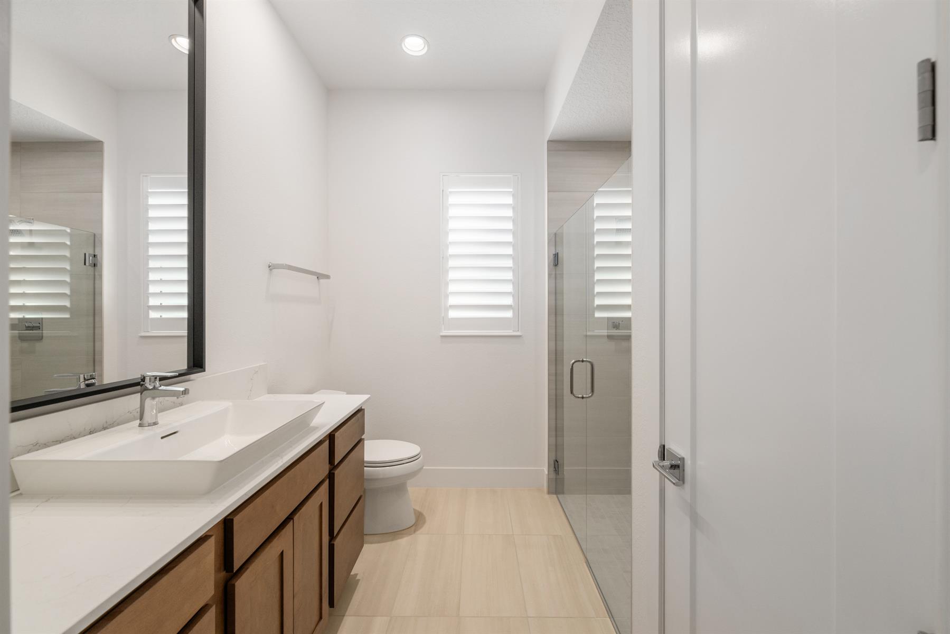
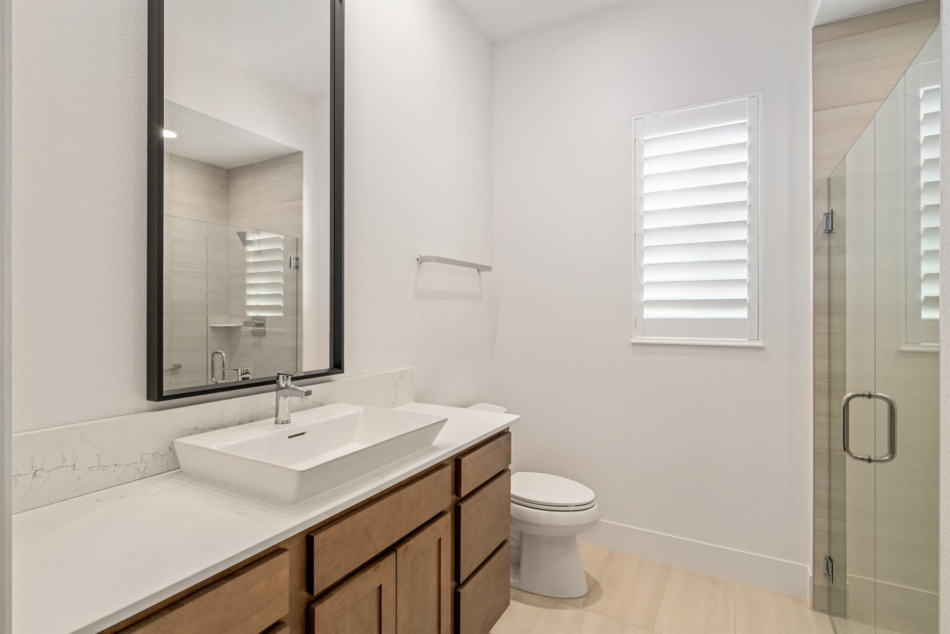
Walk In Shower - Primary Bath
Walk-in Shower
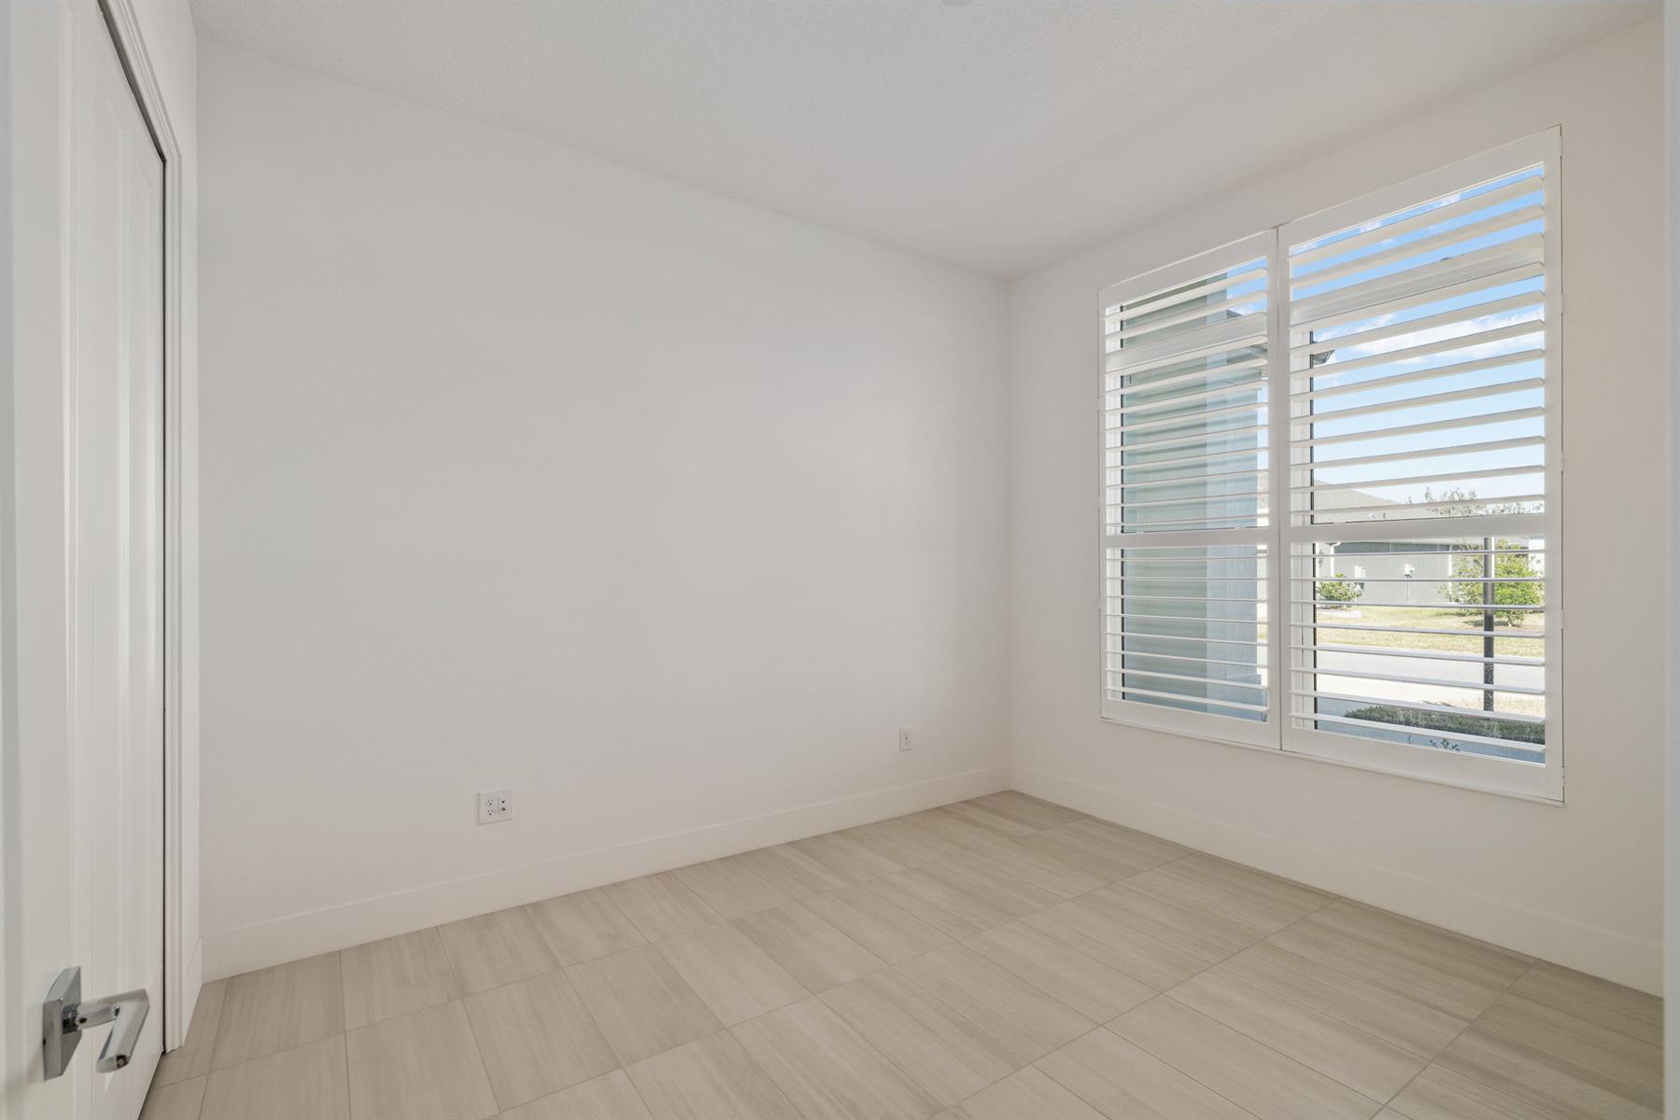
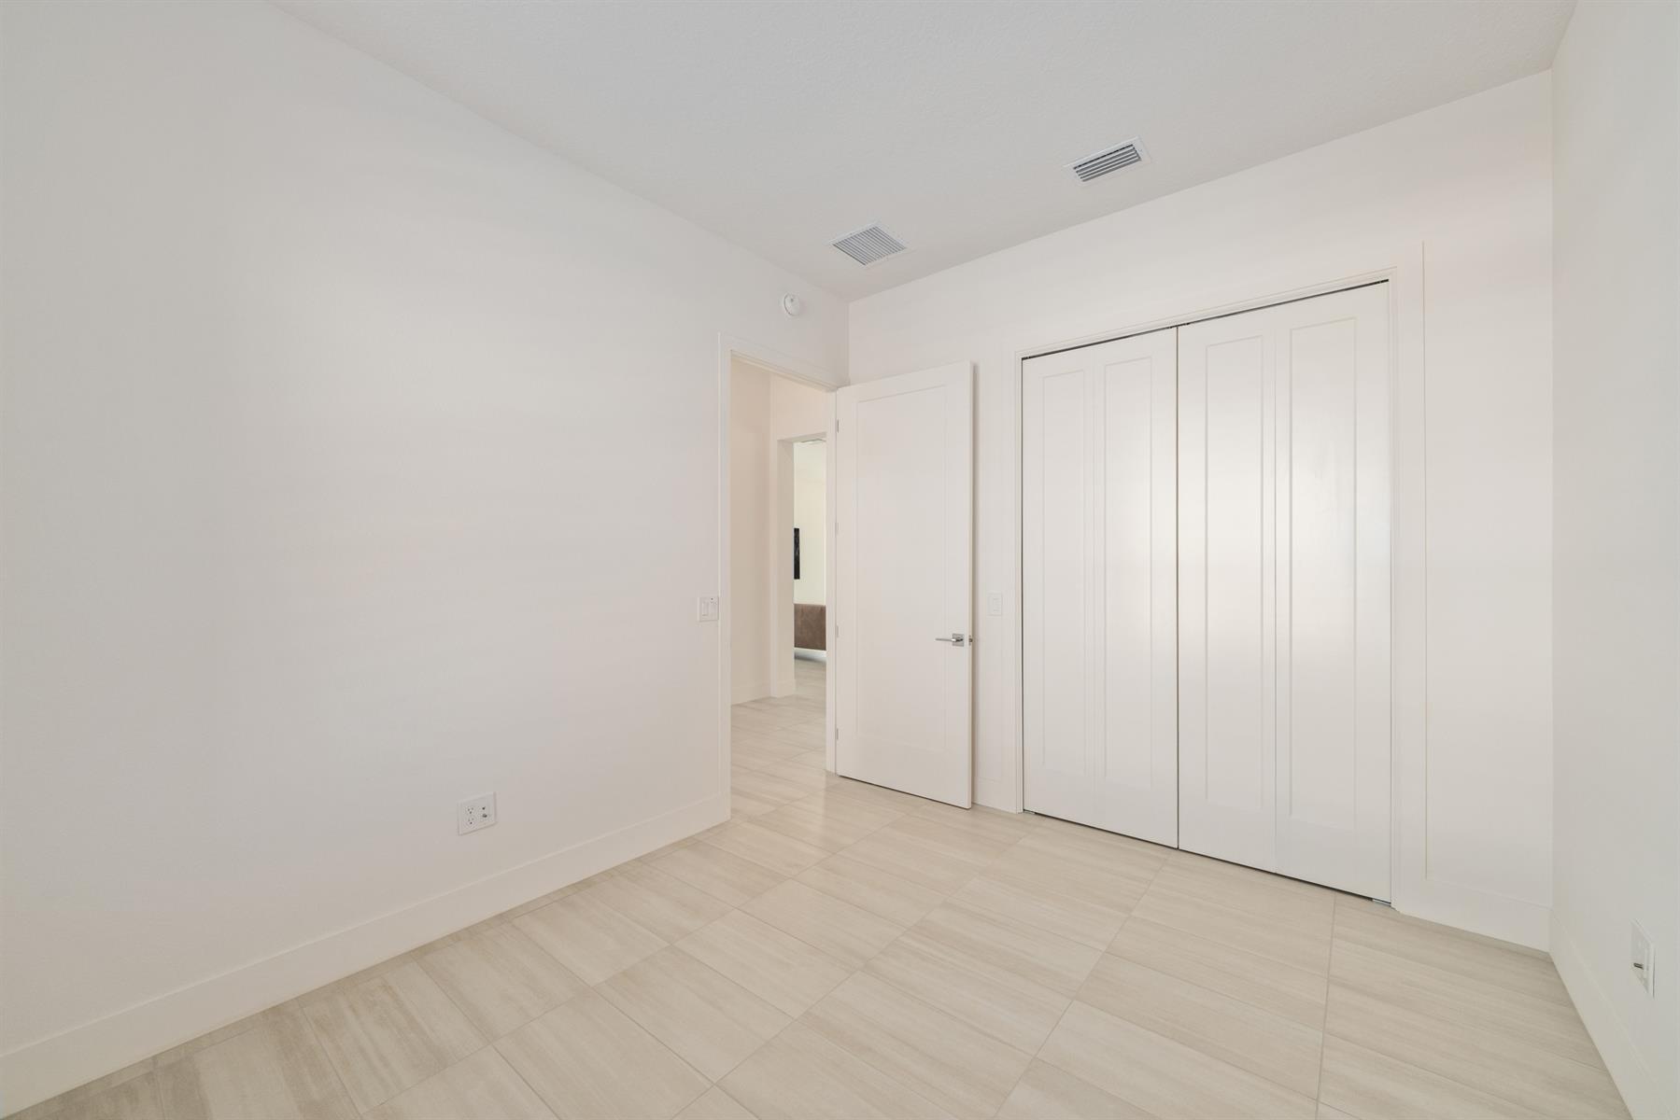
Neutral Interior Colors
Quartz Countertops
Cook top - Gas
Dishwasher
Dryer - Gas
Enhanced Appliances
Garbage Disposal
Laundry Hookup - Utility Room
Microwave/Spacesaver - Built in
Refrigerator
Water Filter
Water Softener
Washer and Dryer Included
Floor Tile - Throughout Home
Blinds
Ceiling Fan(s)
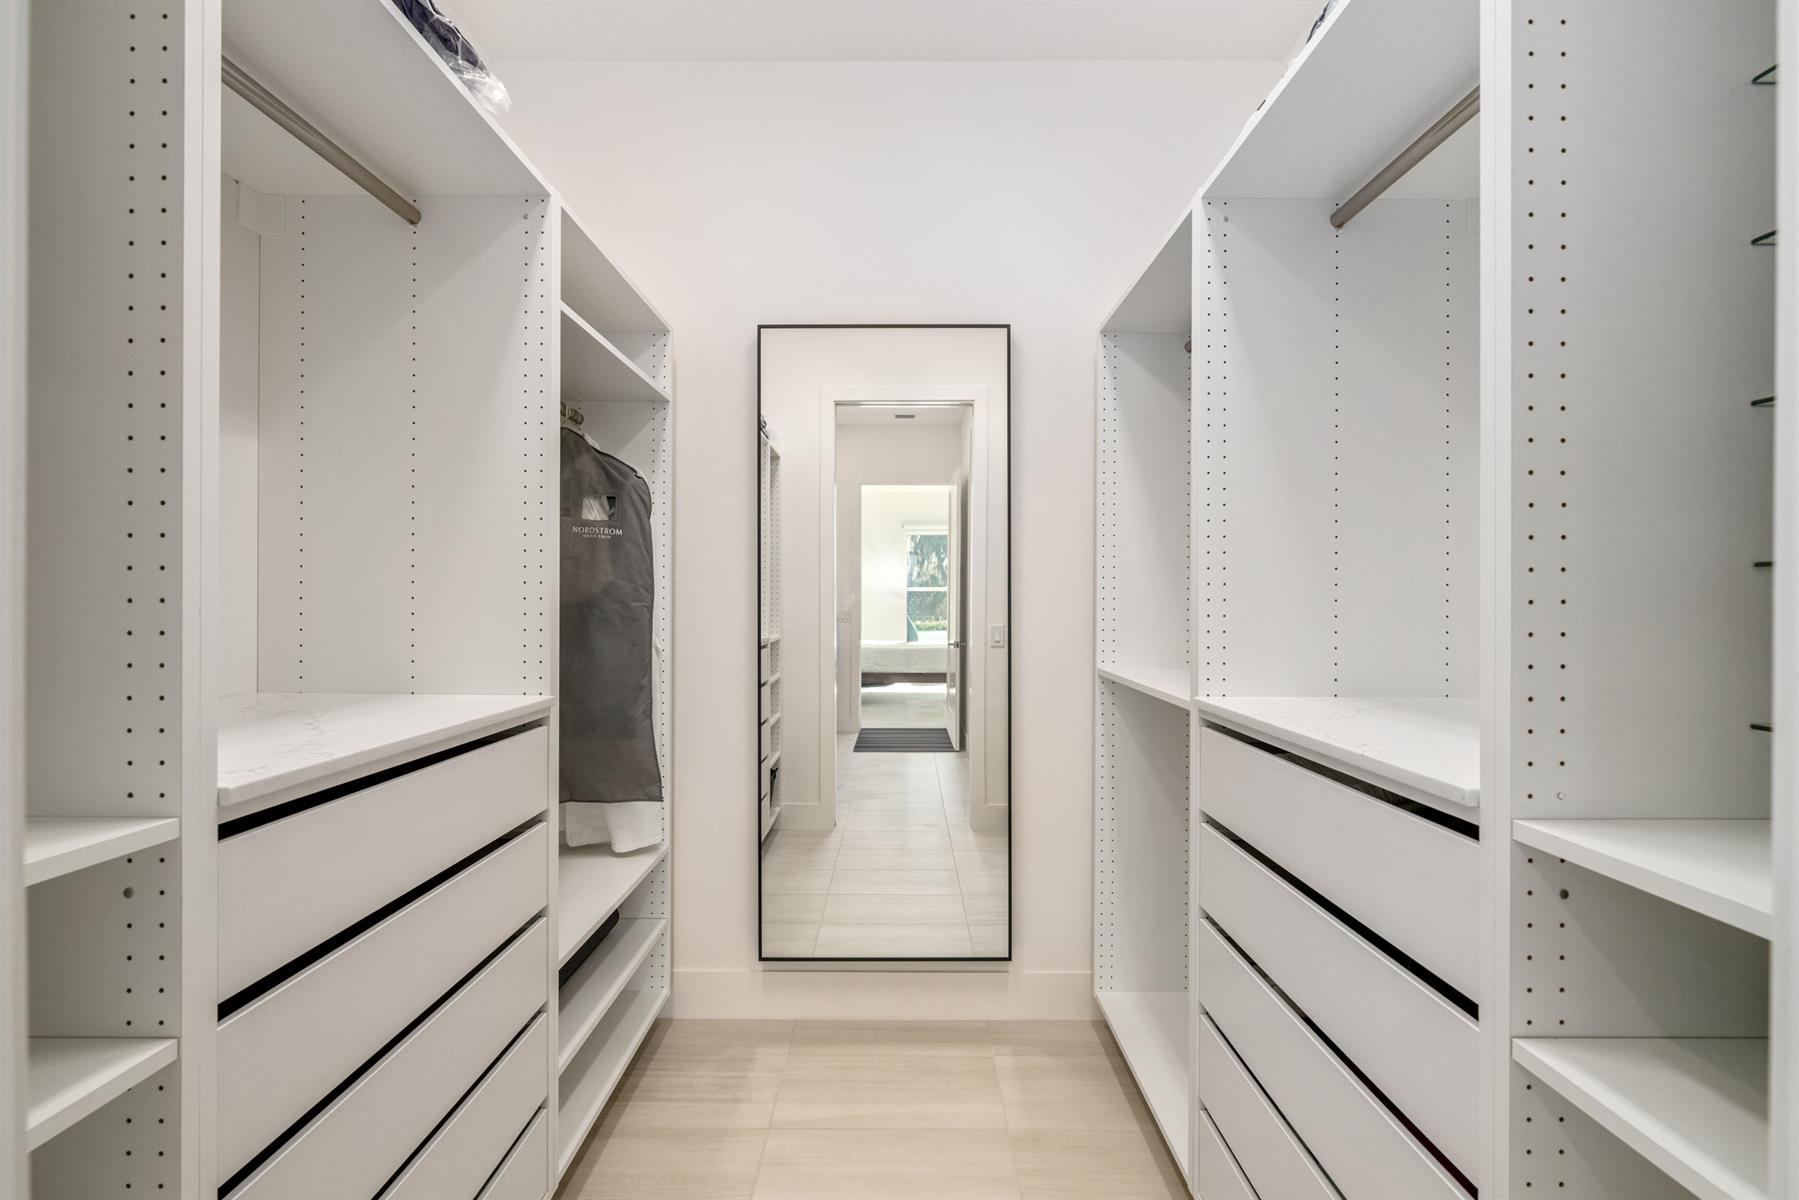
Custom Closet Organizers
Smart Home Ready
Smoke Alarms
Walk-in Closet(s)
Extended Close Possible