VLS#: 251205

$747,700

Designer Home: Begonia
3 bed
2 bath
2,024 sqft
2 +golf garage

The Village of Osceola Hills

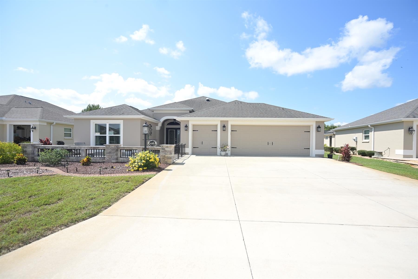
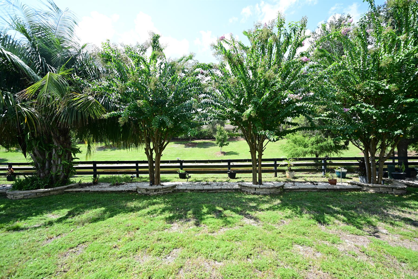
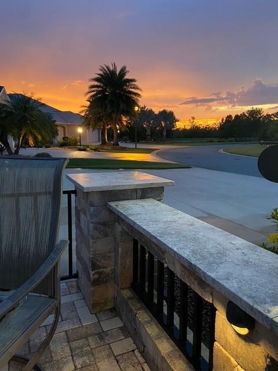
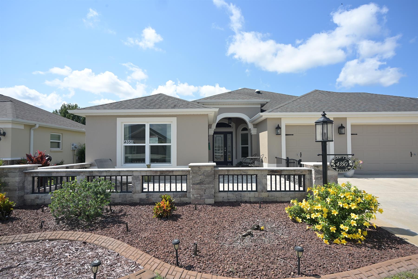
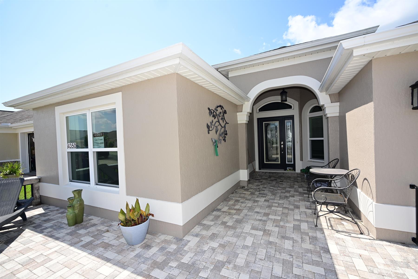
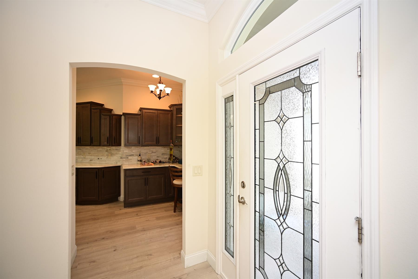
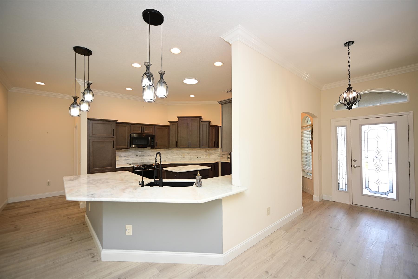
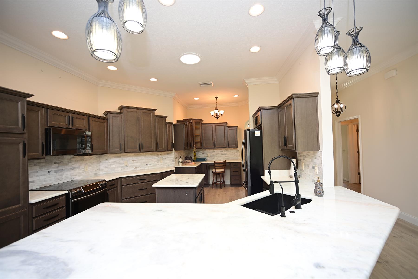
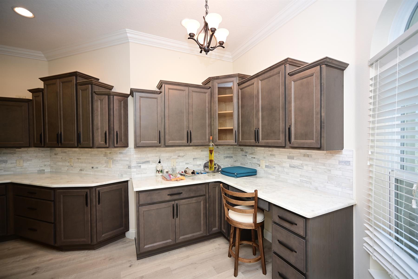
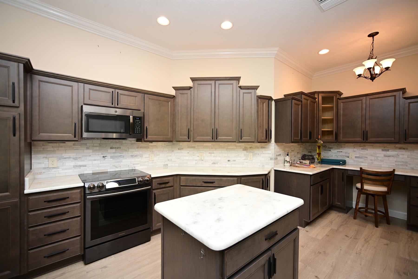
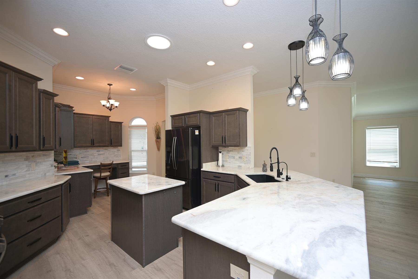
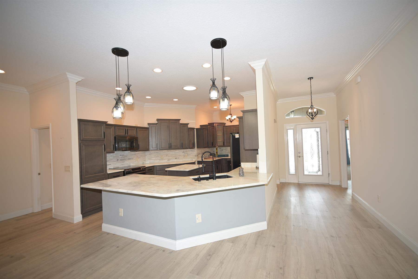
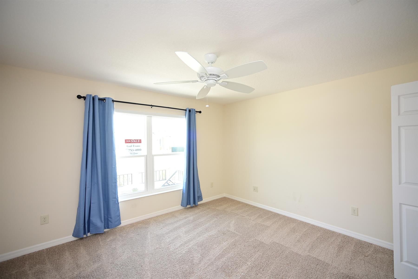
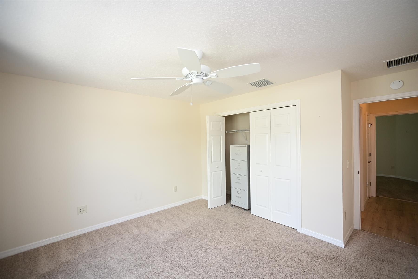
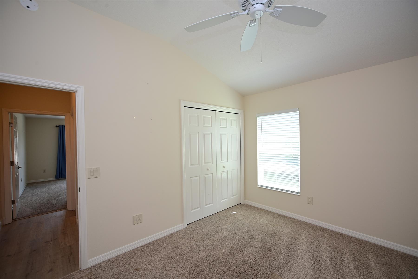
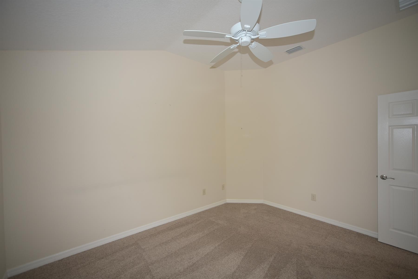
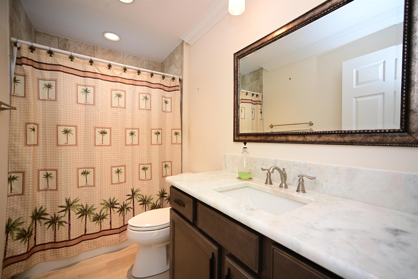
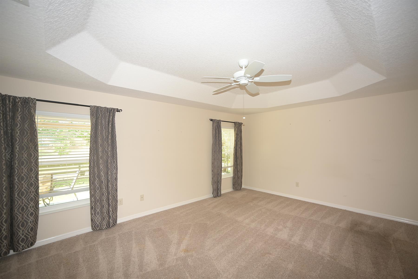
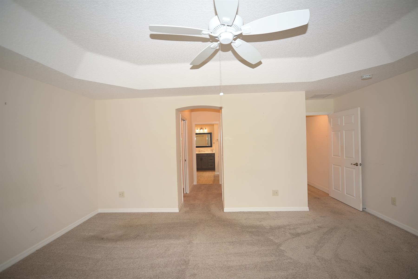
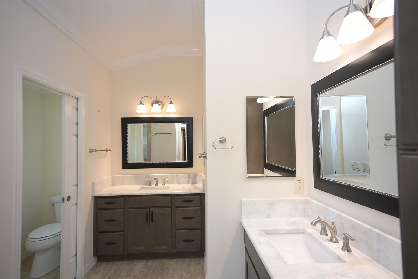
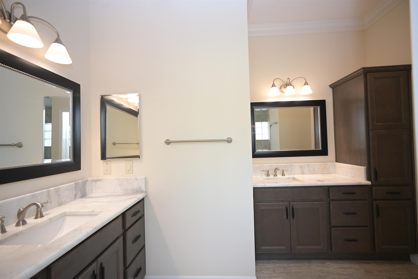
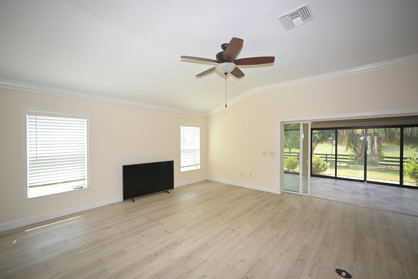
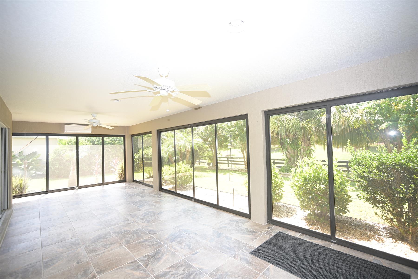
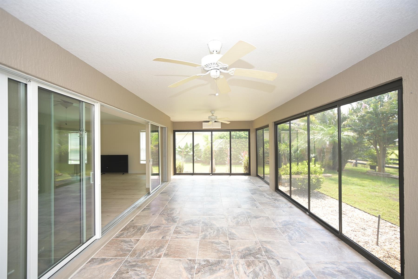
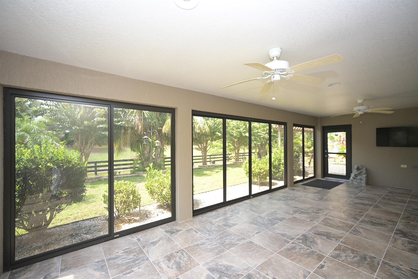
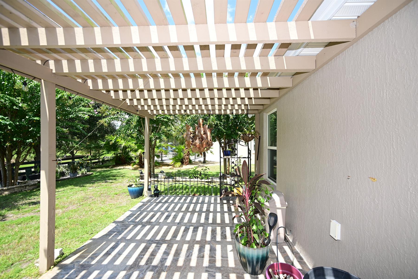
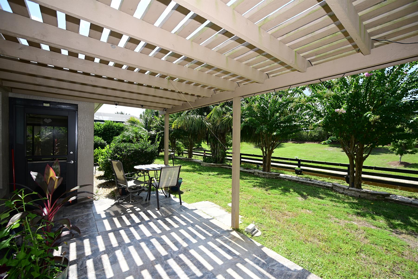
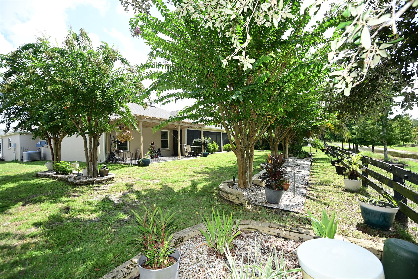
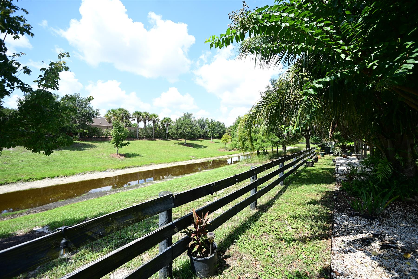
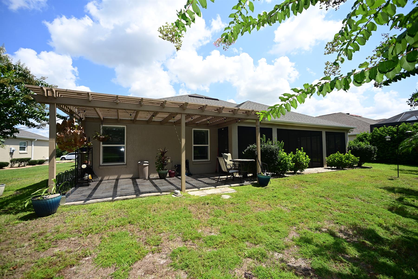
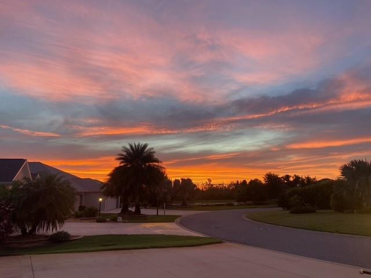
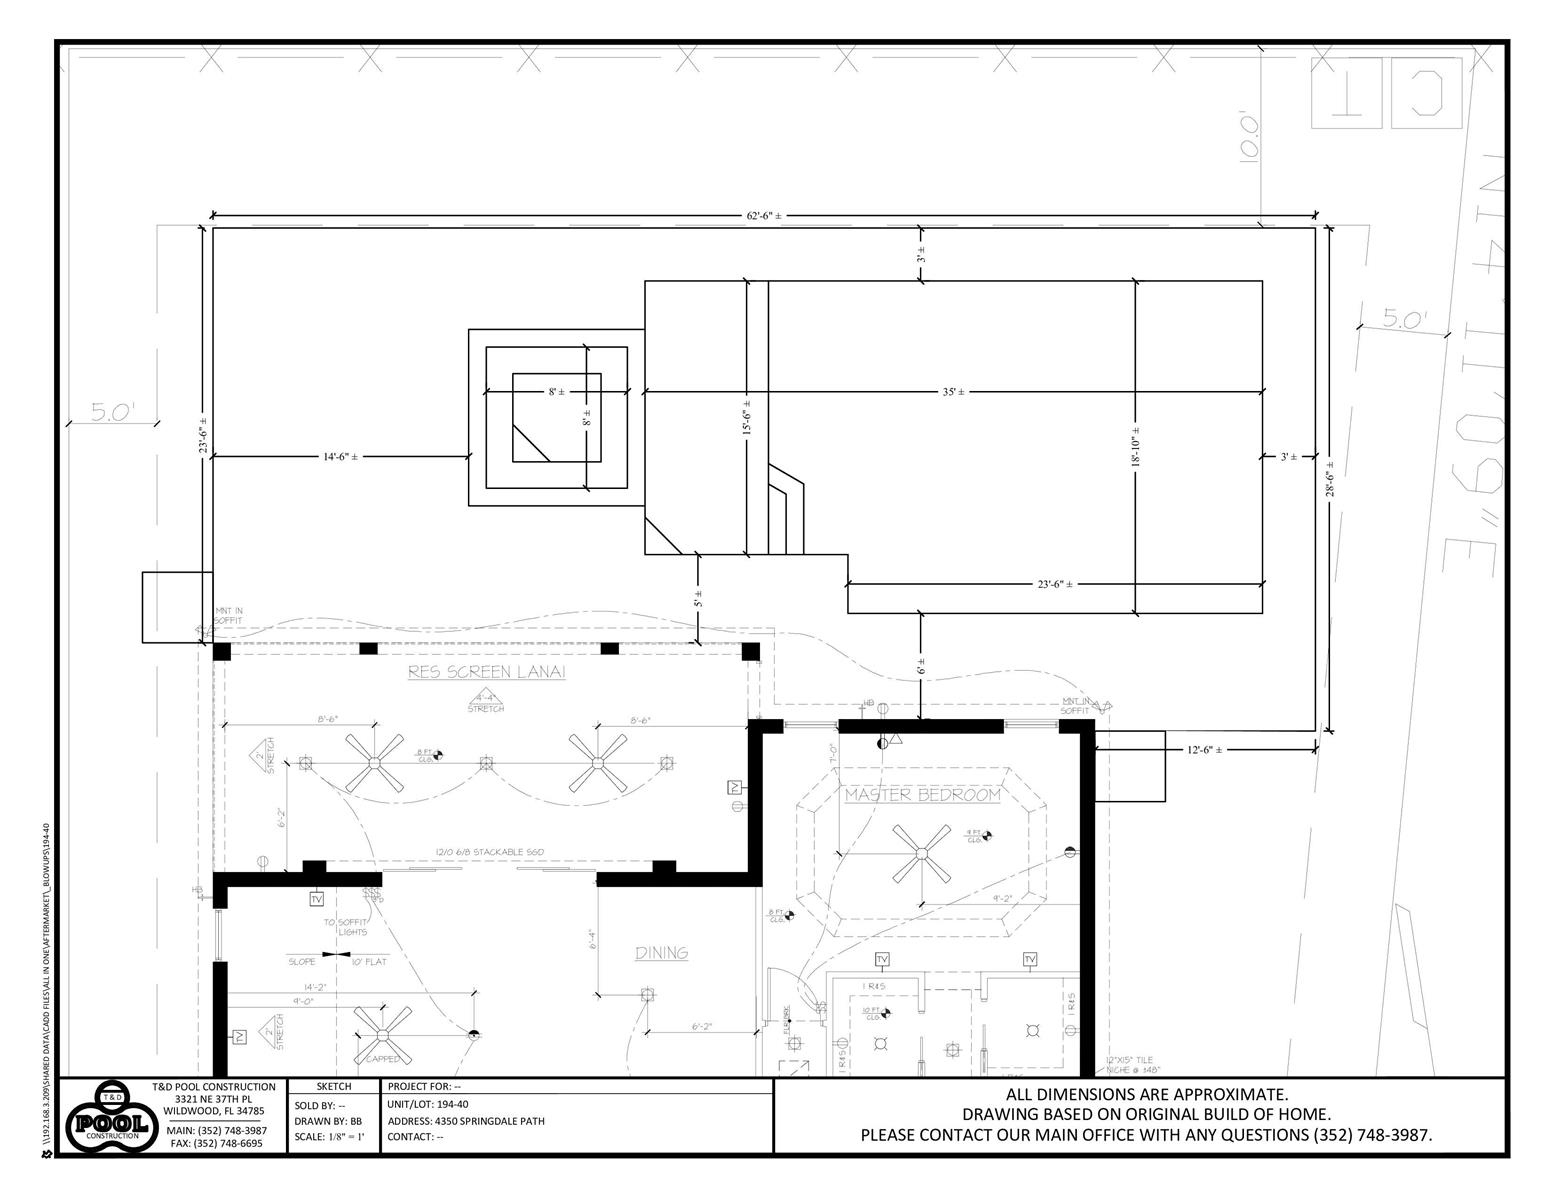
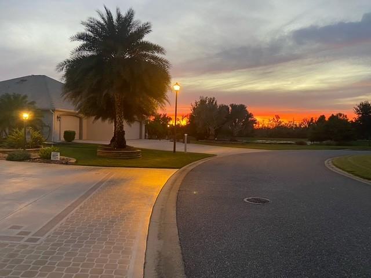
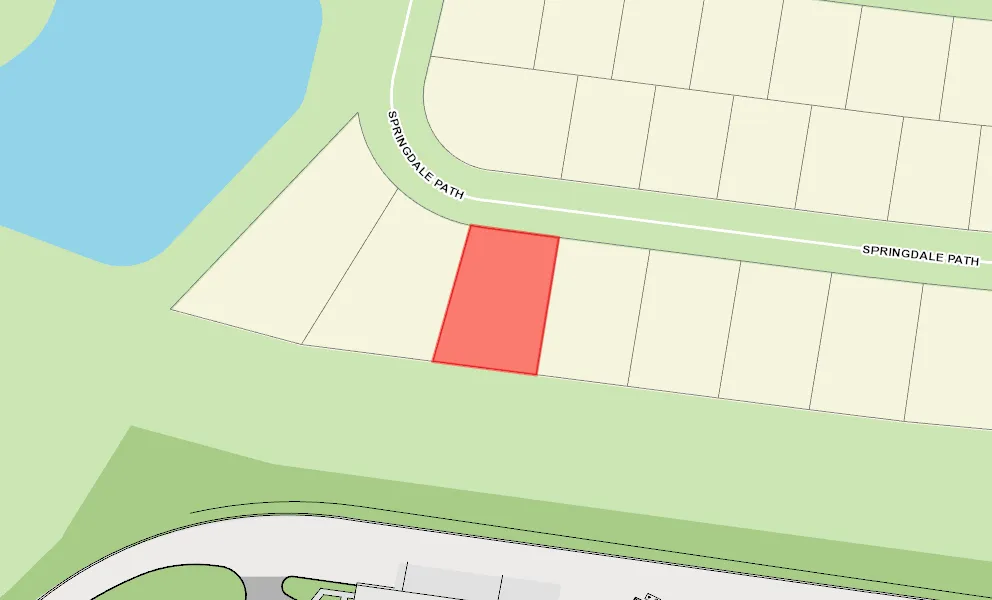
This beautiful, enlarged Begonia in the desirable Osceola Hills neighborhood, is situated on an oversized canal-front homesite with exceptional landscaping & plenty of room for a large pool. As you enter, you'll immediately appreciate the roomy foyer & luxury vinyl flooring. A true split-bedroom floor plan, with the guest rooms located at the front of the home. The primary suite is in the back. Both guest bedrooms have been enlarged by two feet, as has the guest bathroom, providing exceptional space & comfort. The custom kitchen is a chef's dream, featuring extra cabinetry, beautiful quartz countertops, upgraded appliances, & a lovely desk area. The spacious great room opens to a huge, tiled & air-conditioned lanai, offering beautiful views of the canal. Go outside to the custom-built pergola & concrete patio, creating the perfect space for outdoor cooking, entertaining, or simply relaxing in the Florida sunshine. The 2.5 car garage has also been expanded by four feet on the side, providing additional room for vehicles, golf cars, & storage. At the front of the home, a beautiful paver patio provides the perfect spot to relax & enjoy spectacular sunsets over Springdale Pond. This exceptional home offers generous living space, thoughtful expansions, beautiful upgrades, & an outstanding waterfront setting. Make your appointment to see it today - it may be the home of your dreams.
  • Water/Canal Front

  • Room for Pool

  • Oversized 2.5 Car Garage

  • Quartz

  • Vinyl Plank

  • Backs to Fence

  • Oversized Homesite

  • Oversized Homesite, room for pool

  • Water Front Site

  • Concrete Block/Cement Finish

  • Architectural Shingles

  • Empire Zoysia Sod

  • Gutter/Downspouts at Entry and Exits

  • Irrigation System

  • Landscaping - Enhanced

  • Patio

  • Central Air Conditioning

  • low e windows

  • Double Pane Patio Doors

  • Double Pane Windows

  • Low-E Double Pane Windows

  • Stacking Sliding Glass Door(s)

  • Attic Access w/Attic Trusses

  • Expanded Drive

  • Garage Attic Stairs

  • Garage Door Opener w/Transmitter(s)

  • Oversized Garage

  • 2 Car, plus Golf Car Garage

  • A/C Vent(s) Added in Lanai

  • Glass Enclosed Lanai

  • Residential Lanai

  • Enlarged Residential Lanai

  • Kitchen Island

  • Open Kitchen

  • Pantry - Closet

  • Split Floor Plan

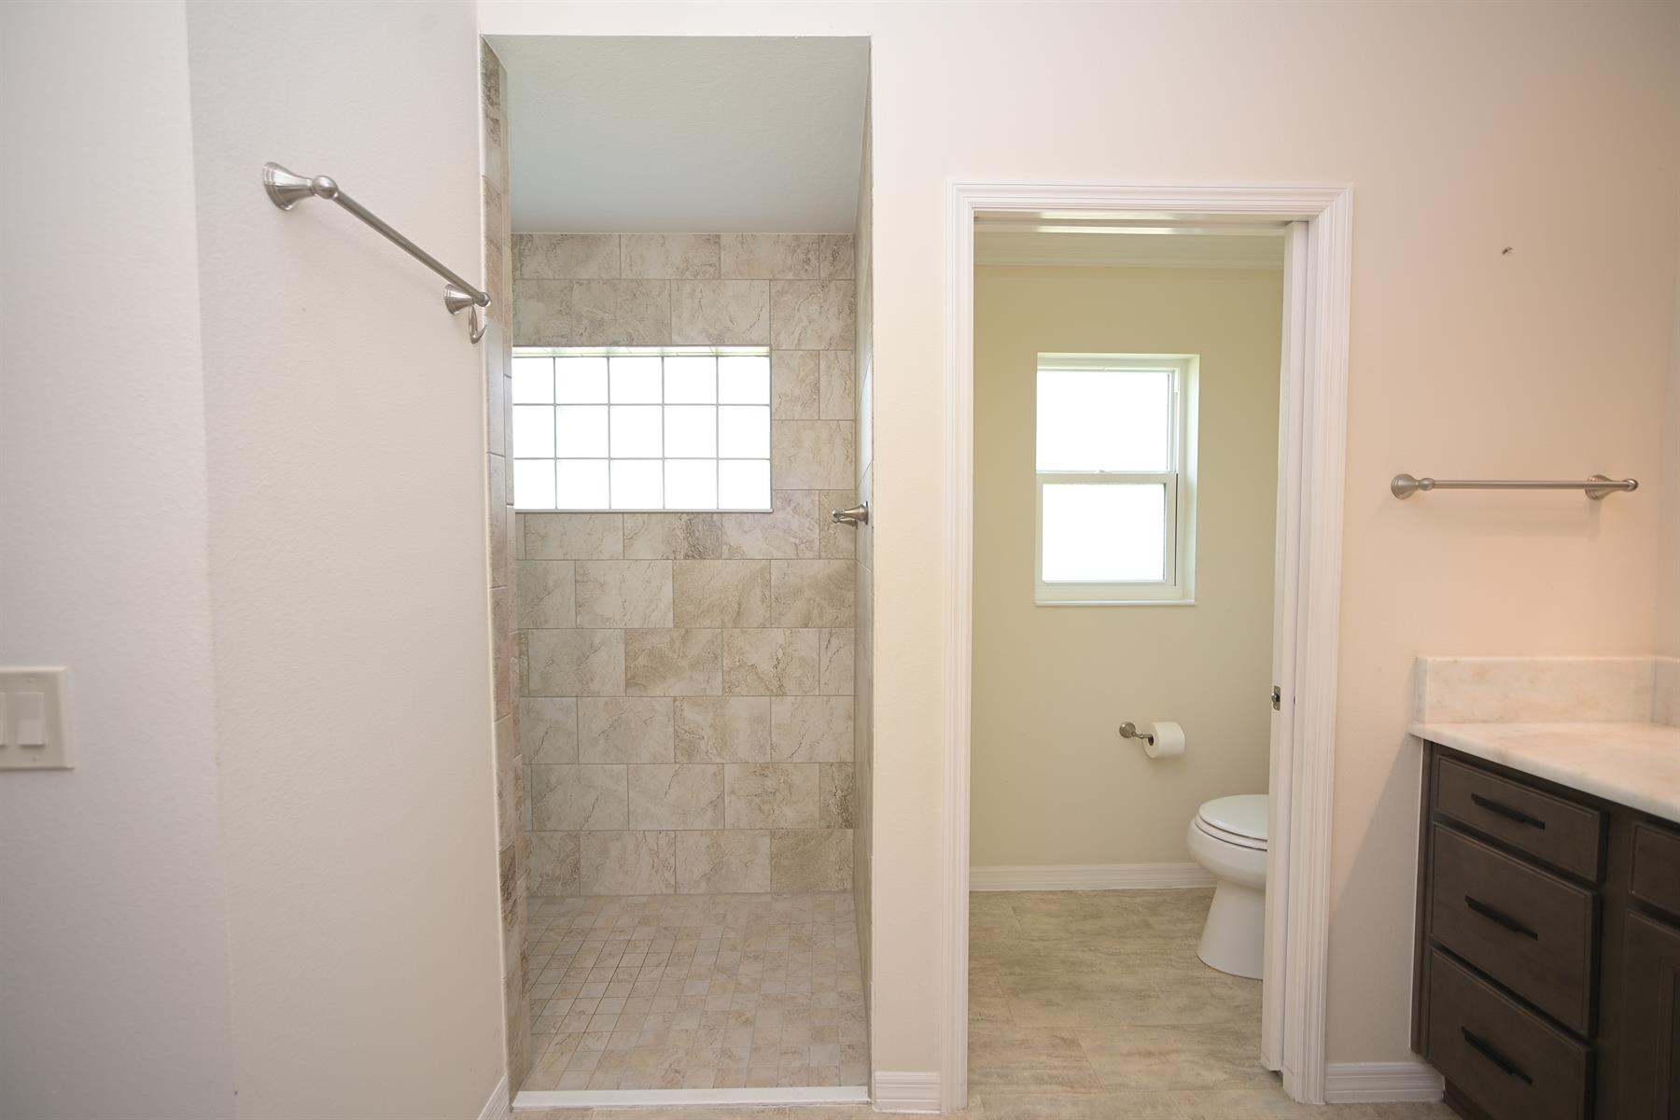
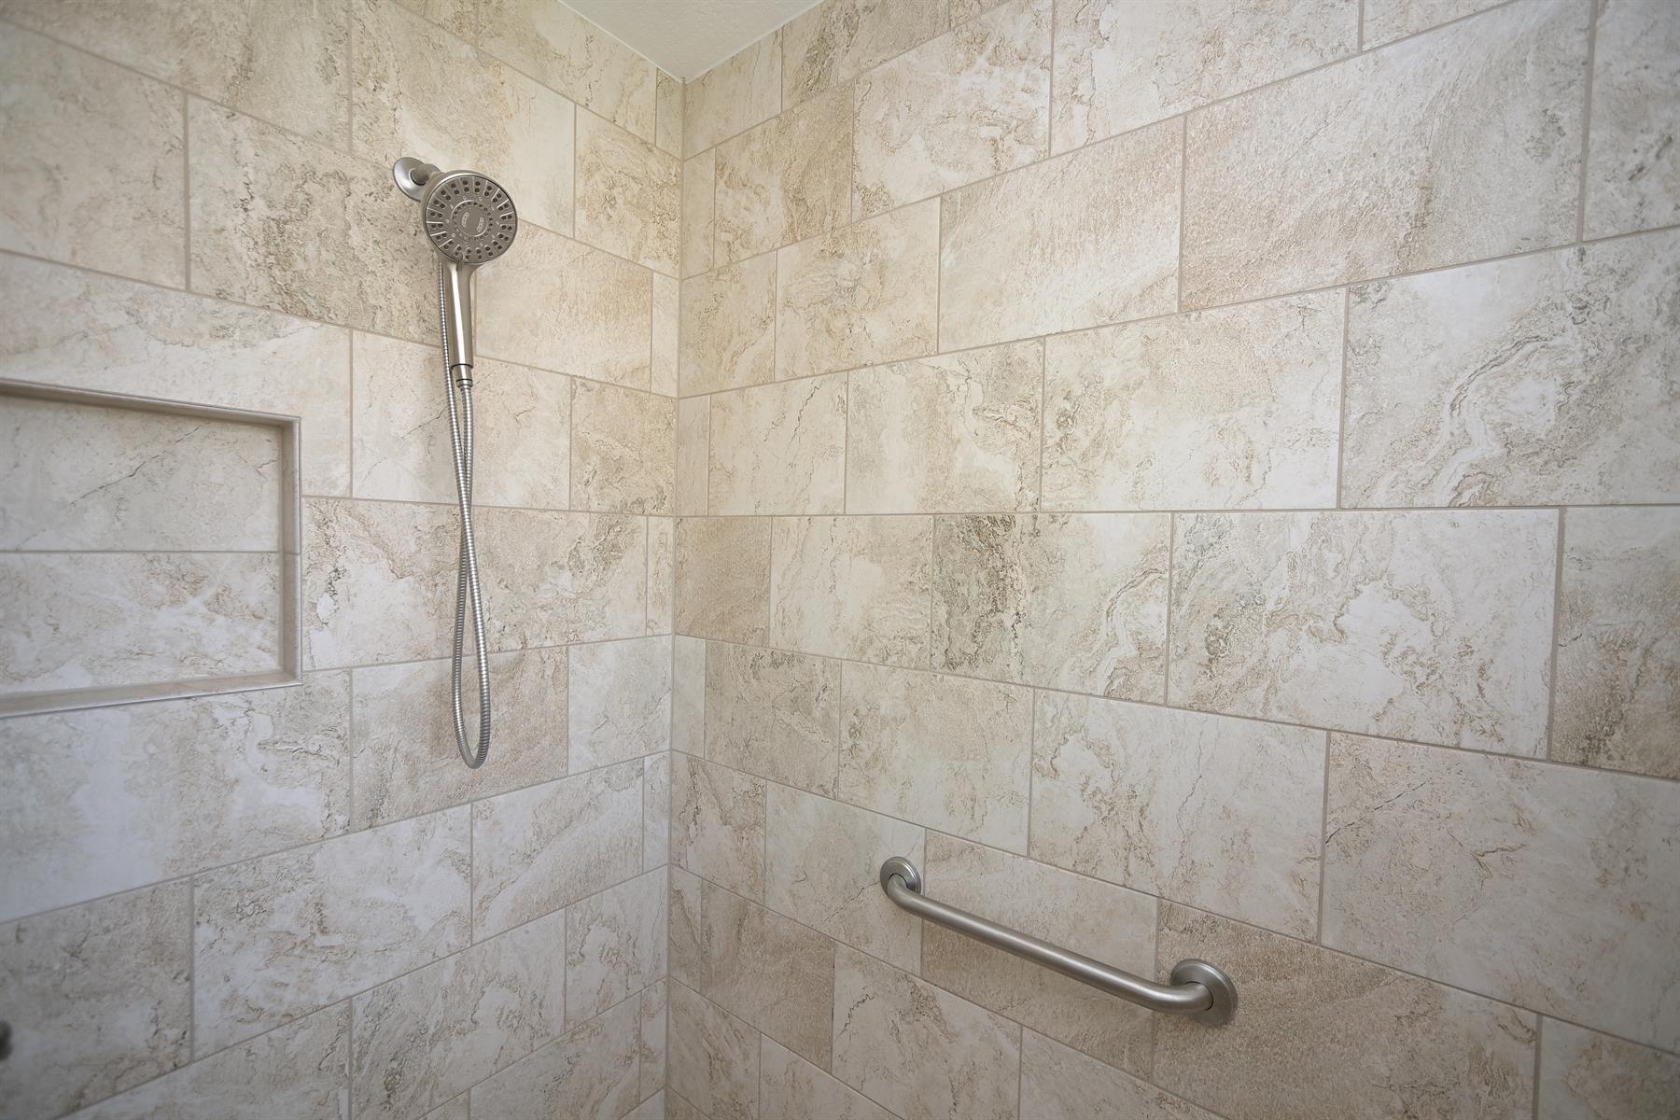
  • Walk In Shower - Primary Bath

  • Linen Closet - Guest Bath

  • Tub/Shower Combination - Guest Bath

  • Maple Cabinetry

  • Neutral Interior Colors

  • Granite Countertops

  • Tile Backsplash

  • Dishwasher

  • Dryer - Electric

  • Enhanced Appliances

  • Garbage Disposal

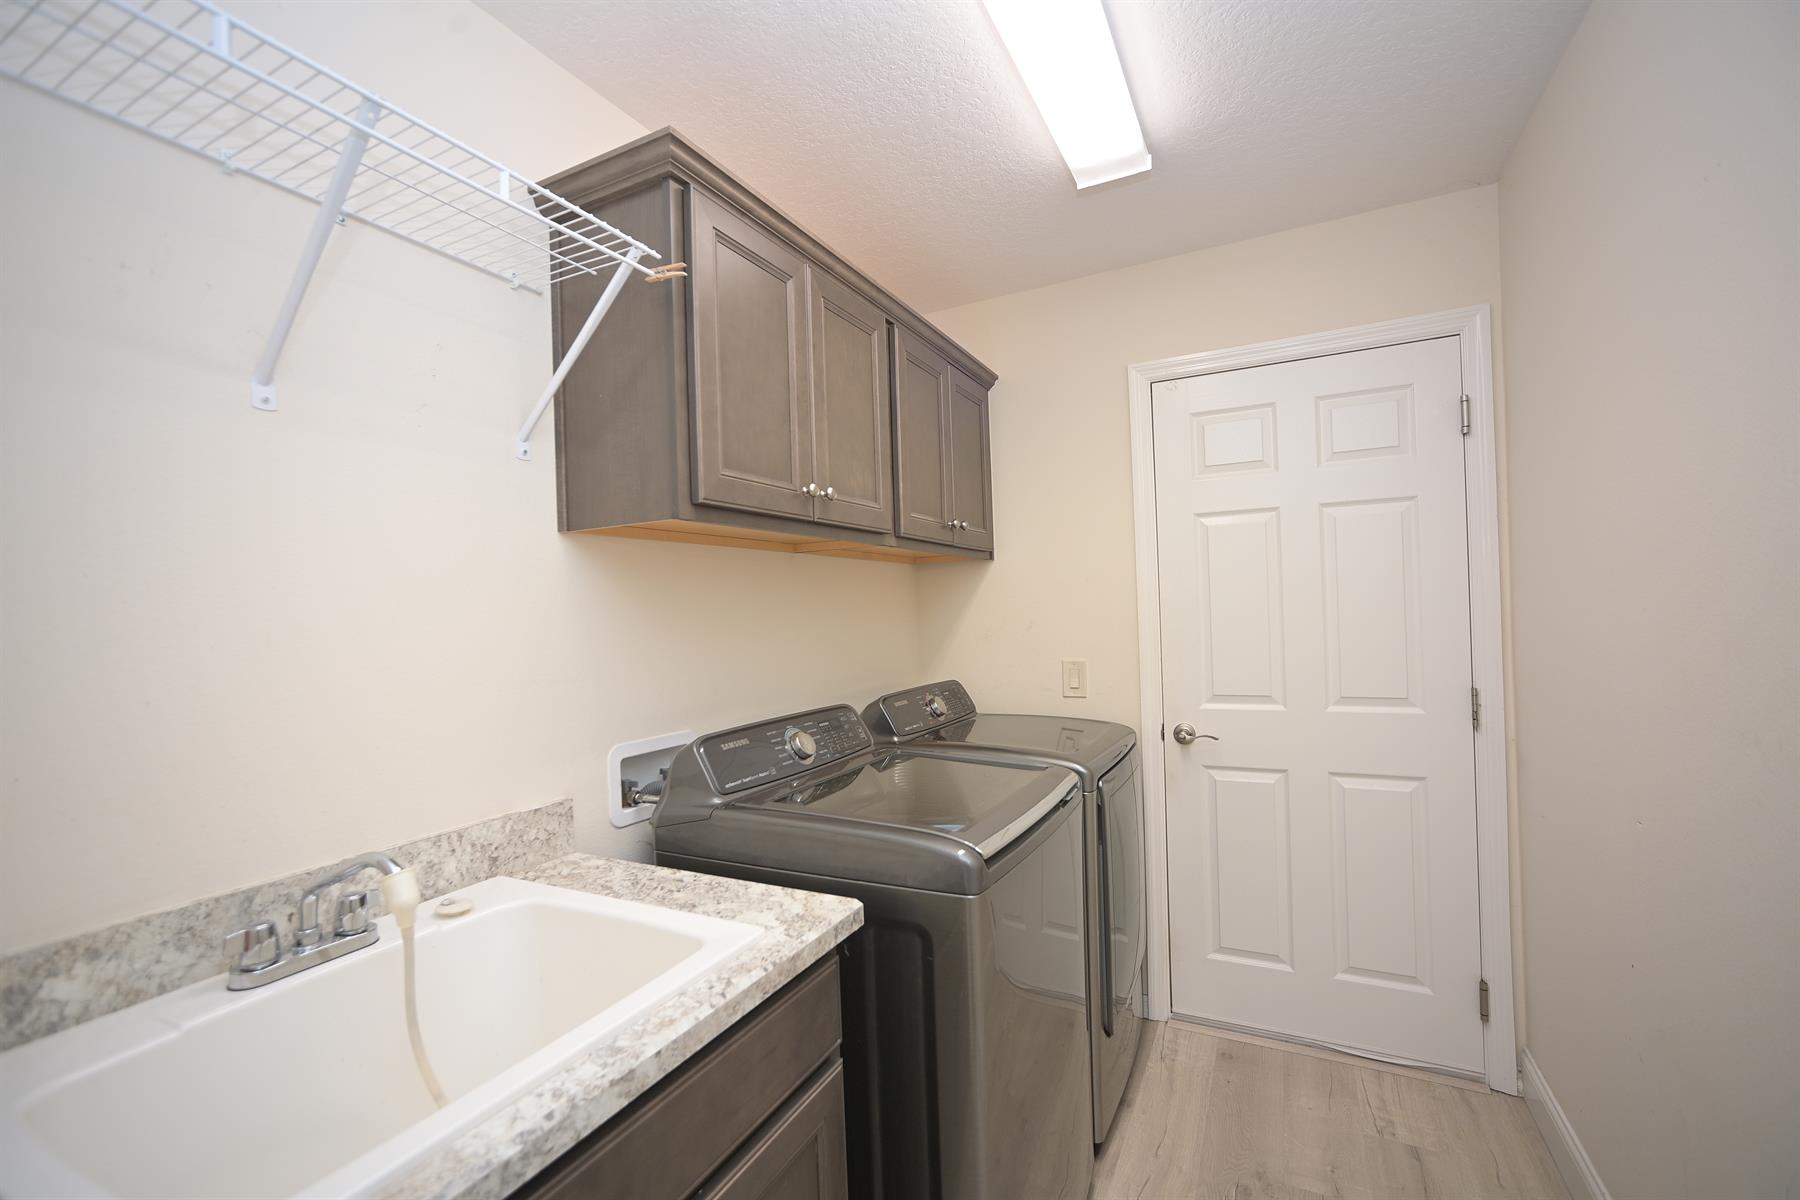
  • Laundry Hookup - Interior

  • Laundry Hookup - Utility Room

  • Microwave/Spacesaver - Built in

  • Refrigerator w/Ice Maker

  • Washer

  • Washer and Dryer Included

  • Carpeted Floors

  • Composite Plank Flooring

  • Vinyl Plank - Everywhere but Bedrooms

  • Blinds

  • Bond Not Paid

  • Ceiling Fan(s)

  • Crown Molding

  • Drapery

  • Hand Trowelled Ceilings

  • Smoke Alarms

  • Tray/Coffered Ceilings

  • Tubular Skylight(s)

  • Vol/Vaulted Ceiling (Main Liv)

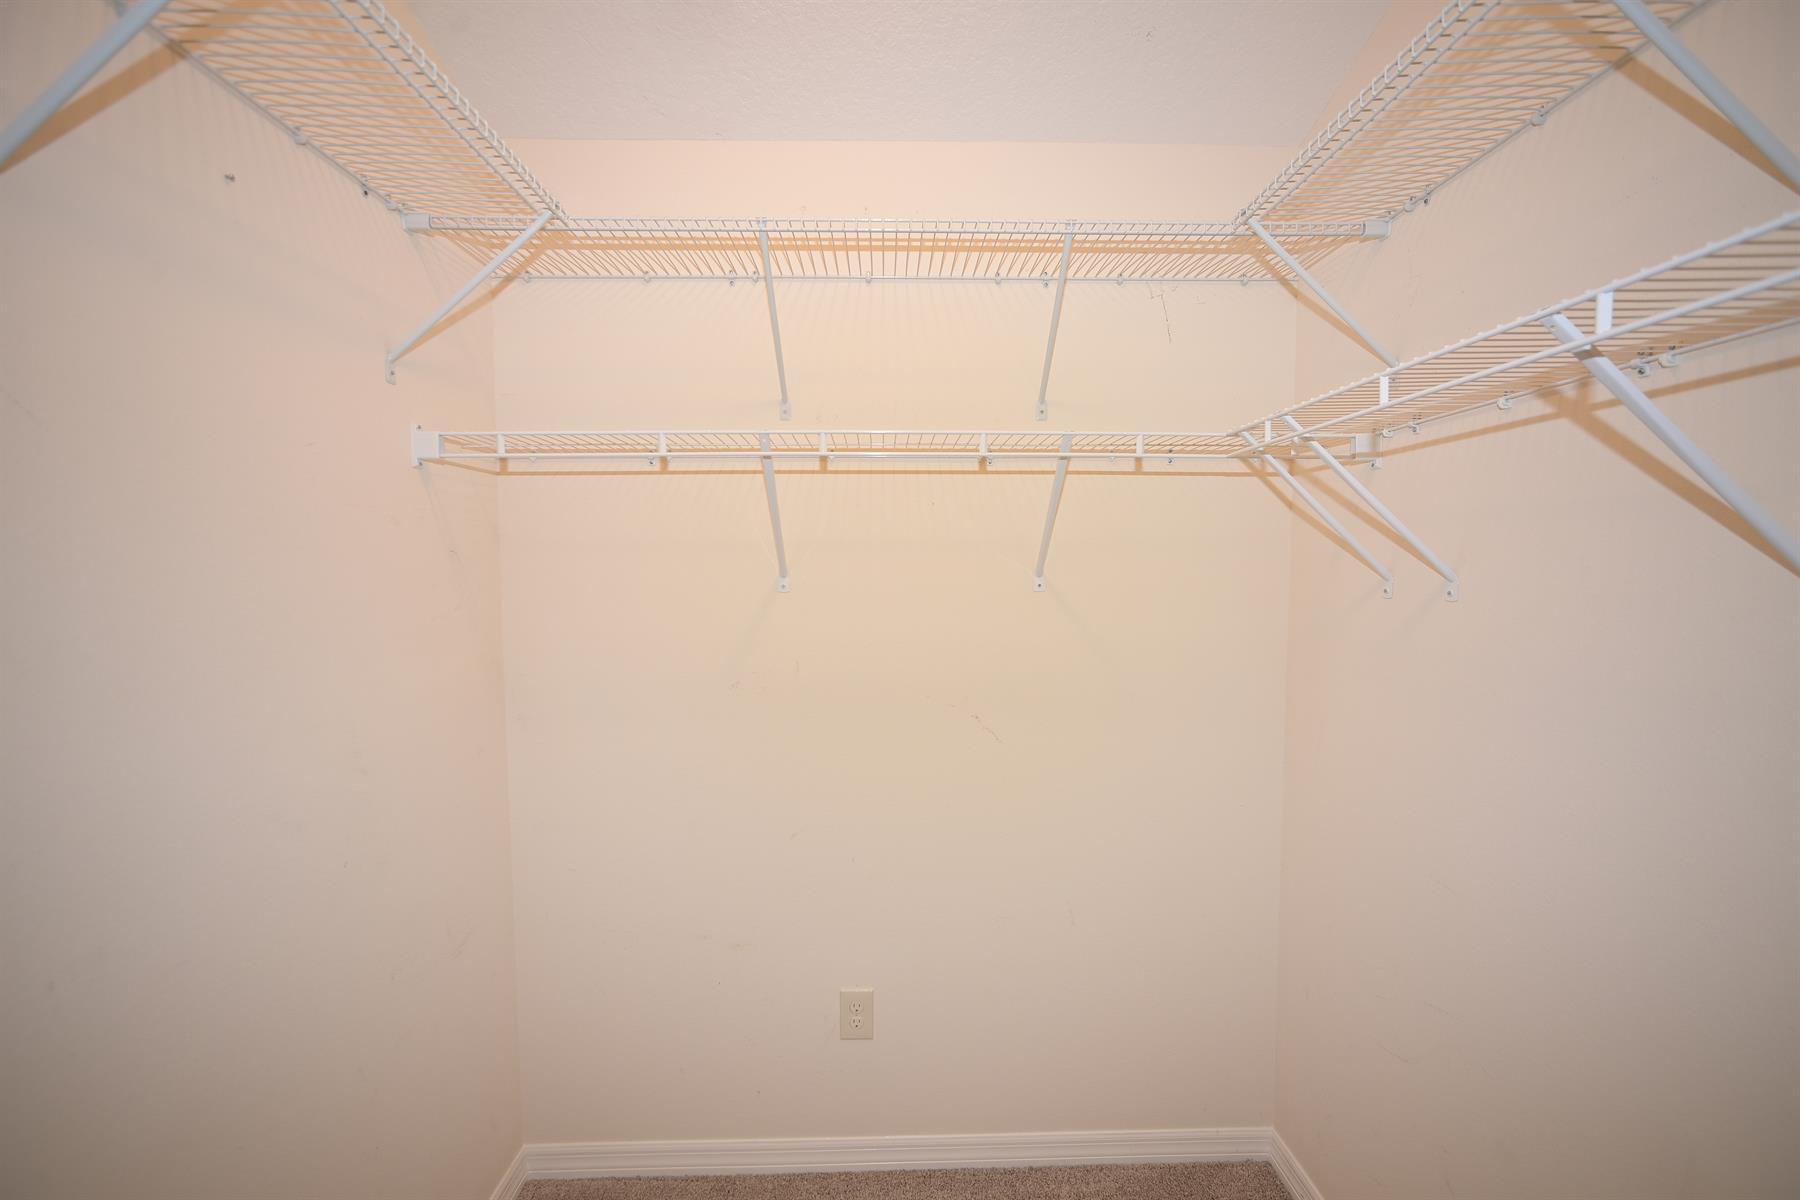
  • Walk-in Closet(s)

  • Quick Close Possible

Designer Homes showcase an exceptional selection of floor plans and features, making them our most popular home series. These spacious homes pair refined style with thoughtful planning to enhance everyday living. Offering two-, three-, and four-bedroom floor plans built with frame or concrete-stucco construction, Designer Homes combine quality craftsmanship with modern features for comfortable living.
The Village of Osceola Hills is a quiet neighborhood, offering a variety of home styles and plenty of fun things to do. The entrance features the log cabin-style Burnsed Village Recreation Center, with a long list of recreation activities inside and out. Expansive views of the Tequesta and Calusa golf courses surround much of the neighborhood, part of the nearby Belle Glade 27-hole championship golf course and country club. The Rohan Recreational Center lies just to the south, and the Lake Deaton shopping and dining plaza is a quick trip to the south.

Have a Question?

We're here to help.

Please call 352-753-6655 or fill out the form below.

Complete all required fields to enable this button
Gail Evans

Gail Evans

Properties of The Villages

Considering a change?

Learn more about listing your home with us and our complimentary relocation service.
The Villages Lifestyle Preview
Starting at $129* per day

Come for a lifestyle preview Experience

* Daily prices are based on 2 guests per home, season & availability. Ranging from $129 daily to $199 daily.