VLS#: 251604

$799,000

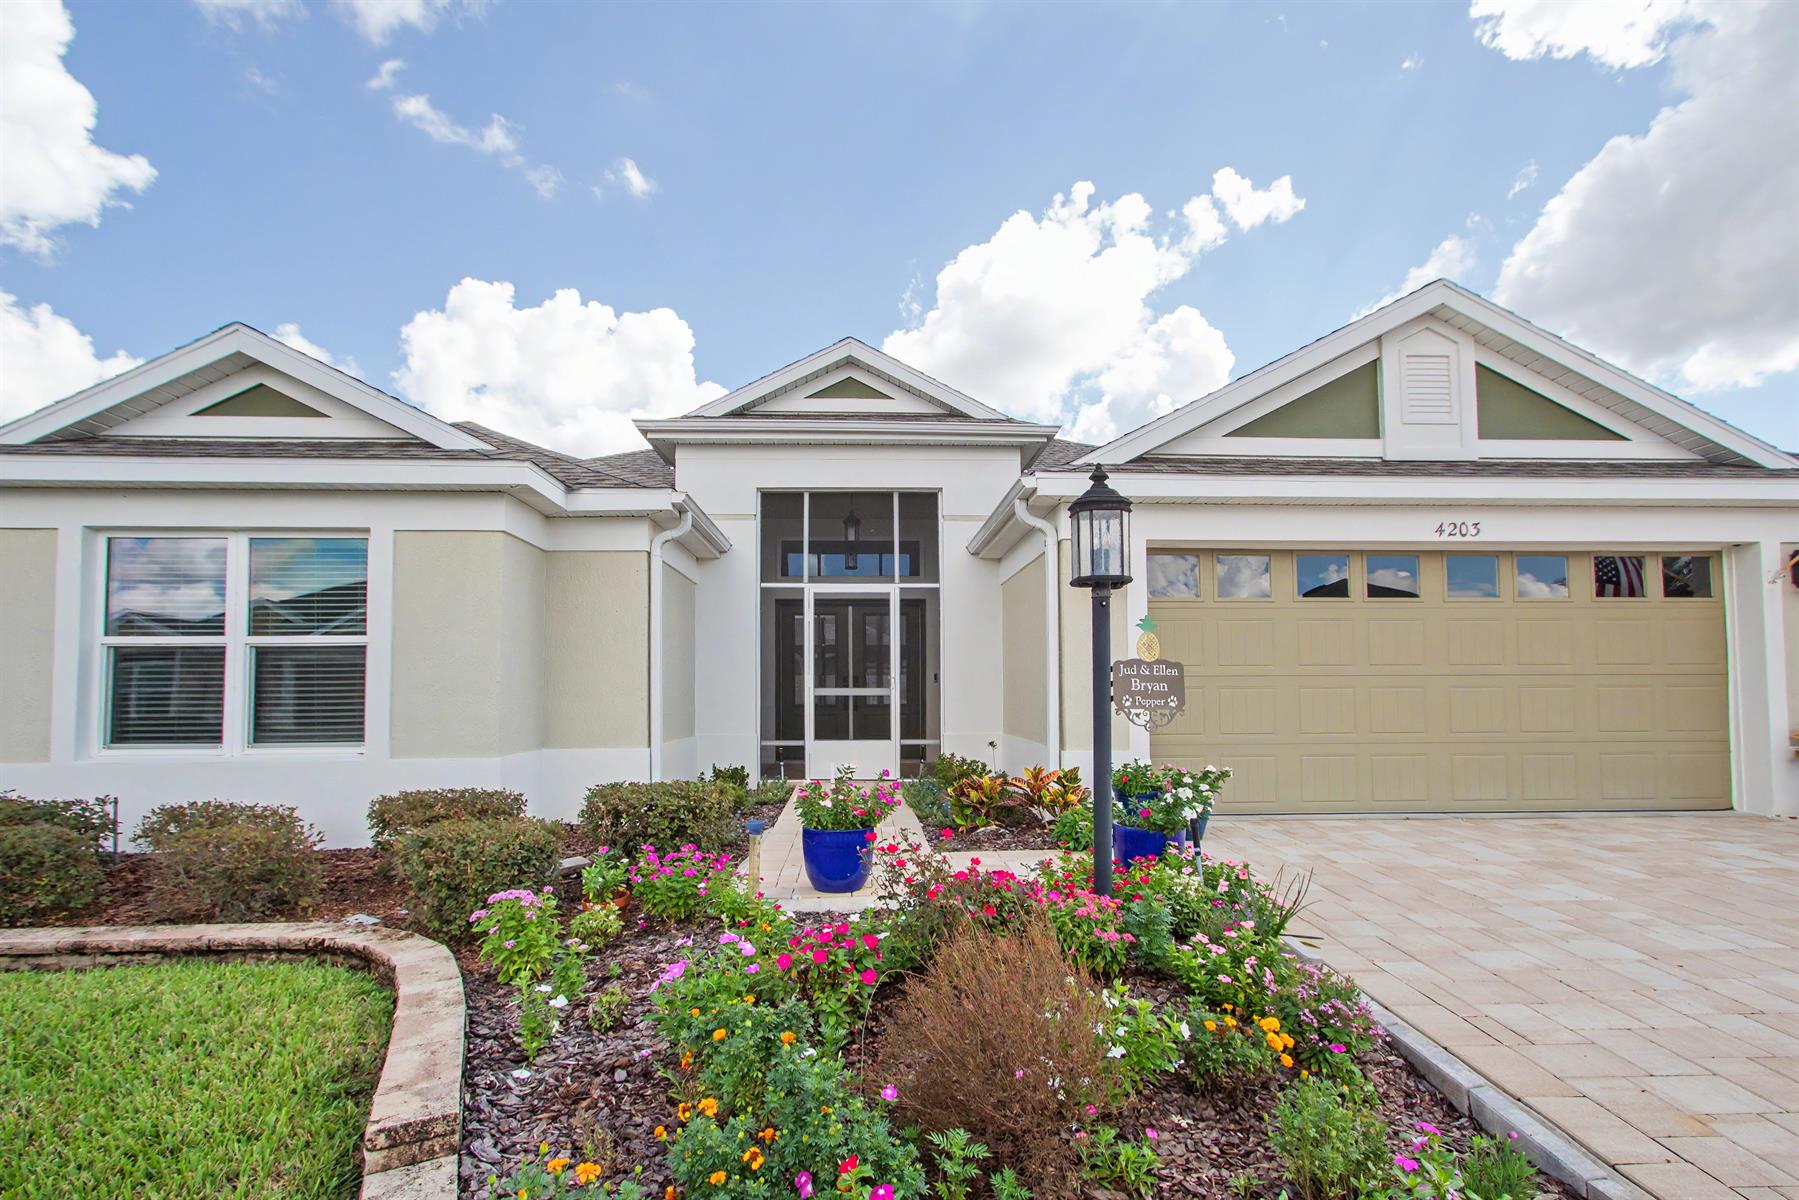
Designer Home: Ivy
4 bed
2 bath
2,554 sqft
2 garage

The Village of DeLuna

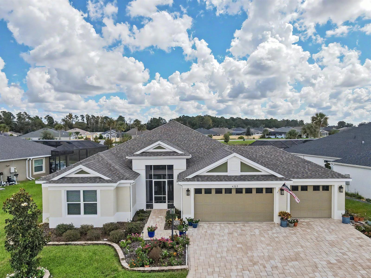
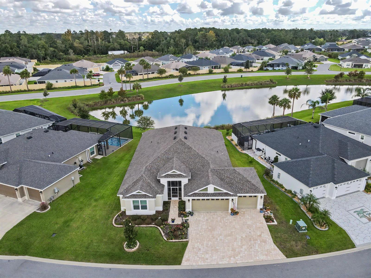
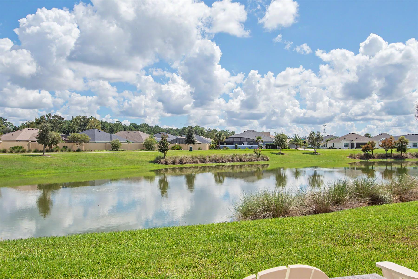
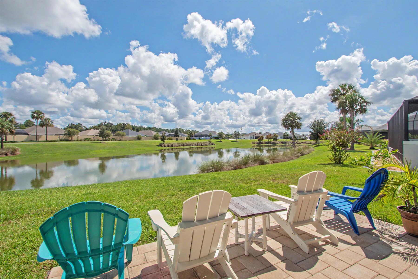
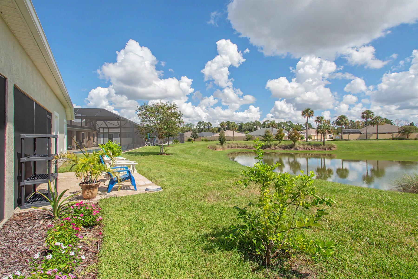
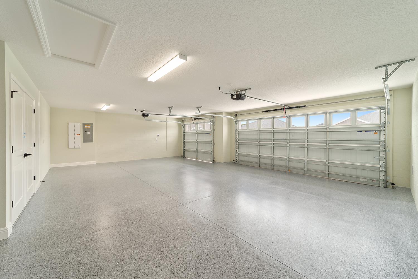
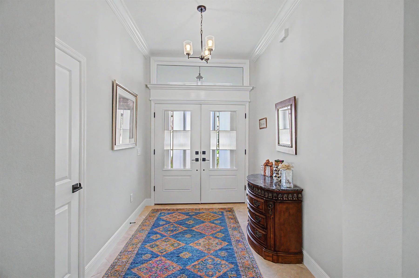
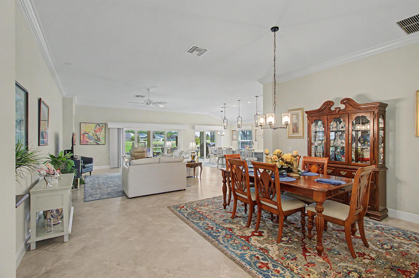
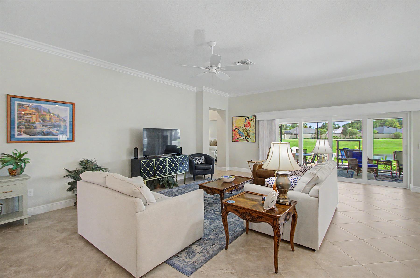
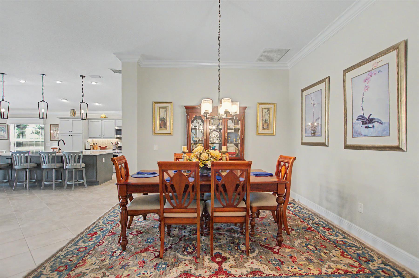
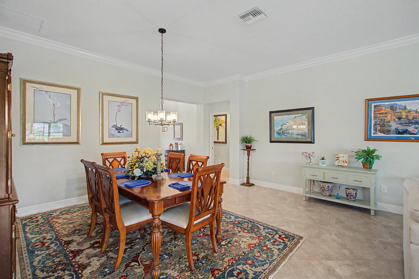
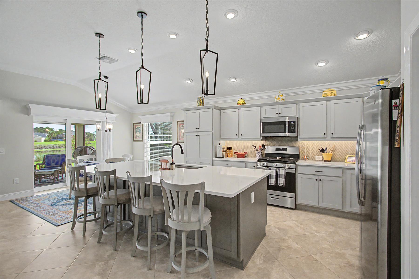
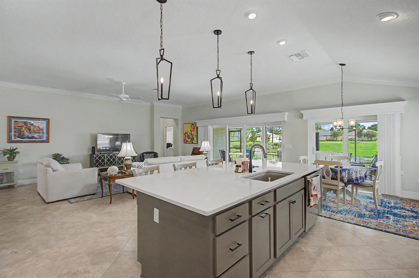
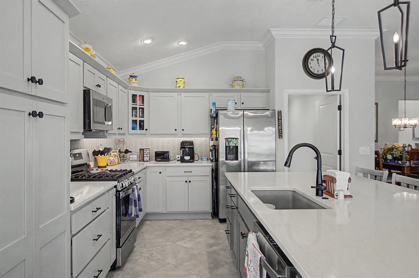
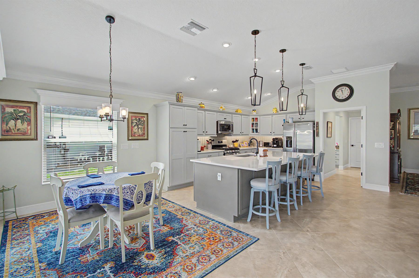
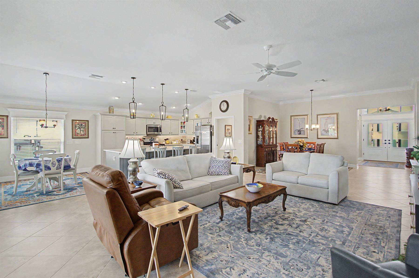
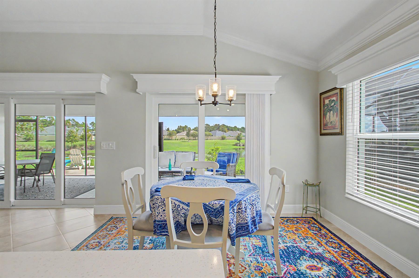
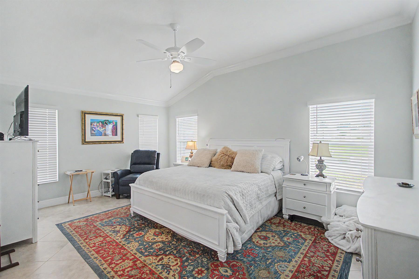
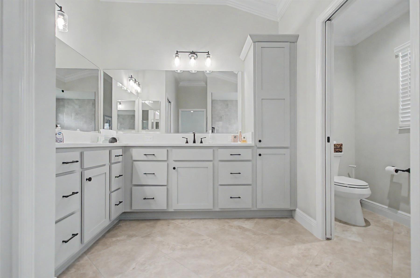
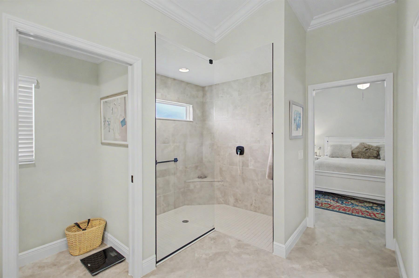
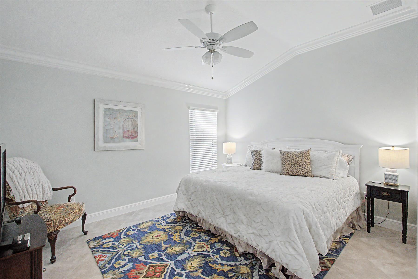
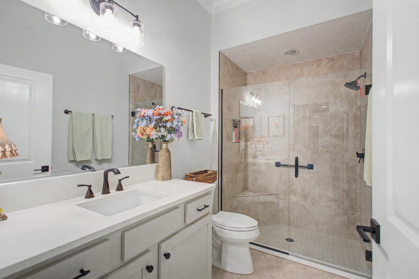
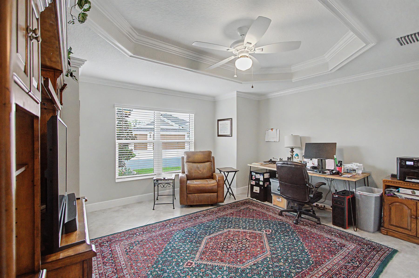
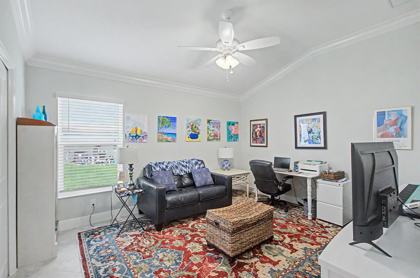
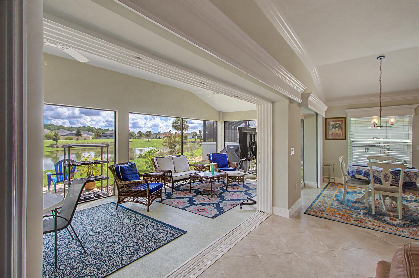
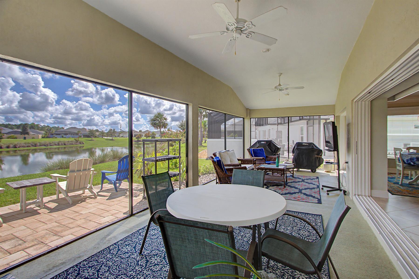
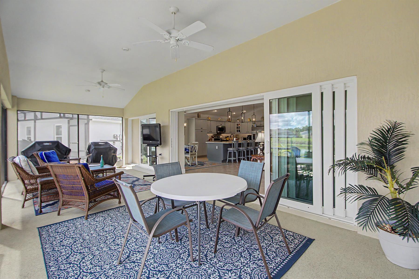
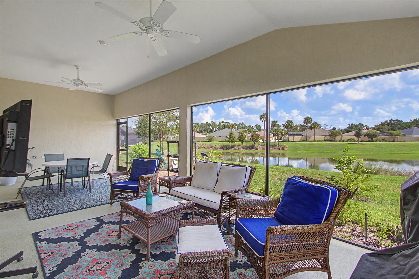
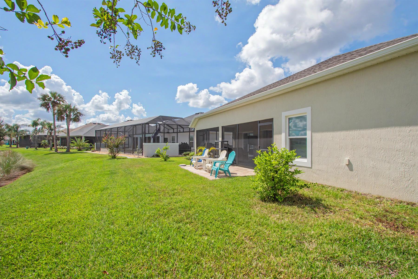
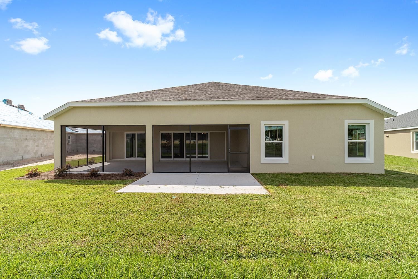
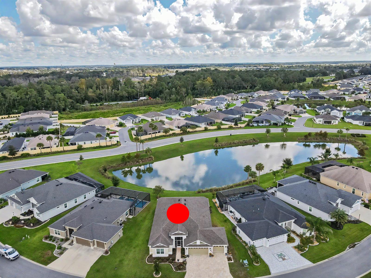
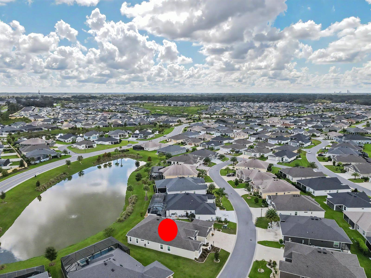
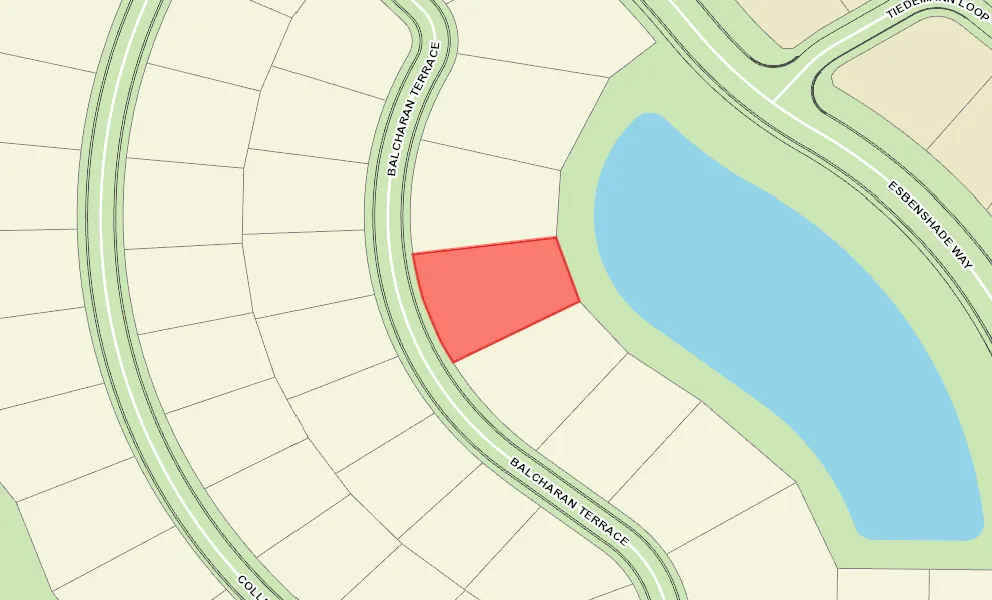
WATERFRONT LUXURY IN THE VILLAGE OF DELUNA! Discover elegance, comfort, and modern living in this exceptional 4-bedroom, 2-bath waterfront home offering over 2,500 sq. ft. of beautifully designed living space. Impressive leaded-glass double doors welcome you inside, where breathtaking water views, diagonal tile flooring, 10-foot ceilings, crown molding, contemporary cornices, and expansive pocket sliding glass doors create a sophisticated yet inviting atmosphere. The chef's kitchen features luxurious quartz countertops, a distinctive soapstone sink, stylish backsplash, and top-of-the-line stainless-steel appliances. Professionally painted and smart-home ready, this home is designed for effortless living. A rare expanded 3-car garage offers an additional 2 feet of depth and forward expansion, providing exceptional room for vehicles, golf carts, and storage. Step outside to the spectacular 30' x 13' lanai, where peaceful pond views and eastern exposure create the perfect setting for morning sunrises, entertaining, or relaxing. Plenty of room for a spa or swim spa completes this private outdoor retreat. Experience waterfront living at its finestschedule your private showing today and start living Your Villages Dream tomorrow!
  • Water Front

  • Three Garages

  • Room for Swim Spa

  • Over 2500 Sq Ft

  • Oversized Homesite

  • Rear Exposure - East

  • View Site

  • Water Front Site

  • Concrete Block/Cement Finish

  • Architectural Shingles

  • Brick Pavers

  • Floratam Sod

  • Irrigation System

  • Landscaping - Mature

  • Patio

  • Central Air Conditioning

  • Double Pane Patio Doors

  • Low-E Double Pane Windows

  • Attic Access w/Attic Trusses

  • Garage Attic Stairs

  • Garage Door Opener w/Transmitter(s)

  • Garage Floor - Epoxy Painted

  • Oversized Garage

  • 2 Car Garage

  • Gas Utilities

  • Breakfast Nook

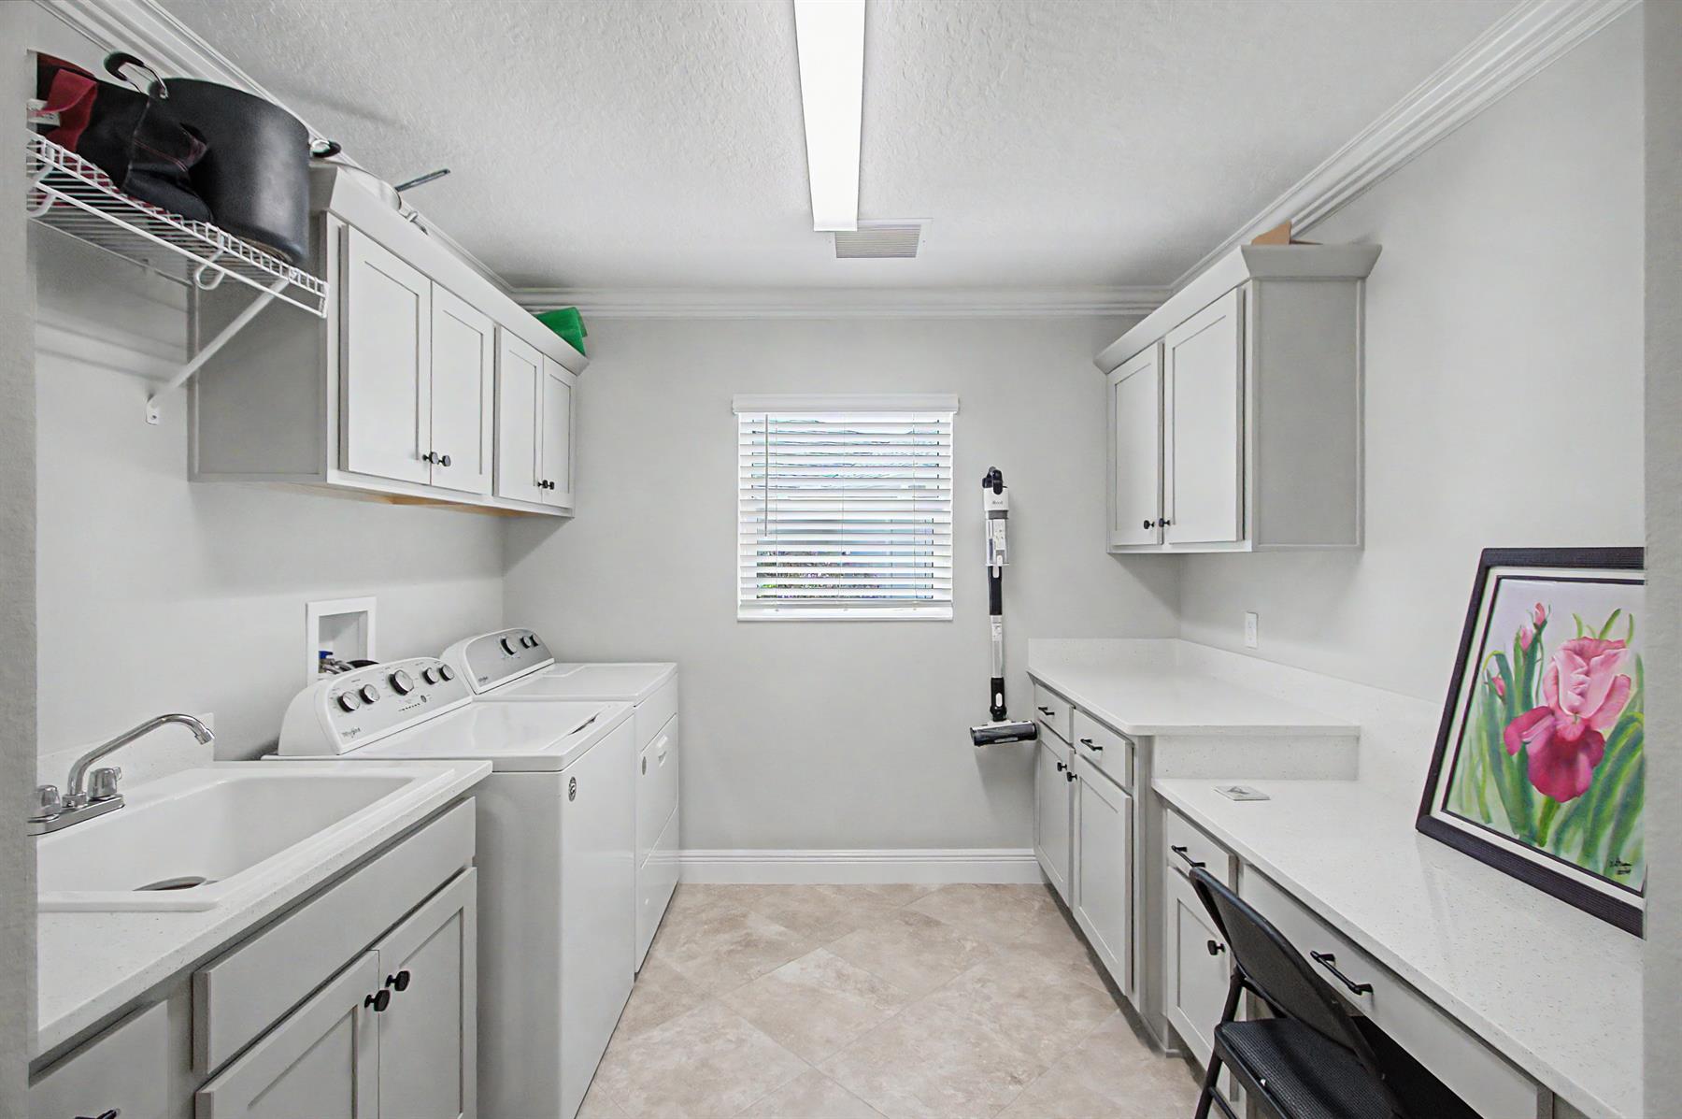
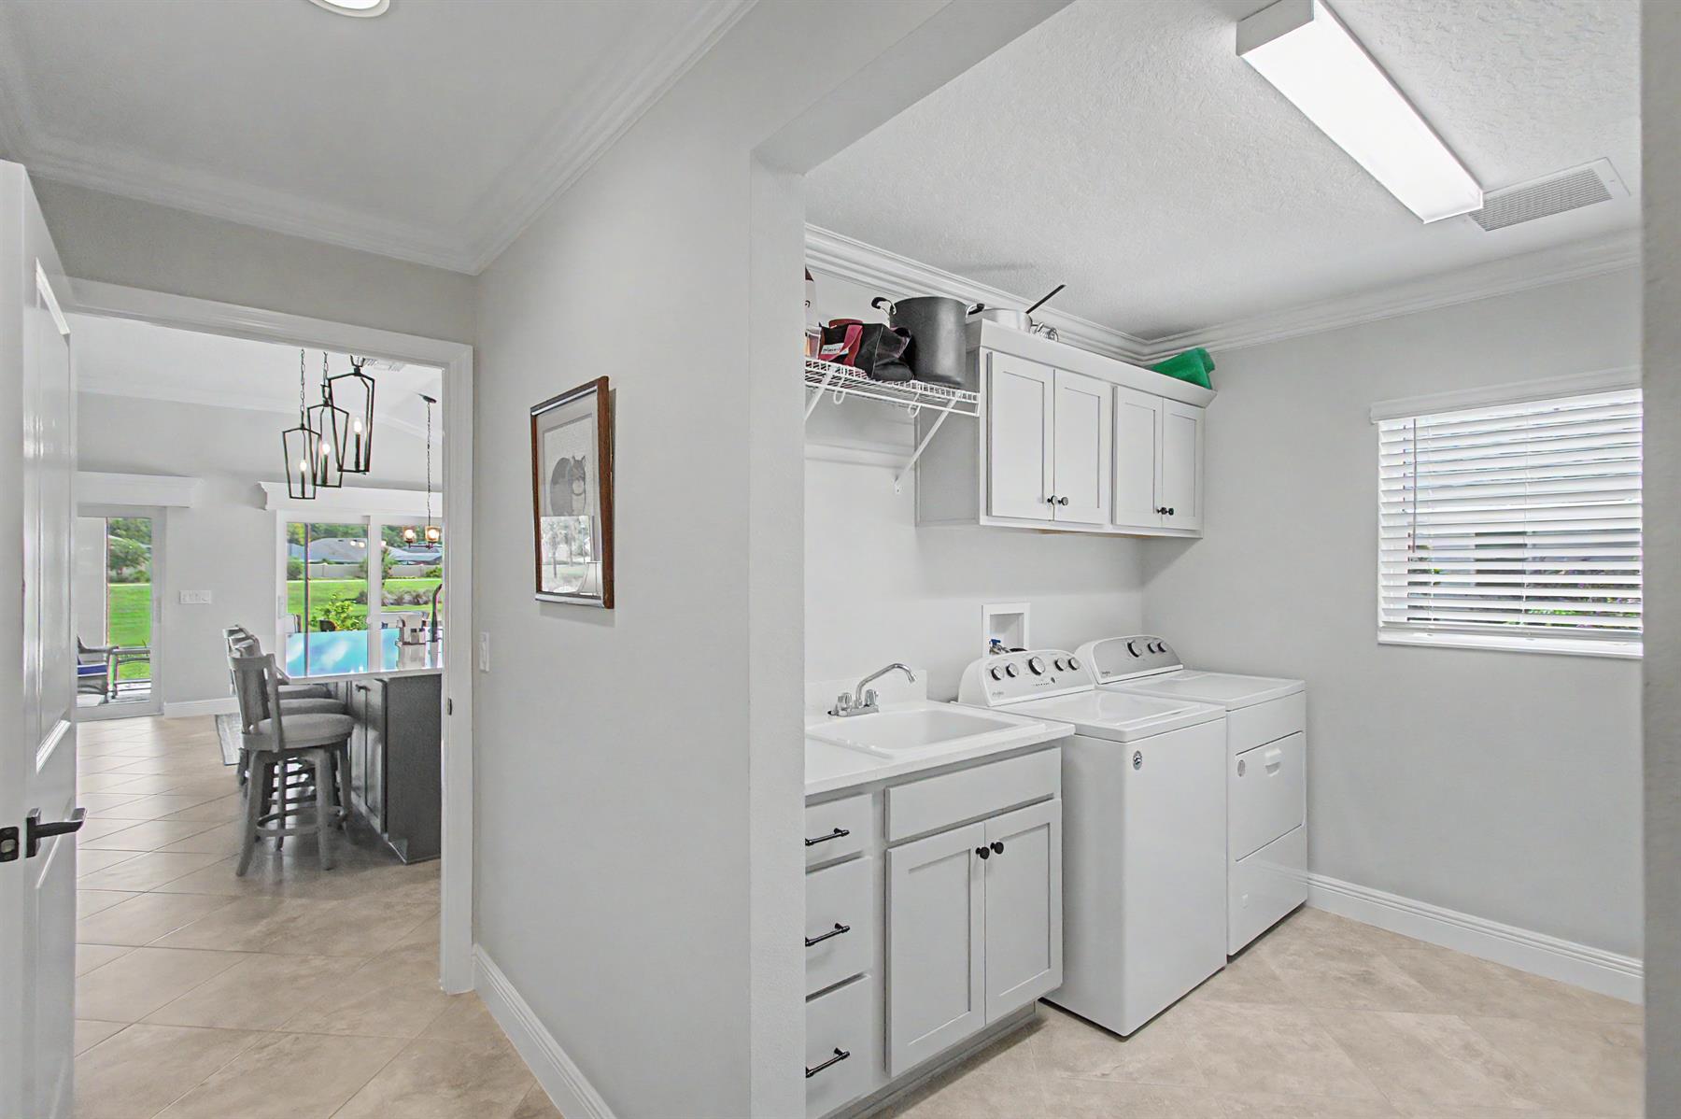
  • Laundry Room

  • Enlarged Residential Lanai

  • Eating Space in Kitchen

  • Kitchen Island

  • Open Floor Plan

  • Open Kitchen

  • Pantry - Closet

  • Walk In Shower - Primary Bath

  • Tub/Shower Combination - Guest Bath

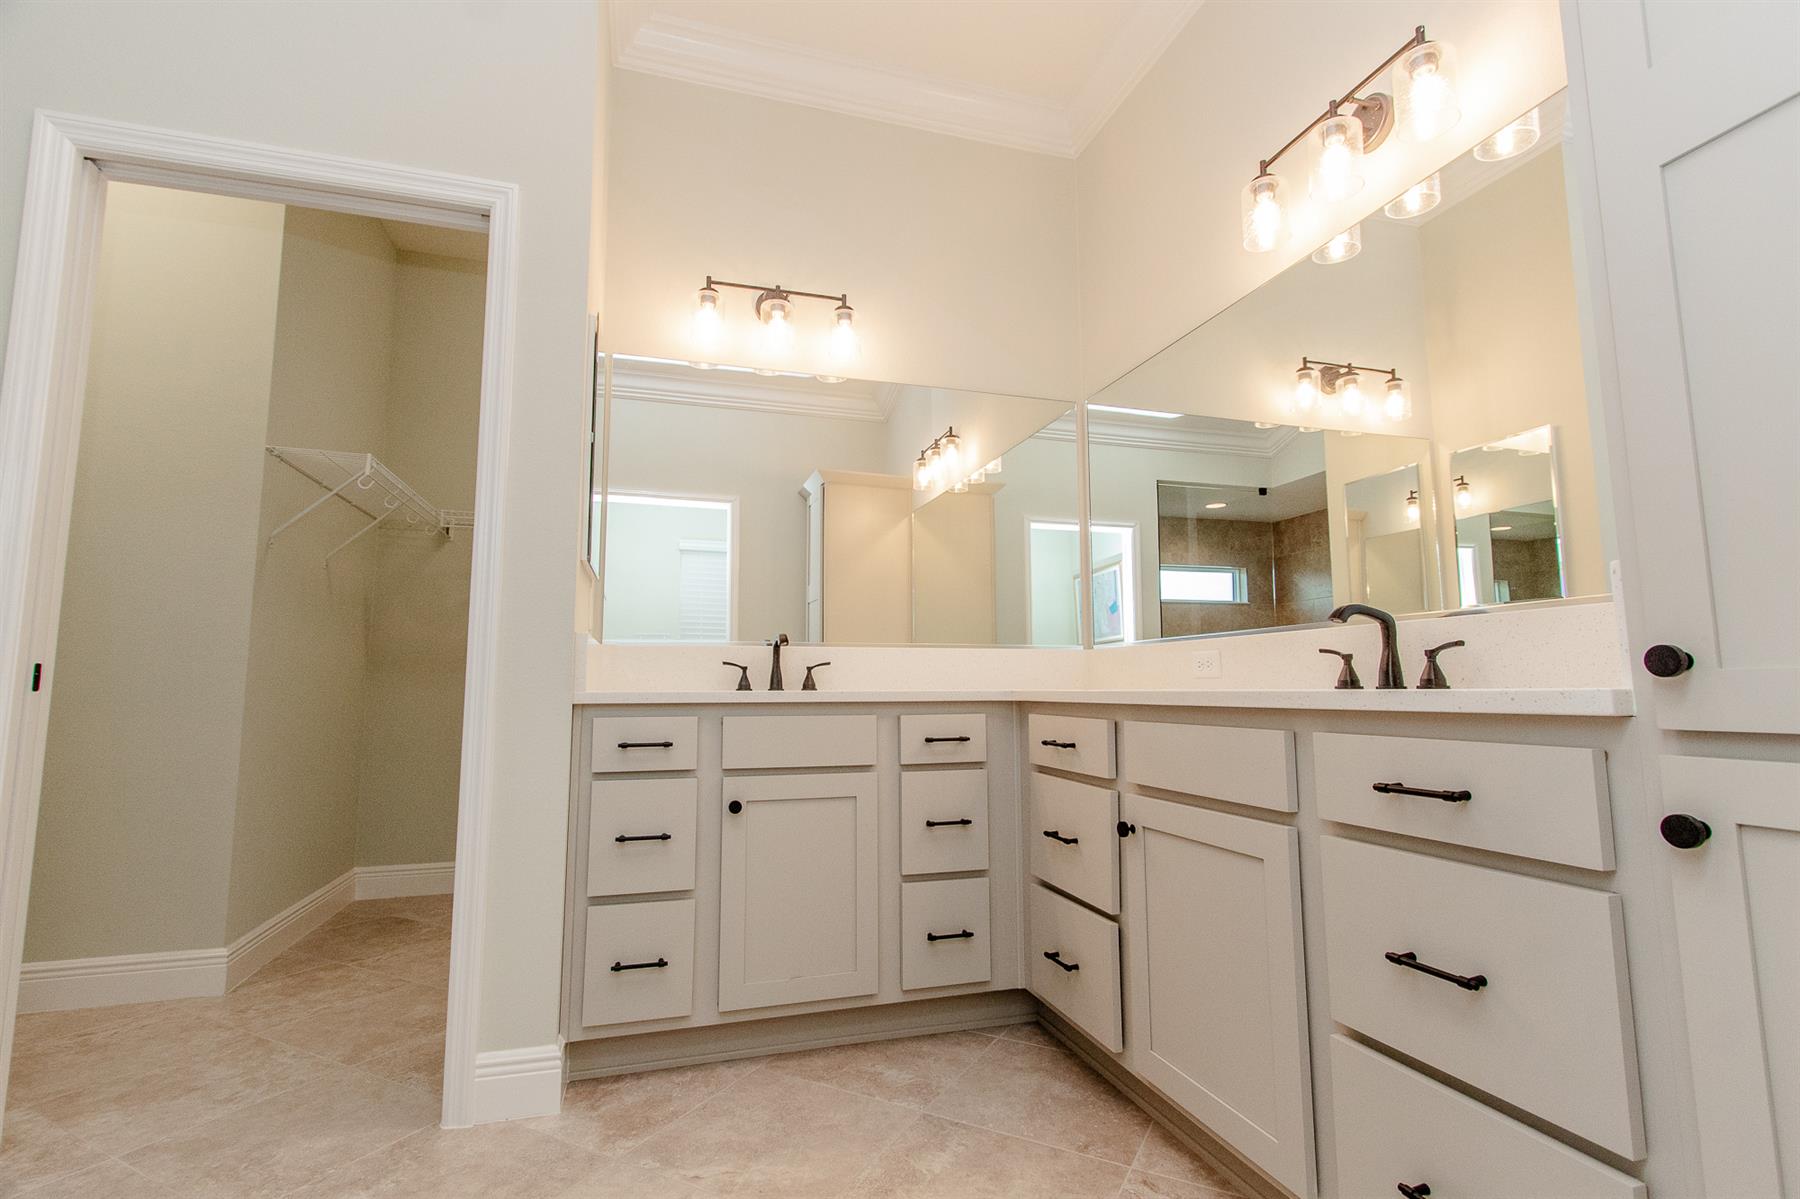
  • Maple Cabinetry

  • Neutral Interior Colors

  • Quartz Countertops

  • Tile Backsplash

  • Dishwasher

  • Dryer - Gas

  • Garbage Disposal

  • Laundry Hookup - Utility Room

  • Microwave/Spacesaver - Built in

  • Range - Gas

  • Refrigerator w/Ice Maker

  • Tankless Water Heater

  • Washer

  • Washer and Dryer Included

  • Ceramic Tile Flooring

  • Floor Tile - Throughout Home

  • No Carpet in Home

  • Acoustic Ceilings

  • Attic Ventilator

  • Blinds

  • Ceiling Fan(s)

  • Crown Molding

  • Hand Trowelled Ceiling/Walls

  • Smart Home Ready

  • Smoke Alarms

  • Vol/Vaulted Ceiling - Additional Rooms

  • Vol/Vaulted Ceiling (Main Liv)

  • Walk-in Closet(s)

  • Quick Close Possible

Designer Homes showcase an exceptional selection of floor plans and features, making them our most popular home series. These spacious homes pair refined style with thoughtful planning to enhance everyday living. Offering two-, three-, and four-bedroom floor plans built with frame or concrete-stucco construction, Designer Homes combine quality craftsmanship with modern features for comfortable living.
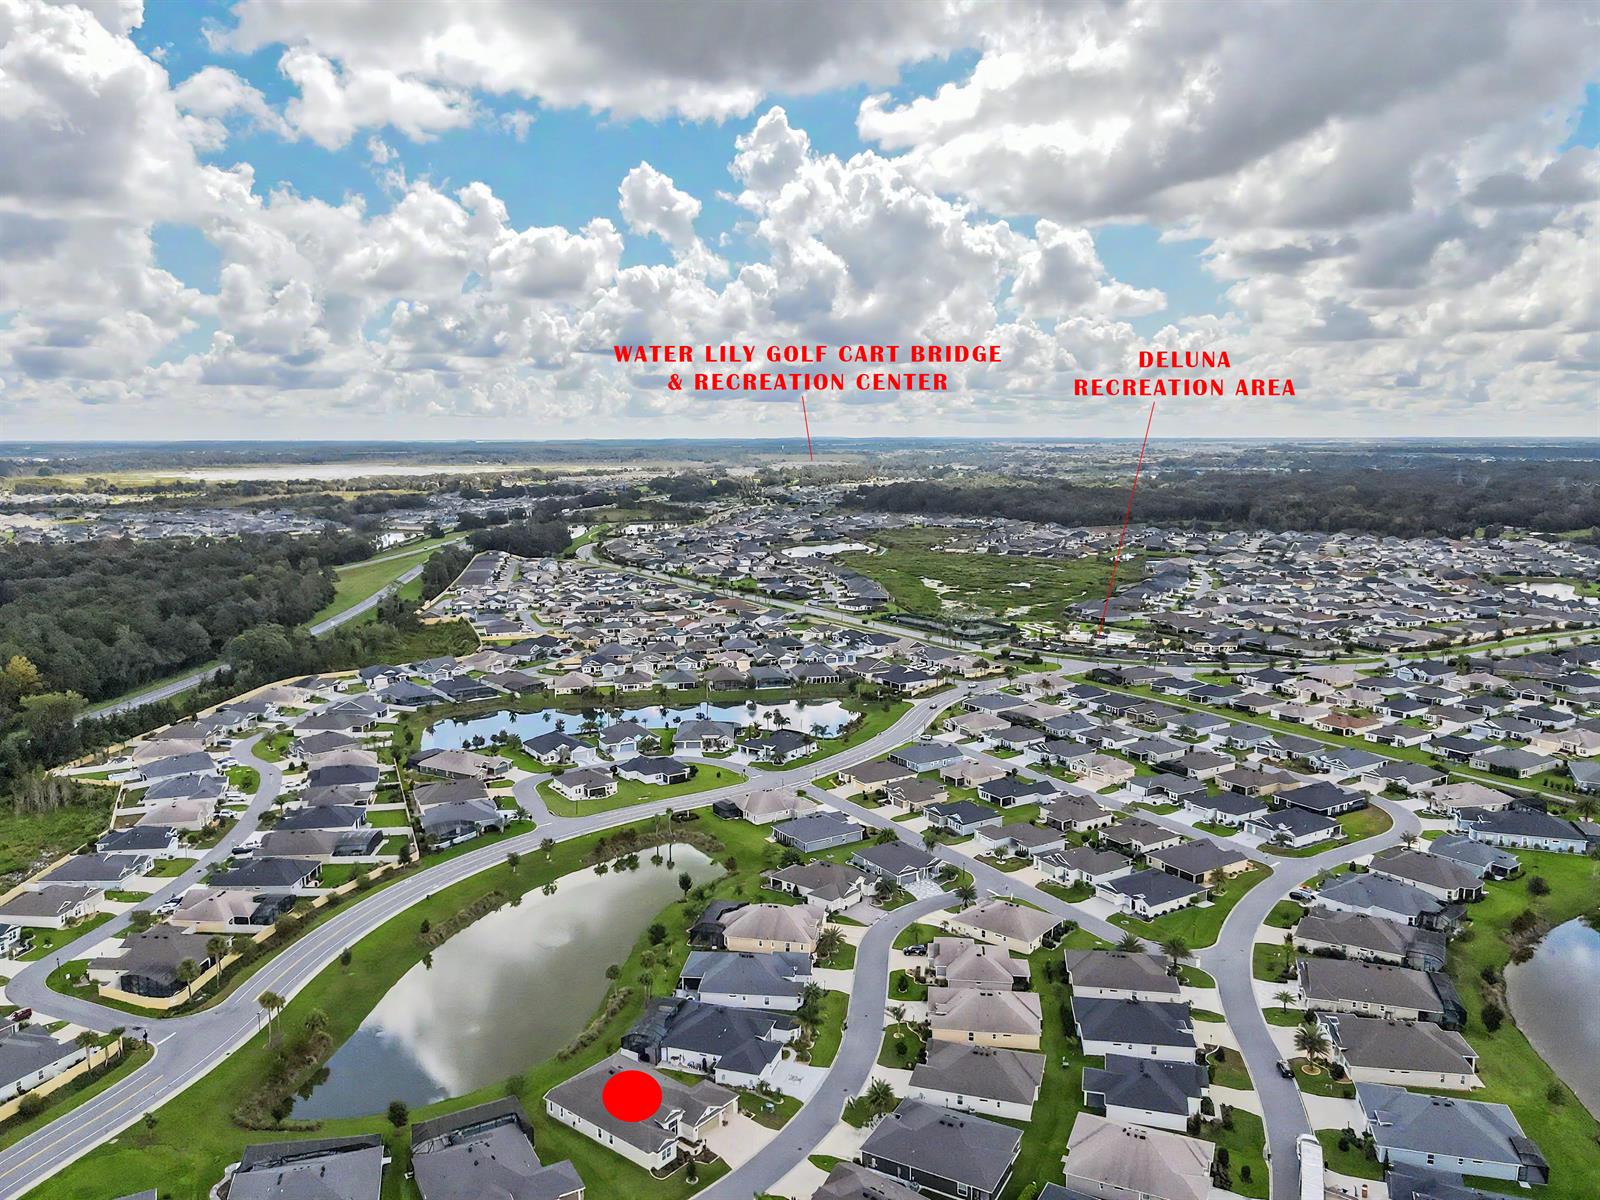
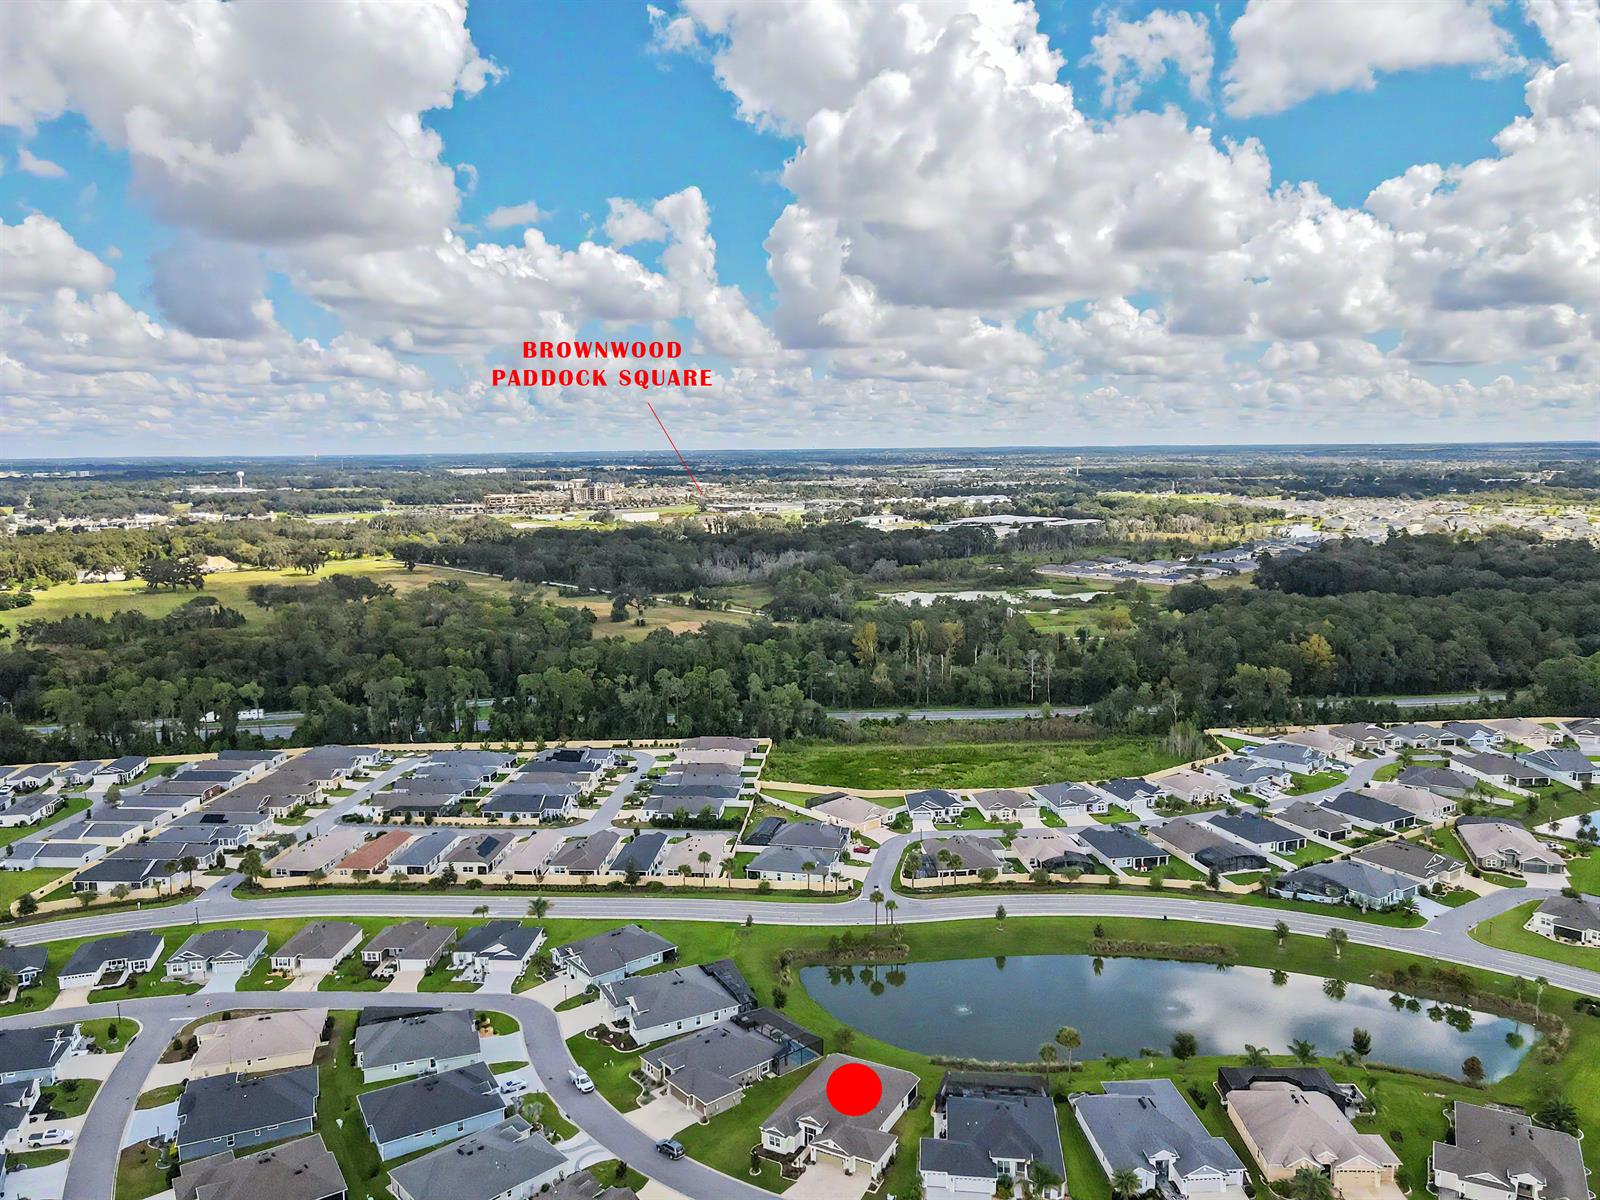
Take time to experience The Village of DeLuna and what it has to offer! Residents can enjoy all the fun ways they can experience their surroundings and the Florida outdoors. Whether you like to travel, walk, bike or run, stay connected with friends and new experiences in The Village of DeLuna. You are just a golf car ride away from the Brownwood Paddock Square, Ednas' on the Green, and the Magnolia Shopping Plaza. Also nearby, enjoy the Water Lily Recreation Center, offering a family pool, outdoor exercise equipment, billiards, gathering rooms, and much more! On the southern end of this Village, put your golf skills to the test at Lowlands Executive Golf Course. There is so much to love at The Village of DeLuna.

Have a Question?

We're here to help.

Please call 352-753-6655 or fill out the form below.

Complete all required fields to enable this button
Kristin Coleman

Kristin Coleman

Properties of The Villages

Considering a change?

Learn more about listing your home with us and our complimentary relocation service.
The Villages Lifestyle Preview
Starting at $129* per day

Come for a lifestyle preview Experience

* Daily prices are based on 2 guests per home, season & availability. Ranging from $129 daily to $199 daily.