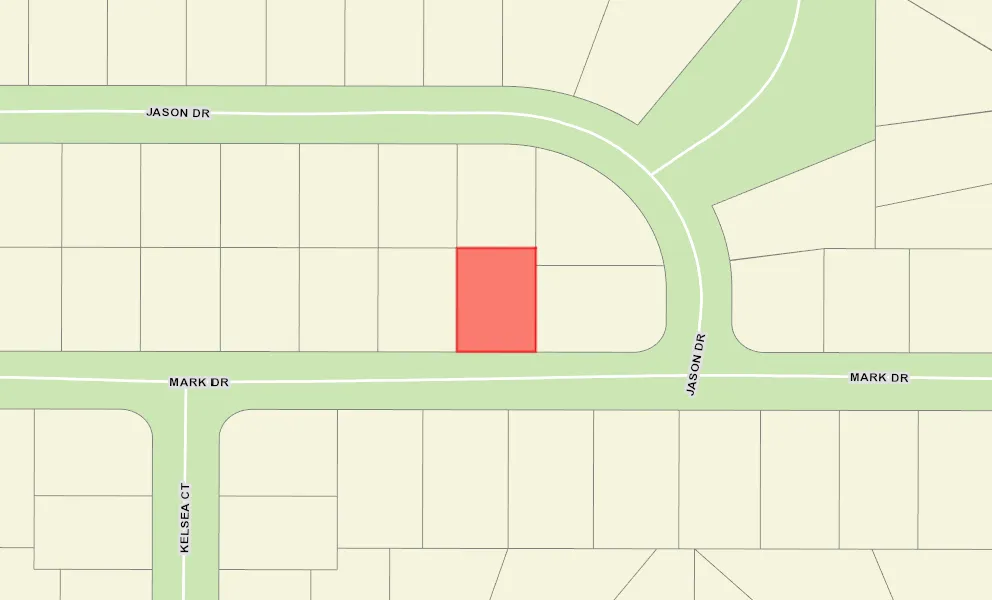
The Village of Silver Lake
Turn Key
2025 HVAC
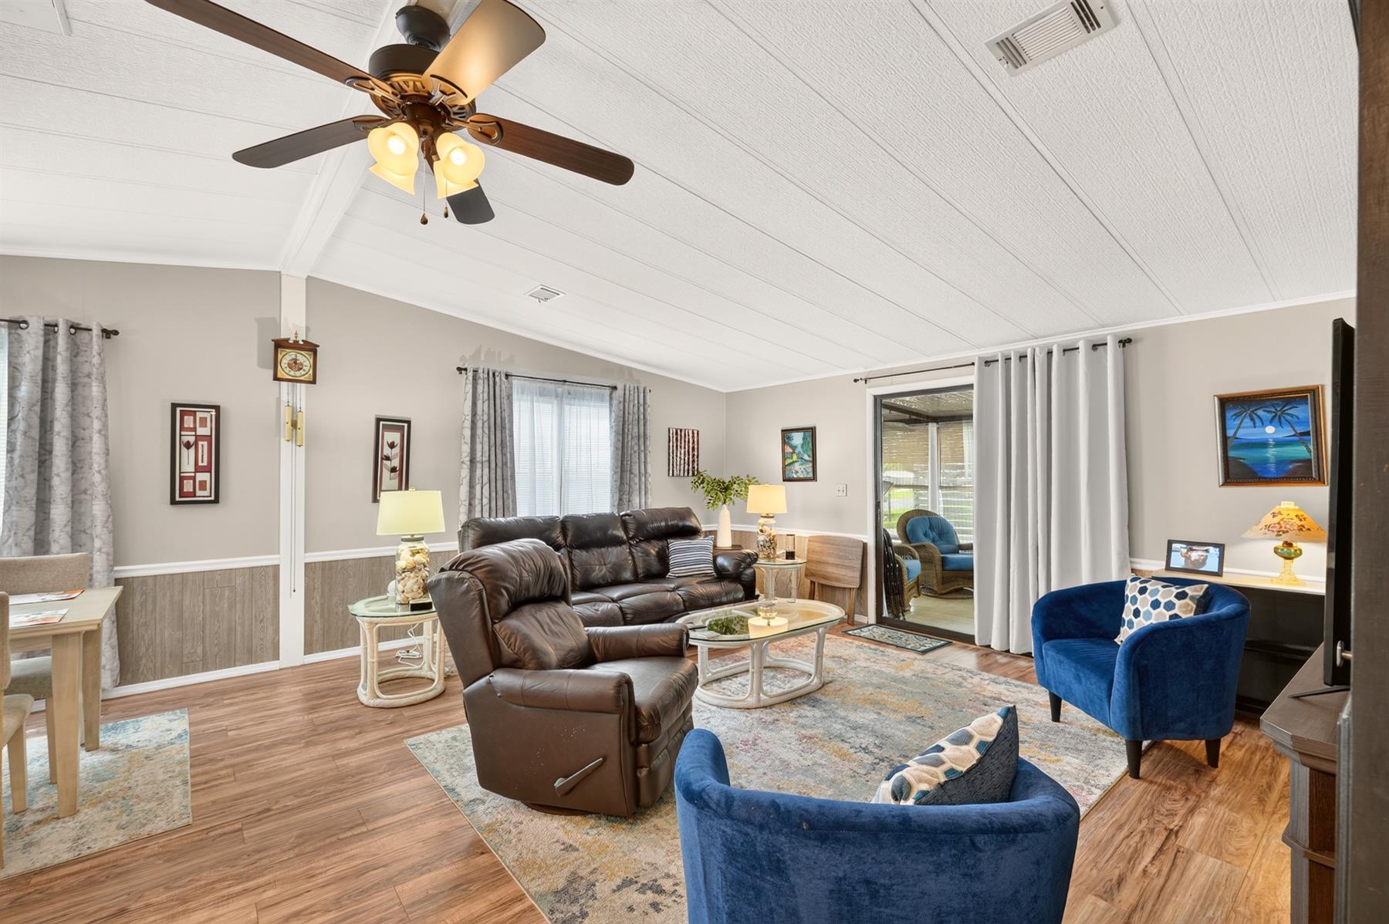
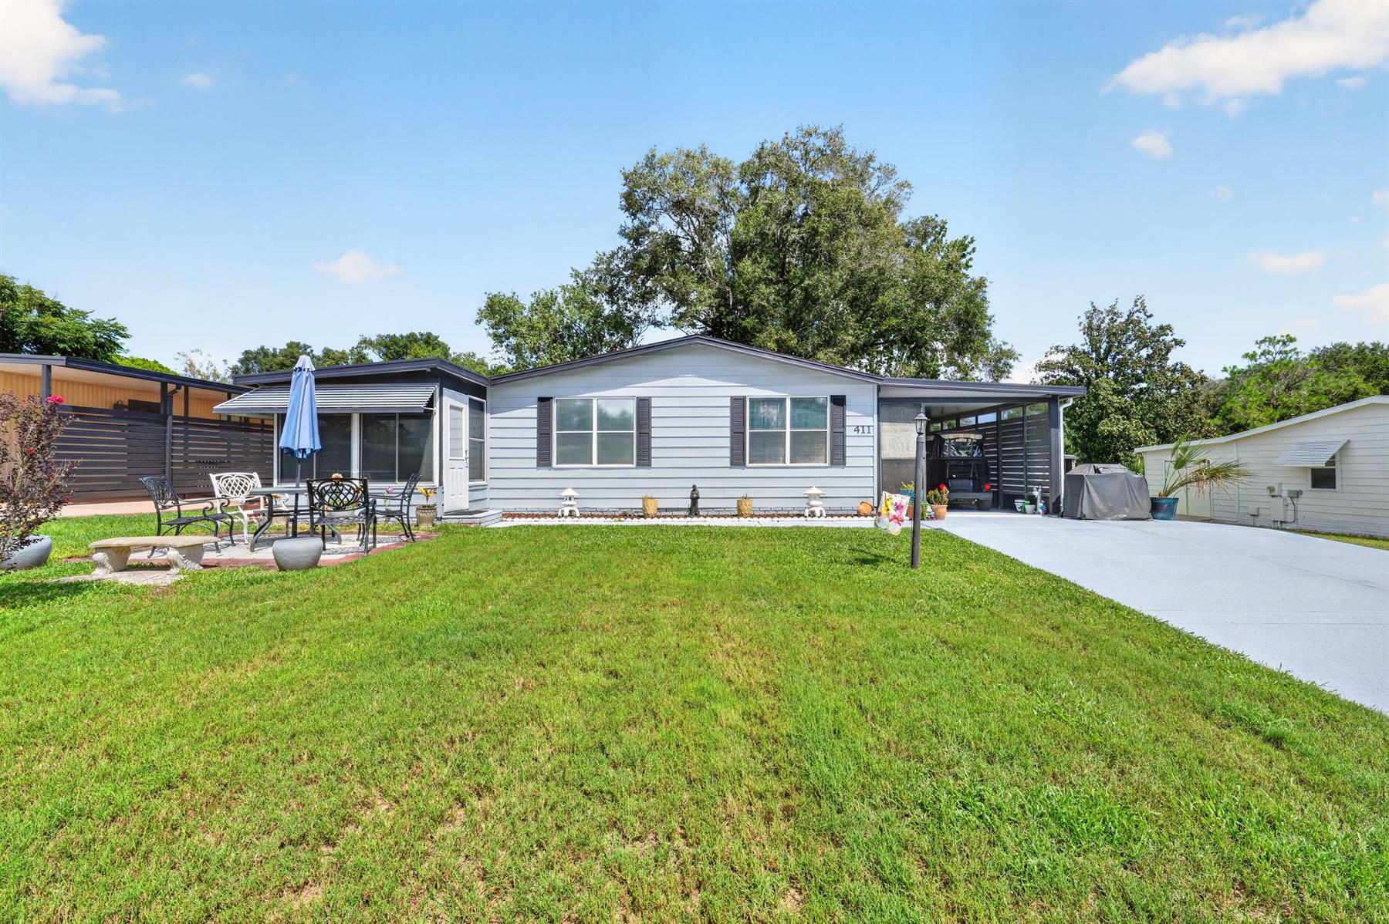
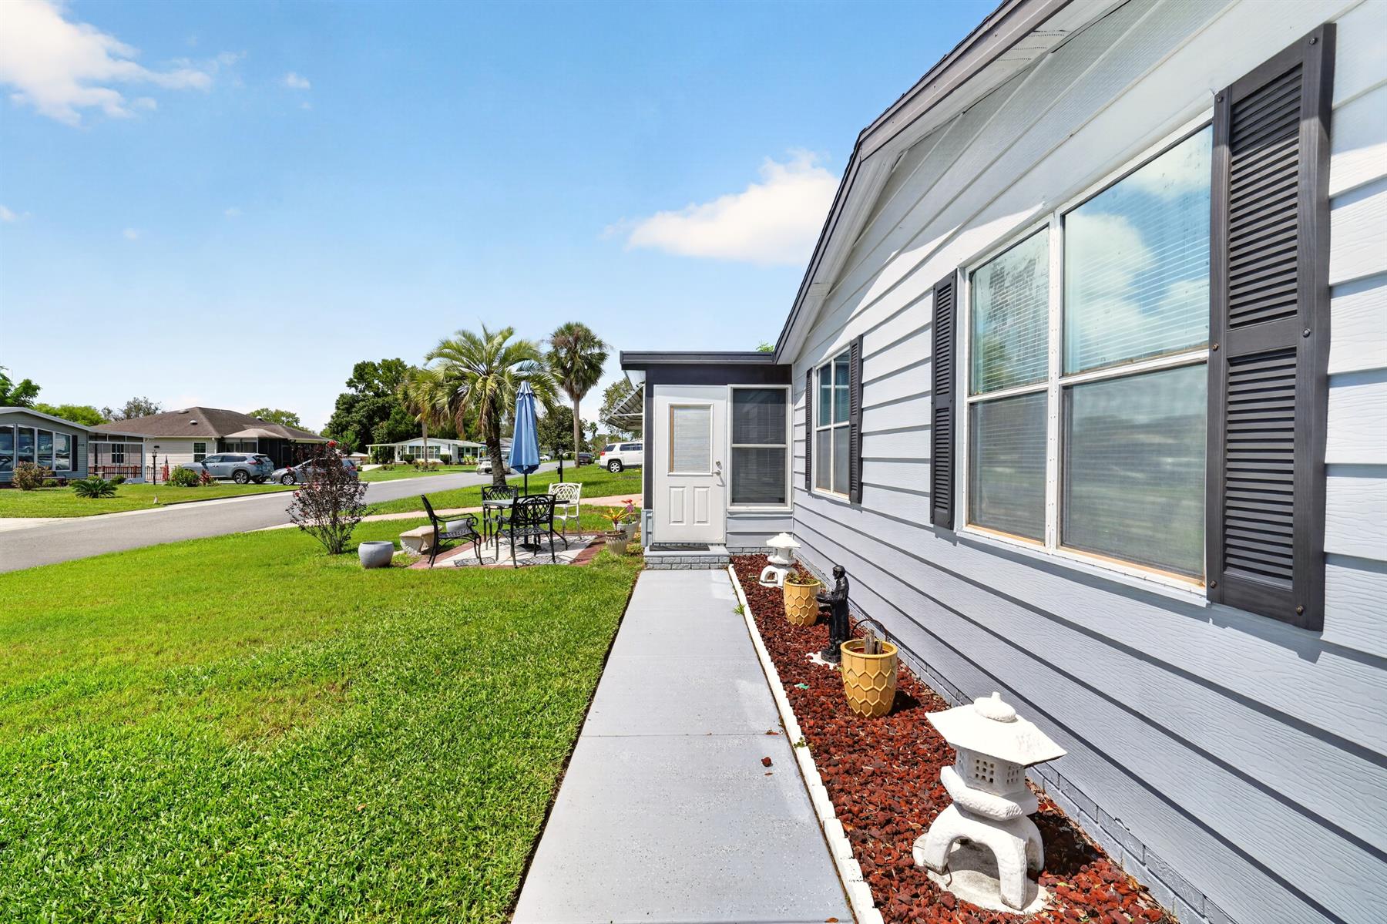
Renovated Home
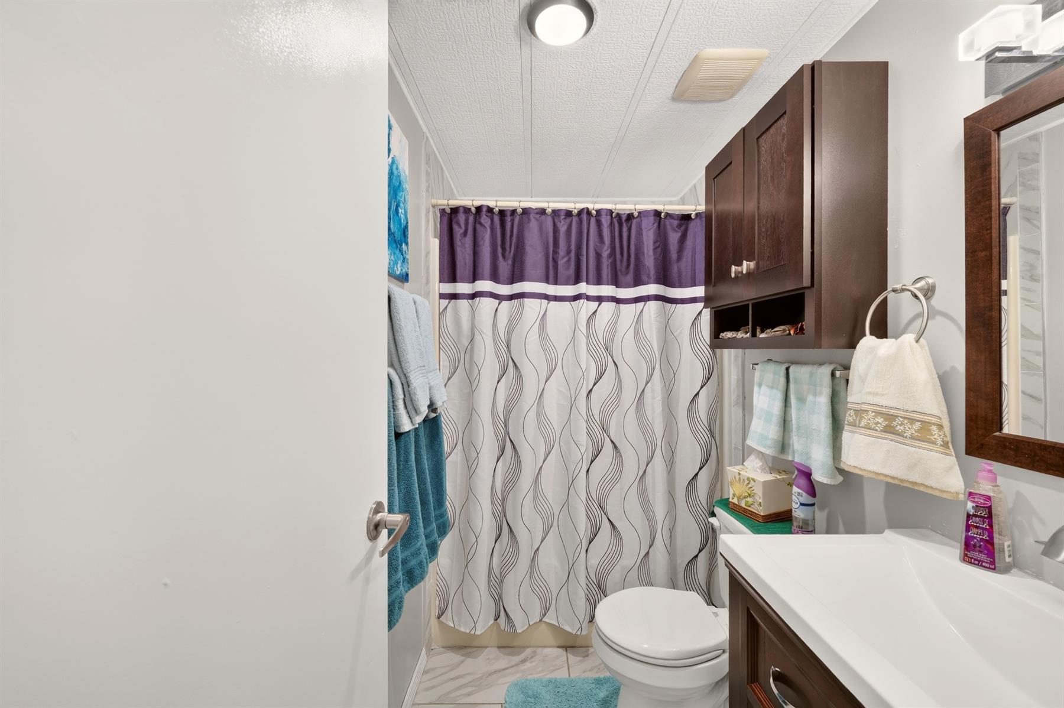
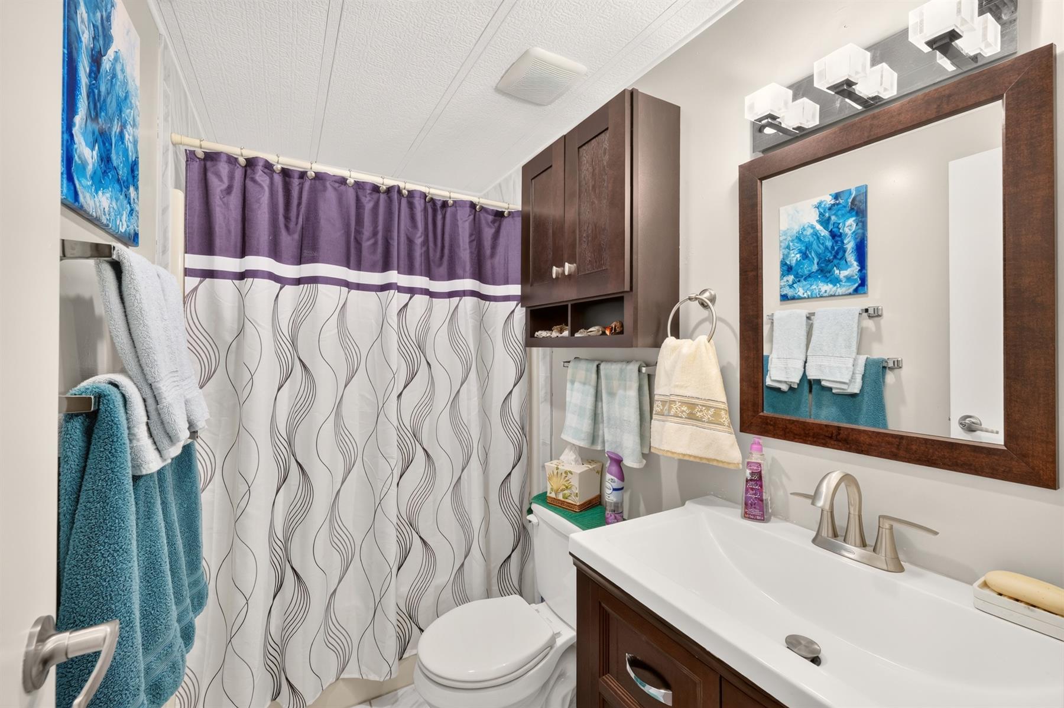
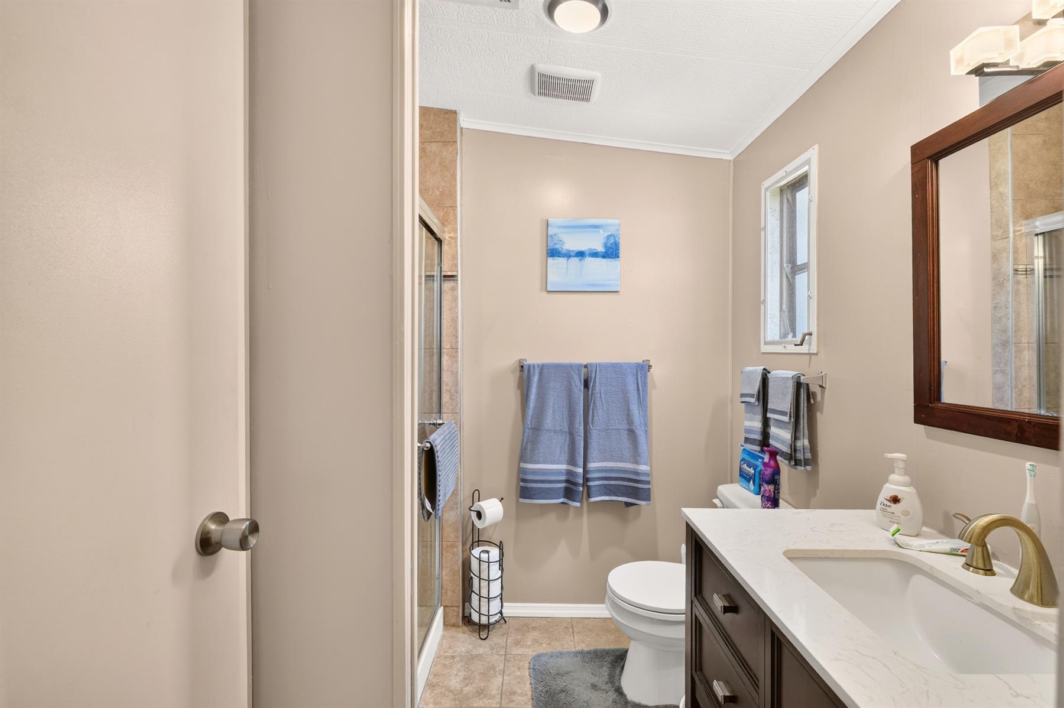
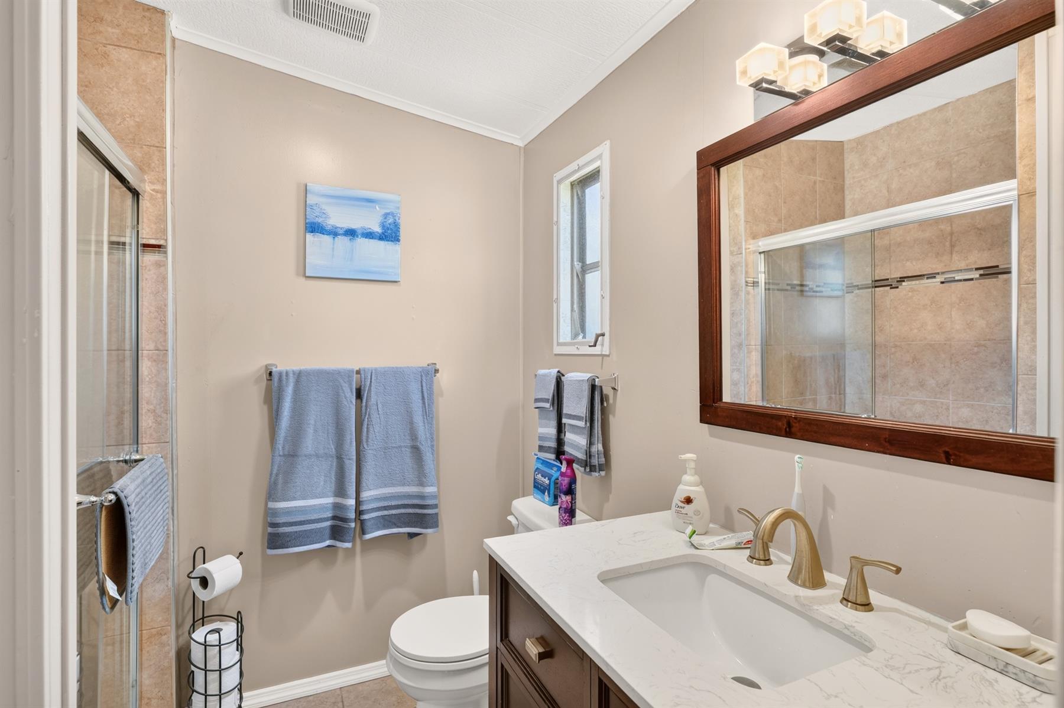
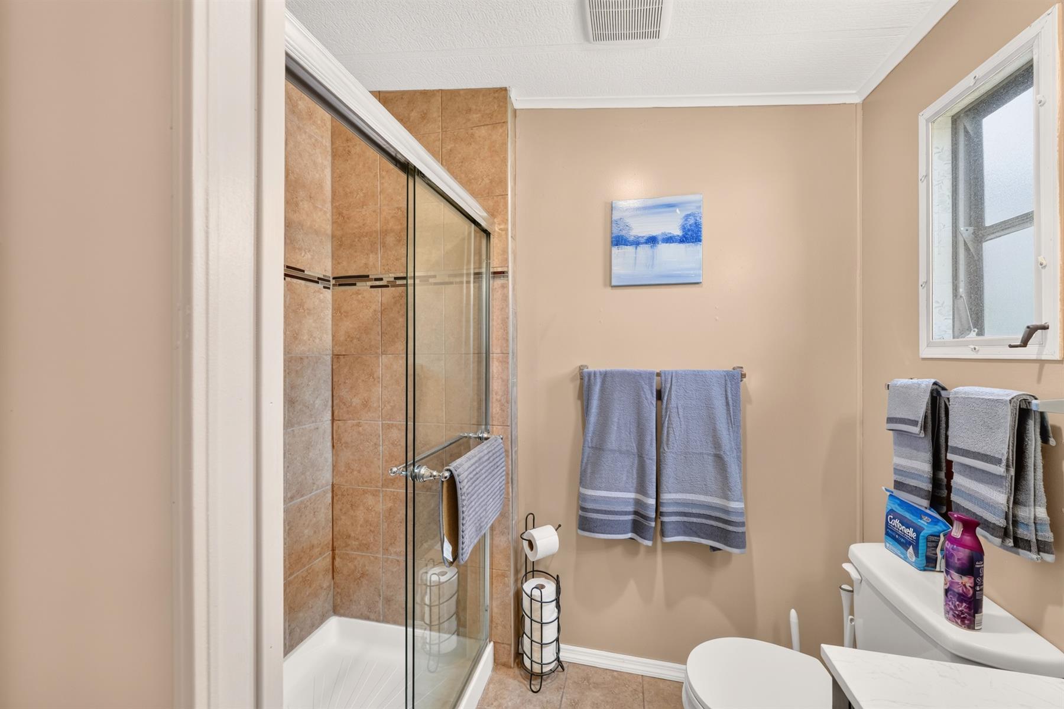
Updated Shower
No Carpet in Home
Interior Site
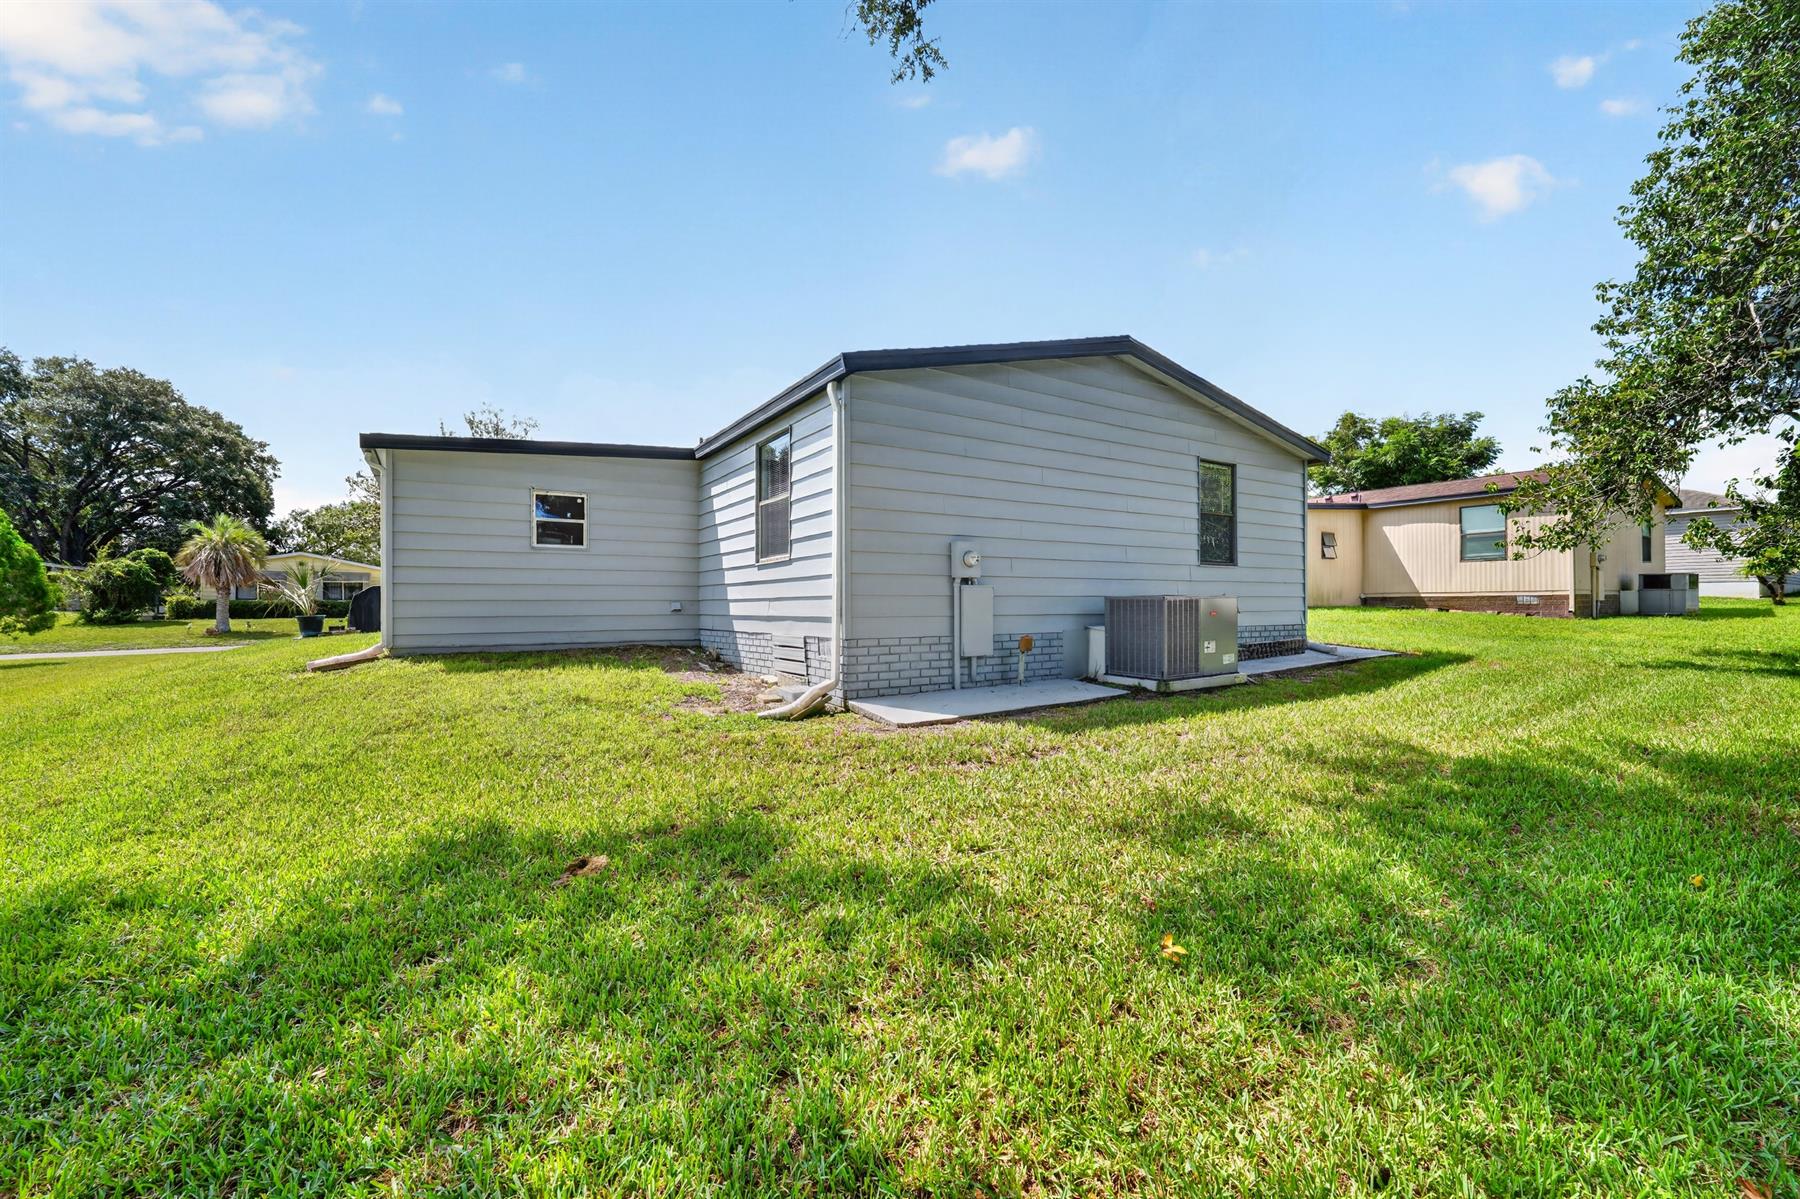
Rear Exposure - North
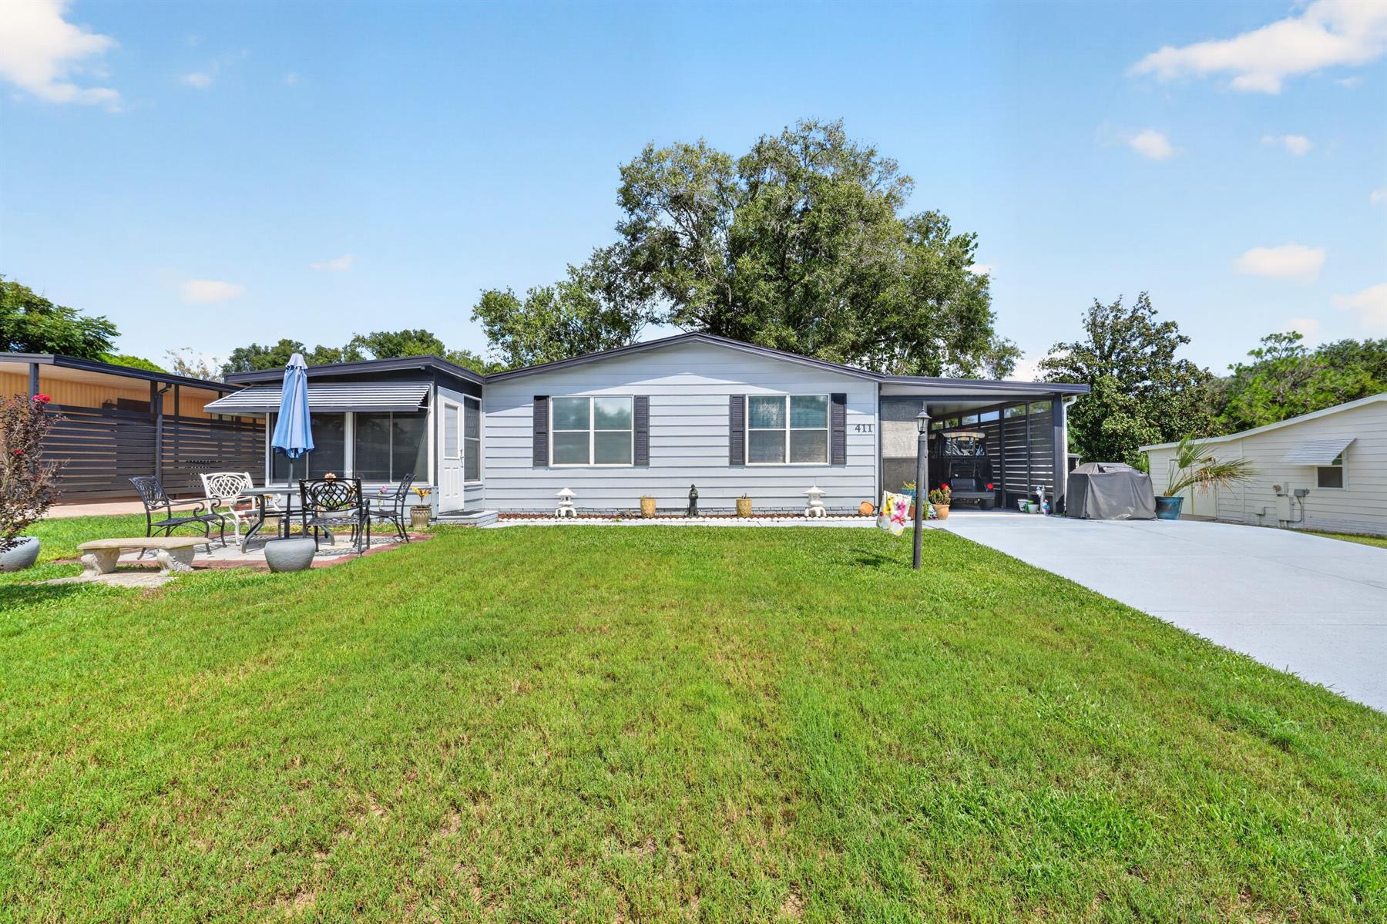
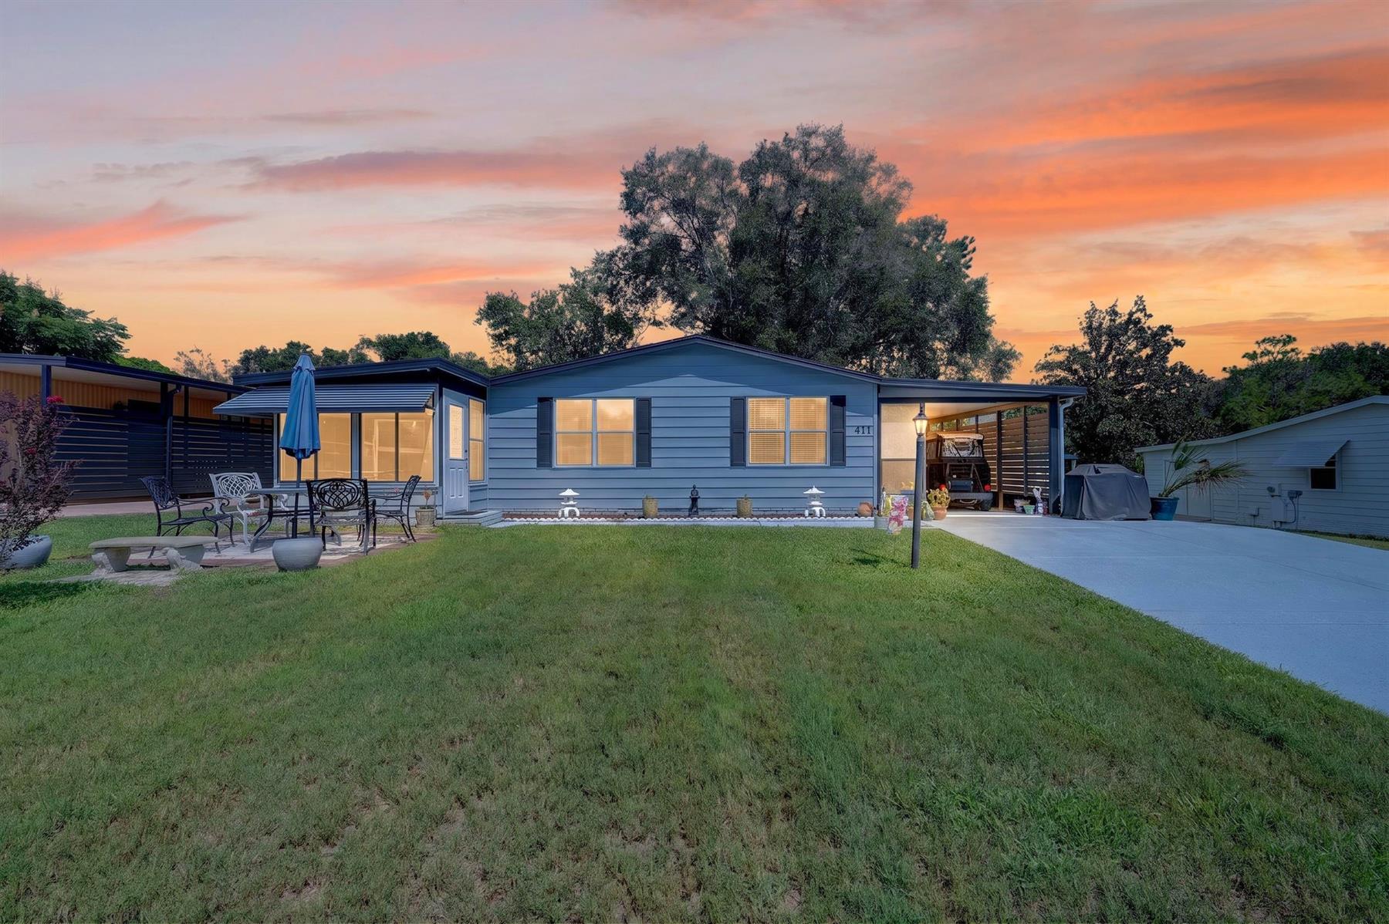
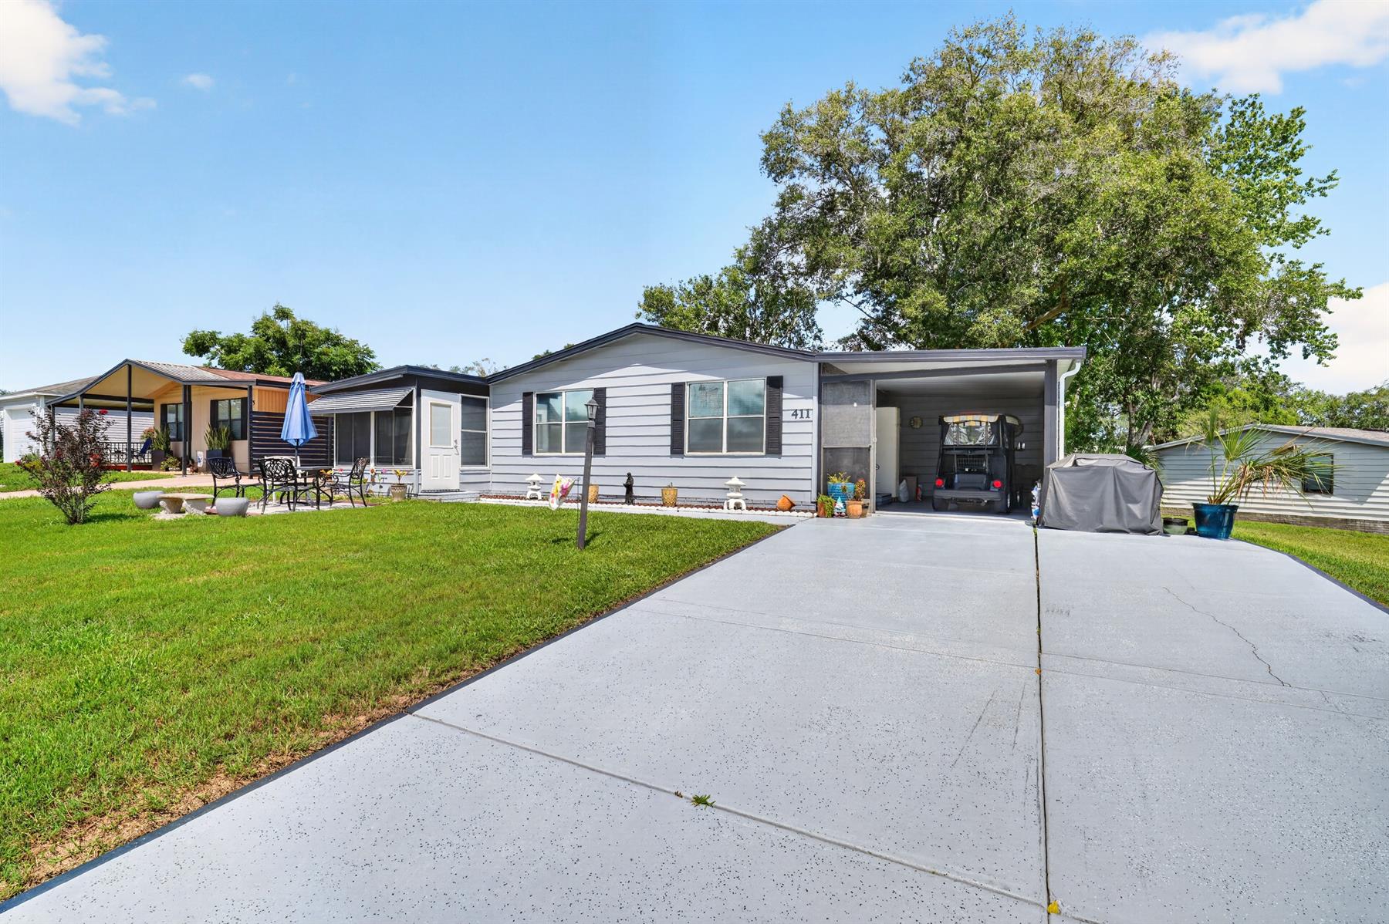
Color-Coated Driveway
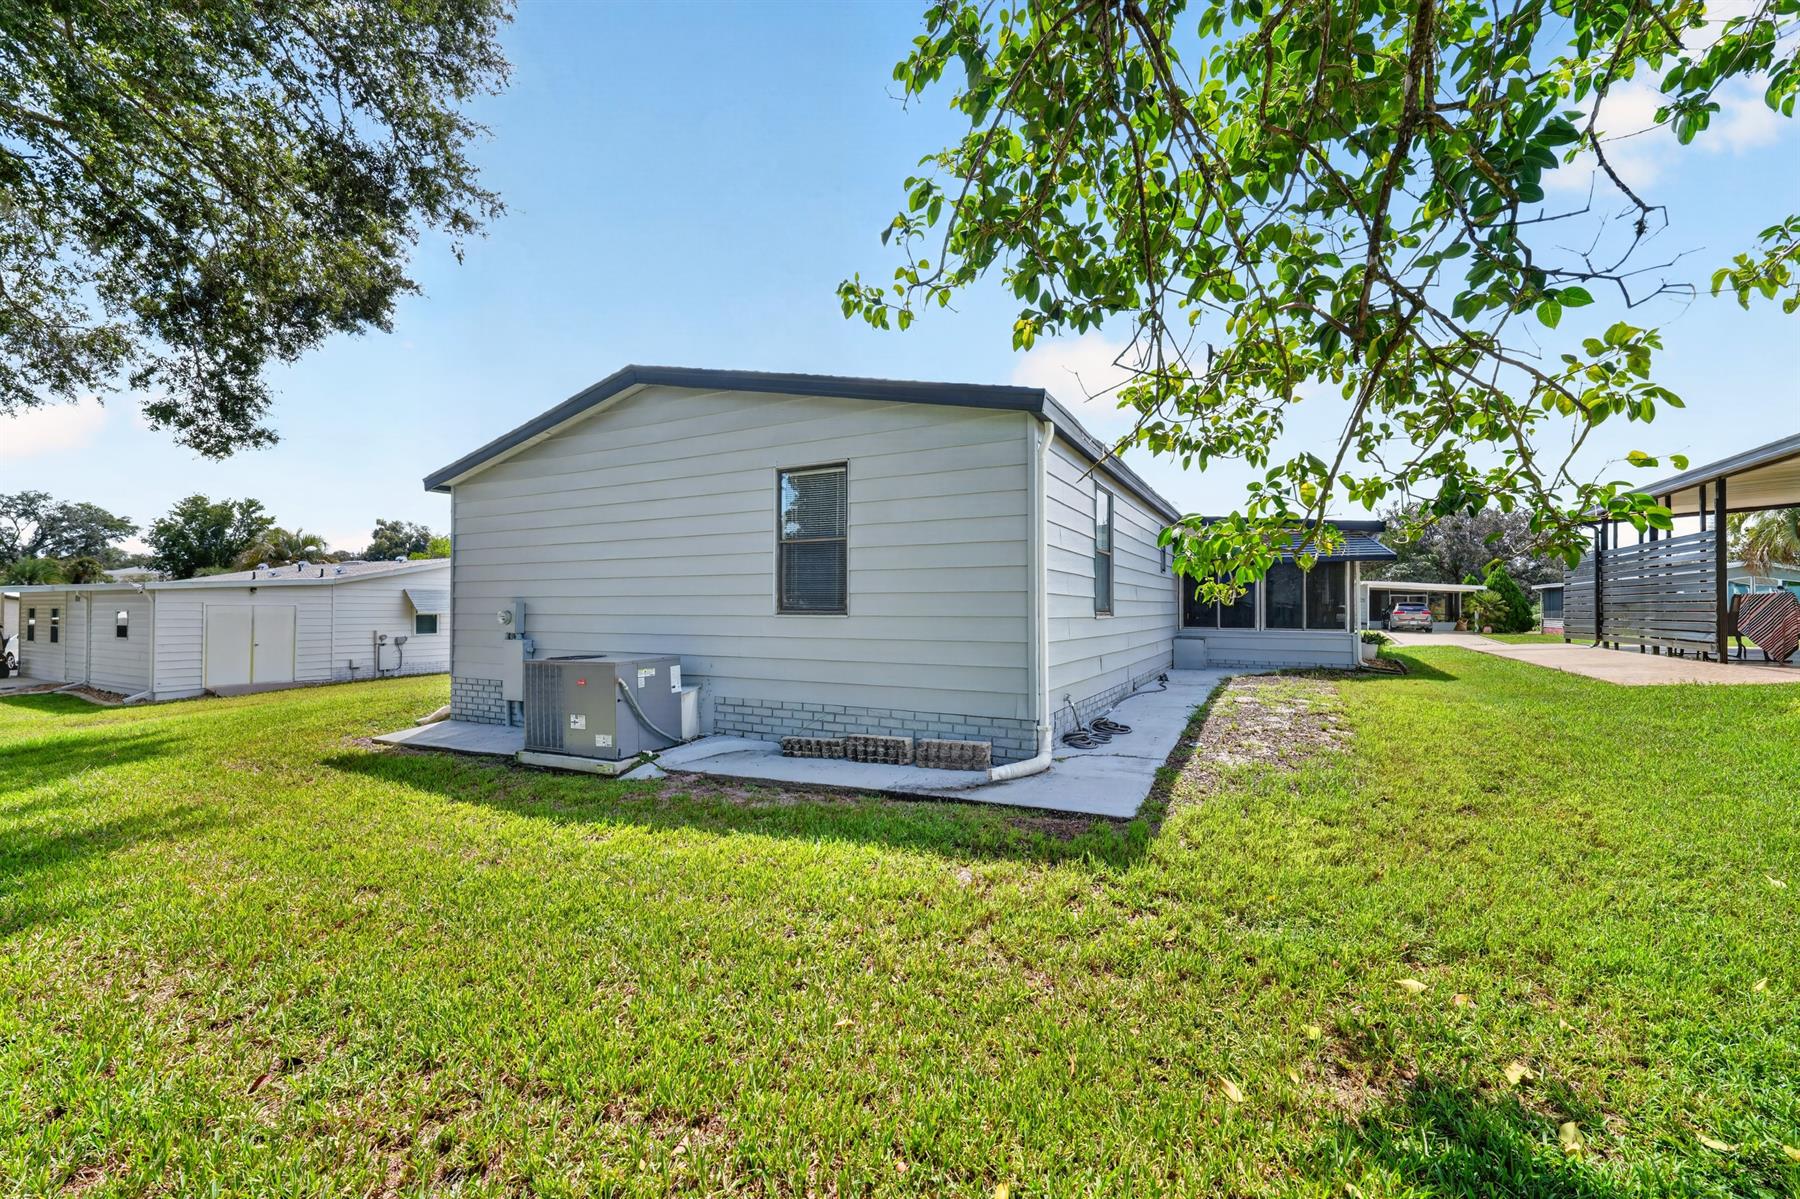
Gutter/Downspouts Around Entire Home
Irrigation System
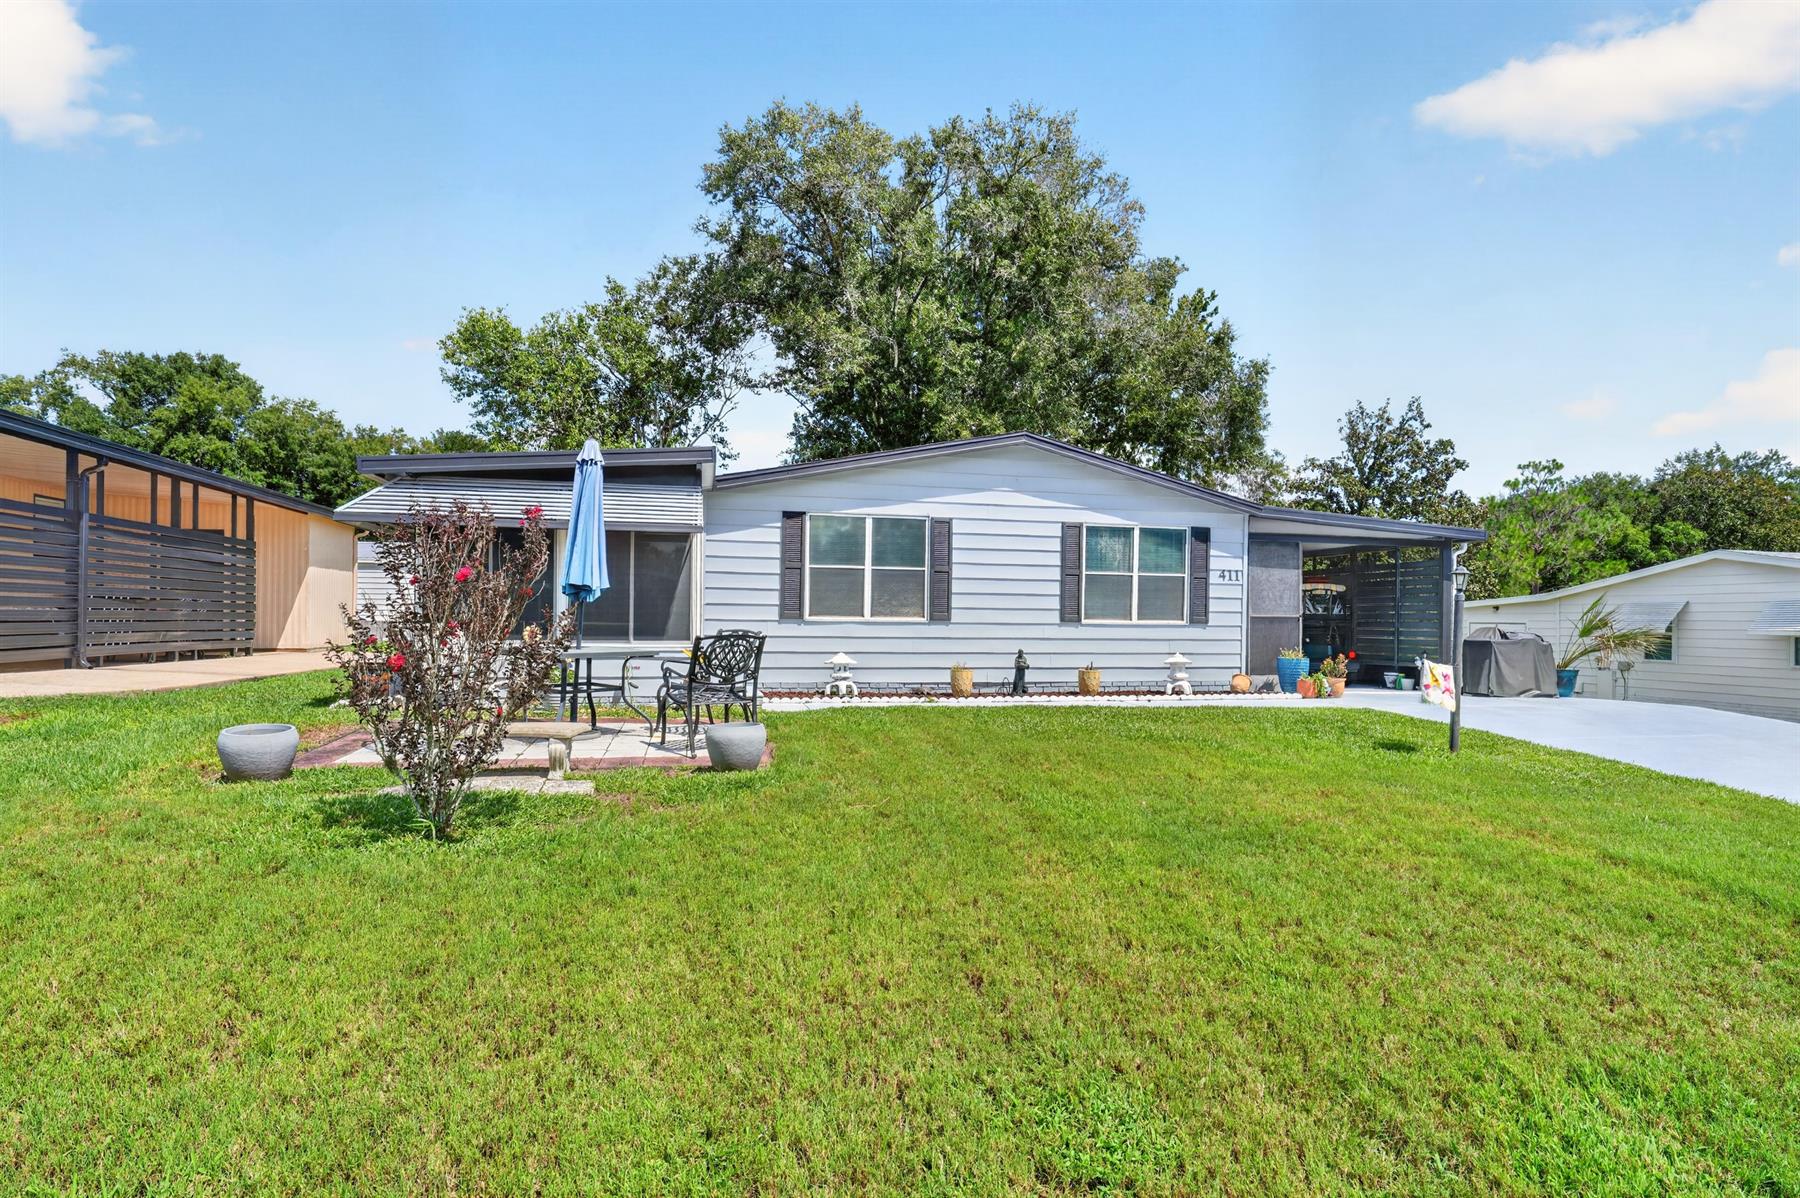
Patio
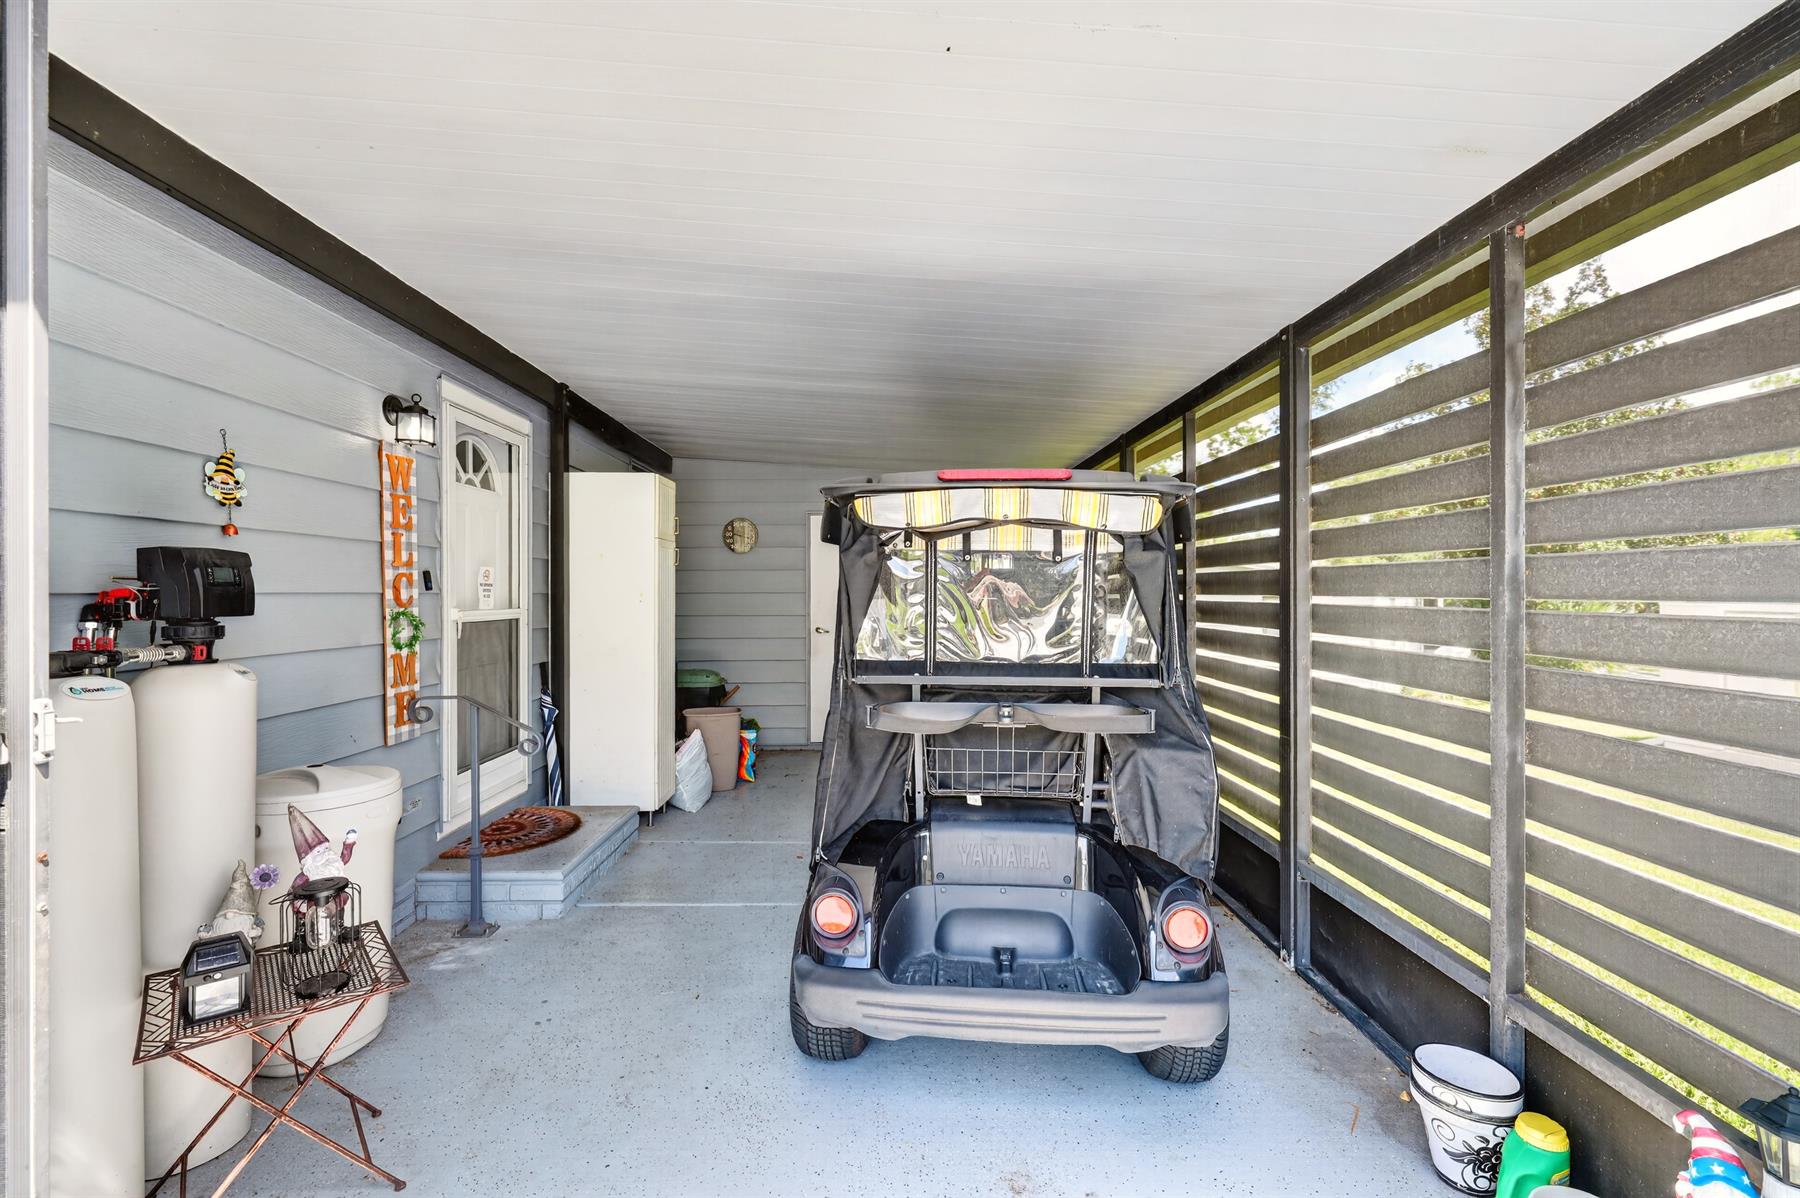
Utility/Storage
Central Air Conditioning
Carport
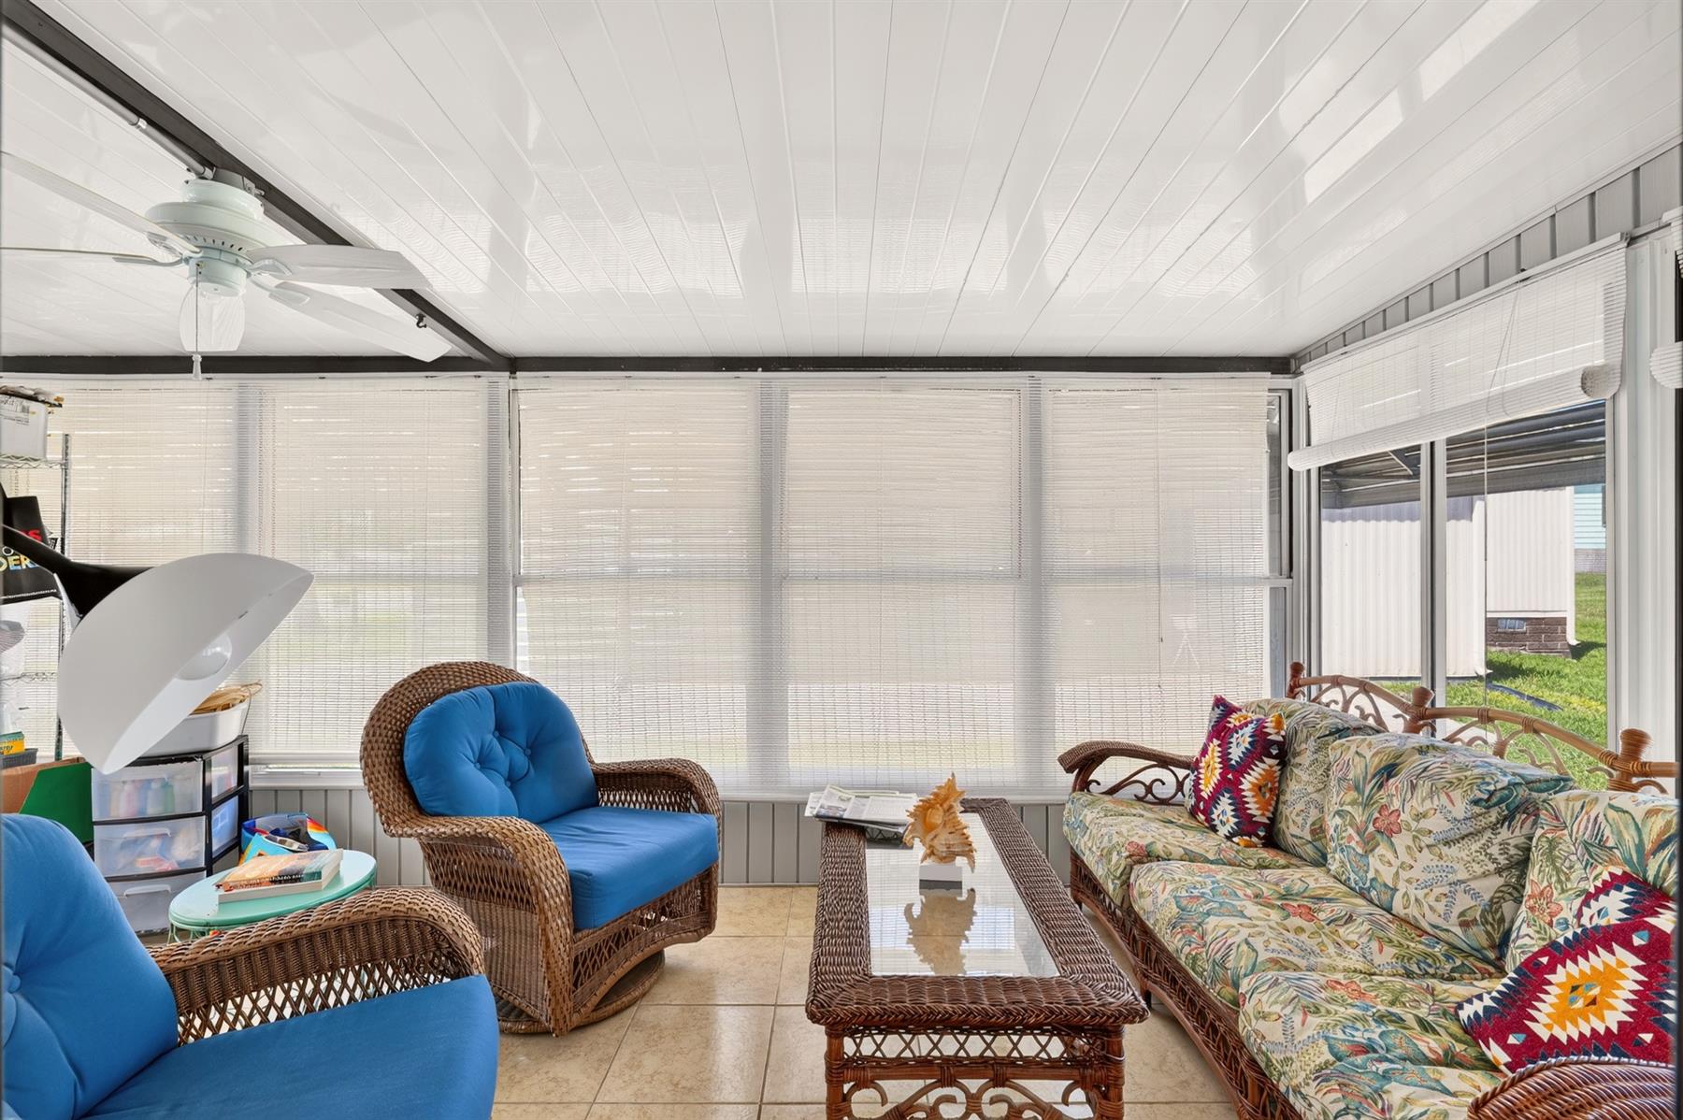
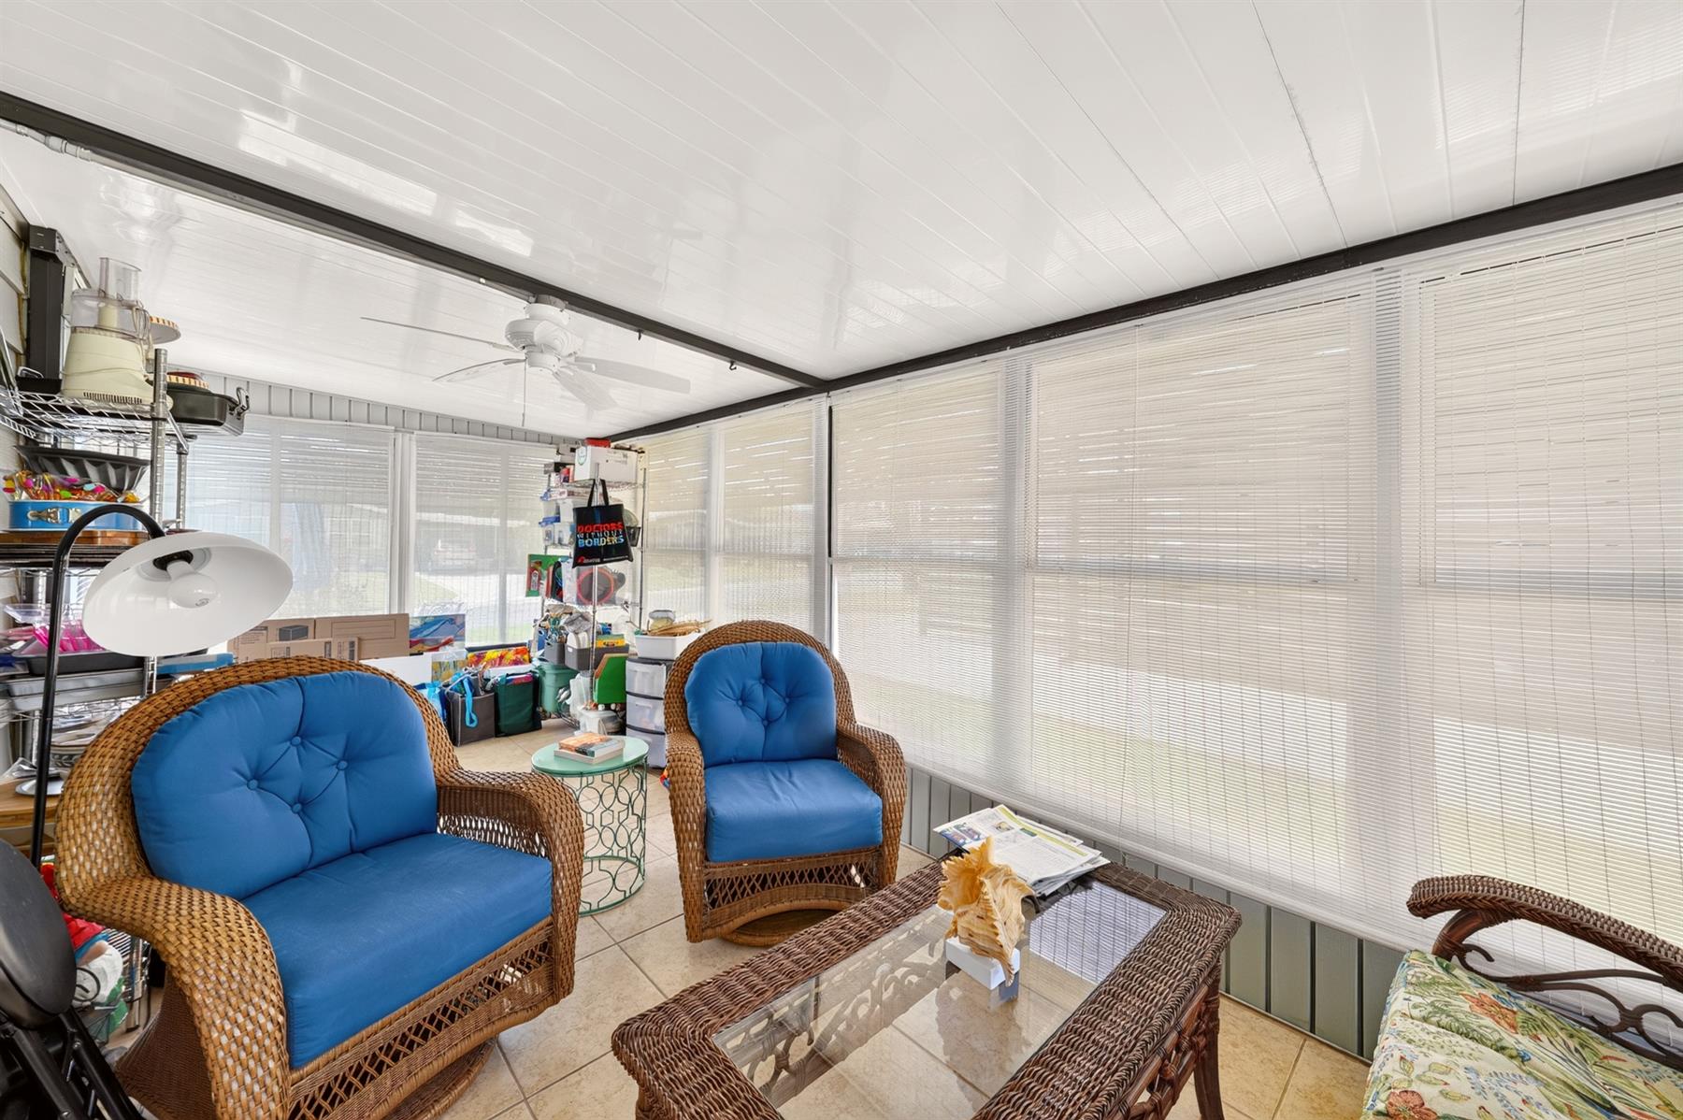
A/C Vent(s) Added in Lanai
Acrylic Enclosed Lanai
Utility Room
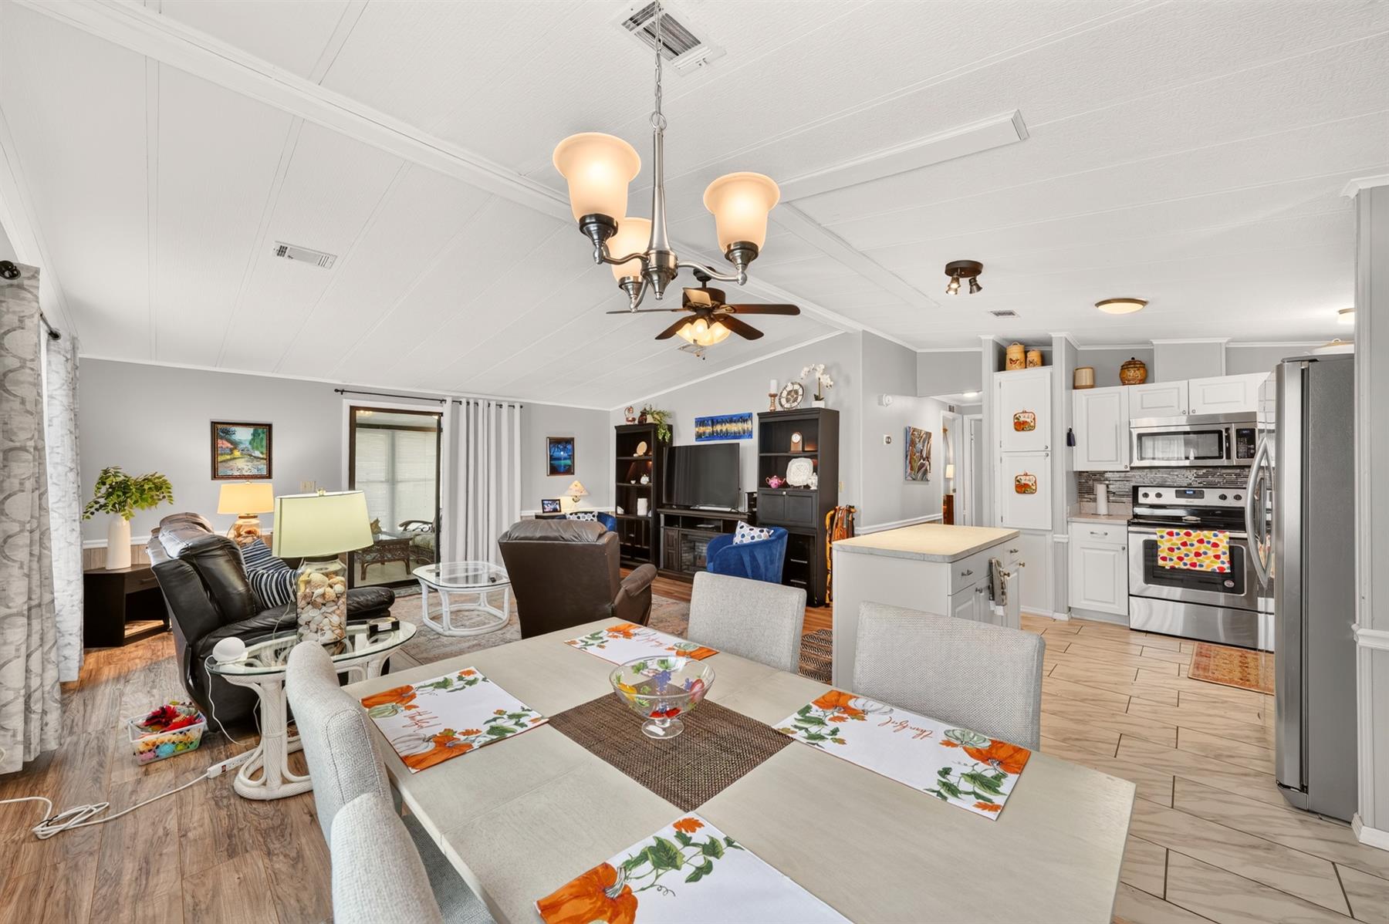
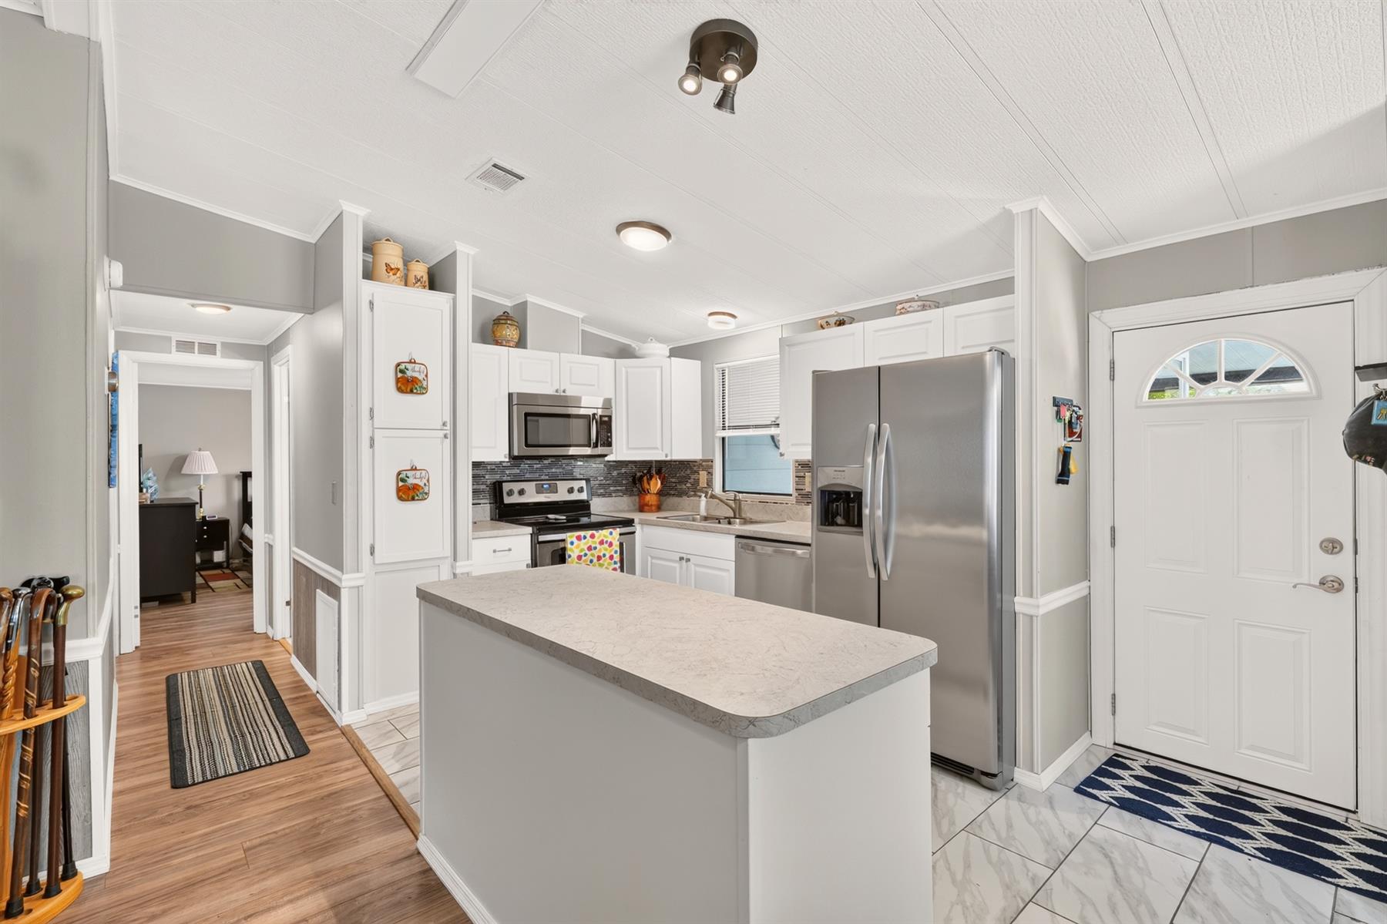
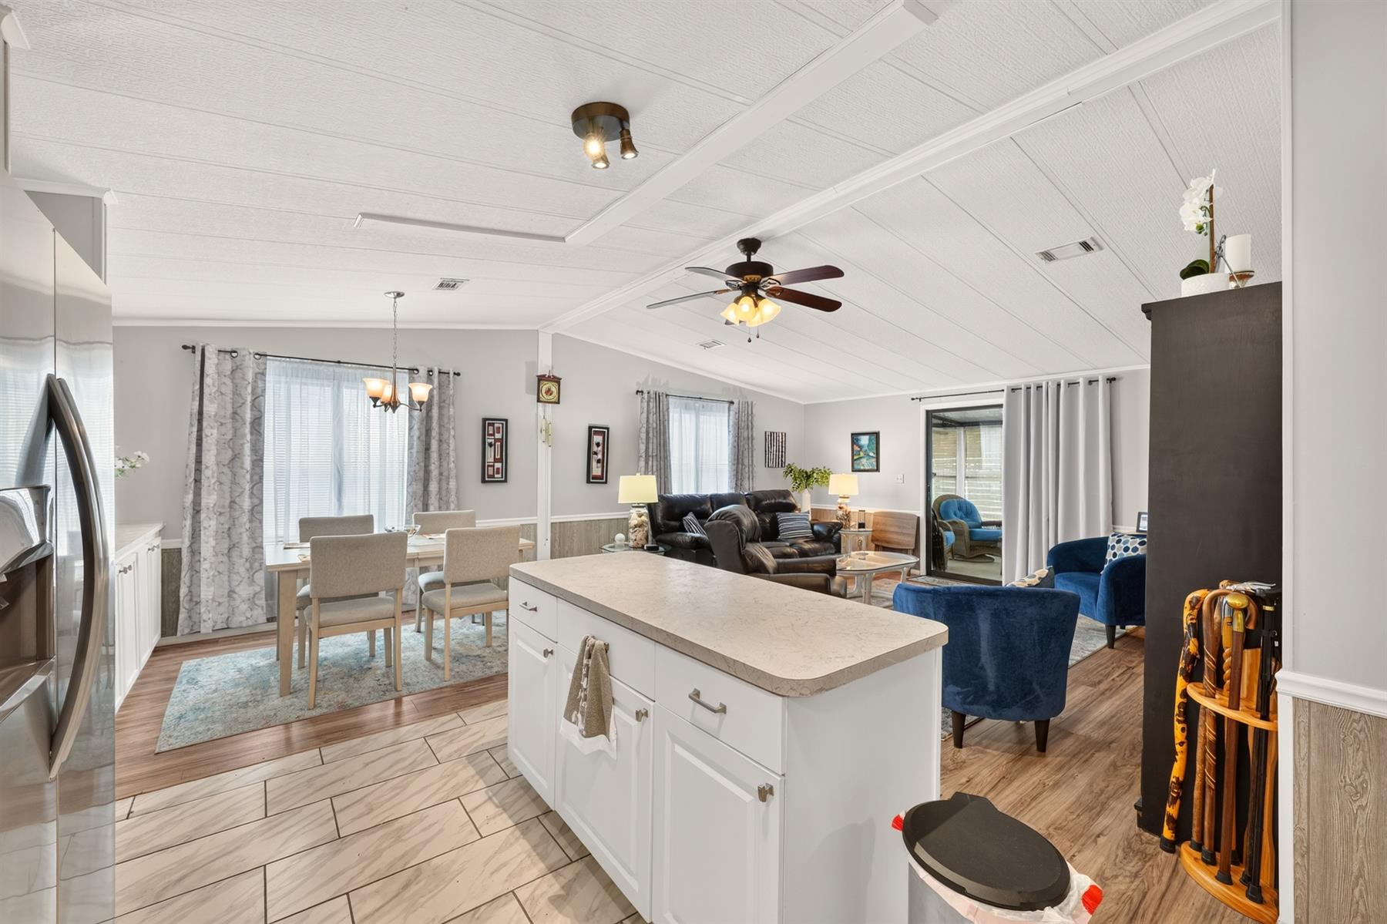
Kitchen Island
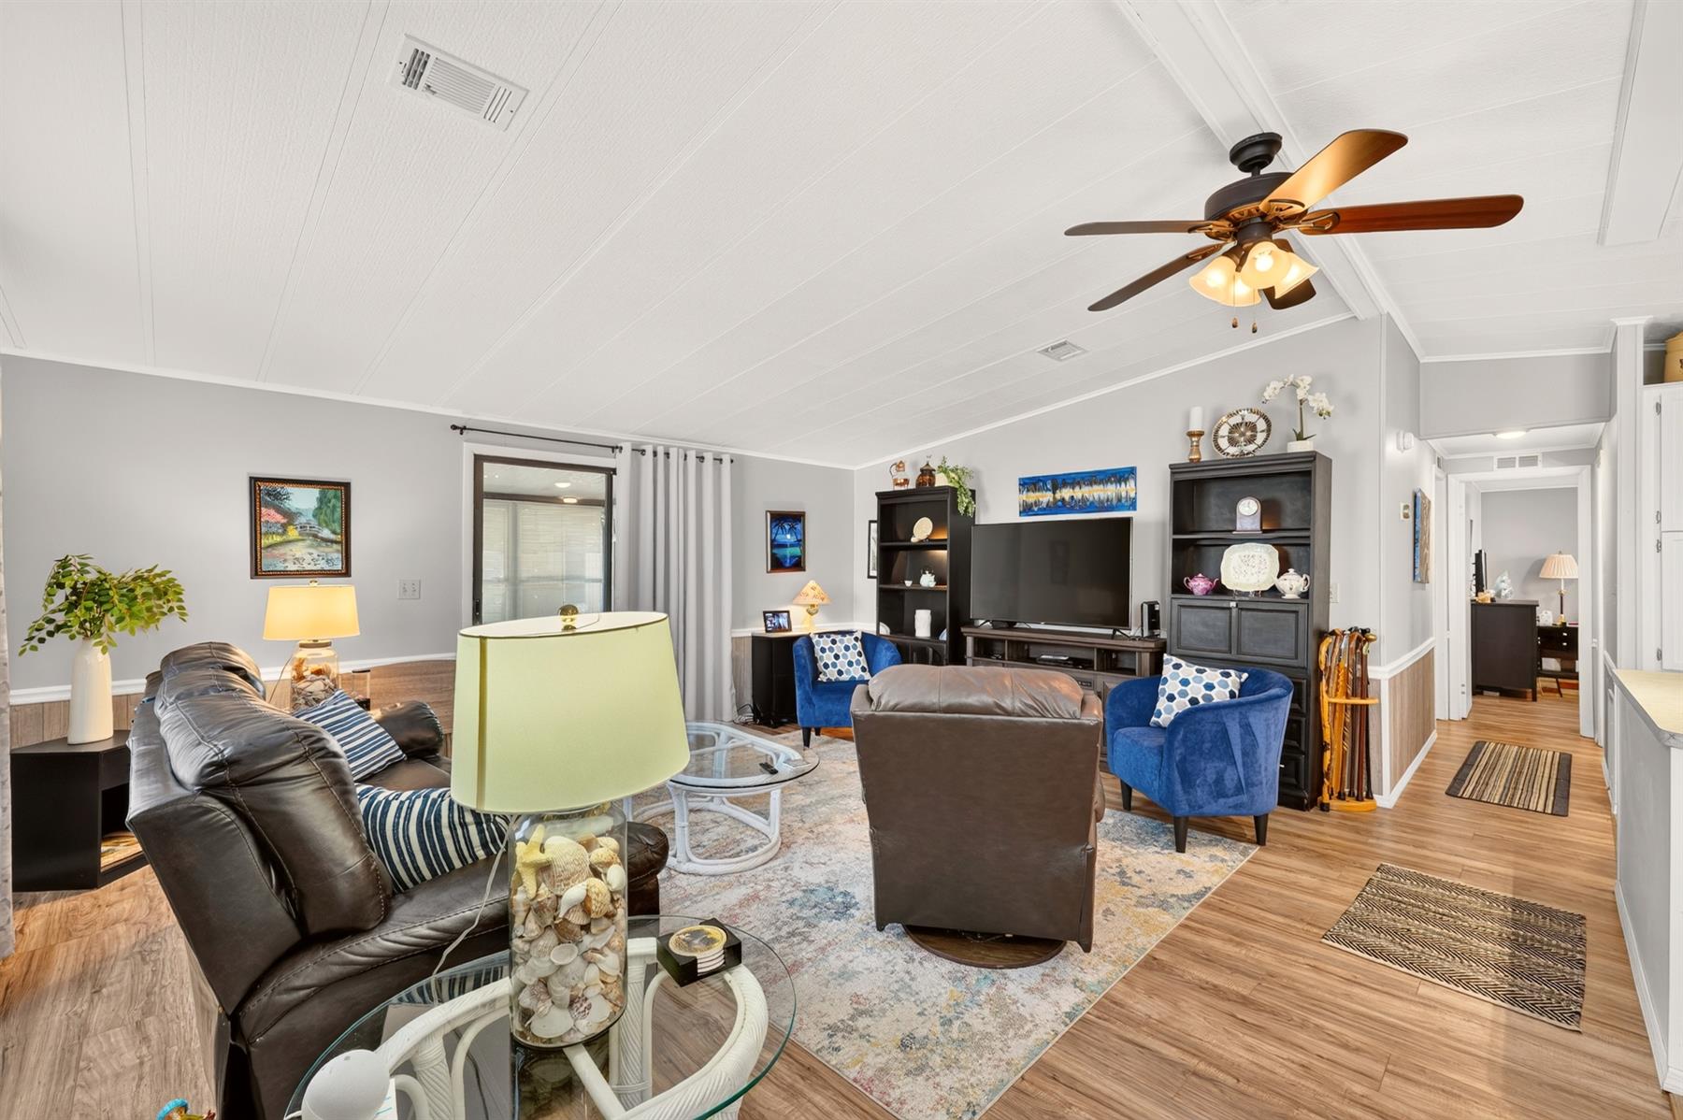
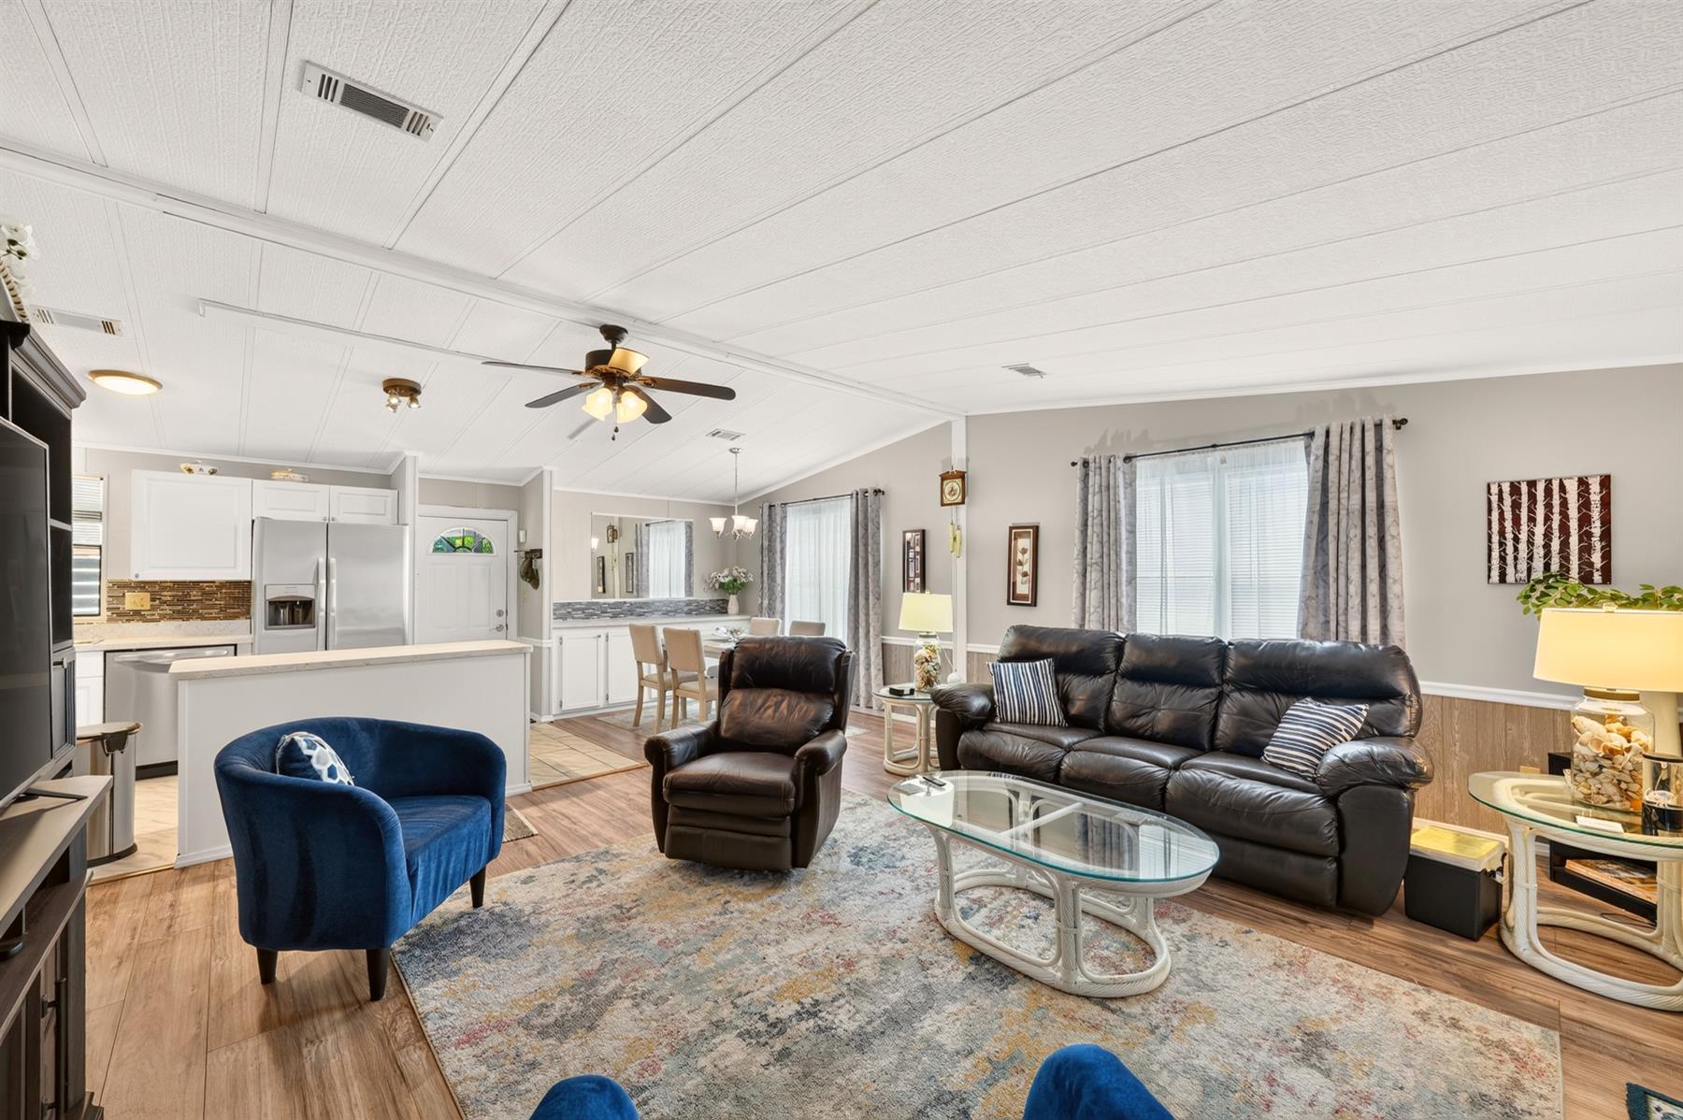
Open Floor Plan
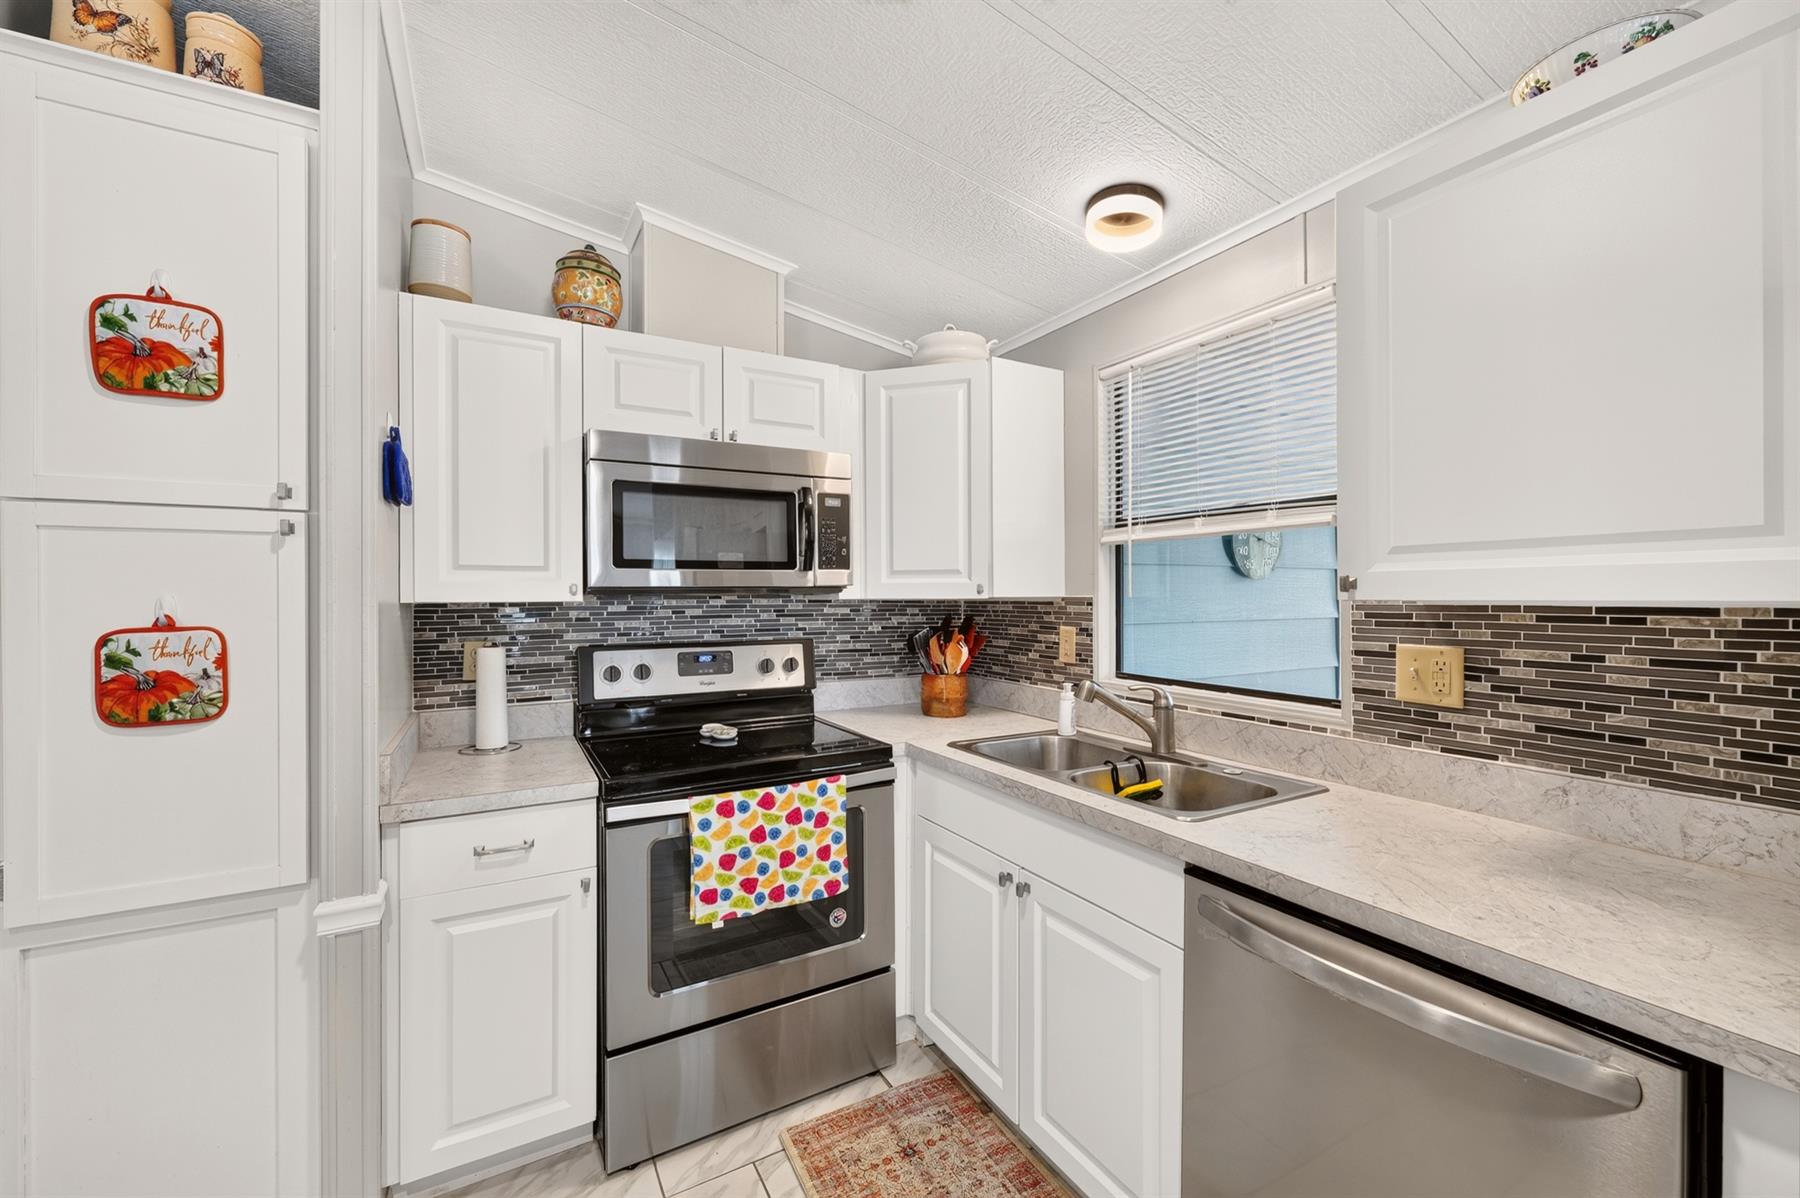
Open Kitchen
Walk In Shower - Primary Bath
Tub/Shower Combination - Guest Bath
White Cabinetry
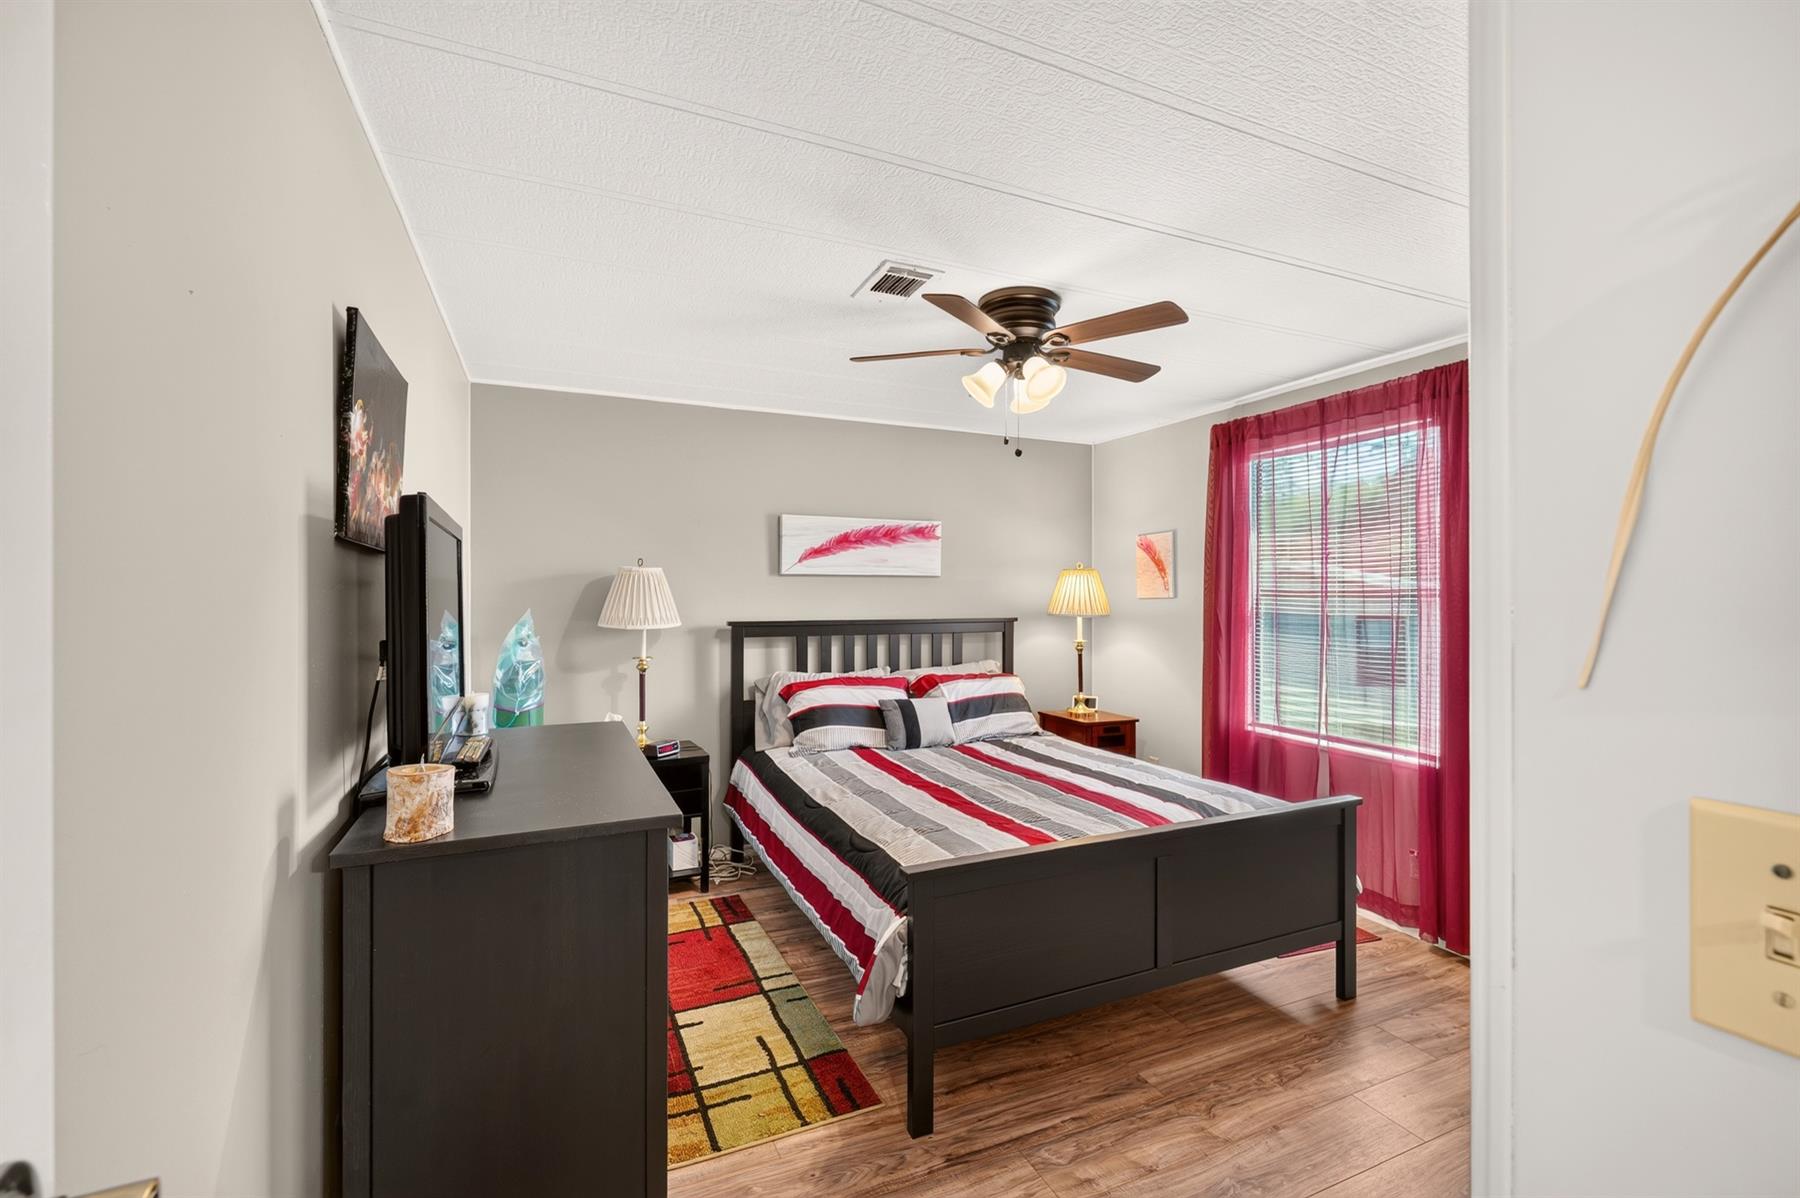
Grey Interior Colors
Laminate Countertops
Dishwasher
Enhanced Appliances
Laundry Hookup - Utility Room
Microwave/Spacesaver - Built in
Range - Electric
Refrigerator w/Ice Maker
Washer
Water Filter
Water Softener
Washer and Dryer Included
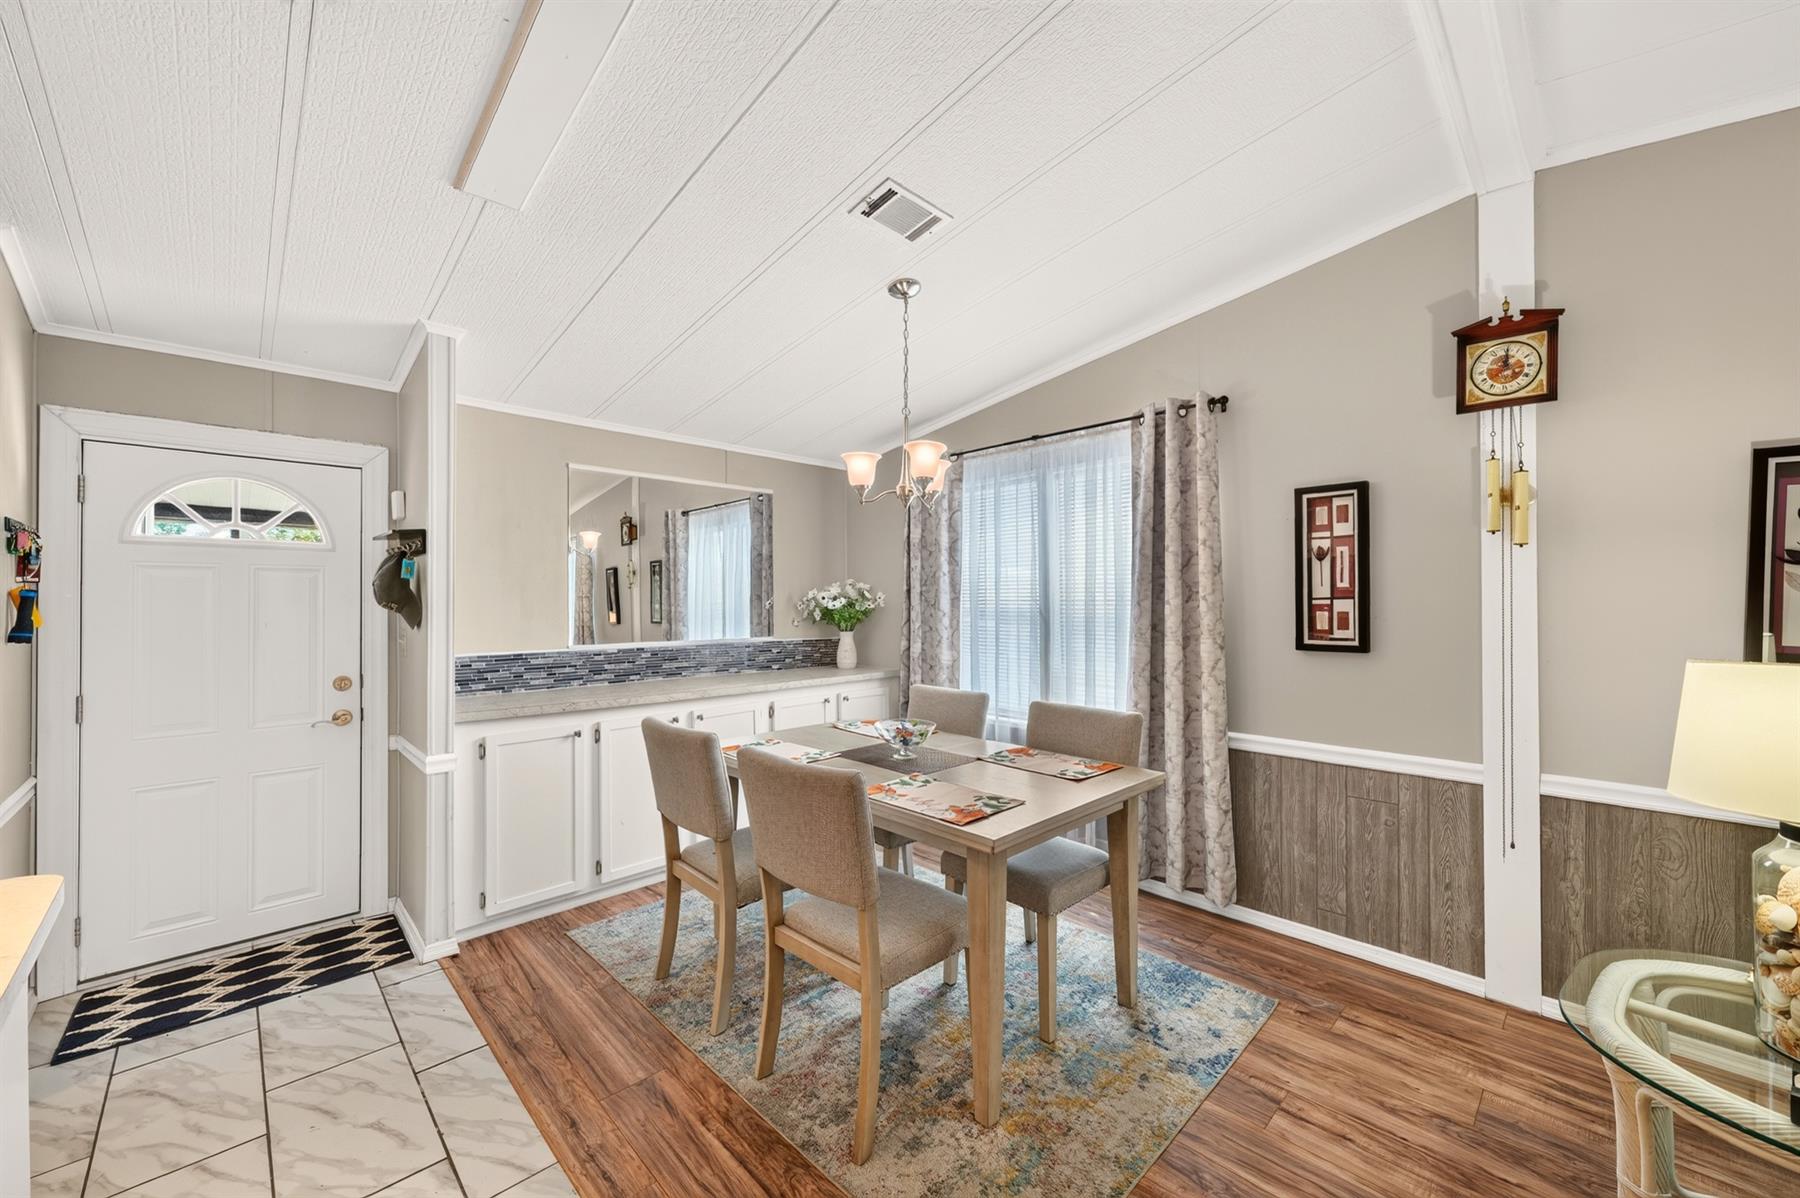
Ceramic Tile Flooring
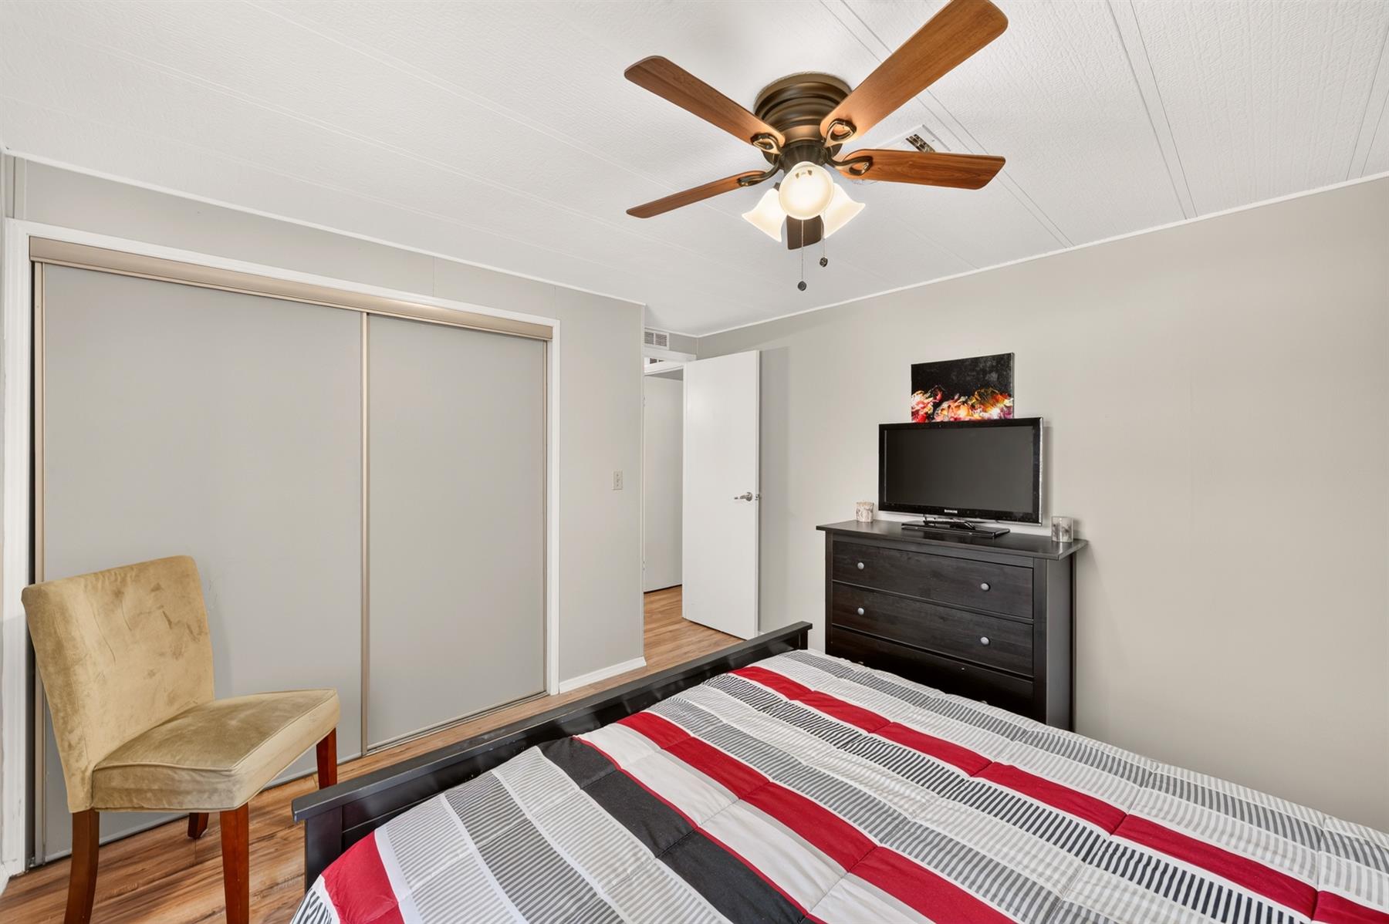
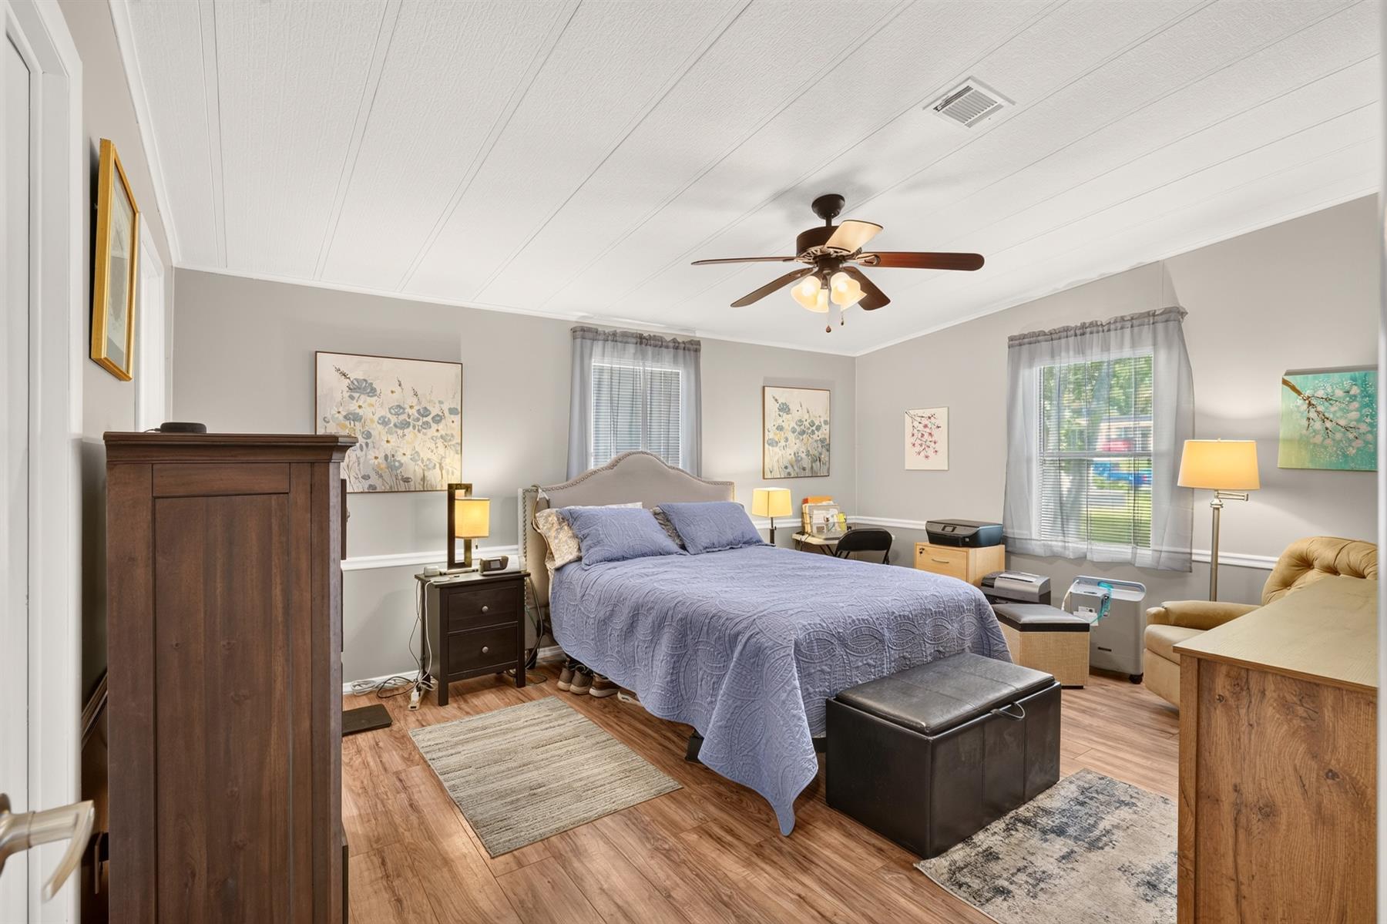
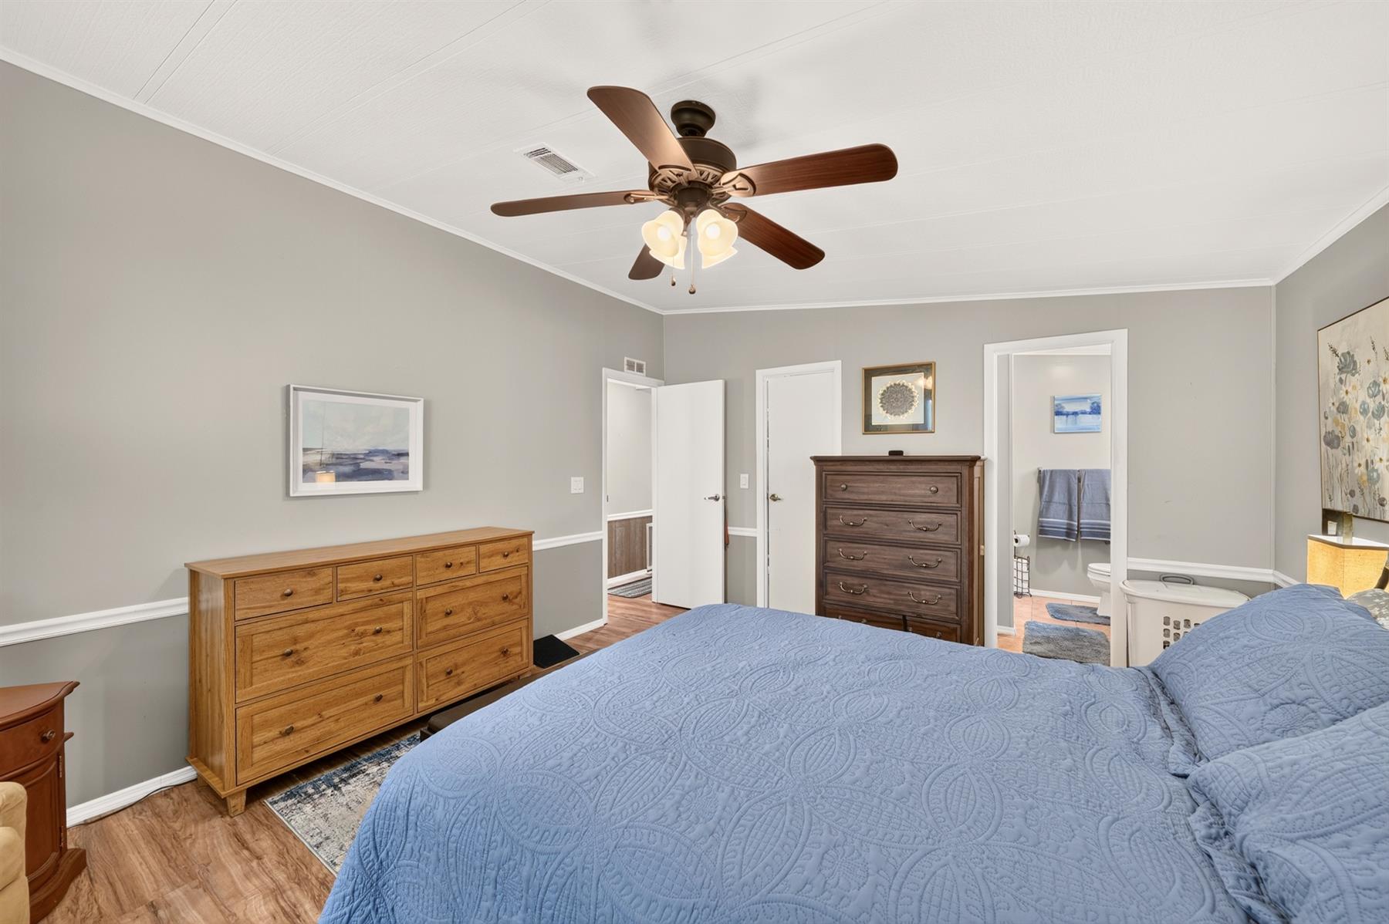
Laminate Flooring
Blinds
Bond, N/A
Ceiling Fan(s)
Crown Molding
Smoke Alarms
Vol/Vaulted Ceiling (Main Liv)
Walk-in Closet(s)
Turn-key
Quick Close Possible