The Village of Dabney
Preserve Homesite
Oversized Homesite, Room for a Pool
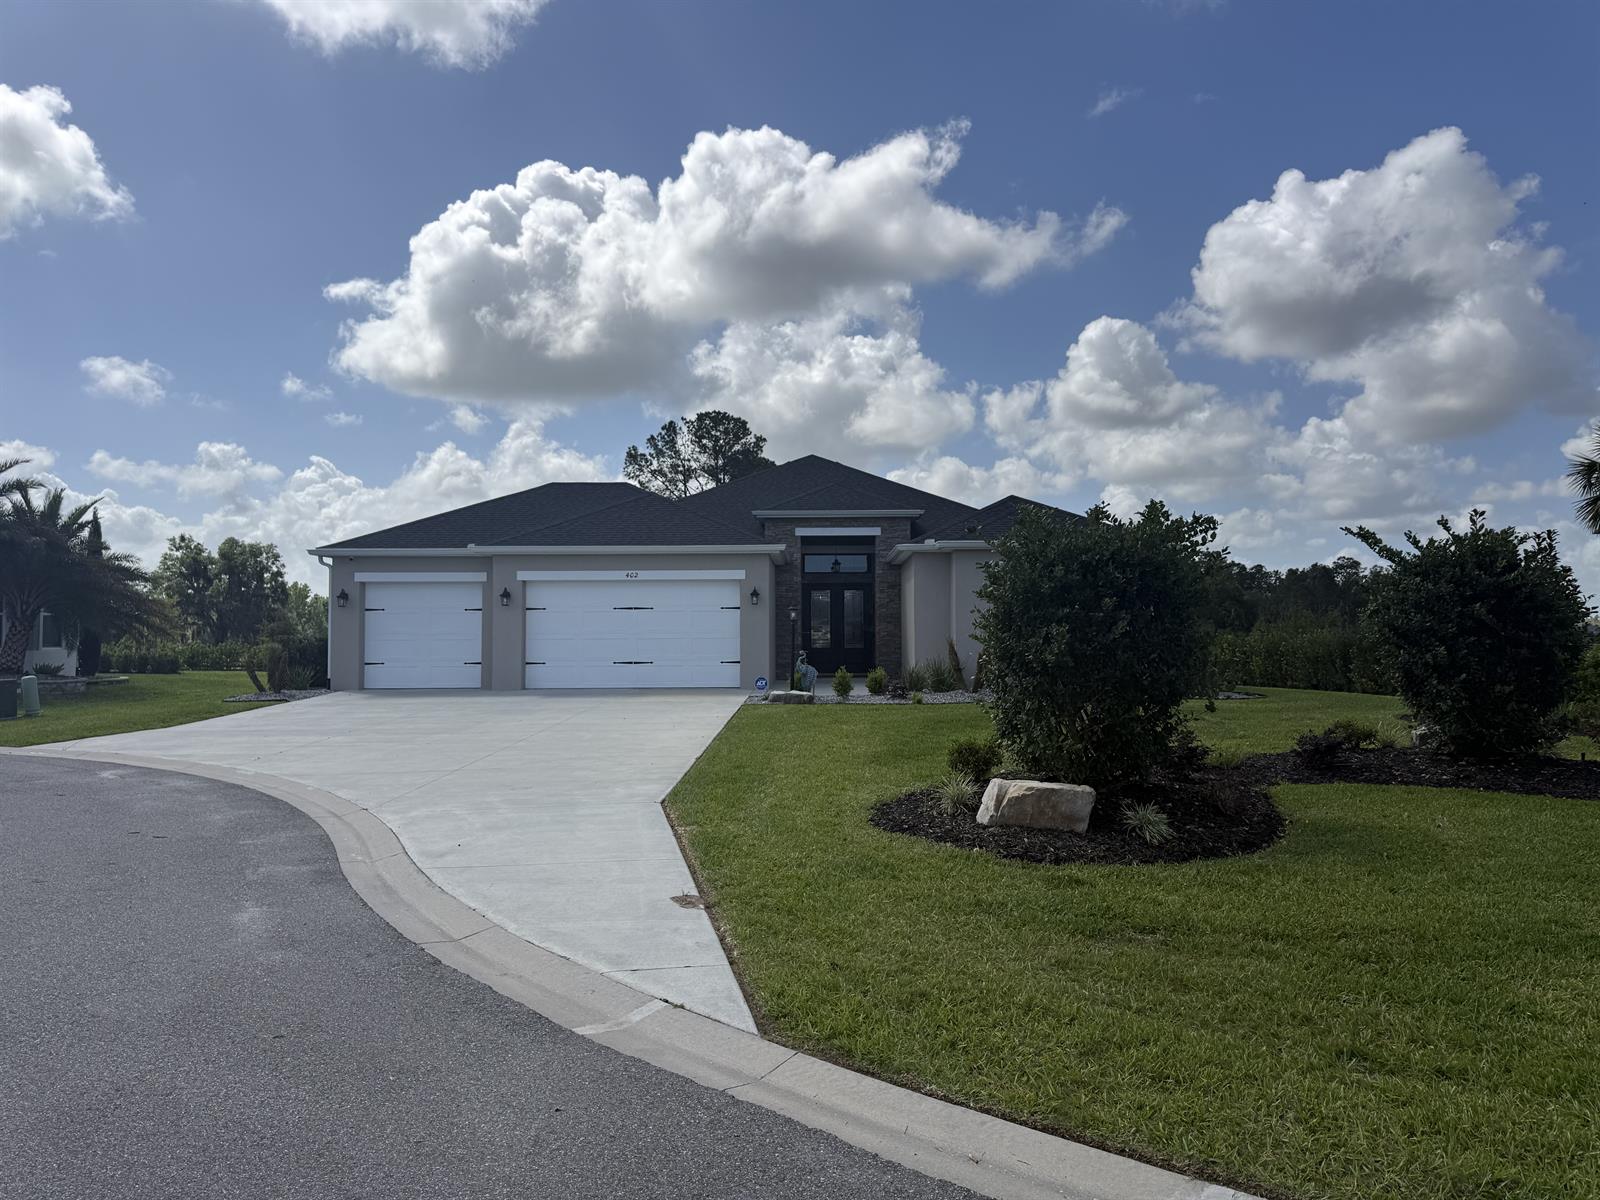
Oversized 3 Car Garage
Boutique Premier Neighborhood
Bond Paid
Backs to Non-Villages property
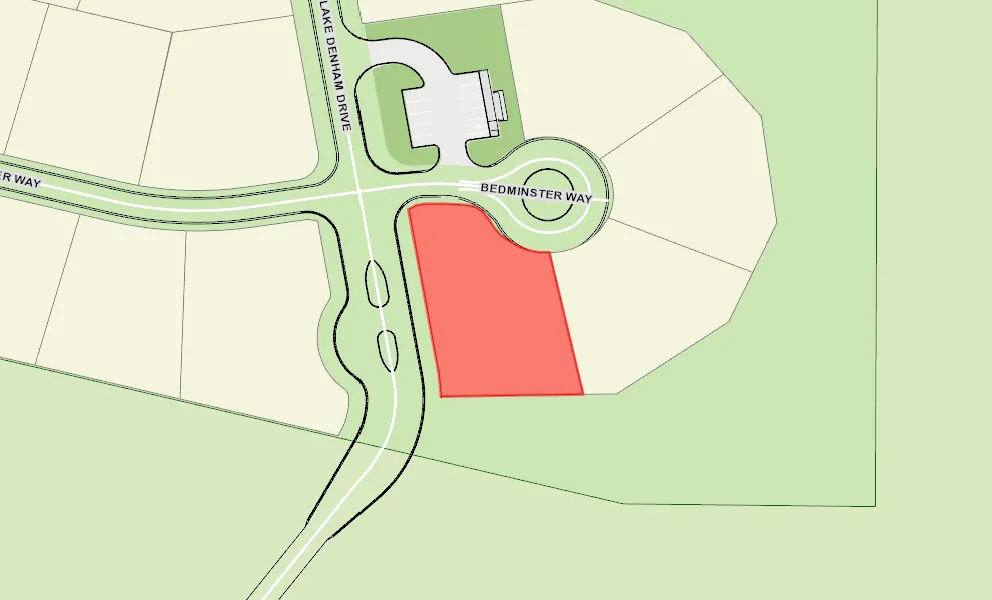
Corner Site
Cul de Sac Site
Oversized Homesite, room for pool
View Site
Preserve Site
Concrete Block/Cement Finish
Architectural Shingles
Gutter/Downspouts Around Entire Home
Irrigation System
Landscaping - Enhanced
Patio
Central Air Conditioning
low e windows
Low-E Double Pane Windows
Stacking Sliding Glass Door(s)
Attic Access w/Attic Trusses
Garage Attic Stairs
Garage Door Opener w/Transmitter(s)
Garage Floor - Epoxy Painted
Oversized Garage
3 Car Garage
Gas Utilities
Laundry Room
Enlarged Residential Lanai
Eating Space in Kitchen
Formal Floor Plan
Kitchen Island
Open Floor Plan
Walk In Shower - Primary Bath
Tub/Shower Combination - Guest Bath
Walk-in Shower - 3rd Bath
Thermofoil Cabinetry
Blue Interior Colors
Neutral Interior Colors
Quartz Countertops
Tile Backsplash
Dishwasher
Enhanced Appliances
Garbage Disposal
Microwave/Spacesaver - Built in
Range - Gas
Refrigerator w/Ice Maker
Tankless Water Heater
No Carpet in Home
Vinyl Plank
Ceiling Fan(s)
Crown Molding
Custom Closet Organizers
Drapery
Plantation Shutters
Smart Home Ready
Smoke Alarms
Vol/Vaulted Ceiling - Additional Rooms