VLS#: 251641

Furniture Available Separately

$839,555

Designer Home: Sarasota
3 bed
2 bath
1 den
2,582 sqft
2 +golf garage

The Village of Labelle

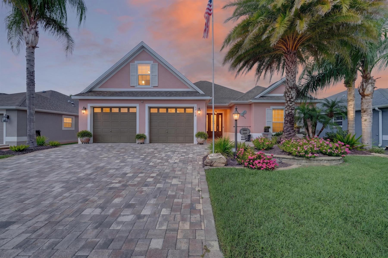
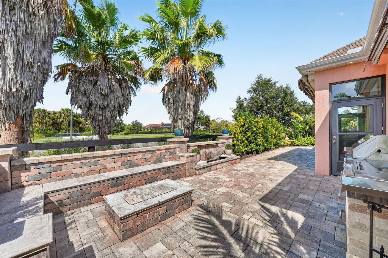
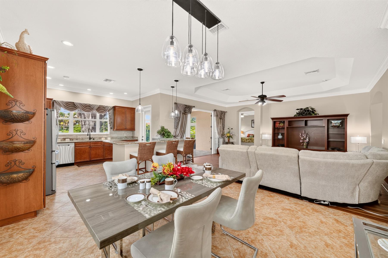
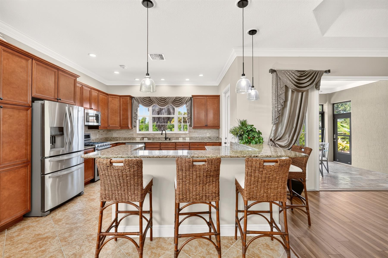
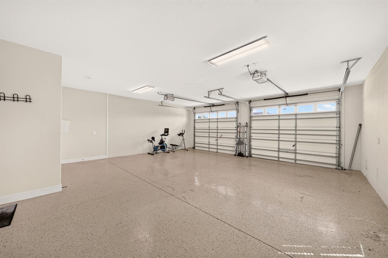
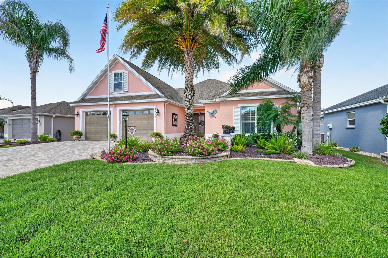
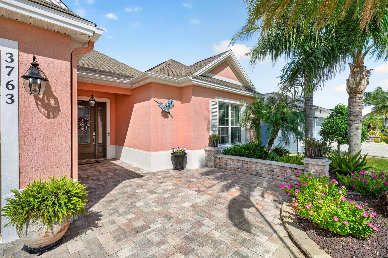
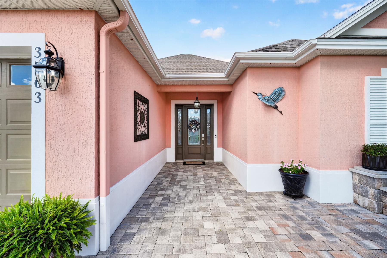
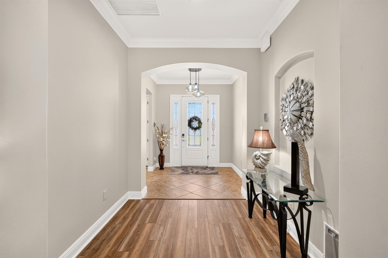
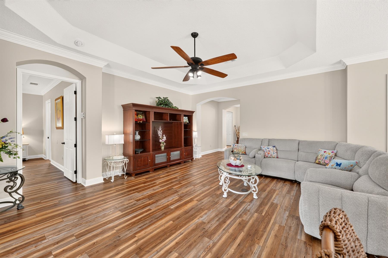
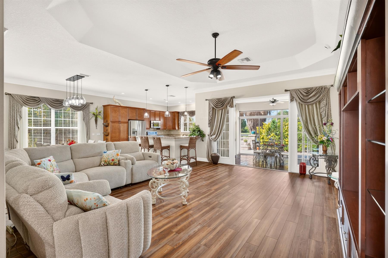
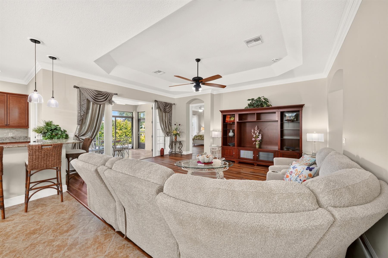
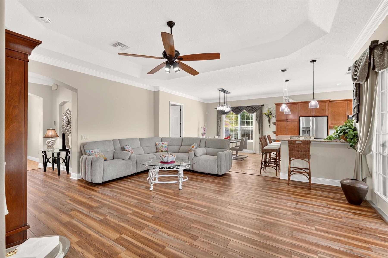
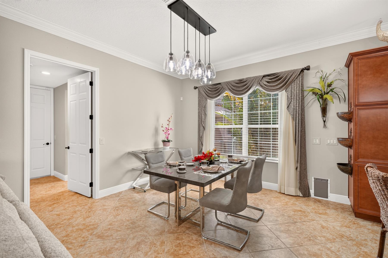
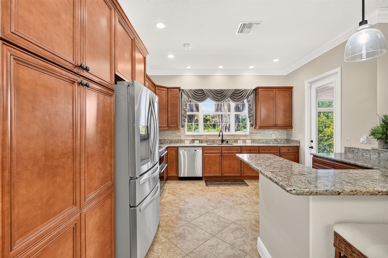
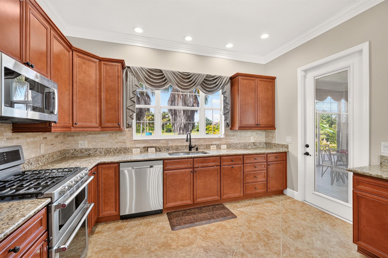
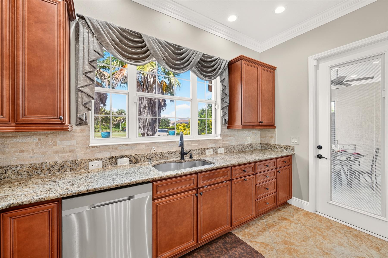
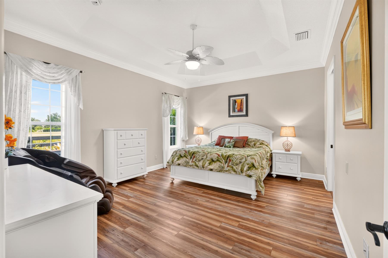
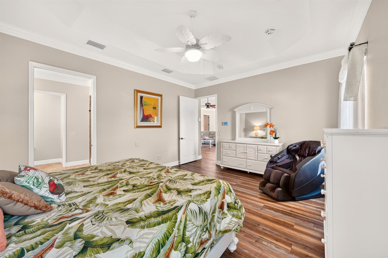
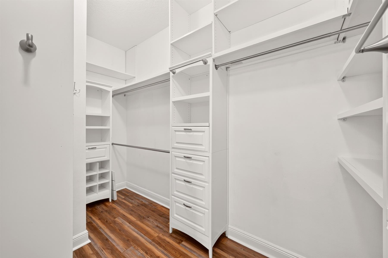
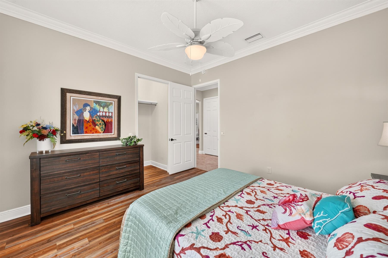
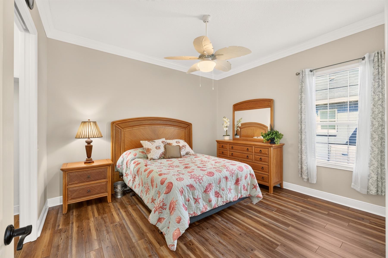
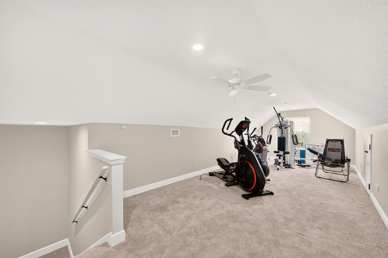
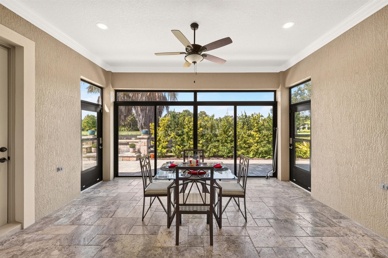
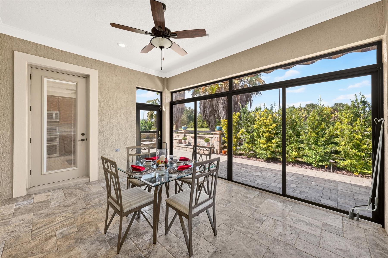
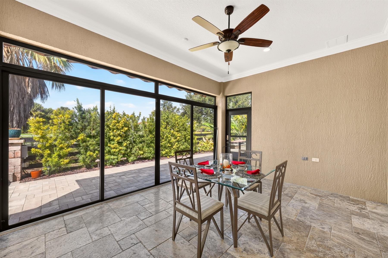
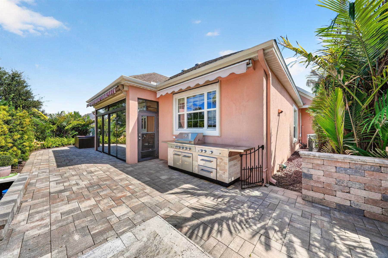
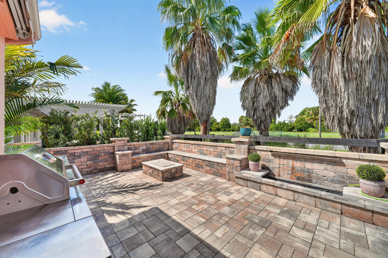
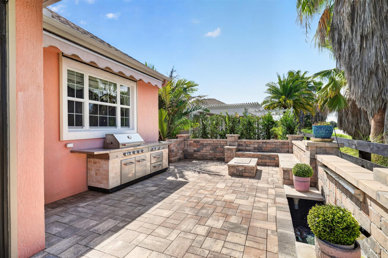
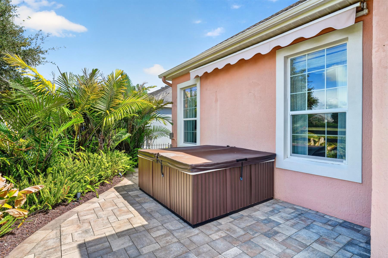
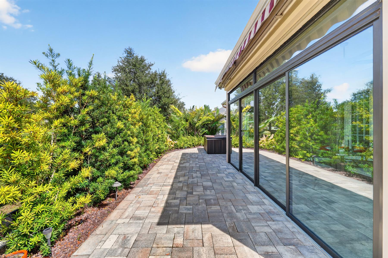
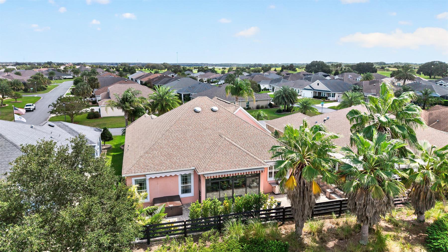
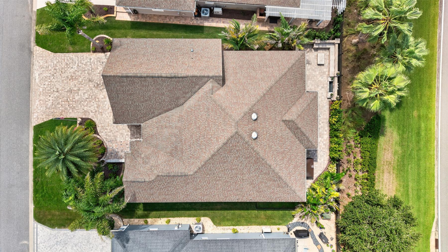
This is Florida living done right. Soaring 10-foot ceilings, 8-foot doors, crown molding, custom closet organizers, tile and laminate flooring, and an upstairs bonus room set the stage inside, while the home's outdoor spaces steal the show. Enjoy a glass-enclosed lanai with mini-split, electric roll-down screens, hot tub, fire pit, KitchenAid outdoor grill, mature landscaping, and a stunning custom brick paver waterfall. Whether you're hosting friends or enjoying a quiet evening at home, this outdoor retreat was made to be enjoyed. The kitchen offers stainless steel appliances, double oven, gas range, and walk-in pantry, while the approximately 729-square-foot air-conditioned garage is a standout feature, comfortably accommodating two cars and two golf cars with room to spare. Garage attic stairs provide additional convenience. A brick paver driveway and walkway complete the exterior, and the seller will have the entire exterior painted prior to closing in the buyer's choice of color. Furniture is available separately. Bond paid, room for the cars and golf cars, and outdoor living you'll actually use. All that's missing is you.
  • Bond Paid

  • 10ft Ceilings, 8ft Doors

  • 2 Car and 2 Golf Car Garage with AC

  • Glass Enclosed Lanai with Mini Split

  • Expansive Outdoor Living

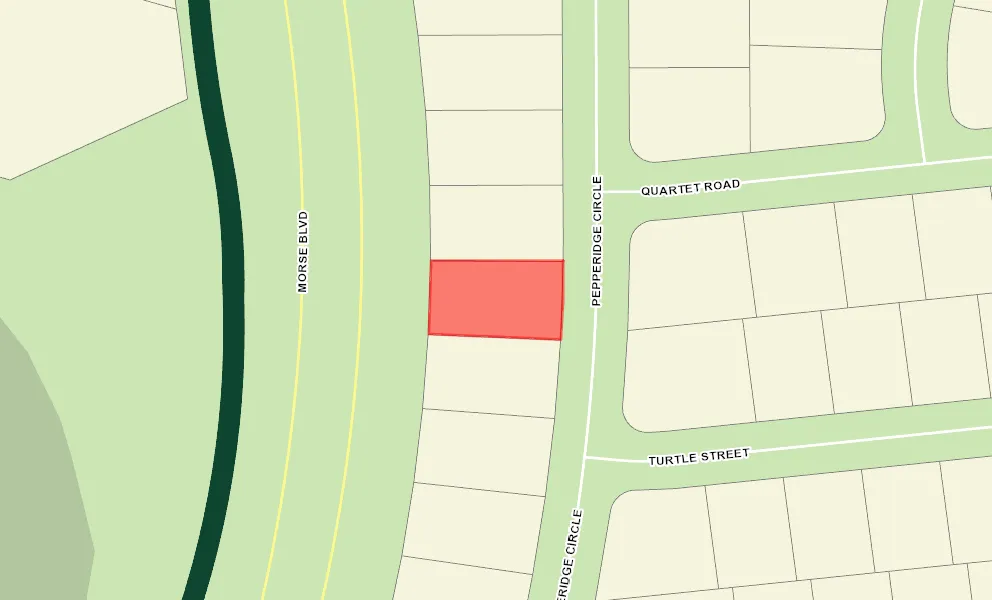
  • Backs to Street

  • Rear Privacy with Landscaping

  • View Site

  • Concrete Block/Cement Finish

  • Architectural Shingles

  • Brick Pavers

  • Gutter/Downspouts at Entry and Exits

  • Hot Tub

  • Irrigation System

  • Landscaping - Enhanced

  • Lanai Landscape Buffer

  • Landscaping - Mature

  • Landscaping Lights

  • Outdoor - Grill

  • Patio

  • Trees - Mature

  • Central Air Conditioning

  • Zoned Air Conditioning

  • Attic Access w/Attic Trusses

  • Expanded Drive

  • Garage Attic Stairs

  • Garage Door Opener w/Transmitter(s)

  • Garage Floor - Epoxy Painted

  • Oversized Garage

  • 2 Car Garage

  • Bonus Room

  • A/C Vent(s) Added in Lanai

  • Glass Enclosed Lanai

  • Screen Enclosure

  • Enlarged Residential Lanai

  • Open Floor Plan

  • Open Kitchen

  • Pantry - Closet

  • Pantry - Walk-in

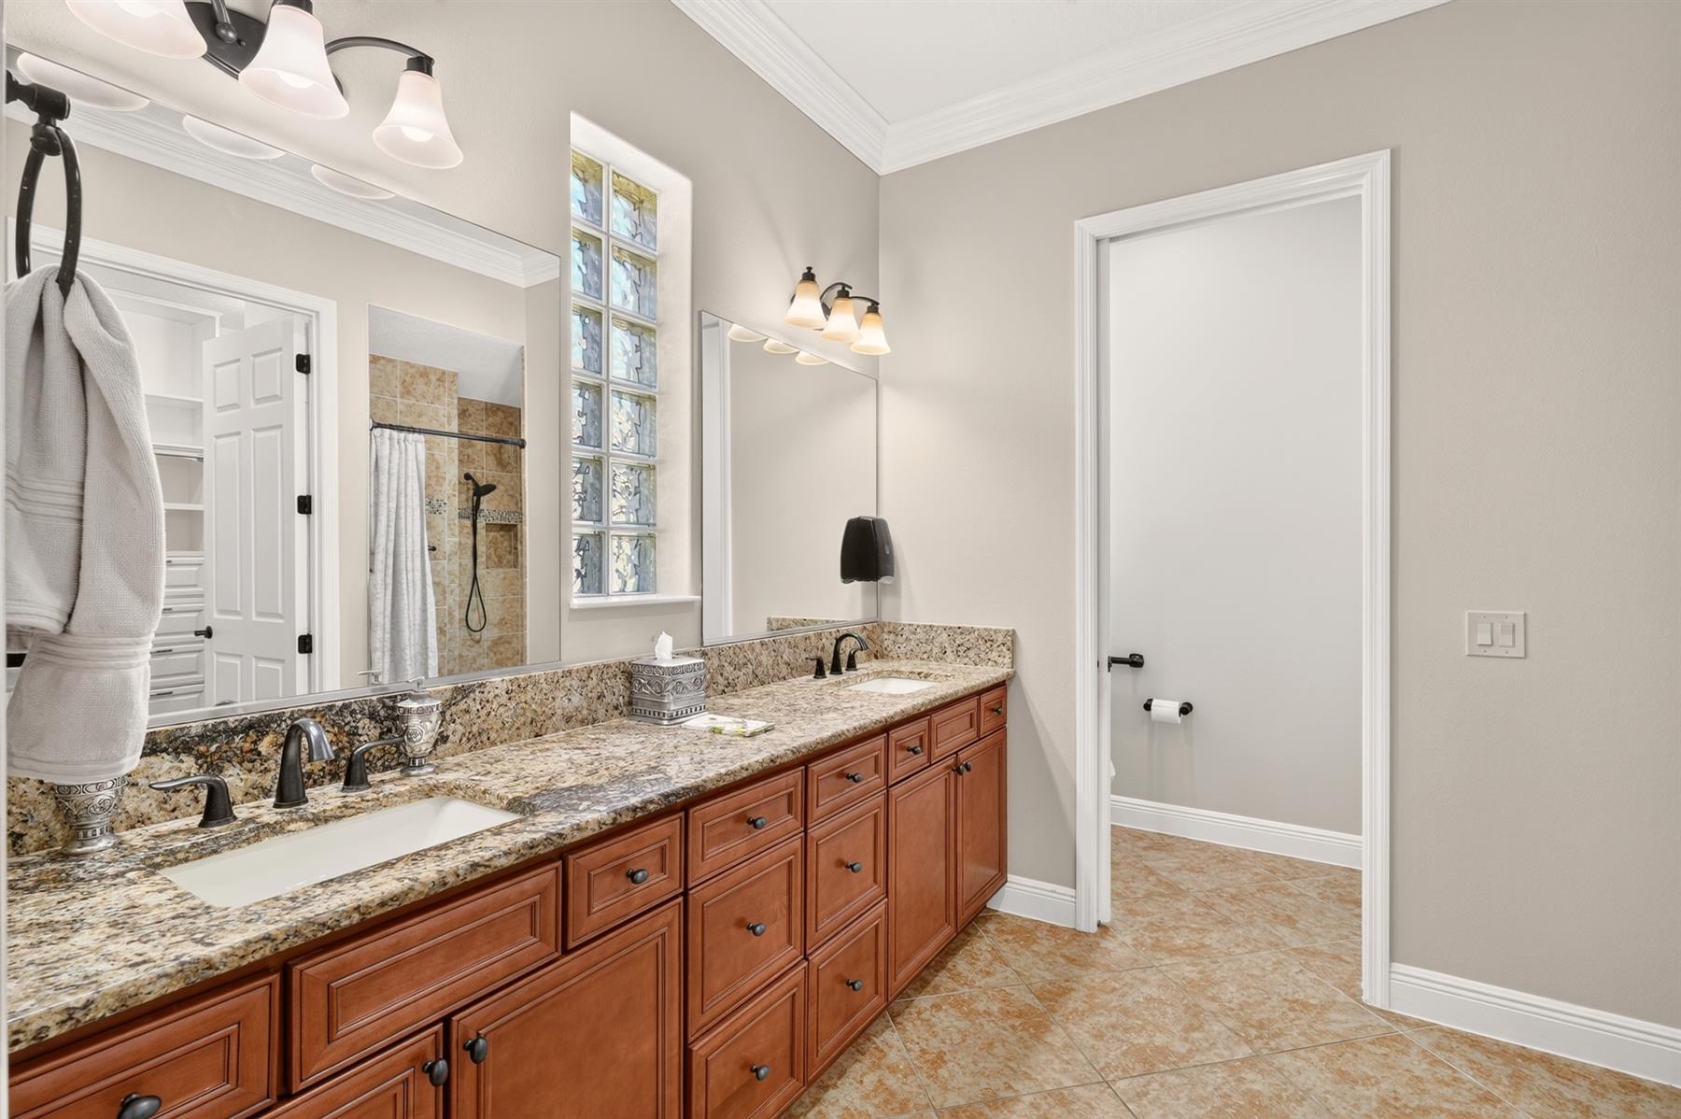
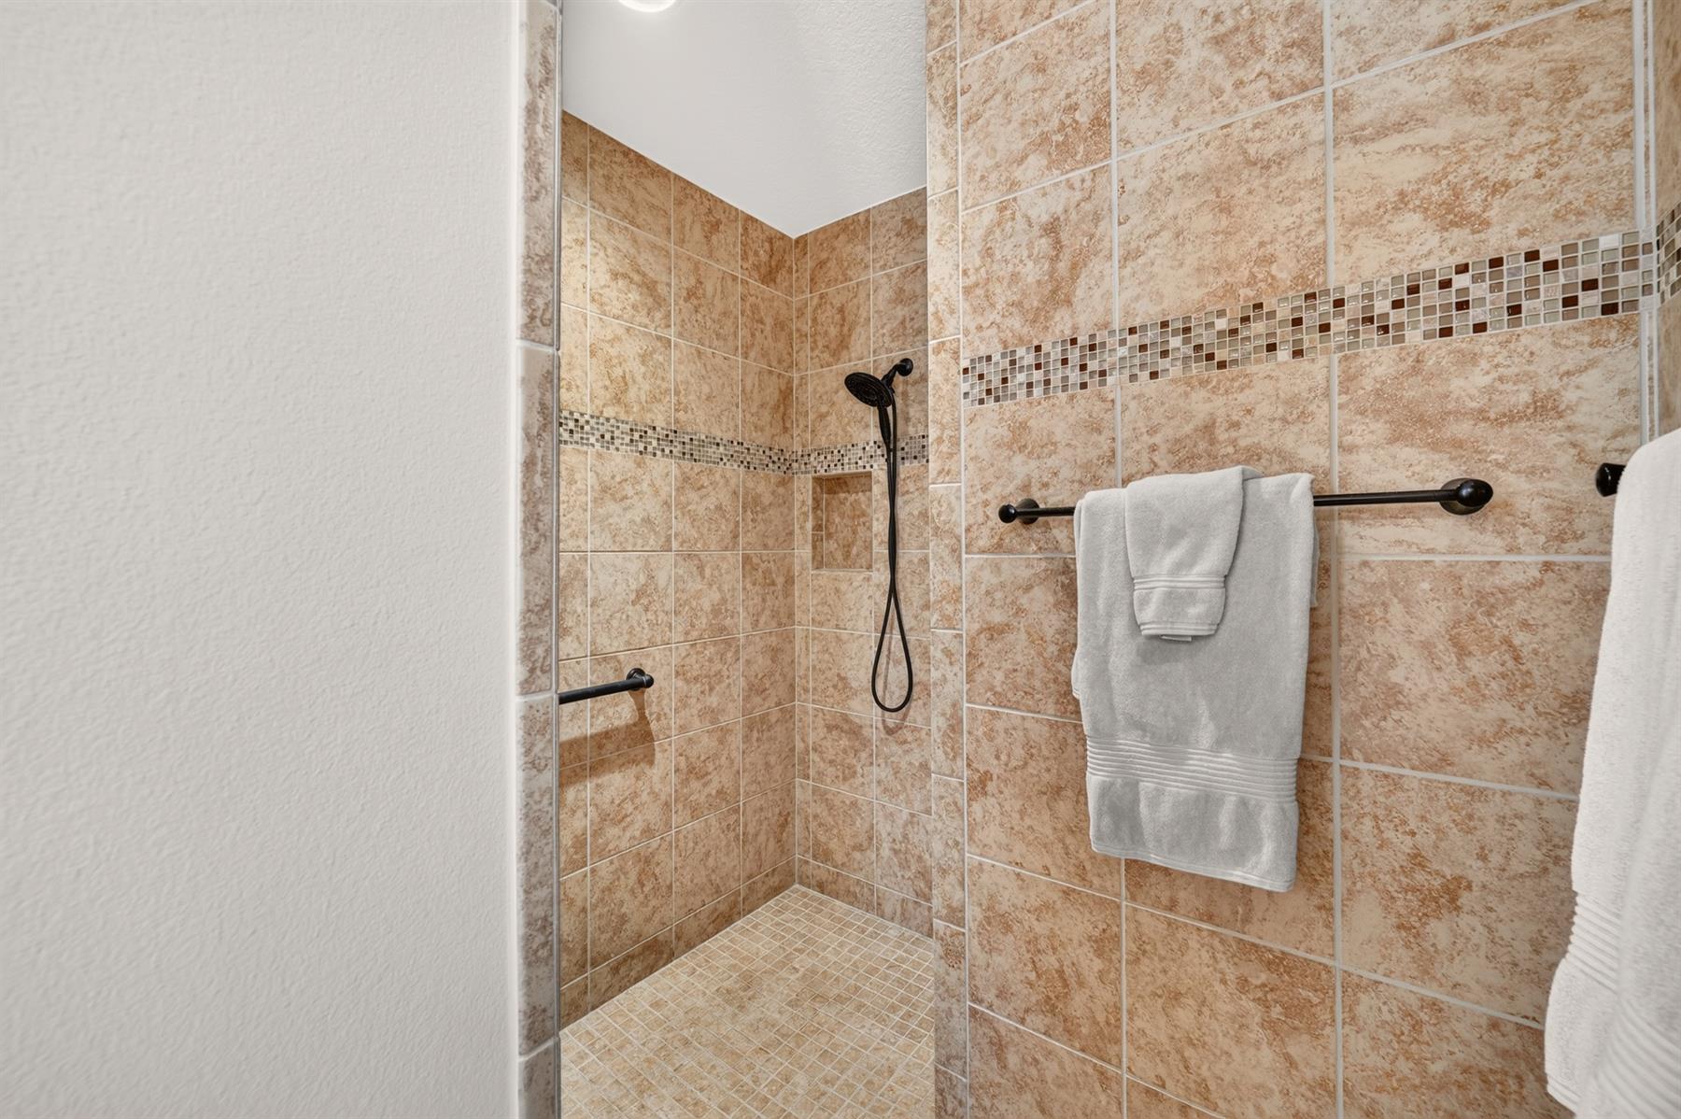
  • Walk In Shower - Primary Bath

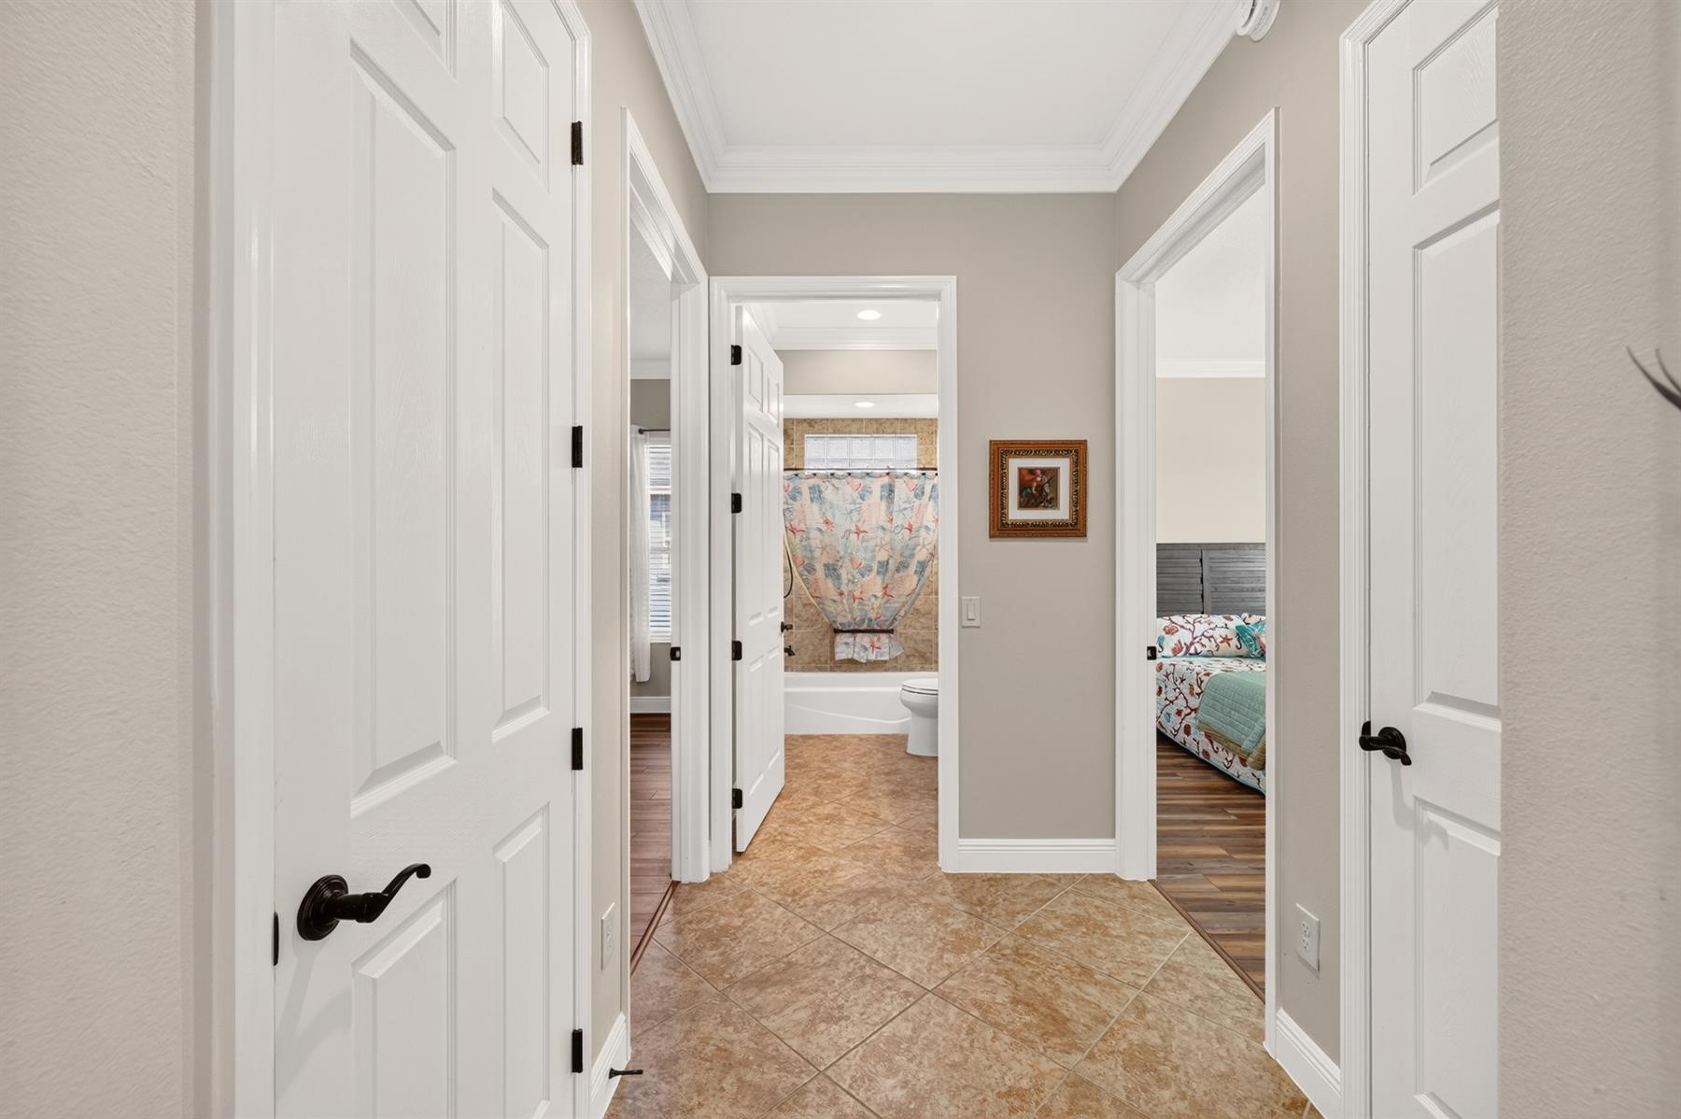
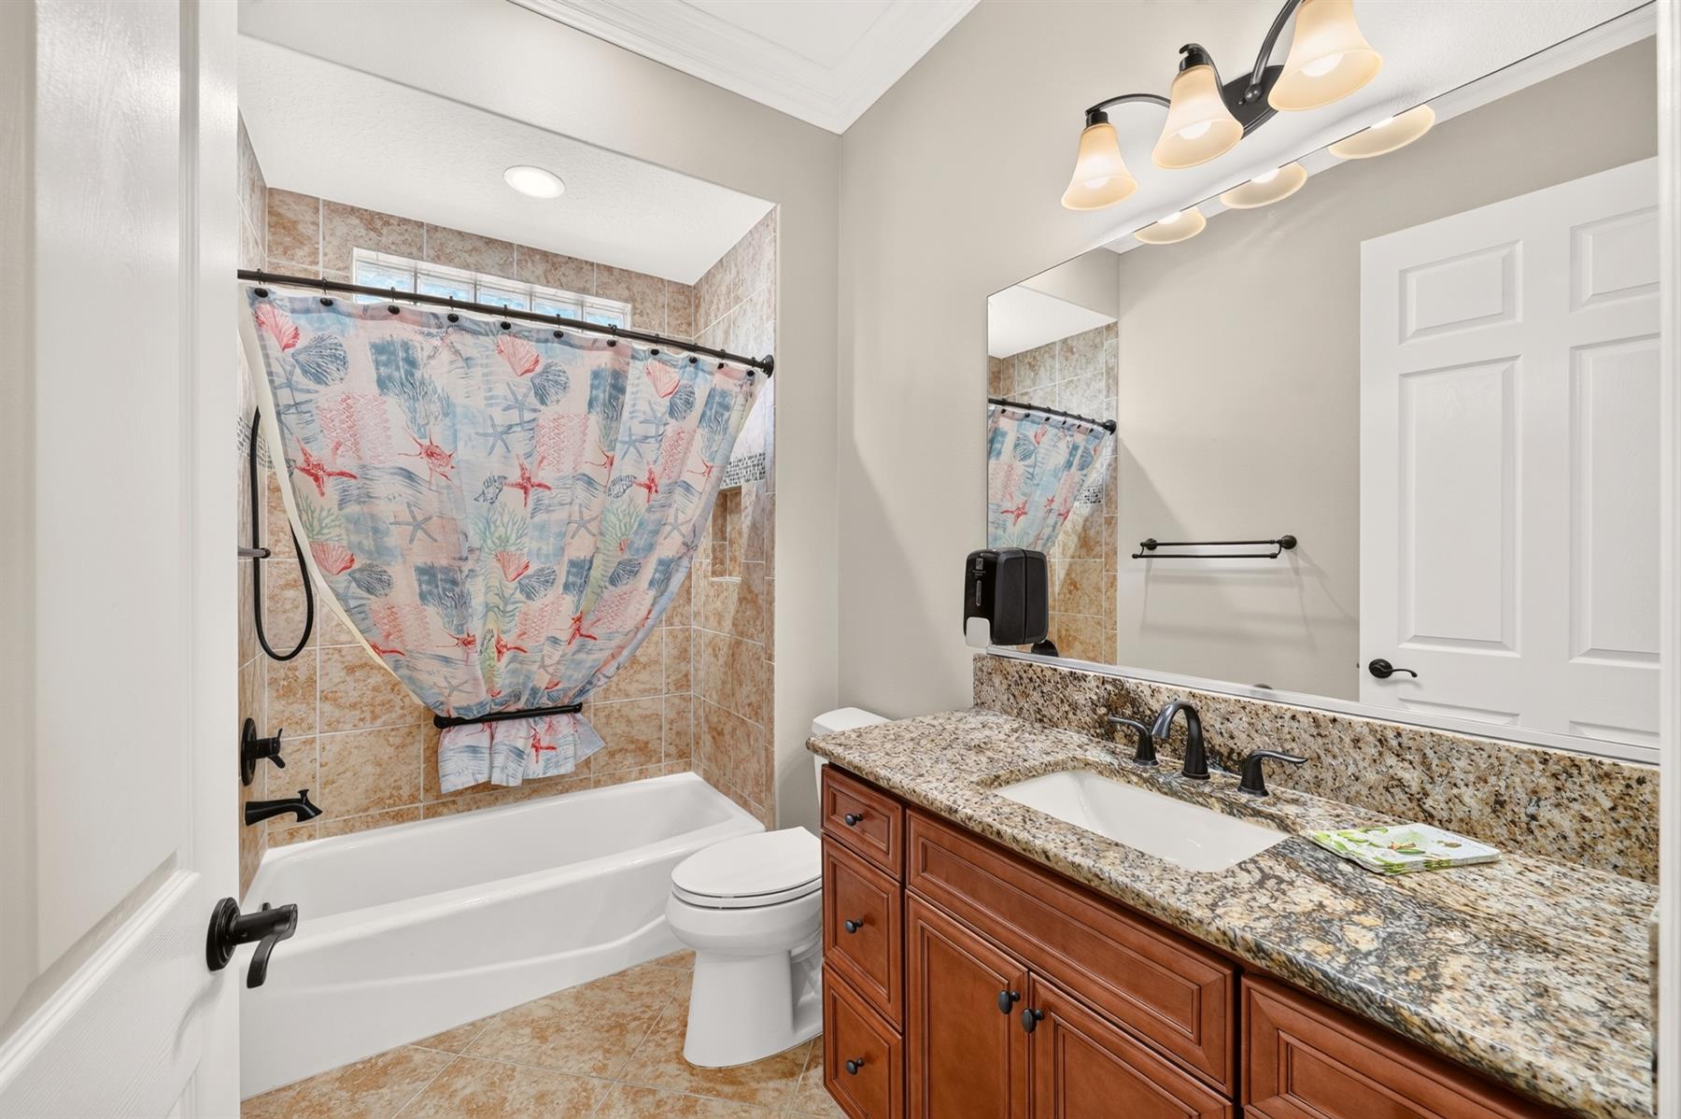
  • Linen Closet - Guest Bath

  • Tub/Shower Combination - Guest Bath

  • Maple Cabinetry

  • Neutral Interior Colors

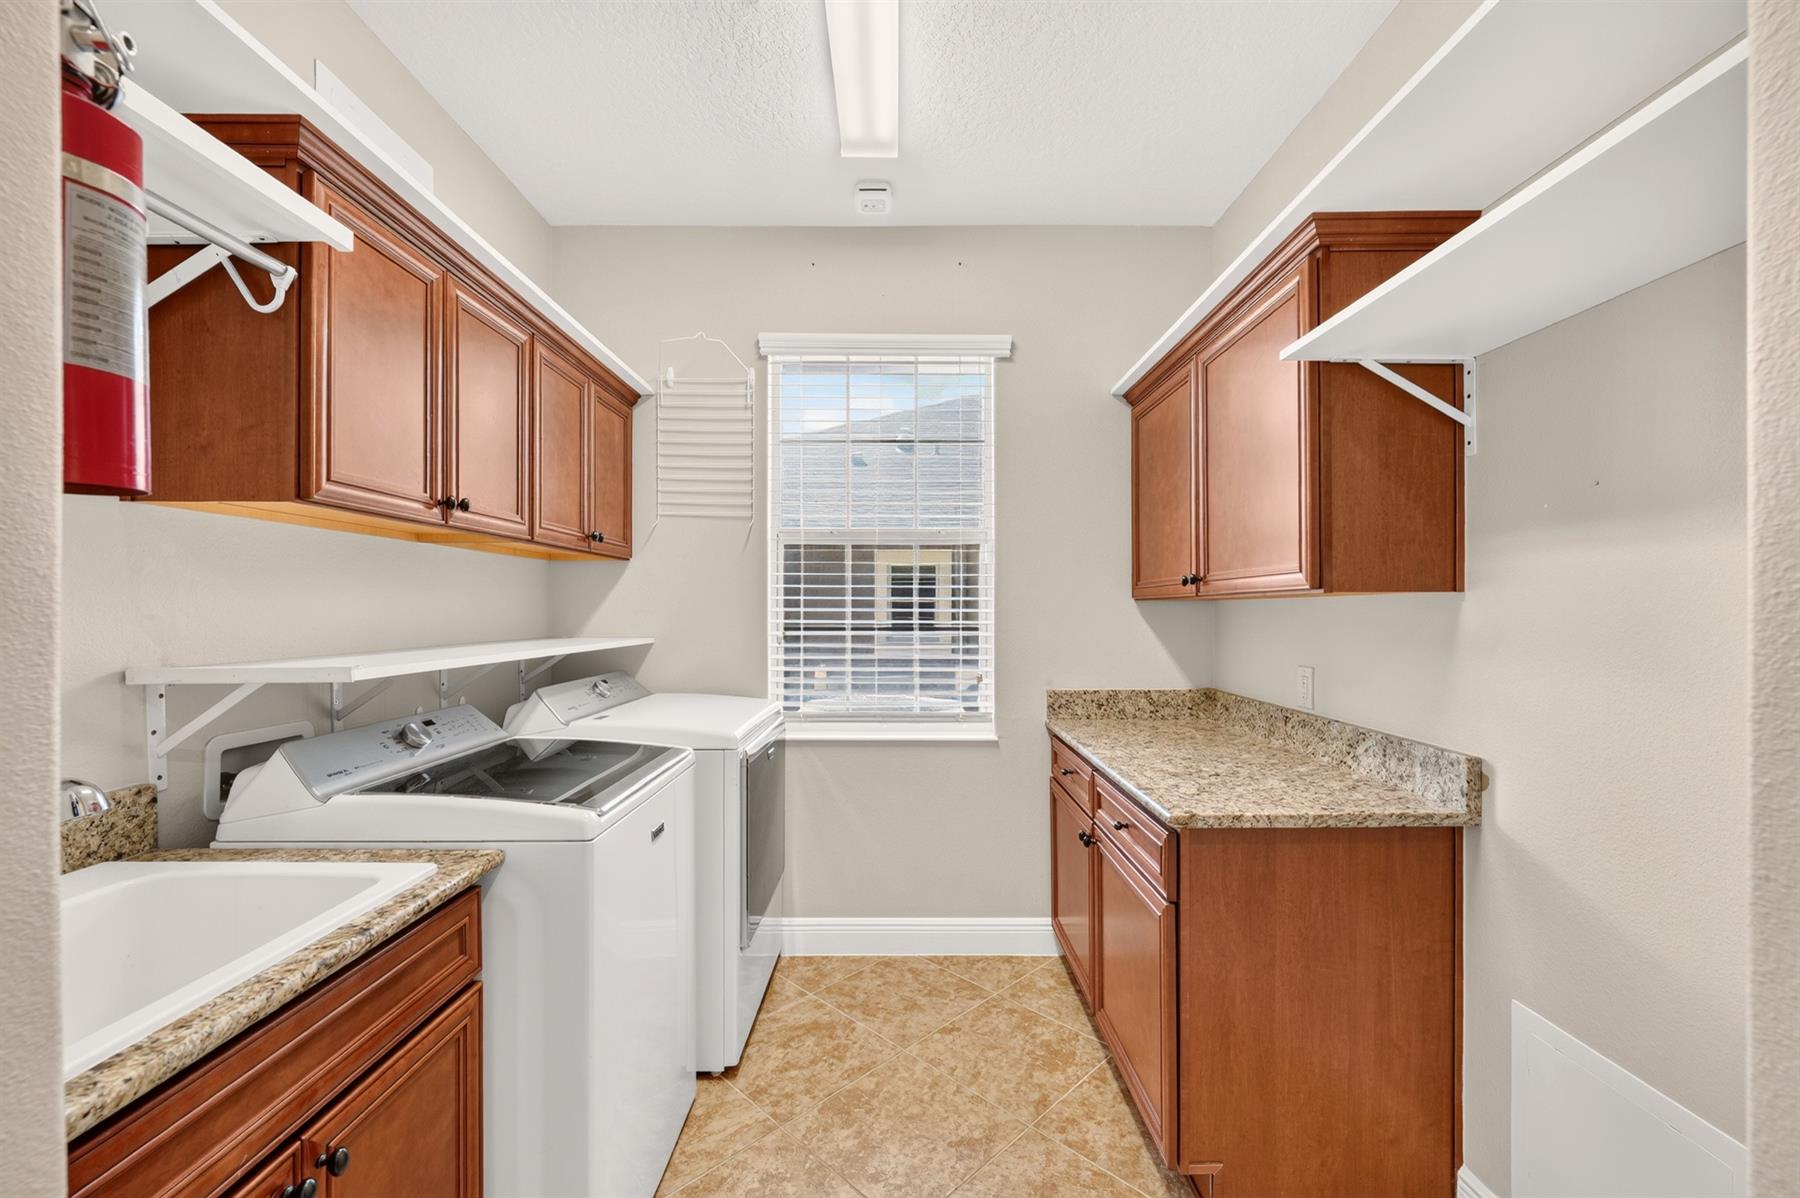
  • Granite Countertops

  • Tile Backsplash

  • Dishwasher

  • Dryer - Electric

  • Enhanced Appliances

  • Laundry Hookup - Interior

  • Microwave/Convection - Built in

  • Range - Gas

  • Refrigerator w/Ice Maker

  • Washer

  • Washer and Dryer Included

  • Laminate Flooring

  • Lanai Tile Flooring

  • Blinds

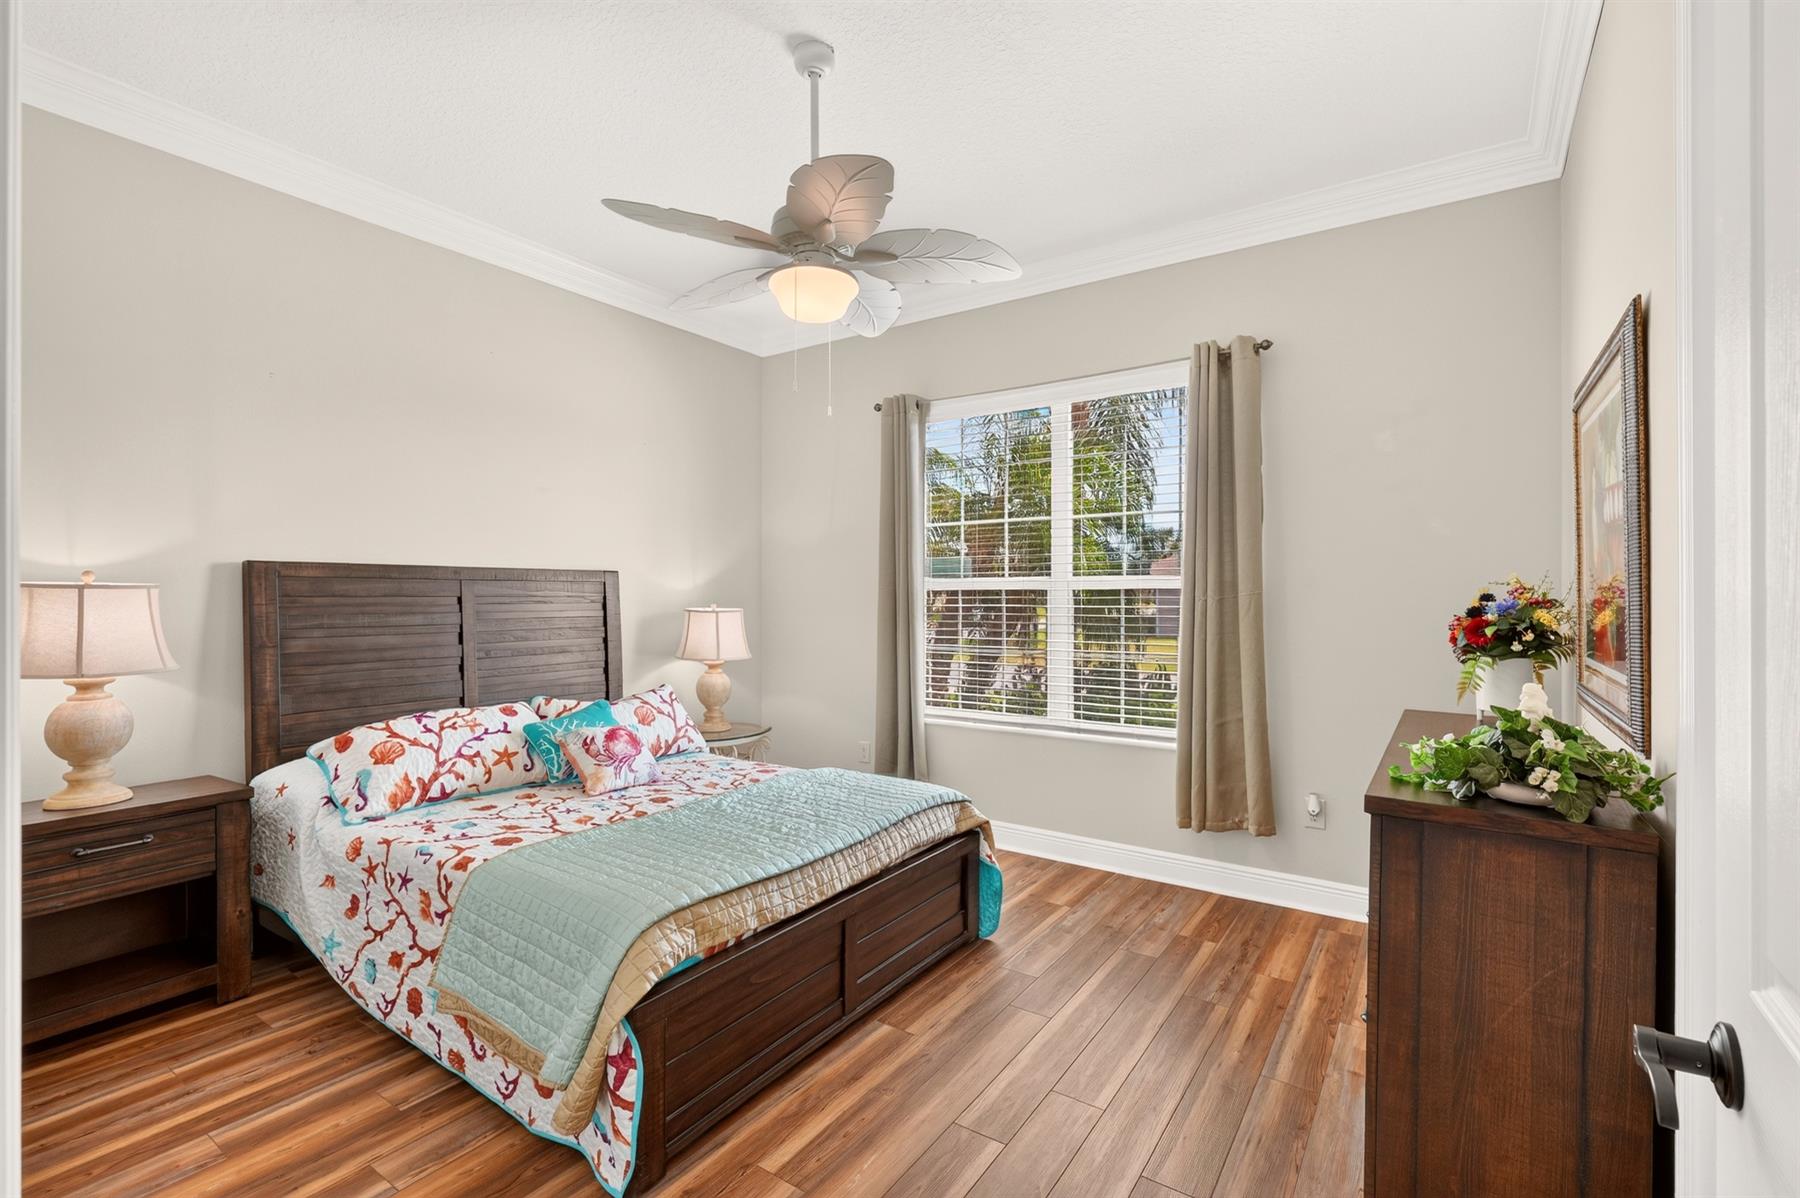
  • Ceiling Fan(s)

  • Crown Molding

  • Custom Closet Organizers

  • Drapery

  • Electric Roll Down Screens

  • Fireplace - Outdoor

  • Hand Trowelled Ceiling/Walls

  • Hand Trowelled Ceilings

  • Smoke Alarms

  • Tray/Coffered Ceilings

  • Vol/Vaulted Ceiling - Additional Rooms

  • Vol/Vaulted Ceiling (Main Liv)

  • Walk-in Closet(s)

  • Furniture Available Separate

  • Quick Close Possible

Designer Homes showcase an exceptional selection of floor plans and features, making them our most popular home series. These spacious homes pair refined style with thoughtful planning to enhance everyday living. Offering two-, three-, and four-bedroom floor plans built with frame or concrete-stucco construction, Designer Homes combine quality craftsmanship with modern features for comfortable living.
The Village of LaBelle features all the recreational activities you would expect, surrounded by golf, shopping and dining at its best! The neighborhood pool greets you as you enter, and several others are close by. The beautiful Rohan Regional Recreational Center awaits to the south along Morse Boulevard, with softball and air gun facilities conveniently located just across the street. The Belle Glade Country Club offers a unique dining experience and scenic golf. And, for your everyday shopping needs, the Colony Shopping Plaza is just across 466A!

Have a Question?

We're here to help.

Please call 352-753-6655 or fill out the form below.

Complete all required fields to enable this button
Jill Coyne

Jill Coyne

Properties of The Villages
Karissa Petty

Karissa Petty

Properties of The Villages

Considering a change?

Learn more about listing your home with us and our complimentary relocation service.
The Villages Lifestyle Preview
Starting at $129* per day

Come for a lifestyle preview Experience

* Daily prices are based on 2 guests per home, season & availability. Ranging from $129 daily to $199 daily.