VLS#: 251191

$539,000

Designer Home: Lily
3 bed
2 bath
2,000 sqft
2 +golf garage

The Village of Dunedin

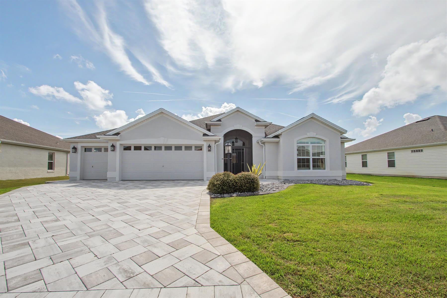
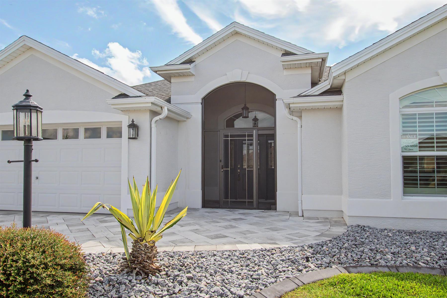
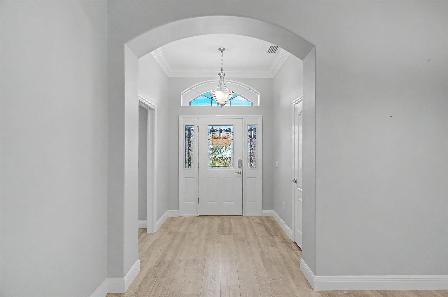
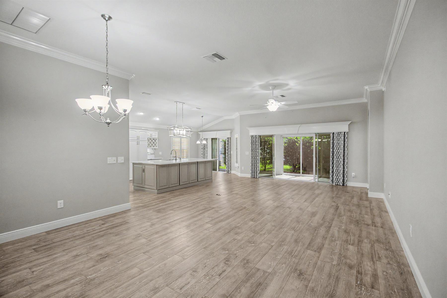
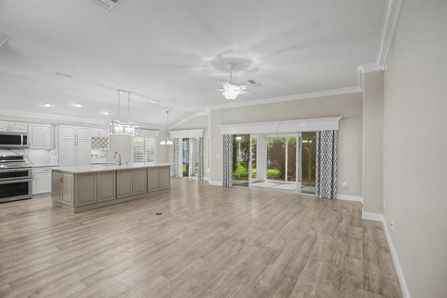
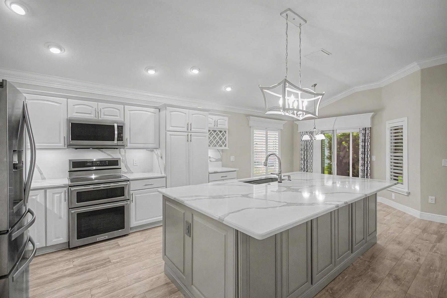
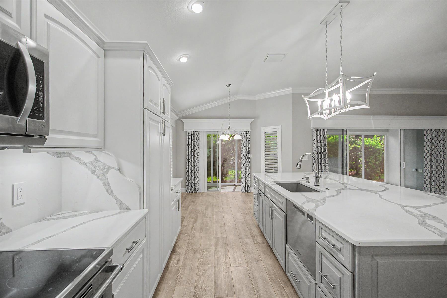
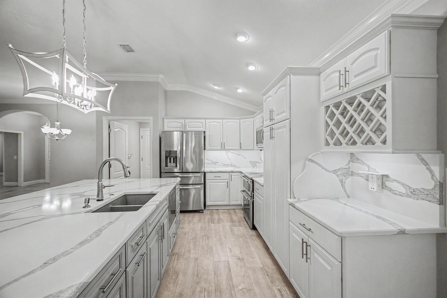
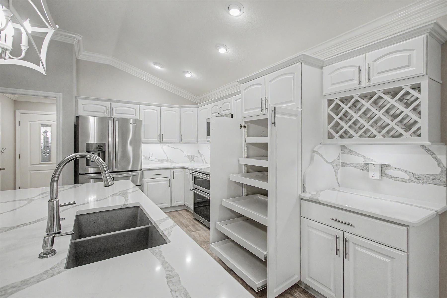
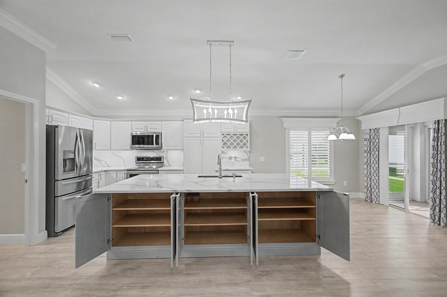
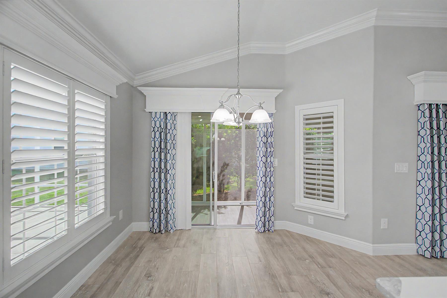
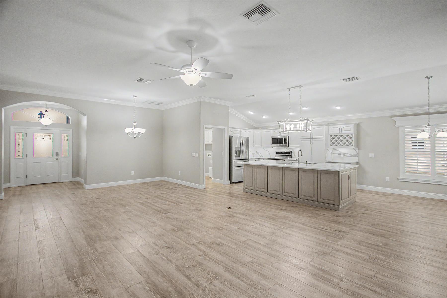
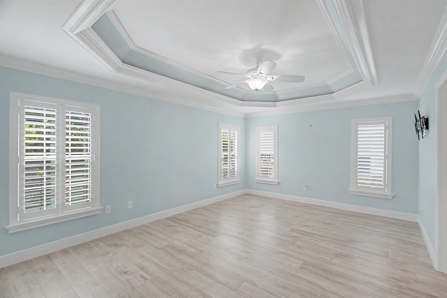
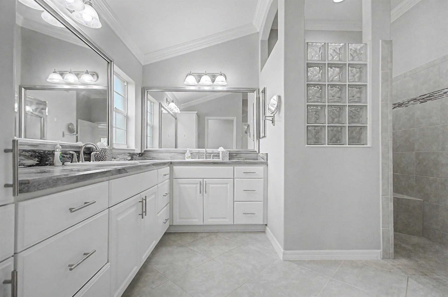
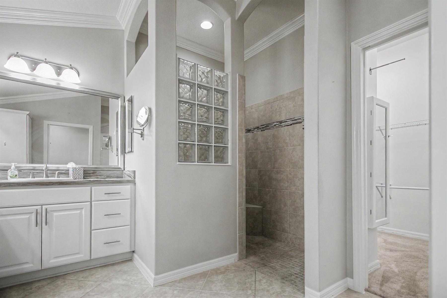
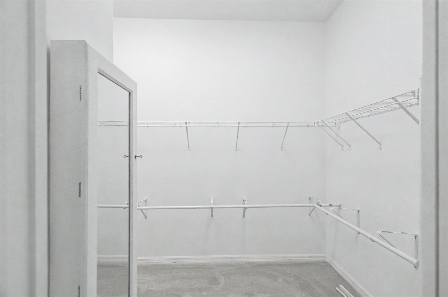
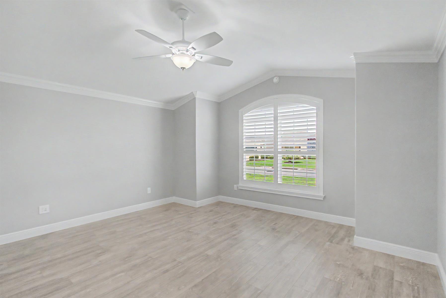
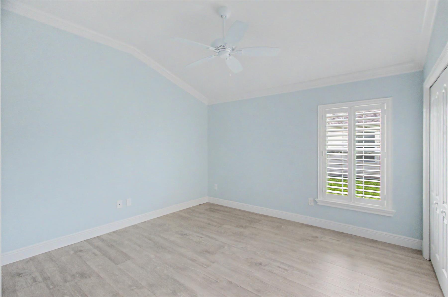
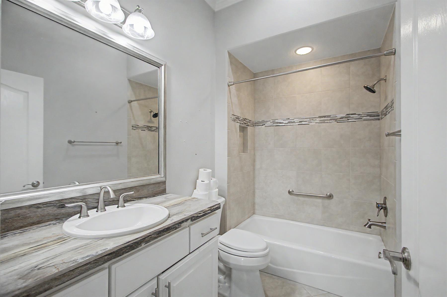
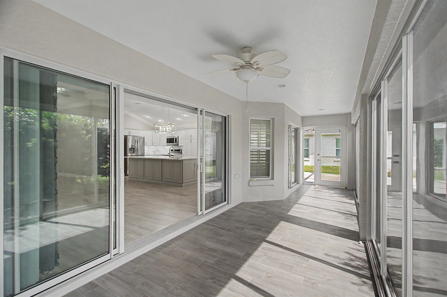
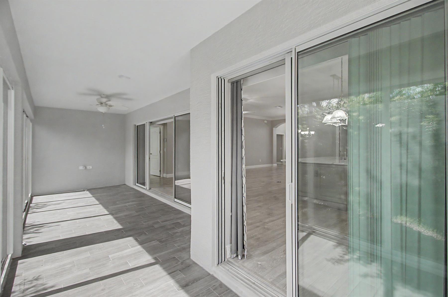
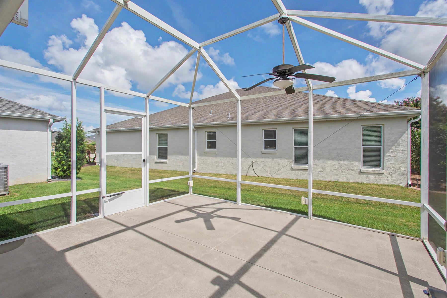
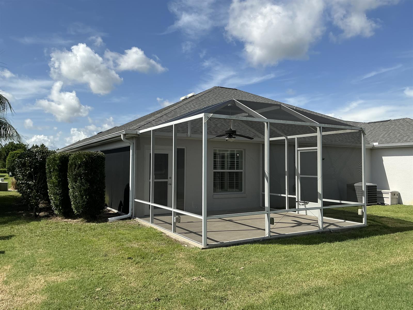
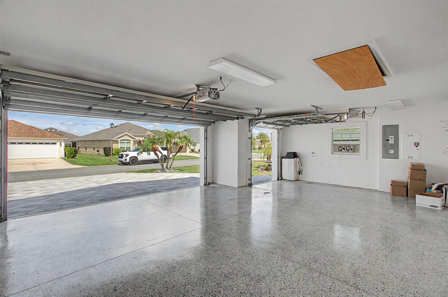
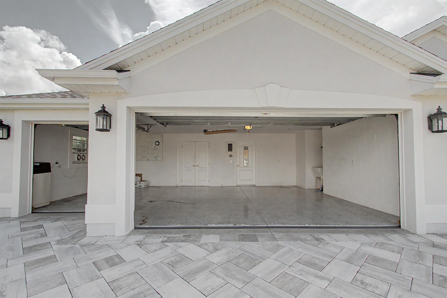
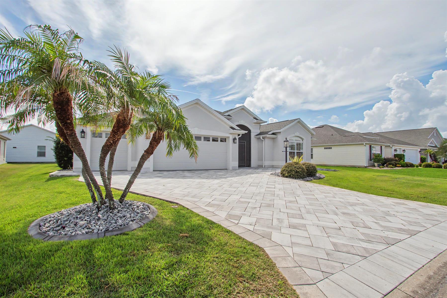
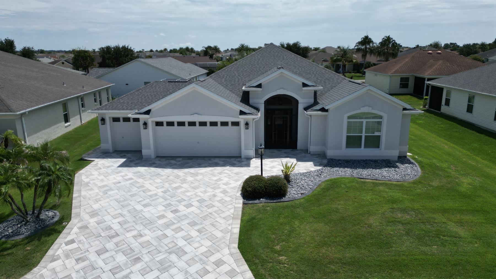
As you approach this very popular Lily Designer home floor plan, notice the enhanced, nice clean curb appeal with bricked paved driveway/walkway, curb-it with stone in the flower beds, and screened in entry. Upon entering you will be greeted by luxury vinyl plank throughout the living area and bedrooms - wet areas are ceramic tile and primary closet is carpeted. This open floor plan boasts a nice bright kitchen with white cabinets, enhanced stainless steel appliances including range with double oven and built in dishwasher, quartz counters, undercabinet lighting, pendant lighting and large island with storage on both sides. The primary suite is very large and has a walk-in closet. The primary bath has dual vanity and the ever sought after walk-in Roman shower. The guest area has 2 very spacious rooms with guest bath that can all be closed off with a pocket door for privacy. Two sets of sliders lead out to the lanai which is very private with landscape buffer. The lanai is glassed in, has tile flooring, and leads out to a 15x14 patio with mansard screen for grilling or sitting out in the sun. The full 2 car with golf car garage has a tremendous amount of space, a sealed floor, and pull down attic stairs for even more storage. Other features include plantation shutters throughout, crown molding throughout, cornices, water softener, new water heater 2026, & gutters all around.
  • Luxury Vinyl Plank

  • Bright Open Kitchen

  • Glassed-In Lanai

  • Mansard Screen

  • Brick Pavers

  • Rear Exposure - East

  • Rear Privacy with Landscaping

  • Concrete Block/Cement Finish

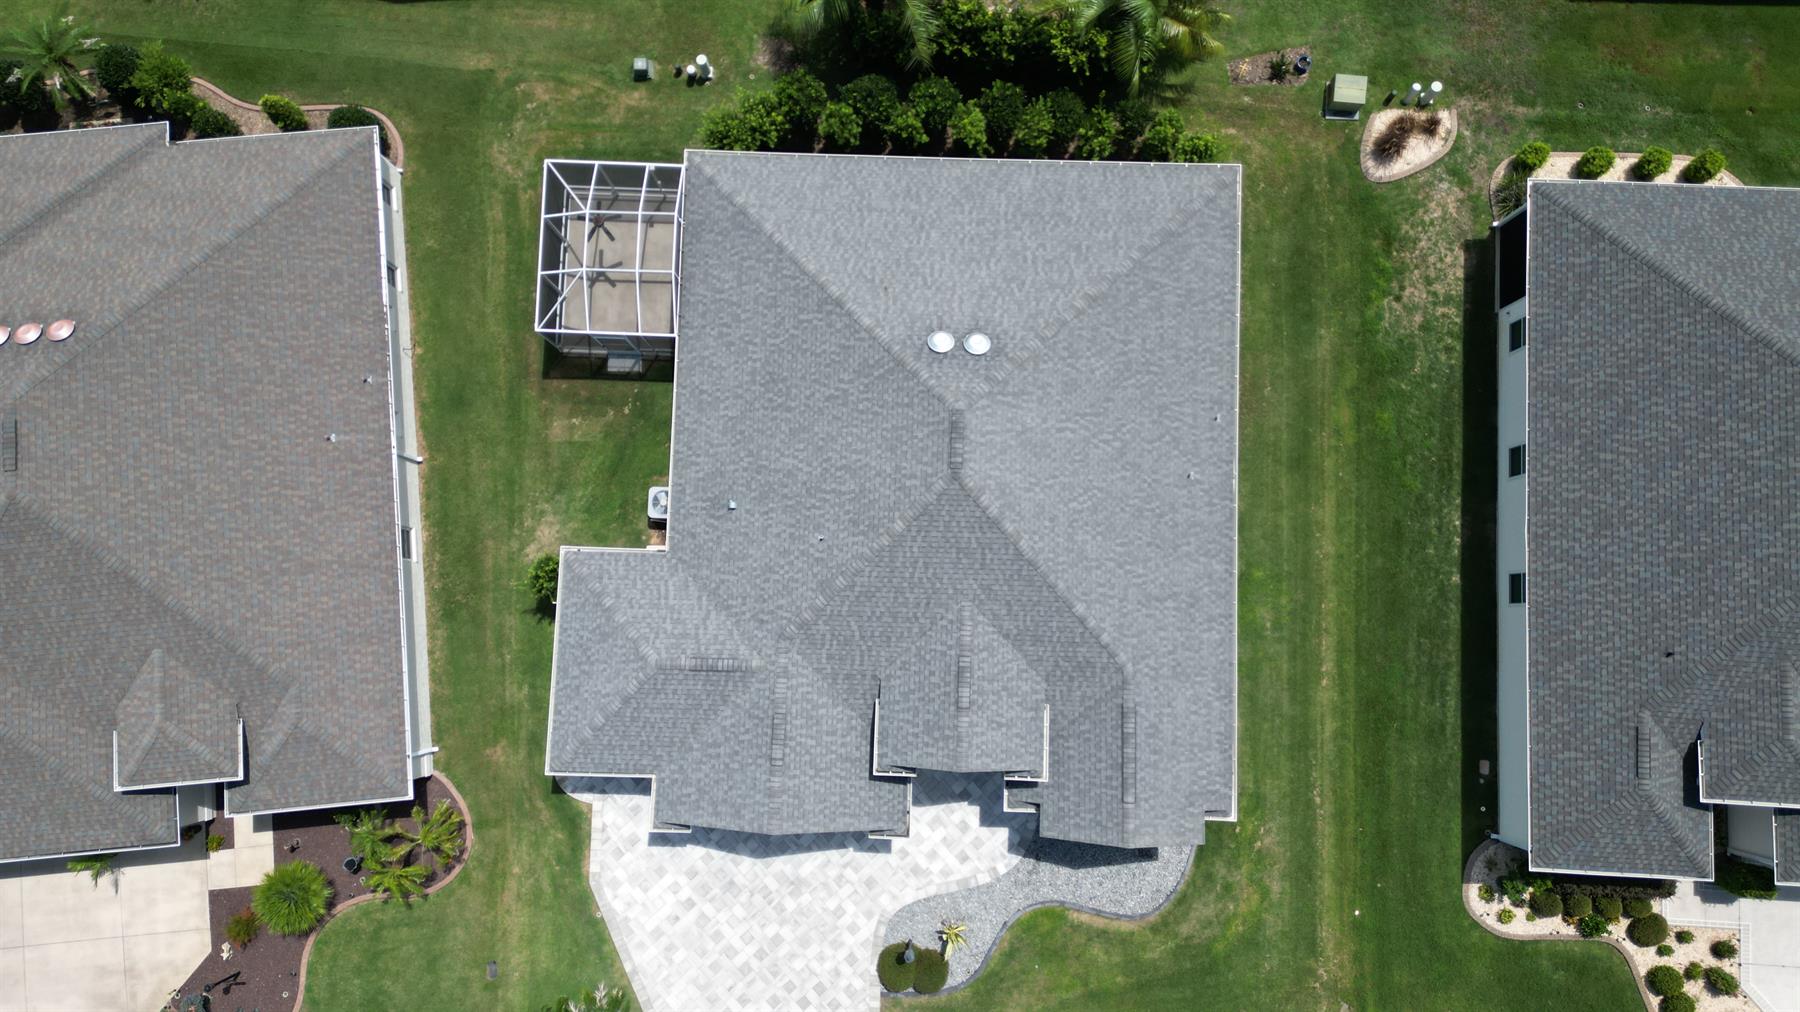
  • Architectural Shingles

  • Empire Zoysia Sod

  • Gutter/Downspouts Around Entire Home

  • Irrigation System

  • Landscaping - Enhanced

  • Central Air Conditioning

  • Low-E Double Pane Windows

  • Attic Access w/Attic Trusses

  • 2 Car, plus Golf Car Garage

  • Glass Enclosed Lanai

  • Screen Enclosure

  • Open Floor Plan

  • Pantry - Closet

  • Walk In Shower - Primary Bath

  • Tub/Shower Combination - Guest Bath

  • White Cabinetry

  • Neutral Interior Colors

  • Quartz Countertops

  • High Definition Laminate Countertops

  • Dishwasher

  • Enhanced Appliances

  • Garbage Disposal

  • Laundry Hookup - Interior

  • Microwave/Spacesaver - Built in

  • Range - Electric

  • Refrigerator w/Ice Maker

  • Carpeted Floors

  • Ceramic Tile Flooring

  • Vinyl Plank

  • Bond Not Paid

  • Ceiling Fan(s)

  • Hand Trowelled Ceilings

  • Plantation Shutters

  • Rounded Drywall Corners

  • Smoke Alarms

  • Tray/Coffered Ceilings

  • Vol/Vaulted Ceiling - Additional Rooms

  • Walk-in Closet(s)

Designer Homes showcase an exceptional selection of floor plans and features, making them our most popular home series. These spacious homes pair refined style with thoughtful planning to enhance everyday living. Offering two-, three-, and four-bedroom floor plans built with frame or concrete-stucco construction, Designer Homes combine quality craftsmanship with modern features for comfortable living.
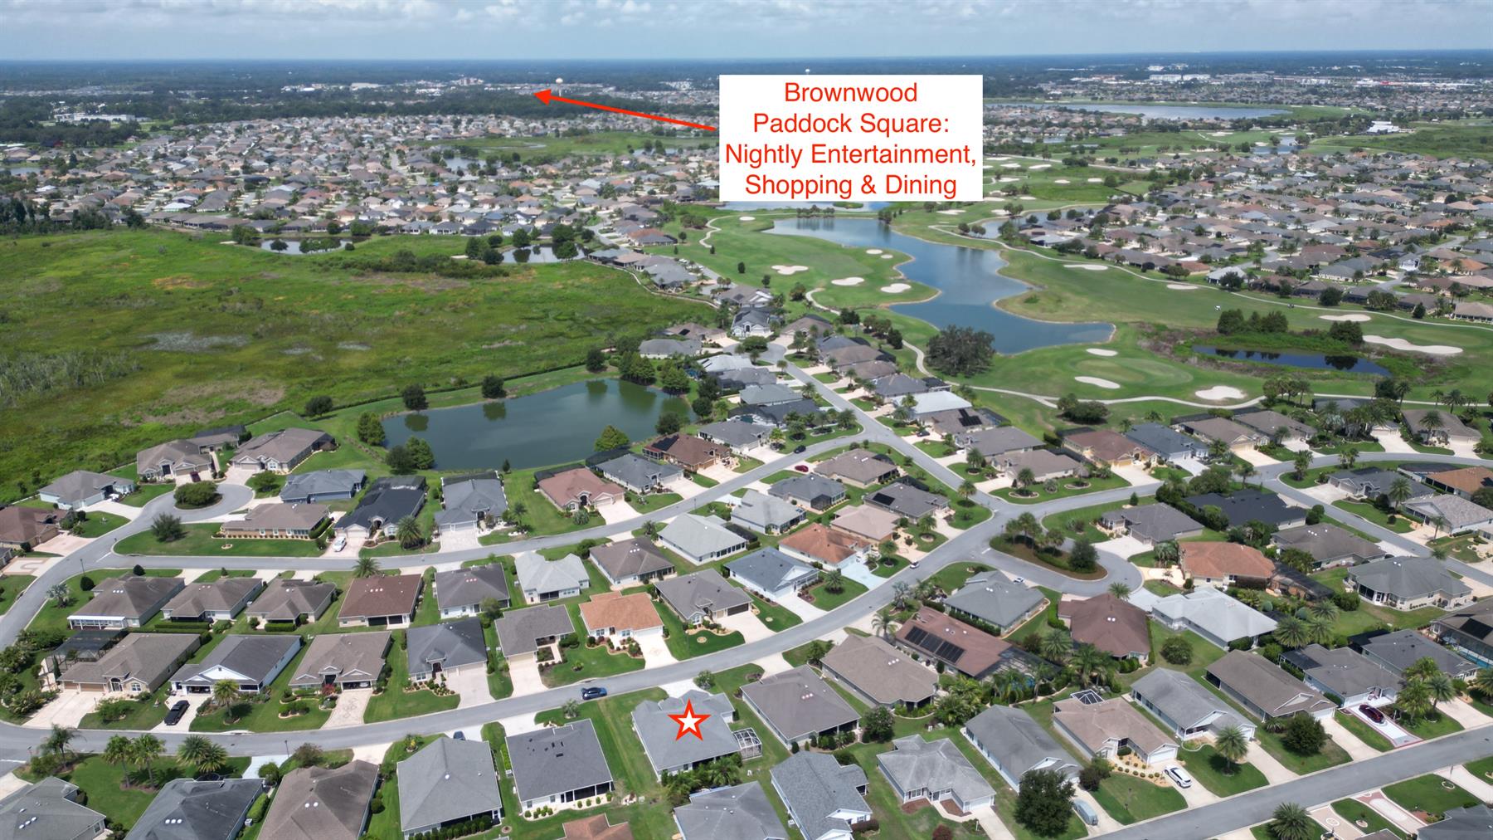
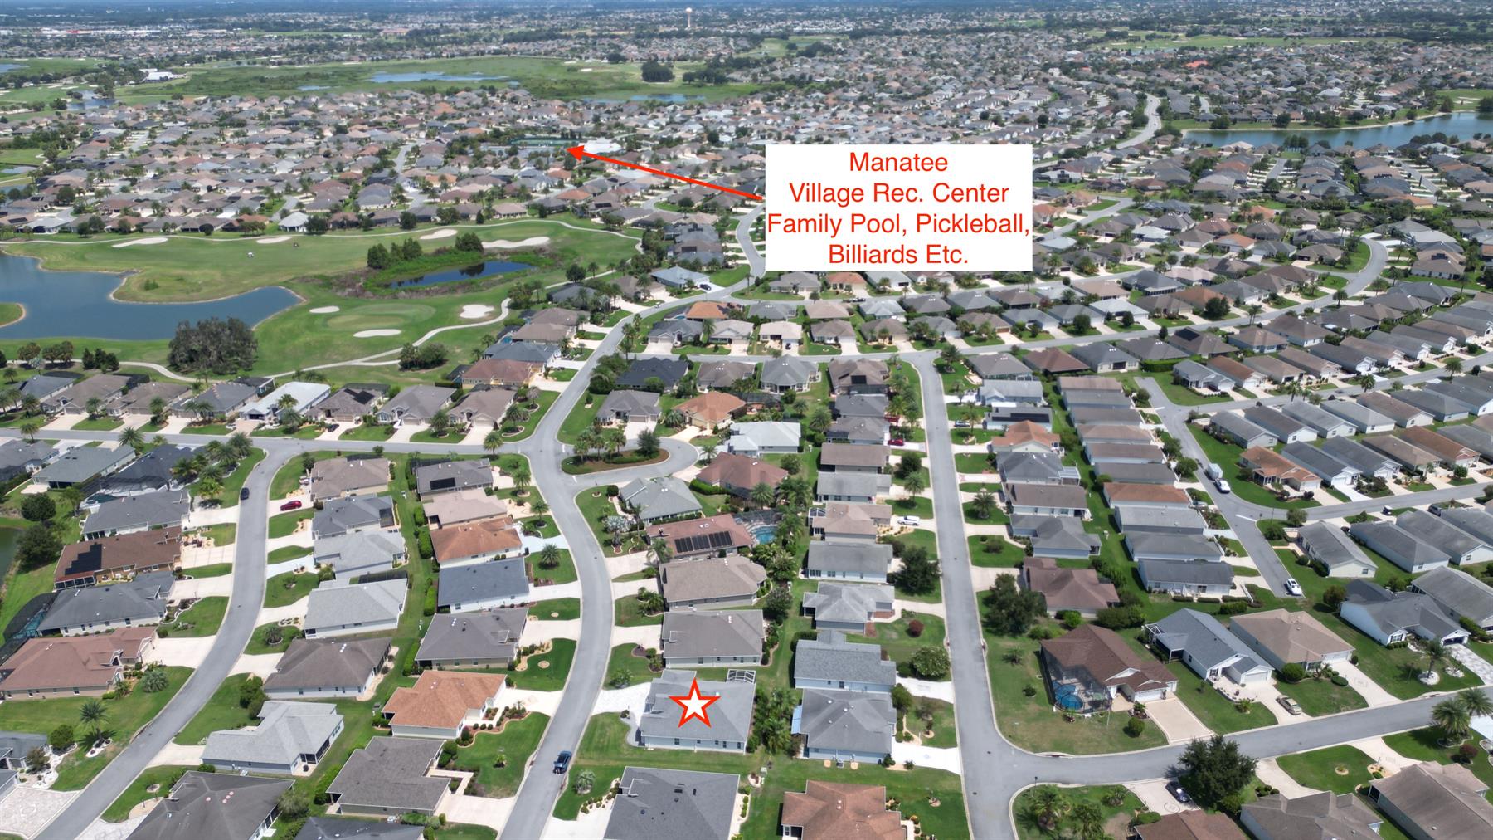
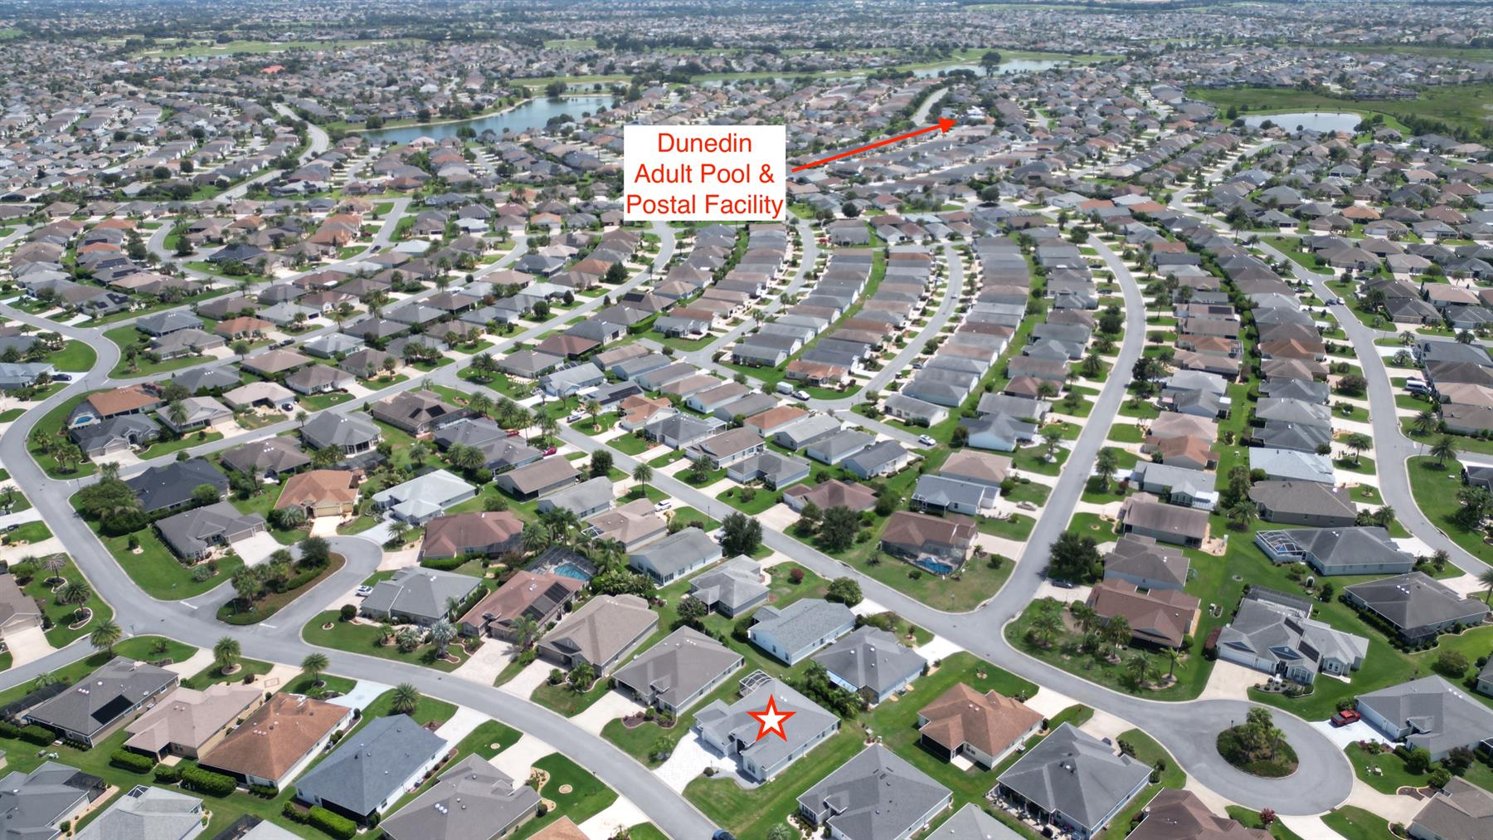
The Village of Dunedin is nestled between the fun and friendliness found just east of Brownwood Paddock Square. Whether it's golf, recreation, shopping or dining that you desire, it's all available! You'll enjoy quick access to either Buena Vista or Morse Boulevard too, for those days that your adventures take you beyond all the amenities you already enjoy!

Have a Question?

We're here to help.

Please call 352-753-6655 or fill out the form below.

Complete all required fields to enable this button
Gary Lazdowski

Gary Lazdowski

Properties of The Villages

Considering a change?

Learn more about listing your home with us and our complimentary relocation service.
The Villages Lifestyle Preview
Starting at $129* per day

Come for a lifestyle preview and Experience the
Fun Residents Enjoy
Every Day!

* Daily prices are based on 2 guests per home, season & availability. Ranging from $129 daily to $199 daily.