$2,000,000
The Village of Pine Hills
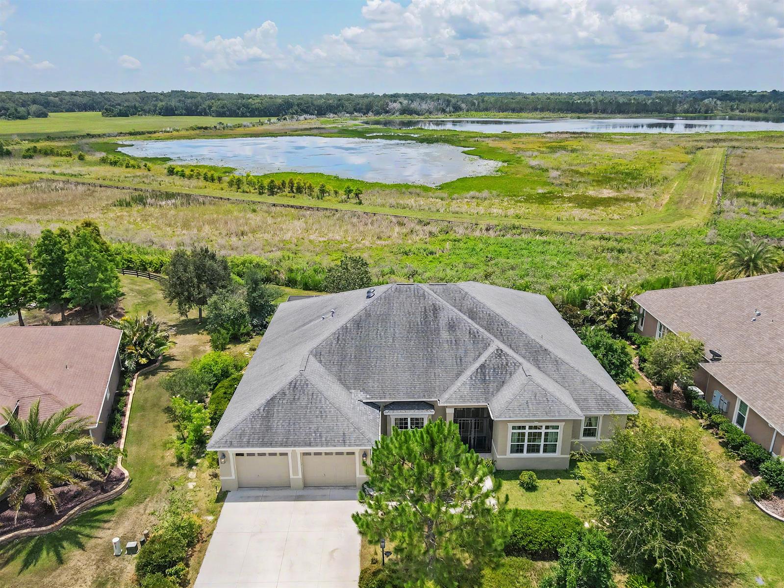
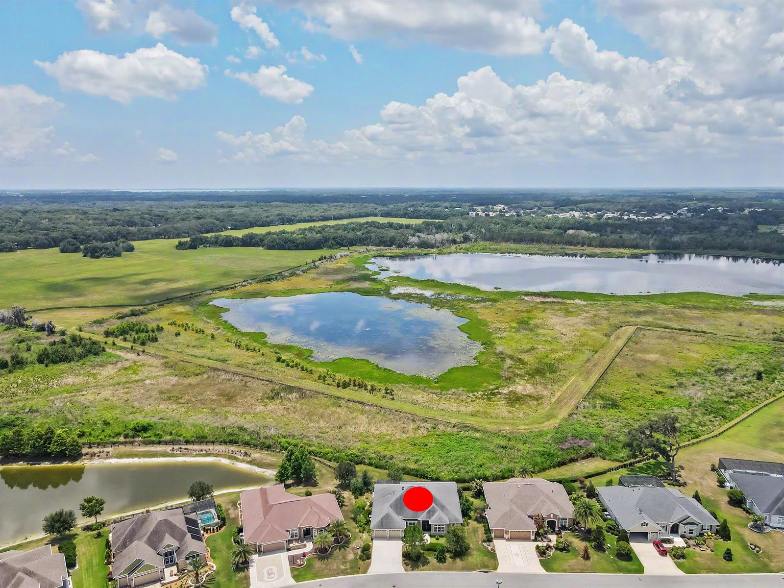
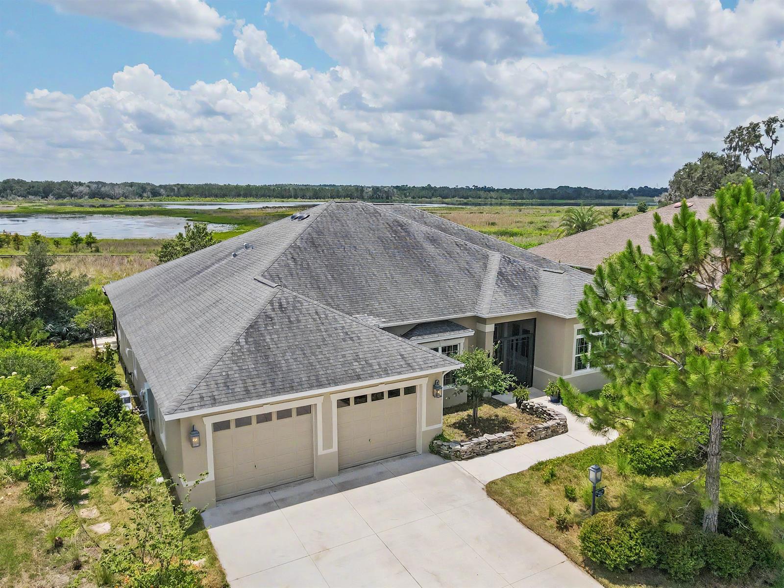
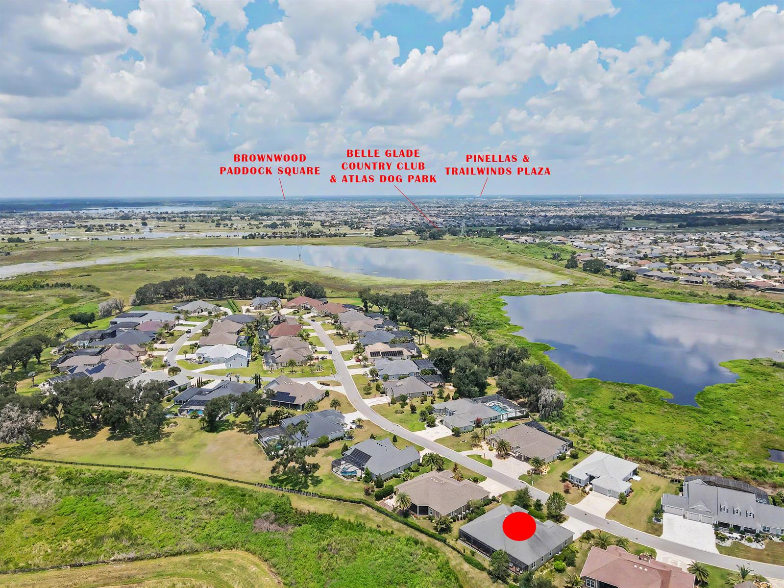
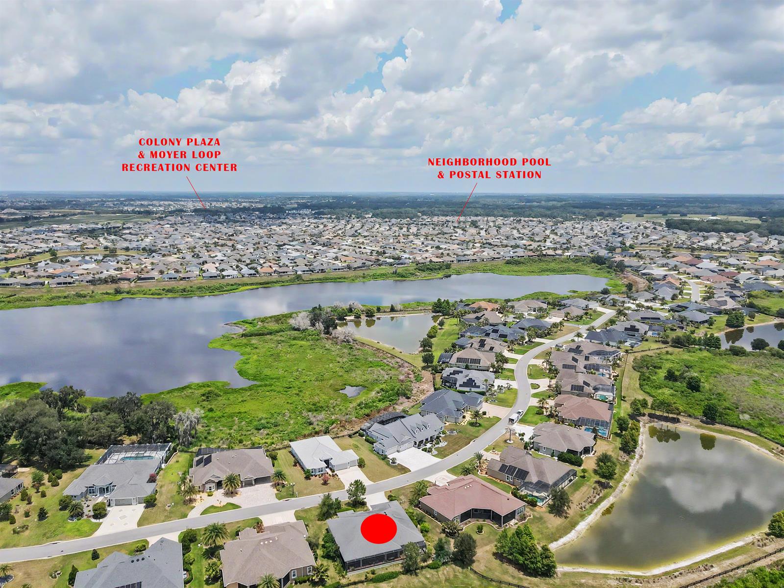
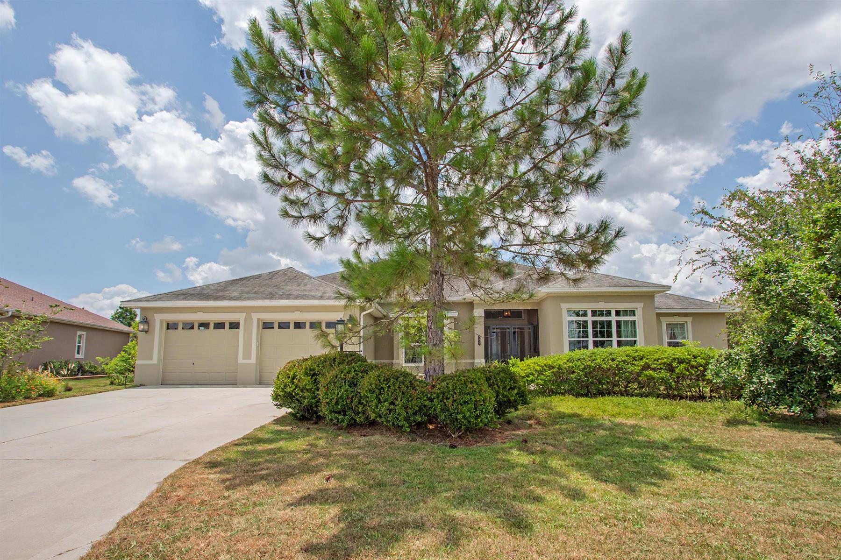
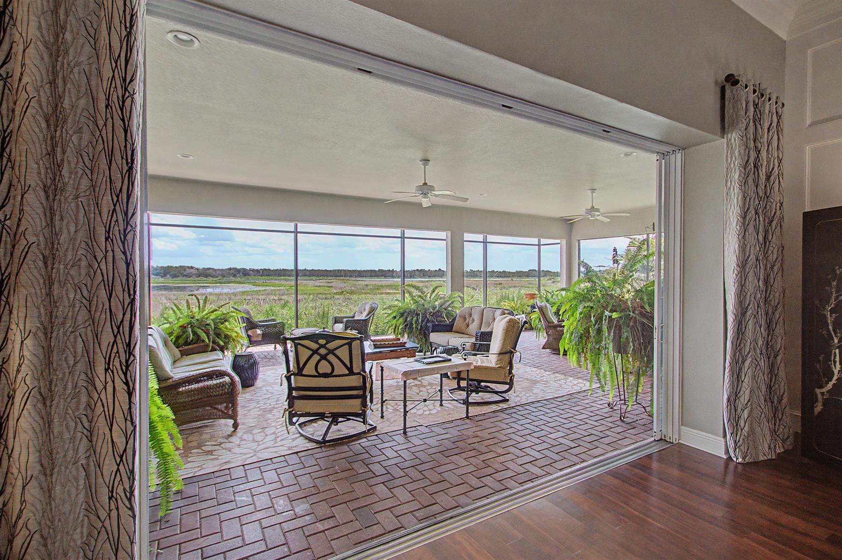
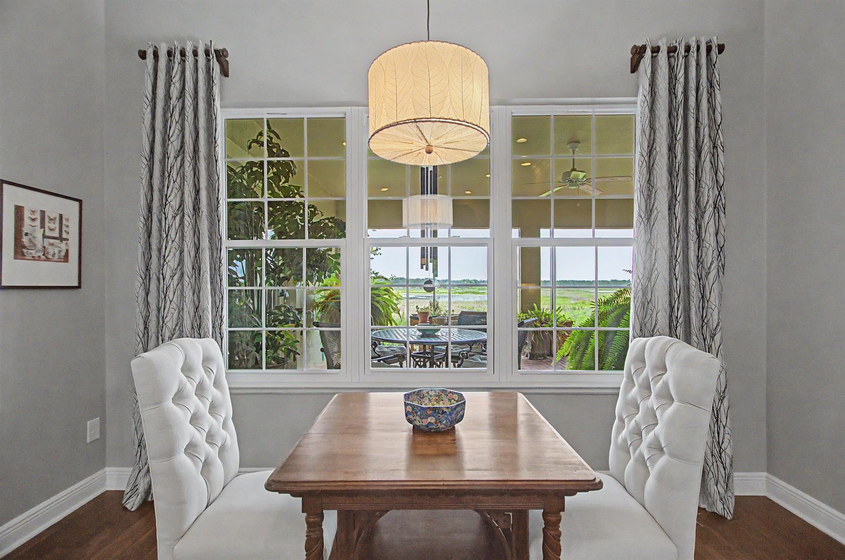
Preserve and Water Views
Garage 28x26 (728 sqft)
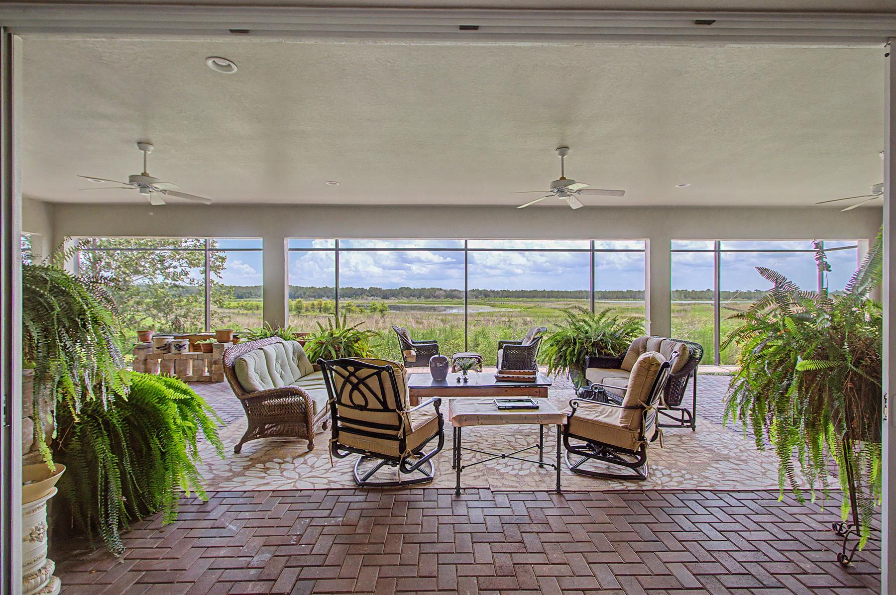
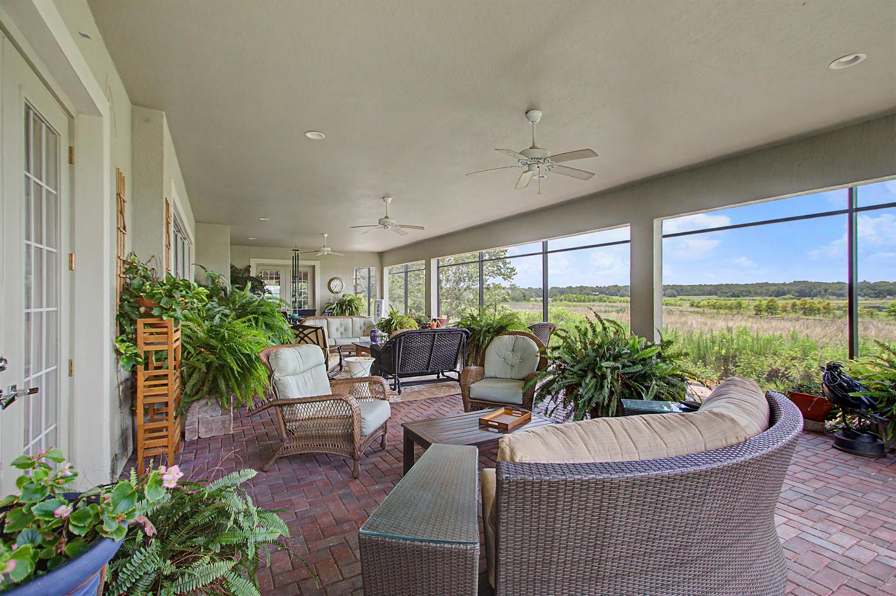
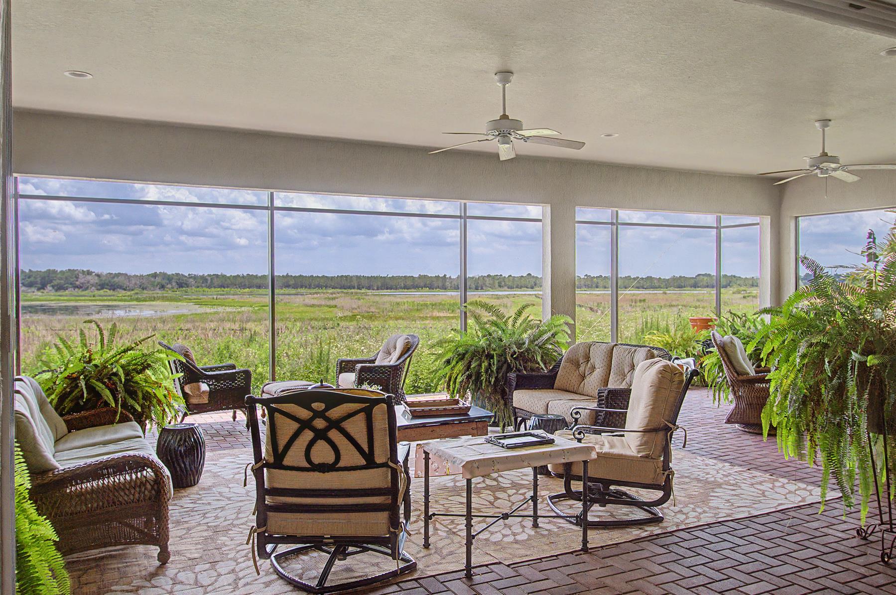
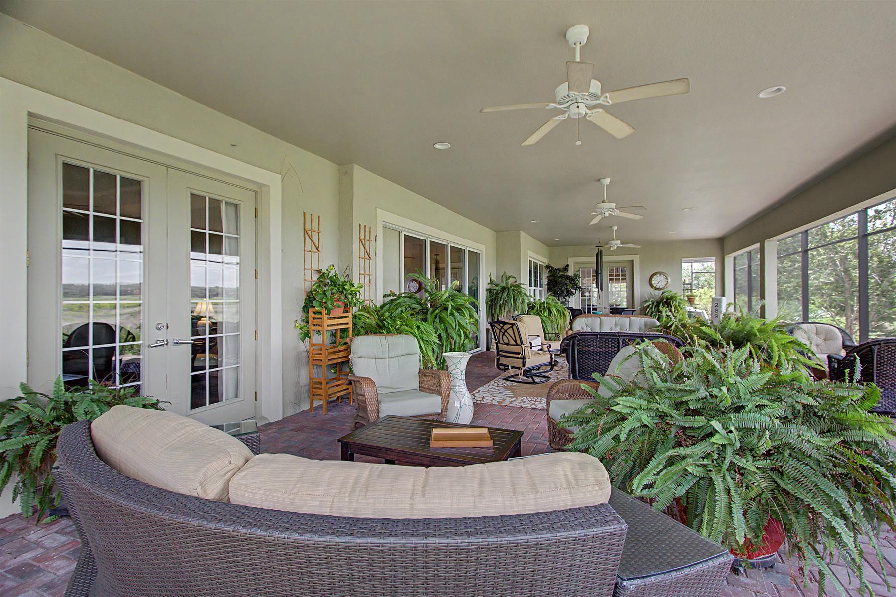
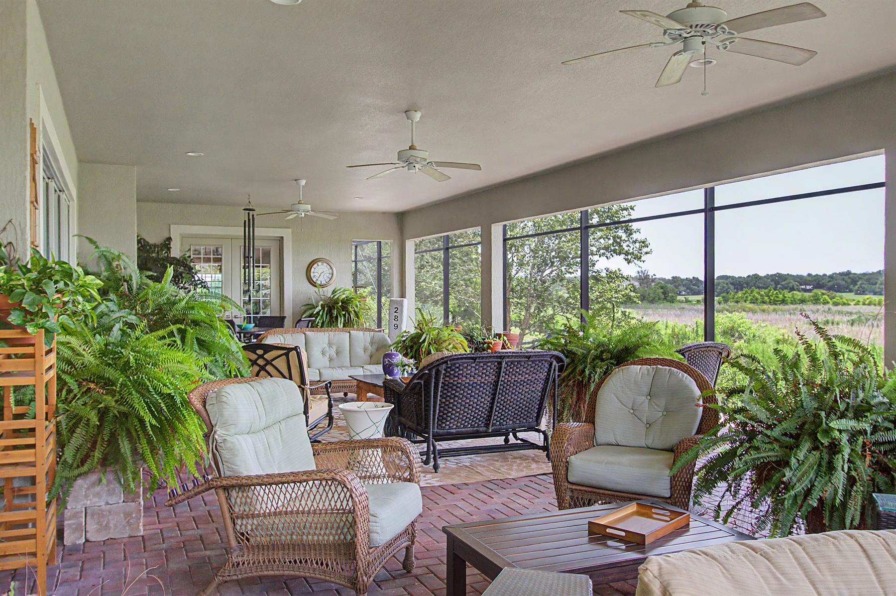
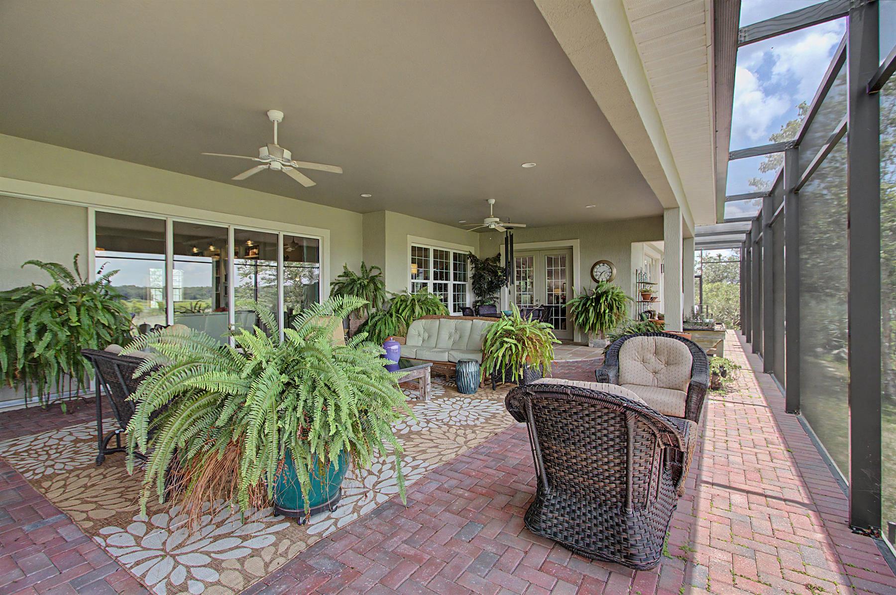
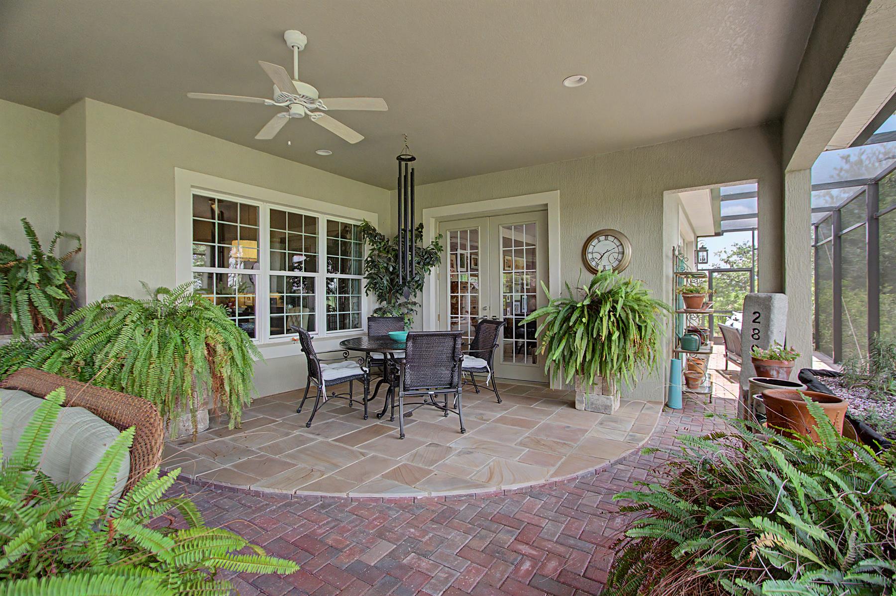
73 Feet Brick Paver Lanai
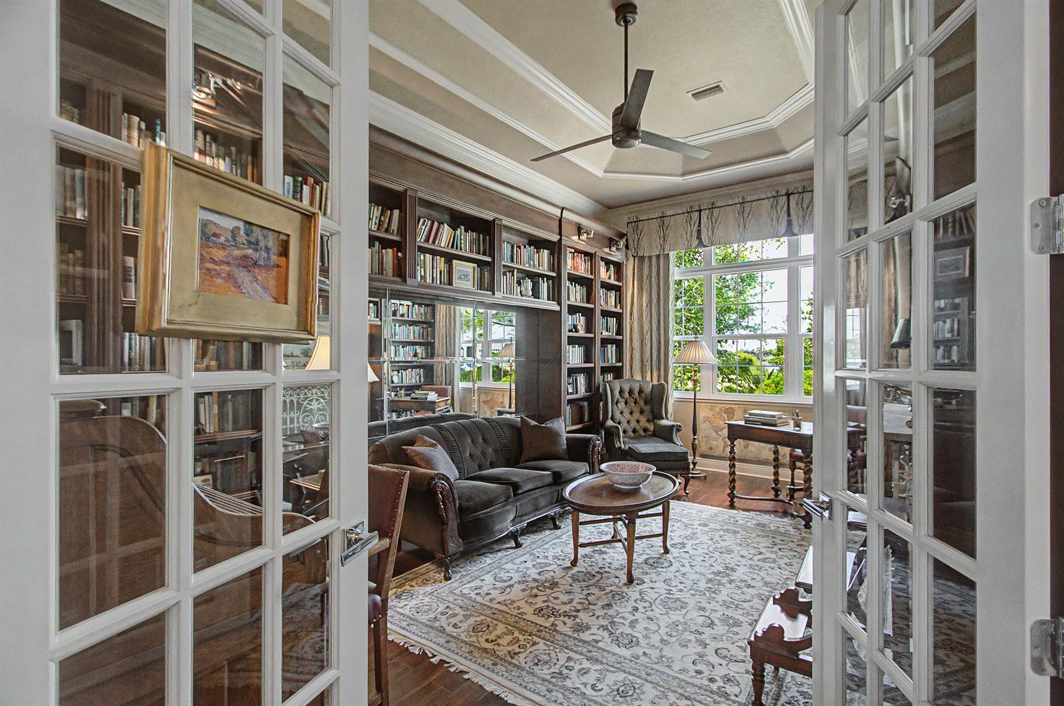
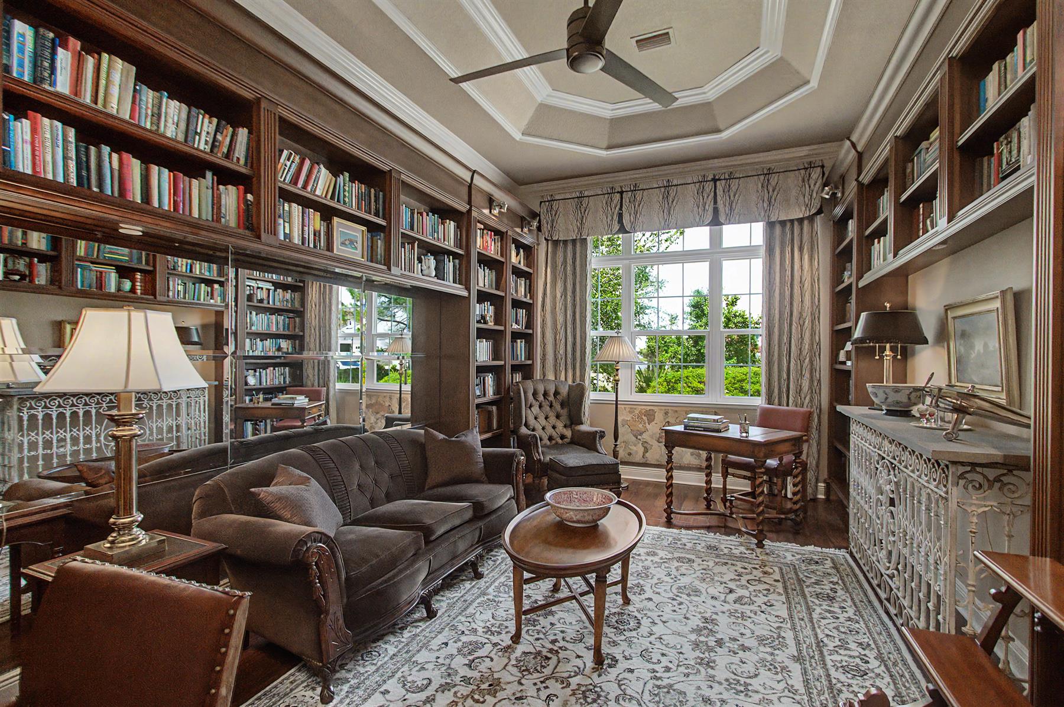
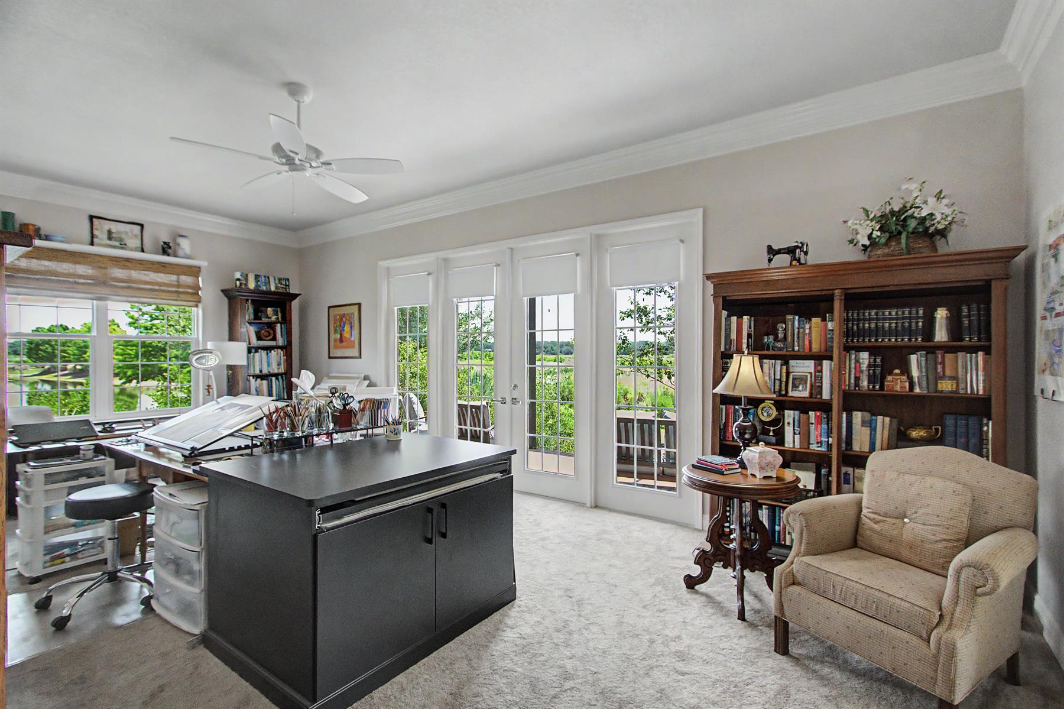
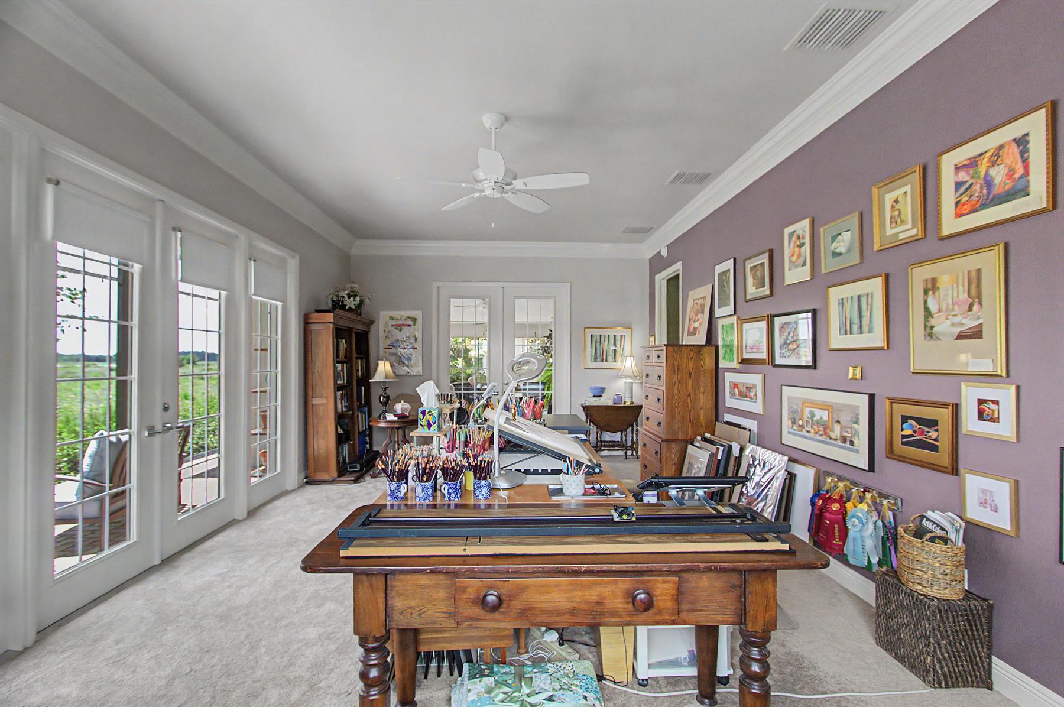
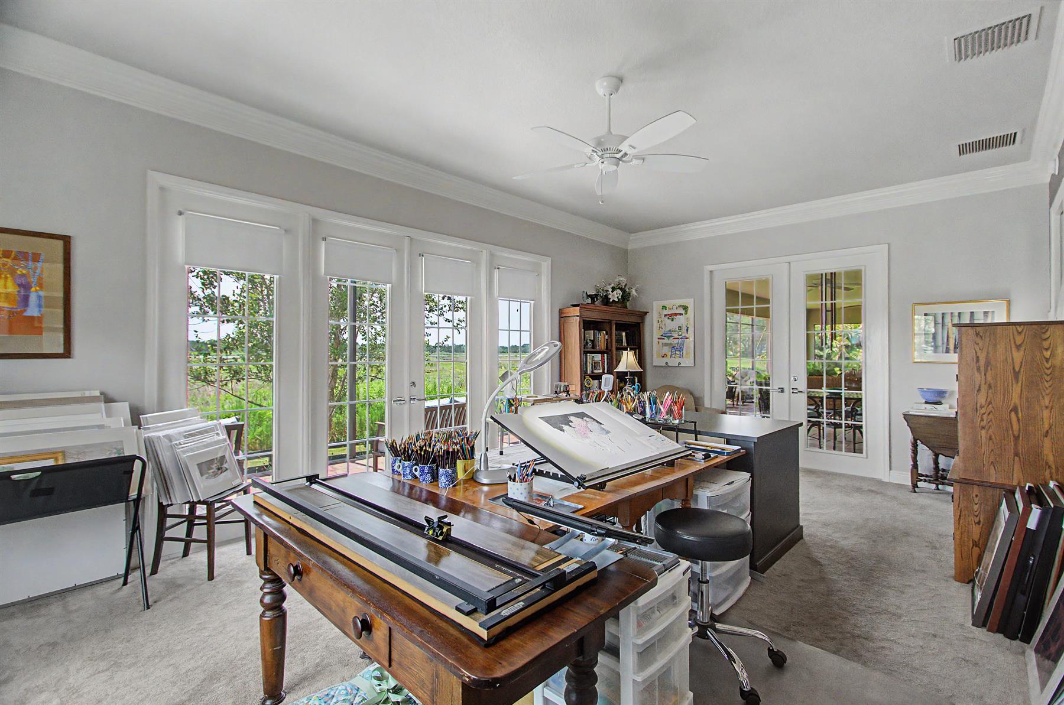
24 Feet x 14Feet Art Studio / Hobby Room
3394 Sq Ft Expanded Home
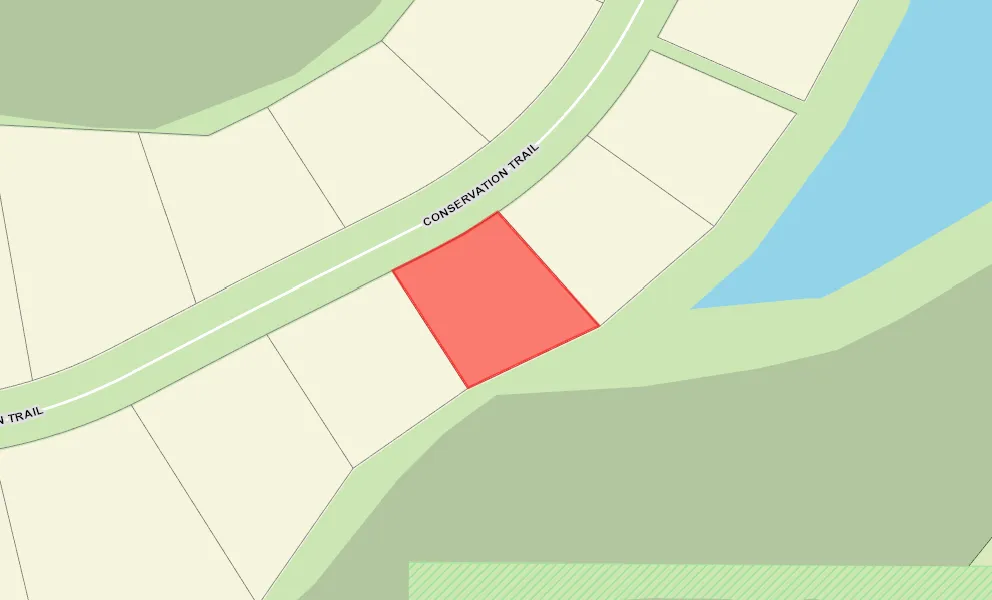
Oversized Homesite
Rear Privacy with Landscaping
View Site
Water Front Site
Water View Site
Preserve Site
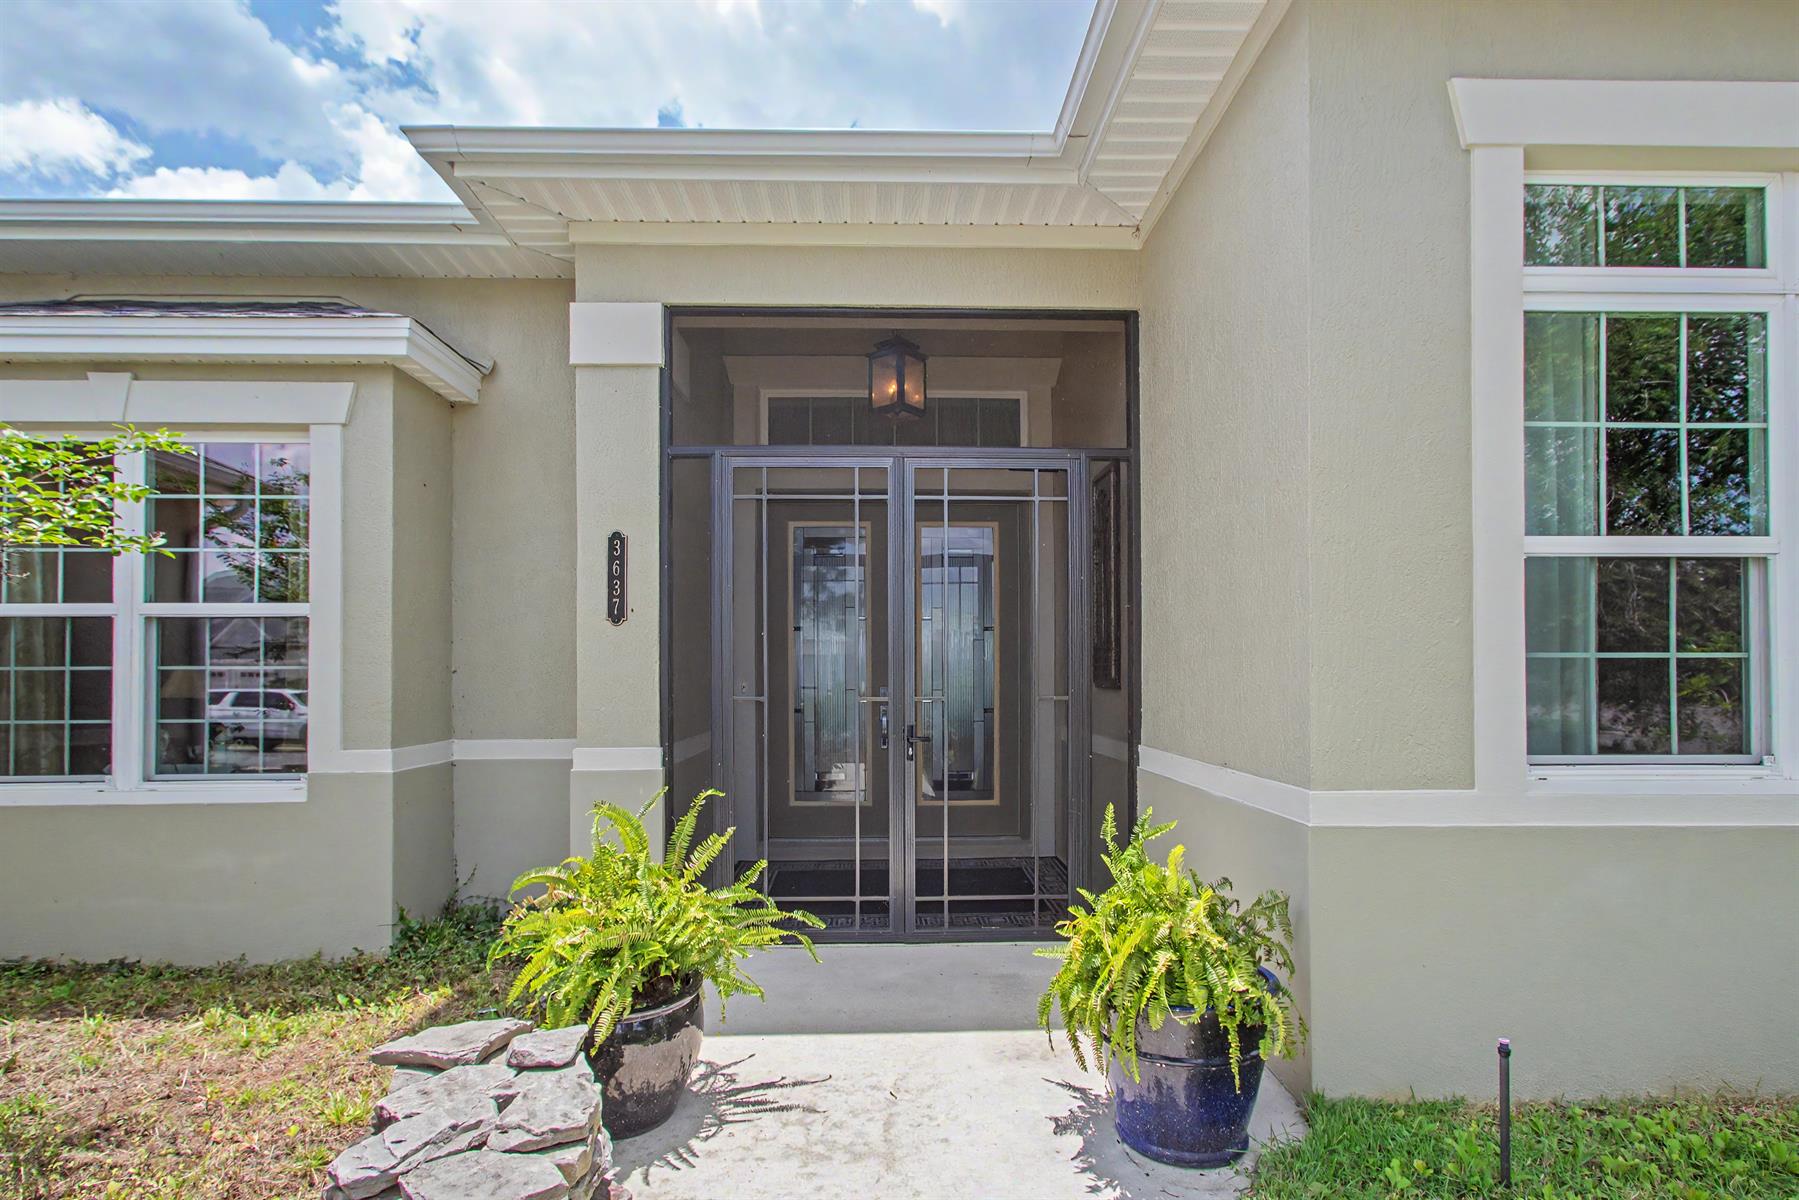
Concrete Block/Cement Finish
Brick Pavers
Gutter/Downspouts Around Entire Home
Irrigation System
Landscaping - Enhanced
Lanai Landscape Buffer
Landscaping - Mature
Central Air Conditioning
Humidistat
Double Pane French Doors
Low-E Double Pane Windows
Stacking Sliding Glass Door(s)
Attic Access w/Attic Trusses
Expanded Drive
Garage Door Opener w/Transmitter(s)
Oversized Garage
2 Car Garage
Gas Utilities
Breakfast Nook
Hobby Room
Laundry Room
Residential Lanai
Screen Enclosure
Enlarged Residential Lanai
Eating Space in Kitchen
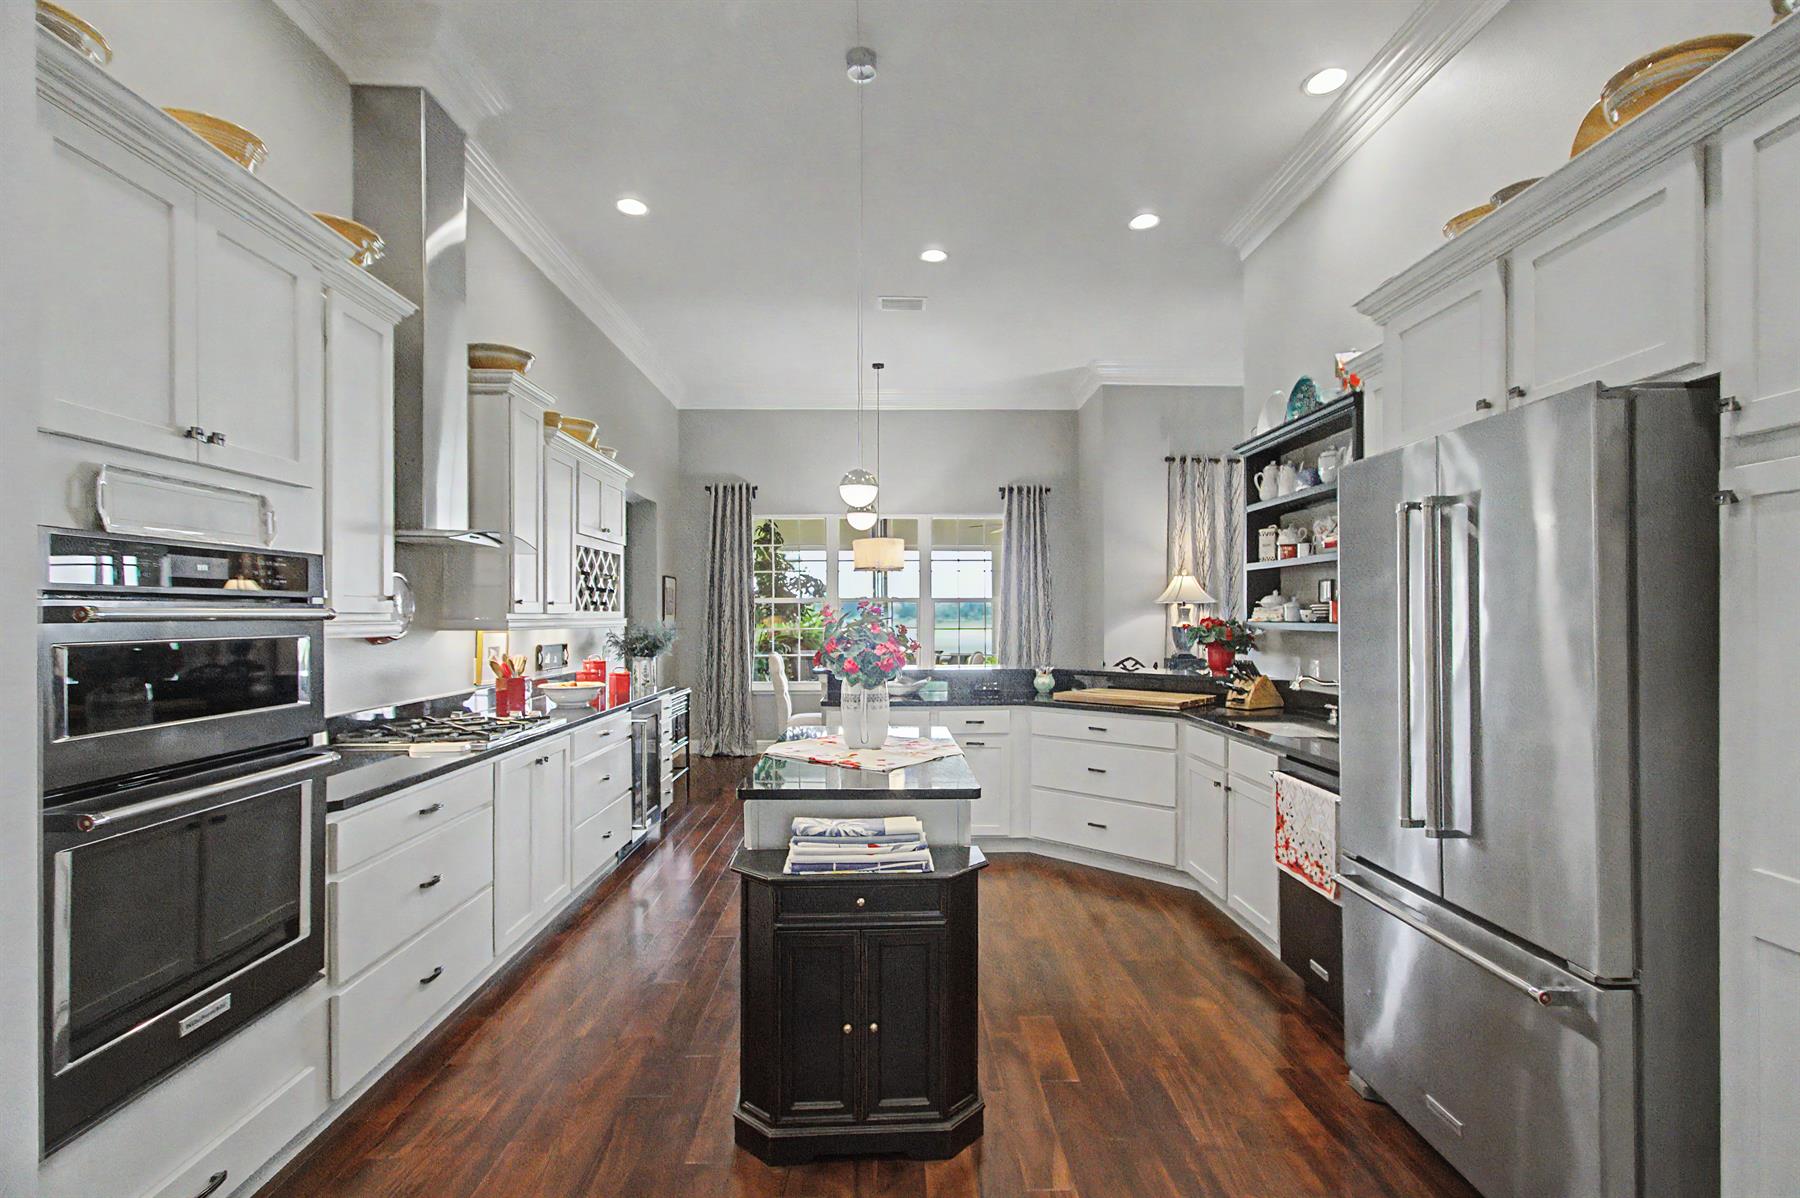
Kitchen Island
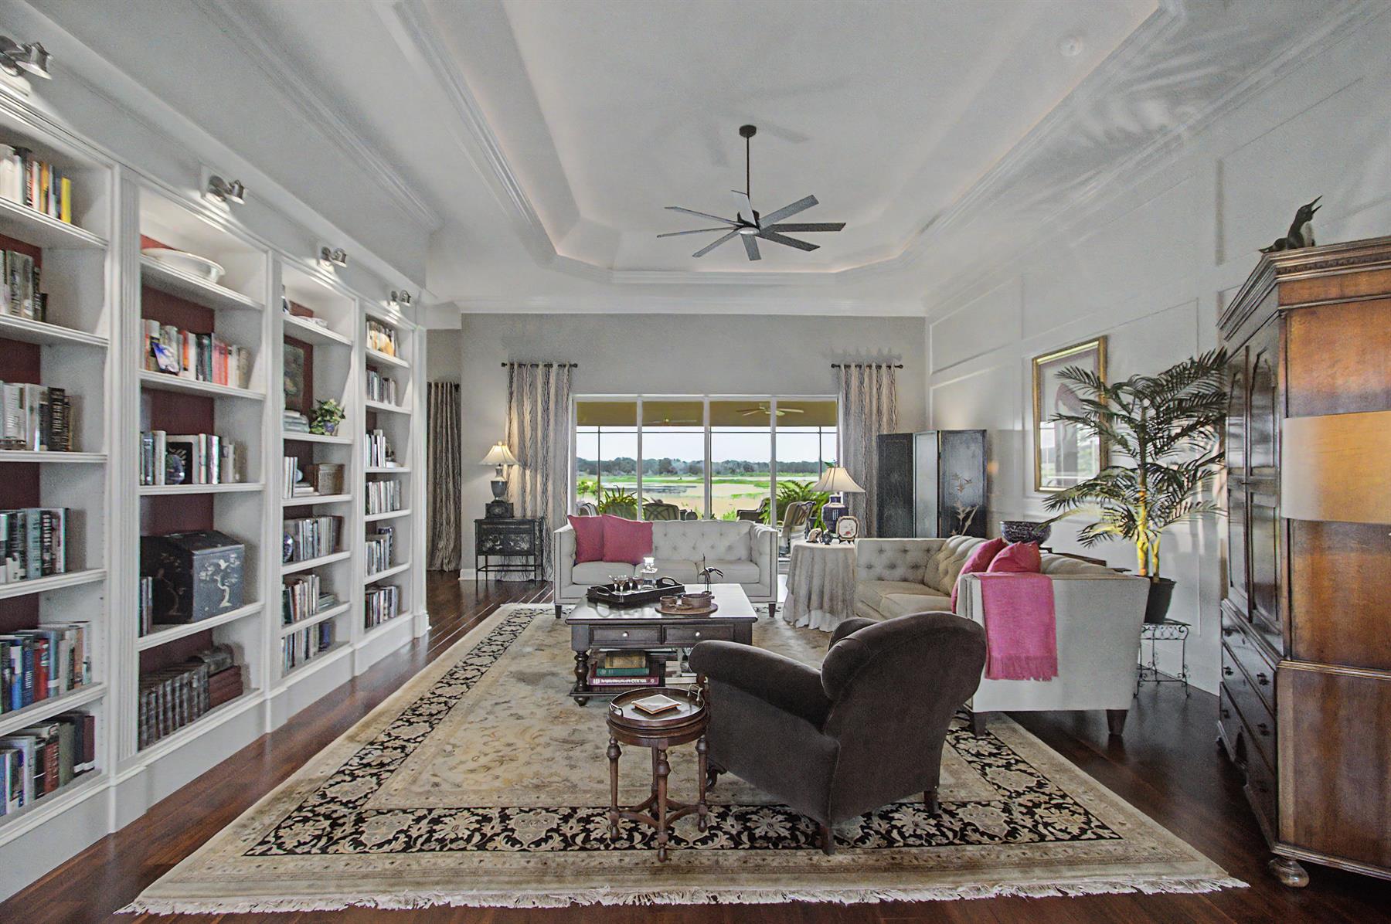
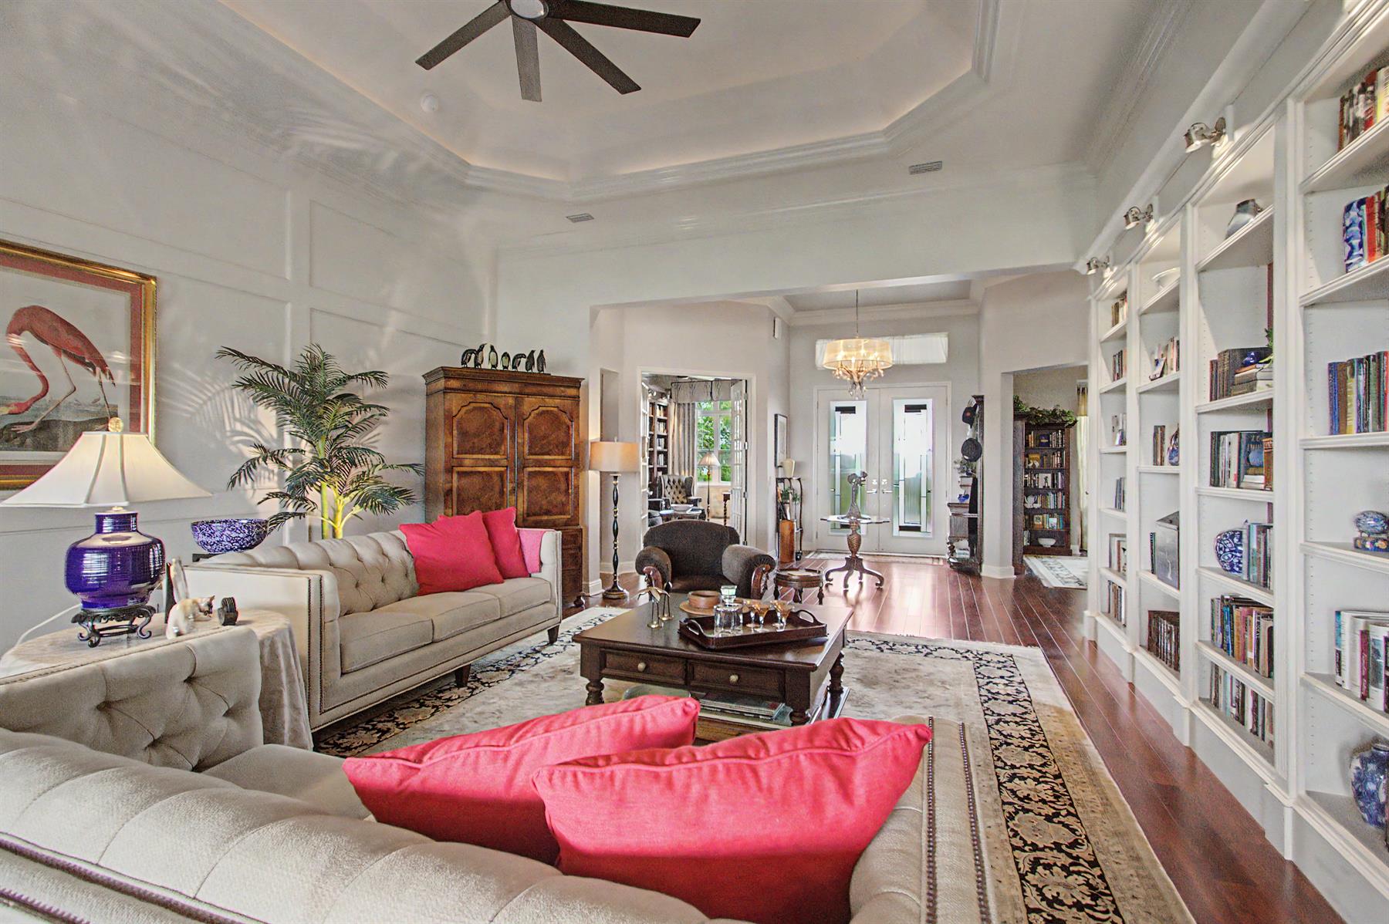
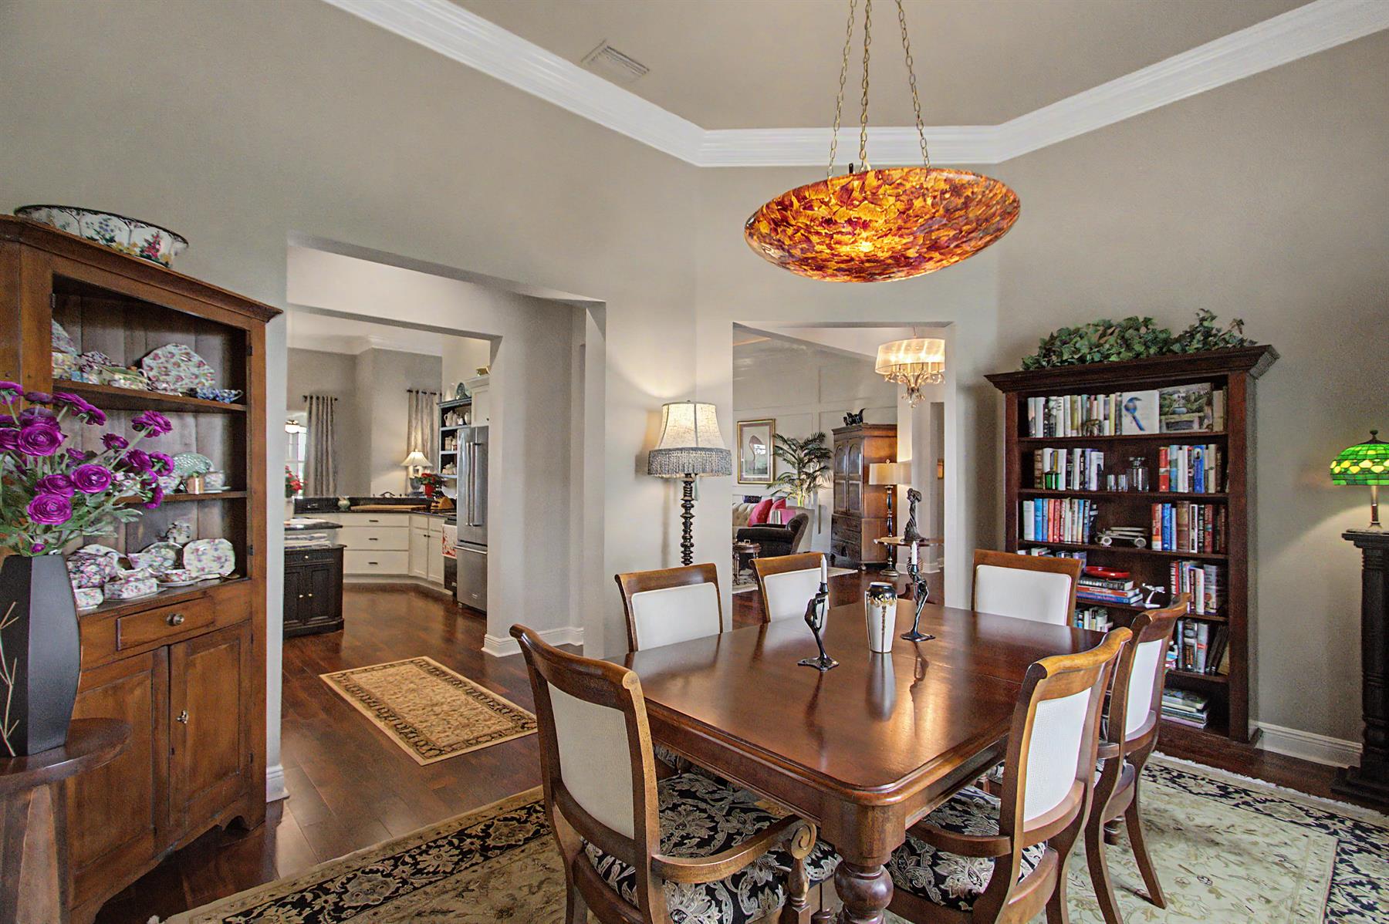
Open Floor Plan
Open Kitchen
Split Floor Plan
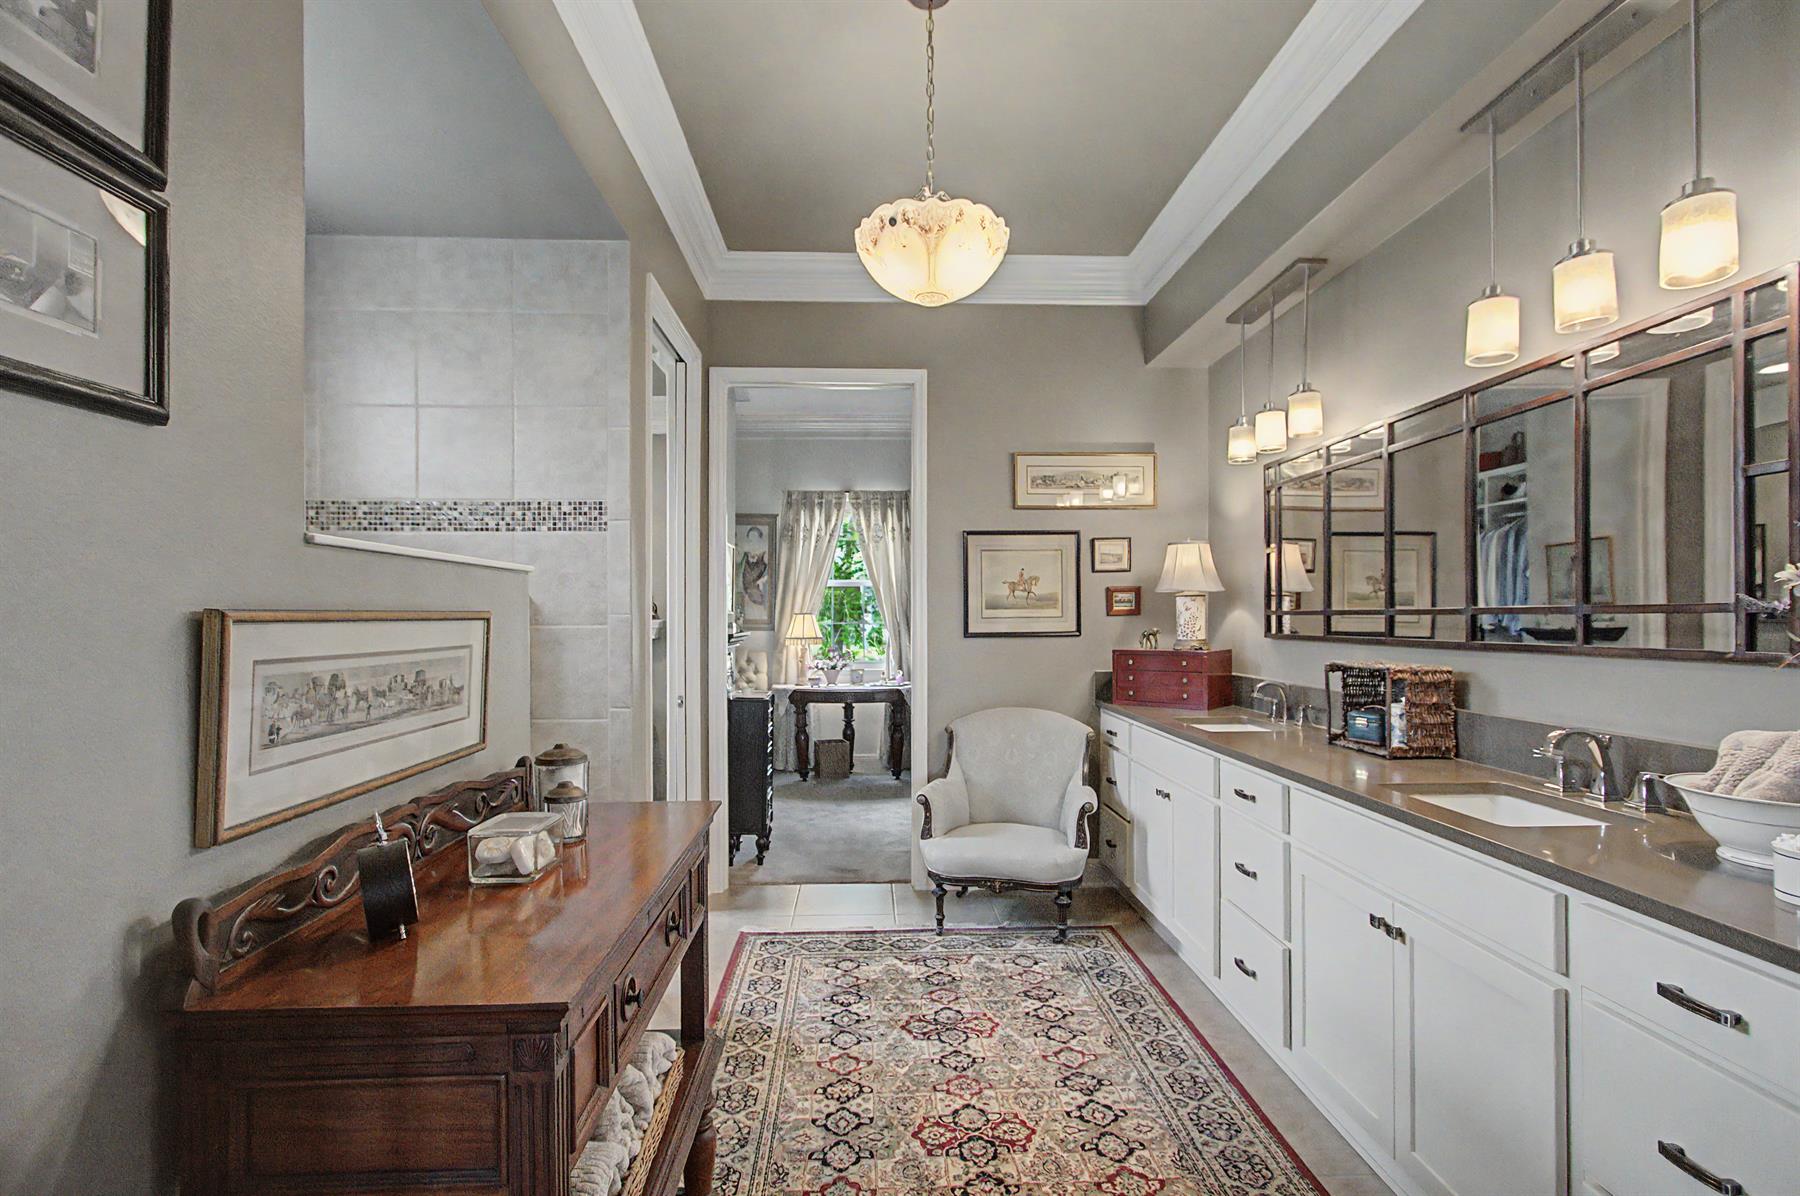
Walk In Shower - Primary Bath
Tub/Shower Combination - Guest Bath
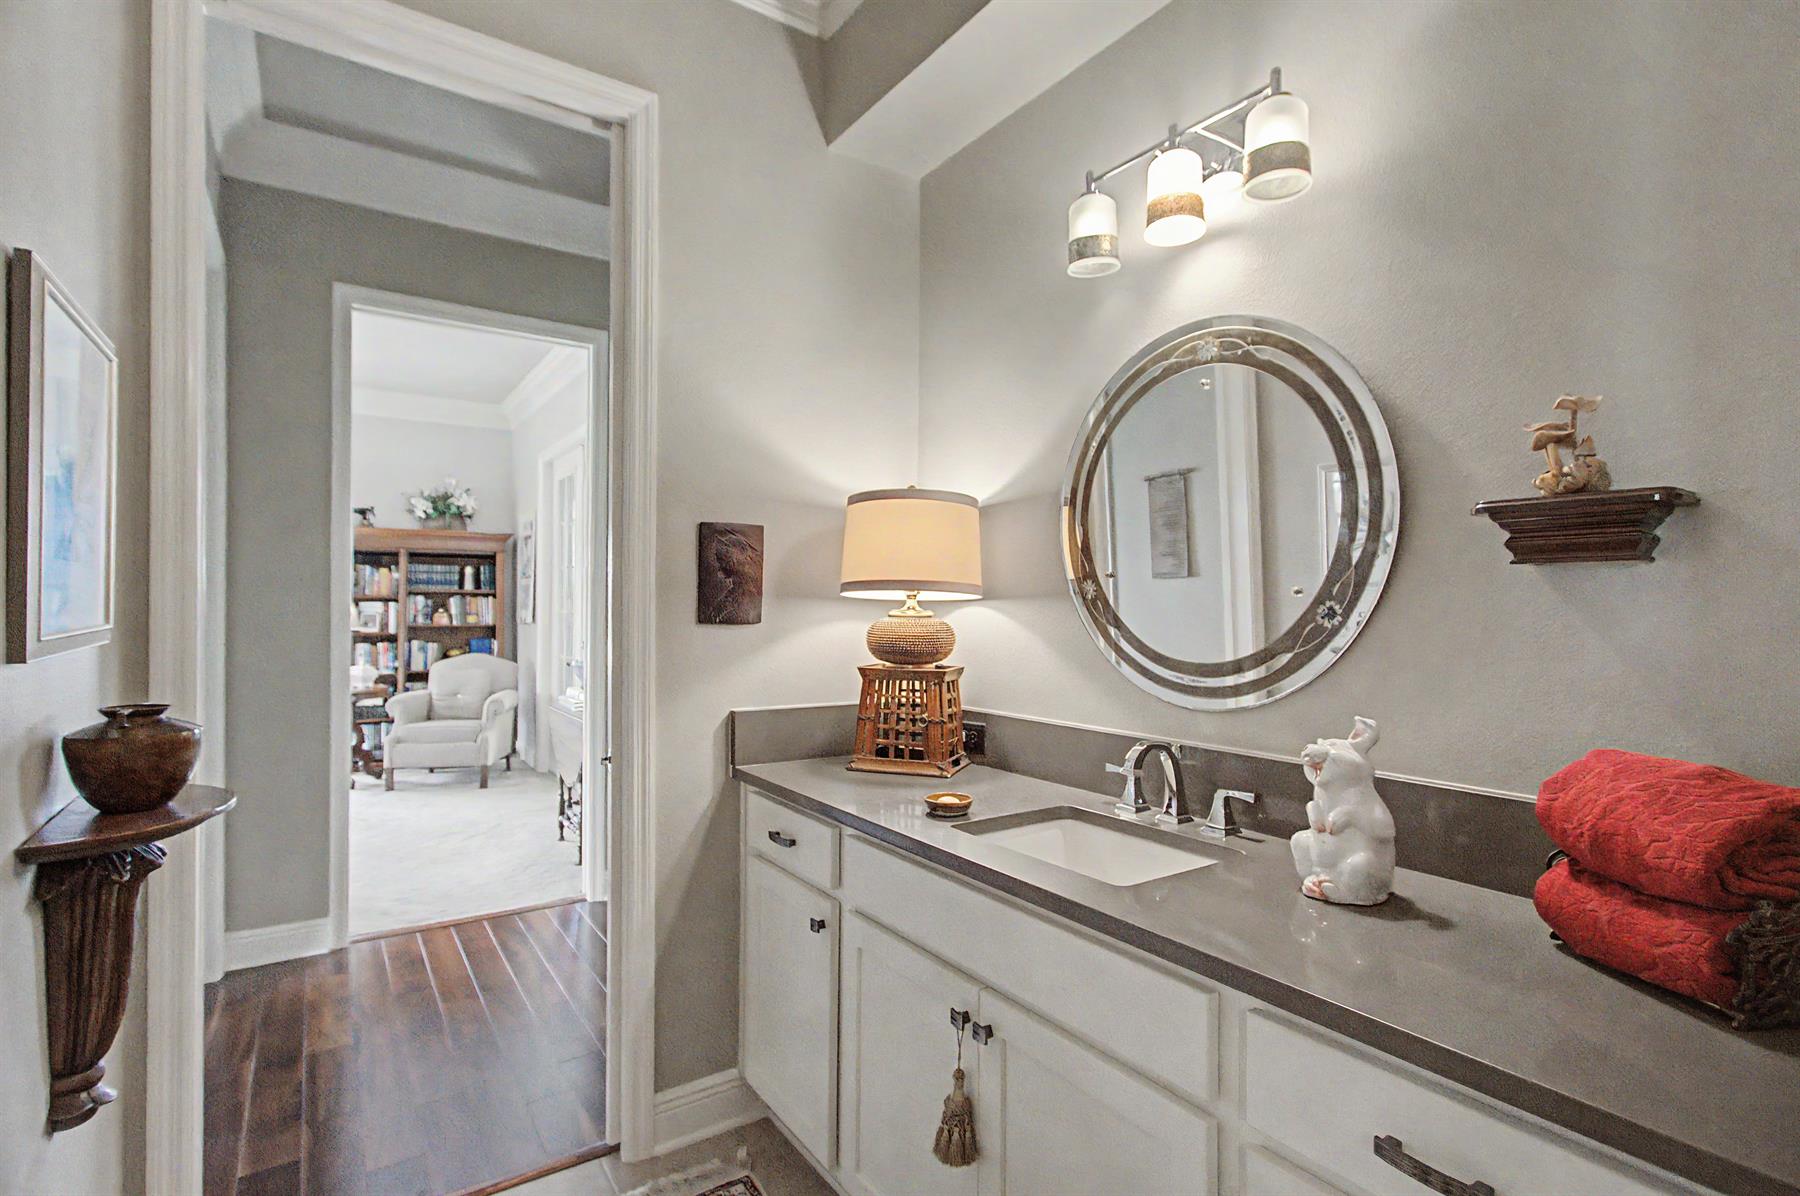
Maple Cabinetry
White Cabinetry
Granite Countertops
Quartz Countertops
Cook top - Gas
Dishwasher
Enhanced Appliances
Garbage Disposal
Laundry Hookup - Interior
Laundry Hookup - Utility Room
Microwave/Spacesaver - Built in
Oven - Built in
Refrigerator w/Ice Maker
Wine Cooler
Washer and Dryer Included
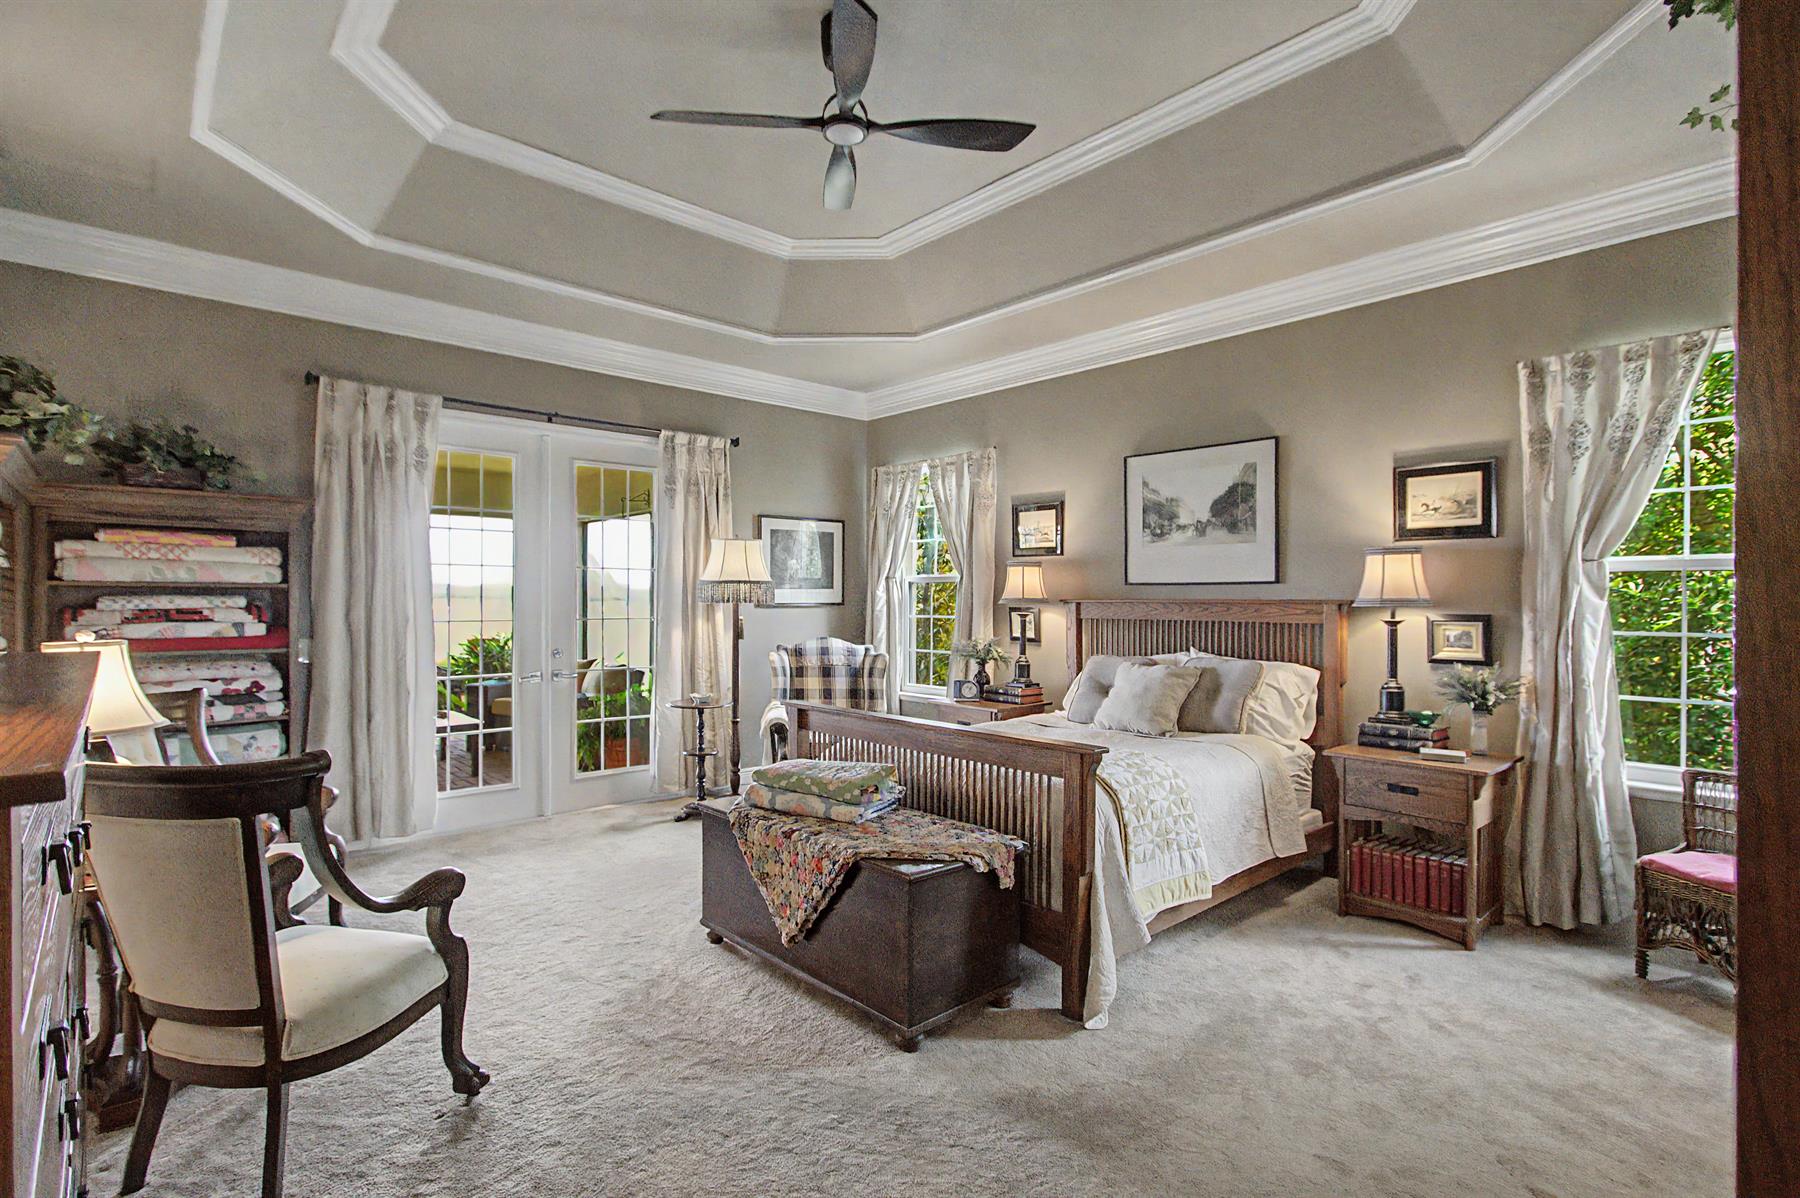
Carpeted Floors
Floor Tile - Throughout Home
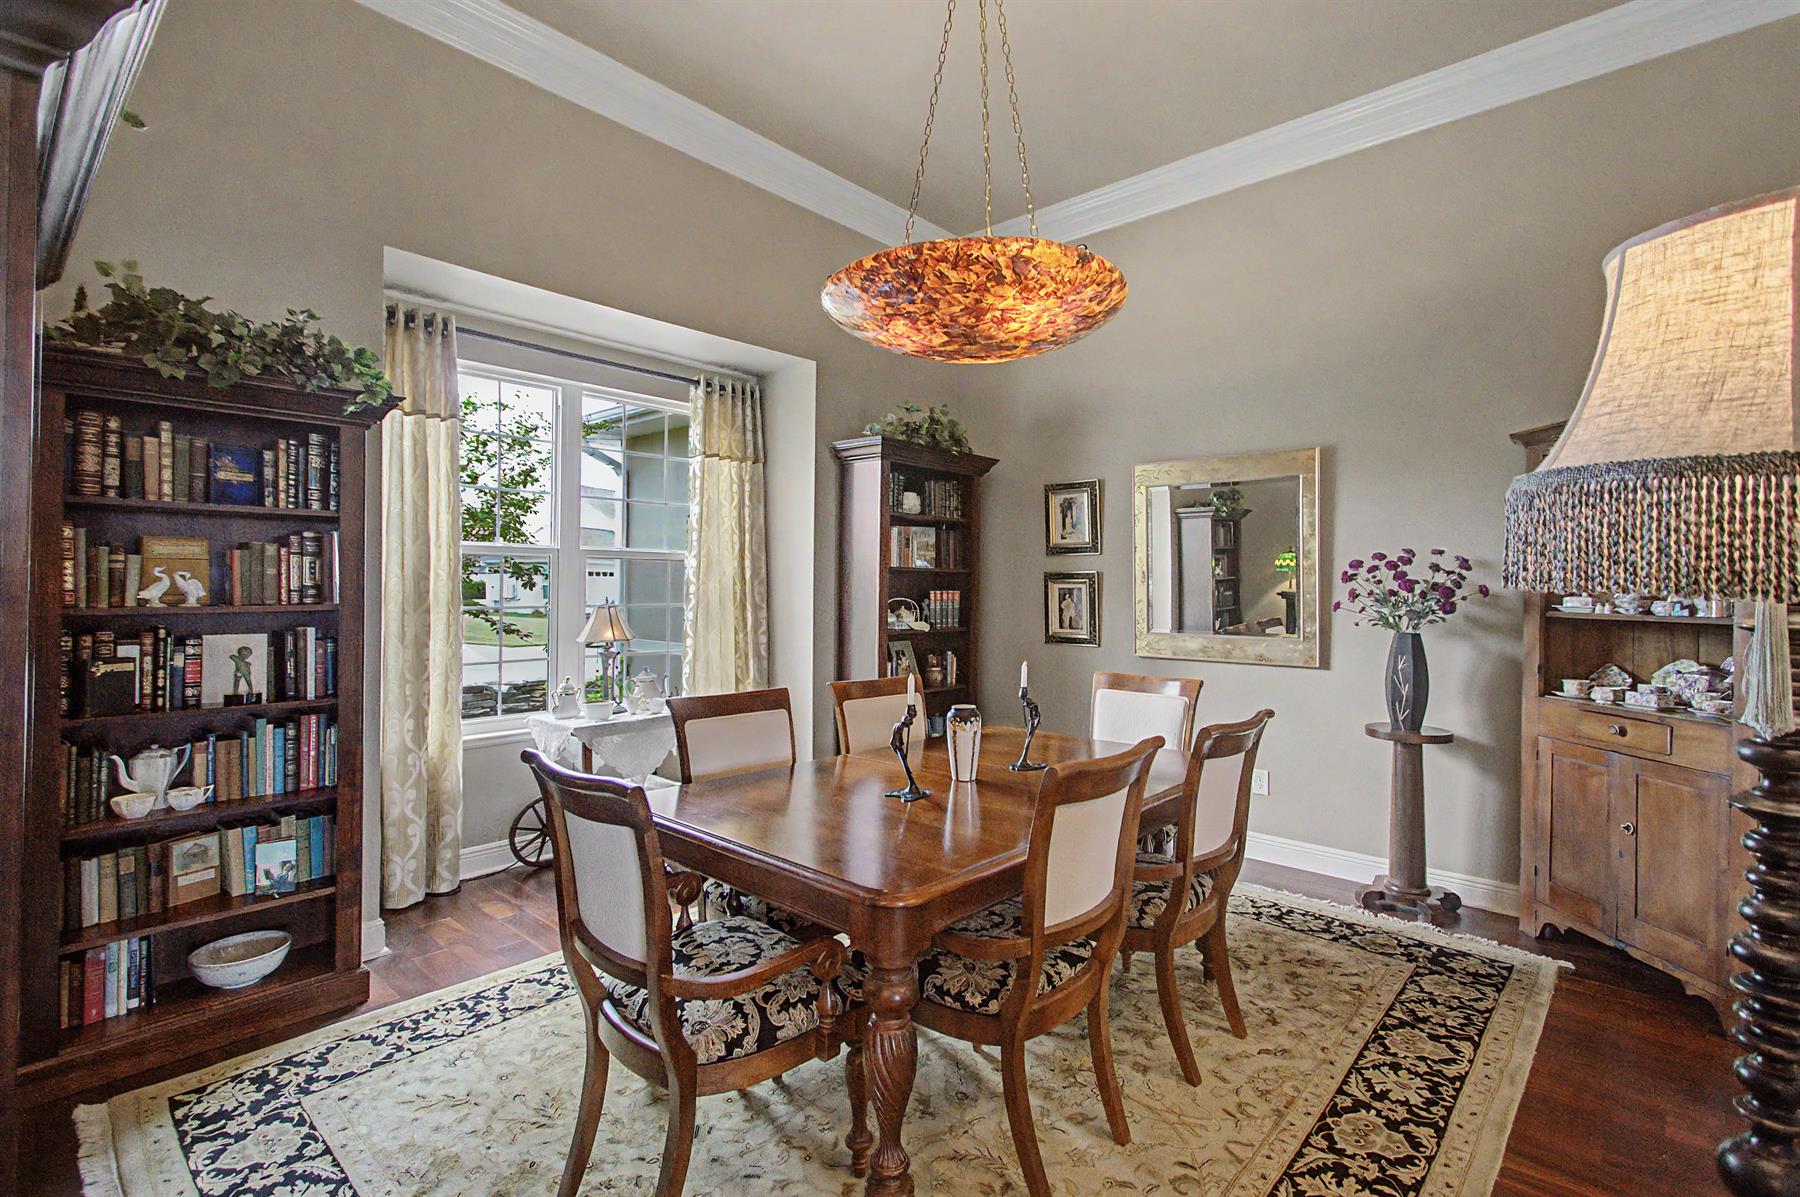
Hardwood Flooring
Lanai Pavers
Ceiling Fan(s)
Central Vacuum System
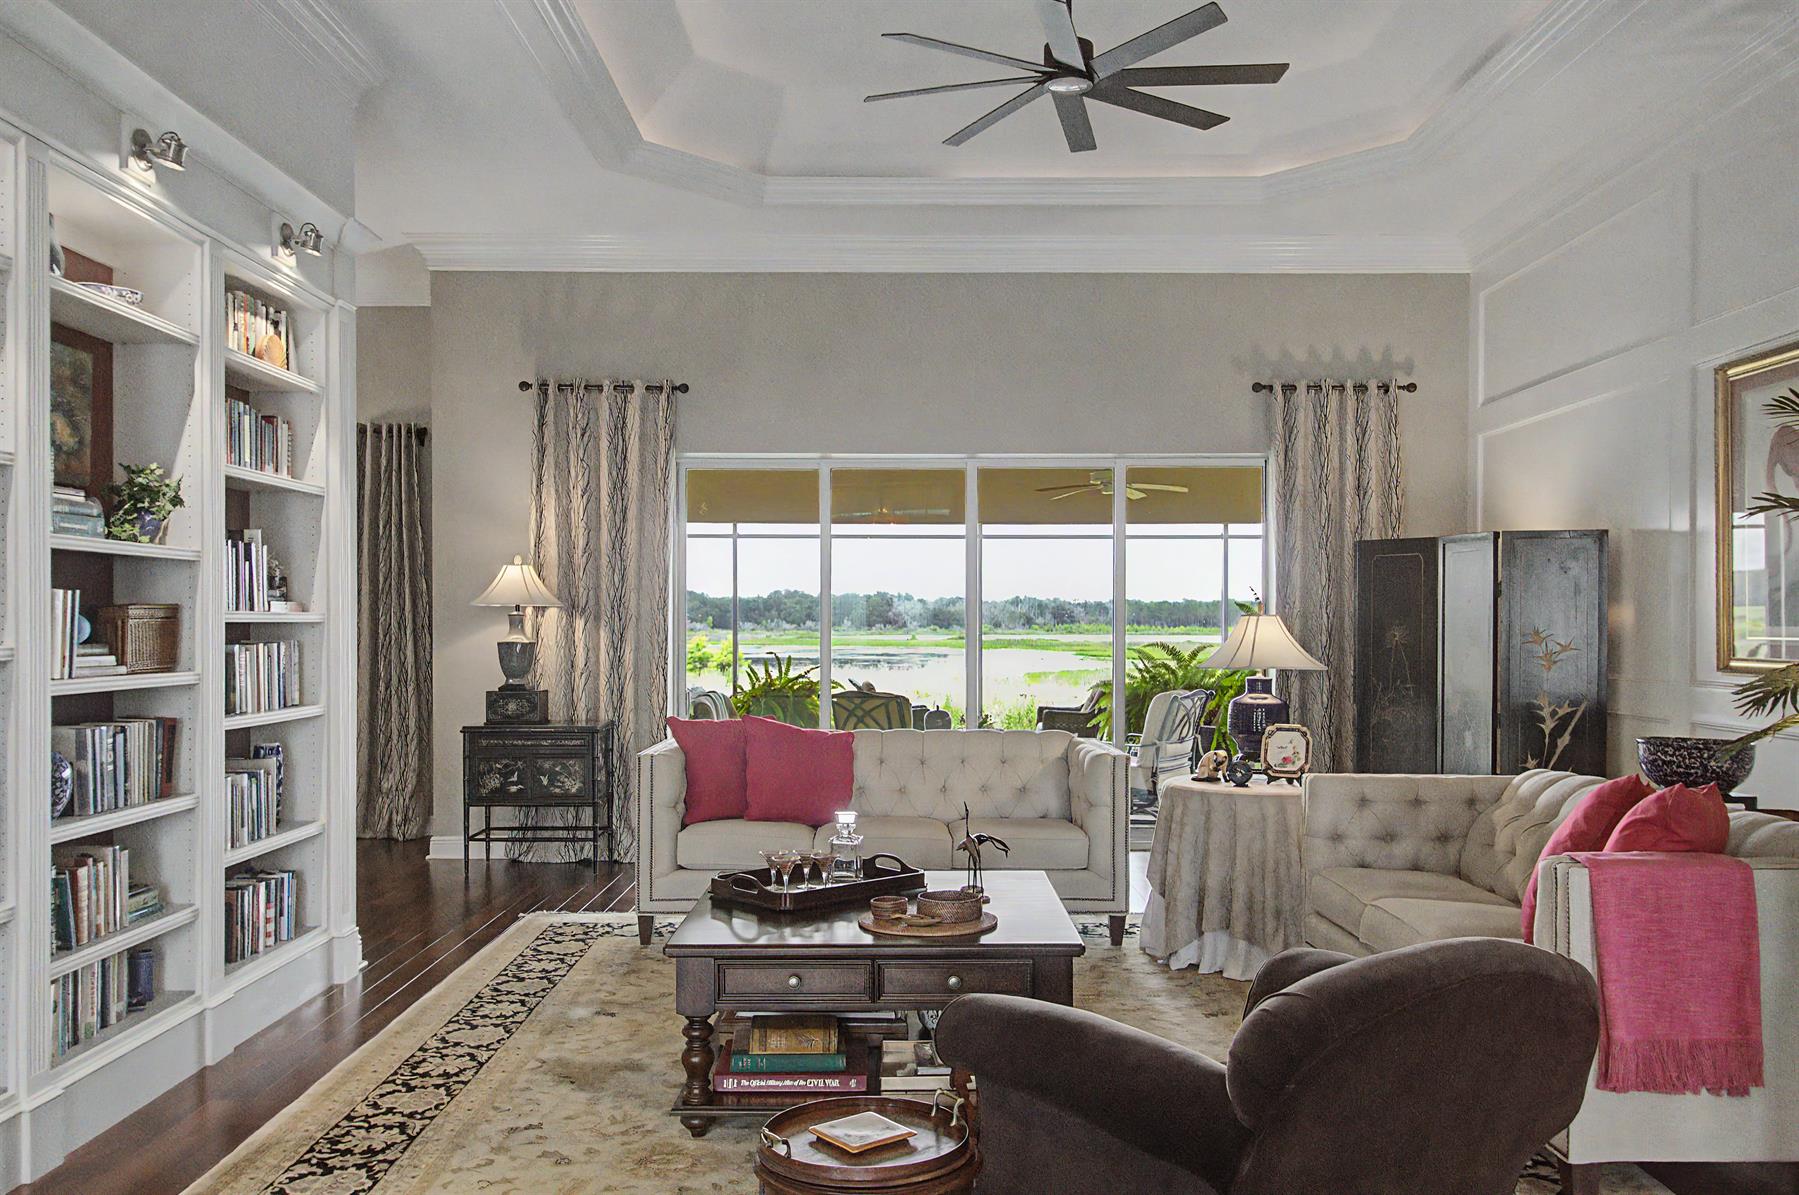
Crown Molding
Custom Closet Organizers
Smoke Alarms
Tray/Coffered Ceilings
Walk-in Closet(s)