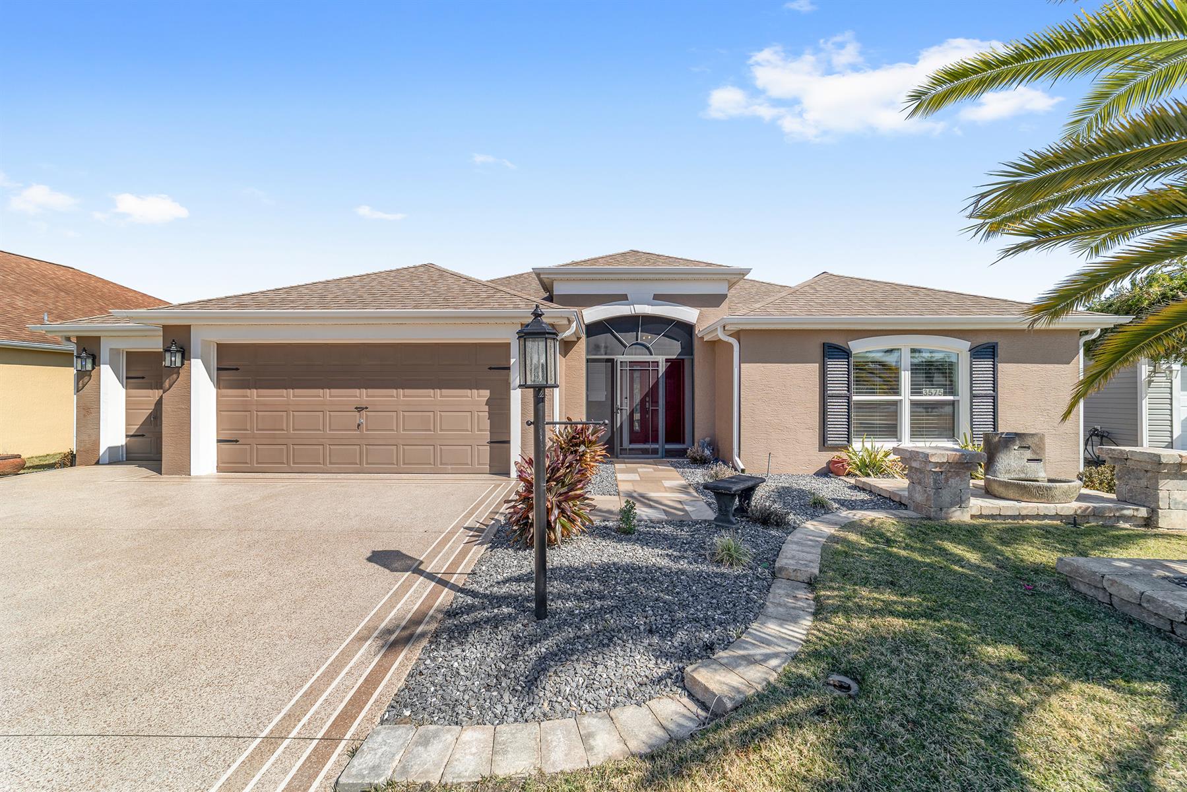
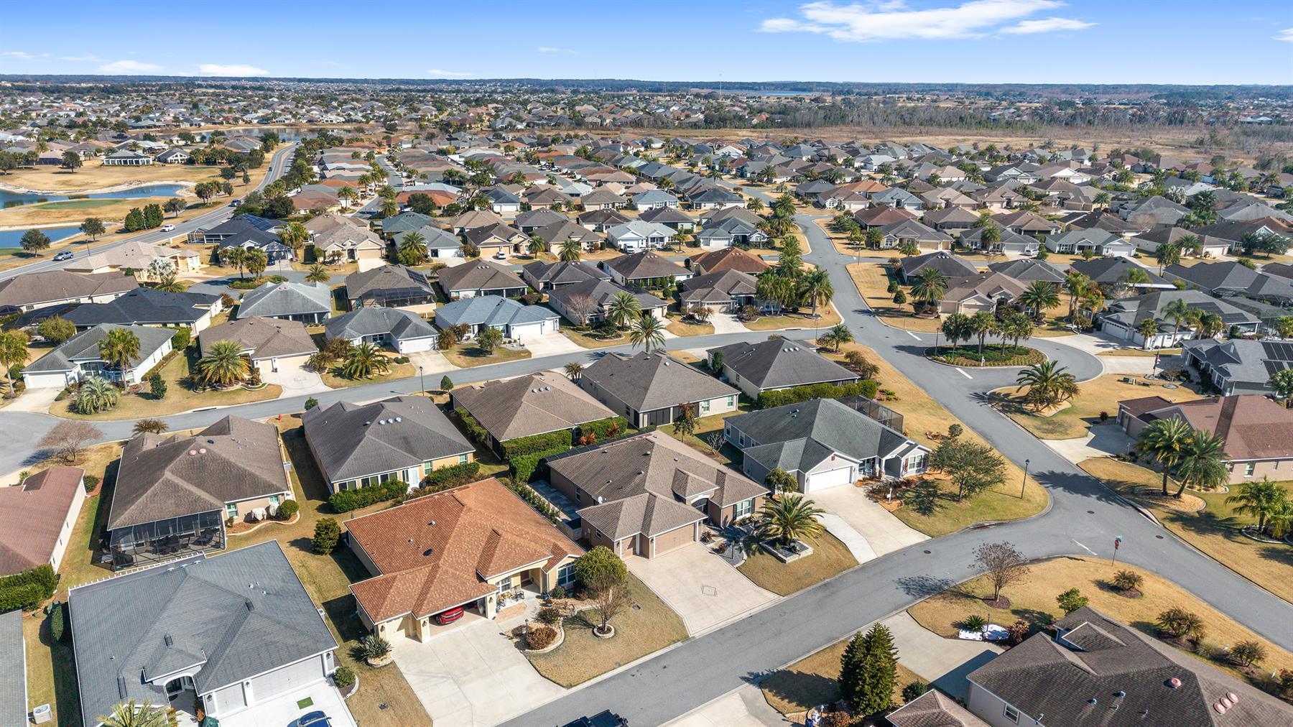
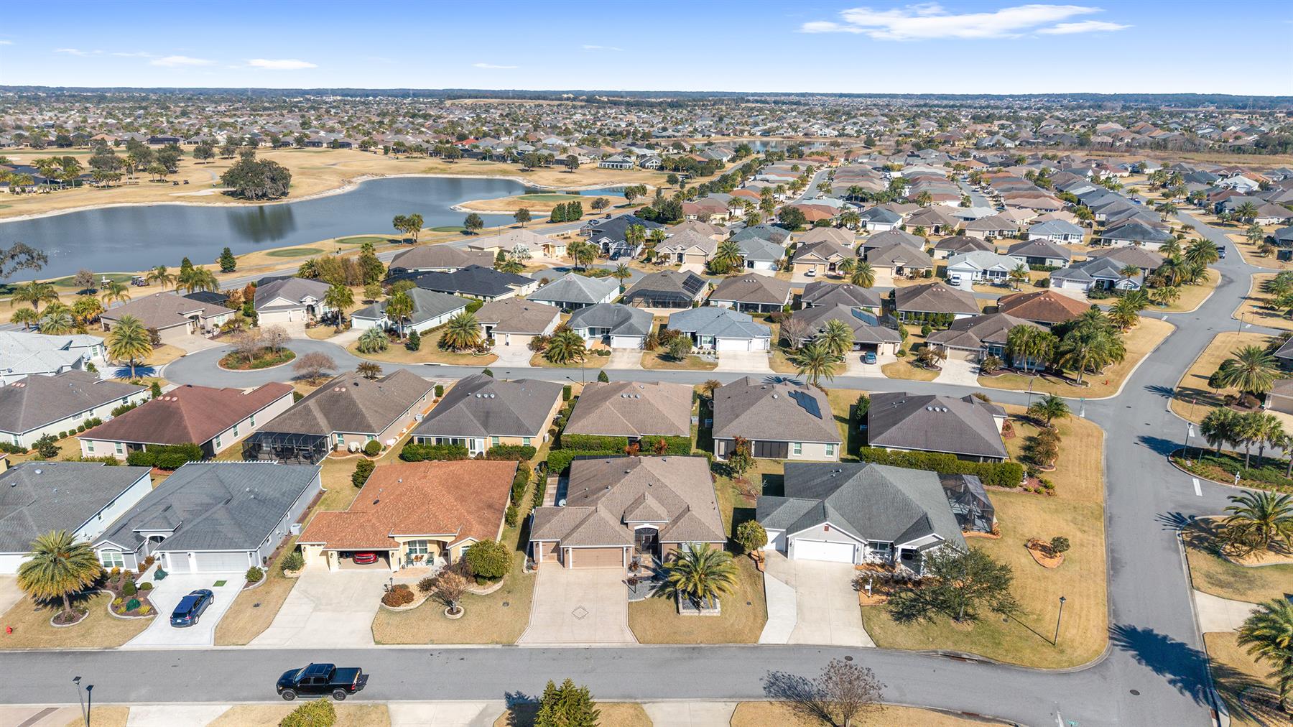
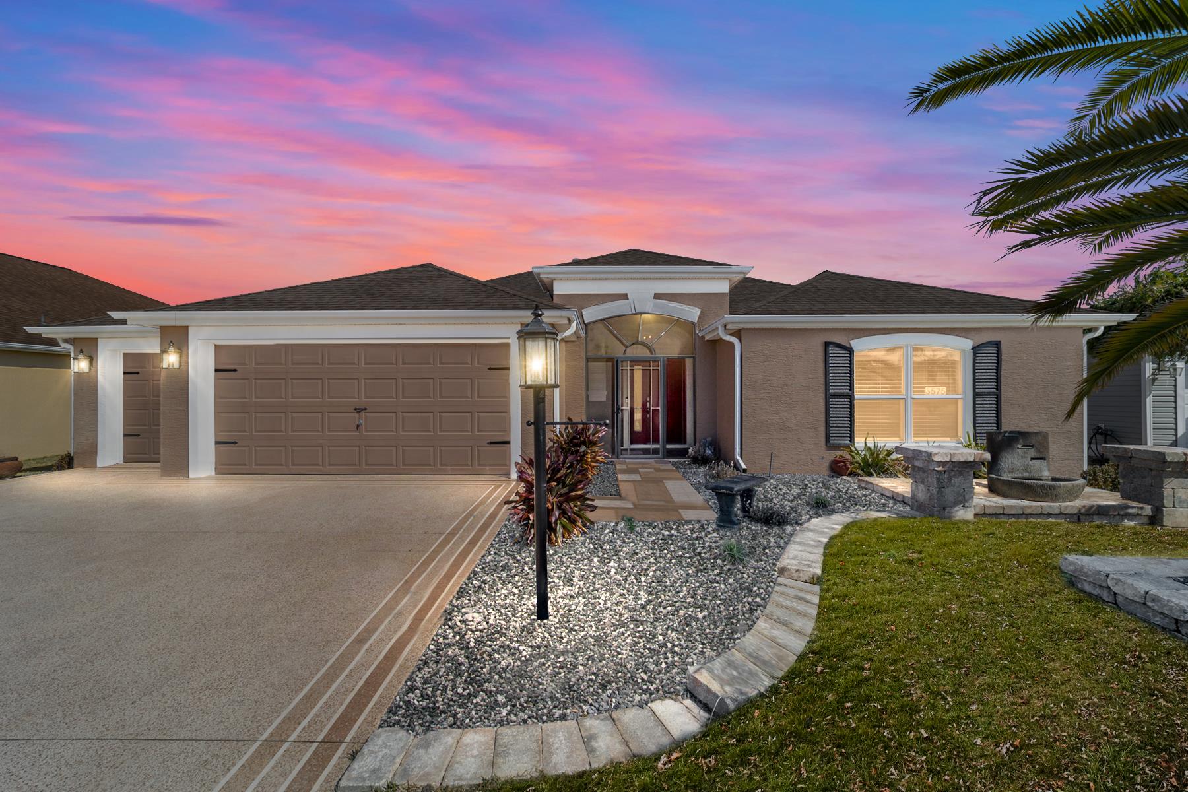
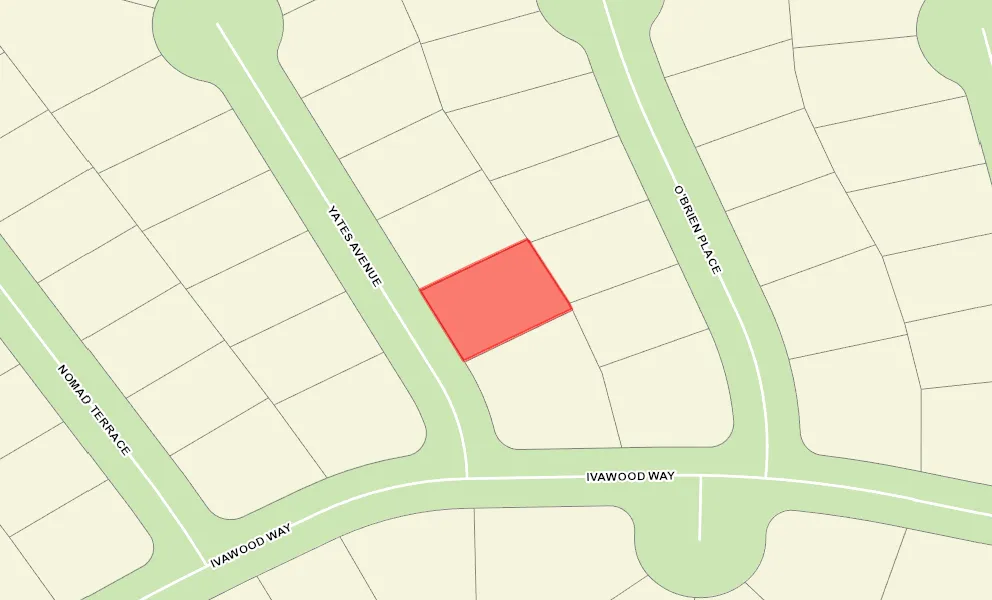
The Village of Dunedin
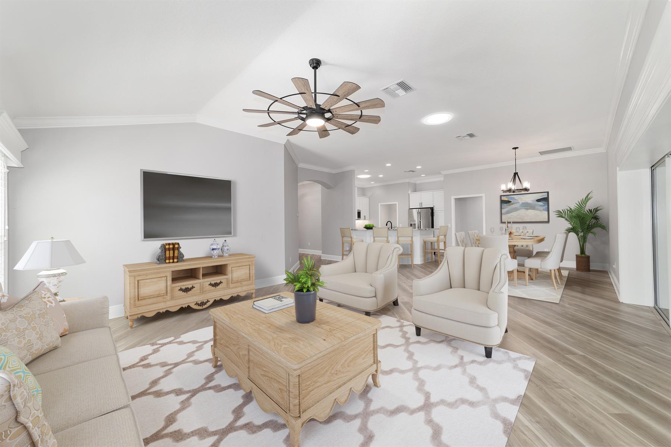
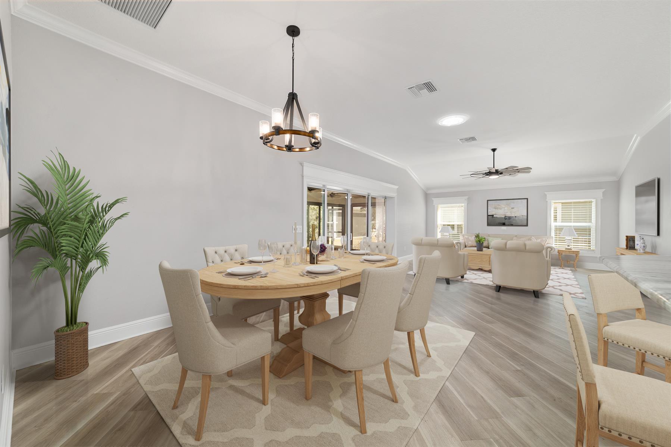
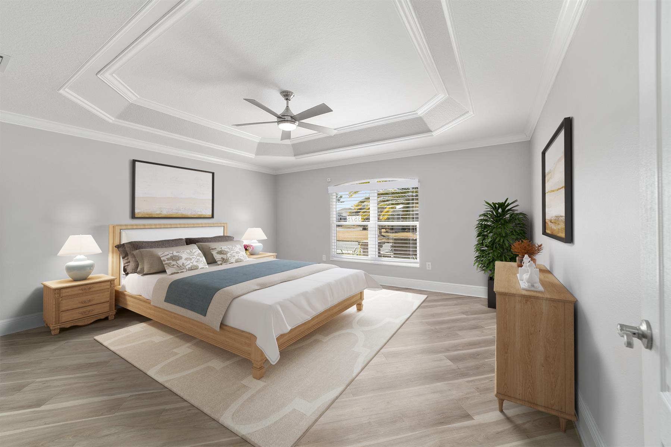
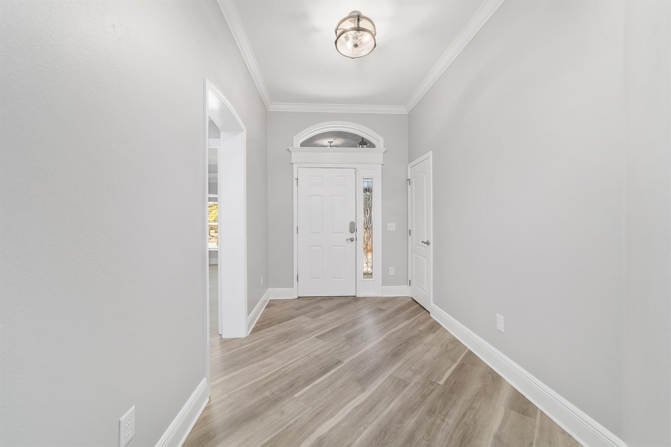
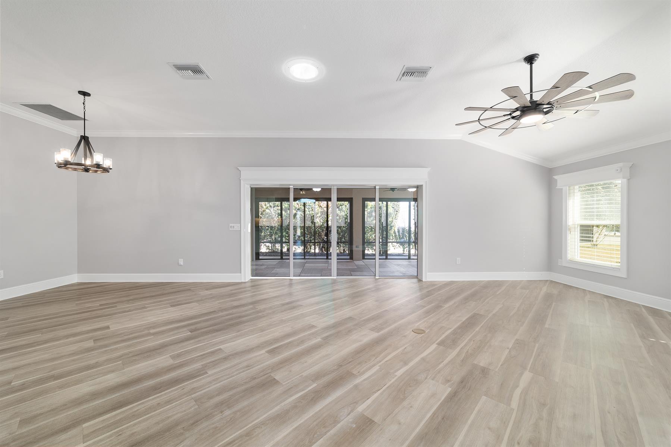
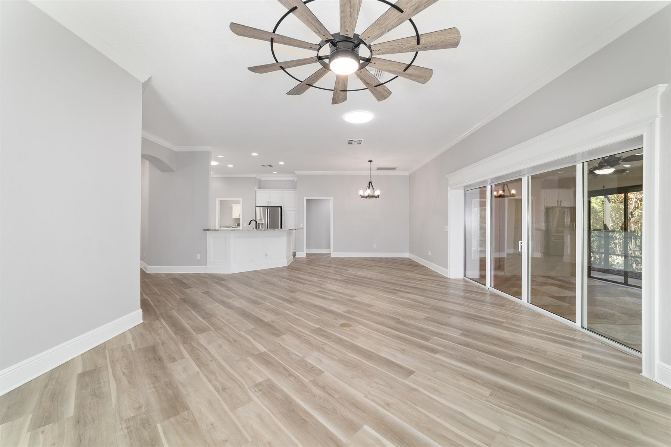
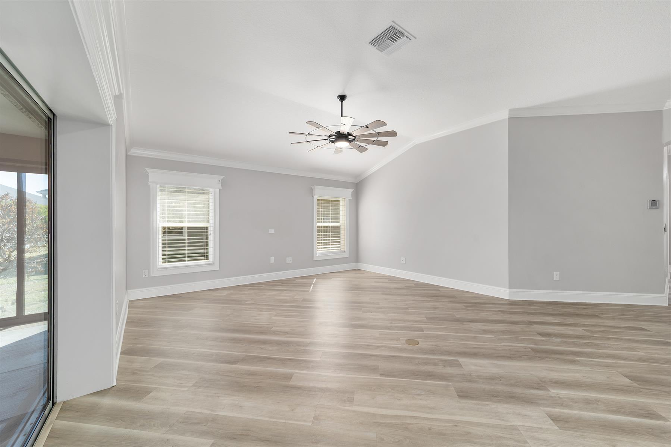
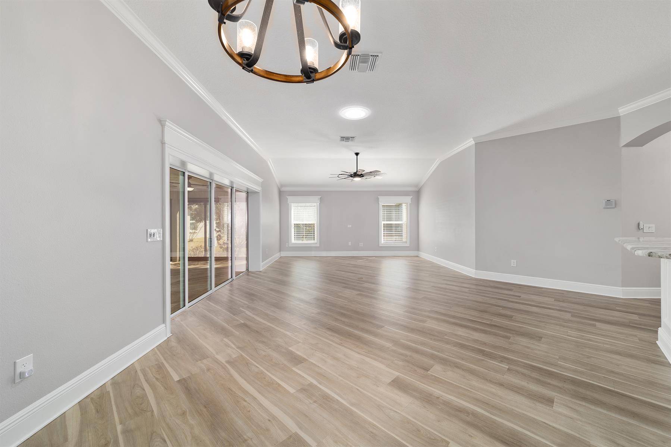
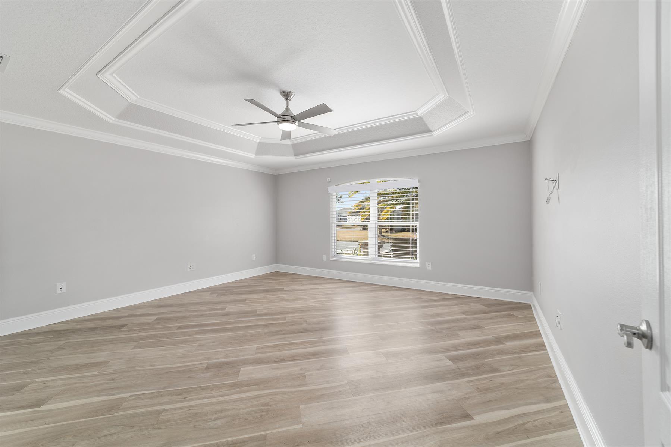
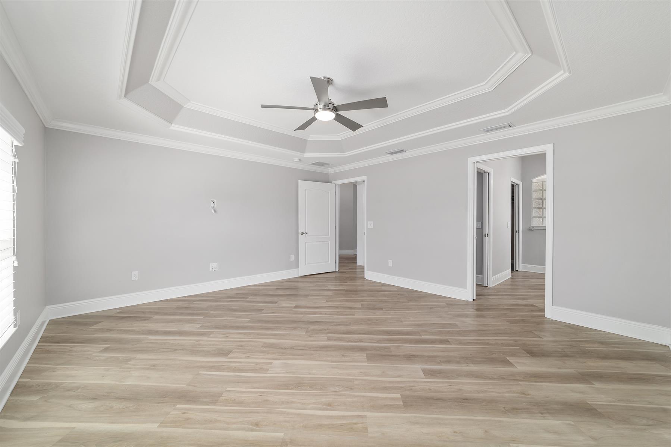
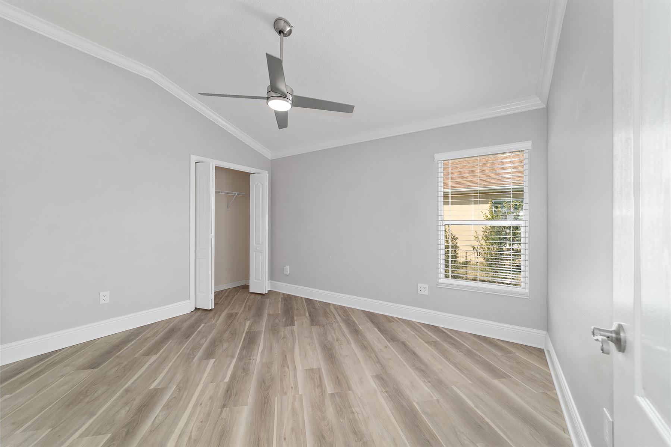
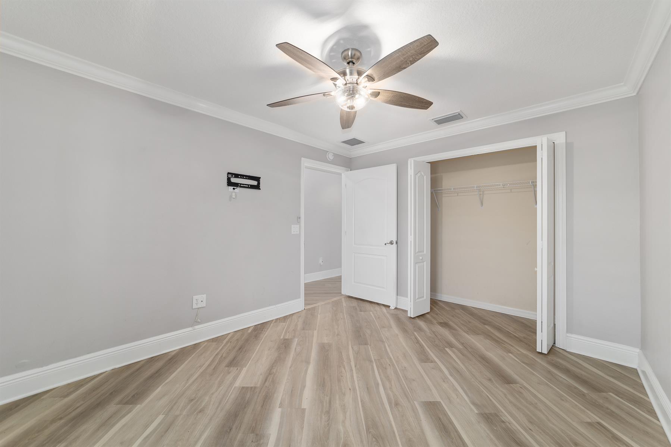
Vinyl Plank Flooring
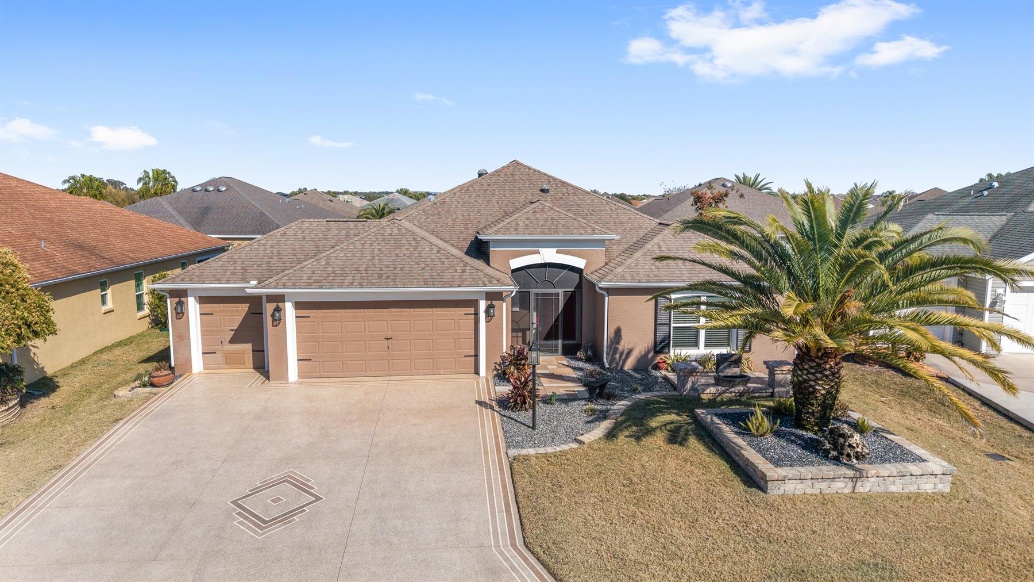
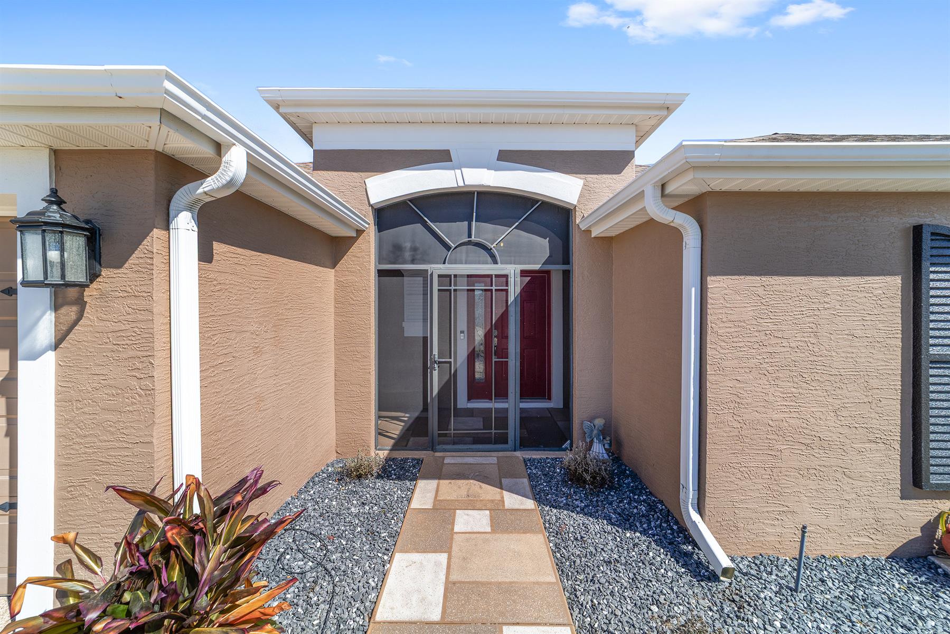
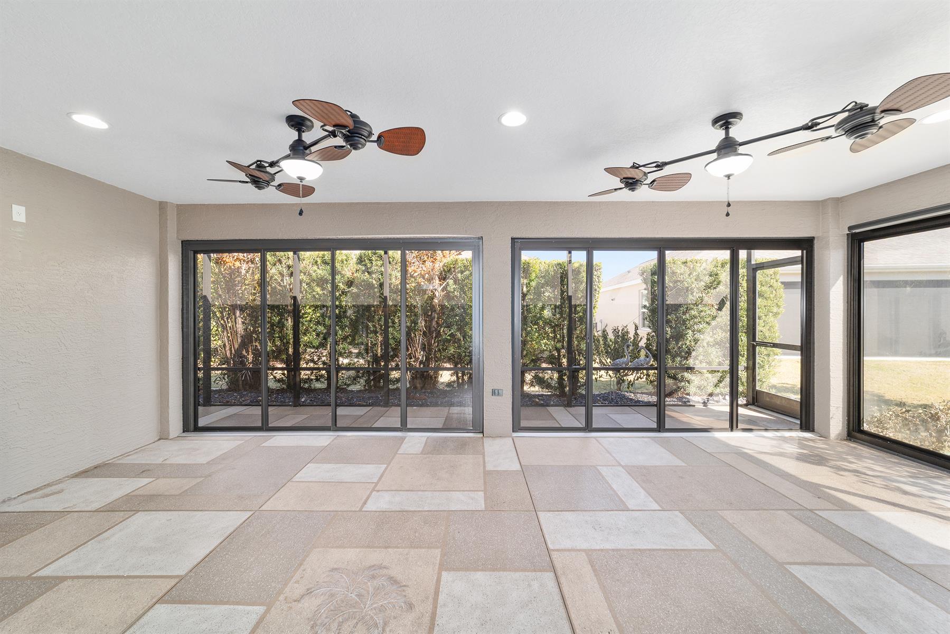
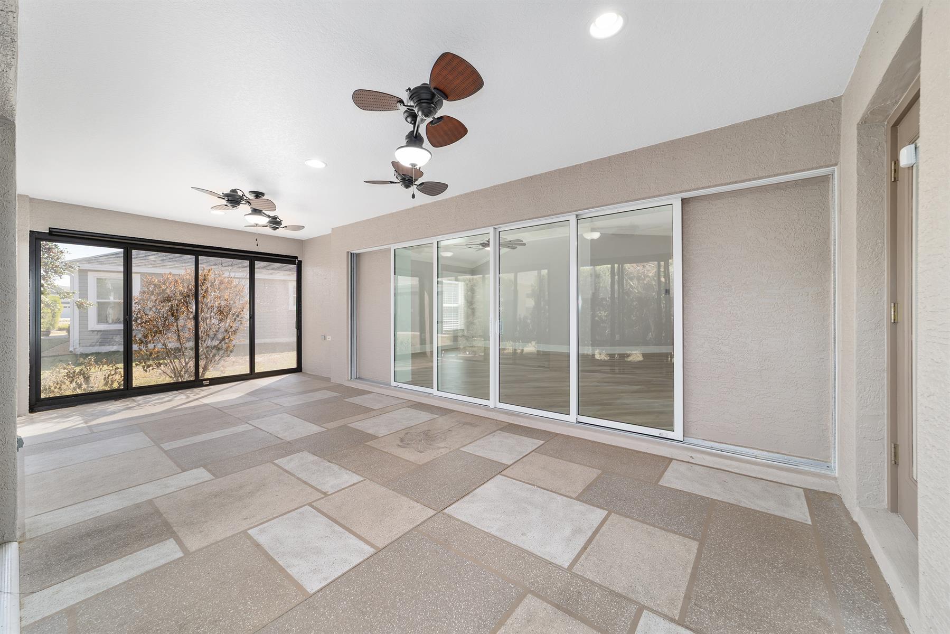
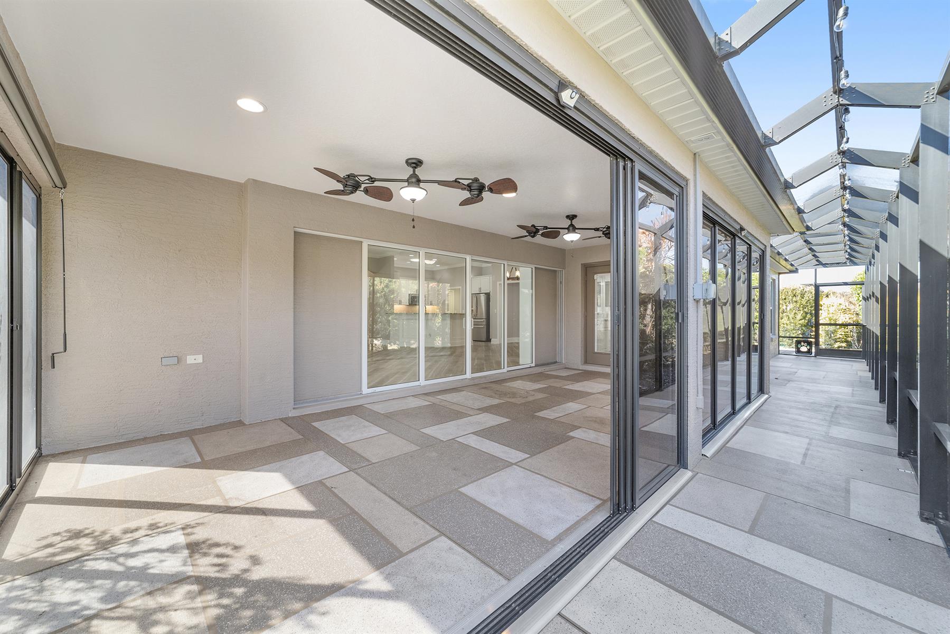
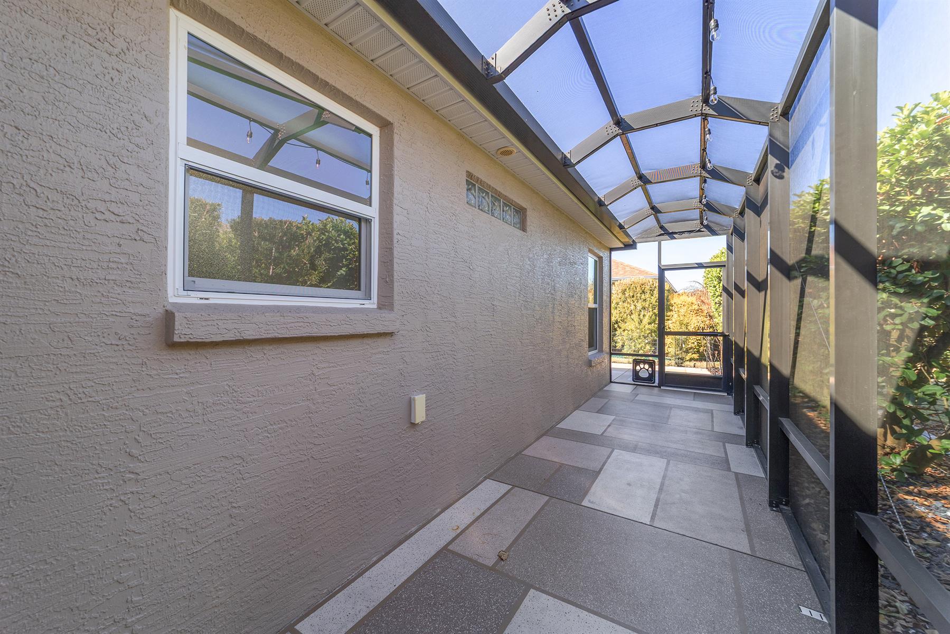
Glass Enclosed Lanai
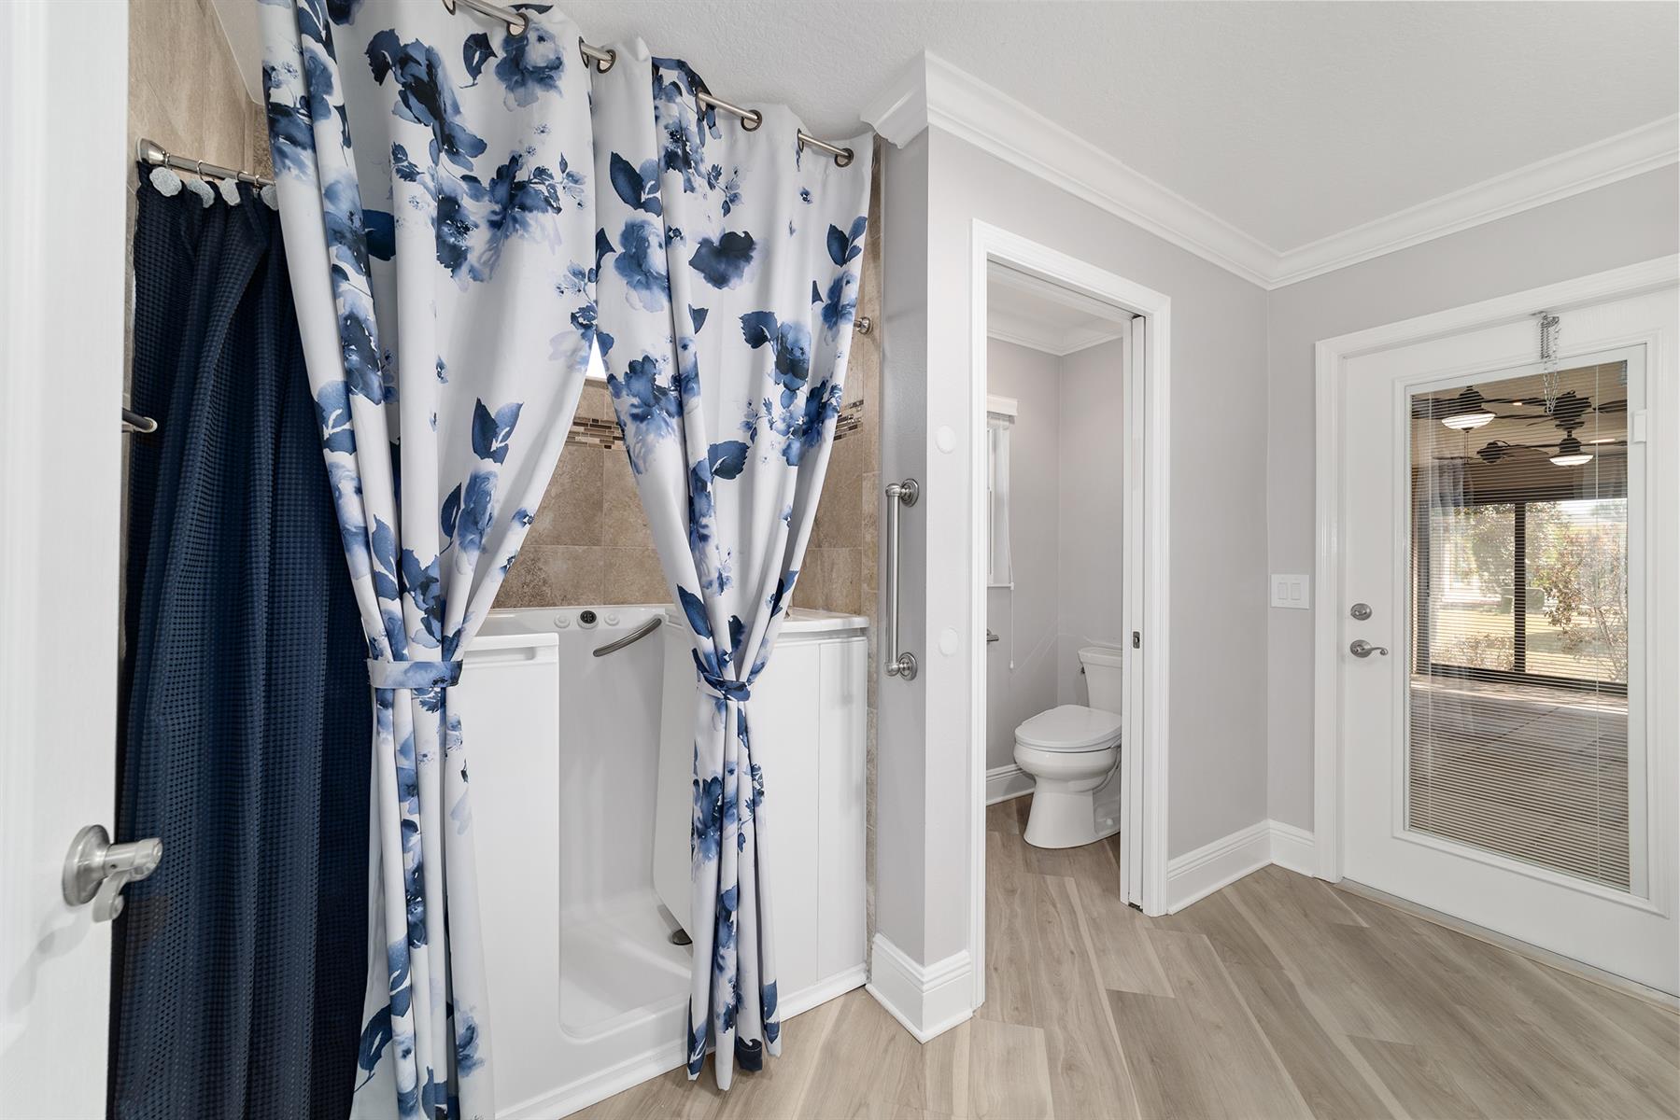
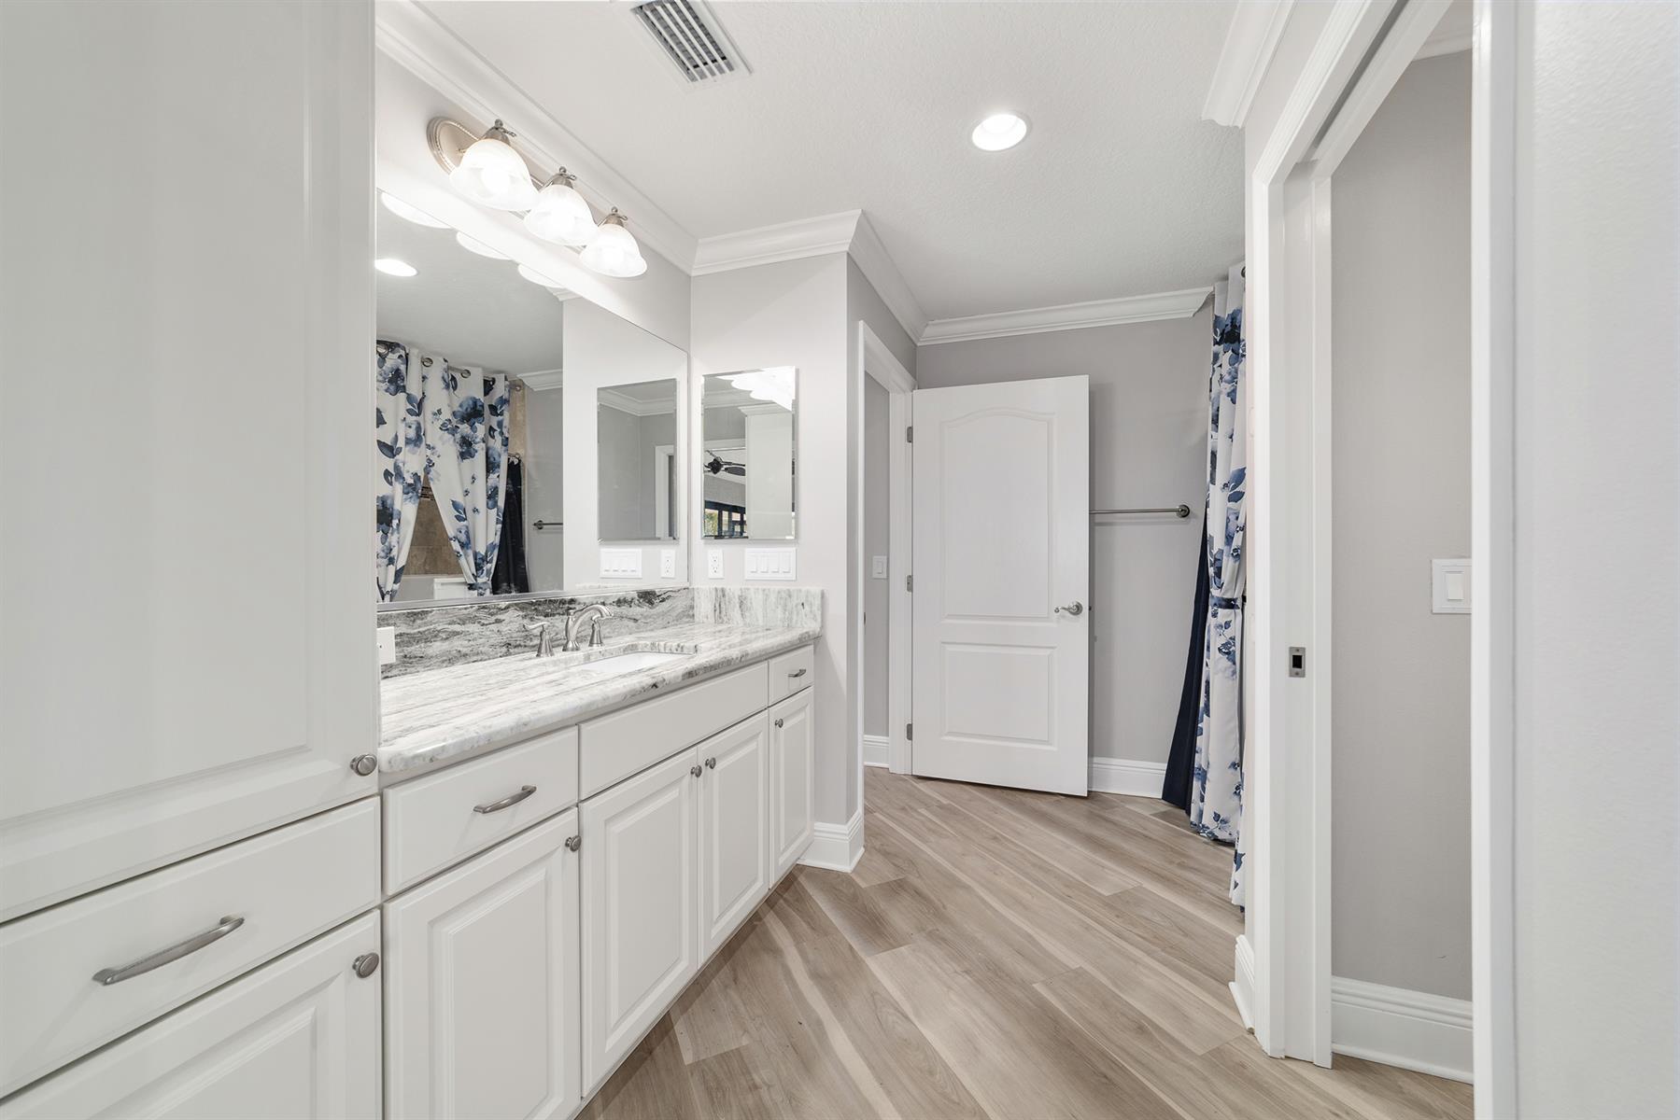
Crown Molding
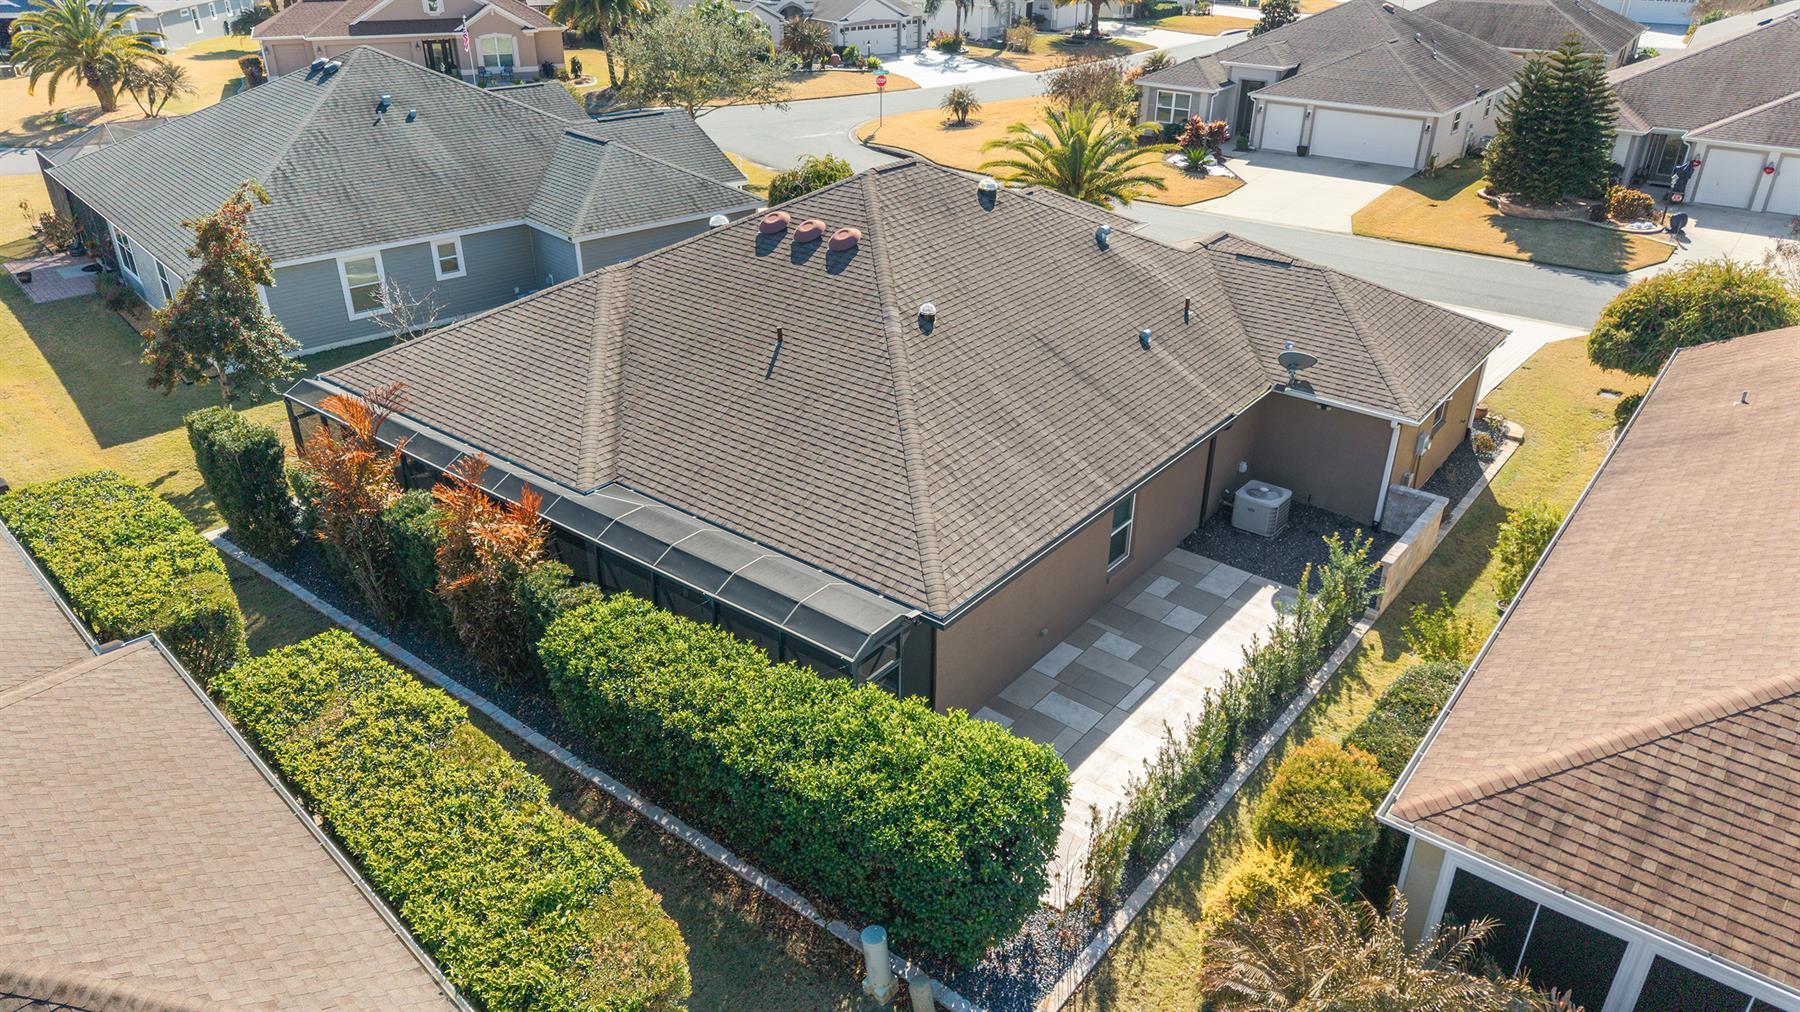
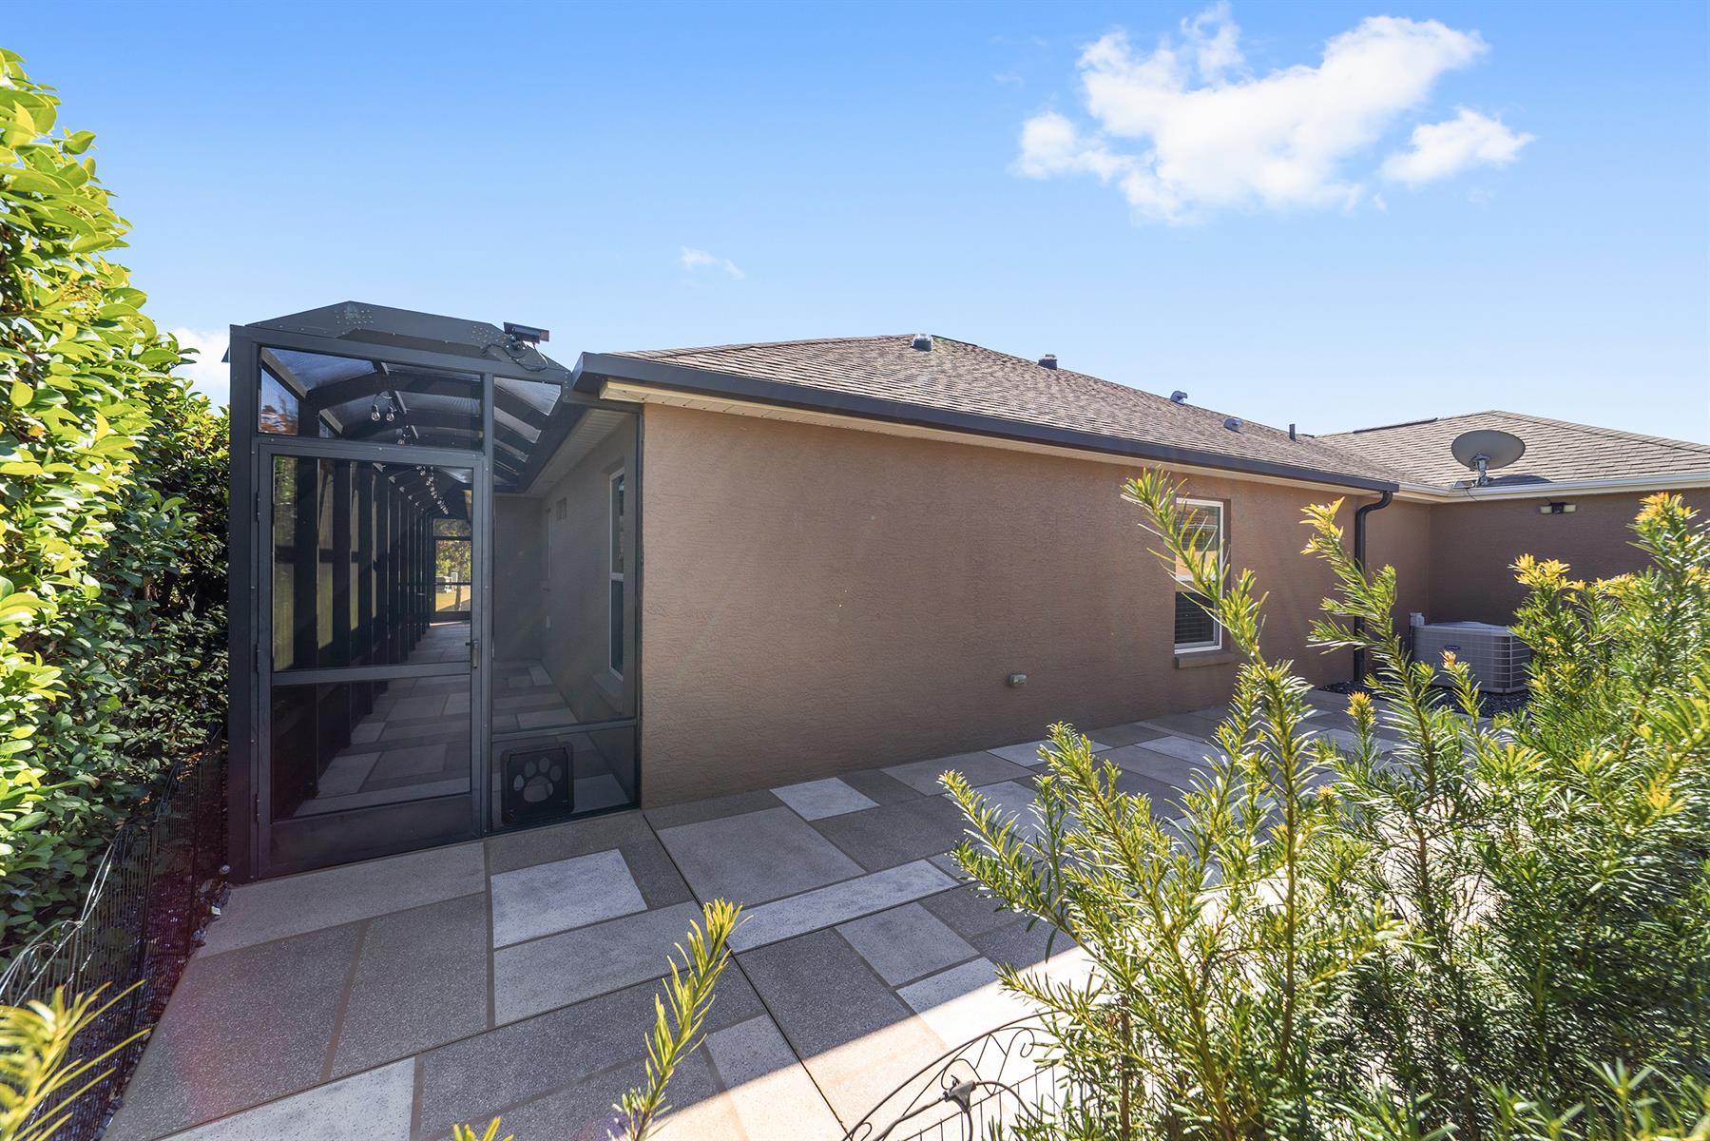
Screen Enclosure
Quick Close
Interior Site
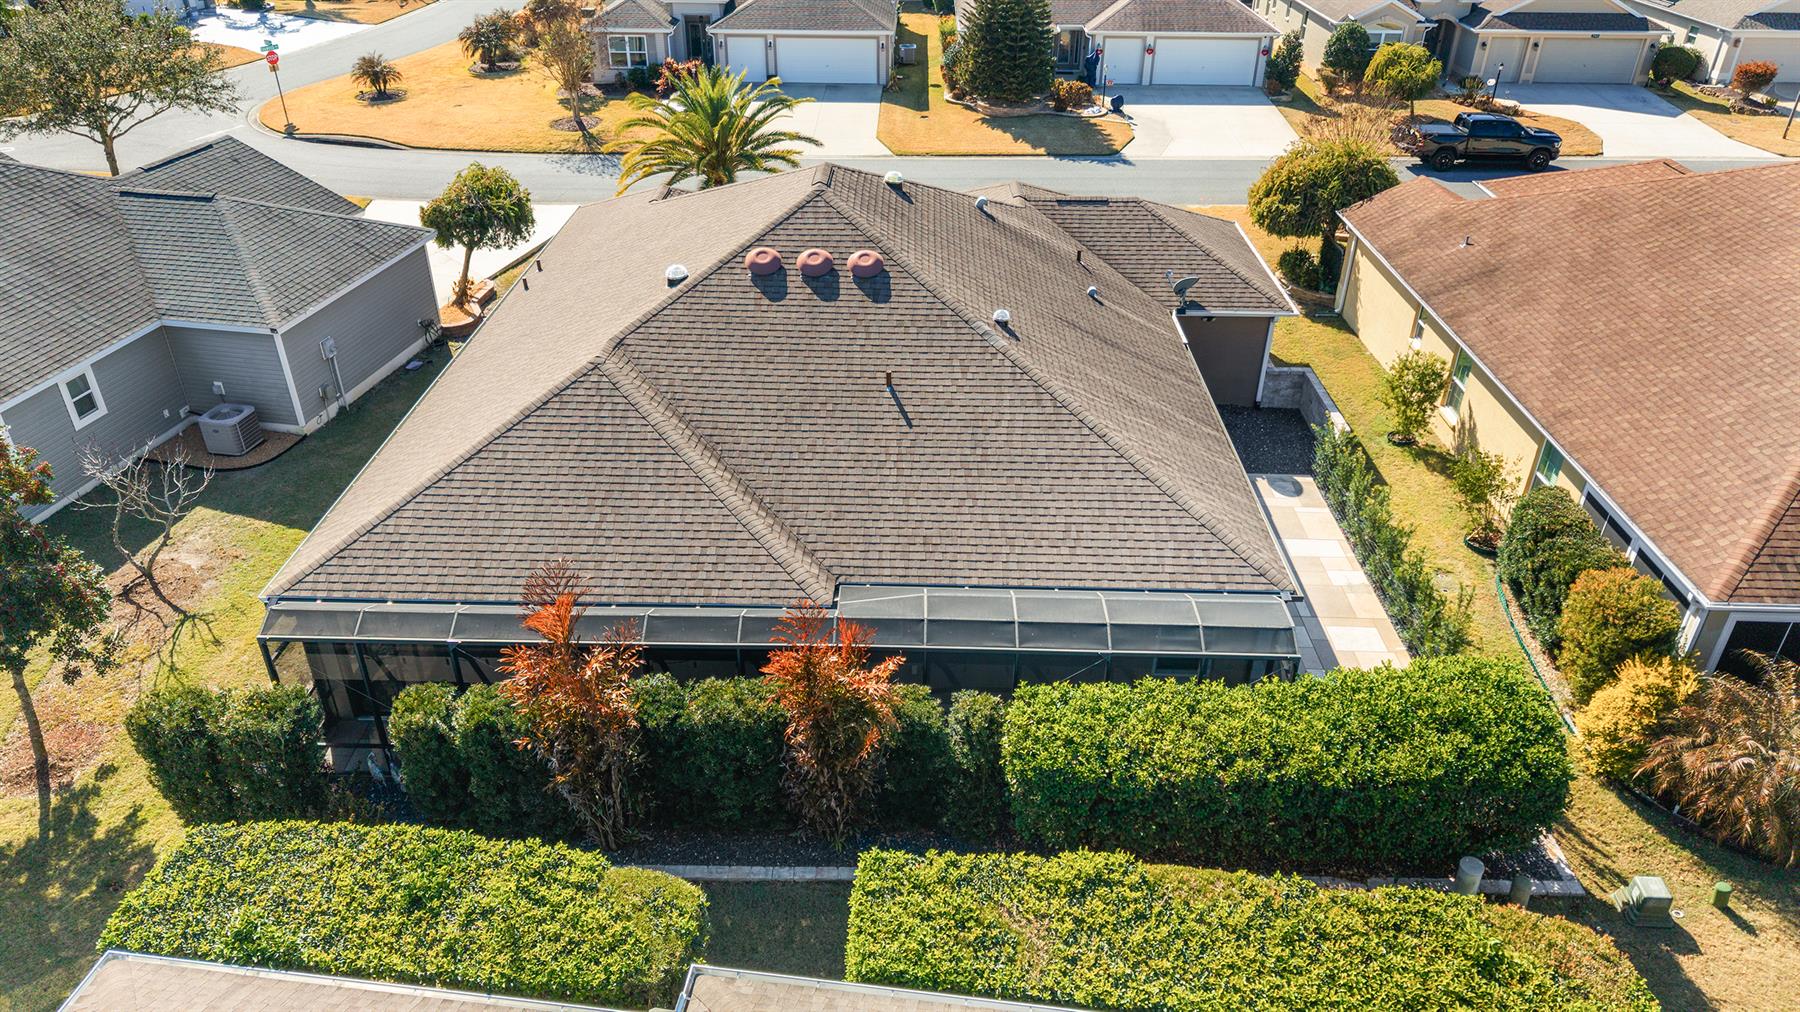
Rear Exposure - East
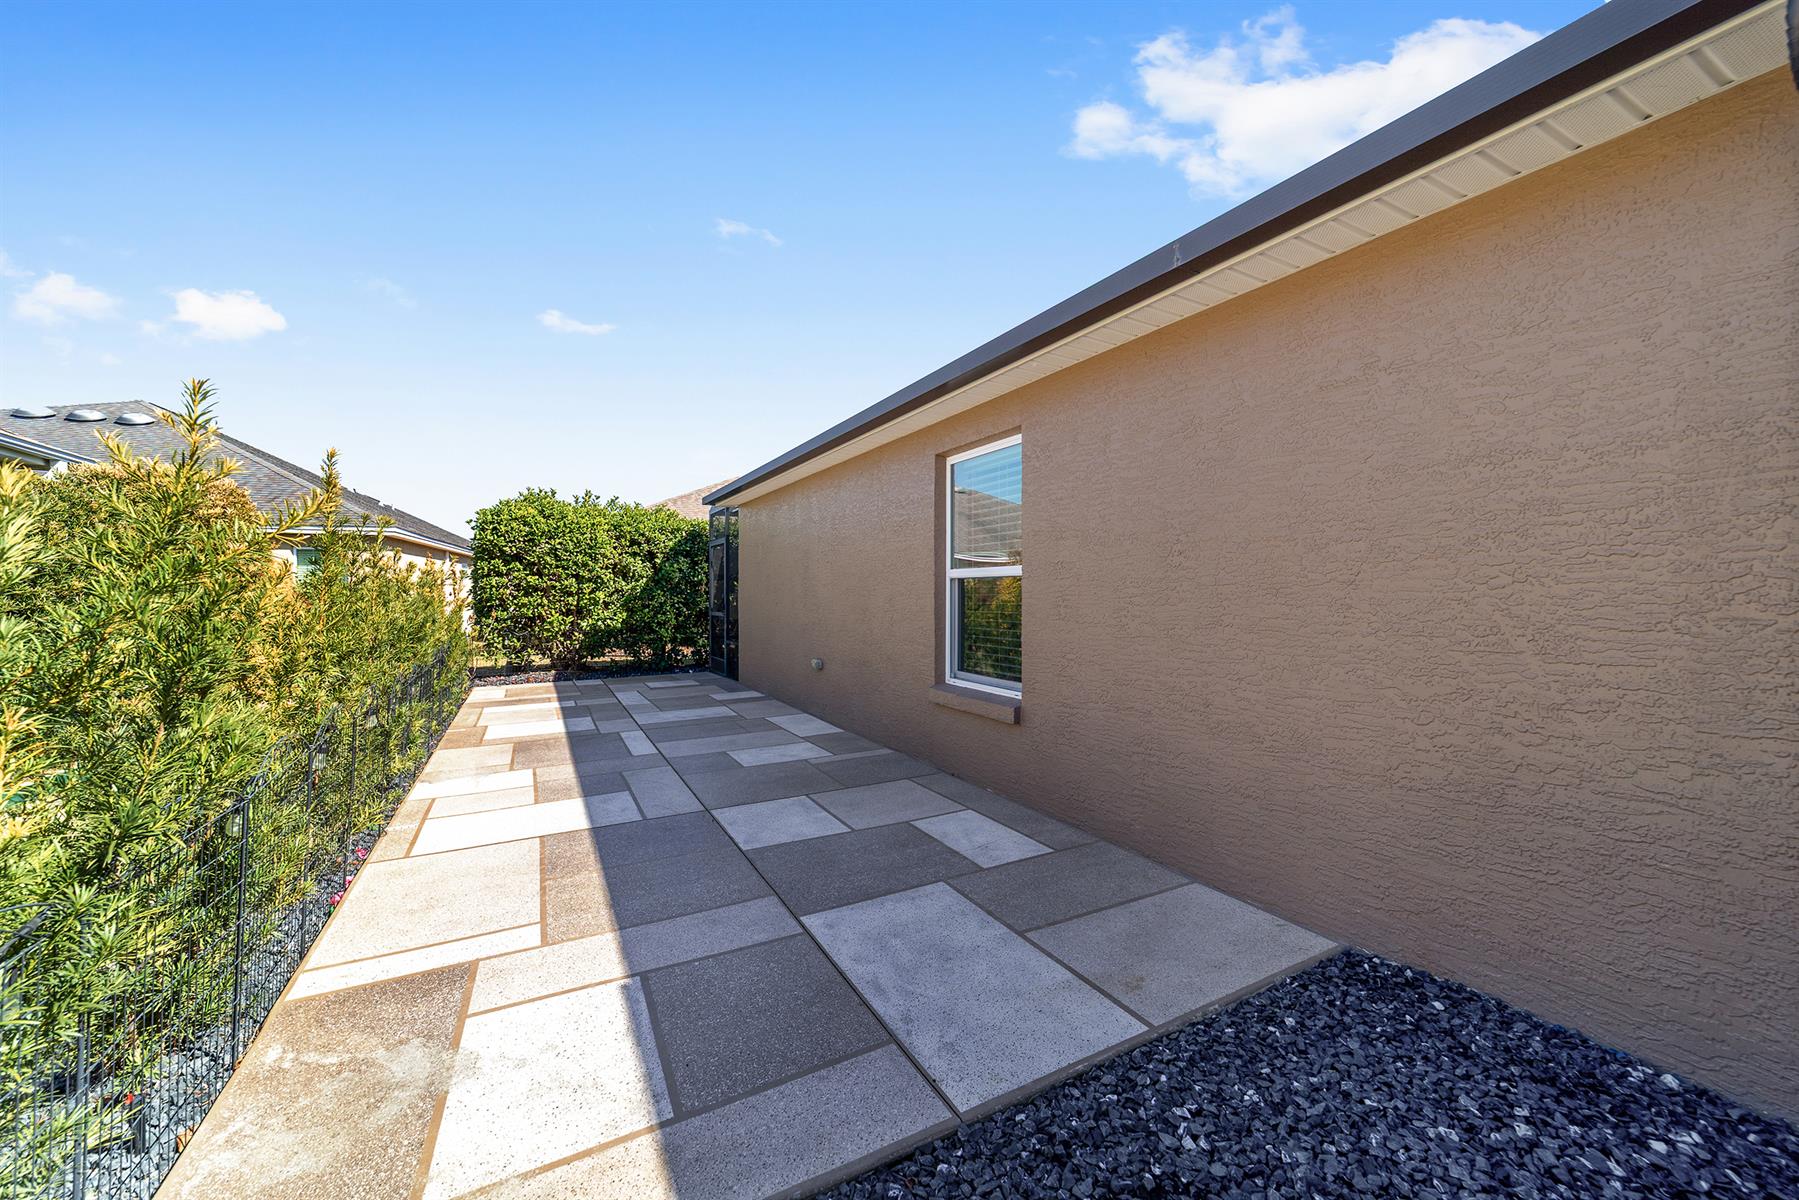
Rear Privacy with Landscaping
Concrete Block/Cement Finish
Empire Zoysia Sod
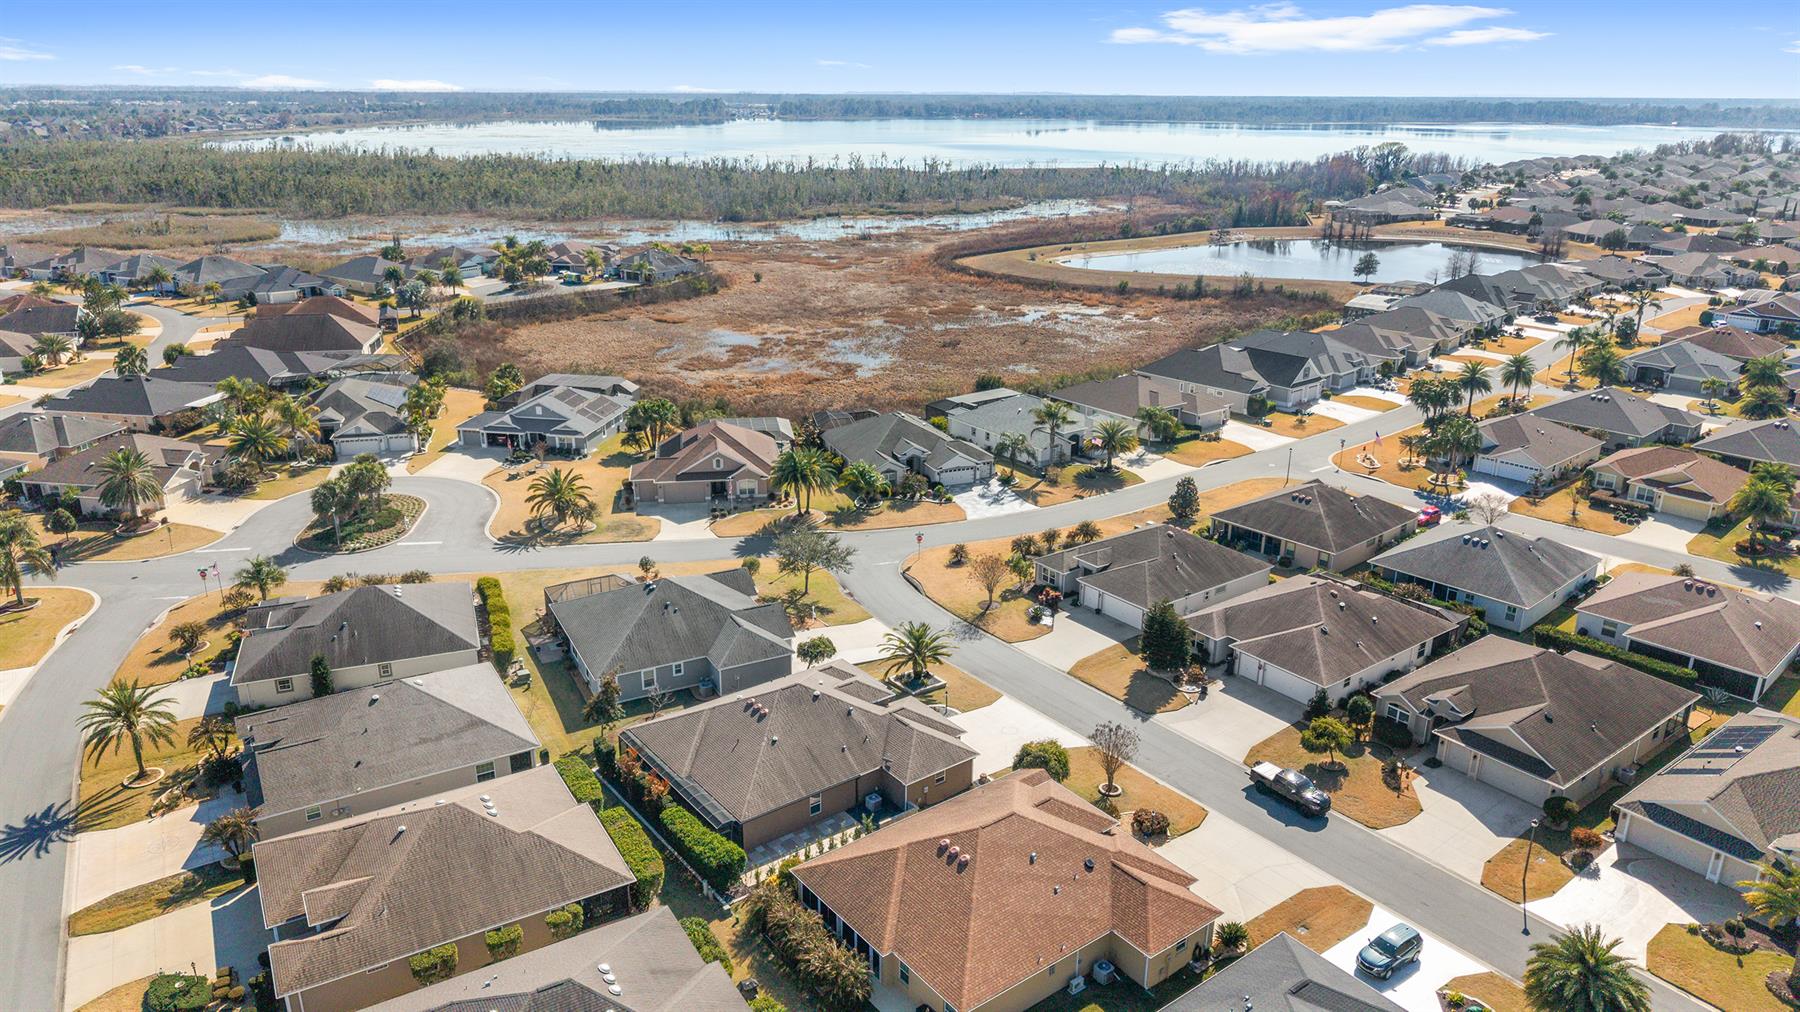
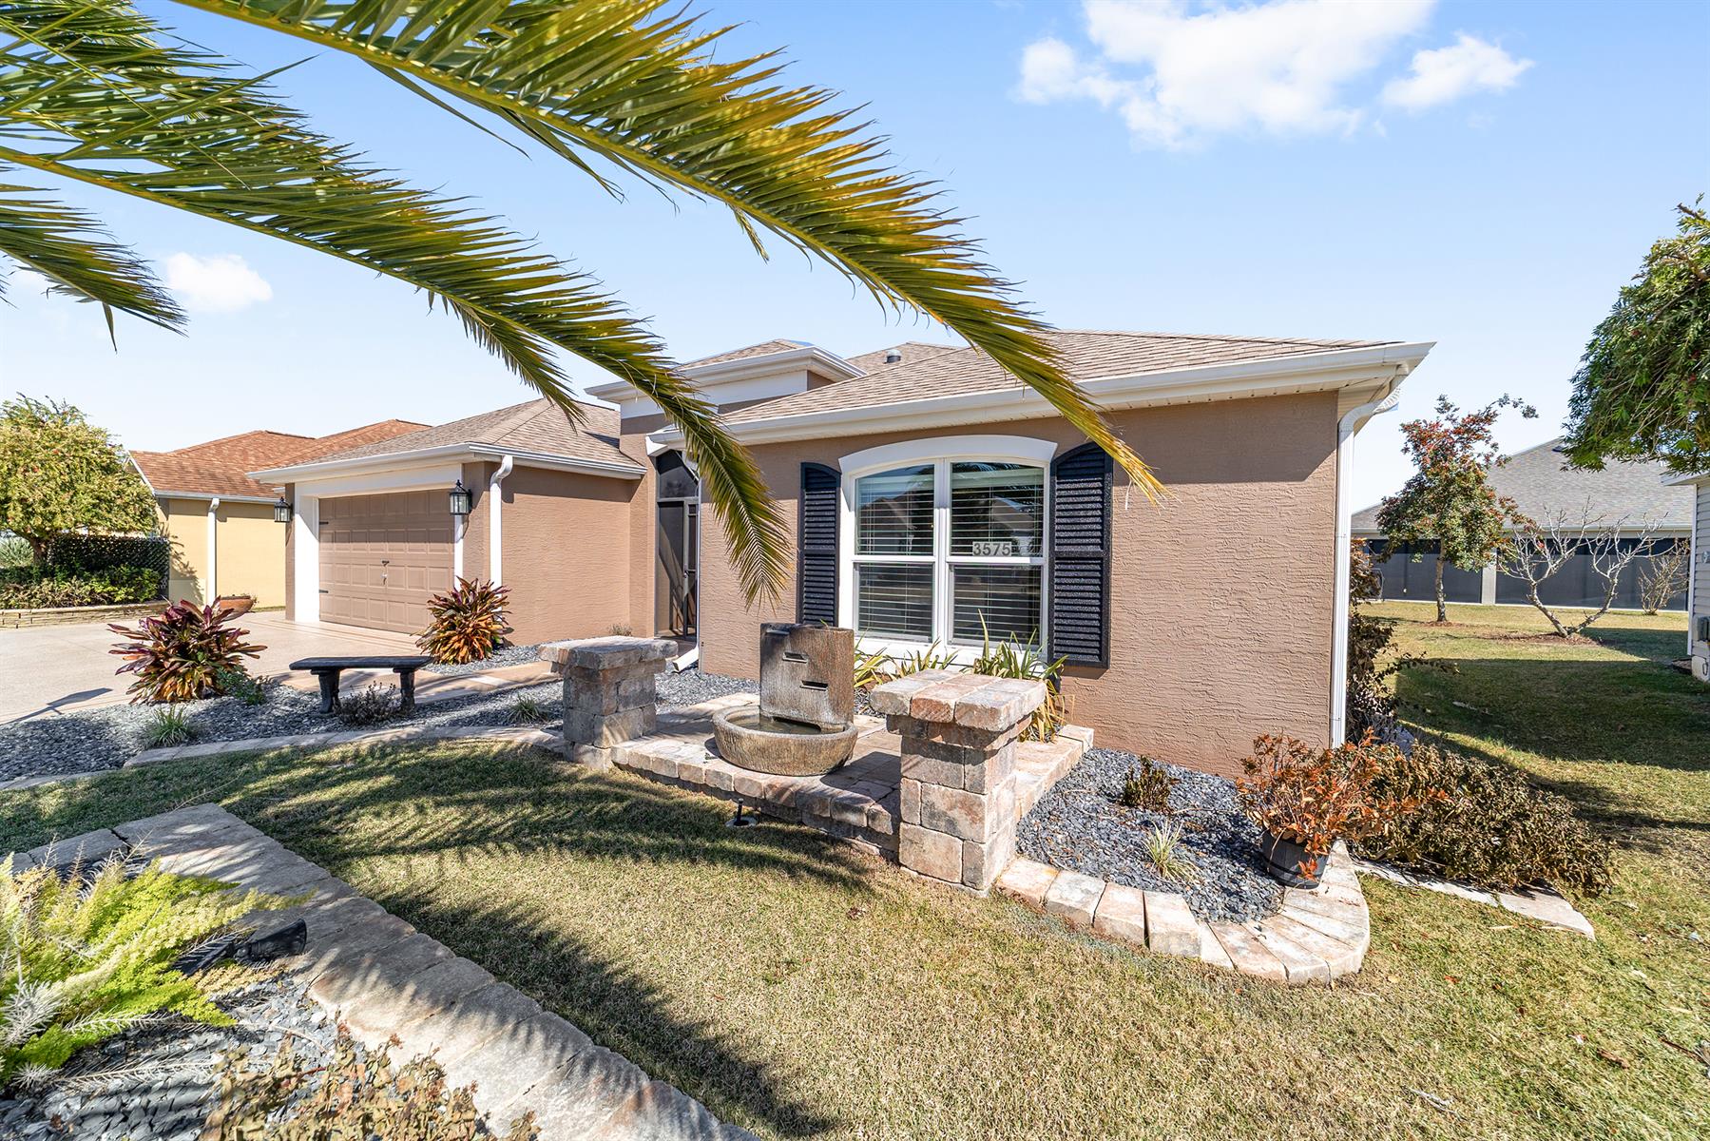
Landscaping - Enhanced
Landscaping - Mature
Central Air Conditioning
Low-E Double Pane Windows
Stacking Sliding Glass Door(s)
Garage Attic Stairs
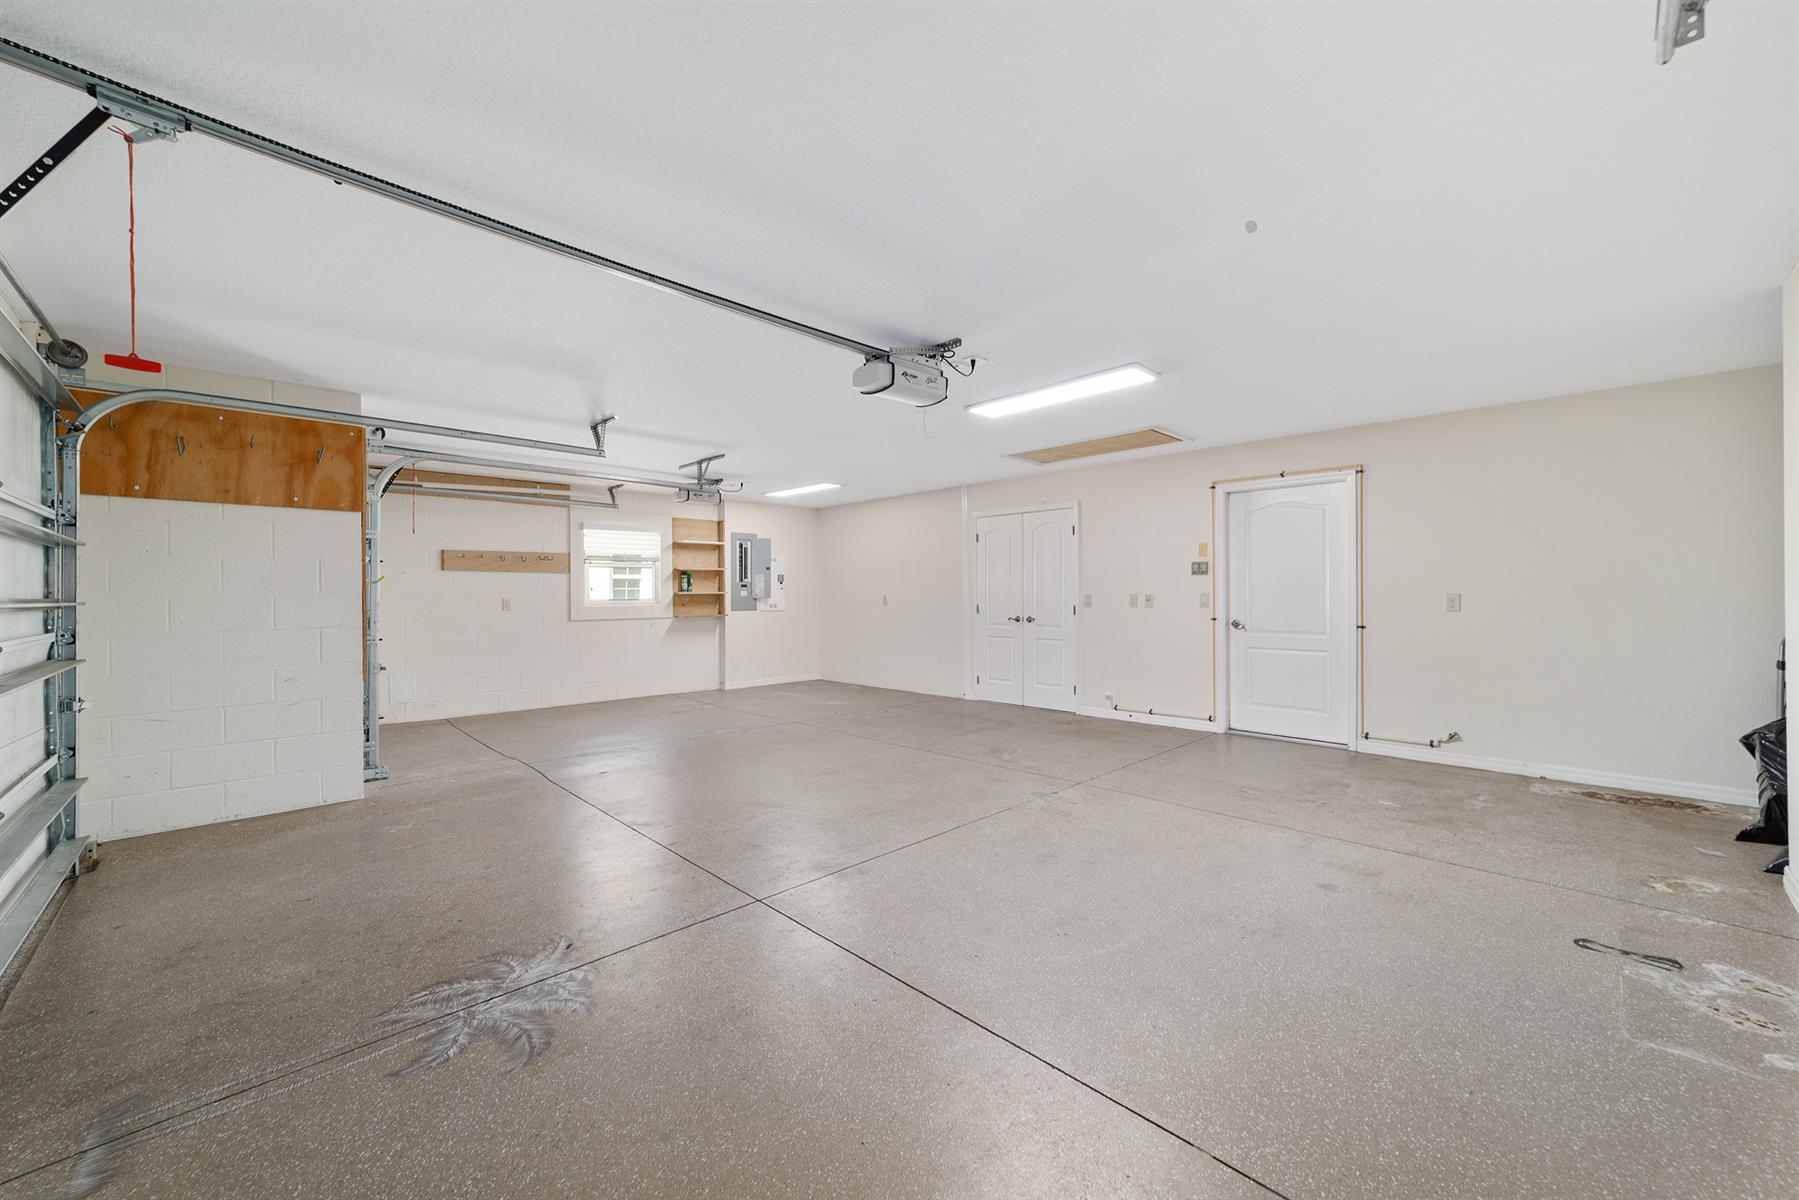
2 Car, plus Golf Car Garage
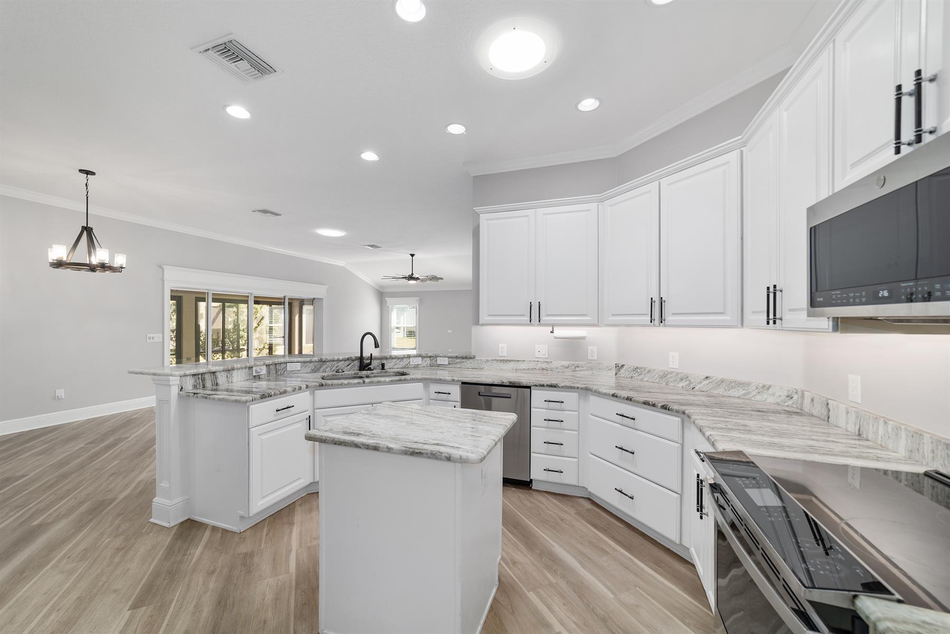
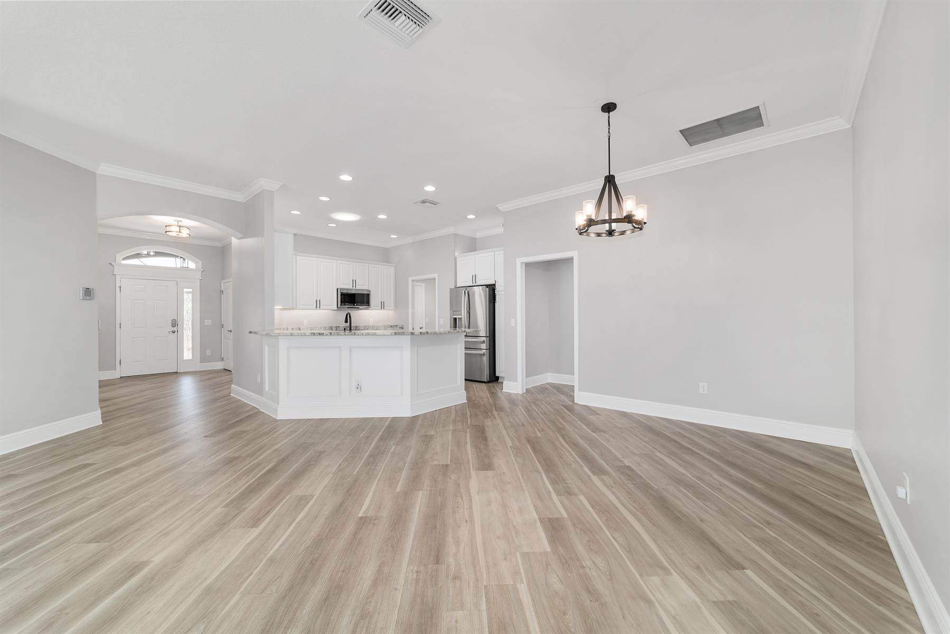
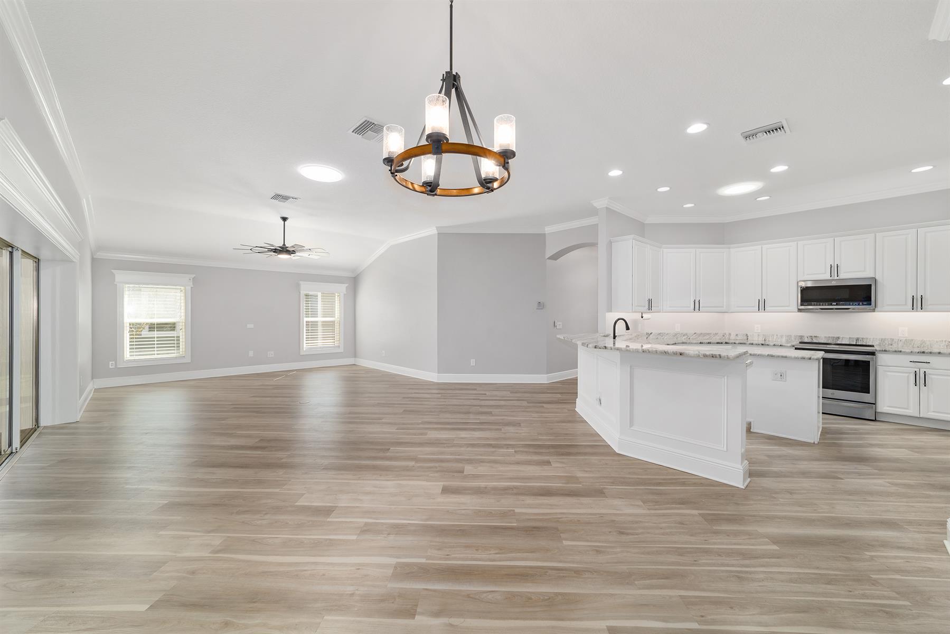
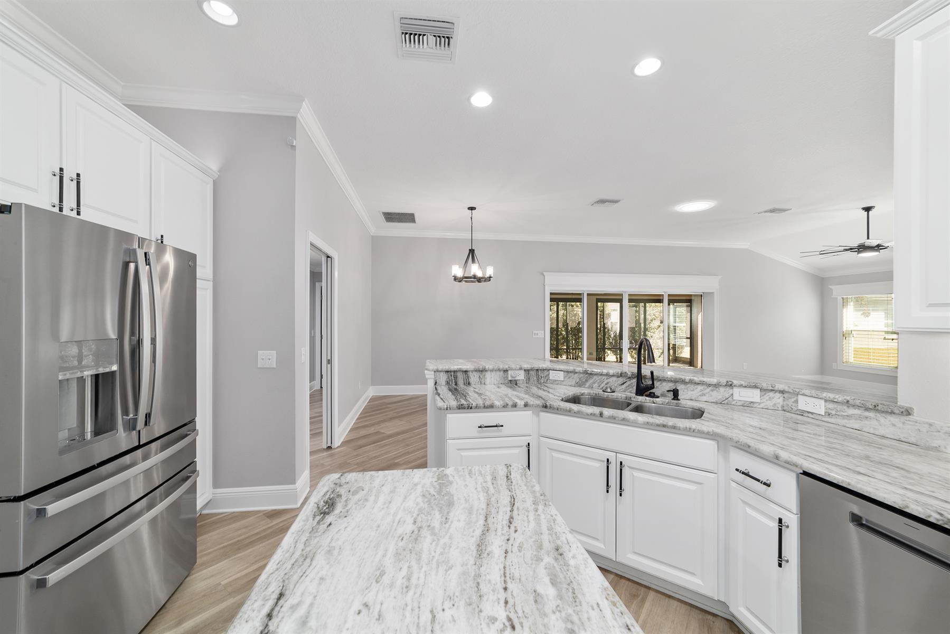
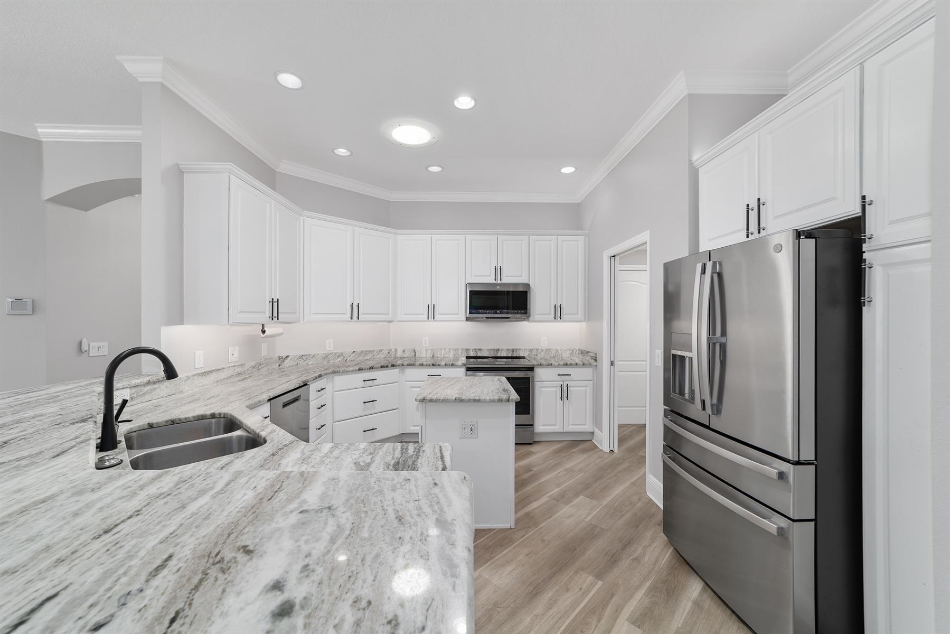
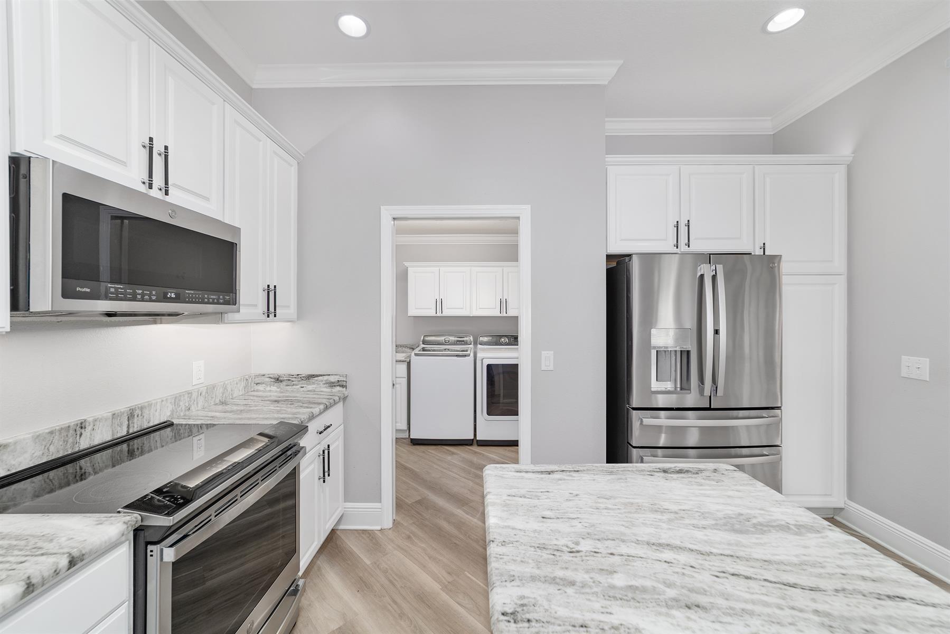
Kitchen Island
Open Floor Plan
Open Kitchen
Pantry - Closet
Split Floor Plan
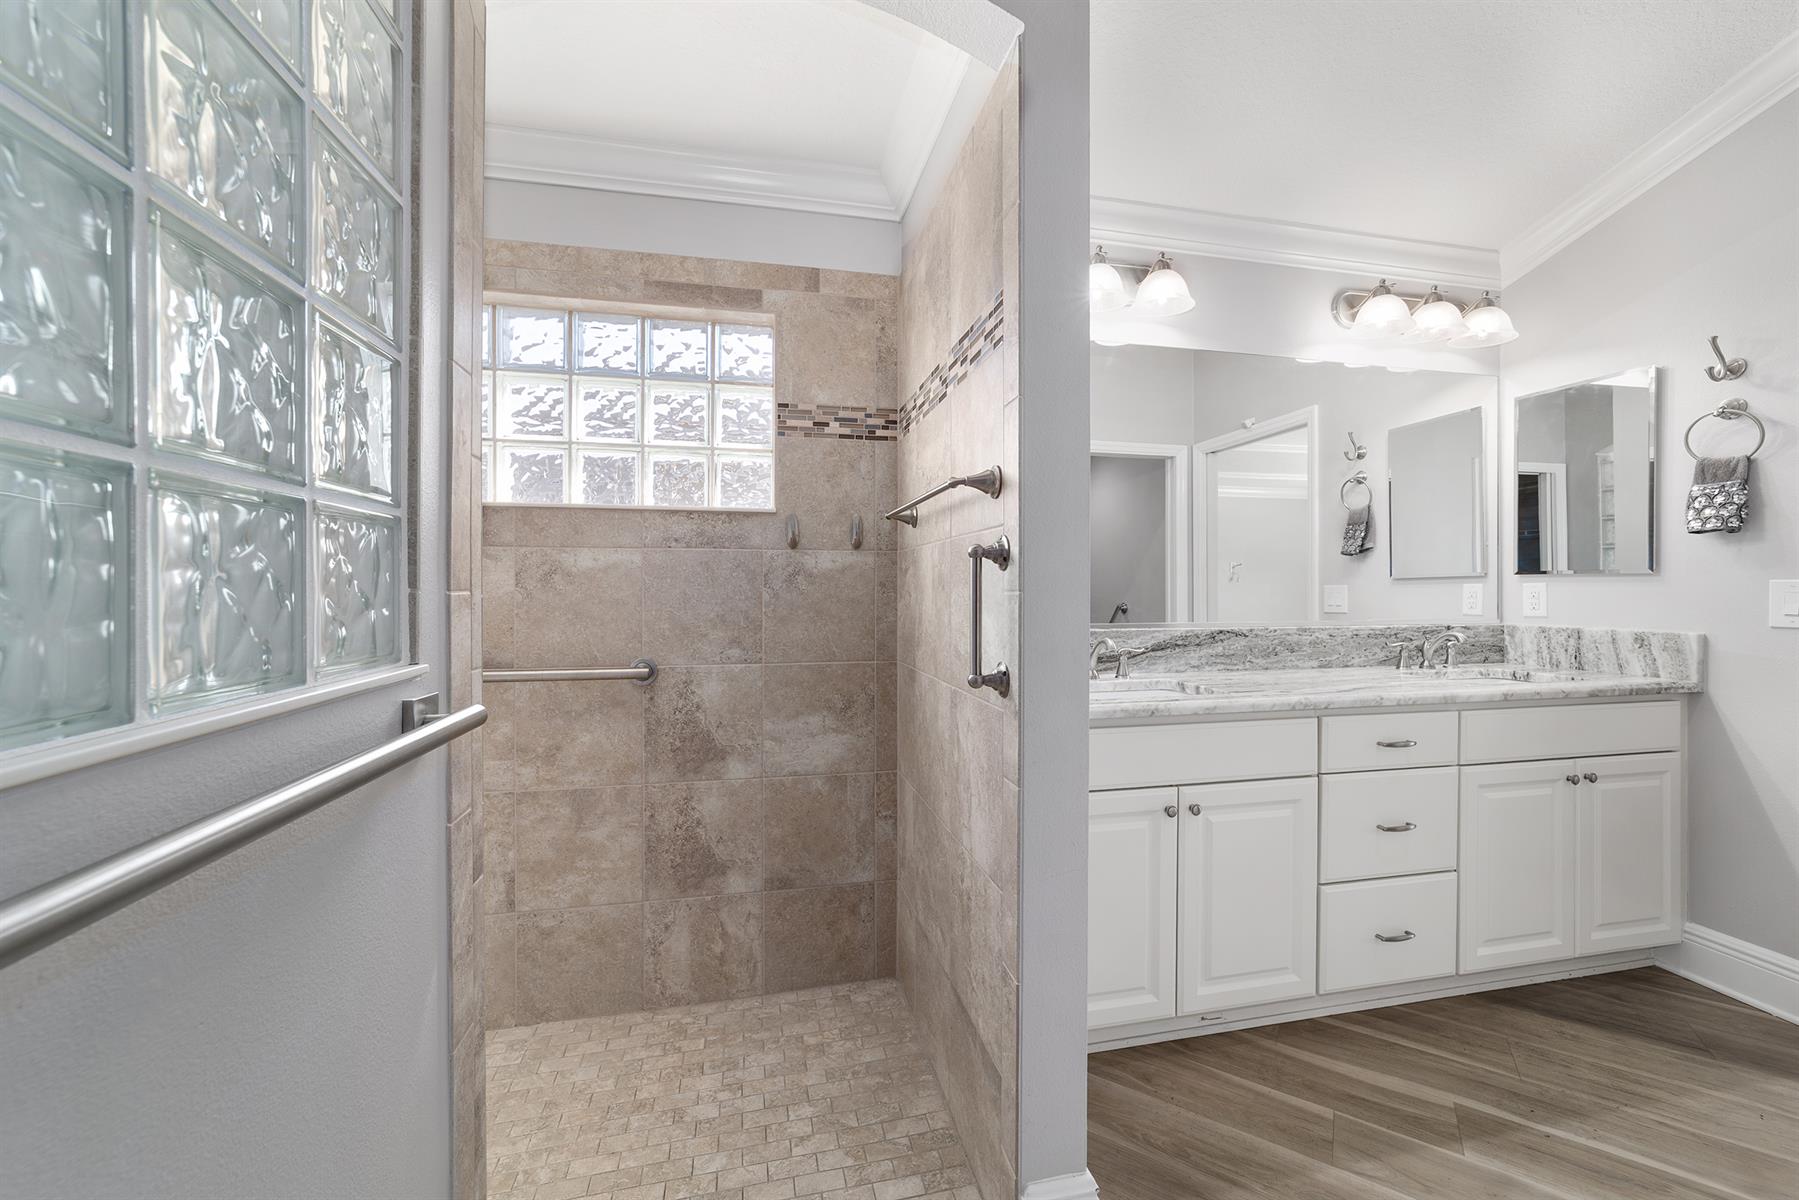
Walk In Shower - Primary Bath
Walk-in Tub
White Cabinetry
Neutral Interior Colors
Granite Countertops
No Carpet in Home
Vinyl Plank
Blinds
Bond Not Paid
Ceiling Fan(s)
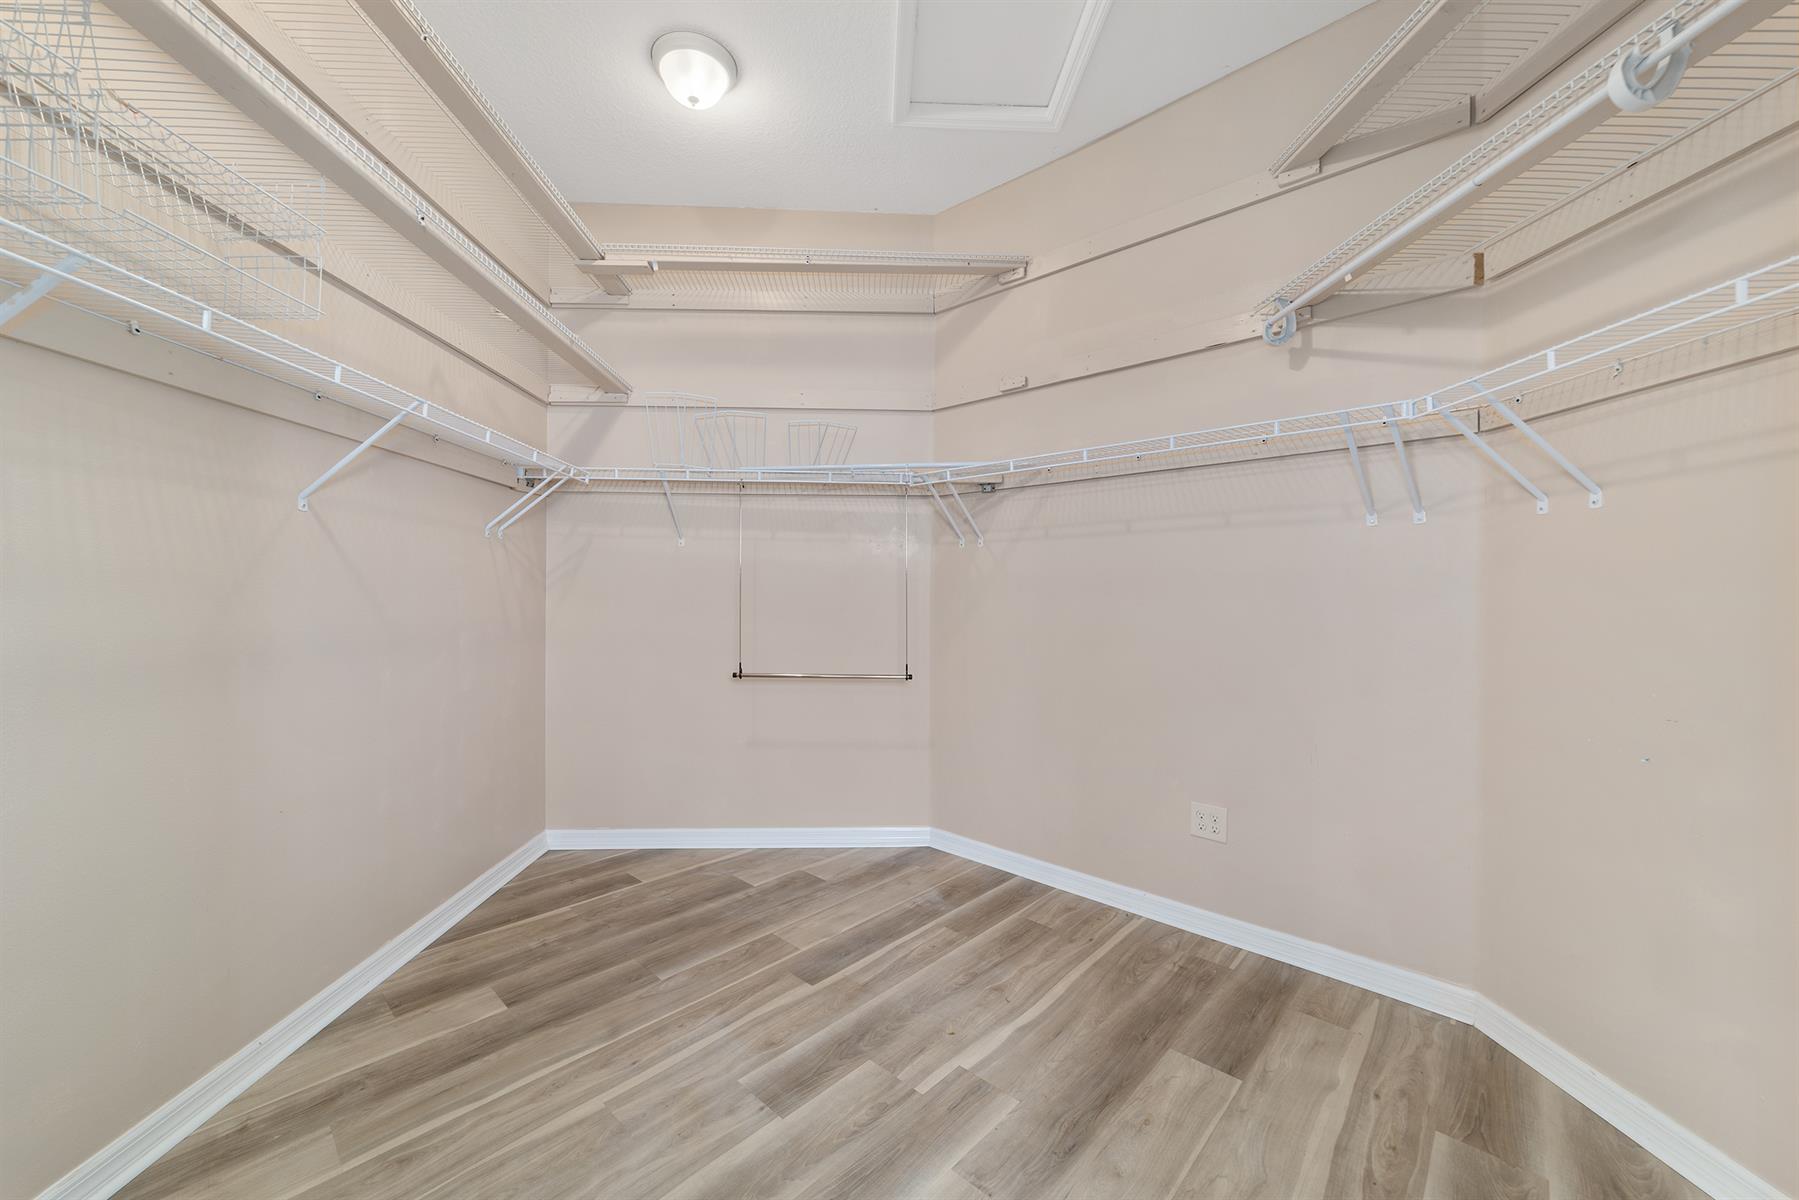
Custom Closet Organizers
Drapery
Smoke Alarms
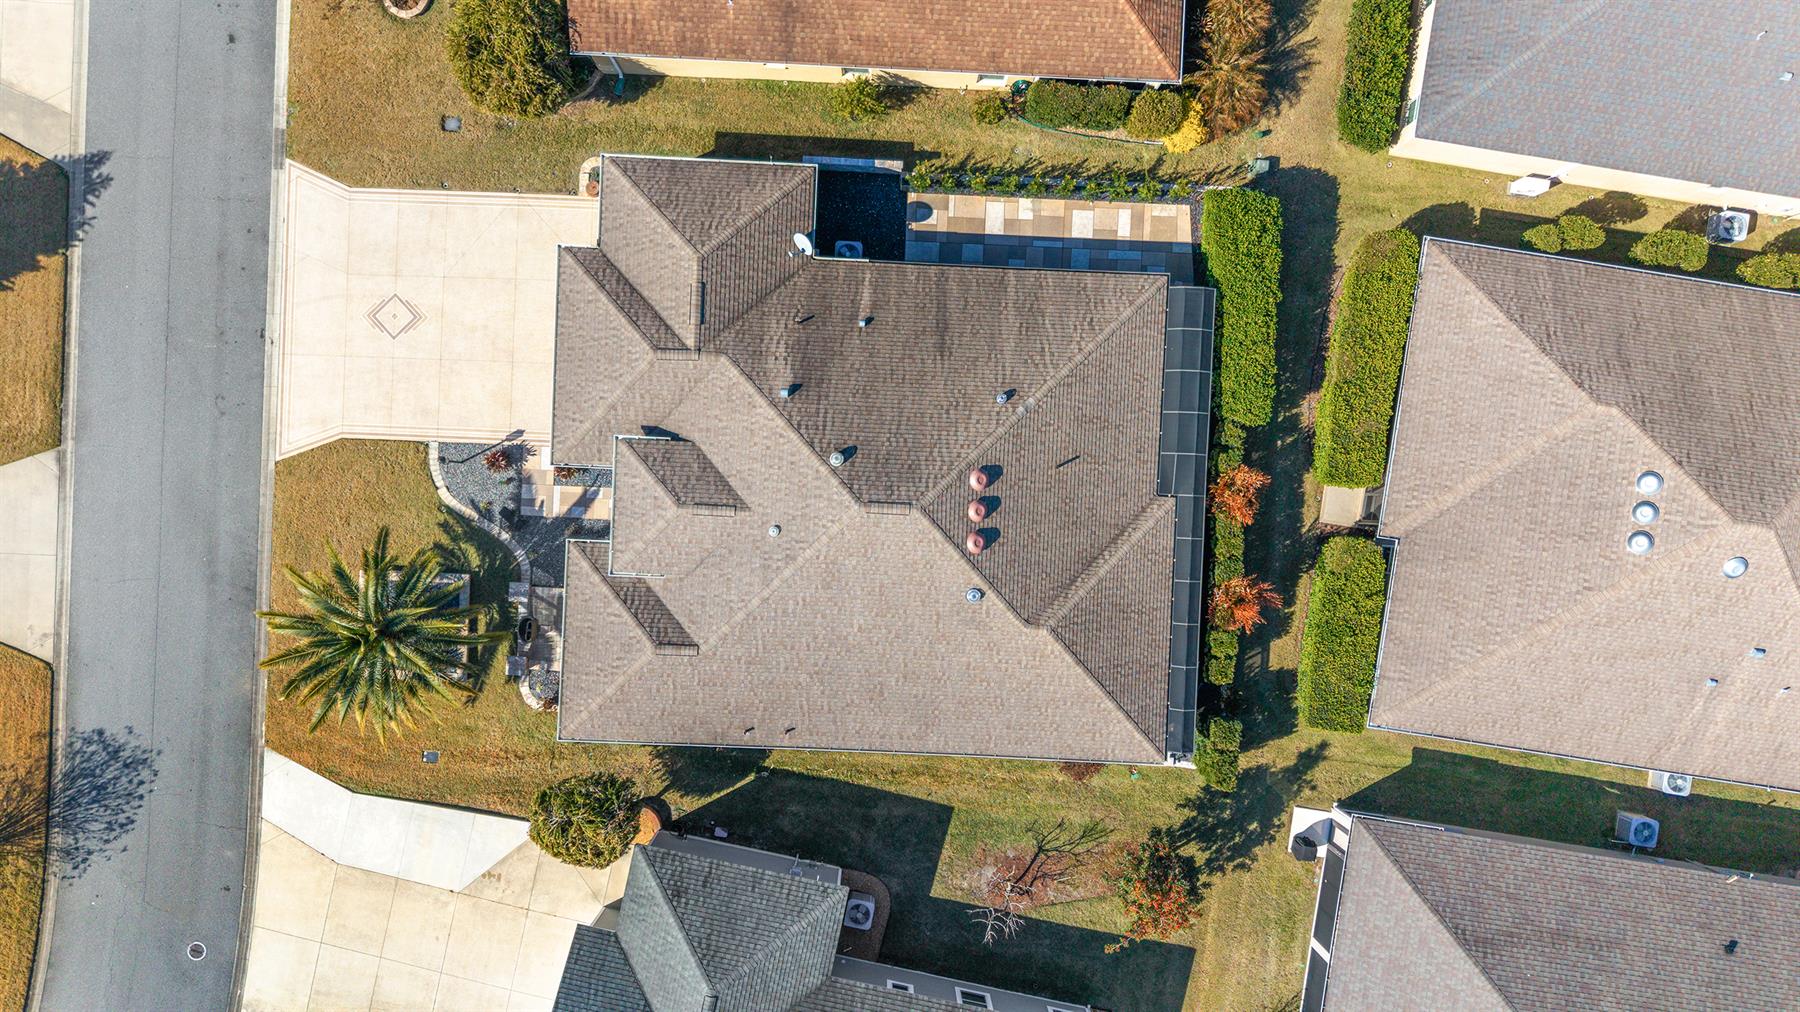
Tubular Skylight(s)
Vol/Vaulted Ceiling - Additional Rooms
Vol/Vaulted Ceiling (Main Liv)
Walk-in Closet(s)
Quick Close Possible