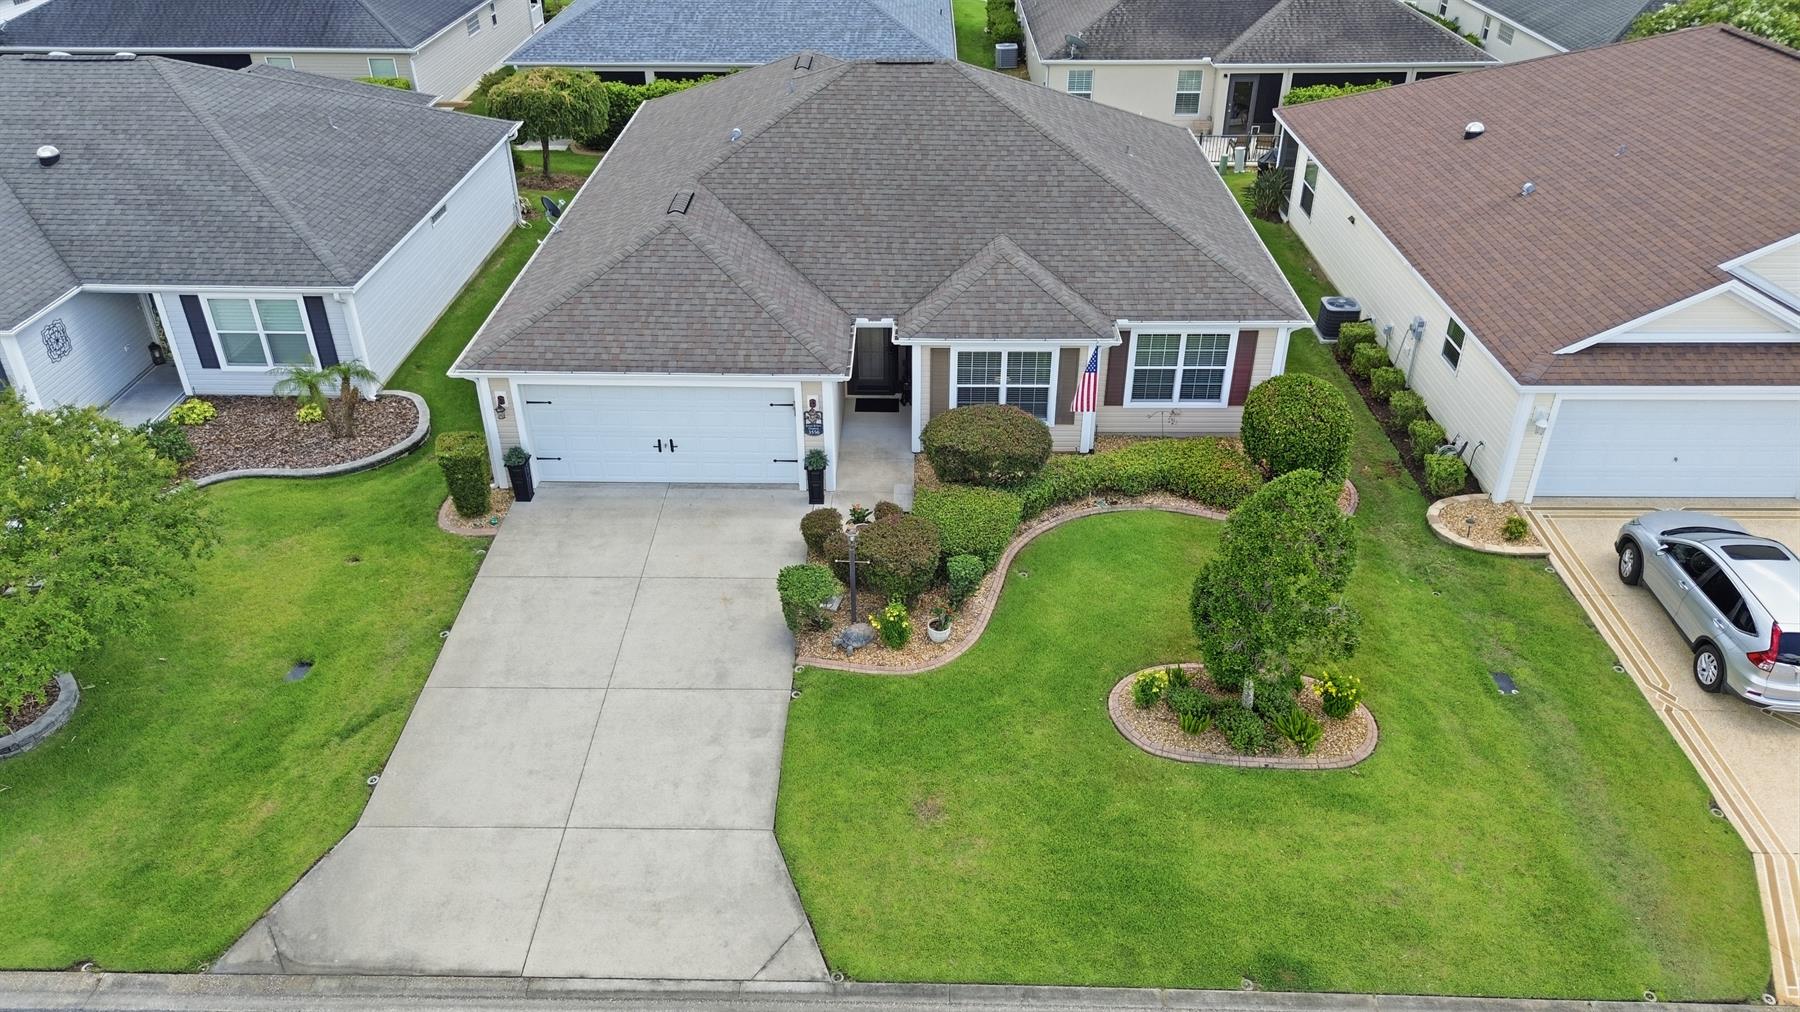
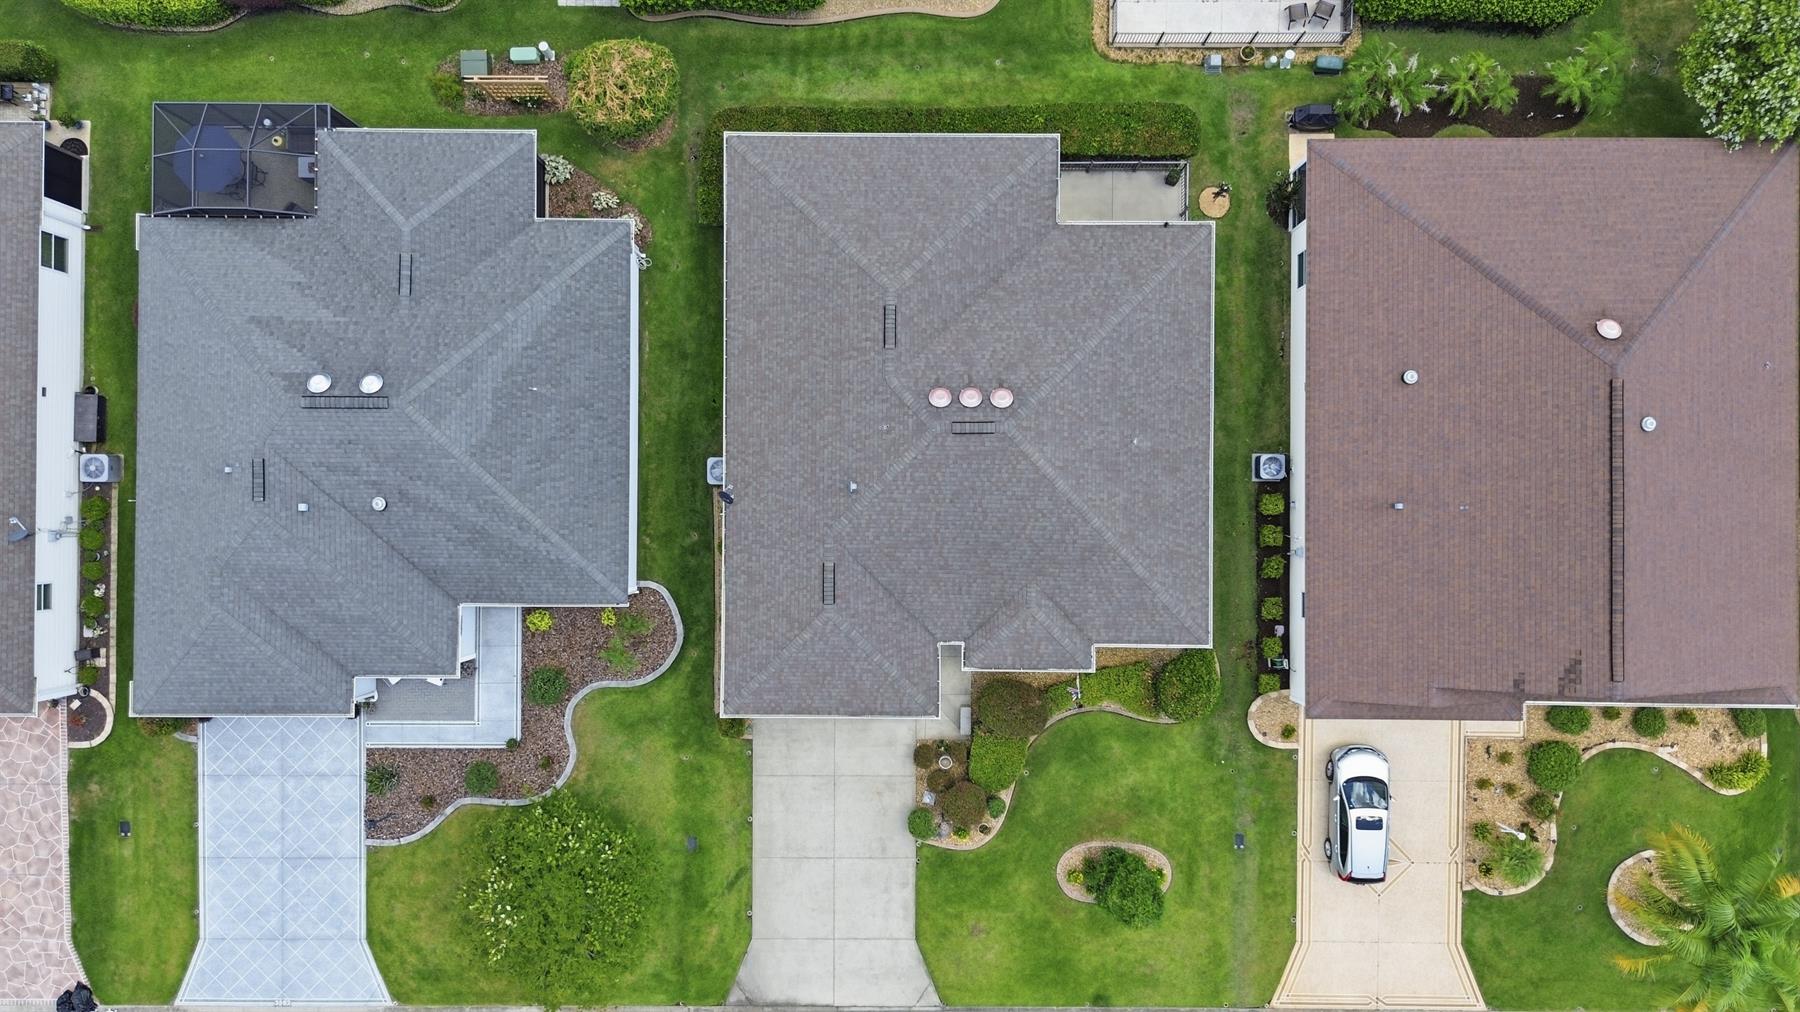

The Village of Hillsborough
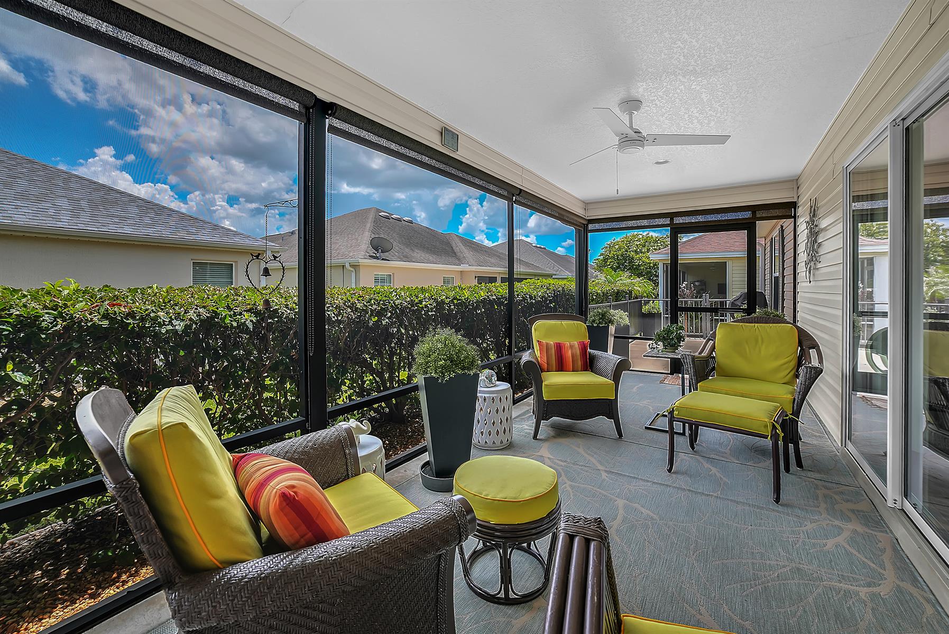
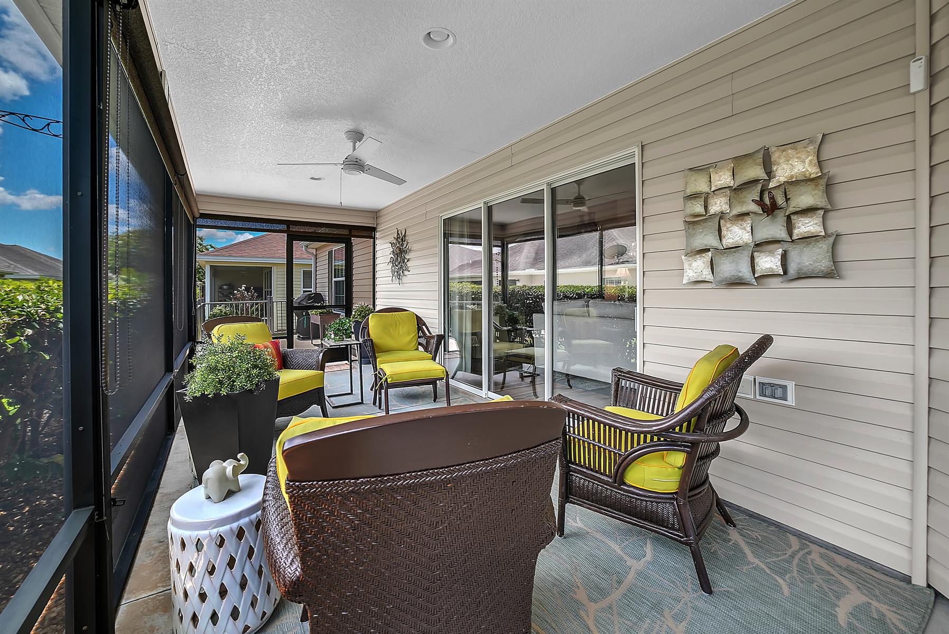
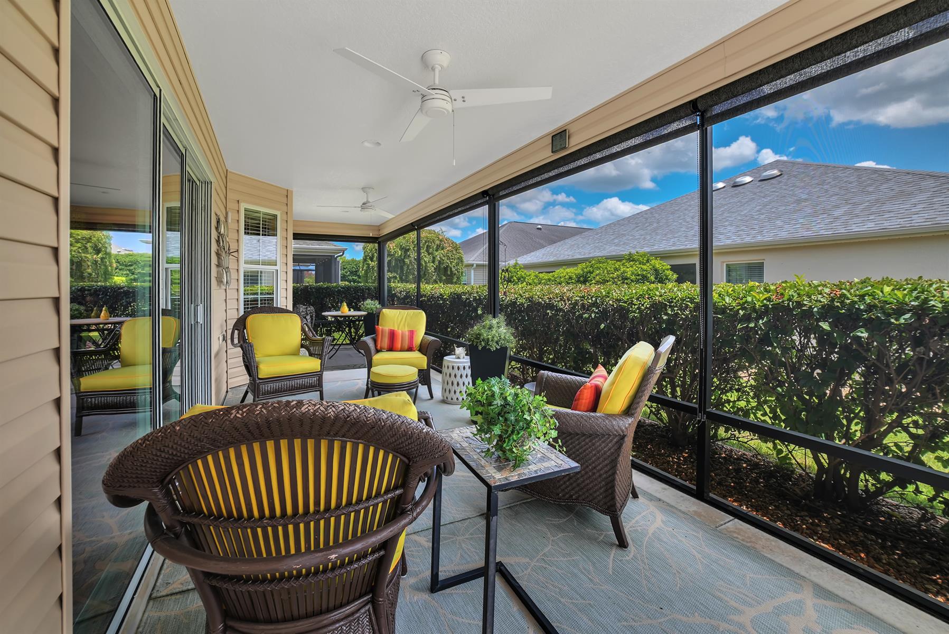
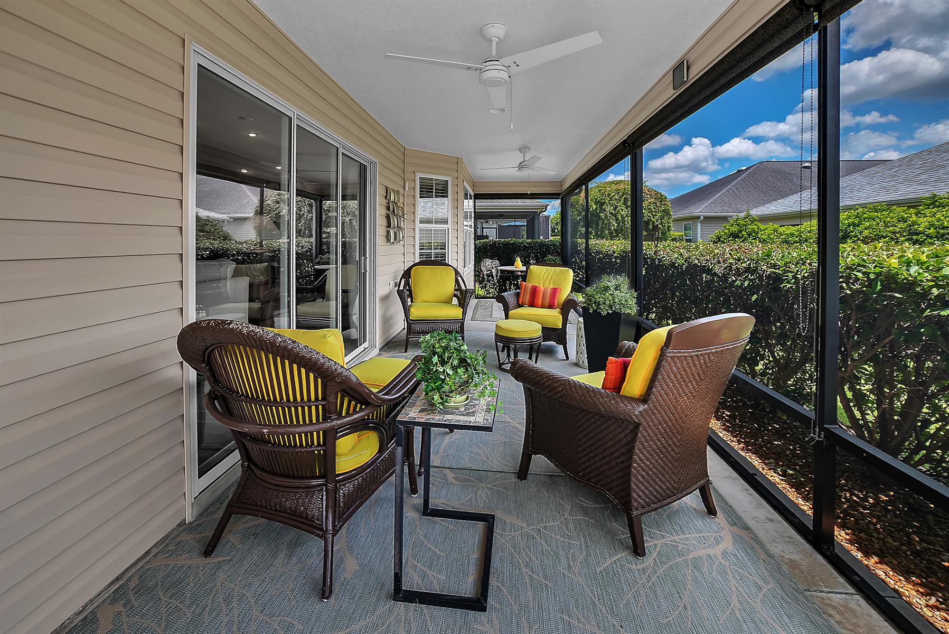
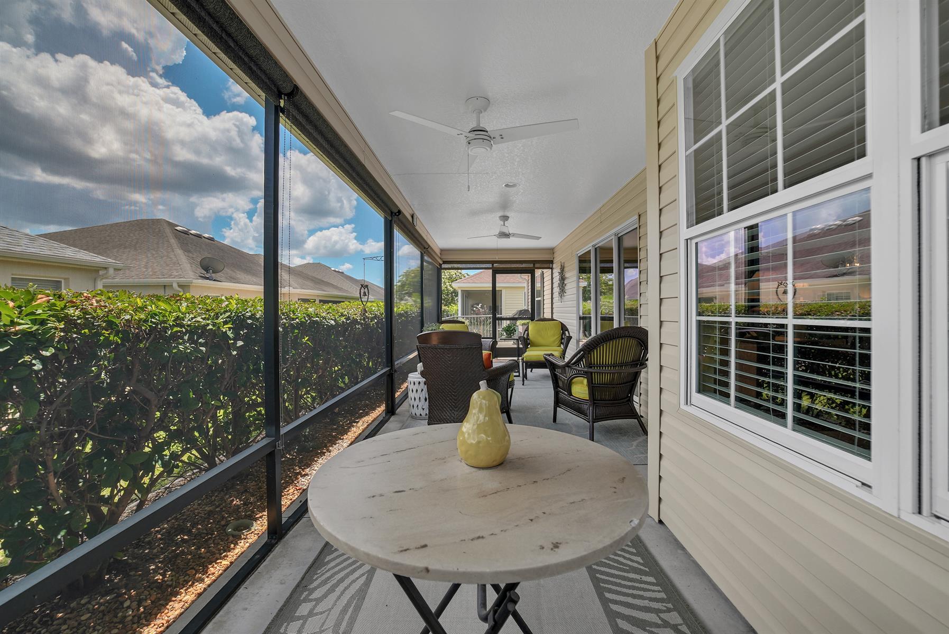
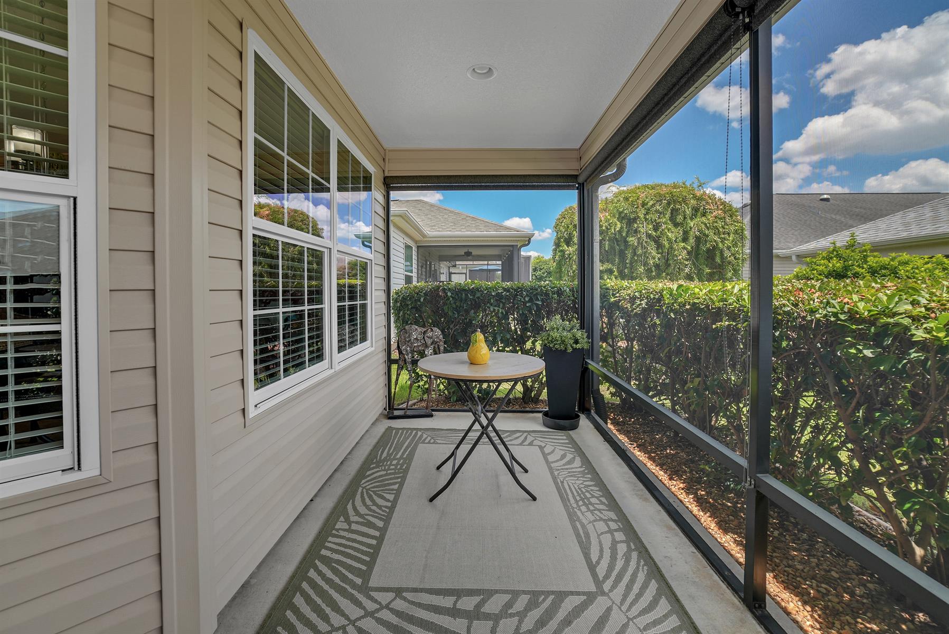
Private Outdoor Oasis
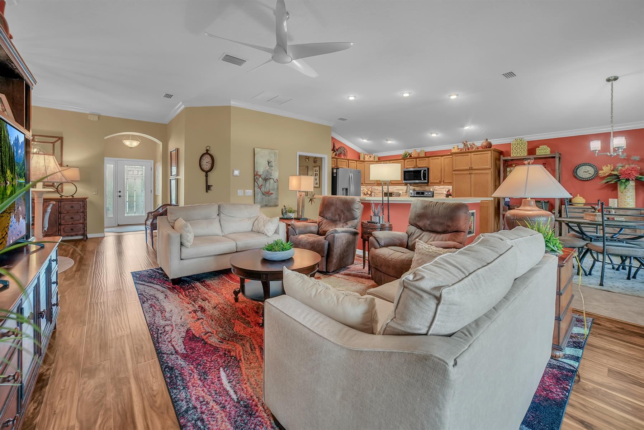
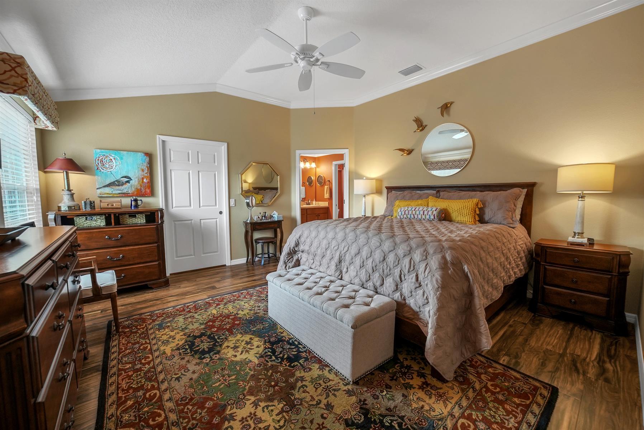
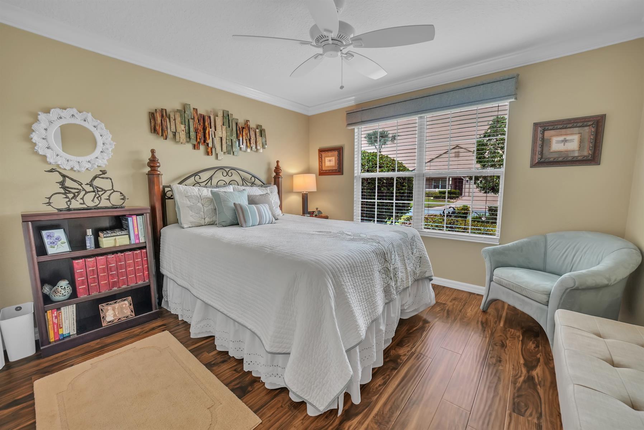
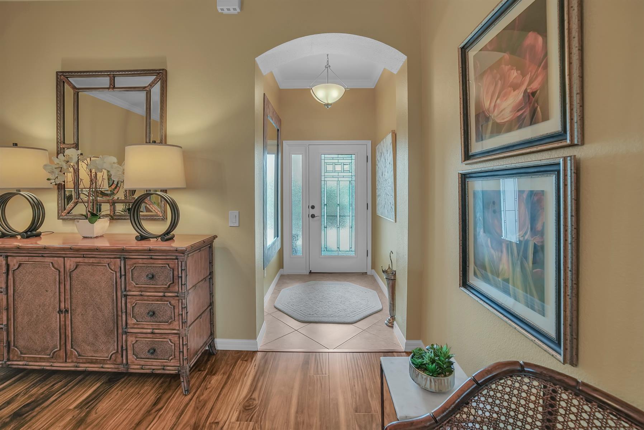
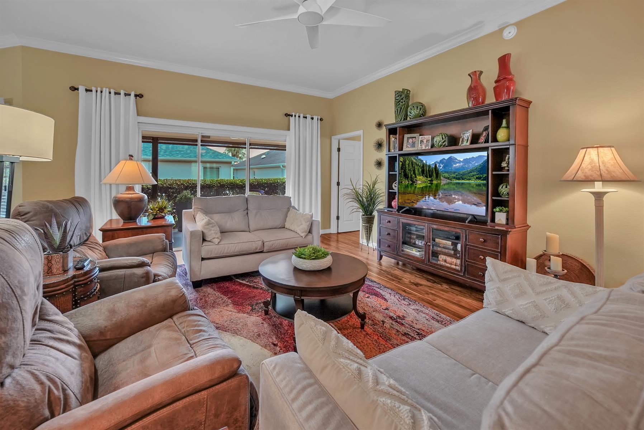
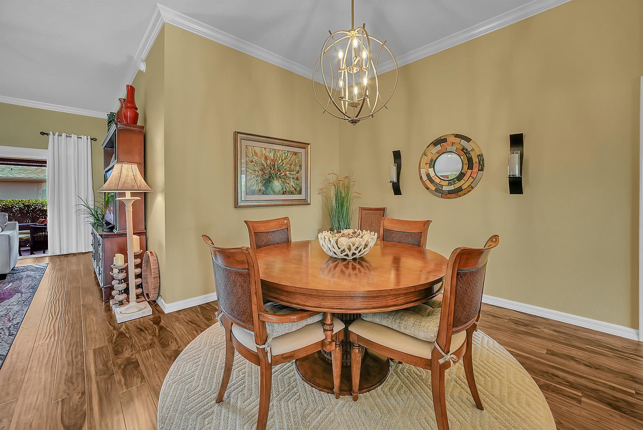
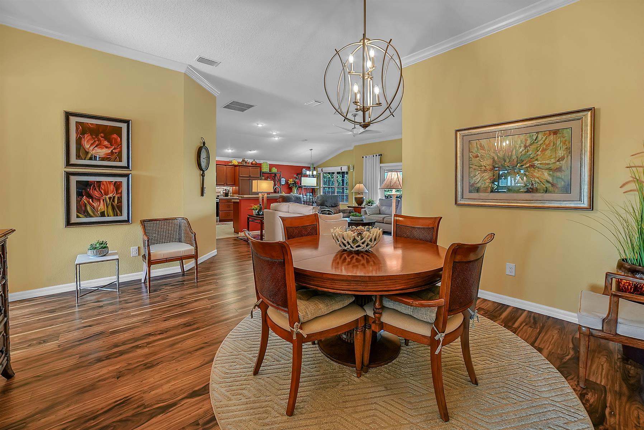
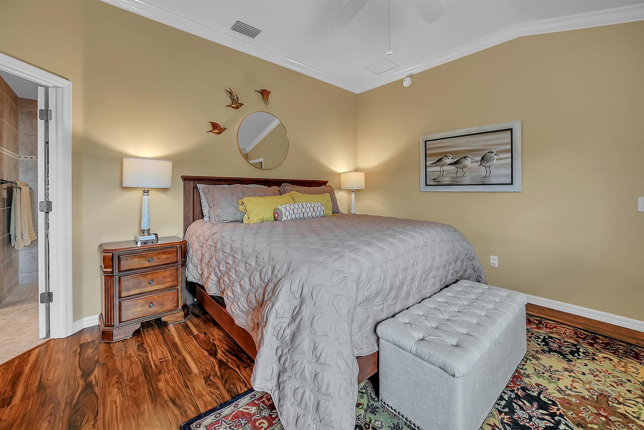
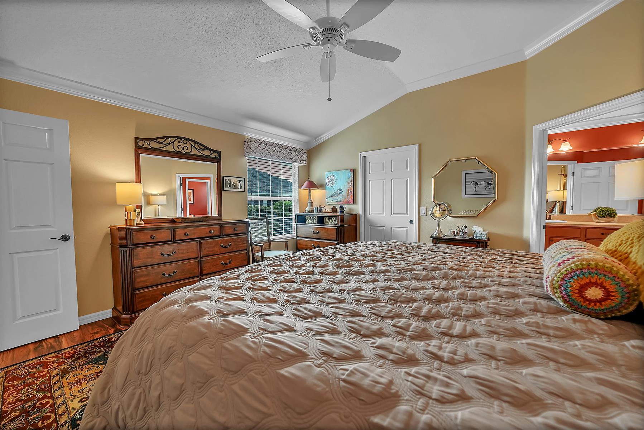
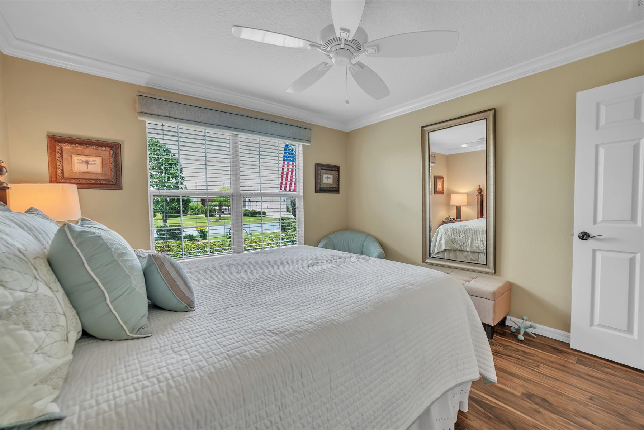
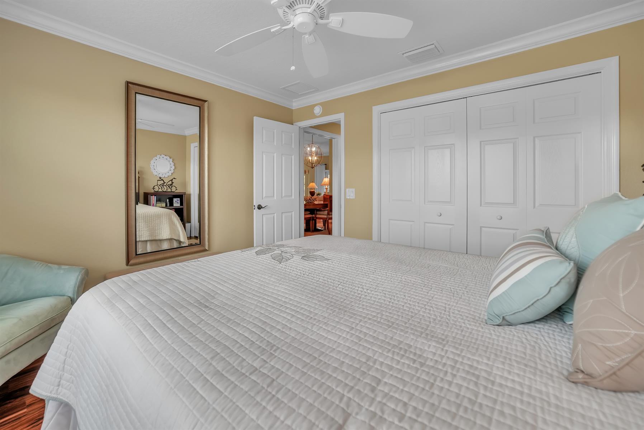
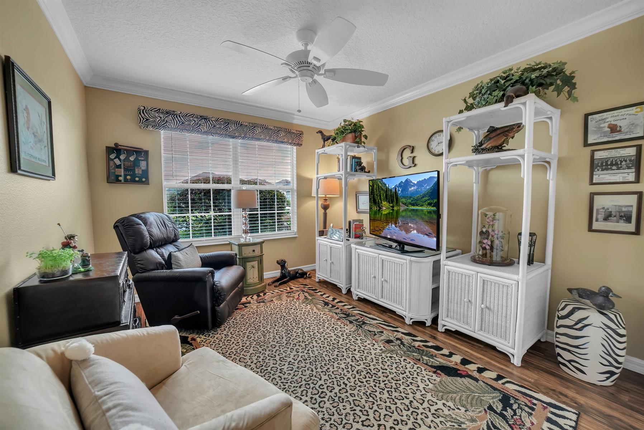
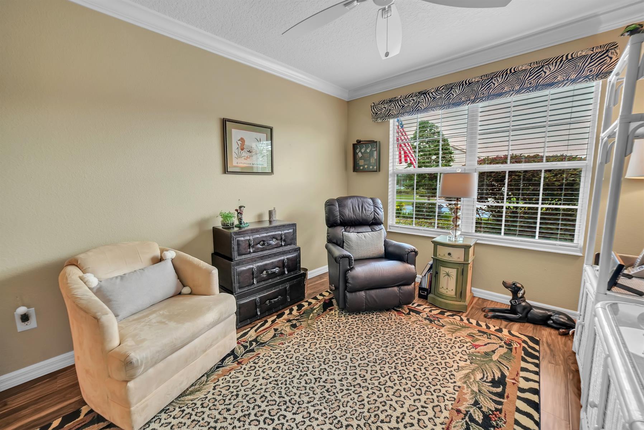
Crown Molding
No Carpet
Custom Closet
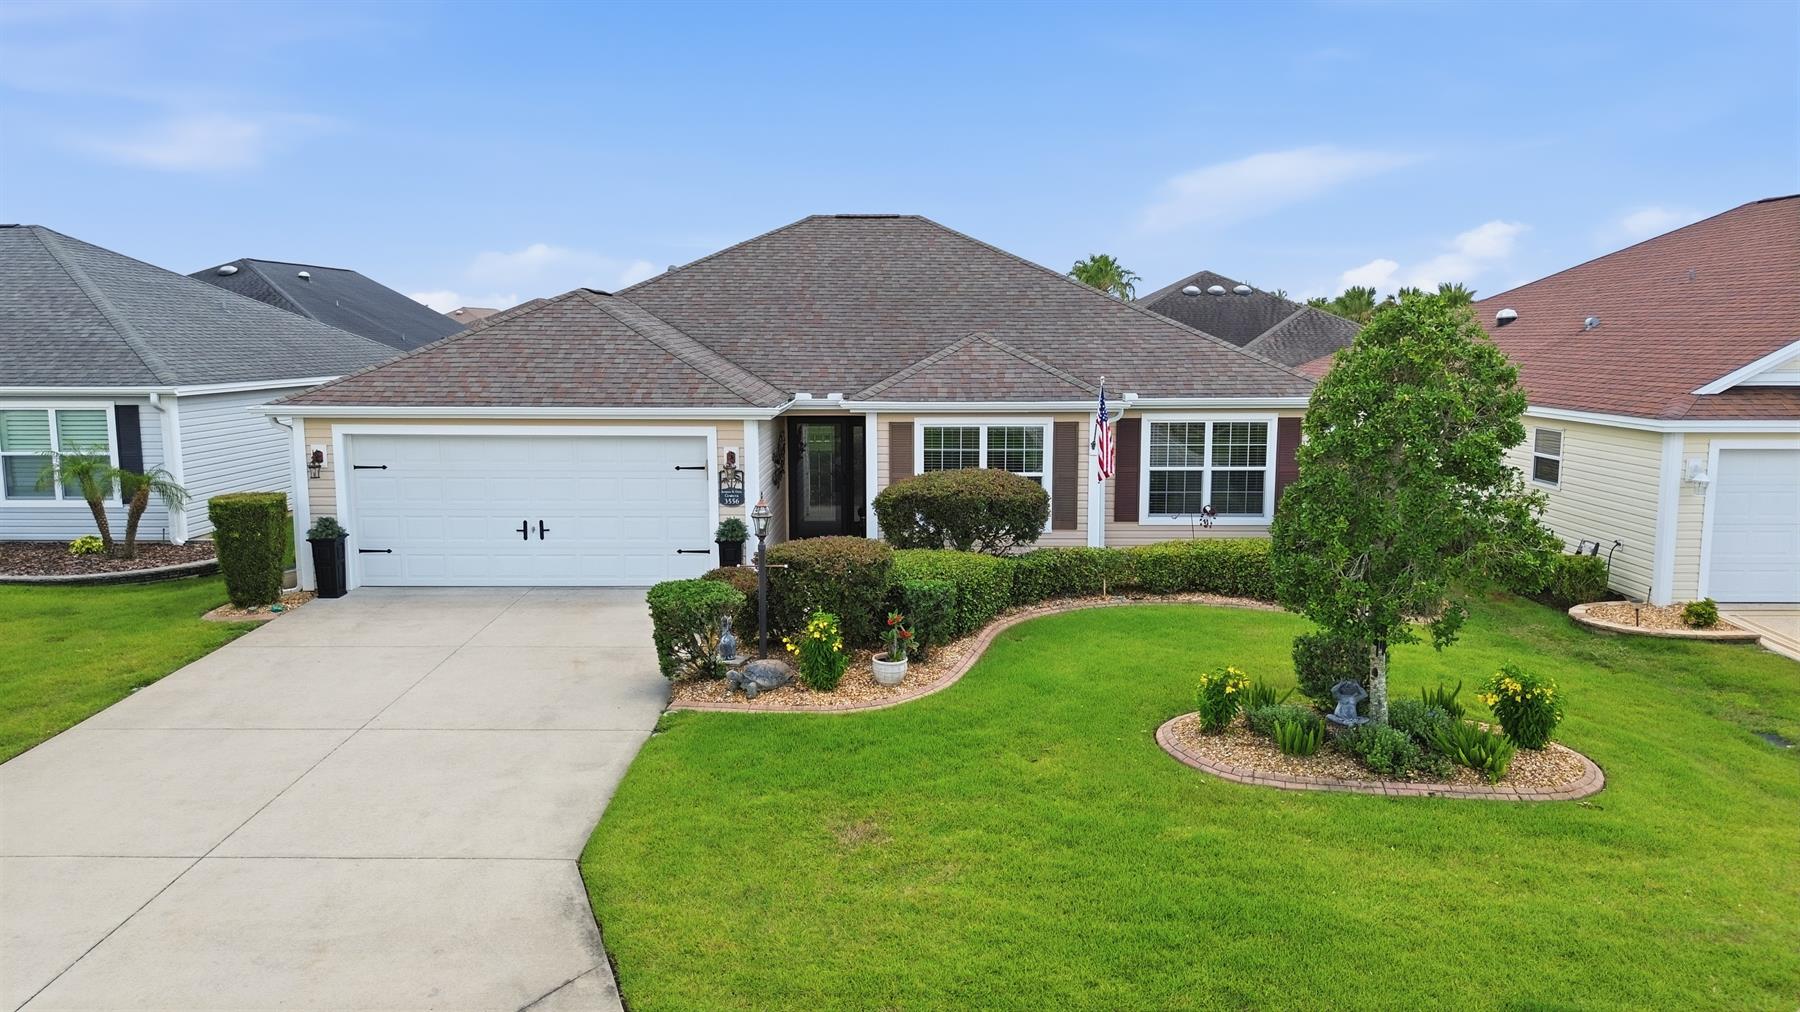
Enhanced Landscaping
Interior Site
Rear Exposure - South
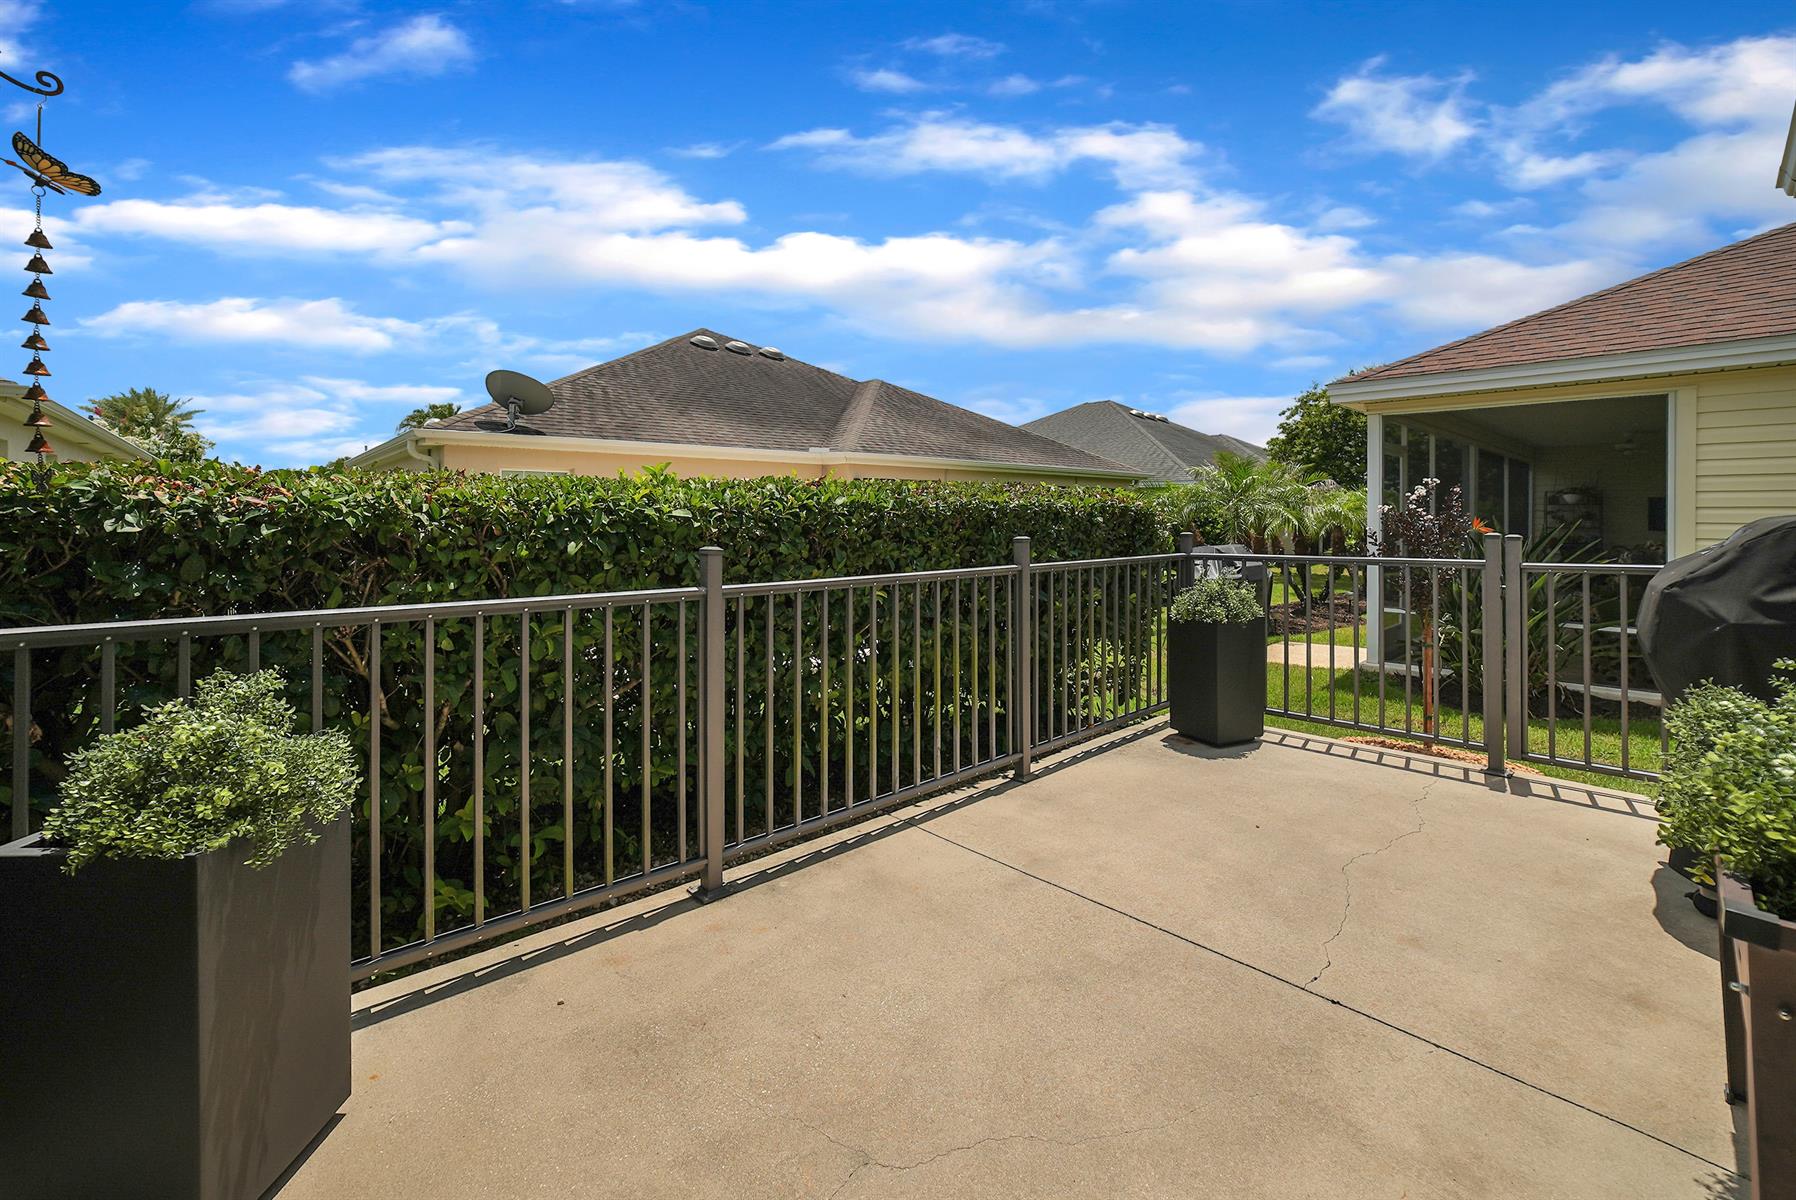
Rear Privacy with Landscaping
Frame with Vinyl Siding
Architectural Shingles
Empire Zoysia Sod
Gutter/Downspouts Around Entire Home
Irrigation System
Landscaping - Enhanced
Patio
Central Air Conditioning
Low-E Double Pane Windows
Attic Access w/Attic Trusses
Garage Attic Stairs
Garage Door Opener w/Transmitter(s)
Garage Storage Cabinets
2 Car Garage
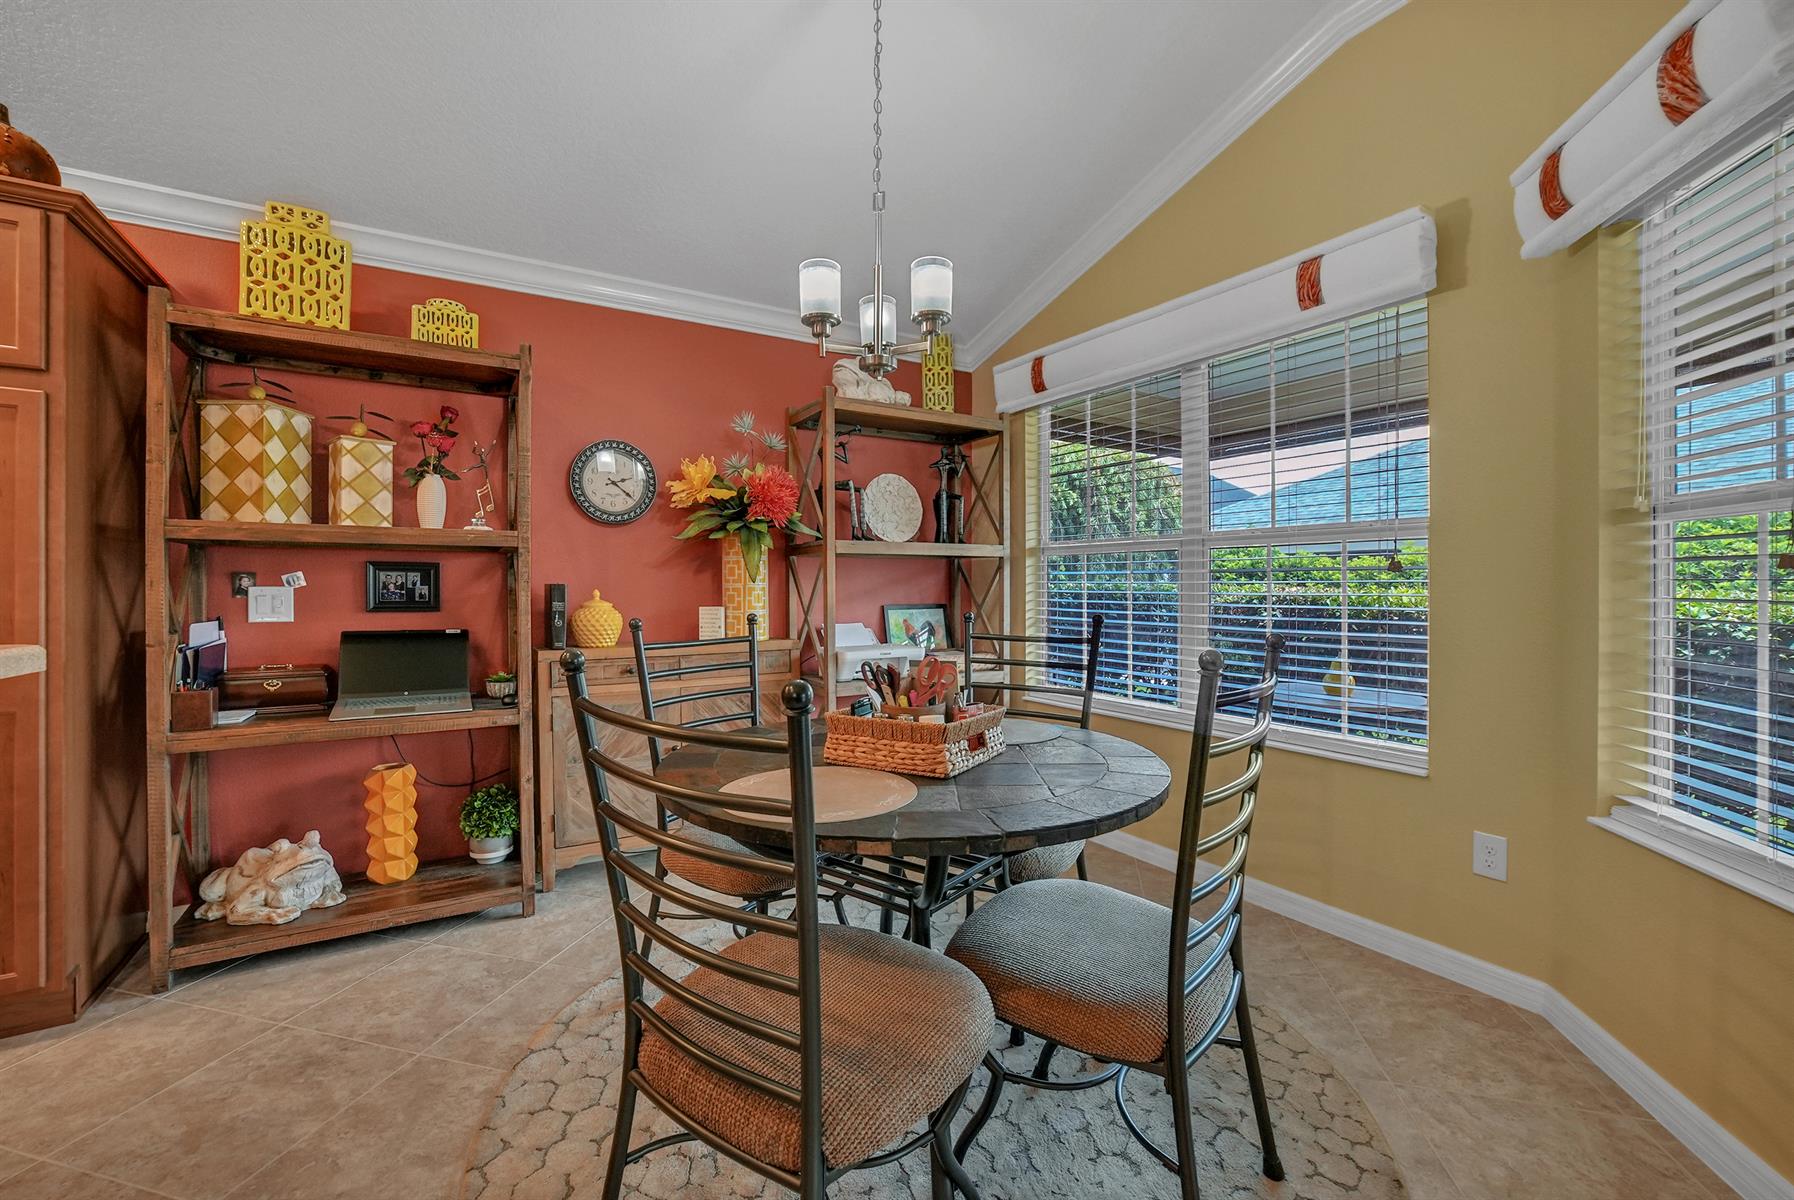
Breakfast Nook
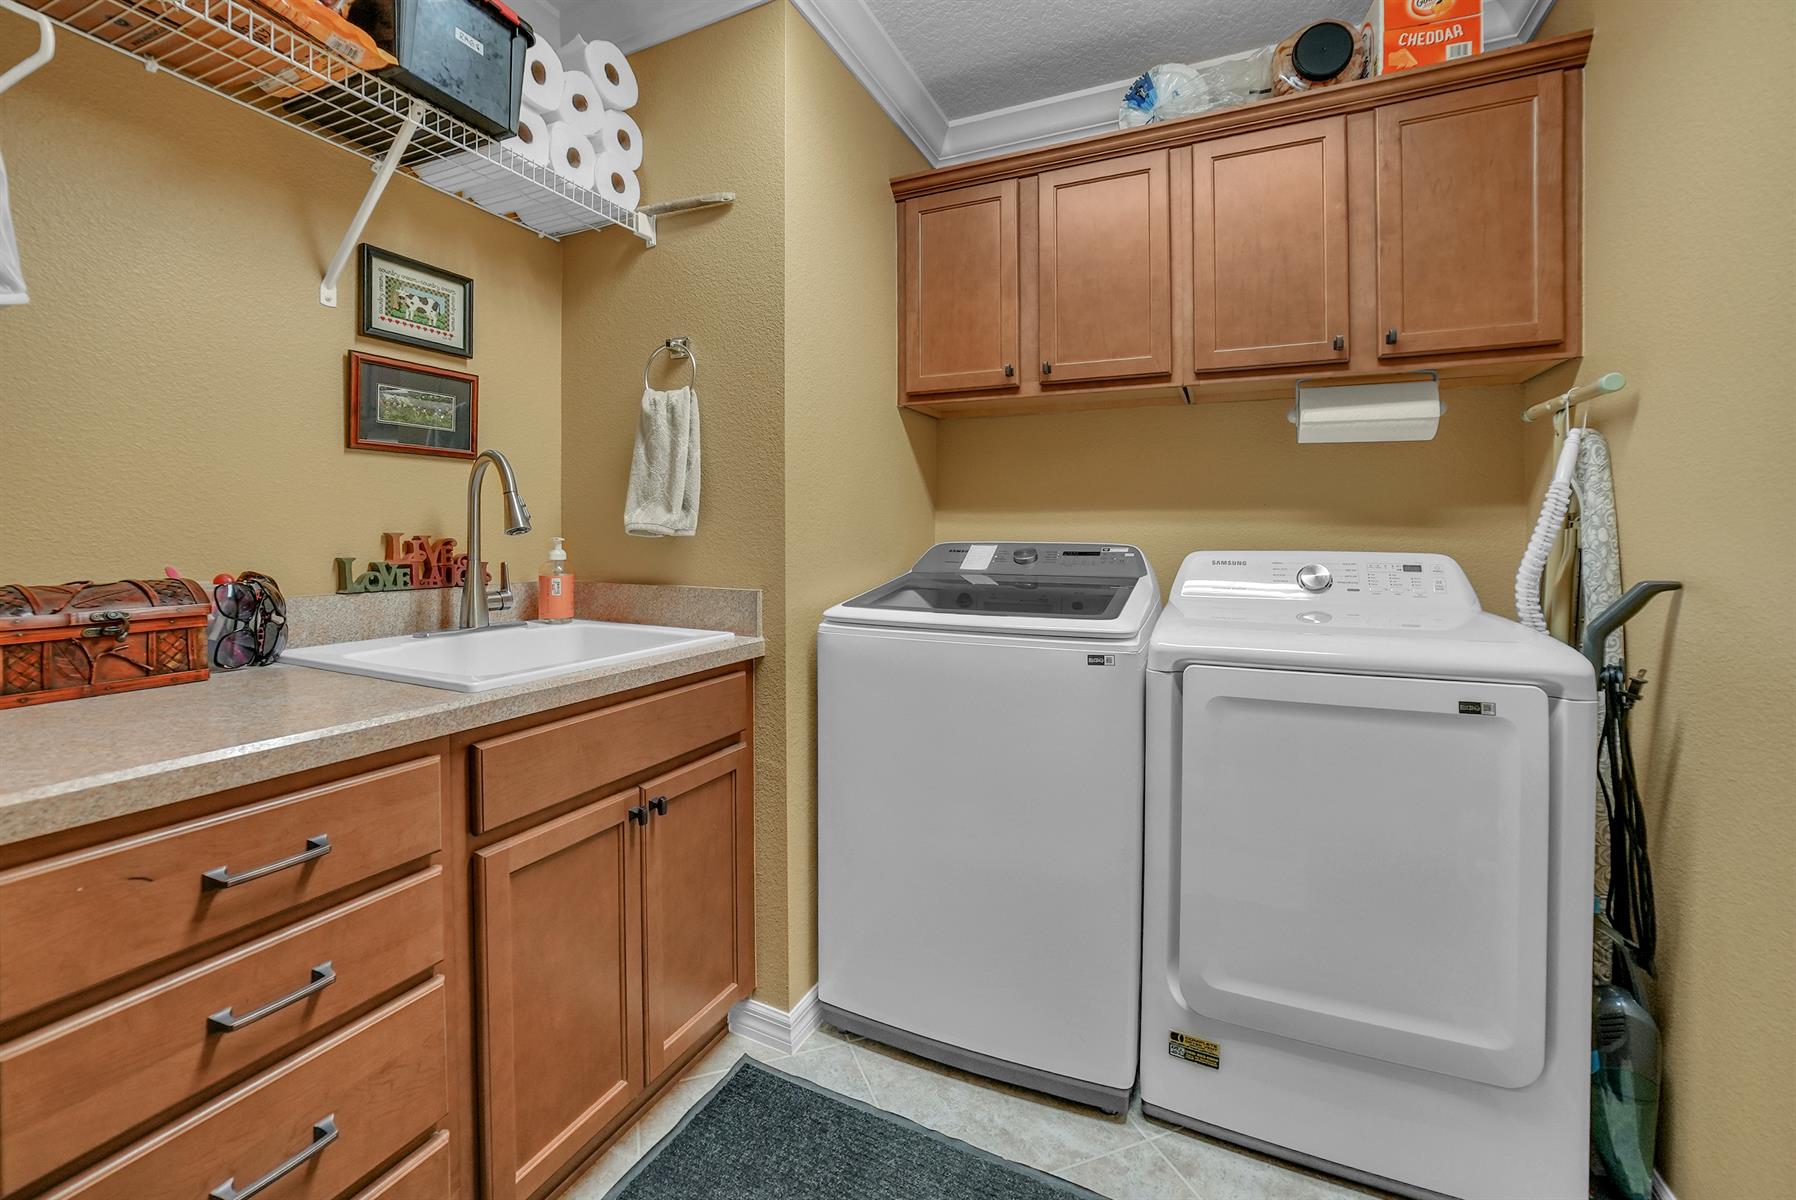
Laundry Room
Residential Lanai
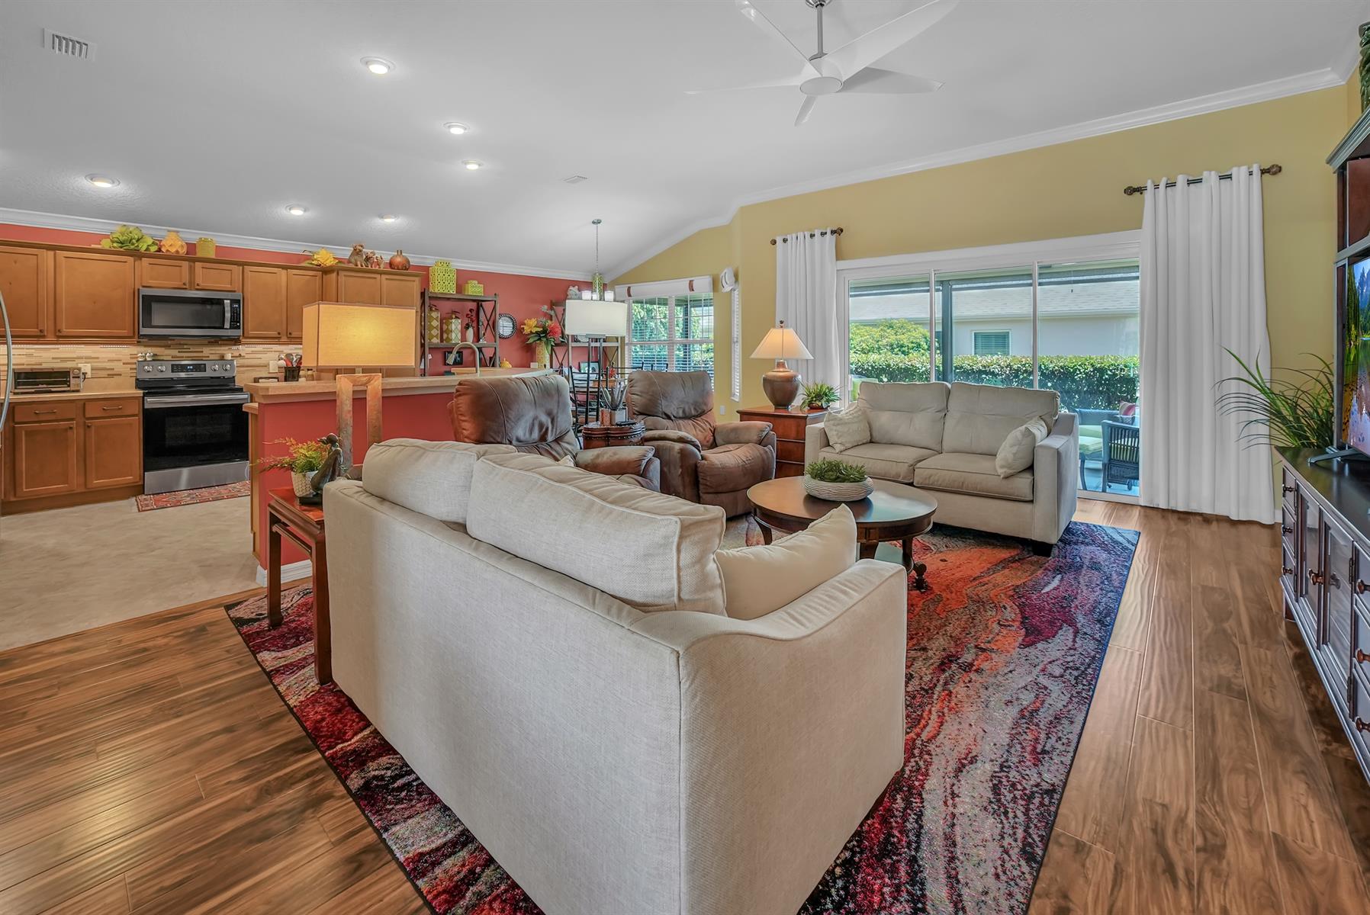
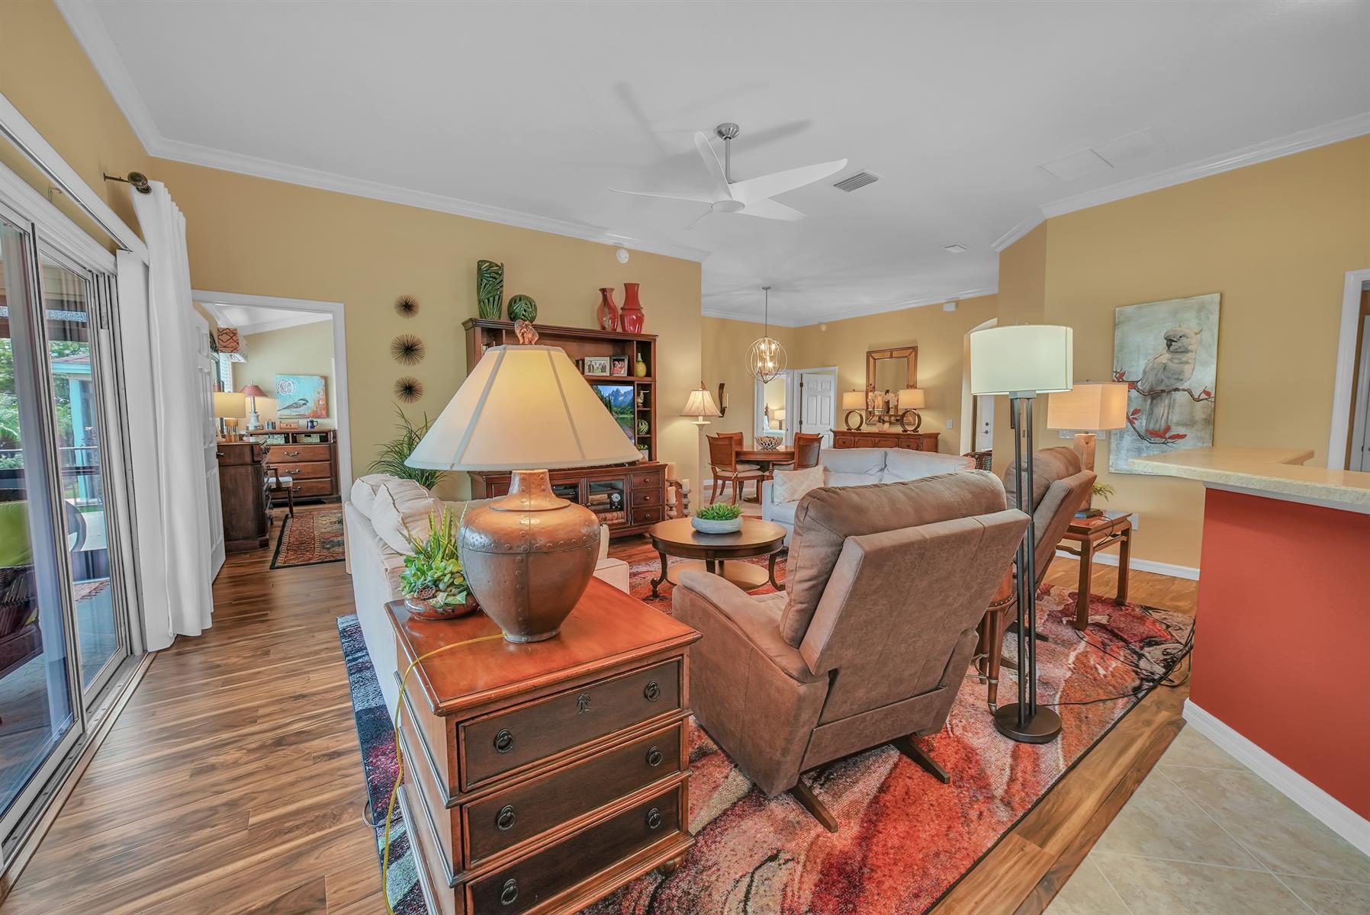
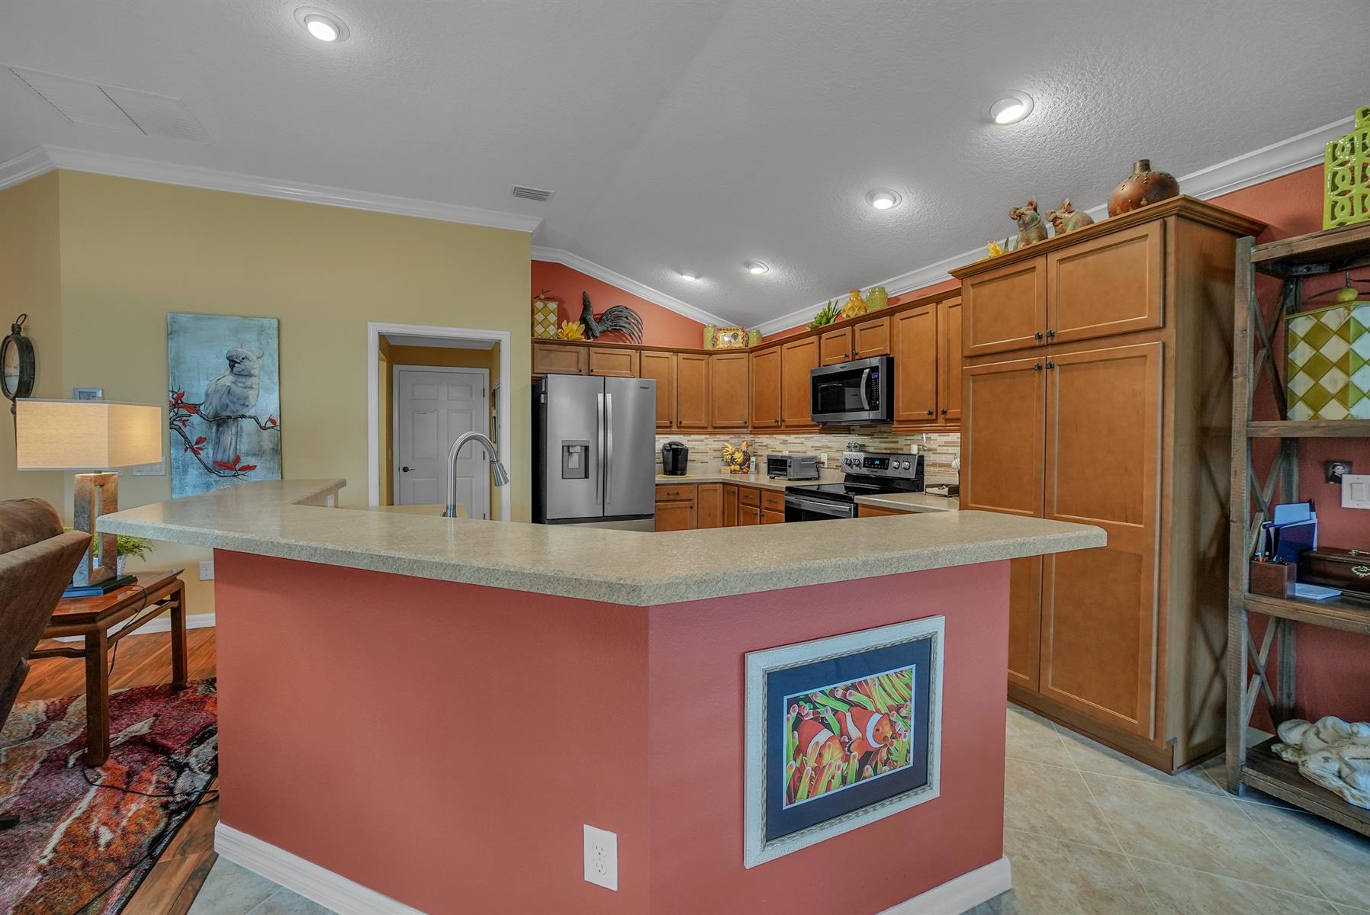
Open Floor Plan
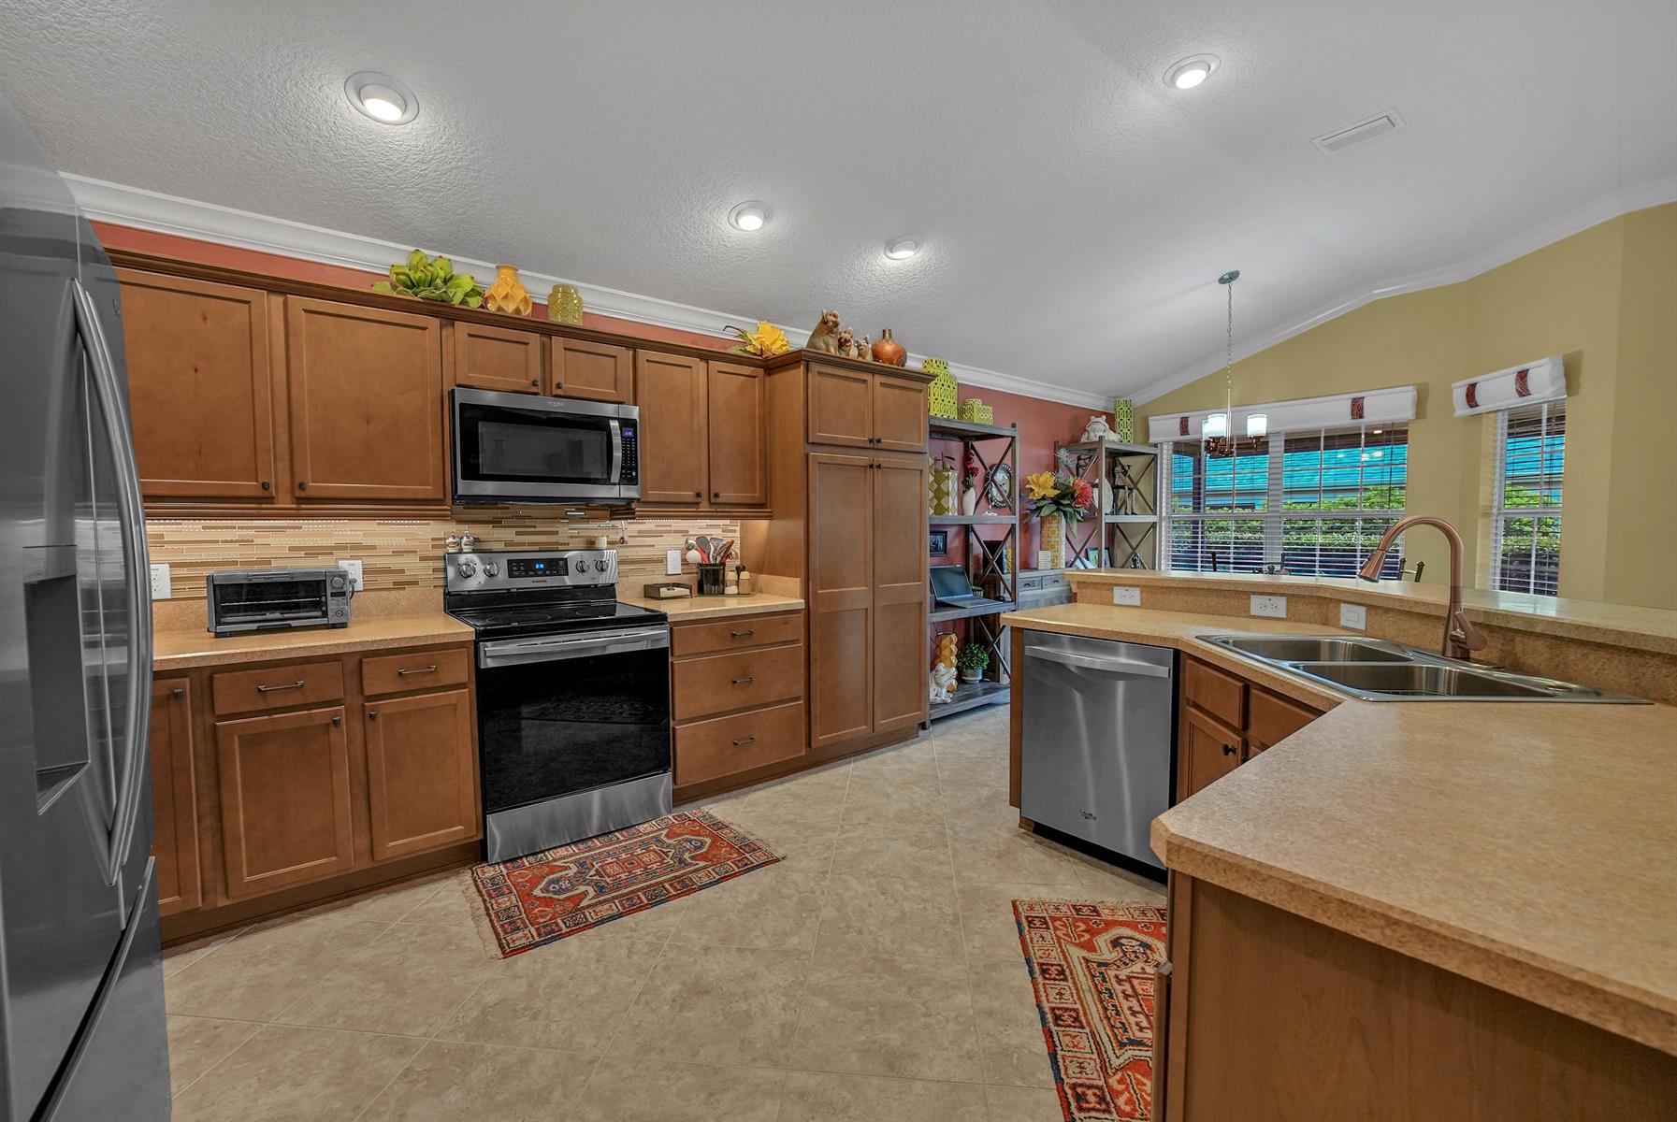
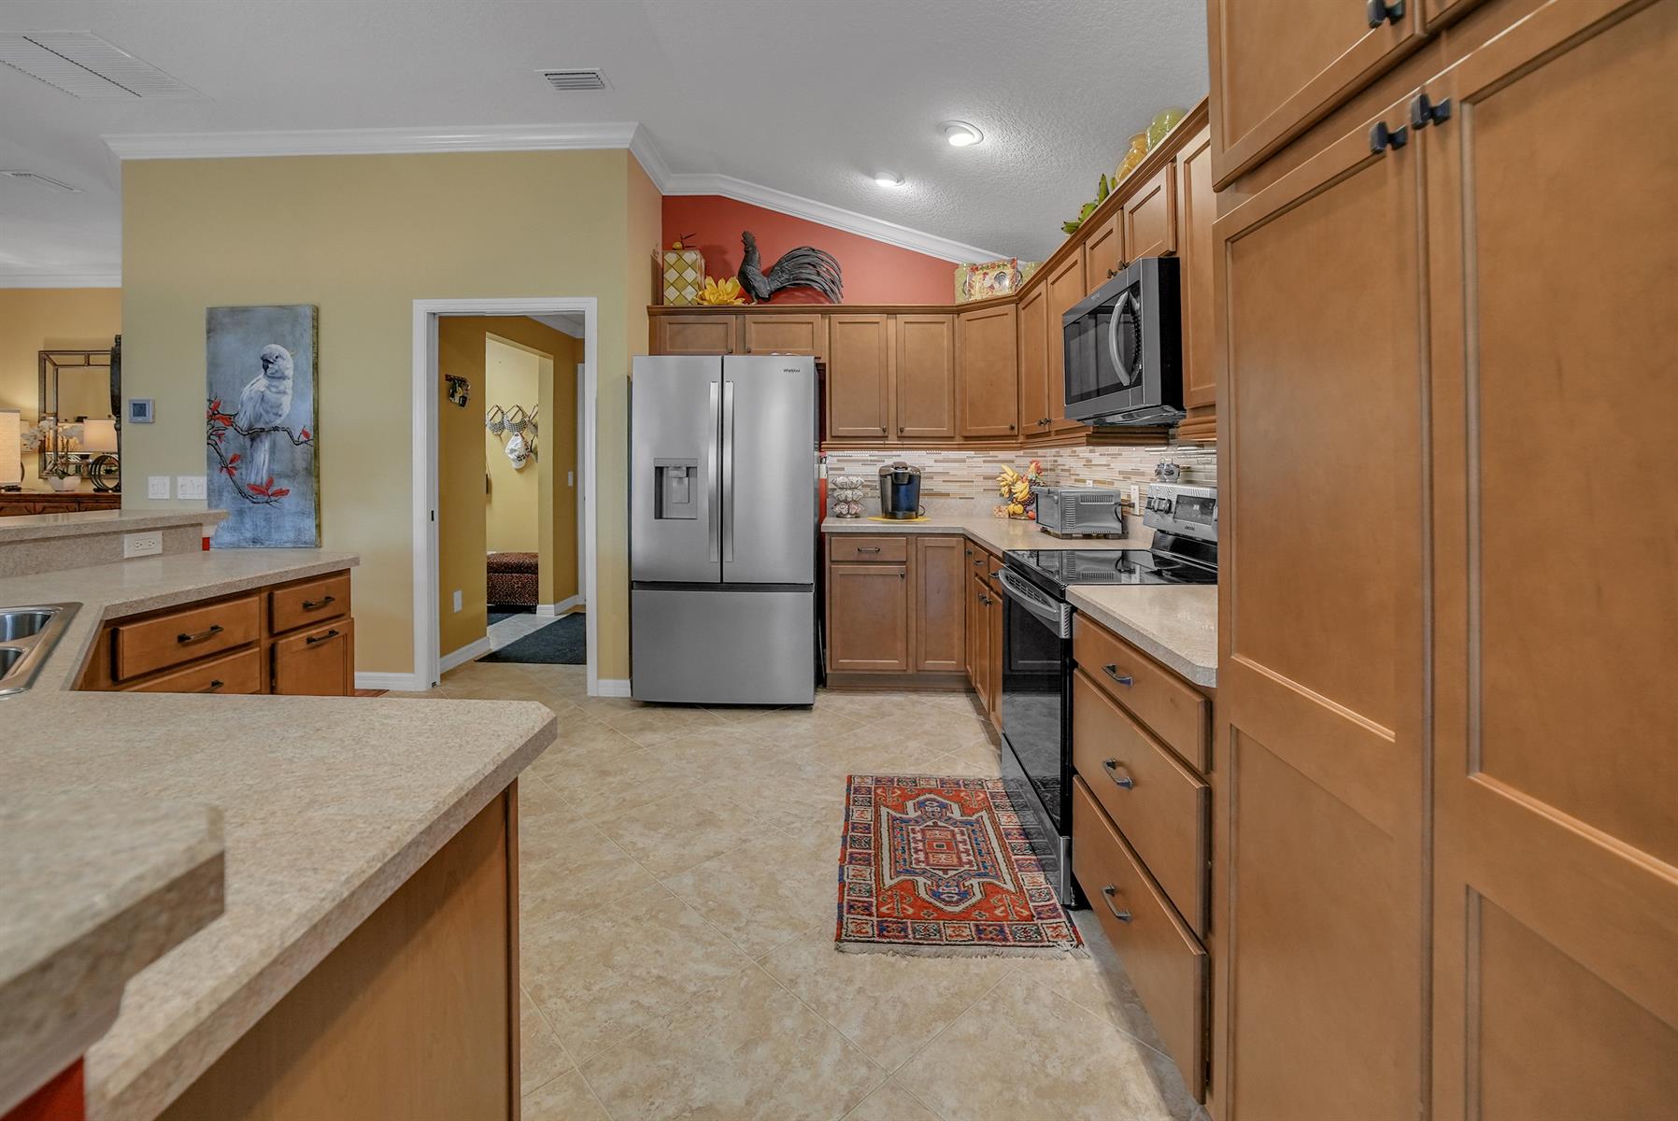
Open Kitchen
Pantry - Closet
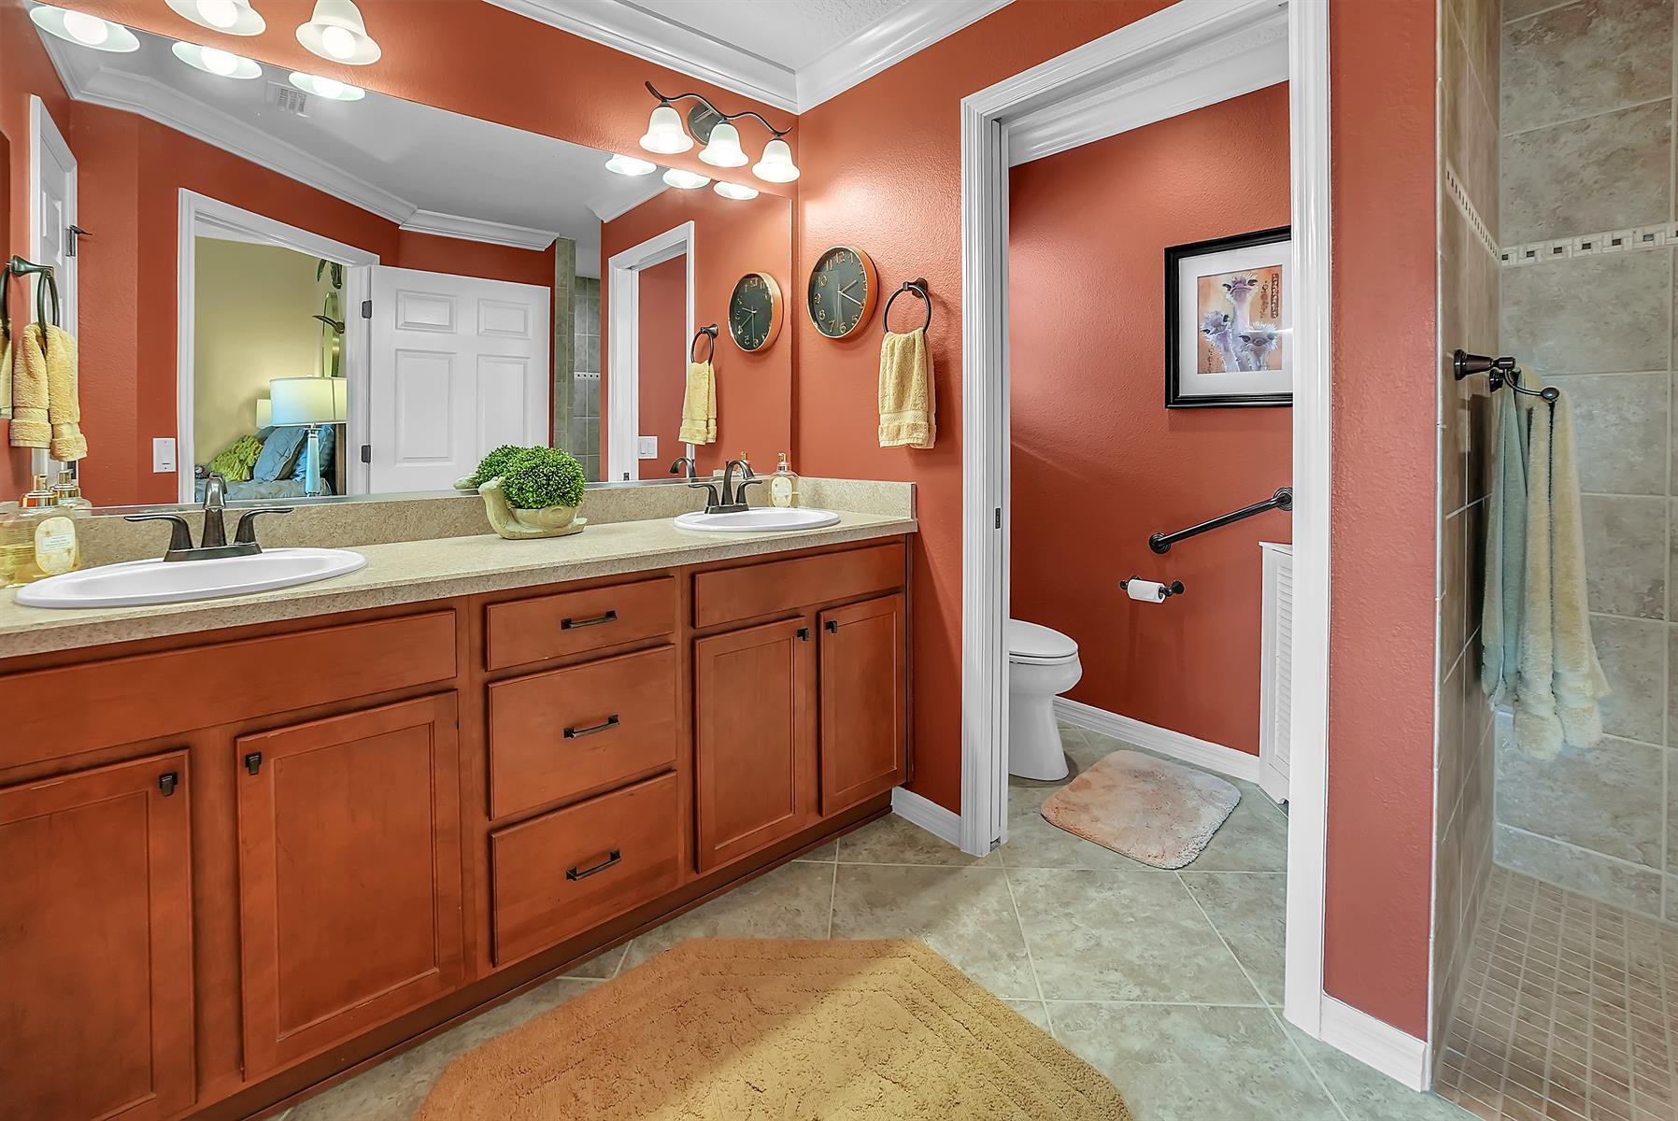
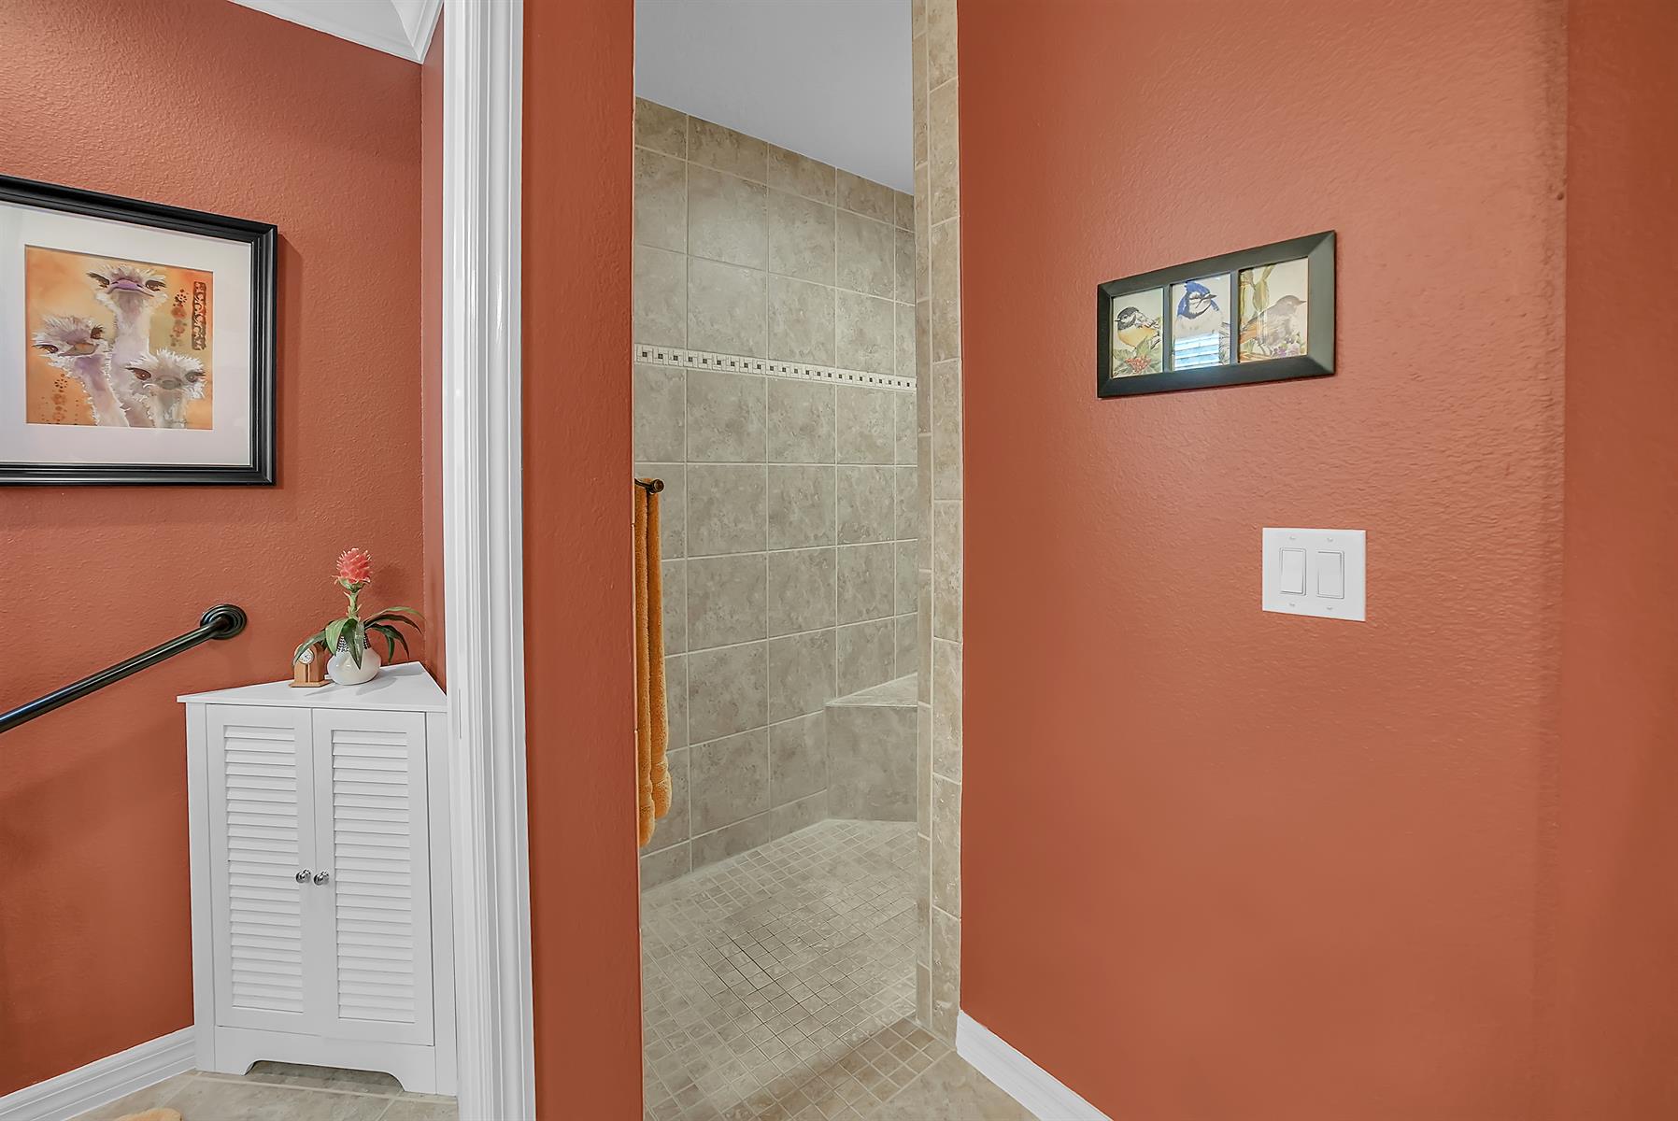
Walk In Shower - Primary Bath
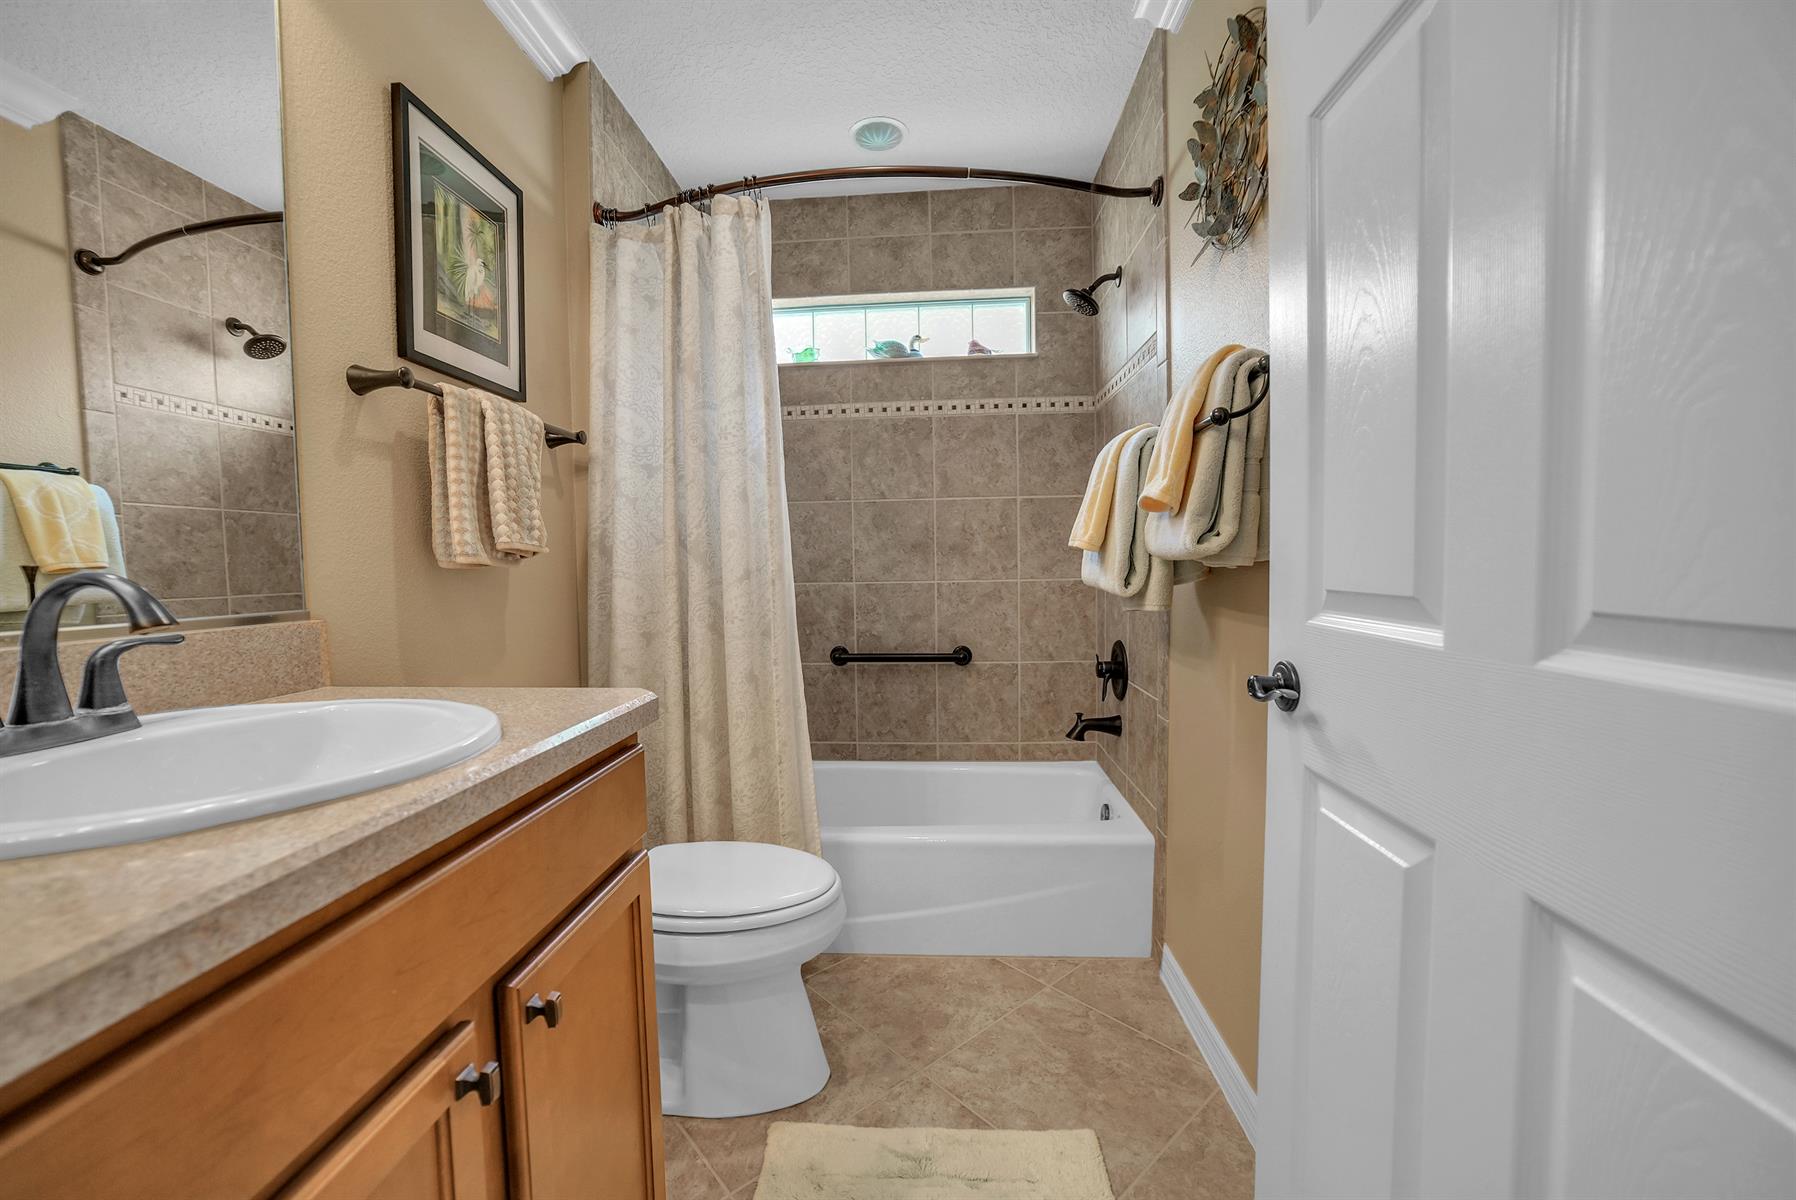
Linen Closet - Guest Bath
Tub/Shower Combination - Guest Bath
Maple Cabinetry
High Definition Laminate Countertops
Tile Backsplash
Dishwasher
Dryer - Electric
Enhanced Appliances
Garbage Disposal
Laundry Hookup - Interior
Laundry Hookup - Utility Room
Microwave/Spacesaver - Built in
Range - Electric
Refrigerator
Refrigerator w/Ice Maker
Washer
Washer and Dryer Included
Floor Tile - Throughout Home
Laminate Flooring
No Carpet in Home
Blinds
Ceiling Fan(s)
Hand Trowelled Ceiling/Walls
Hand Trowelled Ceilings
Smoke Alarms
Vol/Vaulted Ceiling - Additional Rooms
Vol/Vaulted Ceiling (Main Liv)
Walk-in Closet(s)
Extended Close Possible