VLS#: 251462

$325,000

Designer Home: Willow
3 bed
2 bath
1,477 sqft
2 garage

The Village of Glenbrook

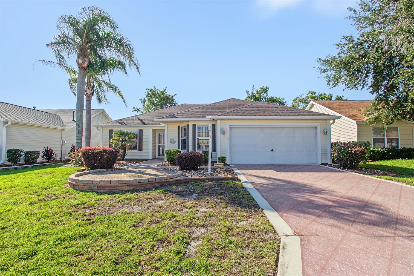
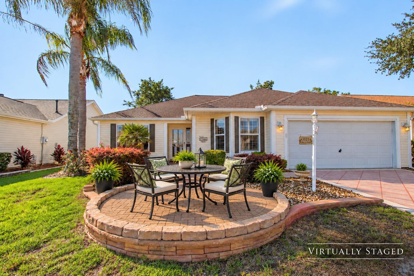
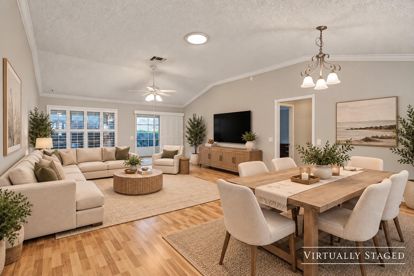
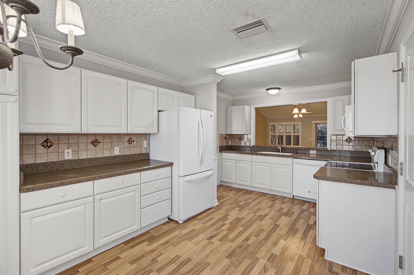
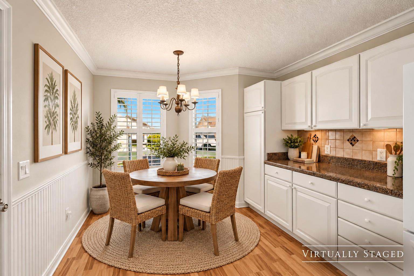
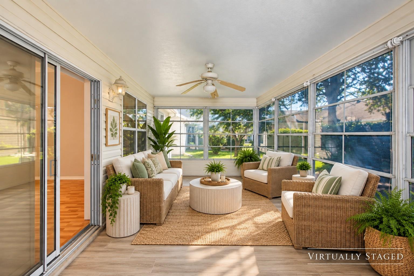
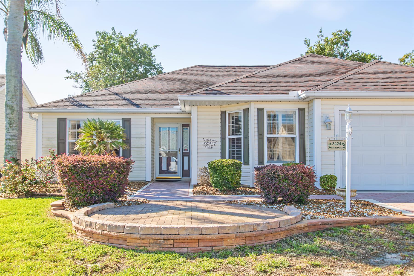
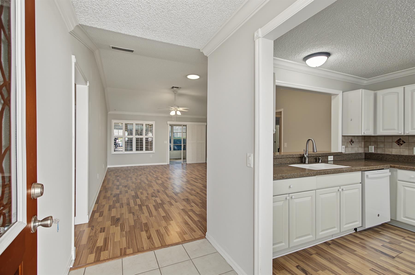
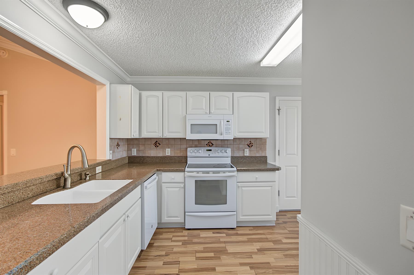
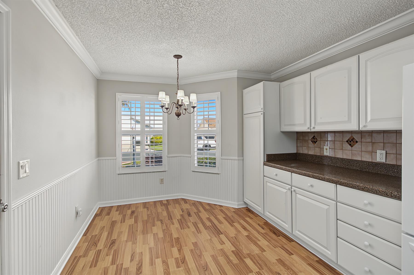
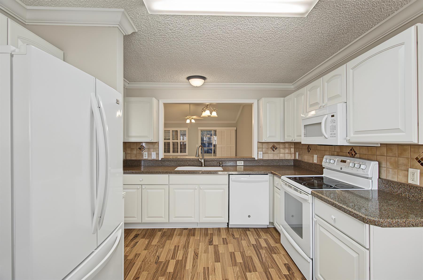
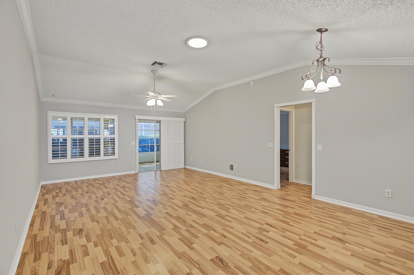
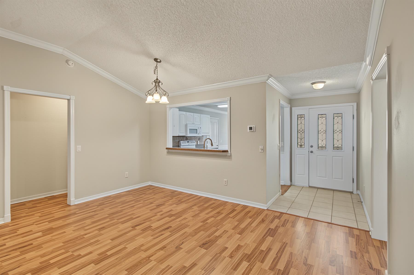
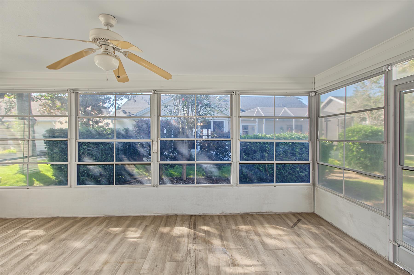
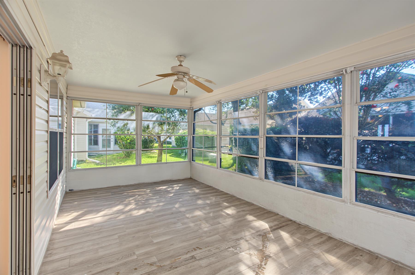
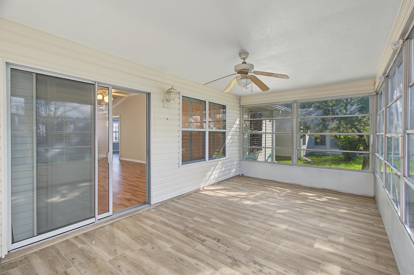
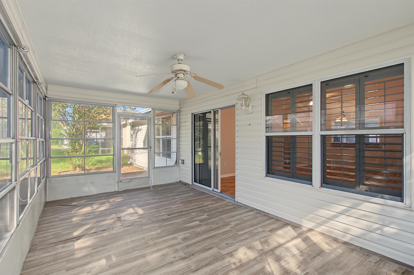
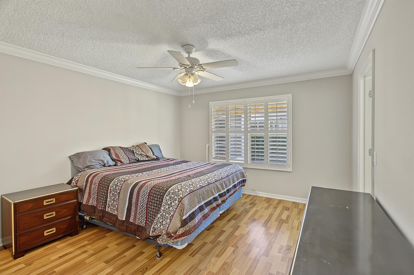
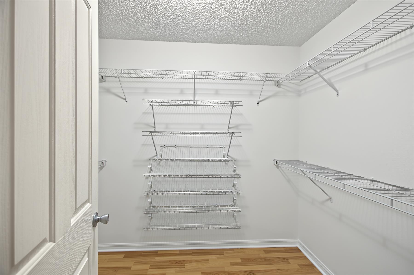
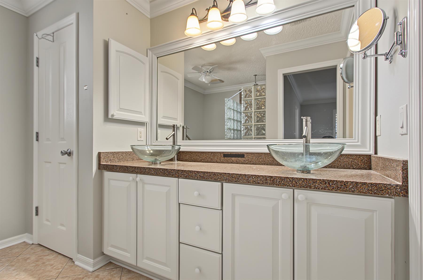
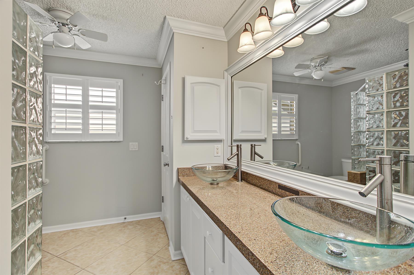
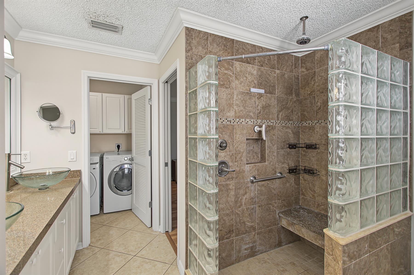
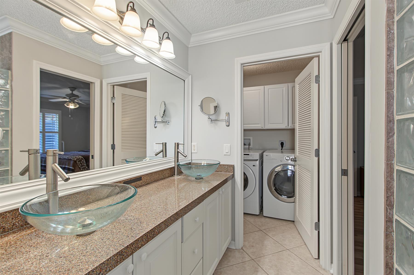
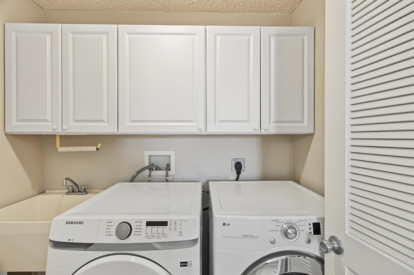
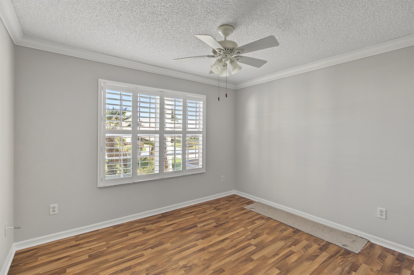
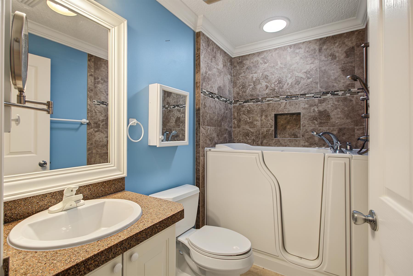
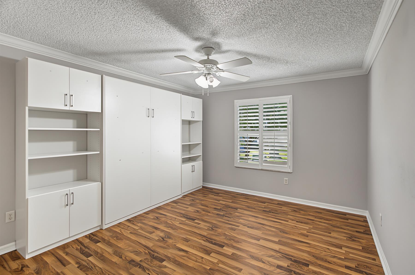
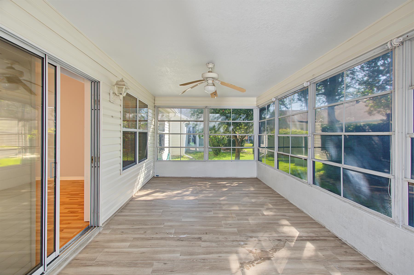
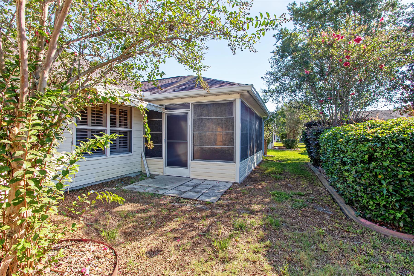
This home has great curb appeal with the added paver patio and rock landscaping waiting for its next owner. The popular willow/wisteria floor plan has a spacious kitchen with breakfast nook, plenty of cabinets and solid surface countertops that overlook the dining and living area. Laminate flooring and tile throughout the home with crown molding, plantation shutters and solar tubes are added enhancements. A split floor plan allows for privacy from guests with an ensuite bath off the primary bedroom with a shower and dual vessel sinks and linen closet. The laundry room is conveniently attached to the primary bedroom and also leads out to the garage. Both guest bedrooms share a guest bath with a jetted tub. The spacious lanai has a tile floor, vinyl windows and an outside patio for a bar-b-q. Plenty of storage cabinets in the garage with an epoxy floor and attic stairs.
  • Bond Paid

  • Plantation Shutters

  • Crown Molding

  • Roof 2020

  • HVAC 2021

  • Interior Site

  • Frame with Vinyl Siding

  • Architectural Shingles

  • Brick Pavers

  • Color-Coated Driveway

  • Hot Tub

  • Irrigation System

  • Patio

  • Central Air Conditioning

  • Attic Access w/Attic Trusses

  • Garage Attic Stairs

  • Garage Floor - Epoxy Painted

  • Garage Storage Cabinets

  • 2 Car Garage

  • Breakfast Nook

  • Laundry Room

  • Residential Lanai

  • Eating Space in Kitchen

  • Pantry - Closet

  • Split Floor Plan

  • Shower - Primary Bath

  • Walk-in Tub

  • White Cabinetry

  • Solid Surface Countertops

  • Dishwasher

  • Garbage Disposal

  • Microwave/Spacesaver - Built in

  • Range - Electric

  • Refrigerator w/Ice Maker

  • Washer

  • Washer and Dryer Included

  • Ceramic Tile Flooring

  • Laminate Flooring

  • No Carpet in Home

  • Ceiling Fan(s)

  • Smoke Alarms

  • Tubular Skylight(s)

  • Walk-in Closet(s)

  • Quick Close Possible

Designer Homes showcase an exceptional selection of floor plans and features, making them our most popular home series. These spacious homes pair refined style with thoughtful planning to enhance everyday living. Offering two-, three-, and four-bedroom floor plans built with frame or concrete-stucco construction, Designer Homes combine quality craftsmanship with modern features for comfortable living.
Living in The Village of Glenbrook means you're close to golf, entertainment, softball and more! The Glenview Champions Golf & Country Club is quite a sight, perched high in the middle of 27 holes of exciting championship golf. It's also home to our premier tennis facility, complete with pro shop, Har-Tru clay courts, and friendly instruction. It's just a quick golf car ride to the Saddlebrook Recreation Complex, where you'll find two executive golf courses, an adult swimming pool, four softball diamonds, and a magnificent polo pavilion where residents gather to tailgate, enjoy some fresh air and sunshine and cheer on their favorite team. For an evening of fun, head to the Savannah Center - the spot in The Villages for big-name entertainment, Broadway shows, theater, symphony concerts and more.

Have a Question?

We're here to help.

Please call 352-753-6655 or fill out the form below.

Complete all required fields to enable this button
Beth Sunderman

Beth Sunderman

Properties of The Villages

Considering a change?

Learn more about listing your home with us and our complimentary relocation service.
The Villages Lifestyle Preview
Starting at $129* per day

Come for a lifestyle preview Experience

* Daily prices are based on 2 guests per home, season & availability. Ranging from $129 daily to $199 daily.